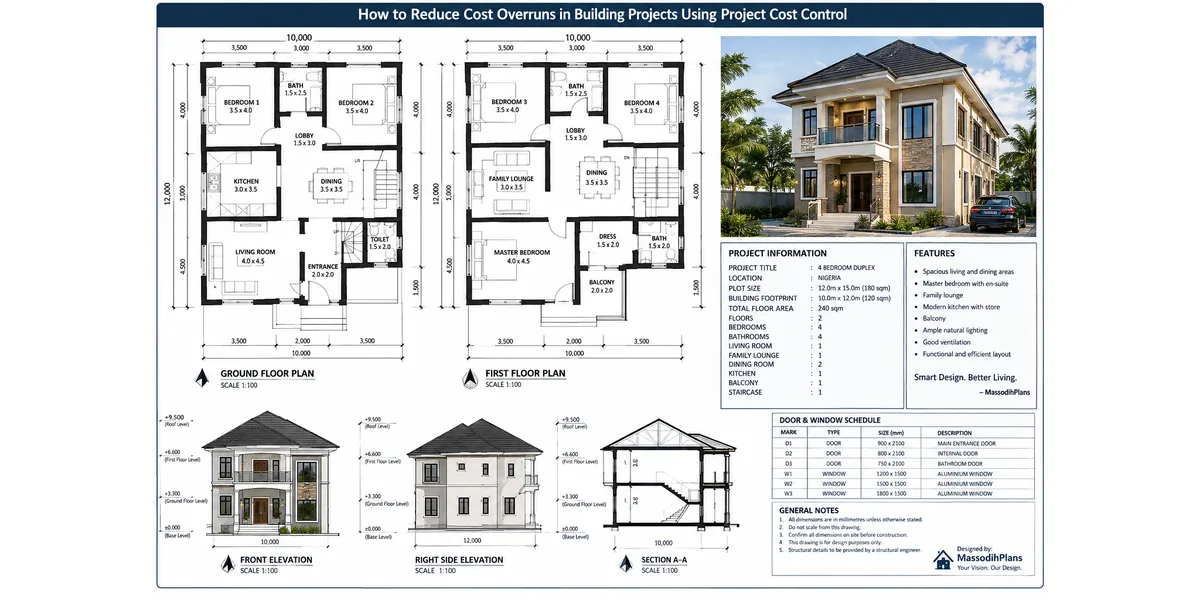
I once sat with a client who had already spent his entire ₦42 million budget and his building wasn’t even at roofing level. He wasn’t a careless man. He had
Category: Plan School
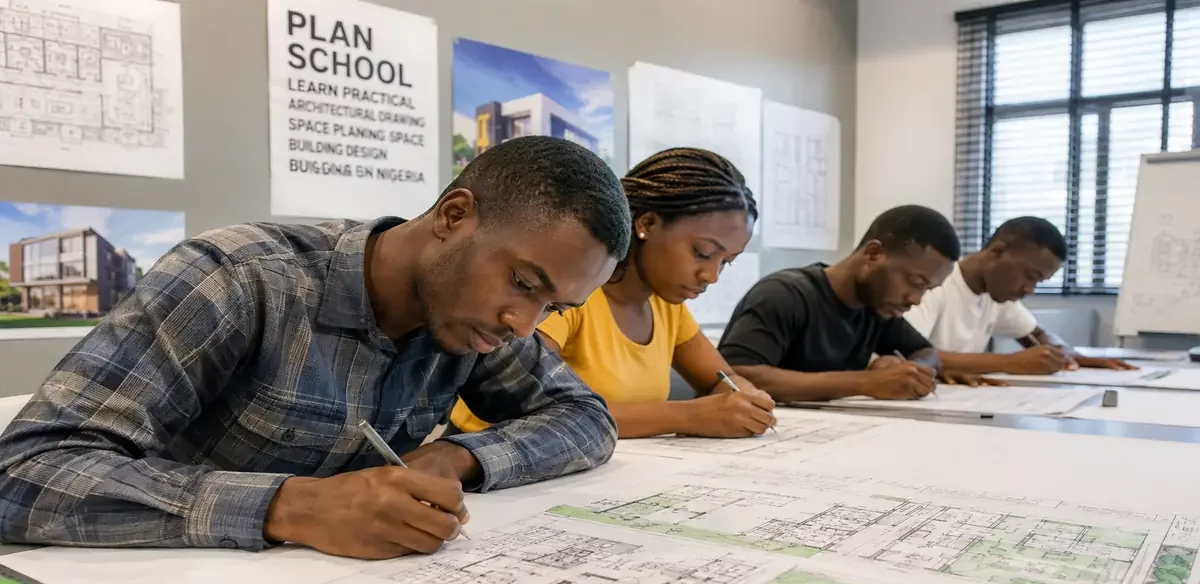
Plan School
Plan School: Learn Practical Architectural Drawing, Space Planning, and Building Design in Nigeria
You can learn how to draw a floor plan, read a building design, and understand why spaces are arranged the way they are, even without attending an architecture school. That is exactly what Plan School on MassodihPlans is built to help you do. This category teaches practical architectural drawing, space planning, and building design thinking in plain language, using Nigerian plots, Nigerian construction realities, and Nigerian living conditions as the foundation for everything explained here.
Whether you are an architecture student trying to make sense of what your lecturers have not explained clearly, a builder who wants to understand plans better before construction begins, or someone simply preparing to build a home and tired of feeling lost in conversations with your architect, this is where you start.
What Plan School Actually Teaches
Plan School is not a collection of theoretical academic content. It is a practical design education section written for people who learn better when they see real examples, understand real trade-offs, and can apply what they read to actual Nigerian building situations.
The topics covered in this category include architectural drawing tutorials, how to draw floor plans manually without expensive software, practical bungalow and duplex planning principles, space planning techniques for different room types, site analysis and plot planning methods, building circulation and room arrangement logic, setback calculations based on Nigerian town planning regulations, how to read and interpret elevations, sections, and roof plans, smart design approaches for small and narrow plots, CAD and architectural drafting guidance, and common design mistakes that cost Nigerian homeowners money during construction.
Beyond the technical side, this category also explores how climate, family structure, culture, lifestyle, ventilation needs, accessibility requirements, and construction budget all shape the way a building should be designed in Nigeria. Good design is not just about what looks good on paper. It is about what works on the ground, in the heat, in a compound shared by extended family, on a 50×100 plot in a busy Nigerian neighbourhood.
Readers who want to see finished design ideas alongside these learning resources will find practical layout examples and buildable concepts in the Plans Library category, where I explore modern bungalow plans, duplex house designs, apartment layouts, and smart residential concepts for different Nigerian plot sizes.
Why This Kind of Education Is Missing in Nigeria
Most architectural education in Nigerian universities is heavily theoretical. Students spend years studying structural principles, environmental science, building history, and design theory, often without drawing enough actual floor plans or developing the practical space planning instincts that professional practice demands. By the time a student finishes a five-year architecture programme, they may be able to write extensively about Le Corbusier but struggle to plan a functional three-bedroom bungalow on a standard Nigerian plot without guidance.
Outside the university, the problem is even more pronounced. Builders, contractors, aspiring designers, and homeowners who did not study architecture have almost no accessible resource that teaches them how building plans work in a way they can practically use. The online resources that exist are largely foreign, designed around American or European building standards, plot sizes, climate conditions, and family structures that have little relevance to someone building in Ogun State, Anambra, or Akwa Ibom.
Plan School was created to fill that gap directly. Every lesson, tutorial, and design explanation in this category is written with Nigerian conditions at the centre, not adapted from foreign content and reworded to sound local.
The Real Cost of Poor Space Planning in Nigeria
Poor space planning is one of the most expensive problems in the Nigerian building industry, and it is almost entirely preventable. When a building is poorly planned, the consequences show up during construction and remain for the entire life of the building. Here is what bad planning actually produces:
Rooms that are the wrong size for the furniture Nigerian families use, creating tight, uncomfortable living spaces that cannot be rearranged effectively.
Circulation paths that force occupants to pass through private spaces to reach shared ones, creating privacy problems that worsen as families grow.
Windows and openings positioned without regard for prevailing winds, producing buildings that trap heat and require constant fan or air conditioning use that adds to monthly electricity costs.
Kitchens located far from dining areas or positioned so that cooking smells flow directly into bedrooms and living rooms.
Staircases in duplexes that consume excessive floor space or create dangerous head clearance problems because the designer did not calculate rise and run correctly.
Buildings with no room for future expansion because every square metre of the plot was consumed by the original structure without a plan for a later phase.
Setback violations that result in demolition orders, fines, or legal disputes with town planning authorities that delay or permanently damage a construction project.
None of these problems are inevitable. They are all the result of insufficient planning knowledge applied at the design stage. Plan School teaches readers to identify these problems before construction begins and make better decisions at the point in the process when changes are still free to make.
Who Plan School Is Written For
I write every post in this category with a specific person in mind: someone who wants to understand building design practically and is tired of content that is either too academic to be useful or too vague to be actionable. That person could be any of the following:
An architecture or building technology student who needs clearer explanations of what their studio courses are trying to teach, with real Nigerian examples rather than imported case studies.
A town planning or urban and regional planning student who understands development regulations but wants to build stronger working knowledge of architectural space planning principles.
An intern in a Nigerian architectural or planning firm who is learning on the job and needs a resource that explains the reasoning behind design decisions they are being asked to execute.
An aspiring house designer or CAD learner who wants to move from copying other people’s drawings to actually understanding how to create functional plans from scratch.
A young architect in early professional practice who wants to sharpen their space planning instincts and learn from practical Nigerian design examples.
A builder or contractor who wants to read plans more confidently and understand architectural intent clearly before work begins on site.
A Nigerian homeowner who is preparing to build and wants to be an informed participant in design conversations with their architect rather than a passive bystander who approves whatever is presented.
Even someone with no background in architecture or building can follow the content in Plan School. The explanations are written to be clear and progressive, starting from foundational concepts and building toward more complex planning principles.
Core Planning Principles This Category Covers
The learning content in Plan School is organized around practical planning principles that apply consistently across different building types, plot sizes, and budgets. Here are some of the core areas this category addresses in depth:
How Floor Plans Are Created
A floor plan is not simply a drawing of rooms. It is a spatial decision-making document that encodes choices about how people will move through a building, how spaces will relate to each other, how structure will be distributed, and how the building will respond to its site and climate. This category teaches the logic behind floor plan creation, not just the technical mechanics of drawing lines.
Space Planning and Room Sizing
Nigerian rooms need to accommodate Nigerian furniture, Nigerian family gatherings, and Nigerian lifestyle habits. This section covers how to determine appropriate room dimensions, how to test a room layout with furniture before construction, and how to create spaces that remain functional as family size changes over time.
Setbacks and Nigerian Building Regulations
Every Nigerian state has town planning regulations that govern how far a building must sit from the road, from side boundaries, and from the rear of the plot. Ignoring these regulations during design leads to enforcement problems during construction approval and sometimes requires expensive redesign or demolition after construction has begun. This category covers how to calculate setbacks correctly and how to design within regulatory constraints without sacrificing functional floor space.
Understanding Nigerian building regulations is also essential for professional practice. The Nigerian Institute of Architects maintains professional standards and guidelines relevant to architectural practice in Nigeria, and their resources at niarchitects.org provide useful reference material for students and practitioners looking to understand the professional and regulatory framework that governs building design in the country.
Reading Elevations, Sections, and Roof Plans
Many people can read a floor plan at a basic level but struggle to understand what an elevation or section drawing communicates. This category demystifies these drawing types and explains how they work together as a complete set of architectural documentation.
Designing for Nigerian Climate
Nigeria sits within the tropical climate zone, which means buildings must be designed with solar orientation, prevailing winds, rainfall, and humidity in mind. This section covers how to position buildings on a plot, how to size and locate openings for maximum natural ventilation, how to use shading elements effectively, and how to design roofs that manage heavy tropical rainfall without damaging the structure or the interior.
Practical CAD and Drawing Skills
For readers learning architectural drawing using digital tools, this category covers practical CAD techniques applicable to Nigerian building design workflows, including setting up a drawing correctly, using layers effectively, dimensioning accurately, and producing drawings that can be read clearly by contractors and town planning authorities.
How Plan School Connects to the Rest of MassodihPlans
Plan School does not exist in isolation. It is part of a broader educational and professional resource ecosystem on MassodihPlans designed to support everyone involved in Nigerian building design and development, from students and aspiring designers to professional practitioners and homeowners.
Readers who apply the planning principles taught in this category will find it easier to evaluate, discuss, and adapt the building designs and layout ideas presented in the Plans Library. The Plans Library contains practical Nigerian house plans, bungalow designs, duplex concepts, apartment layouts, and mixed-use building ideas, all discussed with the kind of planning explanation that Plan School teaches readers to appreciate and apply.
Readers who move beyond learning and need professional support for an actual building project, including plot planning review, space arrangement guidance, or building design consultation, can find details about how I work with clients directly on the Services page.
What Separates Plan School From Generic Architecture Tutorials
There are architecture tutorials available across YouTube, design blogs, and educational platforms. Most of them are excellent resources for what they are designed to teach. But the majority of them teach to a foreign audience, using foreign plot examples, foreign building codes, foreign construction costs, and foreign lifestyle assumptions.
A tutorial that teaches how to plan a master bedroom suite with a walk-in wardrobe and an ensuite bathroom is genuinely useful content, but it is designed for a market where that is a standard expectation. In the Nigerian context, a master bedroom with a toilet and bathroom directly attached, a reasonable wardrobe recess, and good cross-ventilation is a well-designed room. The space planning logic is different. The priorities are different. The constraints are different.
Plan School is written entirely from within the Nigerian context. The plot sizes used in examples are Nigerian plot sizes. The regulatory references are Nigerian regulations. The family structures discussed are Nigerian family structures. The construction cost considerations reflect Nigerian material and labour realities. That specificity is what makes the content here practically useful in a way that imported tutorials simply cannot replicate.
Start Learning Here
Every post in this category is written to move you from confusion to clarity on a specific aspect of architectural drawing, space planning, or building design. The explanations are practical, the examples are locally grounded, and the goal is always the same: to help you understand building design well enough to make better decisions, whether you are drawing plans professionally, studying for examinations, supervising a construction site, or preparing to build your own home.
Explore the Plan School category on MassodihPlans, work through the tutorials and design breakdowns at your own pace, and bring what you learn directly into your architectural practice, your studies, or your building project. When you are ready to see finished design ideas that demonstrate these principles in action, the Plans Library is the next place to go.
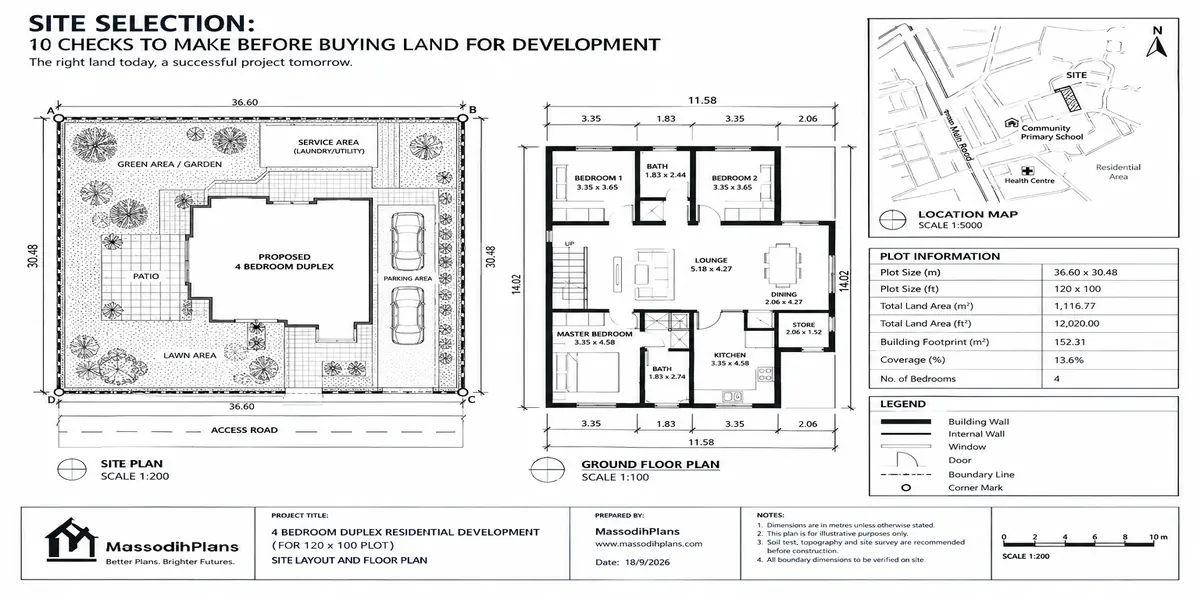
Site Selection: How to Choose the Right Land for Any Development ProjectSite Selection: How to Choose the Right Land for Any Development Project
A few years ago, a client came to me after he had already bought his land. He was proud of it a good price, a nice frontage, close to a
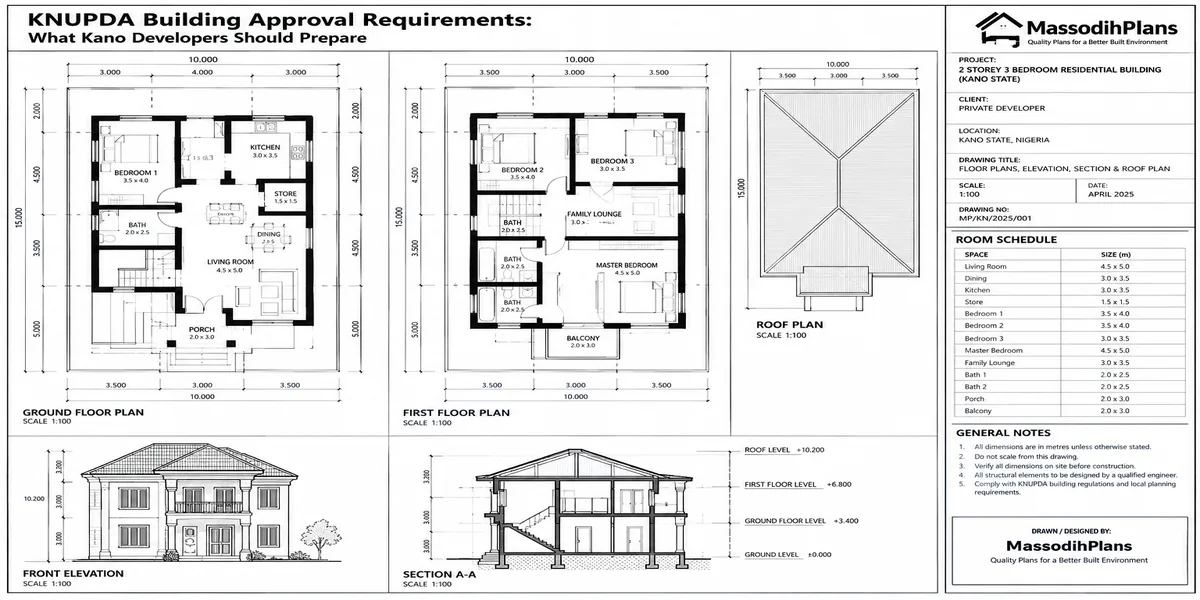
KNUPDA Building Approval Requirements: What Kano Developers Should PrepareKNUPDA Building Approval Requirements: What Kano Developers Should Prepare
Let me tell you a story before we go anywhere near a checklist. A client of mine not in Kano, but the pattern is identical everywhere in Nigeria bought land,
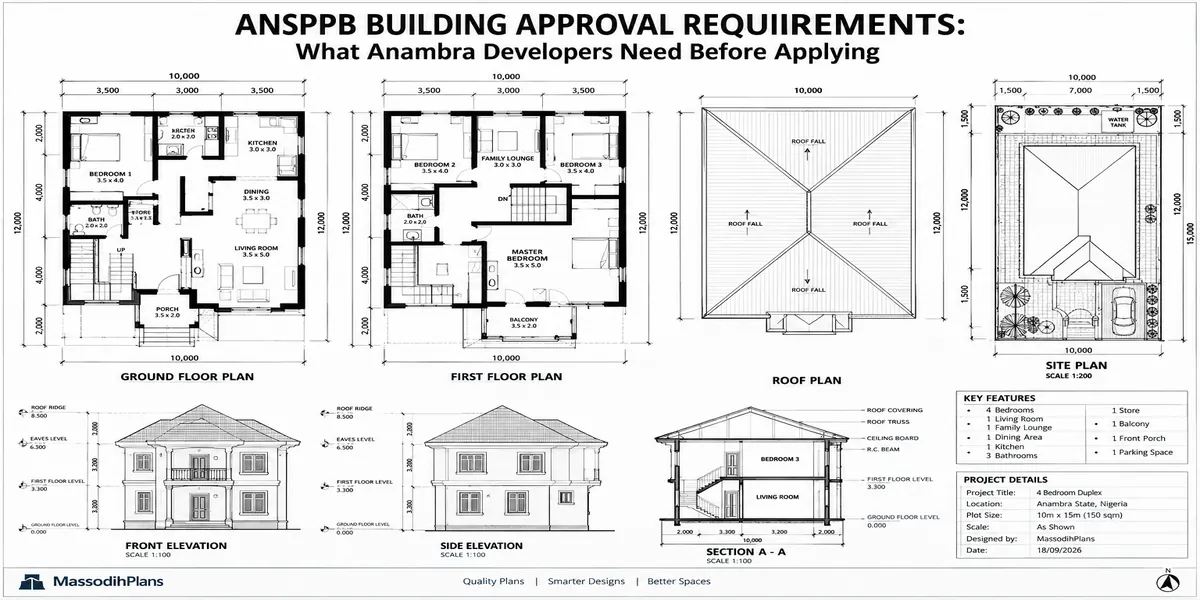
ANSPPB Building Approval Requirements: What Anambra Developers Need Before ApplyingANSPPB Building Approval Requirements: What Anambra Developers Need Before Applying
Here is the sentence I would say to you across my desk before anything else: do not dig anything on that plot until a town planning officer has seen your
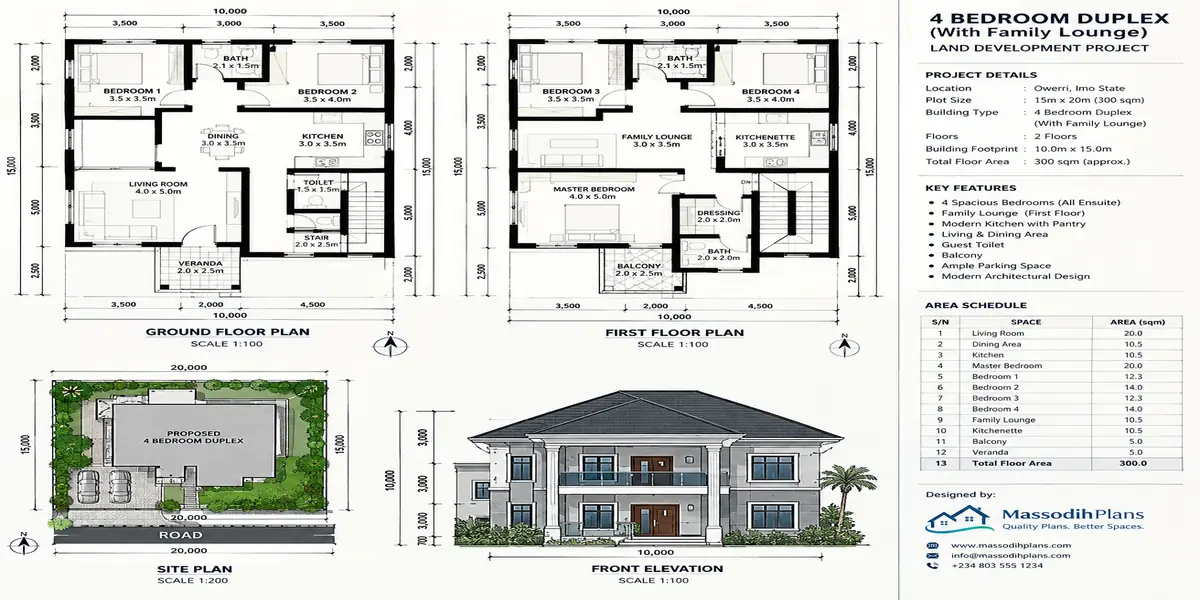
Development Management: How to Get Approval for Land Development ProjectsDevelopment Management: How to Get Approval for Land Development Projects
Let me tell you what actually happens in most cases. A client buys land, hires a designer, builds up excitement about the house or estate they’re about to put up
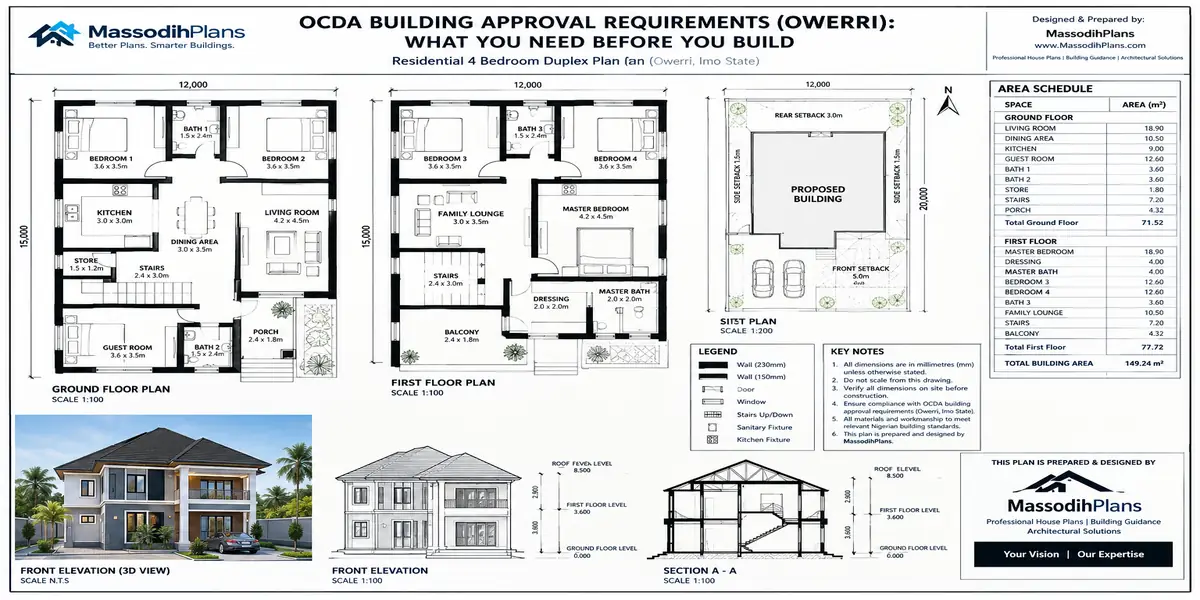
OCDA Building Approval Requirements (Owerri): Documents and Steps You NeedOCDA Building Approval Requirements (Owerri): Documents and Steps You Need
Let me tell you a story before we start, because it explains everything you’re about to read better than any list of documents can. A few years back, an eight-storey
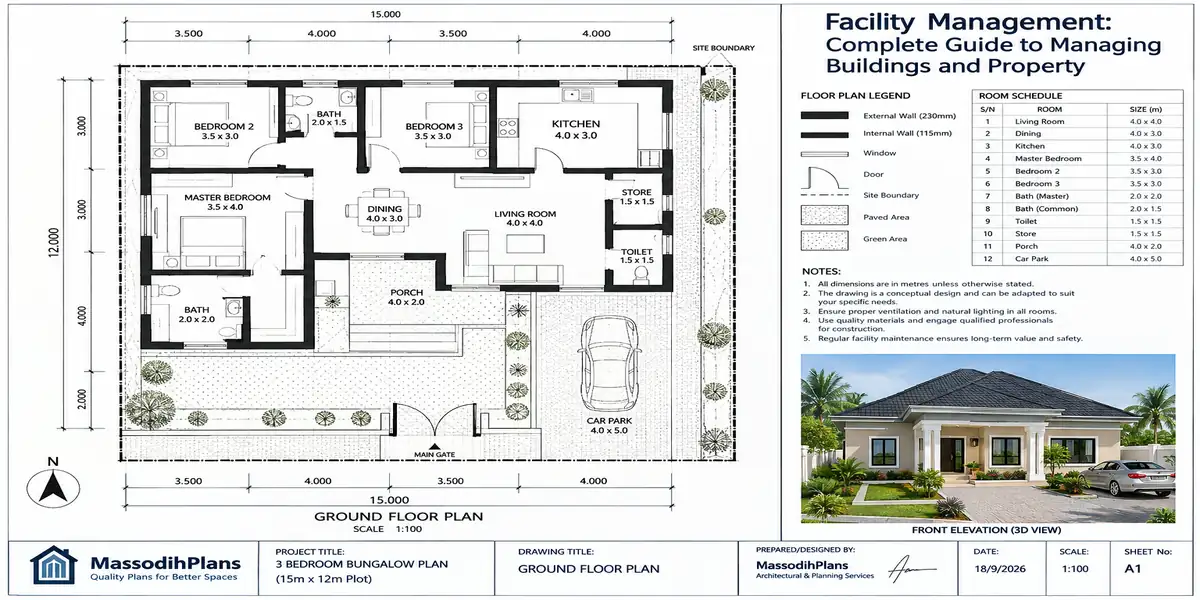
Facility Management: Complete Guide to Managing Buildings and PropertyFacility Management: Complete Guide to Managing Buildings and Property
Introduction to Facility Management: Complete Guide to Managing Buildings and Property A client called me last year, three months after moving into a duplex I’d designed for him, with a
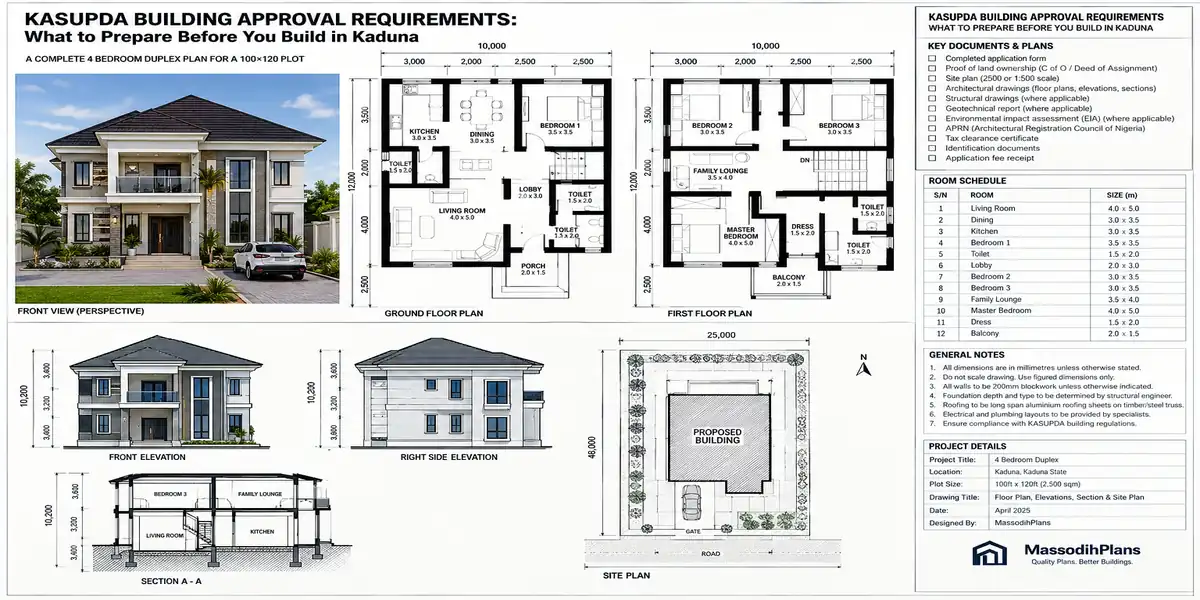
KASUPDA Building Approval Requirements: What to Prepare Before You Build in KadunaKASUPDA Building Approval Requirements: What to Prepare Before You Build in Kaduna
Picture a nurse in Manchester who has spent three years sending money home. She bought a plot in Kaduna, she has her land papers in a folder, and her brother
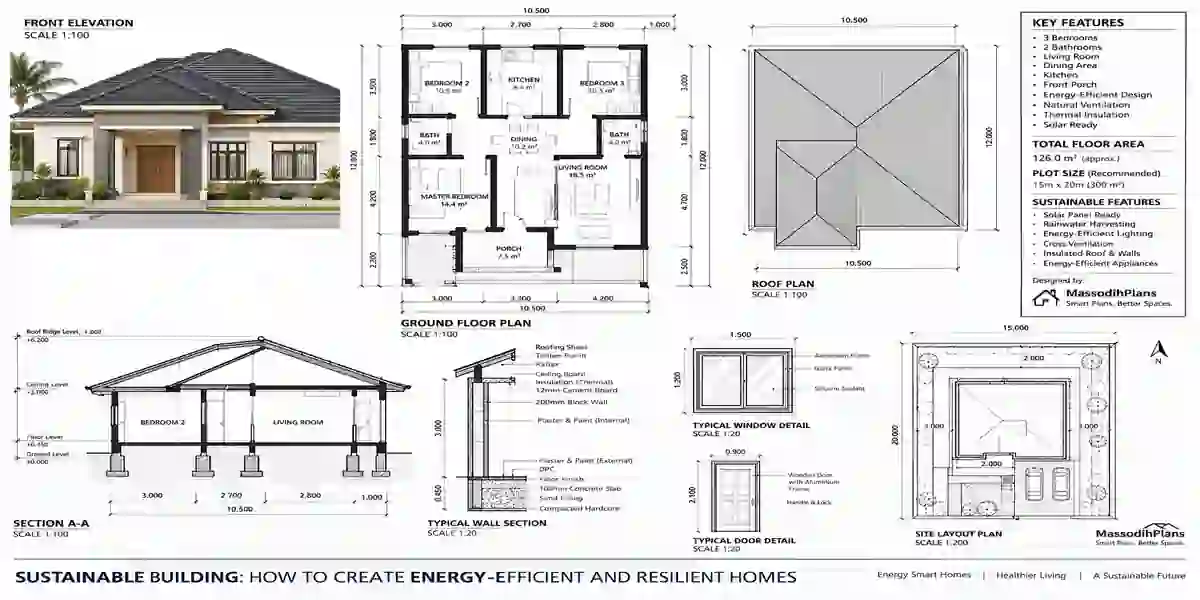
Sustainable Building: How to Create Energy-Efficient and Resilient HomesSustainable Building: How to Create Energy-Efficient and Resilient Homes
Introduction to Sustainable Building: How to Create Energy-Efficient and Resilient Homes Let me start with a number instead of a definition: many Nigerian homeowners spend somewhere between ₦80,000 and ₦150,000
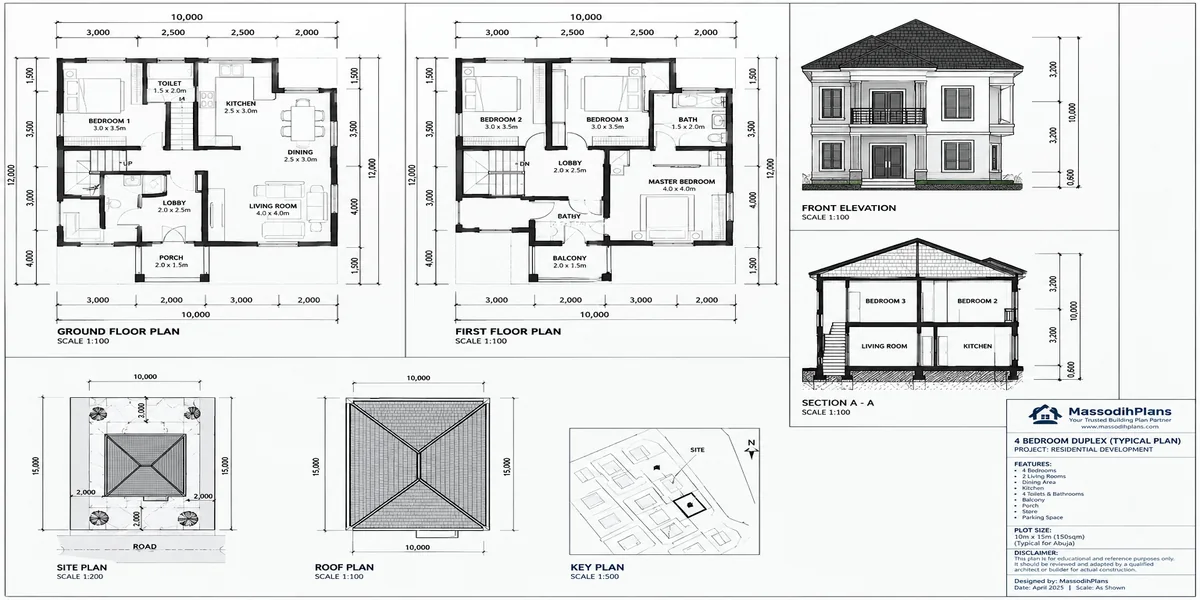
FCDA Building Approval Requirements in Abuja: A Practical Guide for OwnersFCDA Building Approval Requirements in Abuja: A Practical Guide for Owners
Let me guess why you’re reading this. Either someone just told you your building has been marked, your agent used the phrase “FCDA approval” so casually you’re not sure what
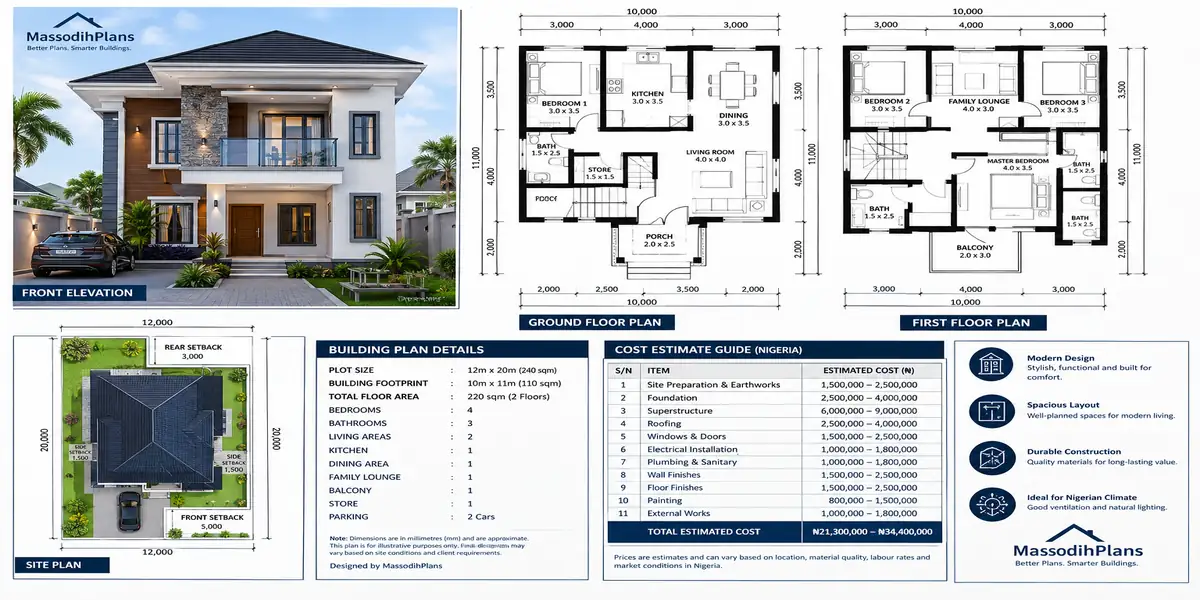
How Much Will This Building Plan Cost? Nigeria Building Plan Cost GuideHow Much Will This Building Plan Cost? Nigeria Building Plan Cost Guide
Introduction to How Much Will This Building Plan Cost? Nigeria Building Plan Cost Guide A client sent me a photo last month. Beautiful modern duplex, downloaded from Pinterest, and the
Housing Affordability: How to Find Affordable Homes and Low-Cost HousingHousing Affordability: How to Find Affordable Homes and Low-Cost Housing
A woman I worked with in Uyo once told me she’d rather keep paying rent for another three years than build the “affordable” house her contractor was quoting her. When

How Do I Get Enough Natural Light? Smart Ways to Brighten Any RoomHow Do I Get Enough Natural Light? Smart Ways to Brighten Any Room
Introduction to How Do I Get Enough Natural Light? Smart Ways to Brighten Any Room A client called me last month about her corridor. Not her living room, not her

Rental Property and Landlord Guide: How to Manage Rent, Tenants and LeasesRental Property and Landlord Guide: How to Manage Rent, Tenants and Leases
Let me guess why you’re reading this. Either you just finished building or bought a property and someone told you “just rent it out, easy money,” and you’re now realizing

How Much Does a House Plan Cost in Uyo? Architectural Fees & Approval GuideHow Much Does a House Plan Cost in Uyo? Architectural Fees & Approval Guide
Let me tell you what actually happens most times someone in Uyo starts looking for “a house plan.” They ask a bricklayer who “knows drawing.” Or they find a plan
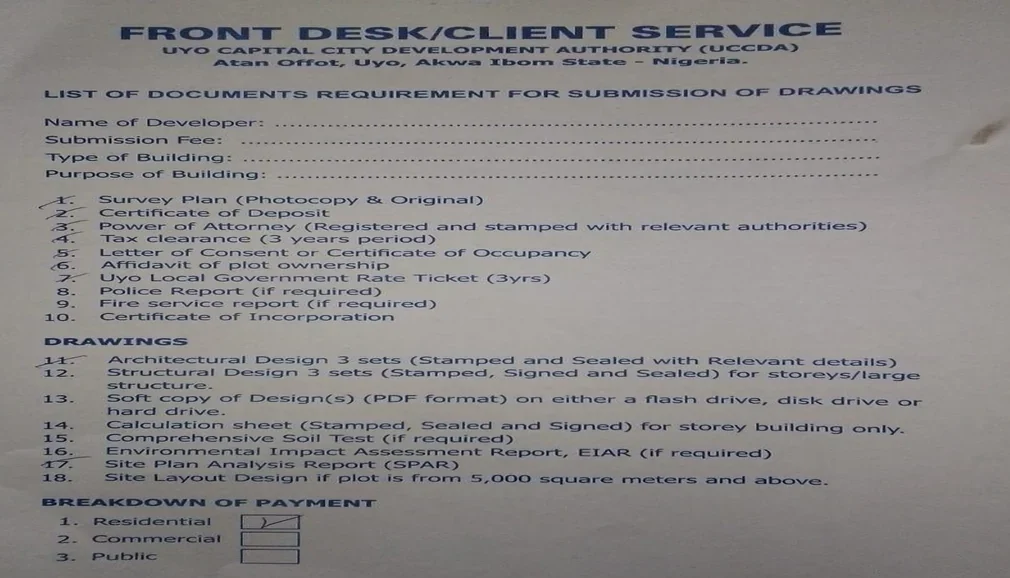
UCCDA Building Approval Requirements in Uyo: Documents, Plans & FeesUCCDA Building Approval Requirements in Uyo: Documents, Plans & Fees
FRONT DESK/CLIENT SERVICE UYO CAPITAL CITY DEVELOPMENT AUTHORITY (UCCDA) Atan Offot, Uyo, Akwa Ibom State – Nigeria. LIST OF DOCUMENTS REQUIREMENT FOR SUBMISSION OF DRAWINGS Name of Developer: …………………………………………………….. Submission
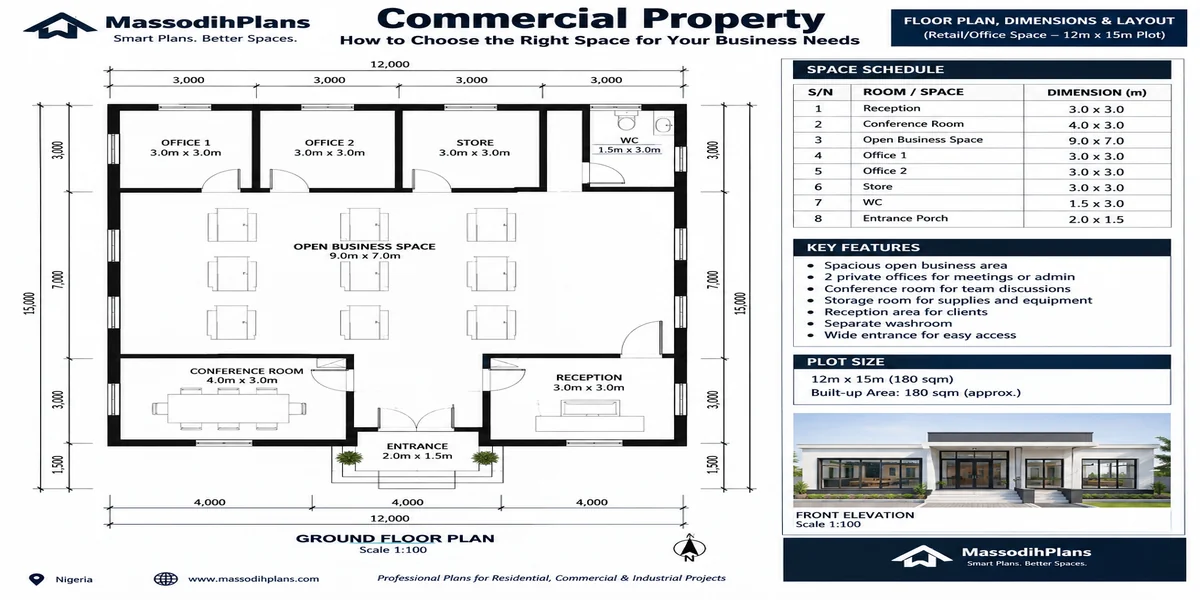
Commercial Property: How to Choose the Right Space for Your Business NeedsCommercial Property: How to Choose the Right Space for Your Business Needs
A client once called me after signing a five-year lease on a shop he was genuinely excited about great road frontage, decent rent, right side of town. Three months in,
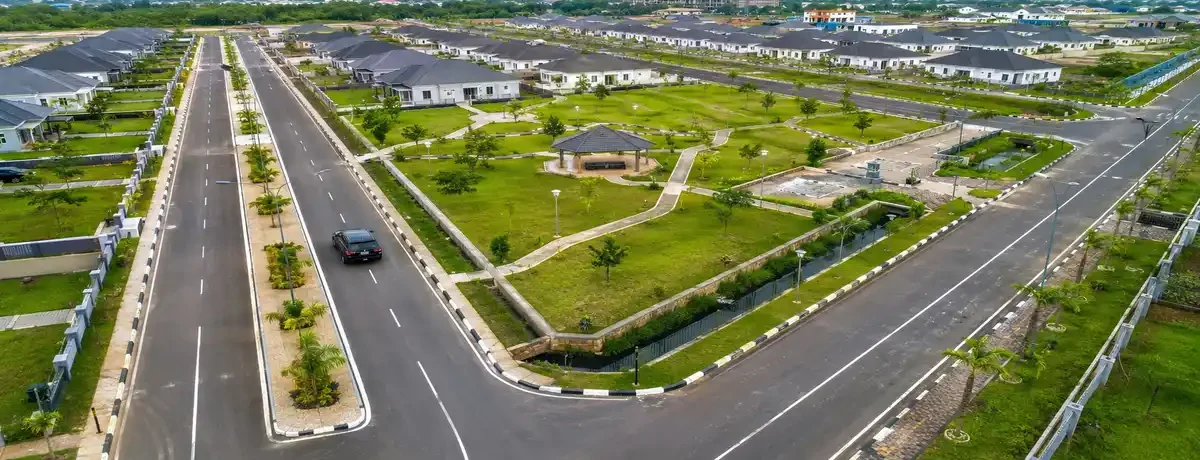
How to Fix Traffic Problems With Smarter Urban Transport InfrastructureHow to Fix Traffic Problems With Smarter Urban Transport Infrastructure
Picture this. You leave your house at 6:45am for a meeting that starts at 8:00. The distance is 9 kilometres. You arrive at 8:40. Nothing “went wrong” that day no
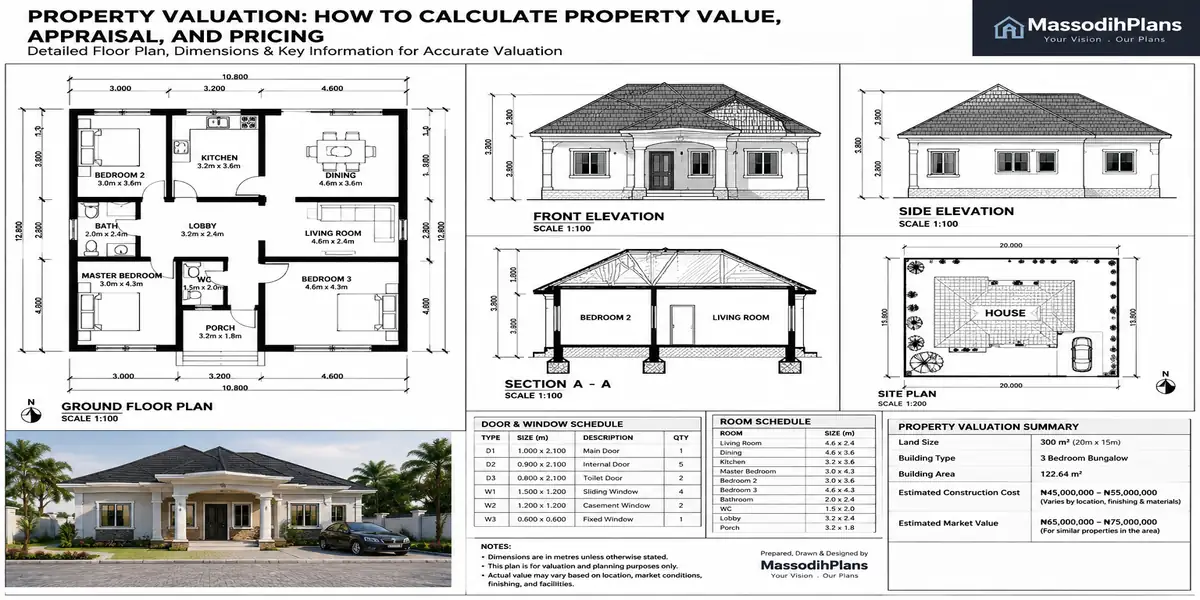
Property Valuation: How to Calculate Property Value, Appraisal, and PricingProperty Valuation: How to Calculate Property Value, Appraisal, and Pricing
Introduction to Property Valuation: How to Calculate Property Value, Appraisal, and Pricing A client called me two years ago, furious, holding a “valuation report” someone had done for his land
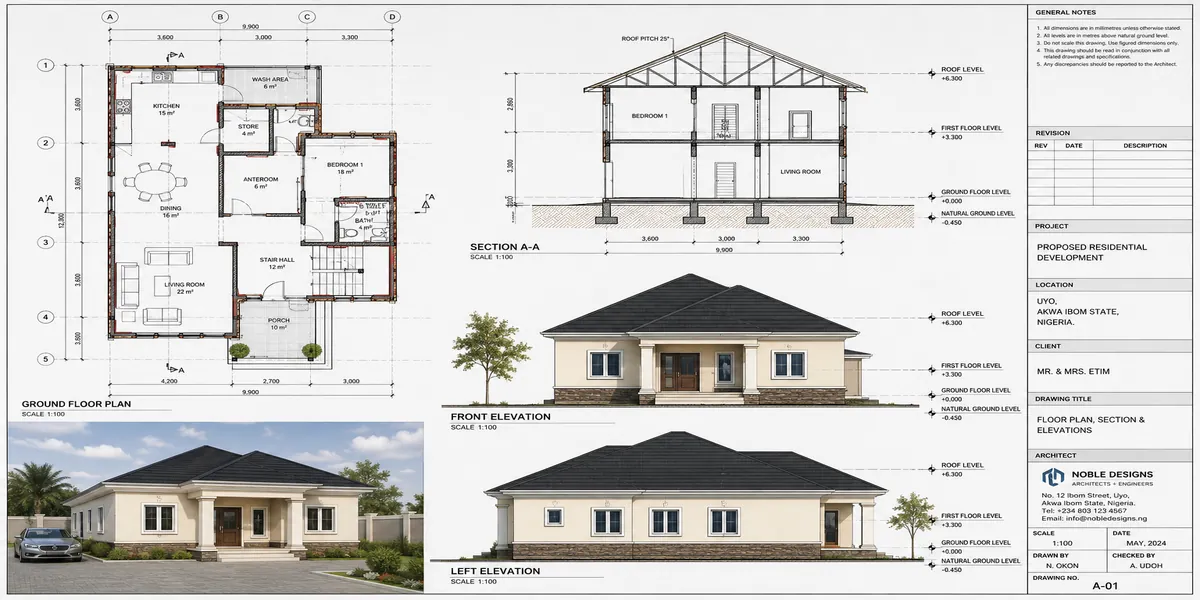
Building Approval and Permits: What You Need Before Starting ConstructionBuilding Approval and Permits: What You Need Before Starting Construction
Let me tell you what usually happens. Someone buys land, gets excited, hires a contractor, and starts laying blocks the following week. Six months in, a government van shows up,
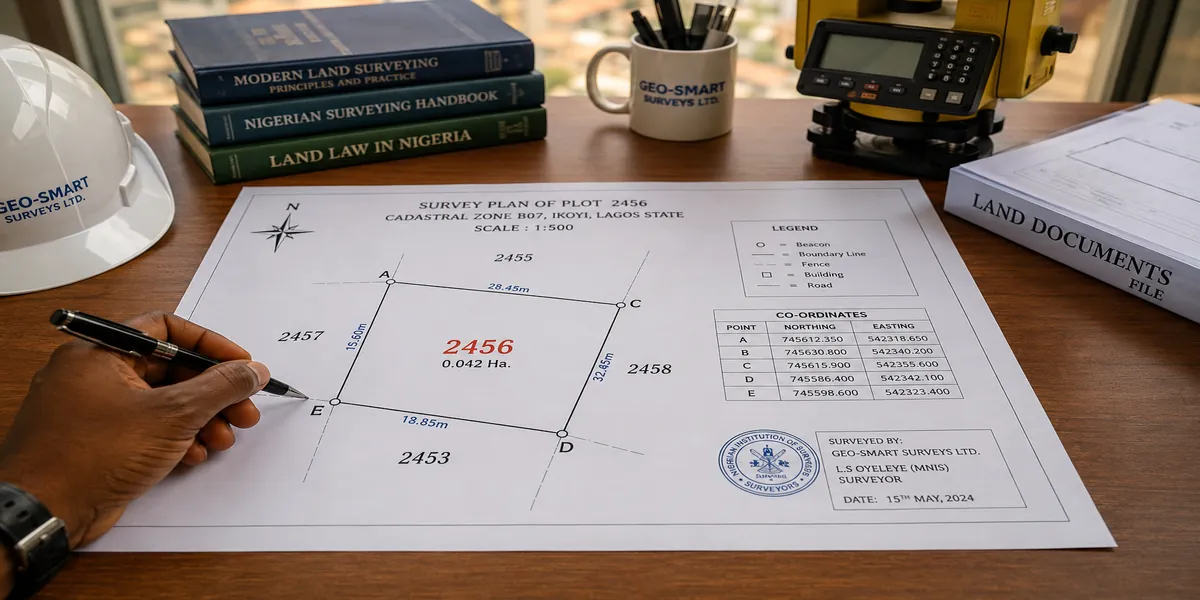
Surveying and Property Boundaries: How to Verify Your Plot Before BuildingSurveying and Property Boundaries: How to Verify Your Plot Before Building
A client called me two weeks into foundation work on a project in Uyo, panicked, because his neighbour’s mason had just knocked down part of his fence and started laying
GIS Property Planning: How GIS Mapping Solves Land and Site ProblemsGIS Property Planning: How GIS Mapping Solves Land and Site Problems
A client once brought me a survey plan for a plot he was two weeks from paying for in full. On paper, everything looked fine coordinates, dimensions, a surveyor’s stamp.
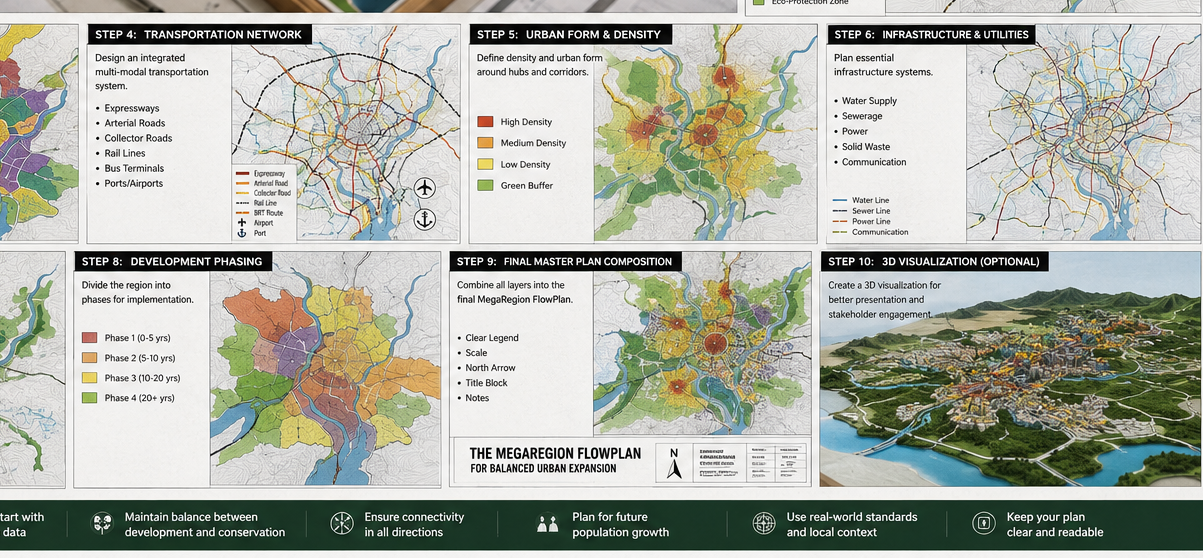
Land Use: How Is Land Used? Planning, Mapping, Zoning and DevelopmentLand Use: How Is Land Used? Planning, Mapping, Zoning and Development
A client once sent me a survey plan for a plot he had already paid for in full. Beautiful location, good access road, price that felt like a steal. The
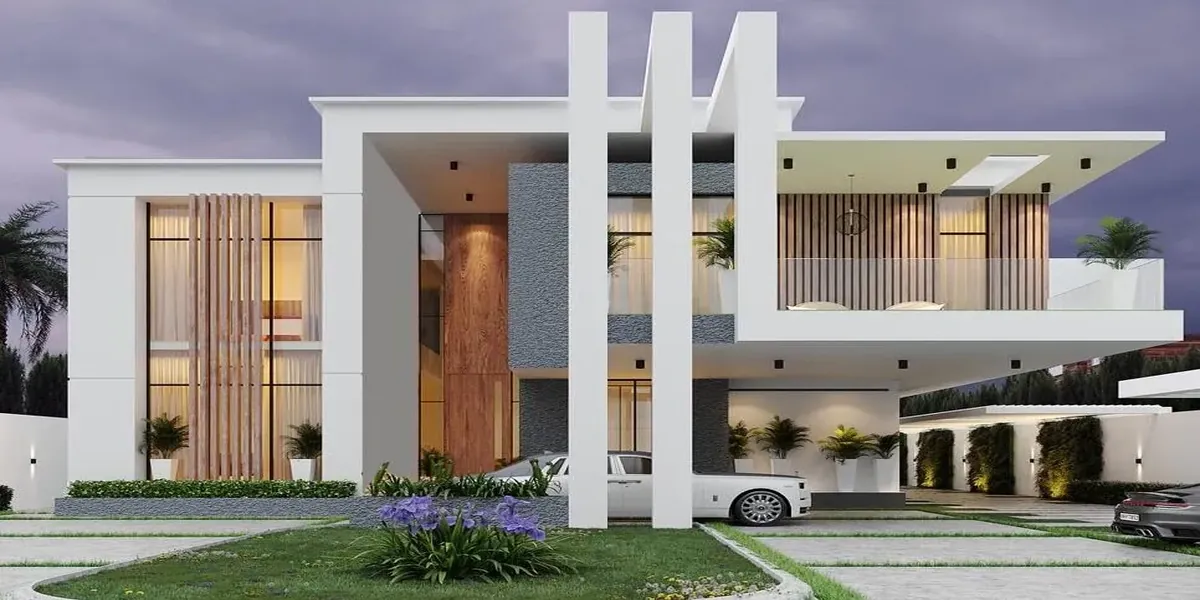
Drainage, Flood & Environment: How to Manage Stormwater and Reduce Flood RiskDrainage, Flood & Environment: How to Manage Stormwater and Reduce Flood Risk
Let me tell you what actually happens on most sites I’ve inspected after a bad flood. Nobody built on a riverbank. Nobody ignored an obvious warning. What happened is smaller

How Much Does Home Renovation Cost? A Practical Guide to Remodeling and Home ImprovementsHow Much Does Home Renovation Cost? A Practical Guide to Remodeling and Home Improvements
How Much Does Home Renovation Cost? A Practical Guide to Remodeling and Home Improvements: Let me tell you what actually happens most of the time. Someone buys a house, or
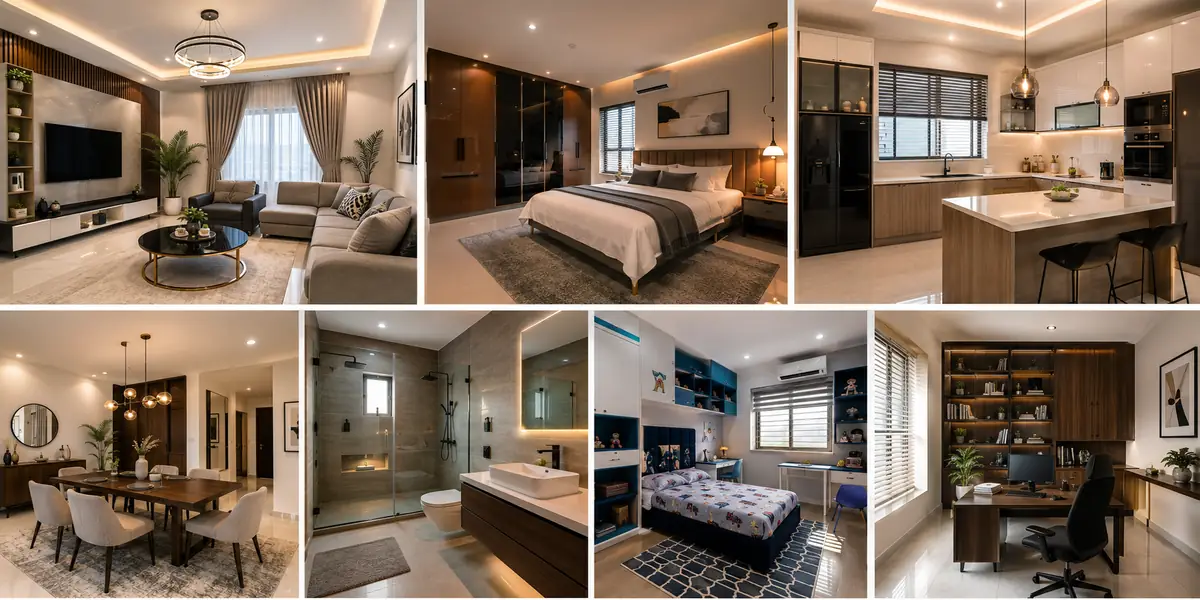
Interior Home Design: How to Plan Beautiful Rooms, Layouts and DecorInterior Home Design: How to Plan Beautiful Rooms, Layouts and Decor
Here’s something nobody tells you until it’s too late: most interior design mistakes are actually construction mistakes. By the time you’re standing in a finished room trying to figure out
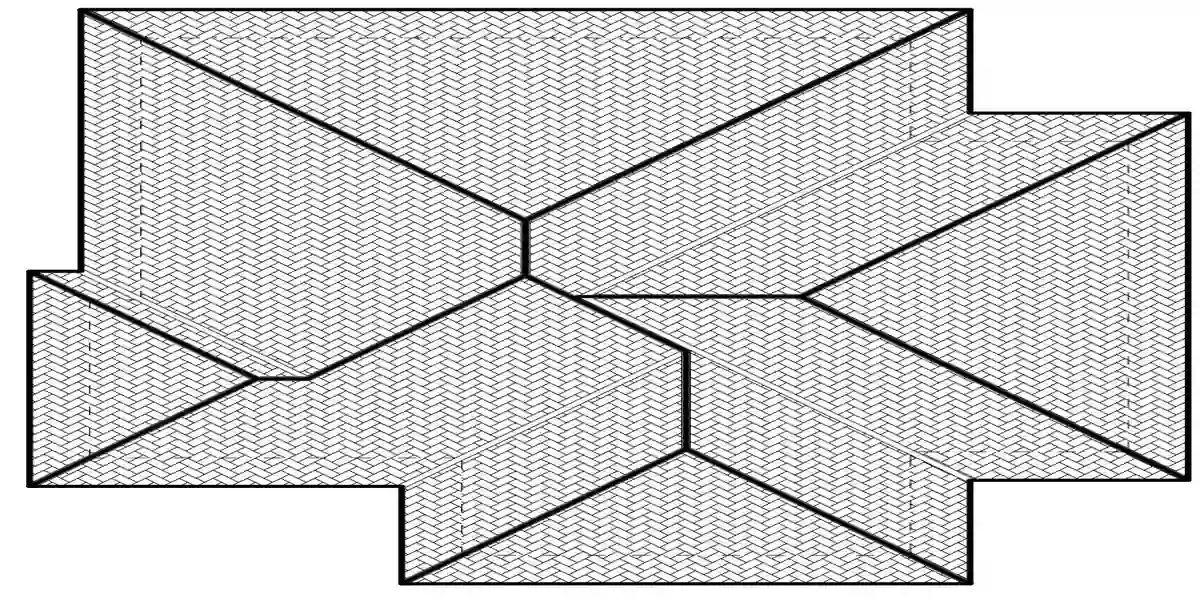
Roofing Problems Solved: Roof Design, Costs, Materials and Installation NowRoofing Problems Solved: Roof Design, Costs, Materials and Installation Now
A client called me last rainy season about a leak that had already ruined a fresh coat of ceiling paint. When I asked to see the drawings, there weren’t any
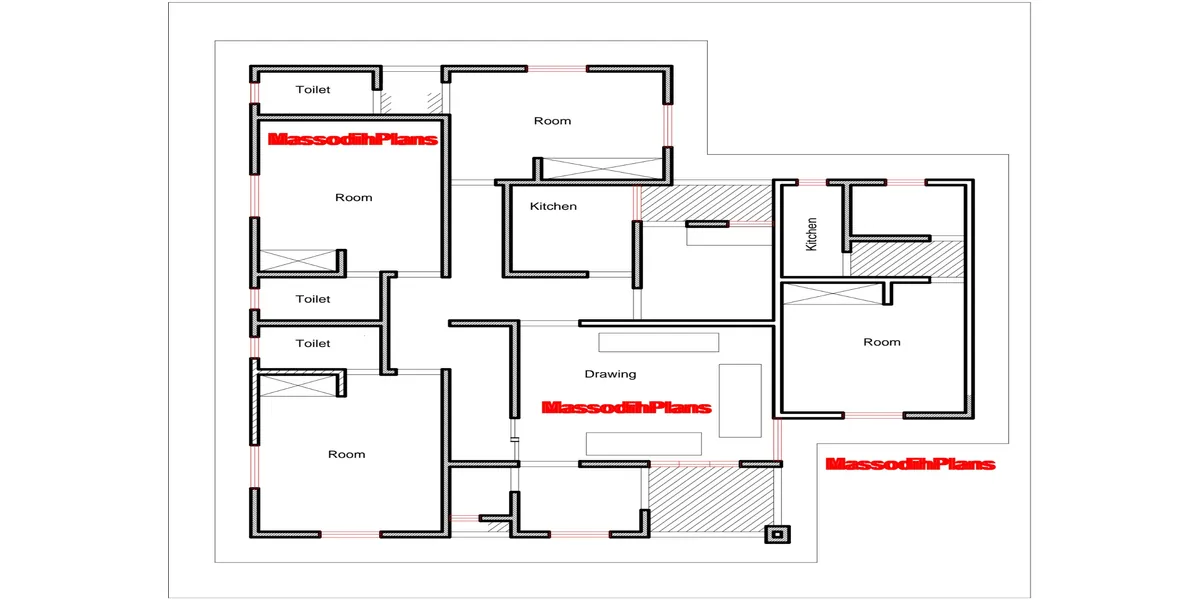
Foundation Problems, Types, Cost and Design for Safe House ConstructionFoundation Problems, Types, Cost and Design for Safe House Construction
I once got a call from a man in Houston who had sent money home for his mother’s bungalow in Uyo. The walls were up, roof on, tiling almost done
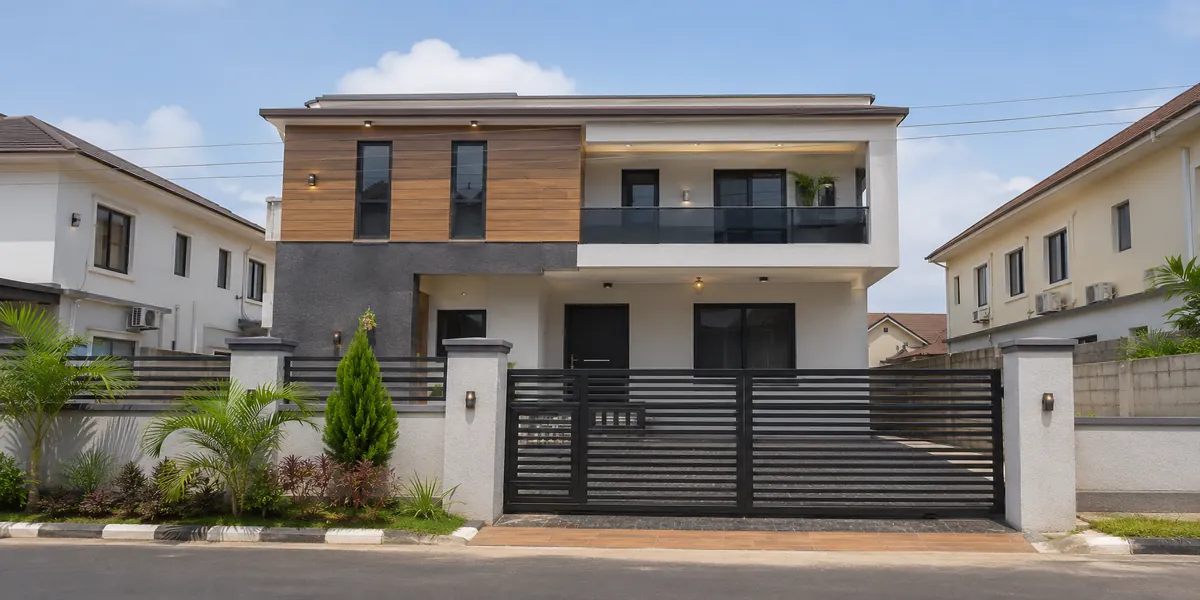
Structural Engineering: How to Fix Common Structural Problems for BuildingsStructural Engineering: How to Fix Common Structural Problems for Buildings
A client called me two years ago because a crack had opened along the top of his boundary fence and was spreading, slowly, toward the gatehouse he’d just finished plastering.

Building Materials: Types, Uses, Costs and How to Choose for Any ProjectBuilding Materials: Types, Uses, Costs and How to Choose for Any Project
A client once handed me a receipt for 600 bags of cement he’d already paid for and asked me to confirm his contractor hadn’t cheated him on quantity. He hadn’t

How Do I Create a Shapefile for GIS Land Use Planning and Property Mapping?How Do I Create a Shapefile for GIS Land Use Planning and Property Mapping?
Somebody sent me a “property map” last week that was three years old, missing half a new estate that had already been built, and still had a swamp marked where
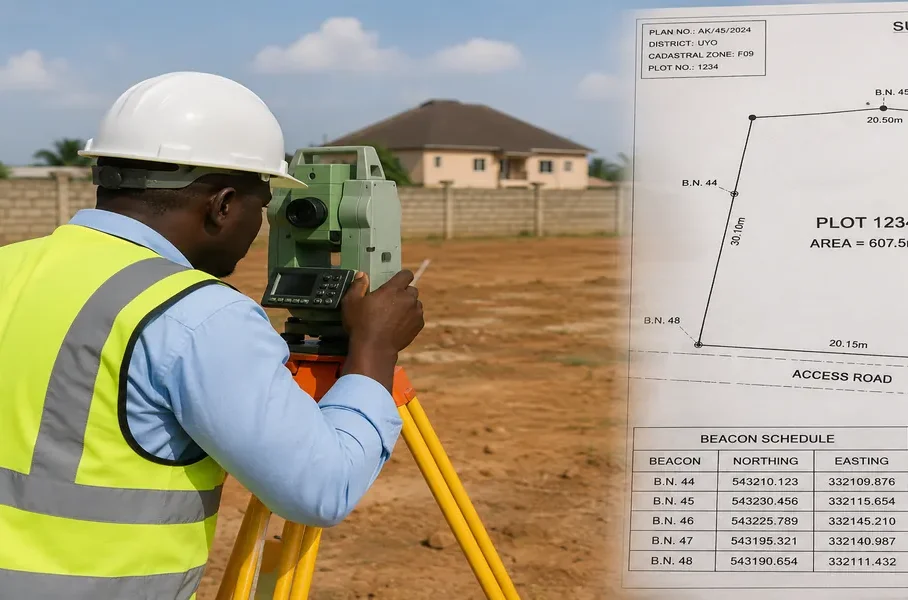
How Do I Download GIS Data for Land Use Analysis and Property Planning?How Do I Download GIS Data for Land Use Analysis and Property Planning?
A student sent me a message last month that I want to quote almost exactly, because it’s the question behind everything in this article: “I have QGIS installed, I know
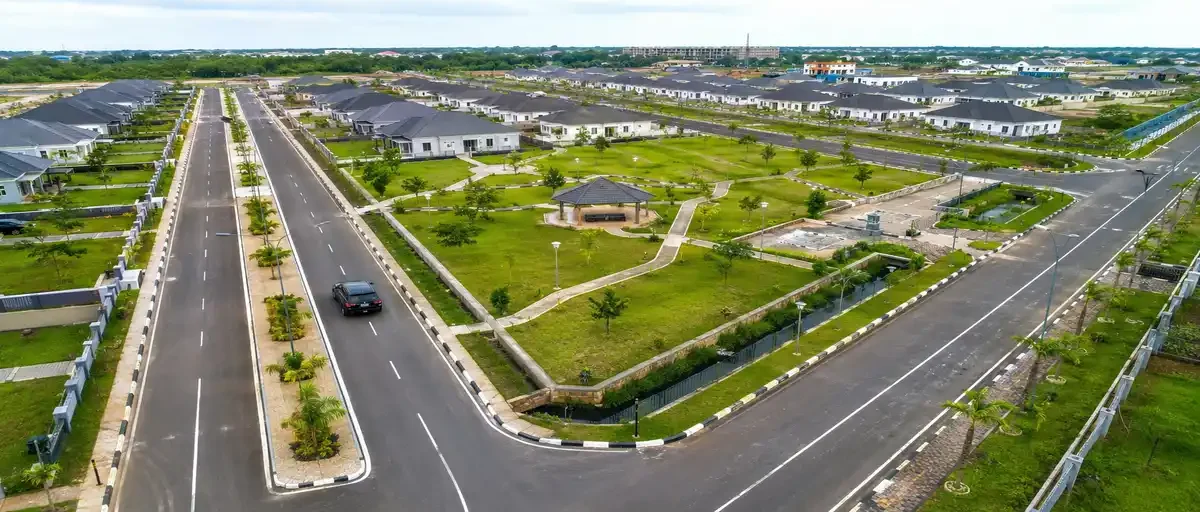
Where Can I Get GIS Data for Land Use, Property Mapping and Urban Planning?Where Can I Get GIS Data for Land Use, Property Mapping and Urban Planning?
Let me guess how you got here. You’re either a student trying to finish a project before a Monday deadline, a planning consultant who just got a job in a
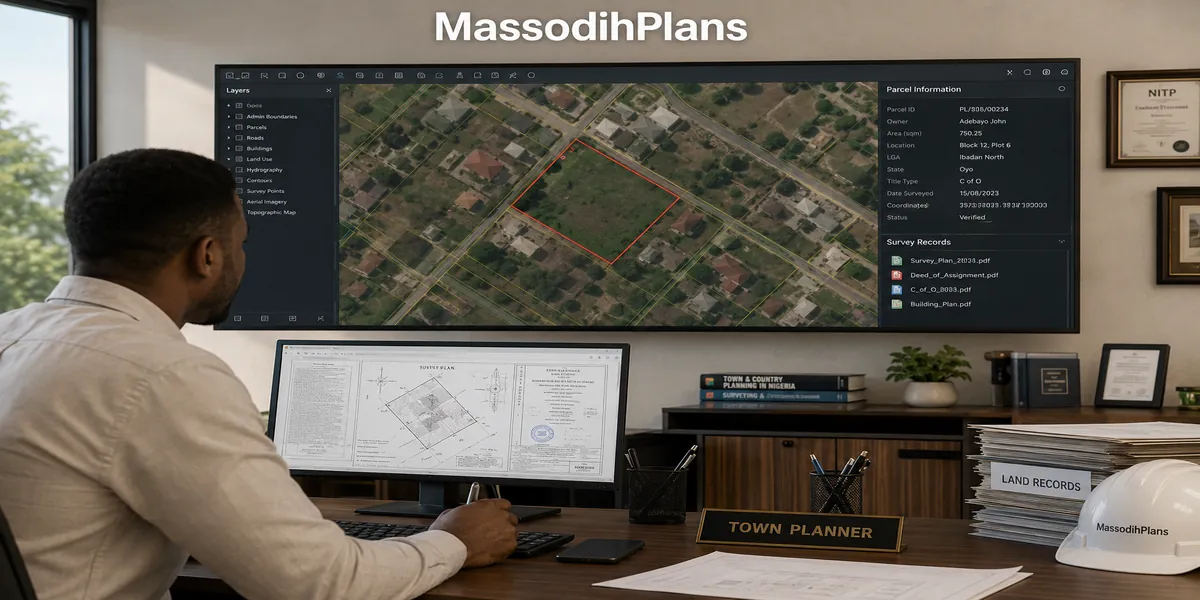
How Do I Use QGIS for Site Planning and Land Analysis in Urban Development?How Do I Use QGIS for Site Planning and Land Analysis in Urban Development?
A student sent me a screenshot last year that I still think about. He had digitized a plot boundary in QGIS, and on his map, the plot was sitting confidently

How Do I Use ArcGIS? A Practical Guide for Urban Planning and Site AnalysisHow Do I Use ArcGIS? A Practical Guide for Urban Planning and Site Analysis
A student sent me a message last month that stuck with me: “I’ve watched six ArcGIS tutorials and I still don’t know what I’m actually supposed to do with it.”
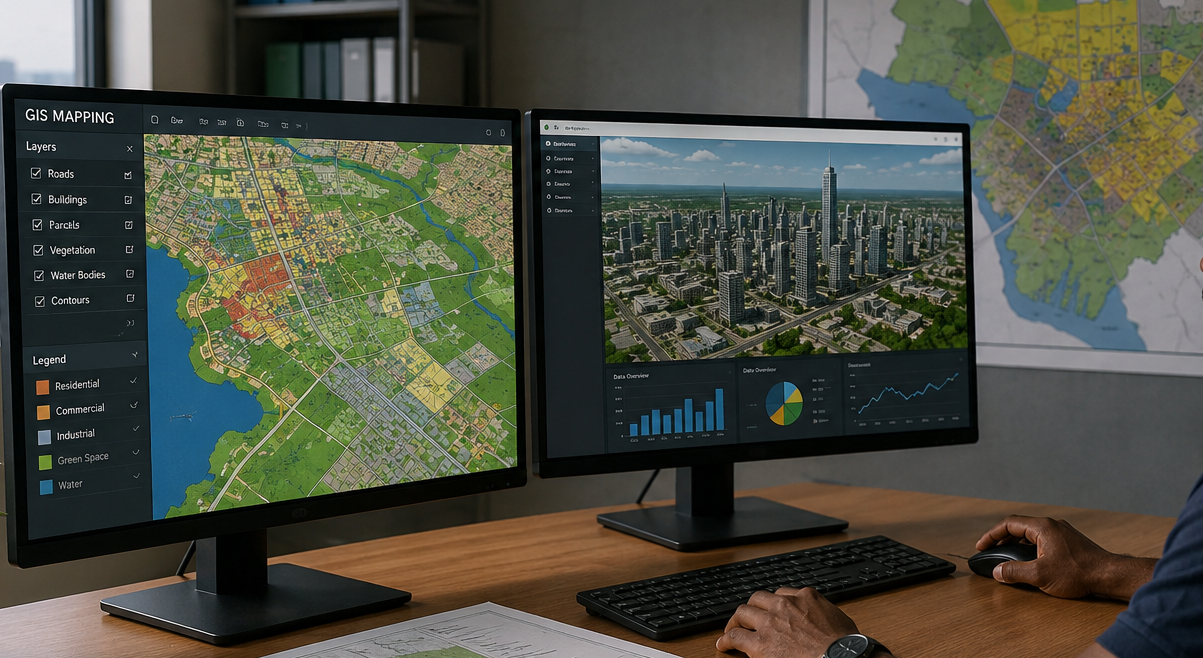
How Do I Use GIS? A Real Guide to Urban Planning, Property and Site MappingHow Do I Use GIS? A Real Guide to Urban Planning, Property and Site Mapping
Let me tell you what usually happens. Someone reaches out to me a client buying land in a new axis, a student about to graduate, sometimes a fellow planner just
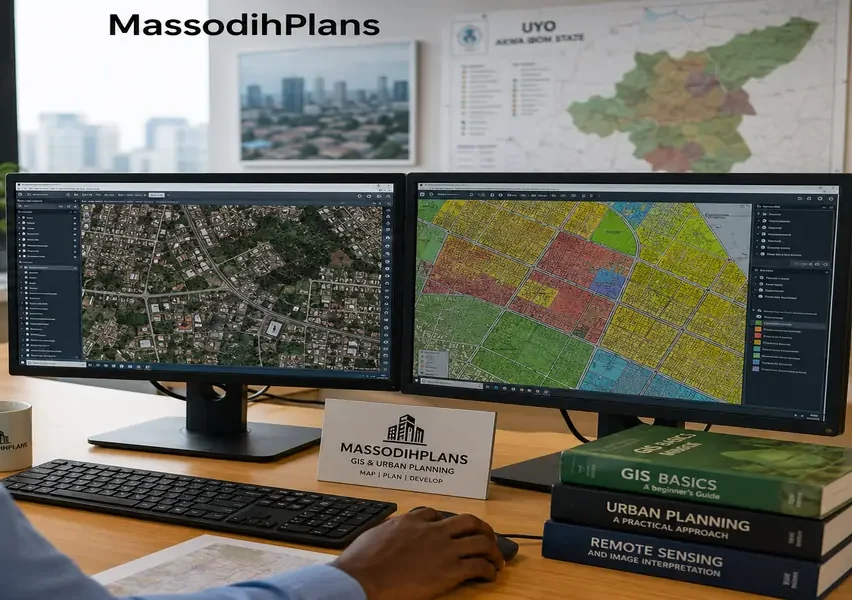
How Do I Make a Map? Step-by-Step GIS Mapping for Urban Planning and DesignHow Do I Make a Map? Step-by-Step GIS Mapping for Urban Planning and Design
A student once handed me a “land use map” for her final year project. It had colours, a legend, even a north arrow. It also had a residential zone floating
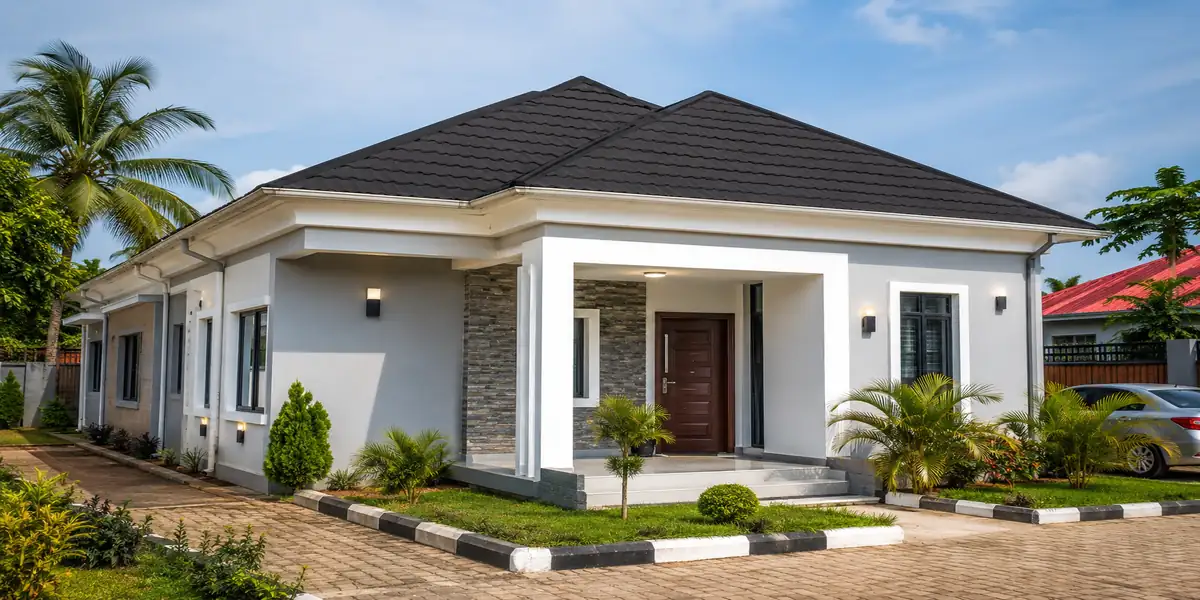
How do I deal with a difficult tenant? Practical Guide for Property Owners!How do I deal with a difficult tenant? Practical Guide for Property Owners!
Let me tell you something I’ve watched happen more times than I can count. A landlord gets frustrated with a tenant late rent, damaged property, constant complaints, whatever it is
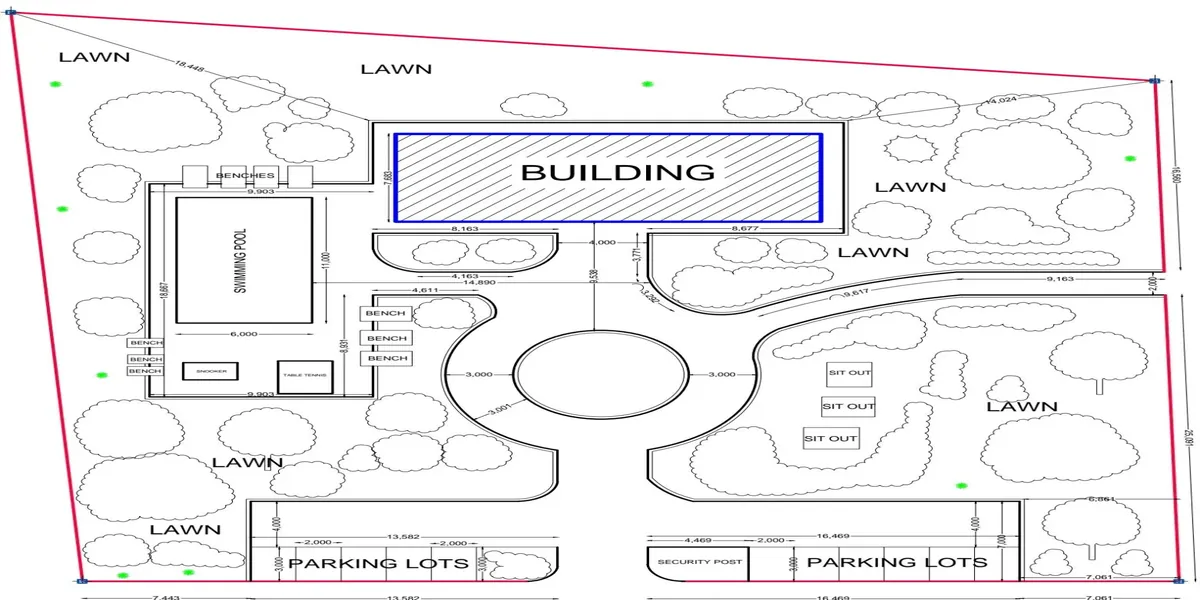
Master Planning: How to Prepare a Master Plan for Cities, Estates and TownsMaster Planning: How to Prepare a Master Plan for Cities, Estates and Towns
Introduction to Master Planning: How to Prepare a Master Plan for Cities, Estates and Towns Let’s clear up something first, because it trips up almost every client and student I’ve
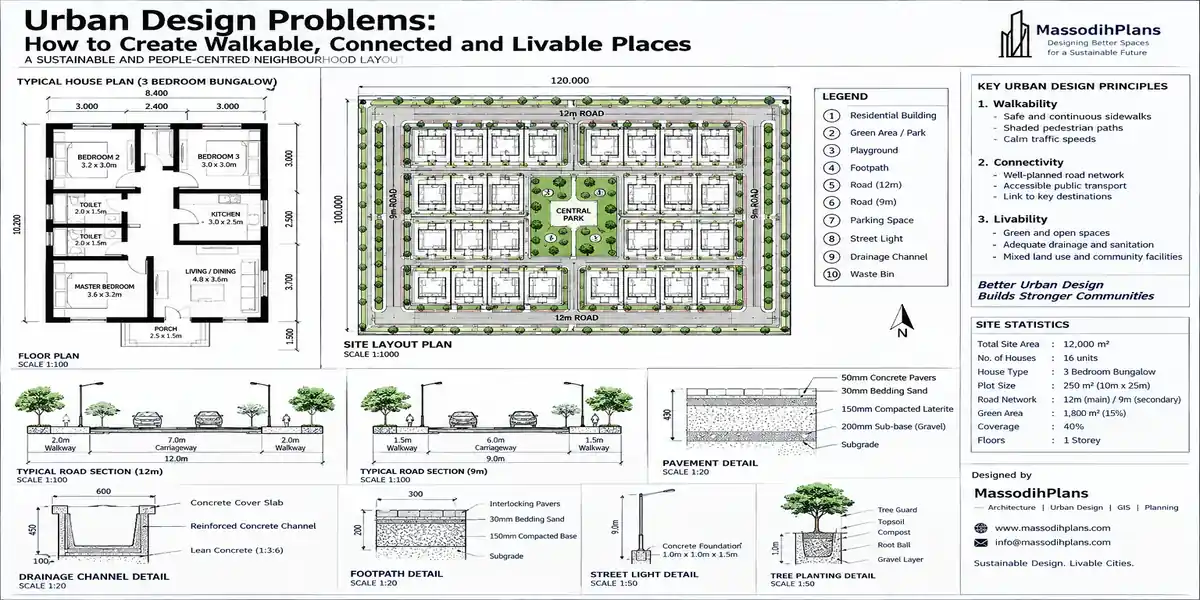
Urban Design Guide: Principles for Walkable, Connected and Livable PlacesUrban Design Guide: Principles for Walkable, Connected and Livable Places
Introduction to Urban Design Guide: Principles for Walkable, Connected and Livable Places Stand at two different street corners and you’ll feel the whole subject of urban design in about four
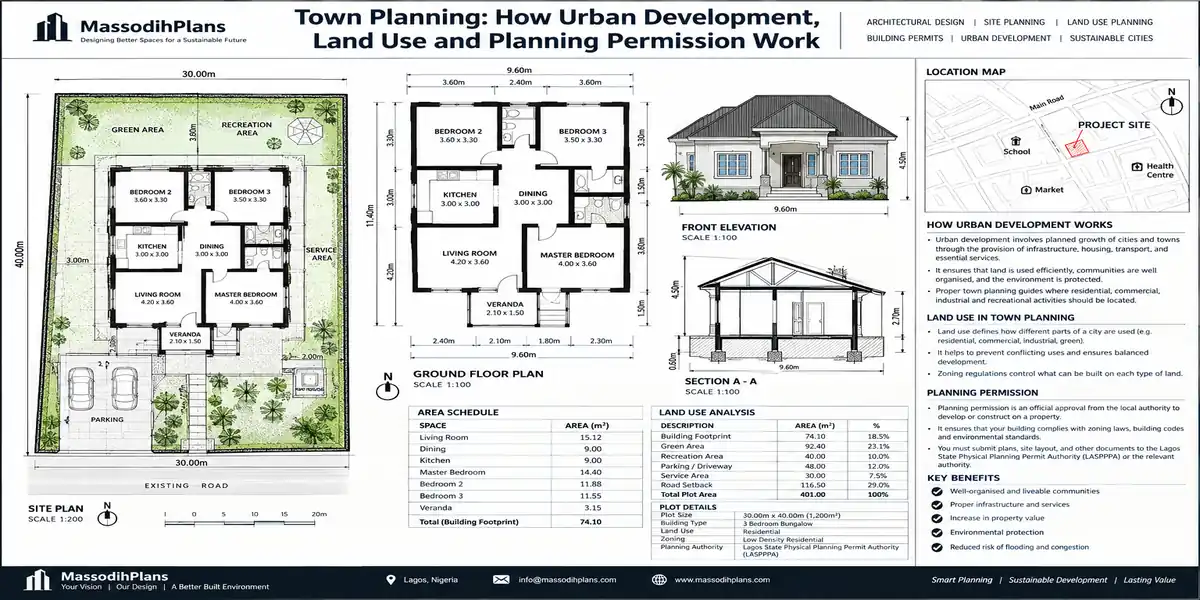
Town Planning: How Urban Development, Land Use and Planning Permission WorkTown Planning: How Urban Development, Land Use and Planning Permission Work
A client called me two years ago, panicking. He’d bought a plot, built his fence, poured his foundation, and gotten a stop-work order pinned to his gate in the same
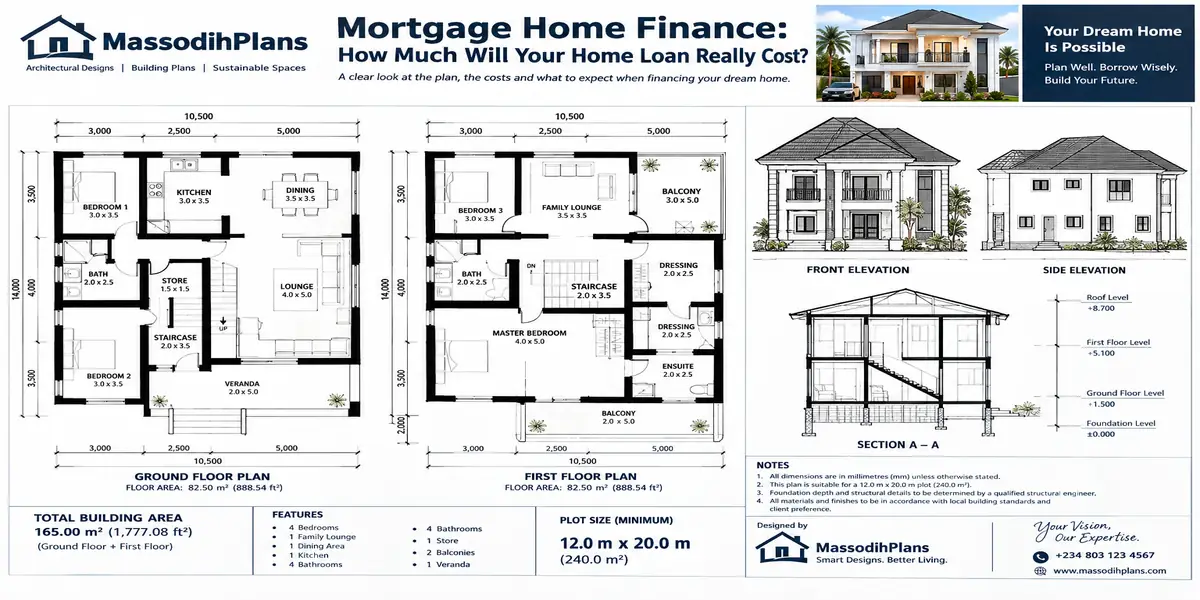
Mortgage Home Finance: How to Calculate Rates, Payments and Home Loan CostsMortgage Home Finance: How to Calculate Rates, Payments and Home Loan Costs
I’m not a mortgage broker. I’m a Town Planner and architectural designer. But here’s the thing nobody tells you when you start planning to build or buy a home: the
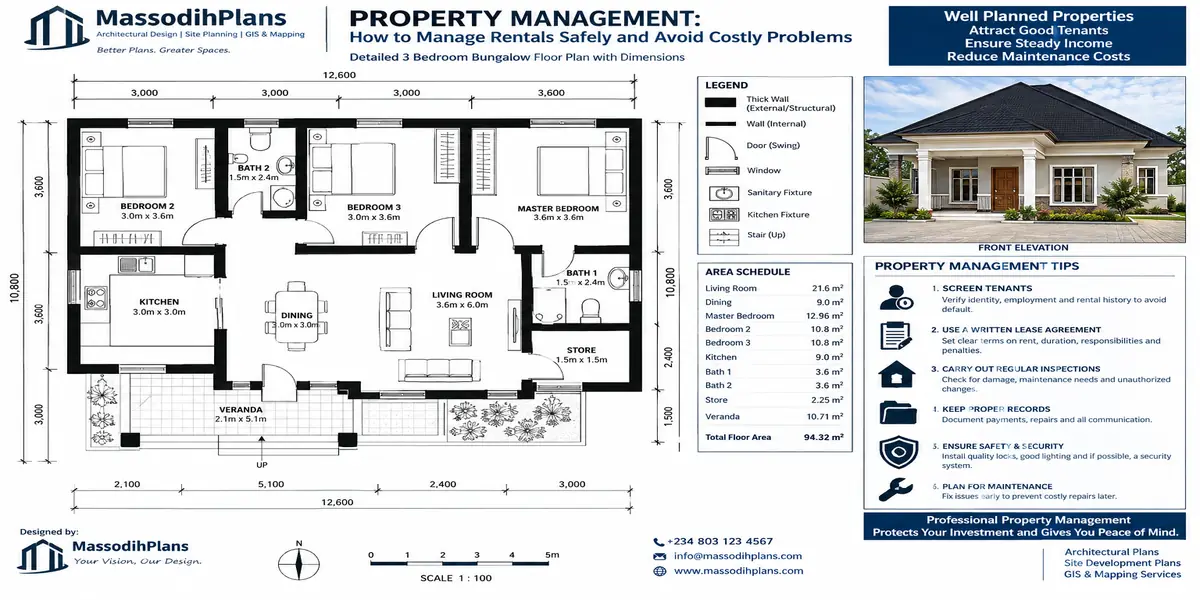
Property Management: Complete Guide to Managing Rentals and Property SafelyProperty Management: Complete Guide to Managing Rentals and Property Safely
Introduction to Property Management: Complete Guide to Managing Rentals and Property Safely A client called me two years ago because his tenant’s kitchen ceiling had collapsed. Nobody had inspected that
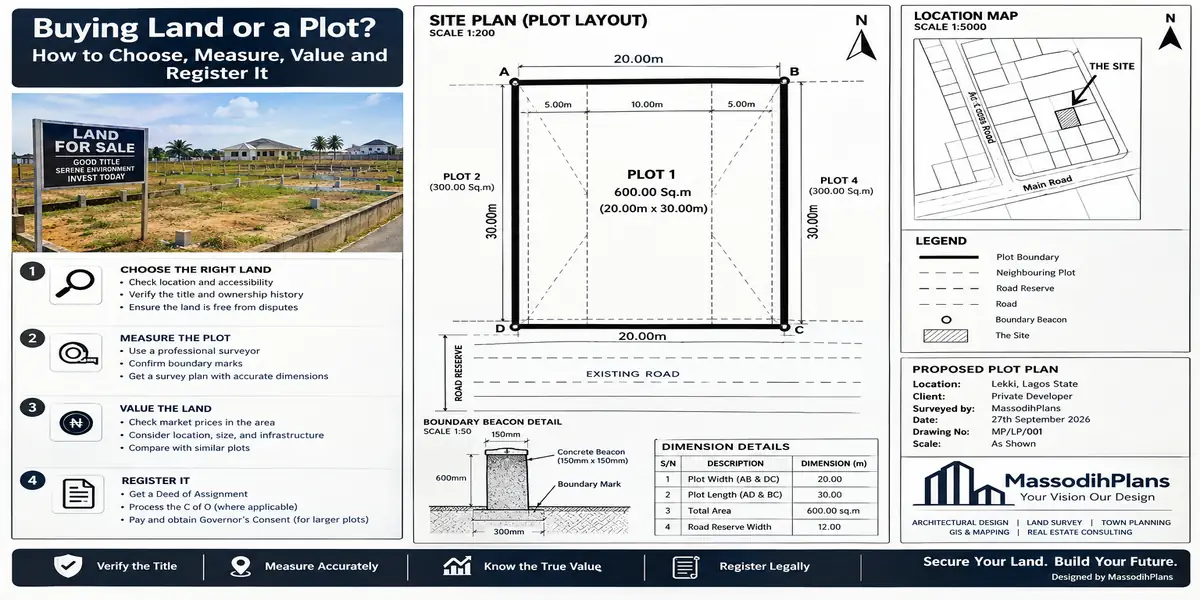
Land and Plot Guide: How to Choose, Measure, Value and Register PropertyLand and Plot Guide: How to Choose, Measure, Value and Register Property
A client called me two years ago, almost in tears. He had sent money from Aberdeen to a “trusted” family friend to secure a plot in Uyo. The friend paid,
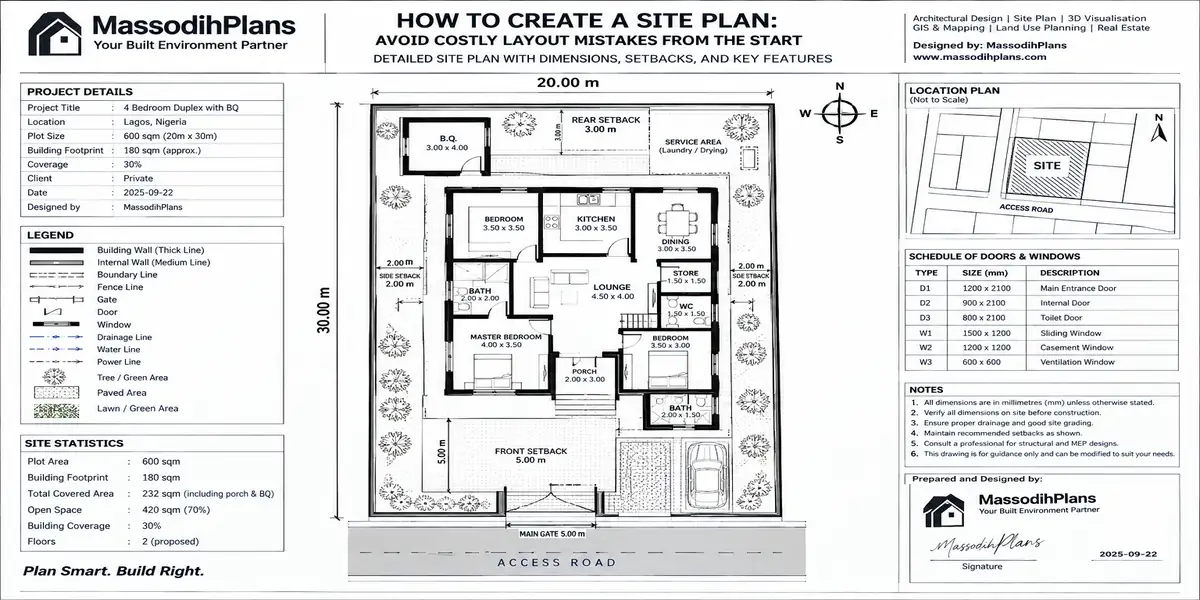
How to Create a Site Plan: Site Analysis, Layout and Development Guide TodayHow to Create a Site Plan: Site Analysis, Layout and Development Guide Today
Introduction on How to Create a Site Plan: Site Analysis, Layout and Development Guide Today Let me tell you what actually happens in my office almost every week. A client
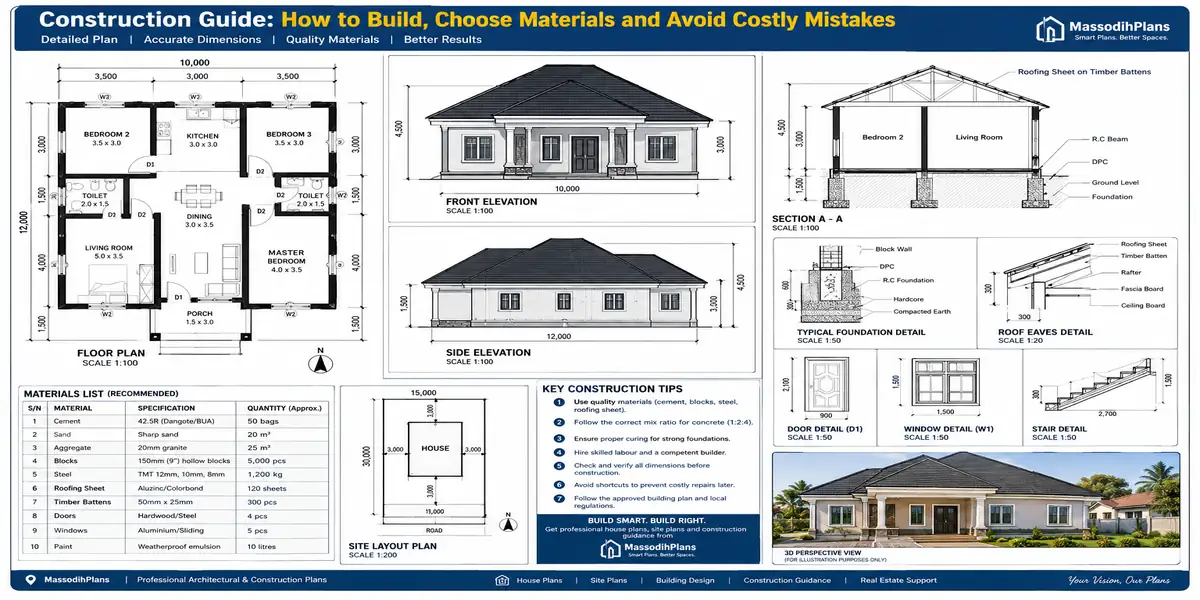
Construction: A Complete Guide to Building Projects, Materials and ServicesConstruction: A Complete Guide to Building Projects, Materials and Services
Let me tell you what happens in my inbox almost every week. Someone writes to say they’ve paid a “contractor” to start their project, work stalled at foundation level, the
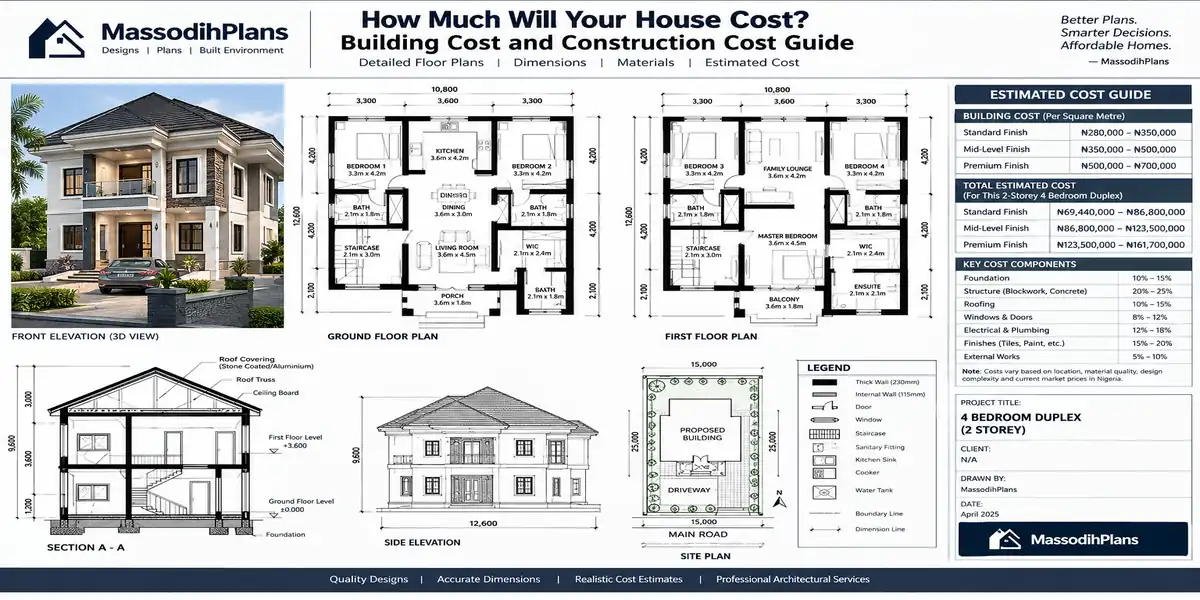
Building Cost and Construction Cost: How Much Will Your House Really Cost?Building Cost and Construction Cost: How Much Will Your House Really Cost?
Let me tell you what usually happens. Someone calls me, tells me they have ₦40 million and want a 4 bedroom duplex, and asks if that’s enough. I ask them
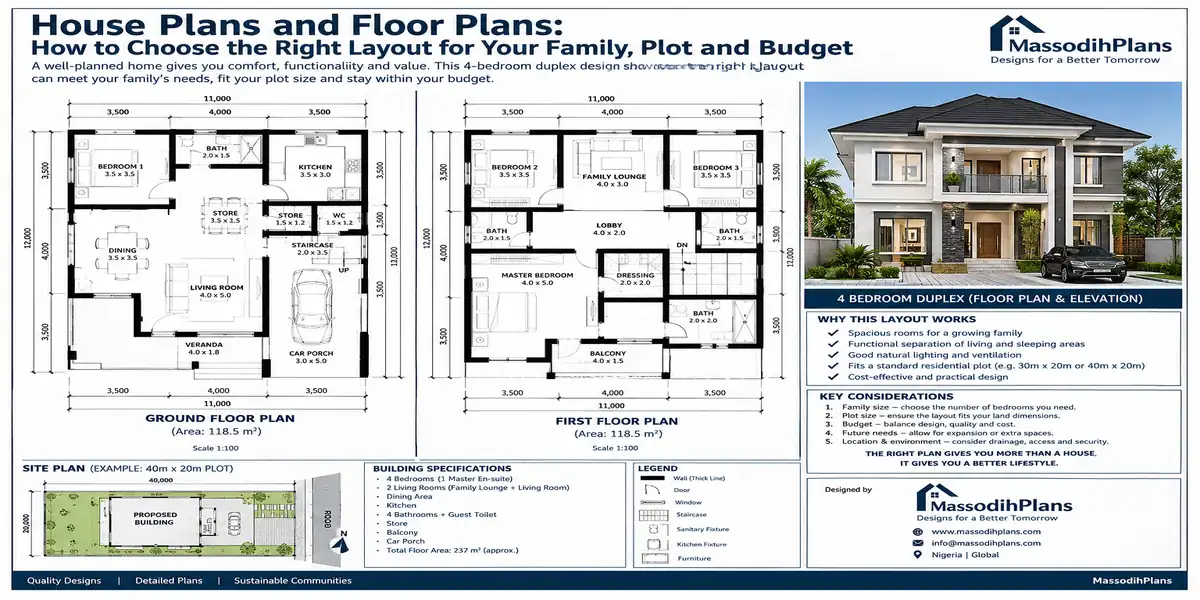
House Plans and Floor Plans: How to Choose the Right Layout for Your NeedsHouse Plans and Floor Plans: How to Choose the Right Layout for Your Needs
A client once sent me a floor plan she was “80% sure” she wanted to build, and asked if I could just check it quickly before she signed off with
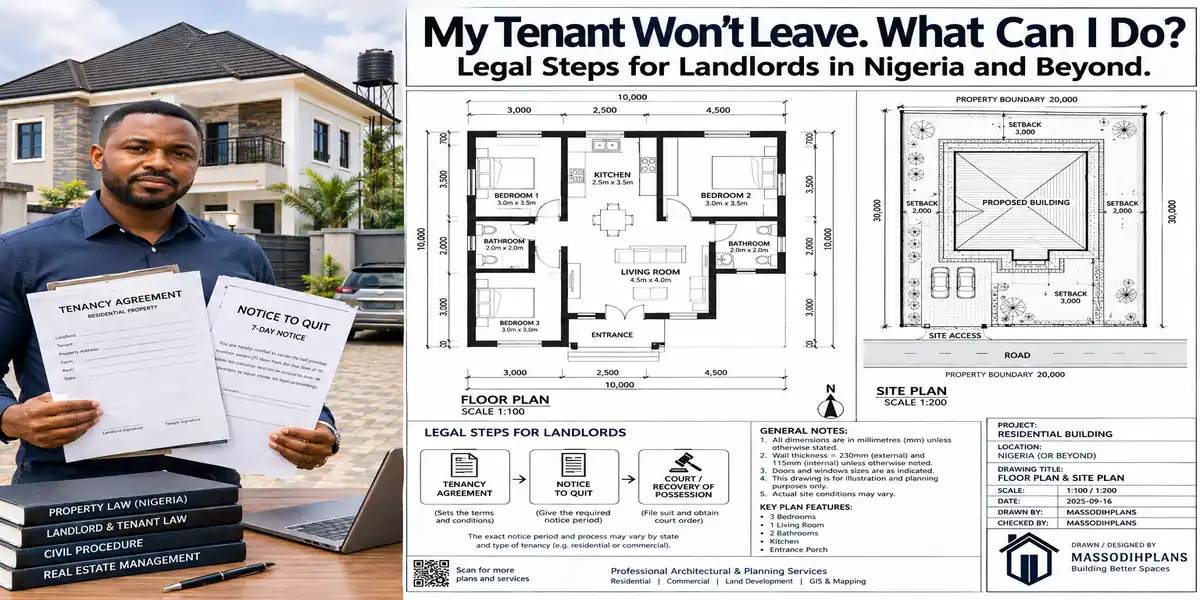
My Tenant Won’t Leave. What Can I Do? Legal Steps for Landlords in Nigeria and BeyondMy Tenant Won’t Leave. What Can I Do? Legal Steps for Landlords in Nigeria and Beyond
Introduction to My Tenant Won’t Leave. What Can I Do? Legal Steps for Landlords in Nigeria and Beyond My tenant won’t leave. What can I do? If your tenant’s tenancy
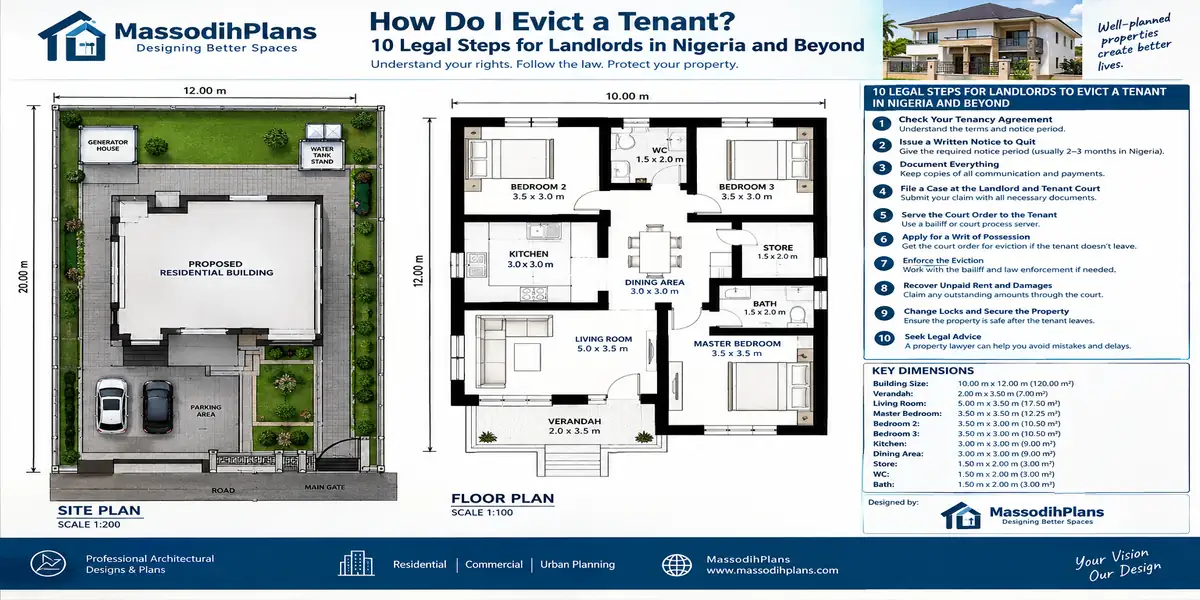
How Do I Evict a Tenant? 10 Legal Steps for Landlords in Nigeria and BeyondHow Do I Evict a Tenant? 10 Legal Steps for Landlords in Nigeria and Beyond
Introduction to How Do I Evict a Tenant? 10 Legal Steps for Landlords in Nigeria and Beyond A client called me last year, genuinely panicked. His tenant had stopped paying
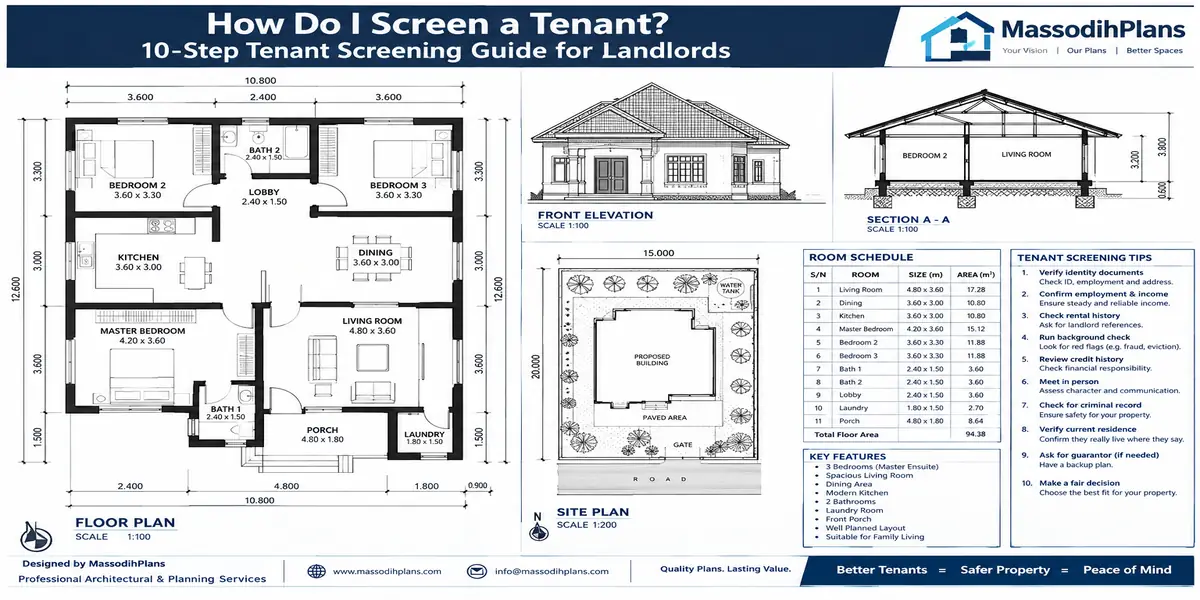
How Do I Screen a Tenant? 10-Step Tenant Screening and Verification Guide for LandlordsHow Do I Screen a Tenant? 10-Step Tenant Screening and Verification Guide for Landlords
Introduction to How Do I Screen a Tenant? 10-Step Tenant Screening and Verification Guide for Landlords Let me tell you what actually happens when a landlord skips this step. Someone
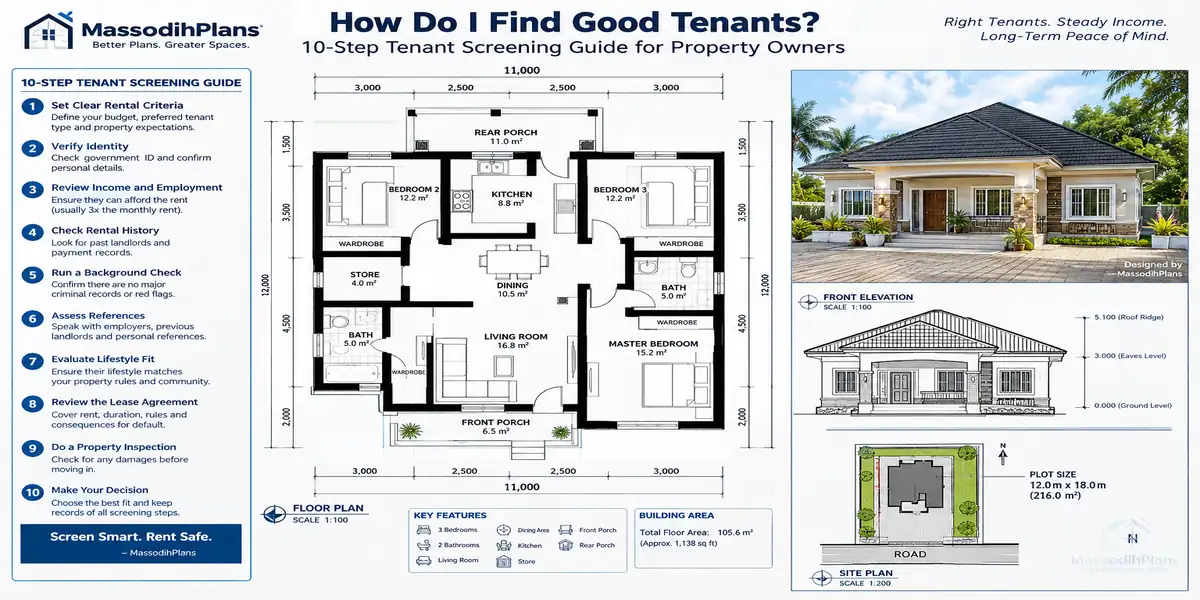
How Do I Find Good Tenants? Complete Tenant Screening for Property OwnersHow Do I Find Good Tenants? Complete Tenant Screening for Property Owners
Let me tell you about a landlord I know personally in Uyo. Nice man, built a decent 3-bedroom flat, rented it out to a young civil servant who “seemed responsible”
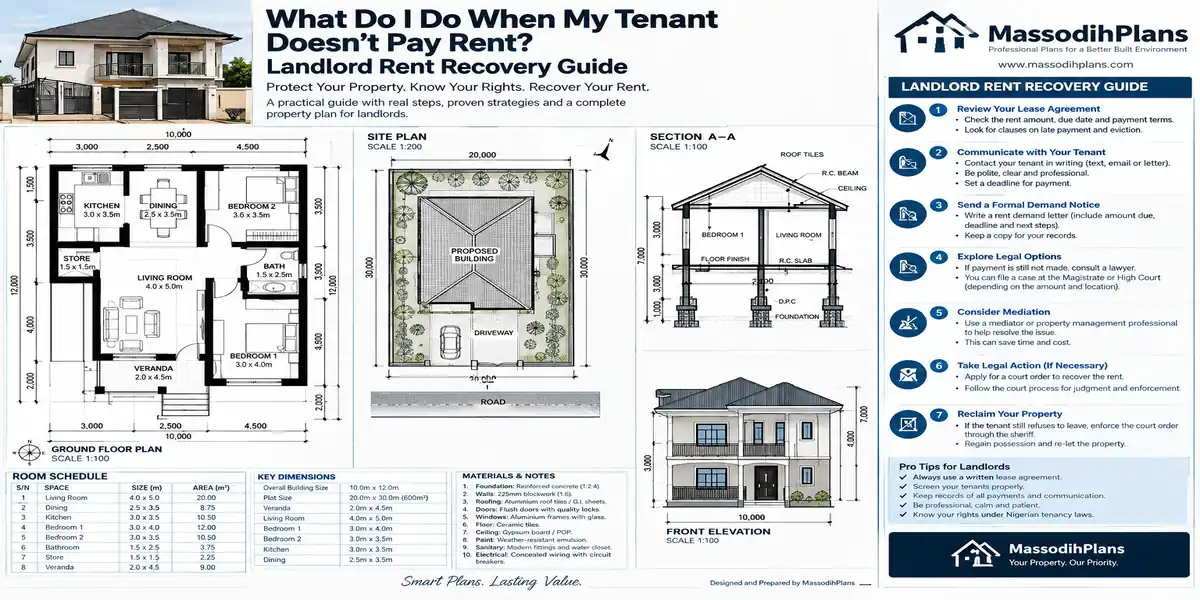
What Do I Do When My Tenant Doesn’t Pay Rent? Landlord Rent Recovery TipsWhat Do I Do When My Tenant Doesn’t Pay Rent? Landlord Rent Recovery Tips
Let me tell you about a call I got from a client a few months back. Rent was three weeks late. No message, no apology, nothing. He was already talking
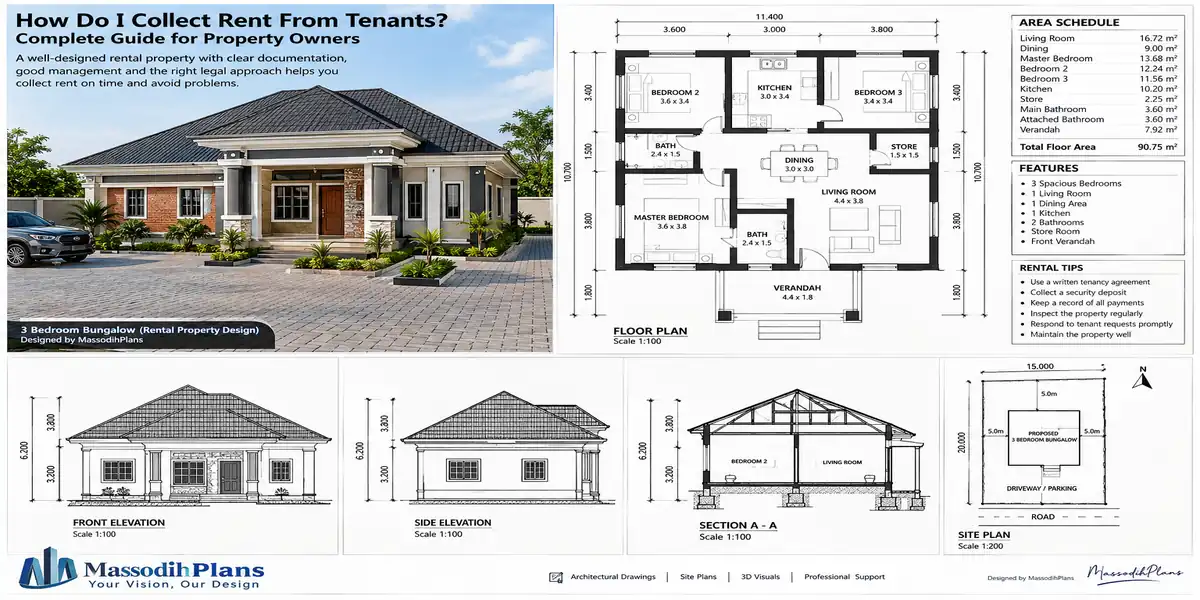
How Do I Collect Rent From Tenants? Complete Guide for Property OwnersHow Do I Collect Rent From Tenants? Complete Guide for Property Owners
I want to start with something a landlord friend of mine said to me last year, sitting in his car outside a property in Uyo he’d just spent forty minutes
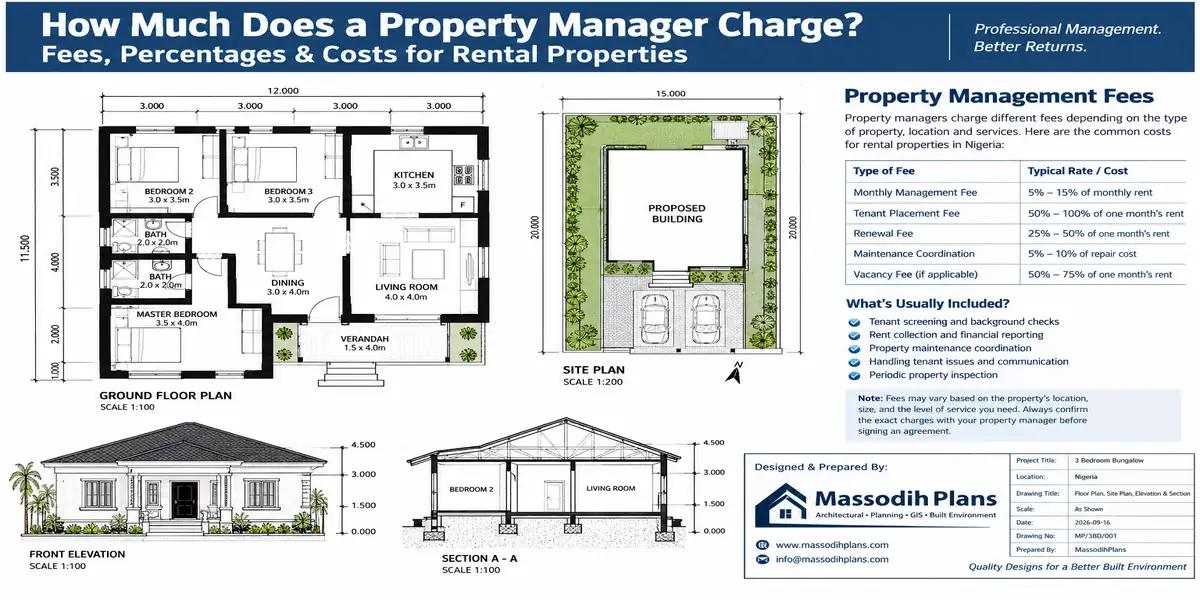
How Much Does a Property Manager Charge? Property Management Fees ExplainedHow Much Does a Property Manager Charge? Property Management Fees Explained
Let’s say you’re staring at a management contract right now, and the number at the top says “8% of rent,” but somehow the invoice you got last month was way
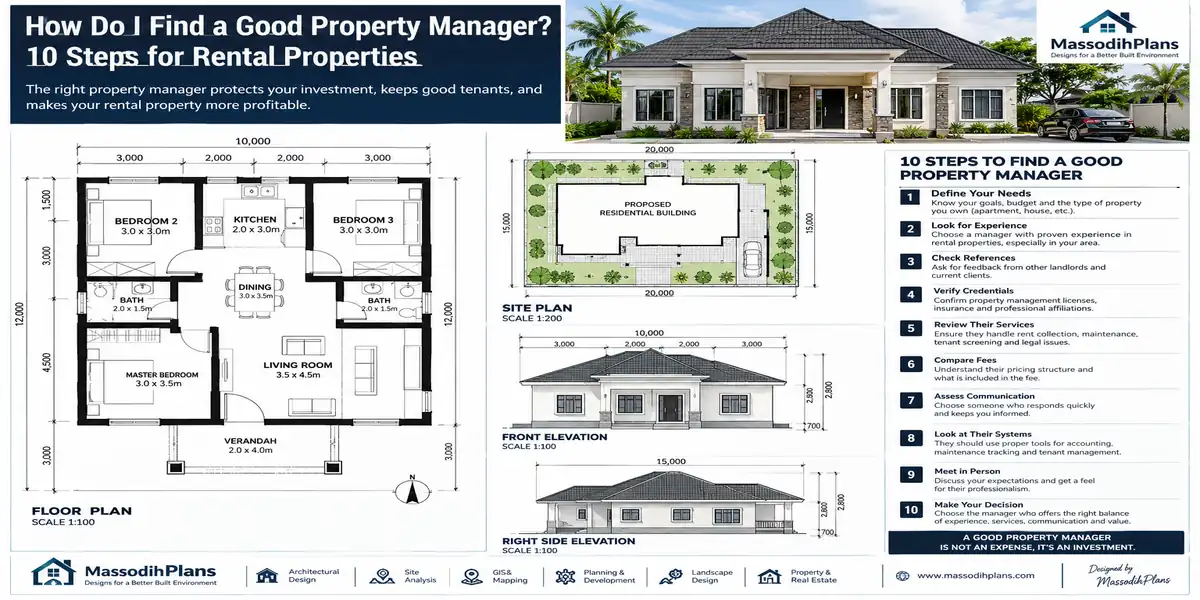
How Do I Find a Good Property Manager? Guide for Rental PropertiesHow Do I Find a Good Property Manager? Guide for Rental Properties
Introduction to How Do I Find a Good Property Manager? Guide for Rental Properties You already know how to search Google. What you actually need is someone who’s sat across
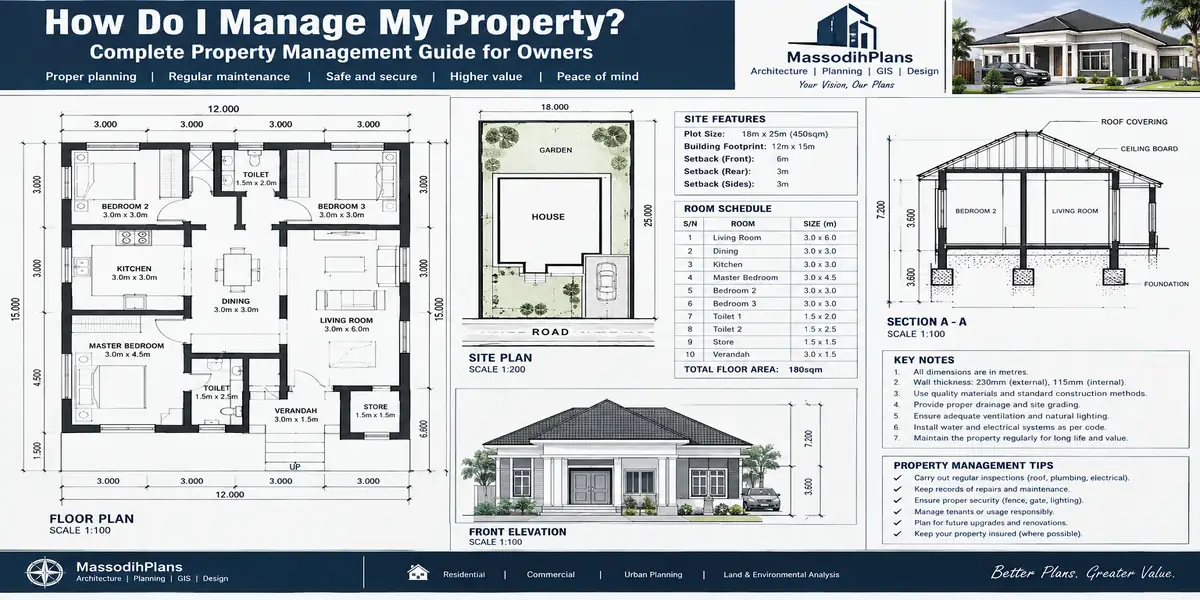
How Do I Manage My Property? Complete Property Management Guide for OwnersHow Do I Manage My Property? Complete Property Management Guide for Owners
A client called me two years after I helped design his duplex, sounding tired in a way I hadn’t heard from him before. The building was fine. The tenants weren’t.
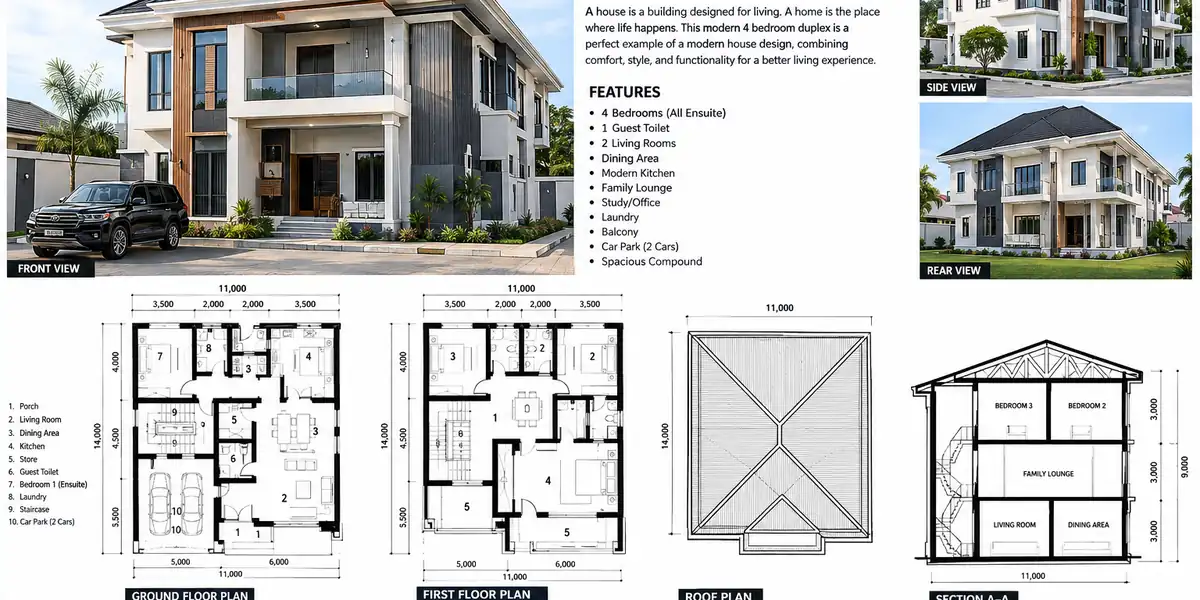
House and Home: Types of Houses, Homes, House Styles, Home Designs, and Modern House DesignsHouse and Home: Types of Houses, Homes, House Styles, Home Designs, and Modern House Designs
Introduction to House and Home: Types of Houses, Homes, House Styles, Home Designs, and Modern House Designs A client called me last year and said something that stuck with me:
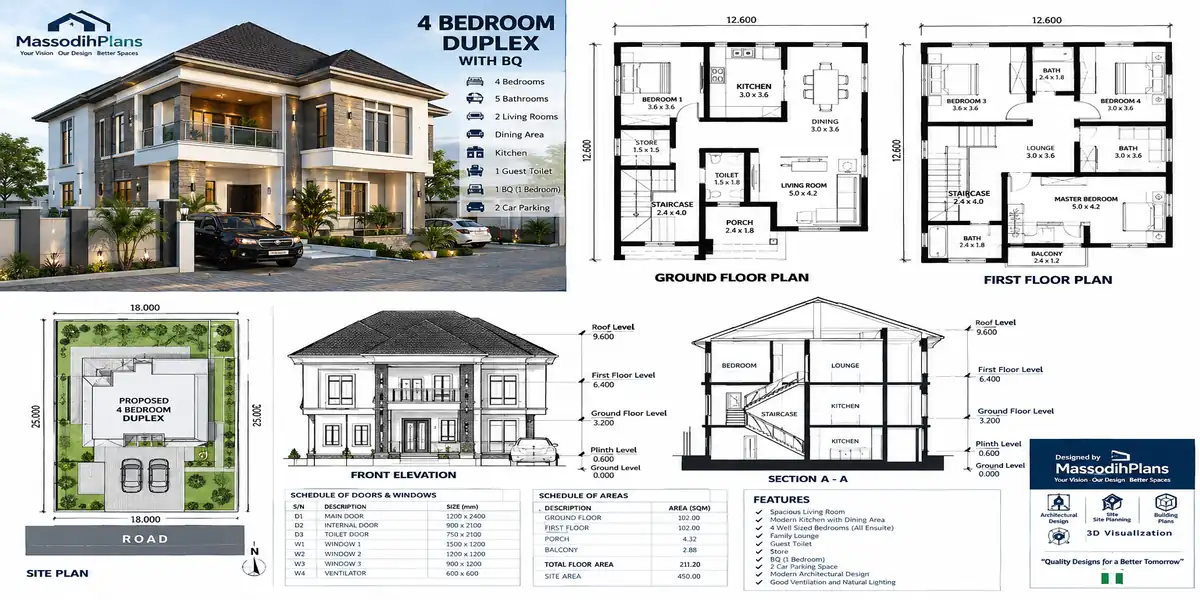
Real Estate: How to Invest in Real Estate, Develop Property, and Build a Profitable Property BusinessReal Estate: How to Invest in Real Estate, Develop Property, and Build a Profitable Property Business
Introduction to Real Estate: How to Invest in Real Estate, Develop Property, and Build a Profitable Property Business A client called me last year, genuinely upset. He had bought a
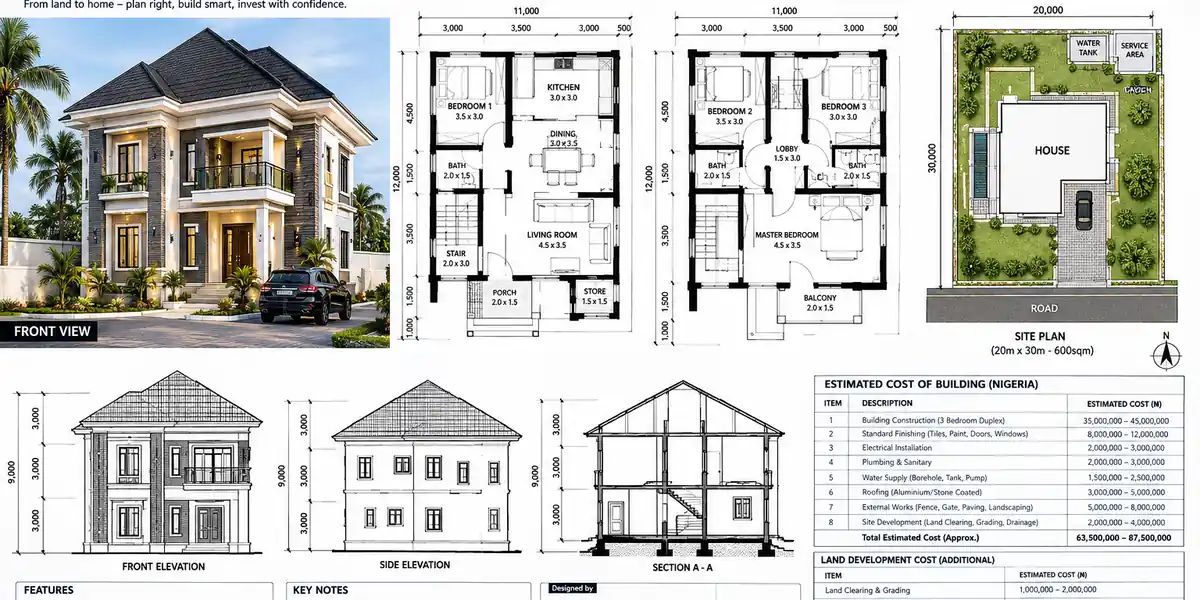
How Much Does It Cost to Build a House and Develop a Property?How Much Does It Cost to Build a House and Develop a Property?
Introduction to How Much Does It Cost to Build a House and Develop a Property? Somebody sent me a voice note last week asking me to just “give a straight
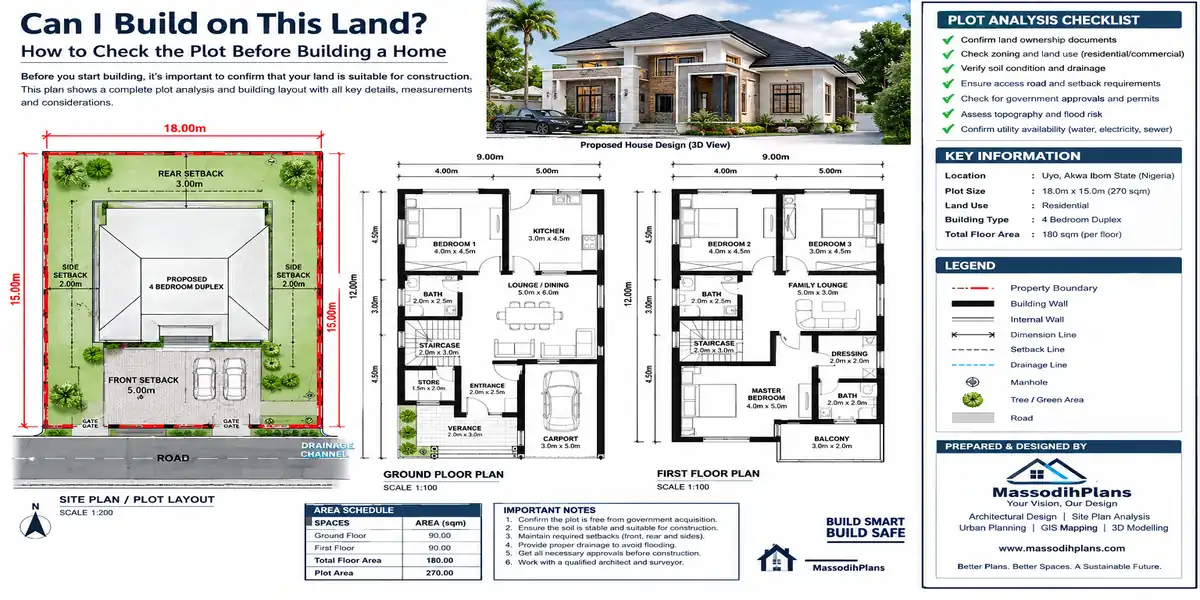
Can I Build on This Land? How to Check the Plot Before Building a HomeCan I Build on This Land? How to Check the Plot Before Building a Home
Let me tell you about a man I once sat with in my office, holding a receipt for a plot in a fast-developing part of Akwa Ibom. Not a deed.
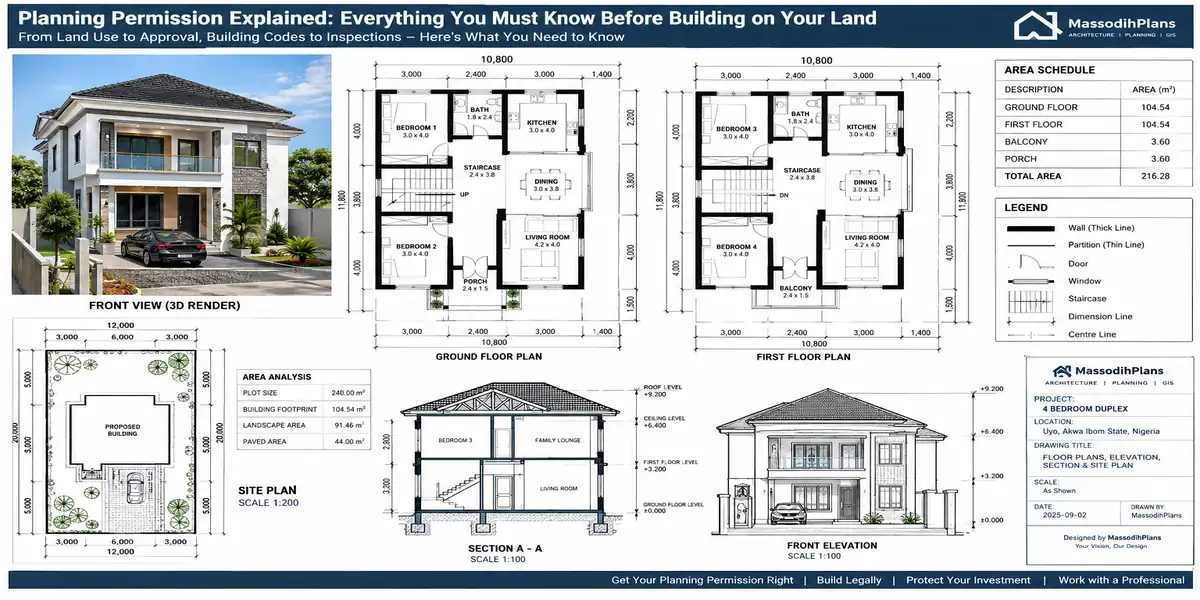
Planning Permission Explained: Everything You Must Know Before Building on Your LandPlanning Permission Explained: Everything You Must Know Before Building on Your Land
A client once called me two weeks after his contractor had already cast the foundation. And he wanted to know, almost as an afterthought, whether he needed to “sort out
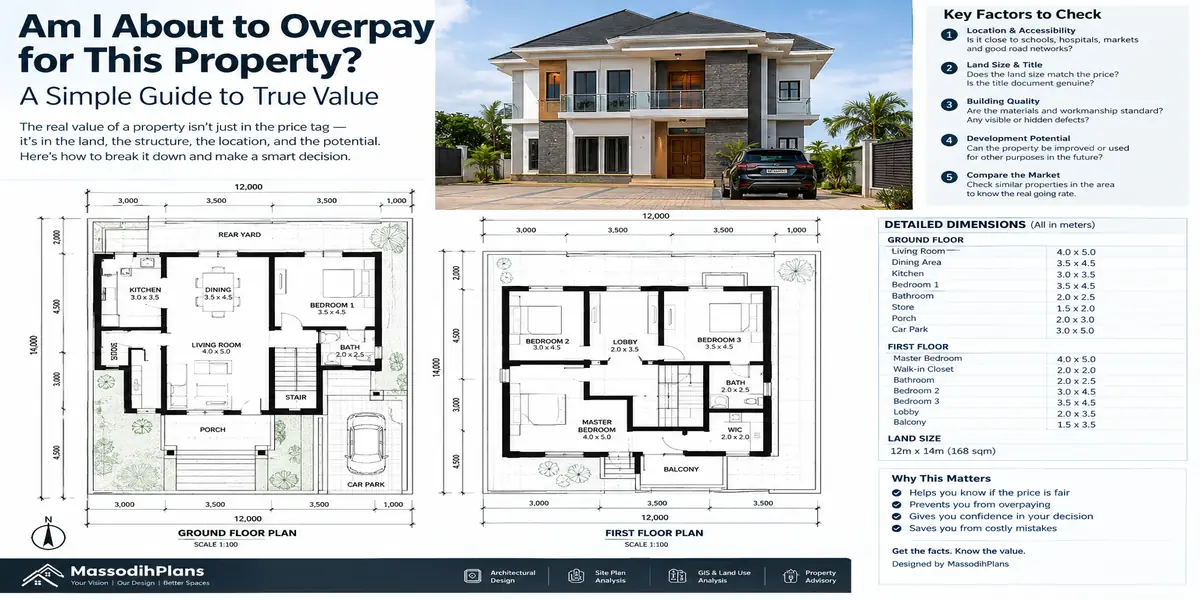
Am I About to Overpay for This Property? A Simple Guide to True ValueAm I About to Overpay for This Property? A Simple Guide to True Value
Someone sent me a screenshot last month. A plot in an “emerging” part of Lagos, agent asking ₦45 million, and the message under it just said: “Is this too much?”
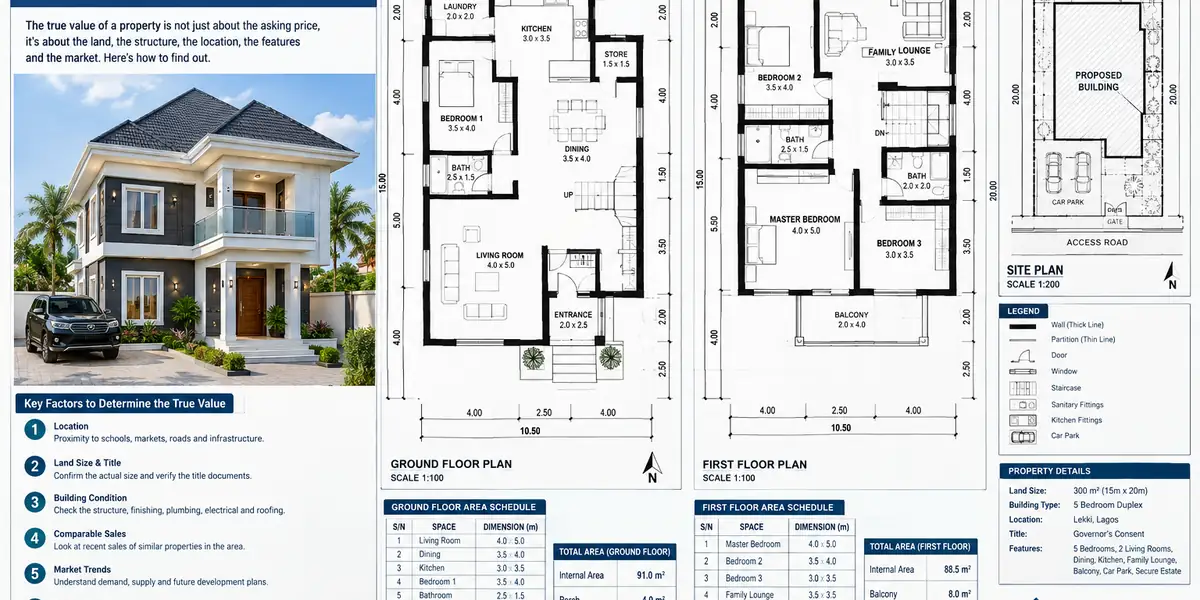
How Do I Know the True Value of a Property? Before You Buy or Sell ItHow Do I Know the True Value of a Property? Before You Buy or Sell It
Three months ago, a client called me minutes before signing an agreement on a plot in Uyo. The agent had quoted ₦18 million and told him “that’s the market rate
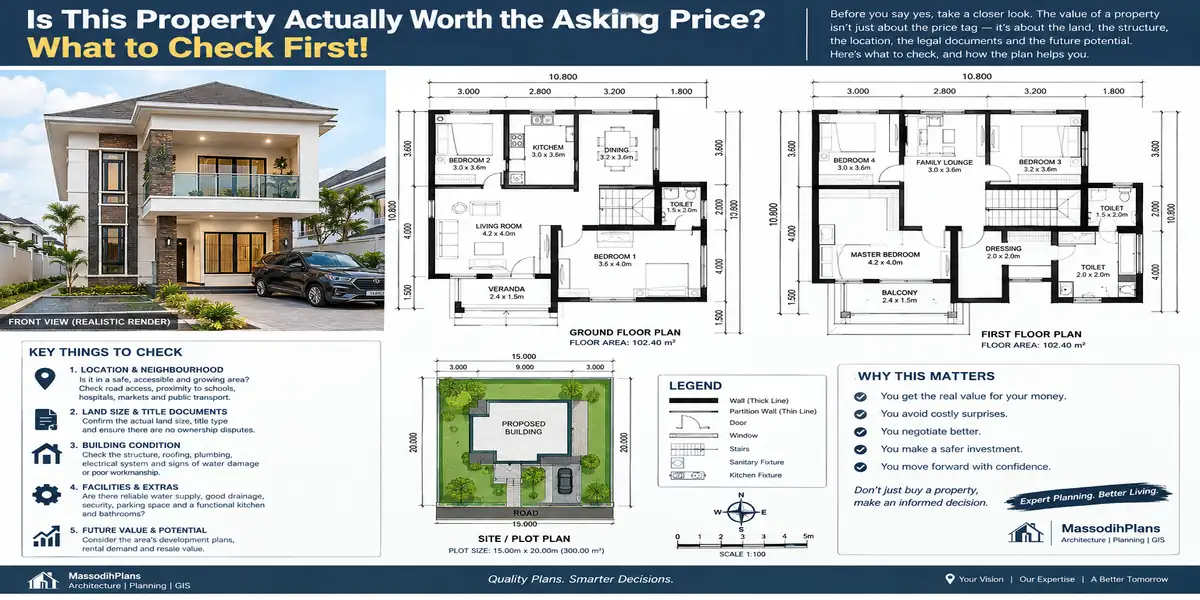
Is This Property Actually Worth the Asking Price? What to Check First!Is This Property Actually Worth the Asking Price? What to Check First!
A client sent me a listing last month with one message attached: “Is this a good price or am I about to be foolish?” That’s really the question, isn’t it?
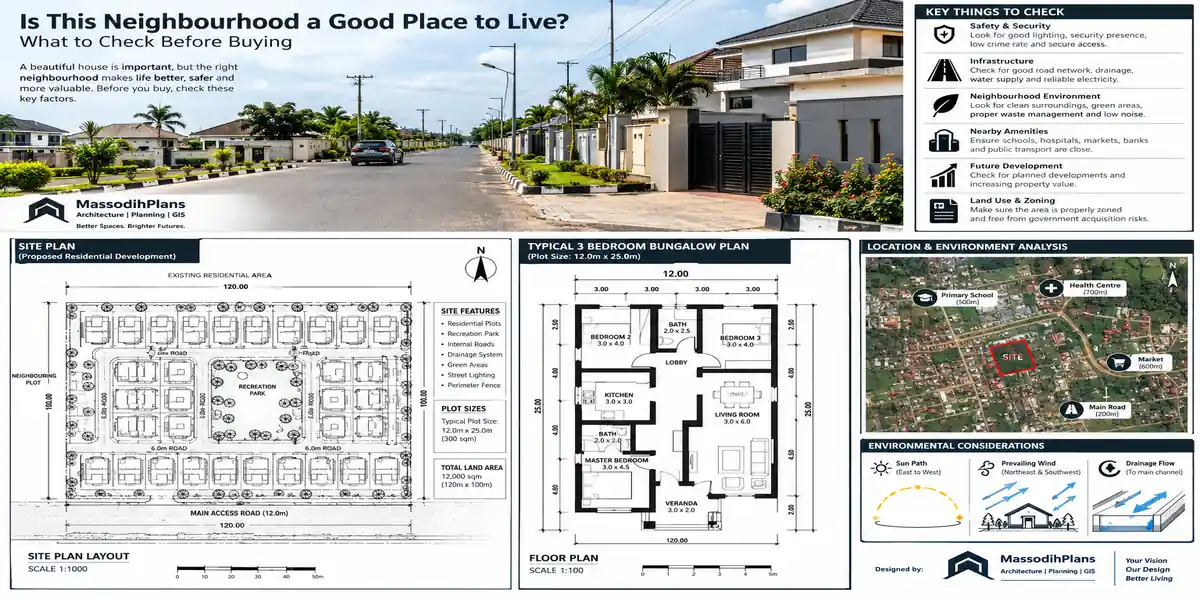
Is This Neighbourhood a Good Place to Live? What to Check Before BuyingIs This Neighbourhood a Good Place to Live? What to Check Before Buying
A client called me two years ago, excited. He had just paid for a plot in an “up and coming” area, and he wanted me to start drawing his house
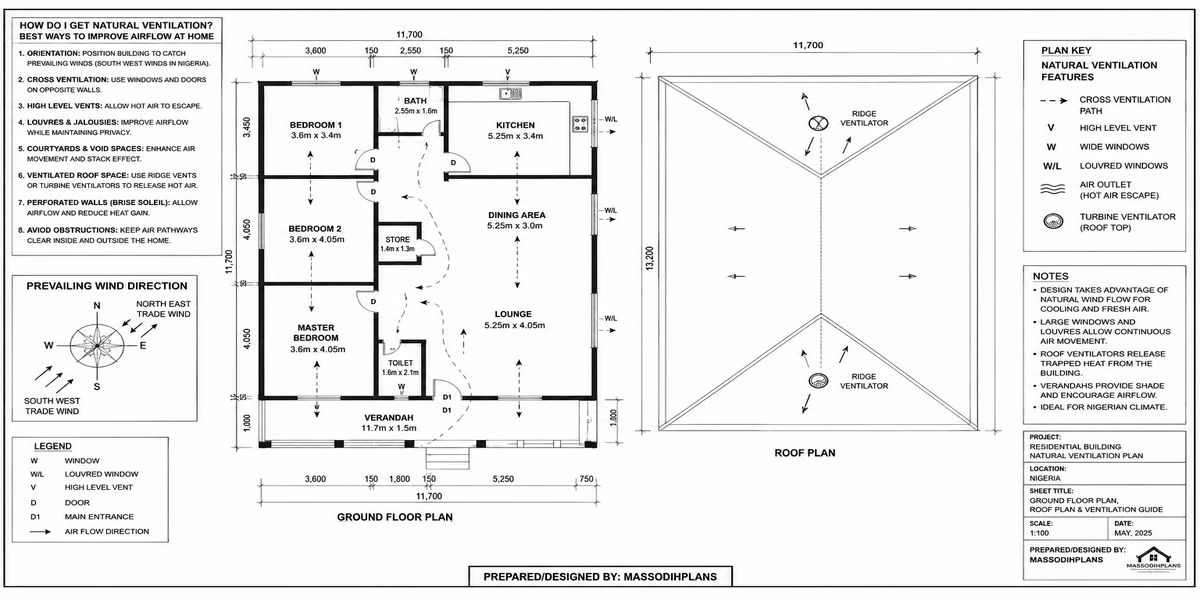
How Do I Get Natural Ventilation? Best Ways to Improve Airflow at HomeHow Do I Get Natural Ventilation? Best Ways to Improve Airflow at Home
Let me guess what brought you here. It’s afternoon, the ceiling fan is spinning at full speed, maybe the AC is even on in one room, and the house still
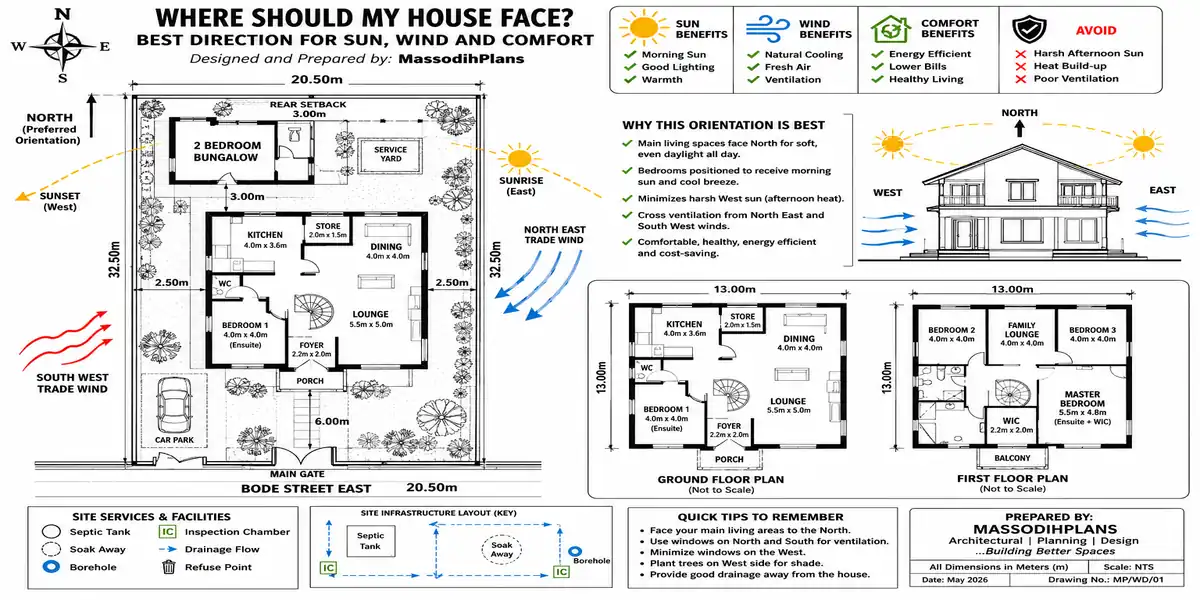
Where Should My House Face? Best Direction for Sun, Wind and ComfortWhere Should My House Face? Best Direction for Sun, Wind and Comfort
Let me guess why you’re here. You’ve either just bought a plot, or you’re staring at three different house plans and can’t decide which one will actually sit right on
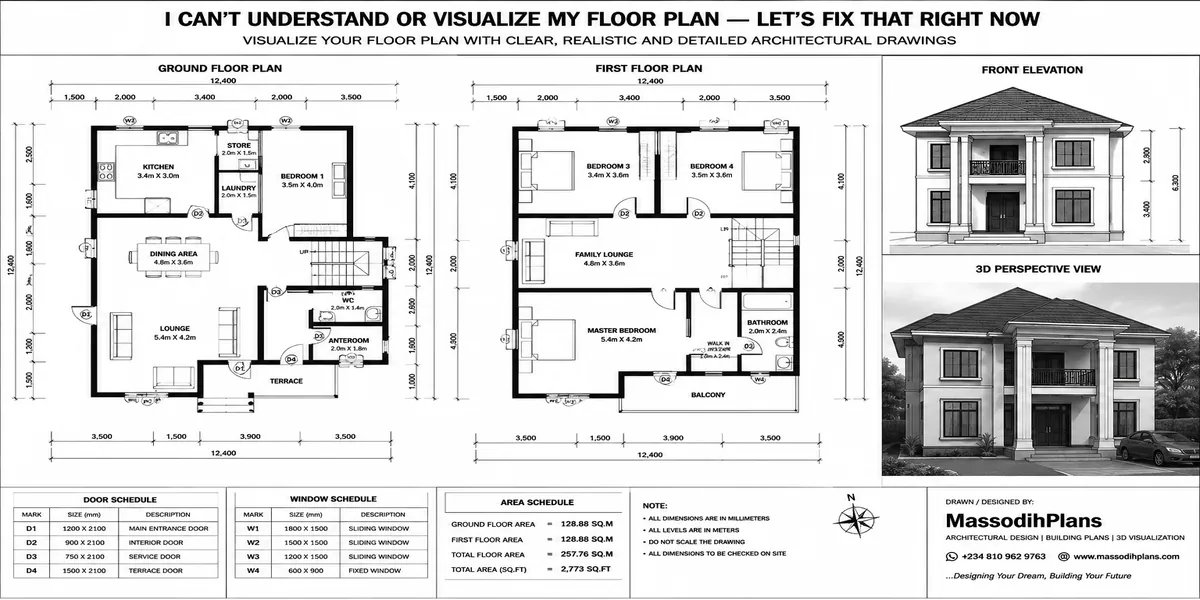
I Can’t Understand or Visualize My Floor Plan — Let’s Fix That Right NowI Can’t Understand or Visualize My Floor Plan — Let’s Fix That Right Now
Here’s a conversation I’ve had more times than I can count. A client sits across from me, or messages me a plan on WhatsApp, and says some version of: “Massodih,
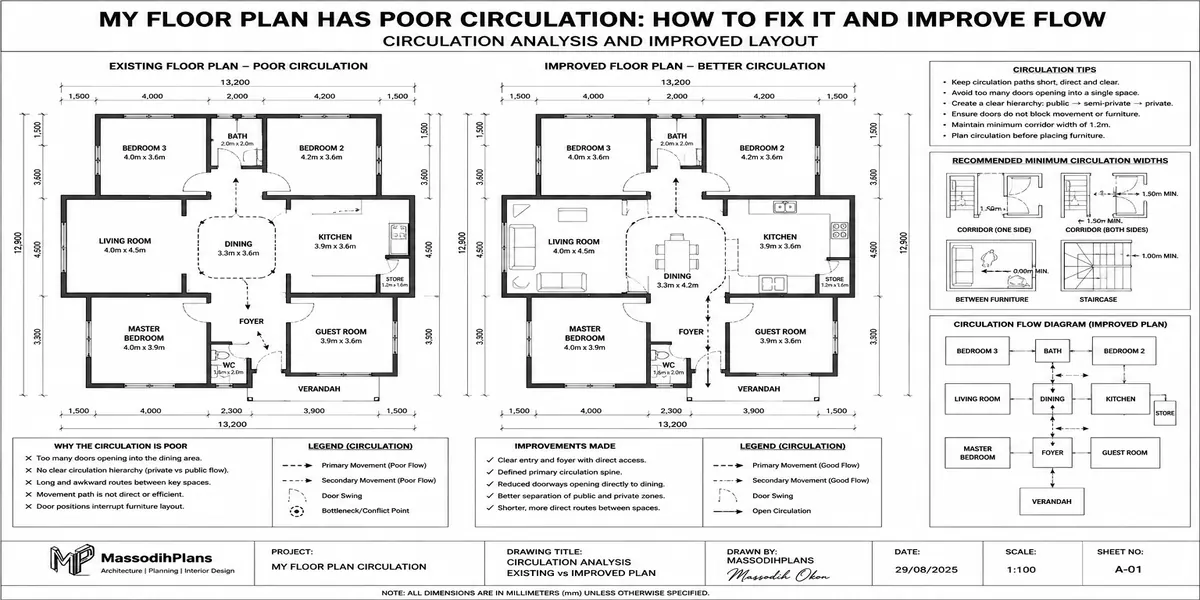
My Floor Plan Has Poor Circulation: How to Fix It and Improve FlowMy Floor Plan Has Poor Circulation: How to Fix It and Improve Flow
A client sent me a plan last year and said something I hear almost every month in one form or another: “Something feels wrong with this house, but I can’t
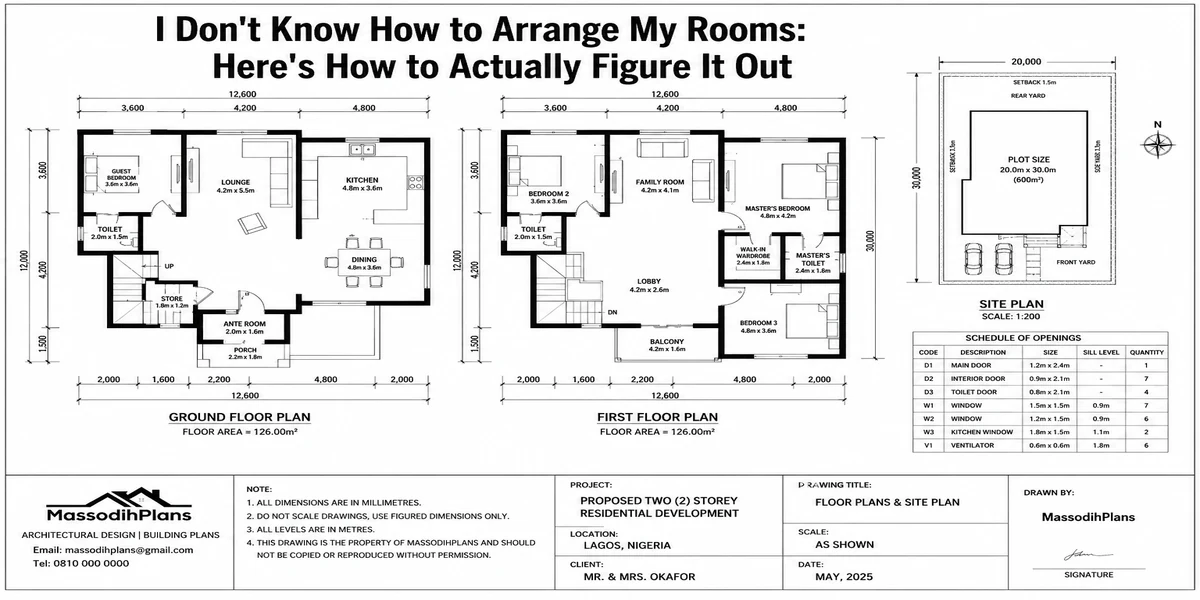
I Don’t Know How to Arrange My Rooms: Here’s How to Actually Figure It OutI Don’t Know How to Arrange My Rooms: Here’s How to Actually Figure It Out
Somebody sent me a voice note last week. She’d just gotten her survey plan back, she had money saved, she was ready to start and then she said the exact
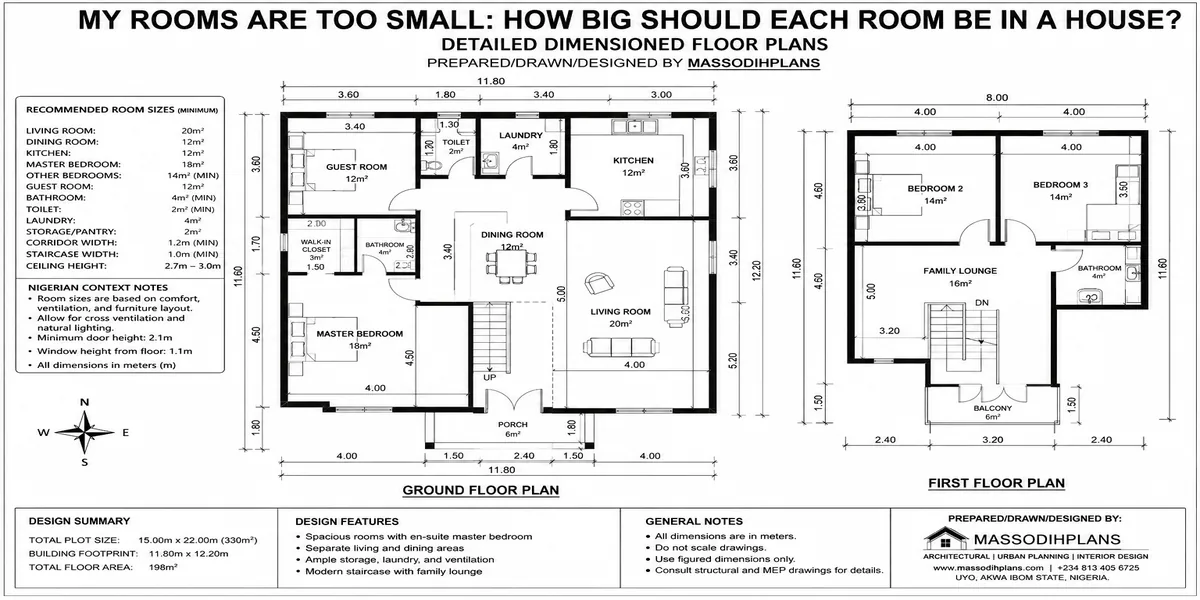
My Rooms Are Too Small: How Big Should Each Room Be in a House?My Rooms Are Too Small: How Big Should Each Room Be in a House?
I get this exact complaint almost every week, usually from someone standing in a house that’s already built. “Massodih, my bedroom is too small.” “The kitchen is too small, I
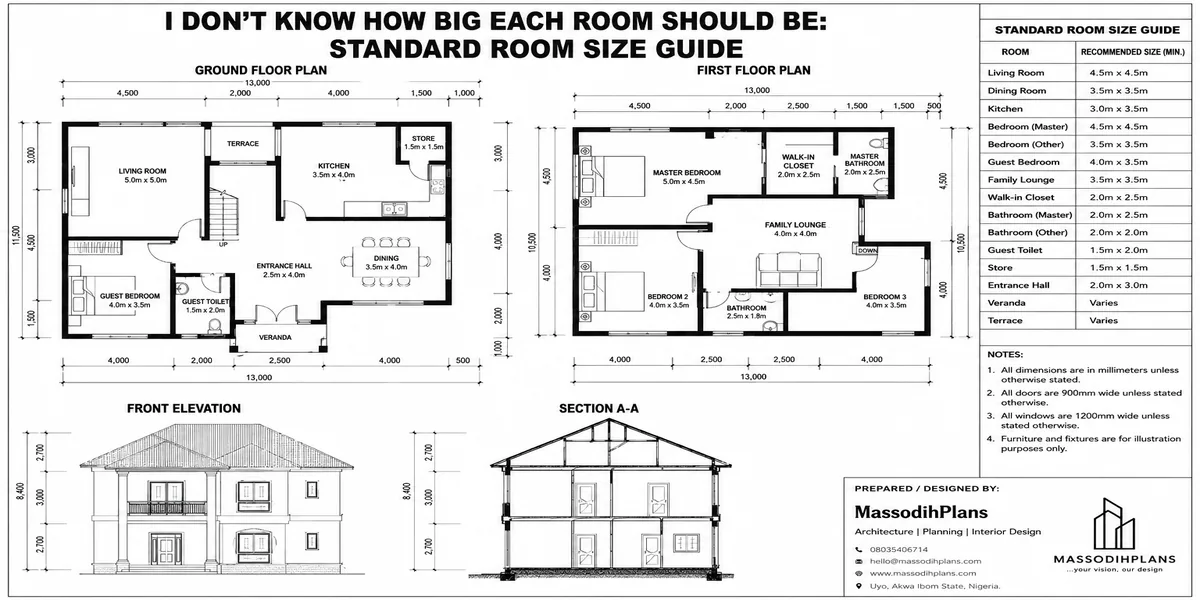
I Don’t Know How Big Each Room Should Be: Standard Room Size GuideI Don’t Know How Big Each Room Should Be: Standard Room Size Guide
A client called me two weeks into foundation work and said something I hear more often than you’d think: “Massodih, my mason is asking me the size of the sitting
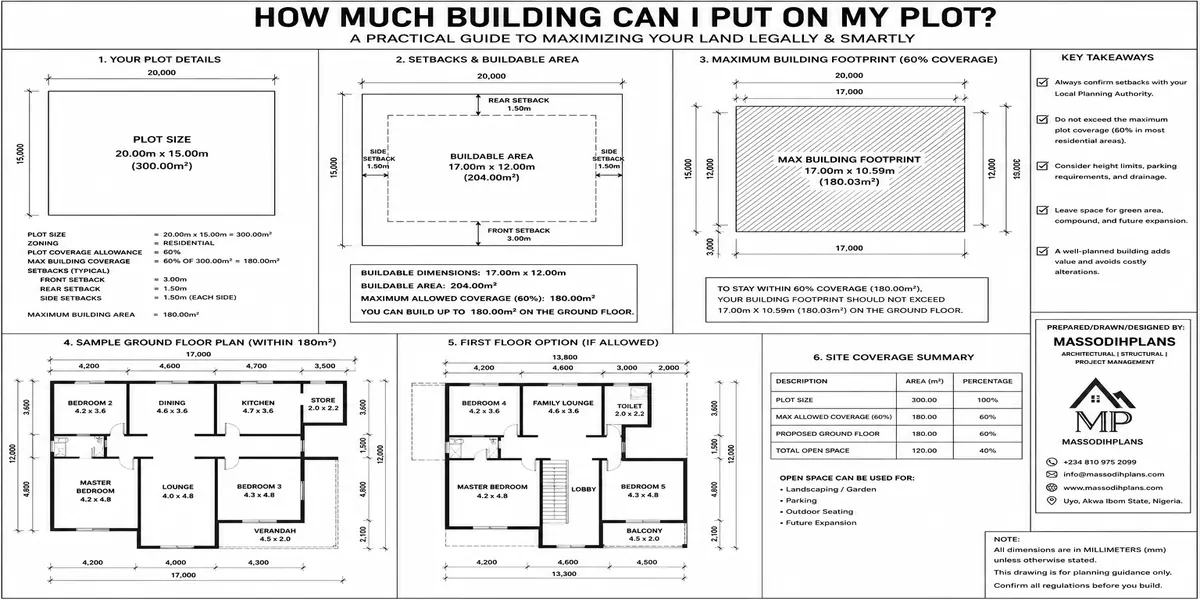
How Much Building Can I Put on My Plot? Building Coverage and SetbacksHow Much Building Can I Put on My Plot? Building Coverage and Setbacks
A client called me last year with a 450 square metre plot in Lagos and a house plan he’d bought online a beautiful 5-bedroom duplex with a big footprint. He
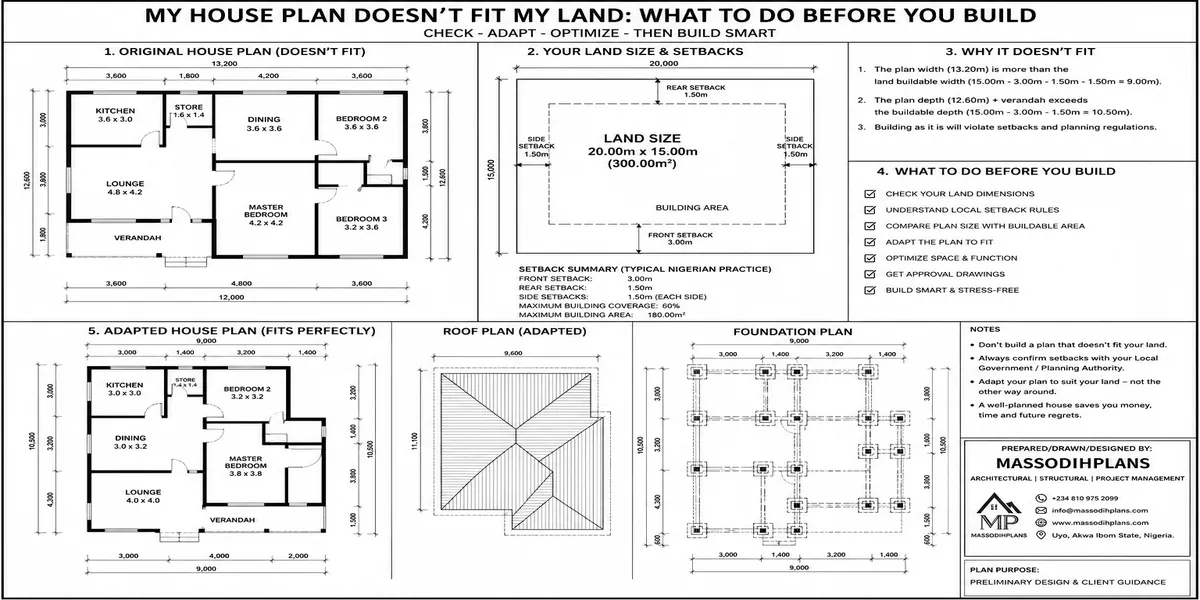
My House Plan Doesn’t Fit My Land: What to Do Before You BuildMy House Plan Doesn’t Fit My Land: What to Do Before You Build
Last year a man called me almost in tears. He’d paid for a “modern 5 bedroom duplex plan” from a website, printed it out, taken it to his site in
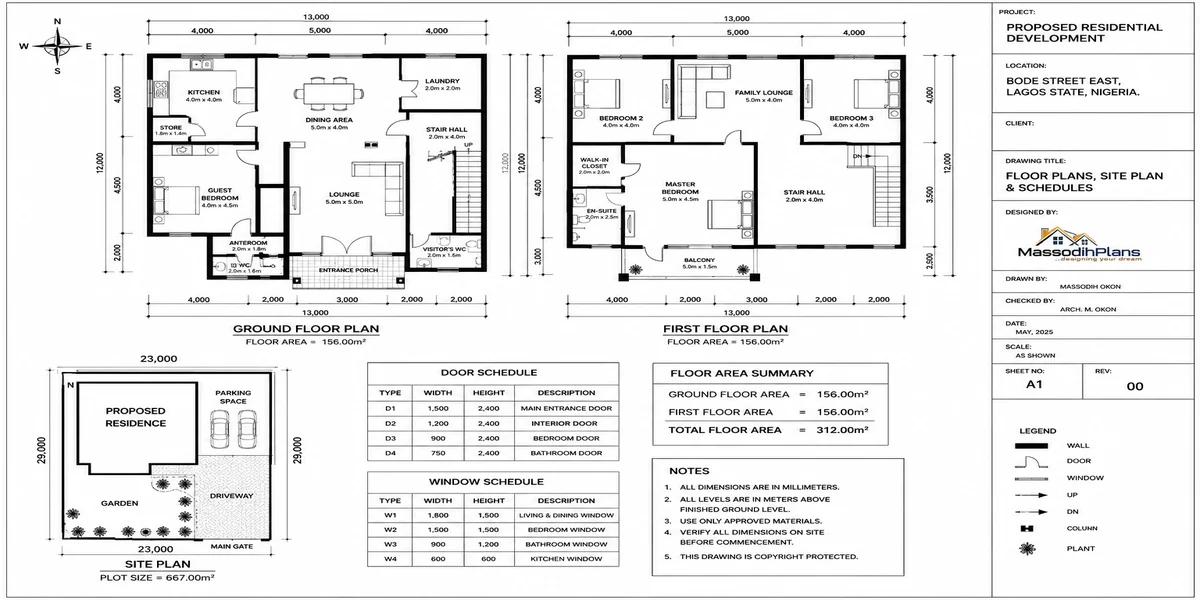
I Need a House Plan That Fits My Plot with Exact Dimensions and LayoutI Need a House Plan That Fits My Plot with Exact Dimensions and Layout
Somebody sent me a message last week that went something like this: “Massodih, I bought a plot in Uyo, I’ve been on Pinterest for three weeks, I have saved over
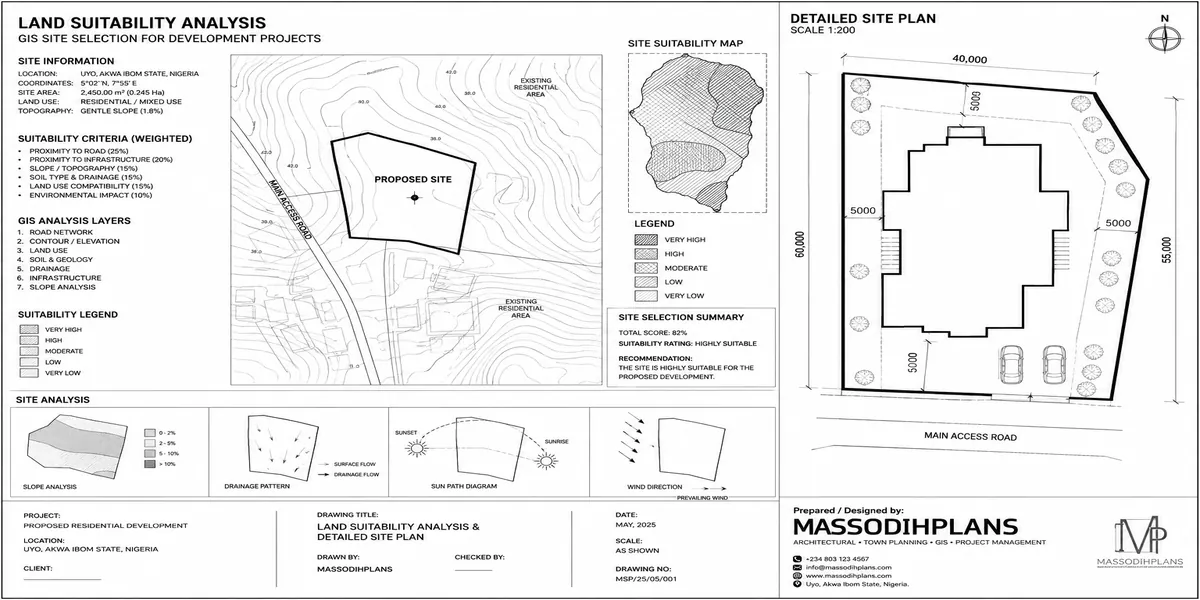
Land Suitability Analysis and GIS Site Selection for Development ProjectsLand Suitability Analysis and GIS Site Selection for Development Projects
A few years back, I sat in a meeting where a client had already bought land paid in full, survey plan in hand, genuinely excited and asked me to “just
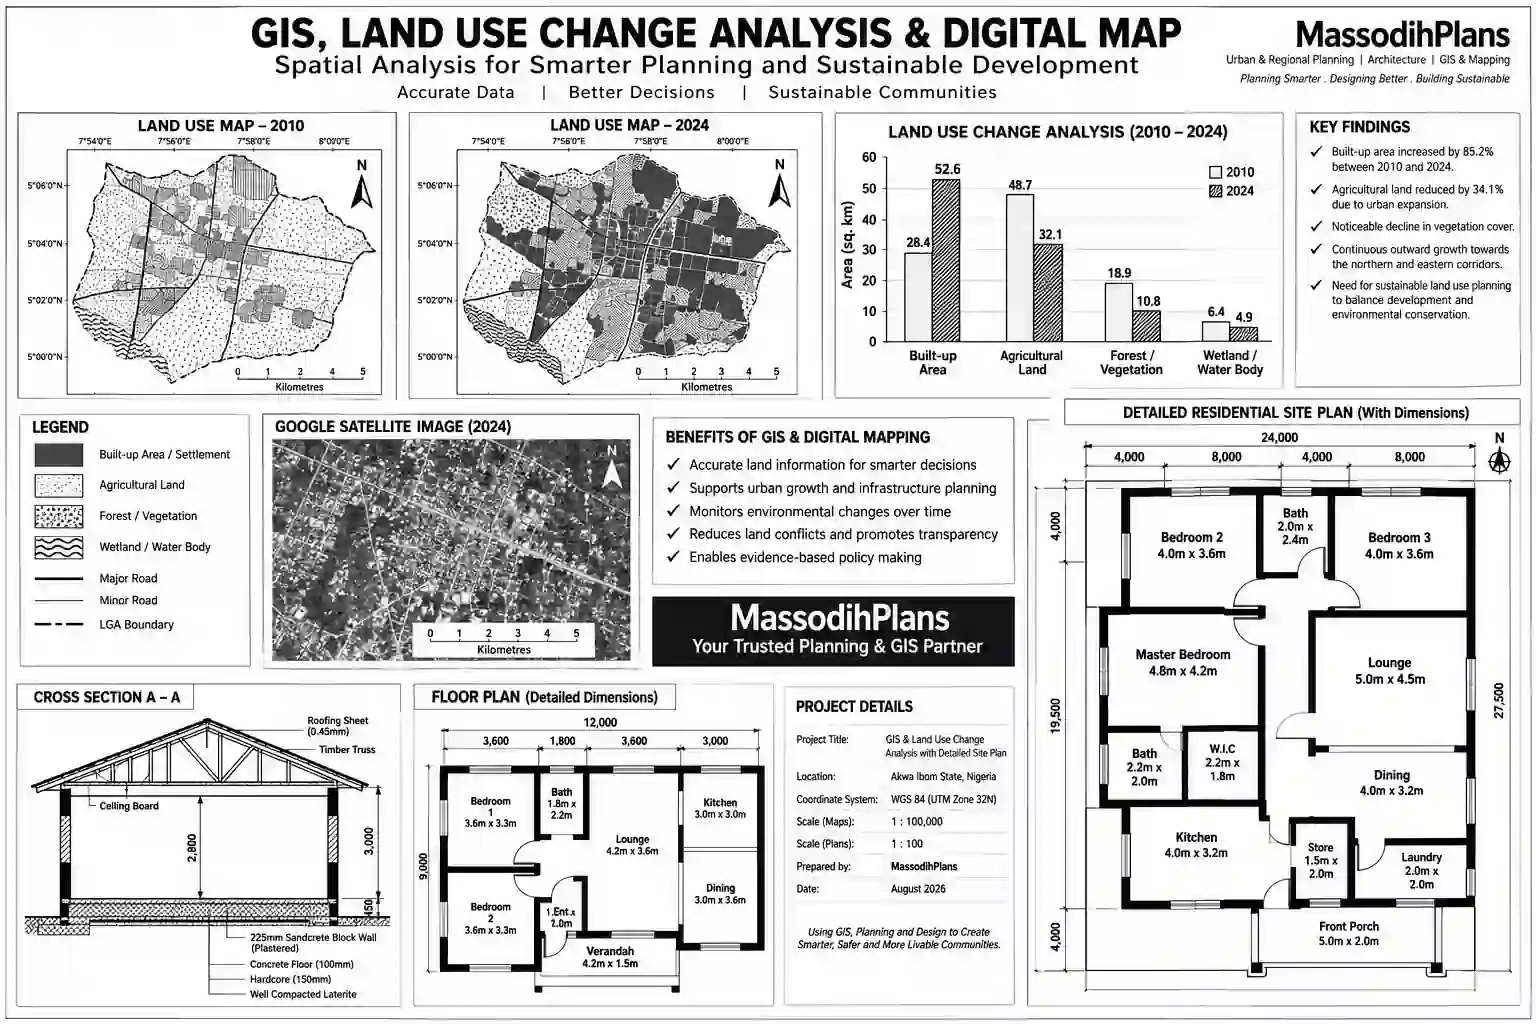
GIS, Land Use Change Analysis and Digital Mapping for Planning and GrowthGIS, Land Use Change Analysis and Digital Mapping for Planning and Growth
Here’s a scenario I’ve sat through more times than I can count. A client sometimes a private developer, sometimes a state agency, once even a church board looking to buy
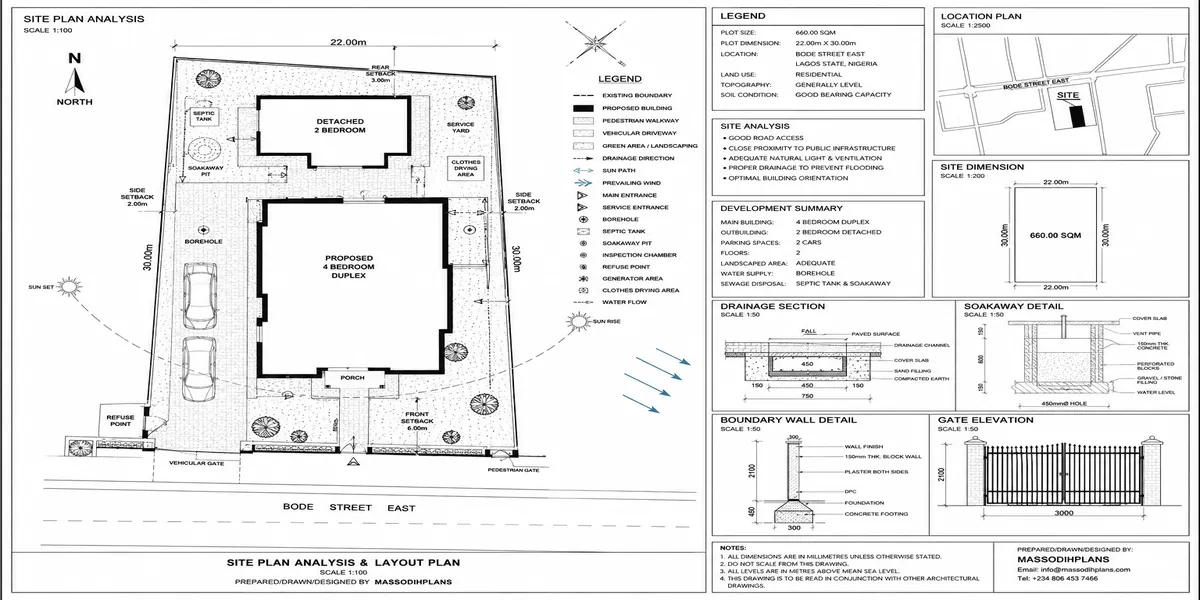
Site Plan Analysis and Layout Planning for Land Development and BuildingSite Plan Analysis and Layout Planning for Land Development and Building
I once got called to a site in Uyo after the owner had already cast the foundation. He wanted me to “just help arrange the compound” parking, fence, a small
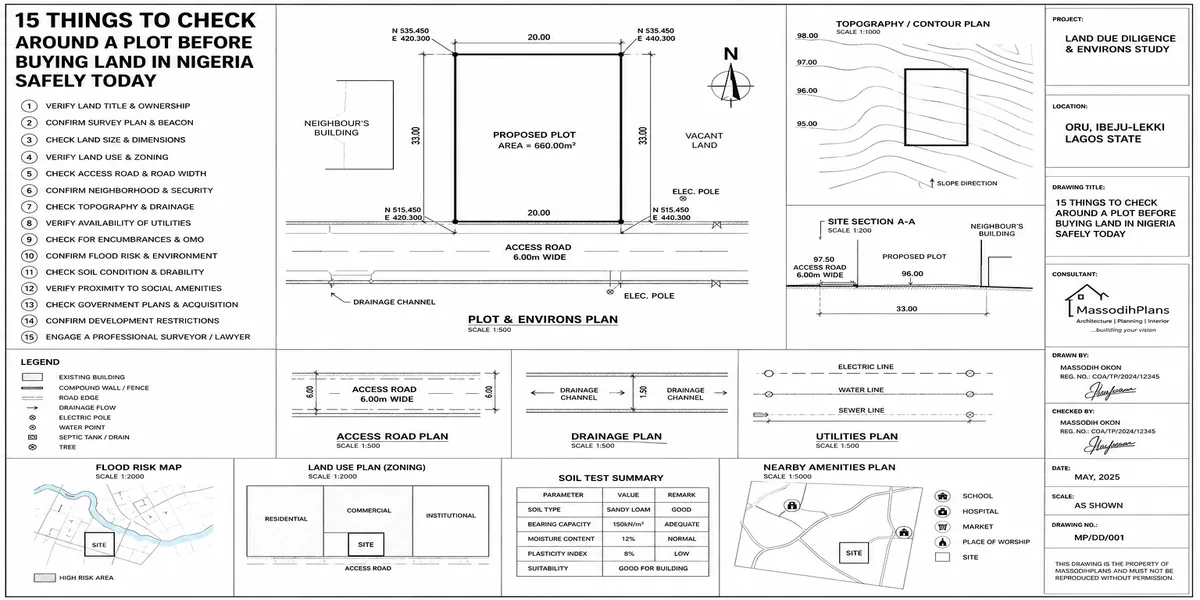
15 Things to Check Around a Plot Before Buying Land in Nigeria Safely Today15 Things to Check Around a Plot Before Buying Land in Nigeria Safely Today
Let’s talk plainly, the way I would if you sent me your location and asked me to go look at a plot for you before you paid anything. I’m not
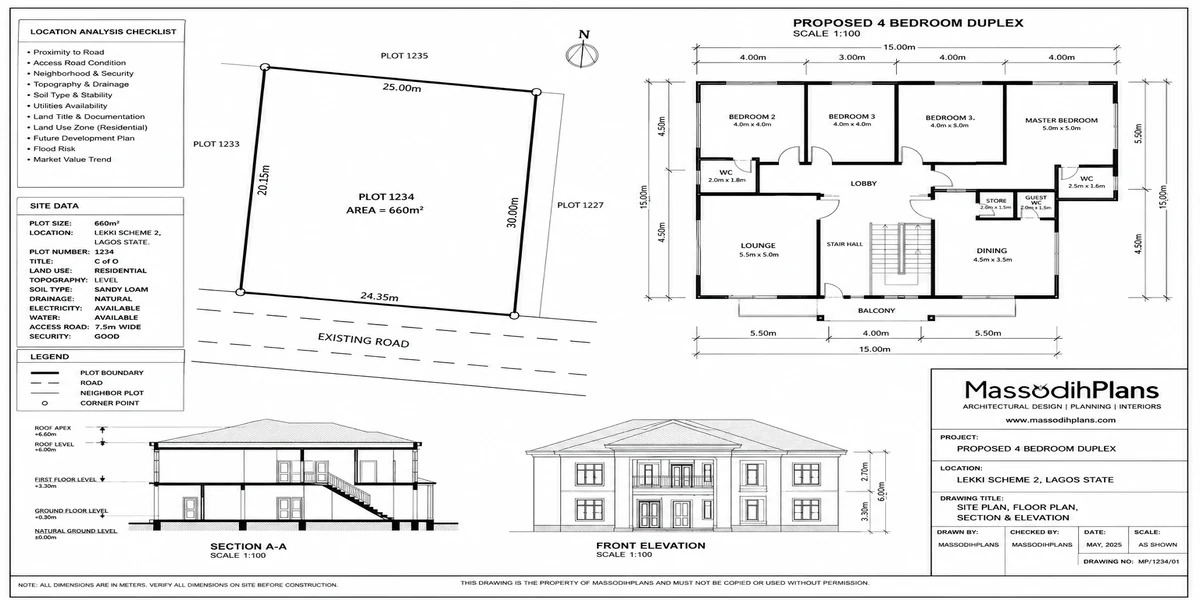
How to Analyse a Property Location Before Buying Land in Nigeria TodayHow to Analyse a Property Location Before Buying Land in Nigeria Today
Let me tell you the part almost nobody warns you about: you can do everything right on paper clean title, genuine C of O, verified family, registered surveyor, lawyer sign-off
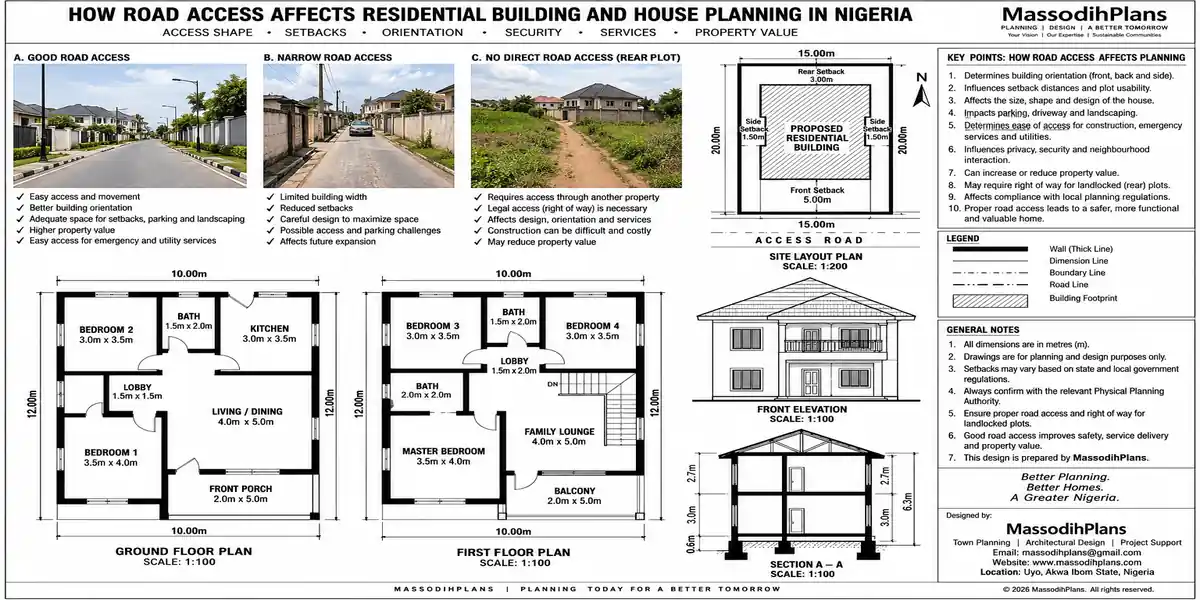
How Road Access Affects Residential Building and House Planning in NigeriaHow Road Access Affects Residential Building and House Planning in Nigeria
Let me tell you about a call I got a few years back. A man had bought land off a friend of a friend, paid in full, printed his survey
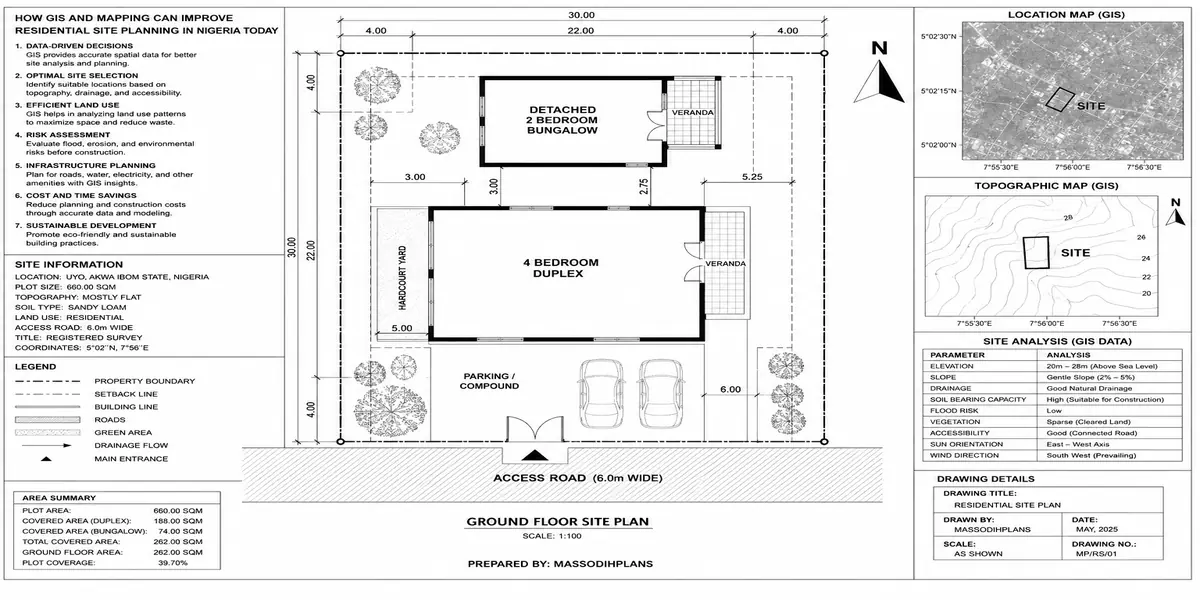
How GIS and Mapping Can Improve Residential Site Planning in Nigeria TodayHow GIS and Mapping Can Improve Residential Site Planning in Nigeria Today
Let me tell you the pattern I see over and over, because I think it explains why this topic matters more than most people realize. A family buys a plot.
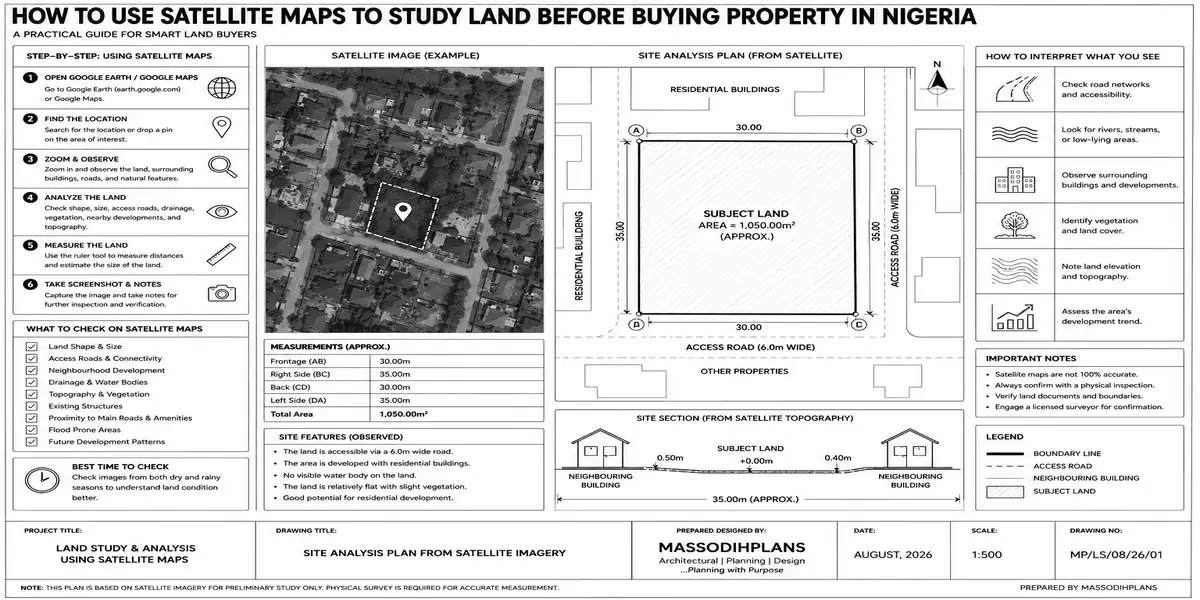
How to Use Satellite Maps to Study Land Before Buying Property in NigeriaHow to Use Satellite Maps to Study Land Before Buying Property in Nigeria
Let me tell you about a call I got a few years back. A man had already paid for a plot near a fast-growing axis outside Uyo. Beautiful dry-season photos,
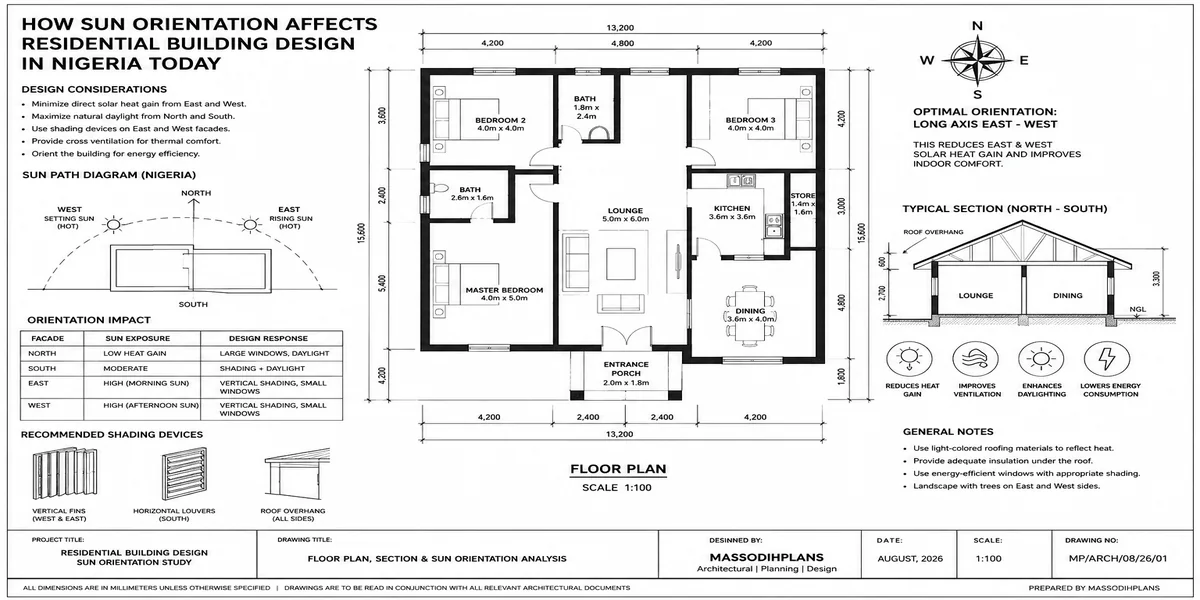
How Sun Orientation Affects Residential Building Design in Nigeria TodayHow Sun Orientation Affects Residential Building Design in Nigeria Today
A client called me two years into living in his new house, frustrated, asking why his generator was running almost every afternoon just to keep his living room bearable. Same
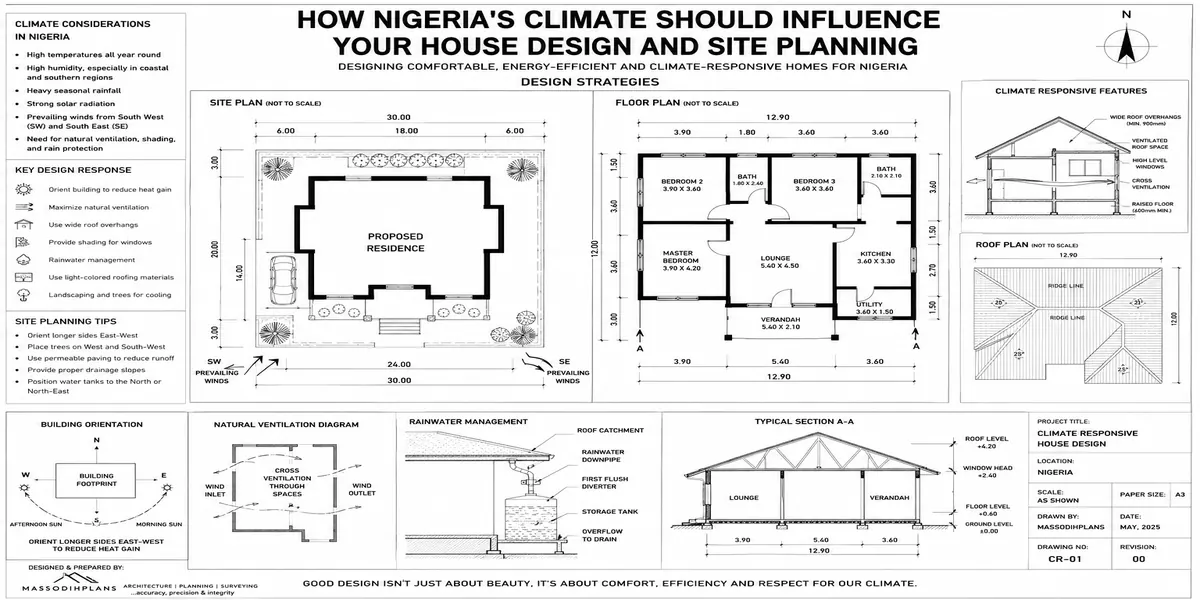
How Nigeria’s Climate Should Influence Your House Design and Site PlanningHow Nigeria’s Climate Should Influence Your House Design and Site Planning
A few years ago, I visited a site where the owner had already cleared the land, fixed the building’s position, and was three weeks from breaking ground all based on
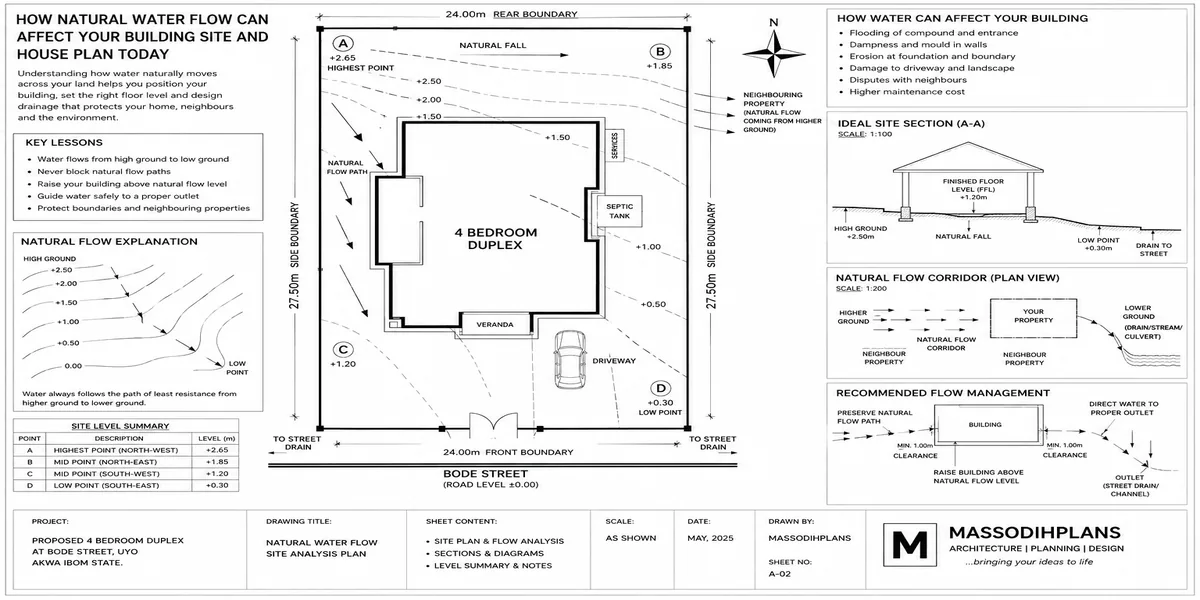
How Natural Water Flow Can Affect Your Building Site and House Plan TodayHow Natural Water Flow Can Affect Your Building Site and House Plan Today
If you are planning to build a house, a major mistake you can make is to look only at the shape and size of your plot and ignore how water
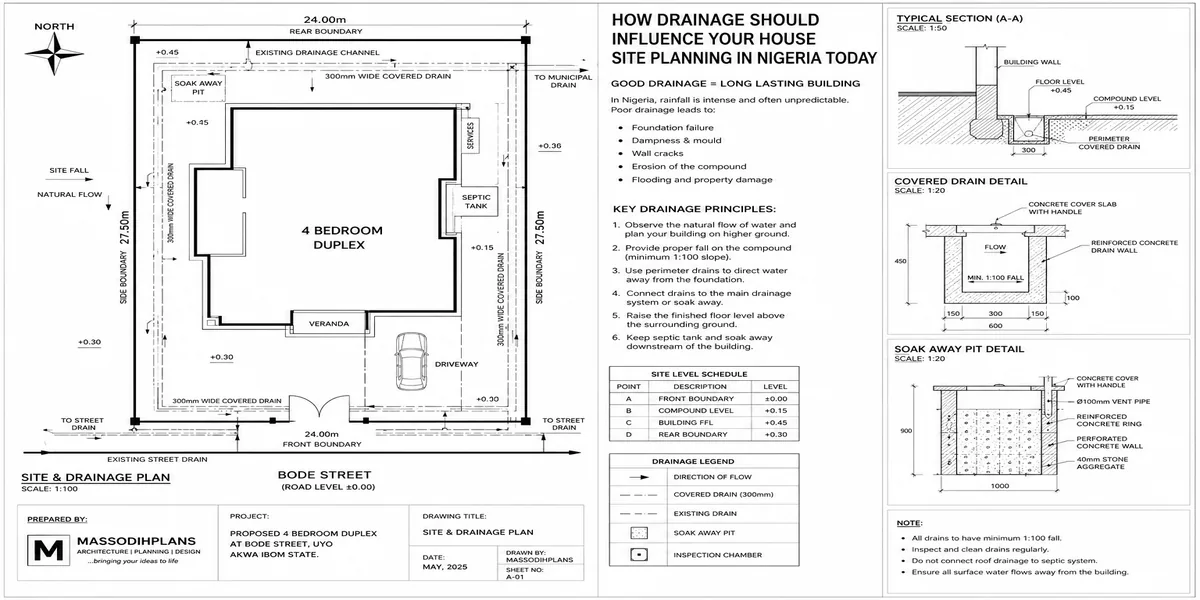
How Drainage Should Influence Your House Site Planning in Nigeria TodayHow Drainage Should Influence Your House Site Planning in Nigeria Today
If you are planning to build a house in Nigeria, drainage should not be something you “add later” after positioning the building. It should influence where the house sits, how
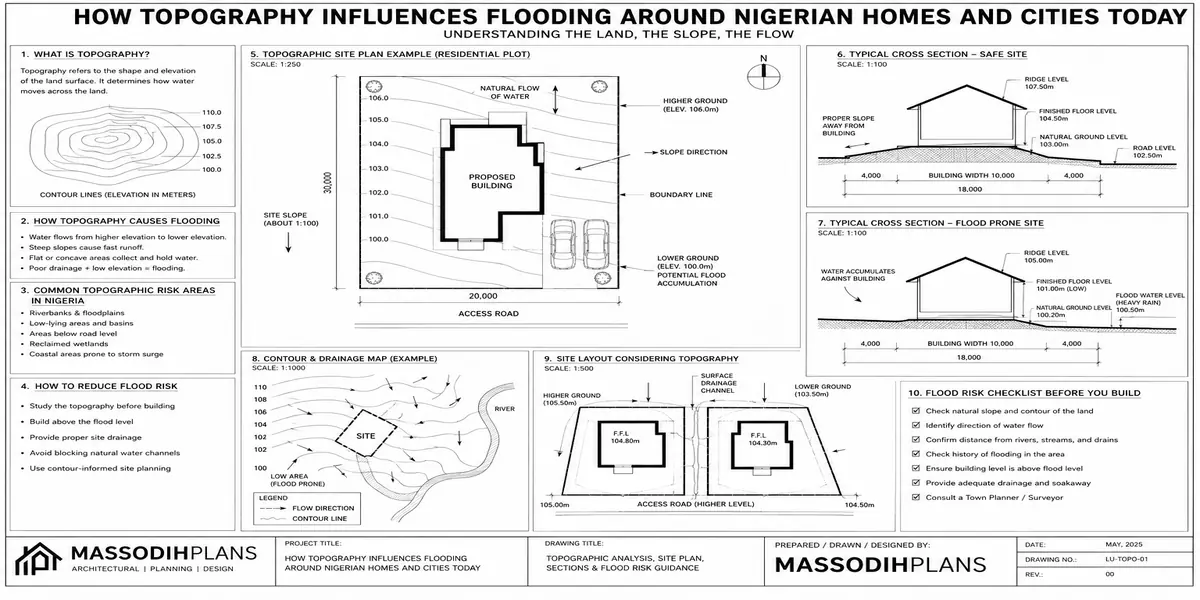
How Topography Influences Flooding Around Nigerian Homes and Cities TodayHow Topography Influences Flooding Around Nigerian Homes and Cities Today
If you have ever wondered why one Nigerian house stays relatively dry while another house a few streets away is surrounded by floodwater, the answer may begin beneath your feet.
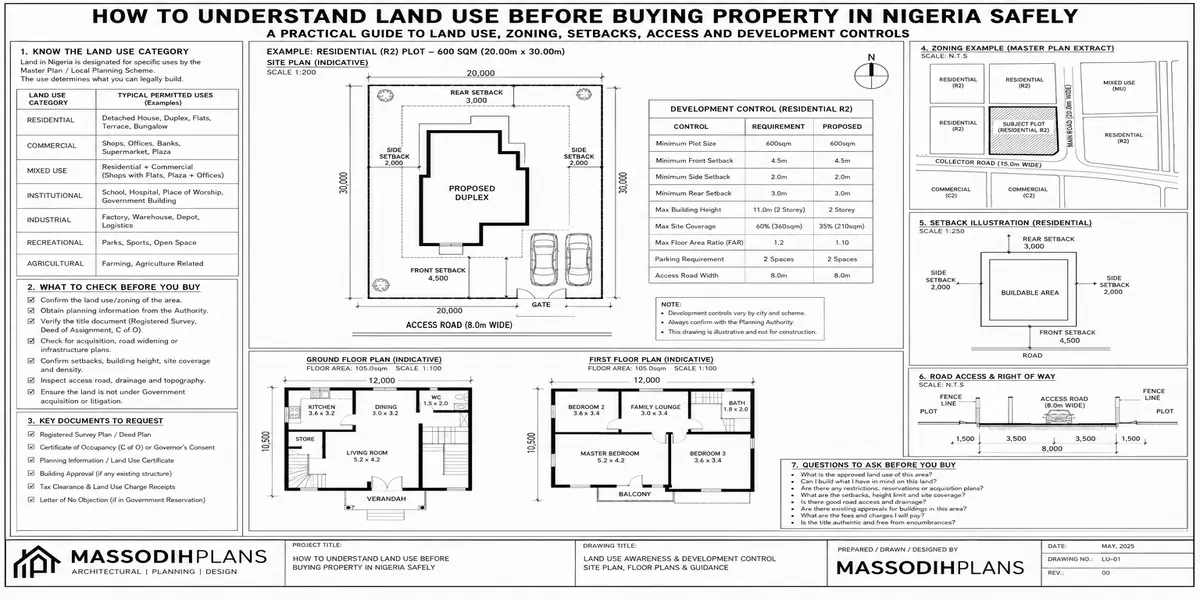
How to Understand Land Use Before Buying Property in Nigeria SafelyHow to Understand Land Use Before Buying Property in Nigeria Safely
Introduction Buying land in Nigeria is not a matter of finding a plot, agreeing on a price, and collecting a receipt. The question is: what can you legally and practically
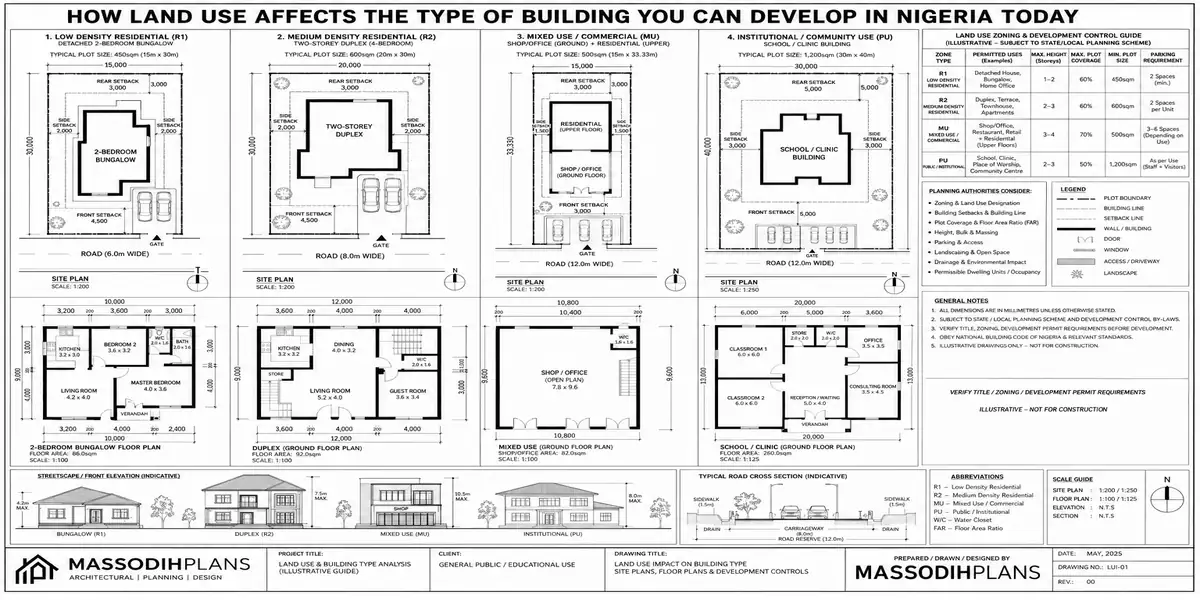
How Land Use Affects the Type of Building You Can Develop in Nigeria TodayHow Land Use Affects the Type of Building You Can Develop in Nigeria Today
If you own land in Nigeria, one of the most important questions to ask before drawing a building plan is not “How beautiful should my house be?” but “What is
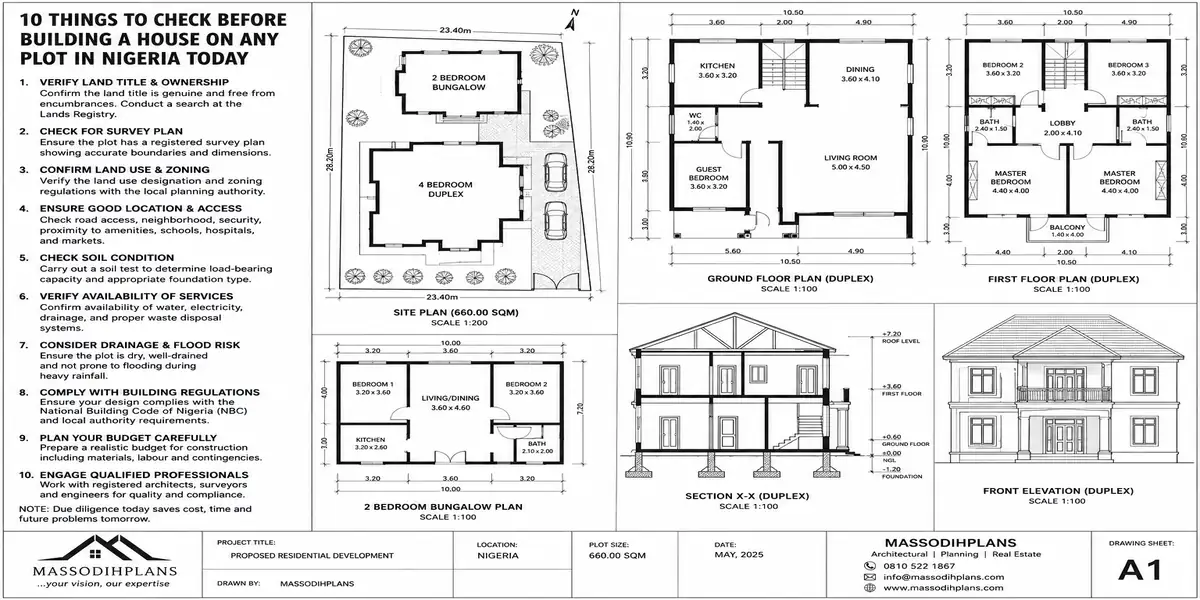
10 Things to Check Before Building a House on Any Plot in Nigeria Today10 Things to Check Before Building a House on Any Plot in Nigeria Today
Introduction Before you build a house on any plot in Nigeria, don’t start with the house plan start with the land. A beautiful design can become an expensive mistake when
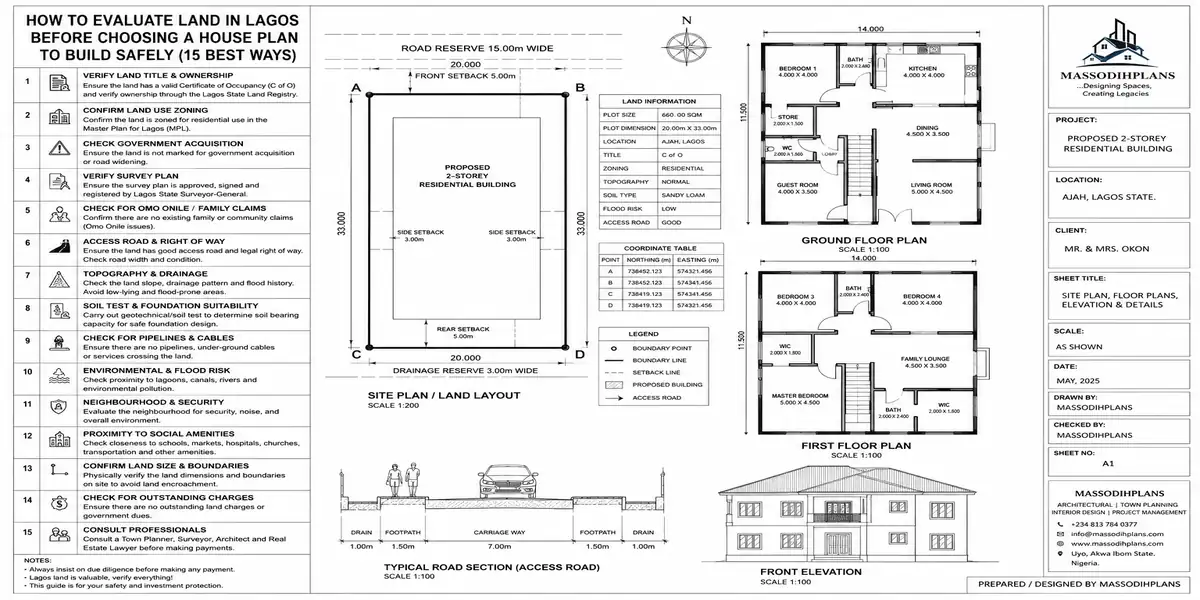
How to Evaluate Land in Lagos Before Choosing a House Plan to Build Safely (15 Best Ways)How to Evaluate Land in Lagos Before Choosing a House Plan to Build Safely (15 Best Ways)
Introduction How to Evaluate Land in Lagos Before Choosing a House Plan to Build Safely (15 Best Ways): If you are about to build a house in Lagos, do not
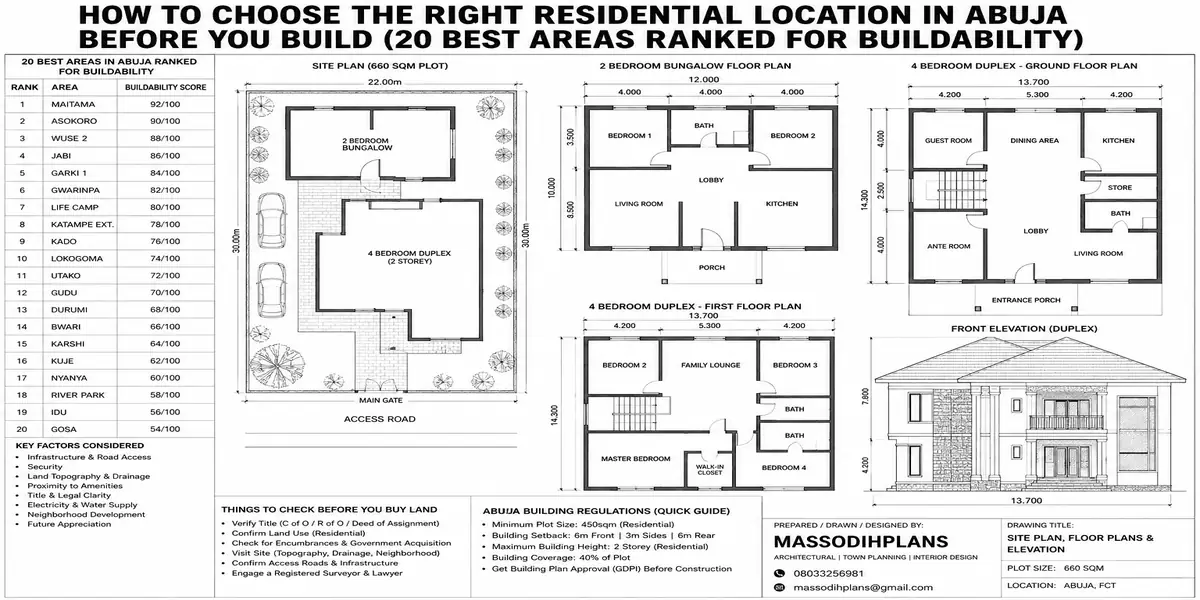
How to Choose the Right Residential Location in Abuja Before You Build (20 Best Areas Ranked for Buildability)How to Choose the Right Residential Location in Abuja Before You Build (20 Best Areas Ranked for Buildability)
Choosing where to build a house in Abuja is not simply about finding a beautiful neighbourhood or buying the cheapest plot you can afford. The right residential location can determine
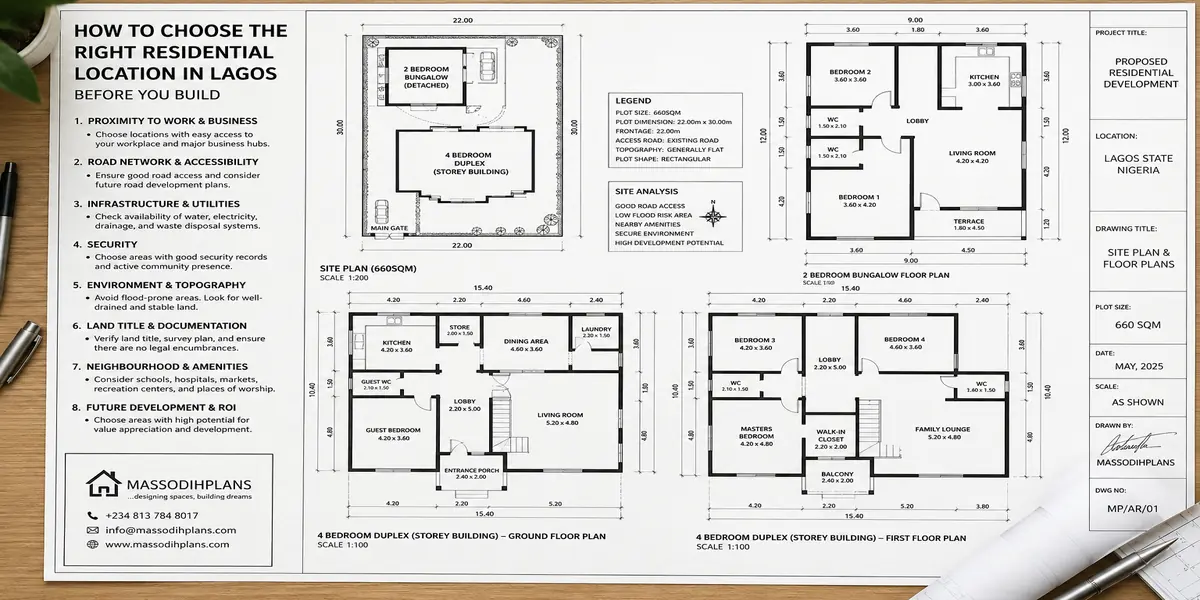
How to Choose the Right Residential Location in Lagos Before You BuildHow to Choose the Right Residential Location in Lagos Before You Build
If you are planning to build a house in Lagos, choosing the right plot is not simply about finding a beautiful neighbourhood or buying land you can afford. The location
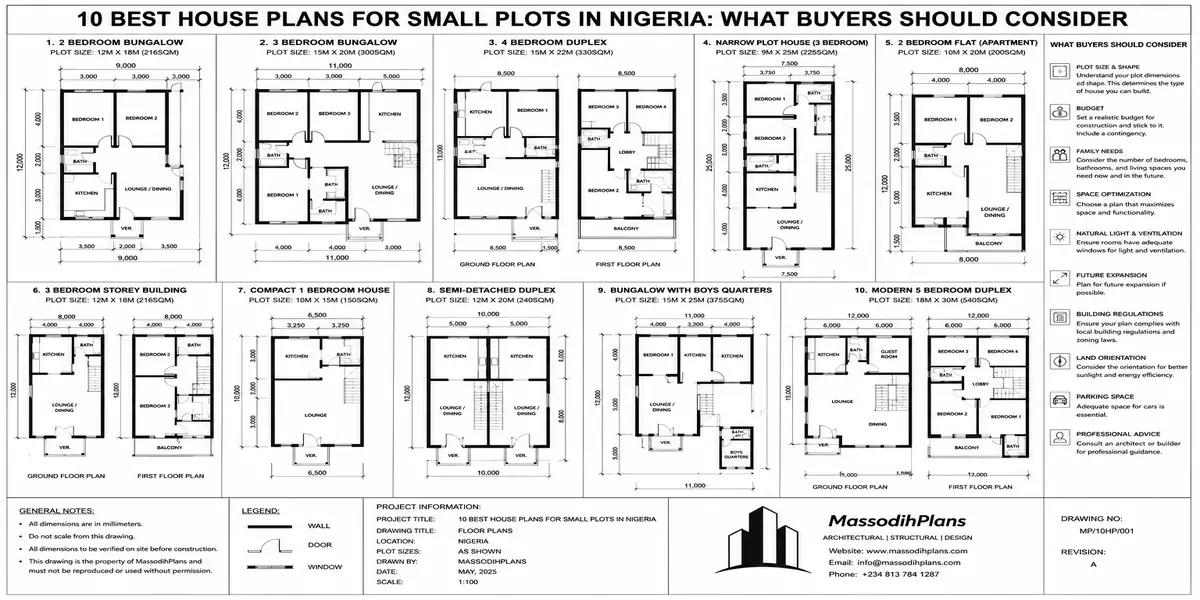
10 Best House Plans for Small Plots in Nigeria: What Buyers Should Consider10 Best House Plans for Small Plots in Nigeria: What Buyers Should Consider
If you own a small plot in Nigeria, the question is not simply, “What beautiful house can I build here?” The better question is: “What house can I build that
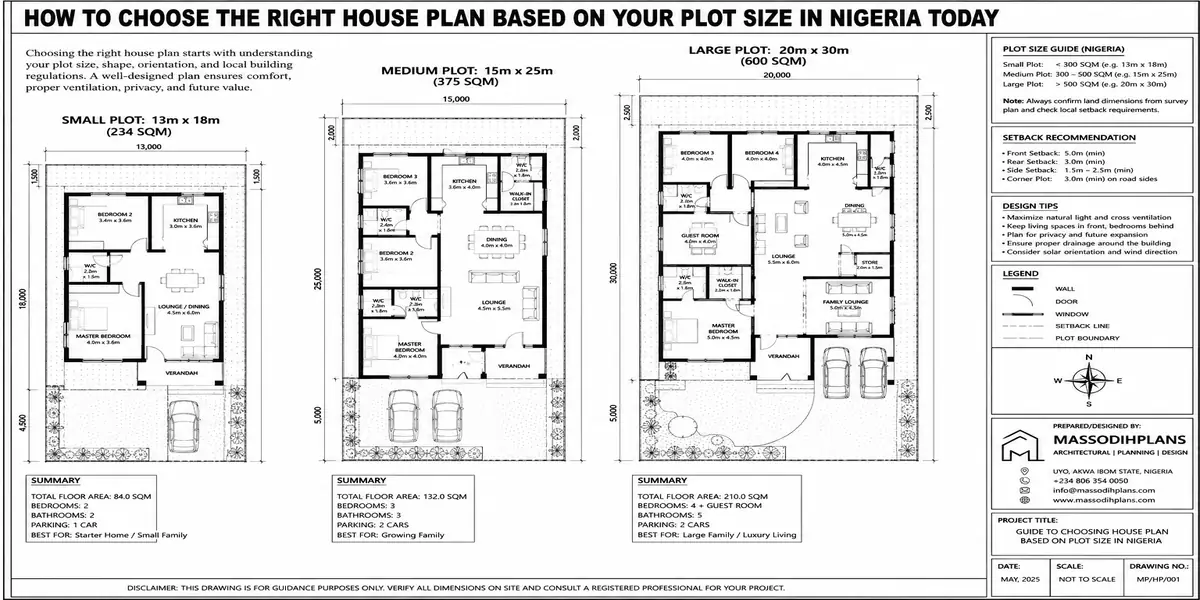
How to Choose the Right House Plan Based on Your Plot Size in Nigeria TodayHow to Choose the Right House Plan Based on Your Plot Size in Nigeria Today
Here’s a conversation I have more often than almost any other. A client sends me a screenshot of a beautiful house design from Instagram and says, “I want this one.”
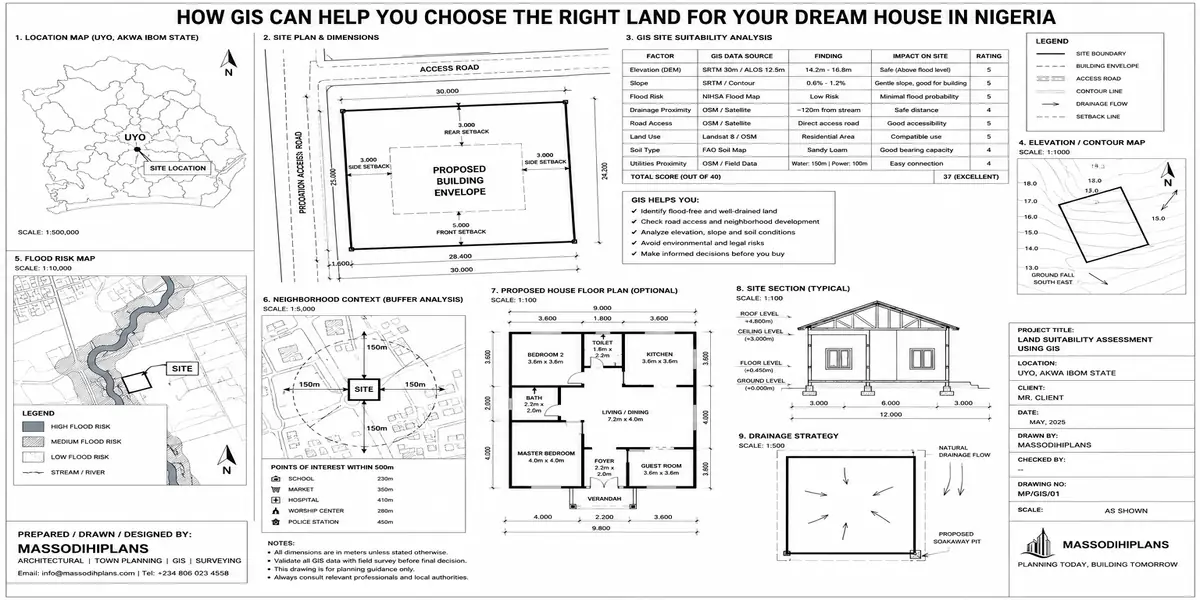
How GIS Can Help You Choose the Right Land for Your Dream House in NigeriaHow GIS Can Help You Choose the Right Land for Your Dream House in Nigeria
Introduction Buying land for your dream house in Nigeria can feel simple: find a plot, confirm the documents, pay, and start drawing. But there is a question many buyers ask
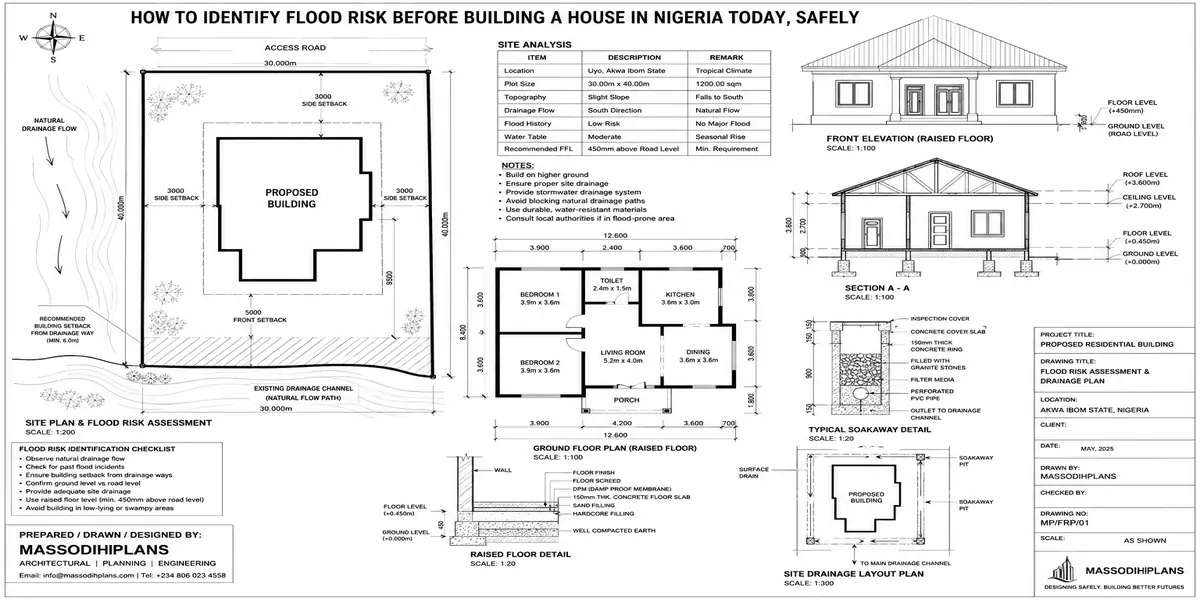
How to Identify Flood Risk Before Building a House in Nigeria Today, SafelyHow to Identify Flood Risk Before Building a House in Nigeria Today, Safely
Introduction If you are about to build a house in Nigeria, do not wait for the first heavy rainfall to tell you whether your land is safe. The most important
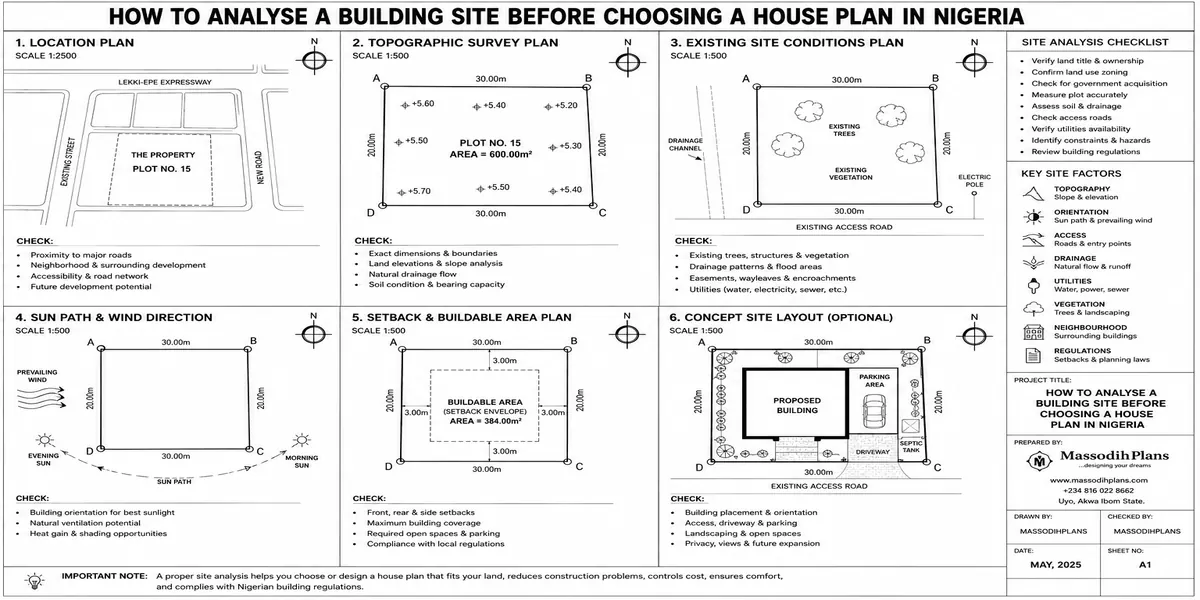
How to Analyse a Building Site Before Choosing a House Plan in NigeriaHow to Analyse a Building Site Before Choosing a House Plan in Nigeria
Introduction Before you choose a house plan for your Nigerian property, stop and analyse the land first. The best house plan is not the one with the most beautiful façade,