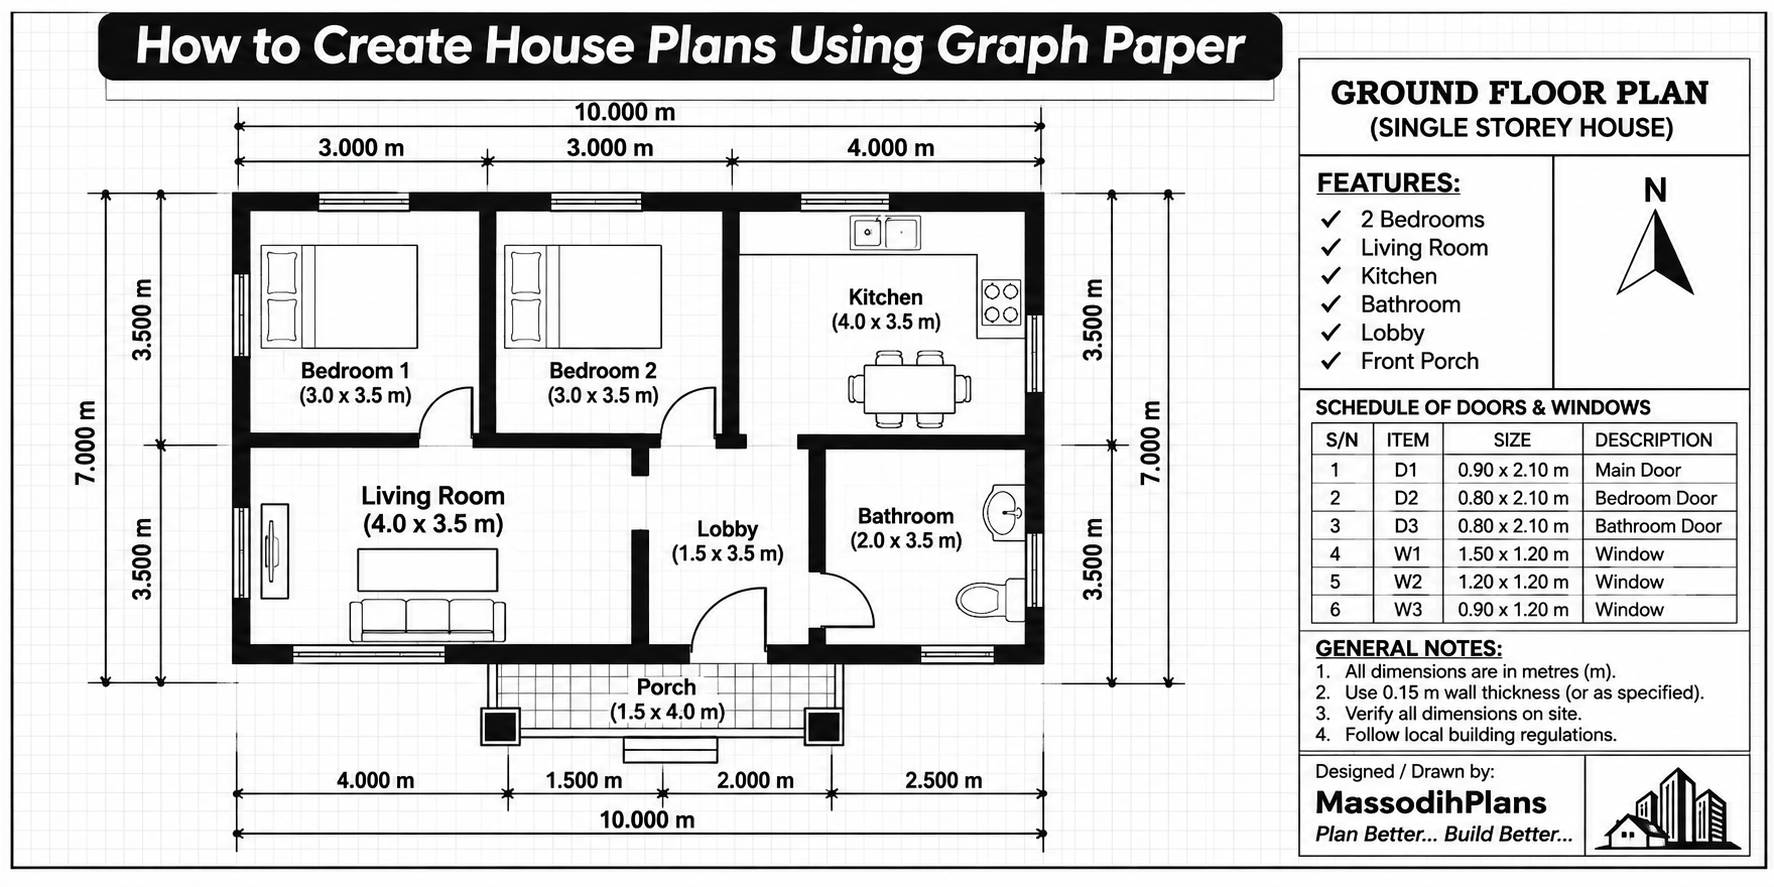
To create a house plan on graph paper, pick one scale and keep it (on
Month: November 2026
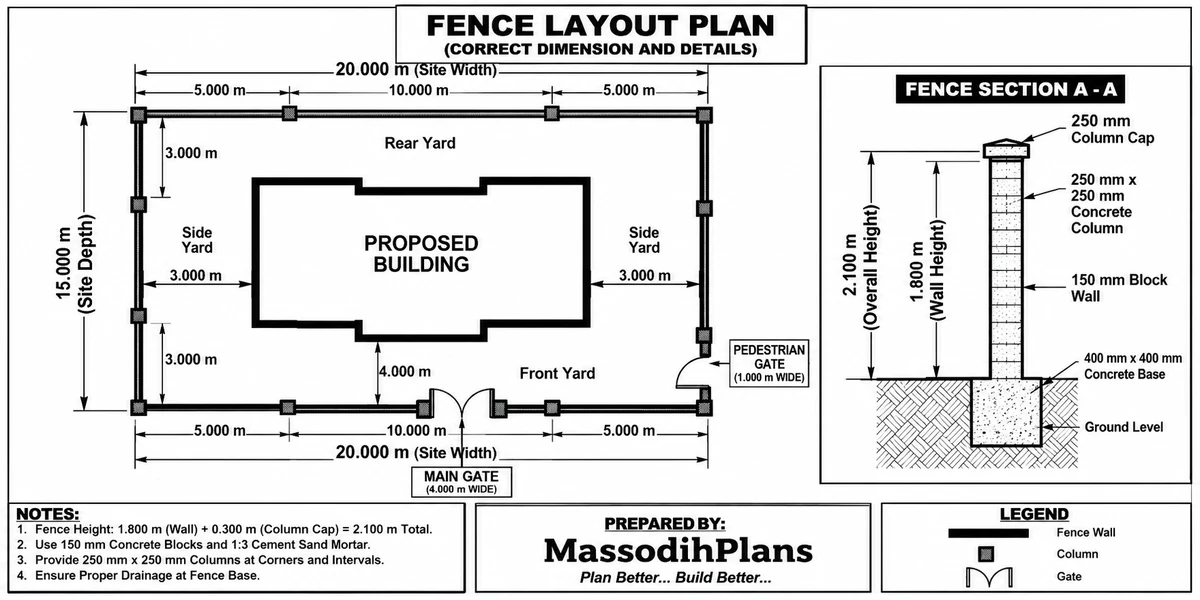
How to Draw a Fence Layout Plan Correctly (Dimensions, Pillars and Gates)How to Draw a Fence Layout Plan Correctly (Dimensions, Pillars and Gates)
How to Draw a Fence Layout Plan Correctly: Boundary, Wall Offset, Pillar Spacing and Gates
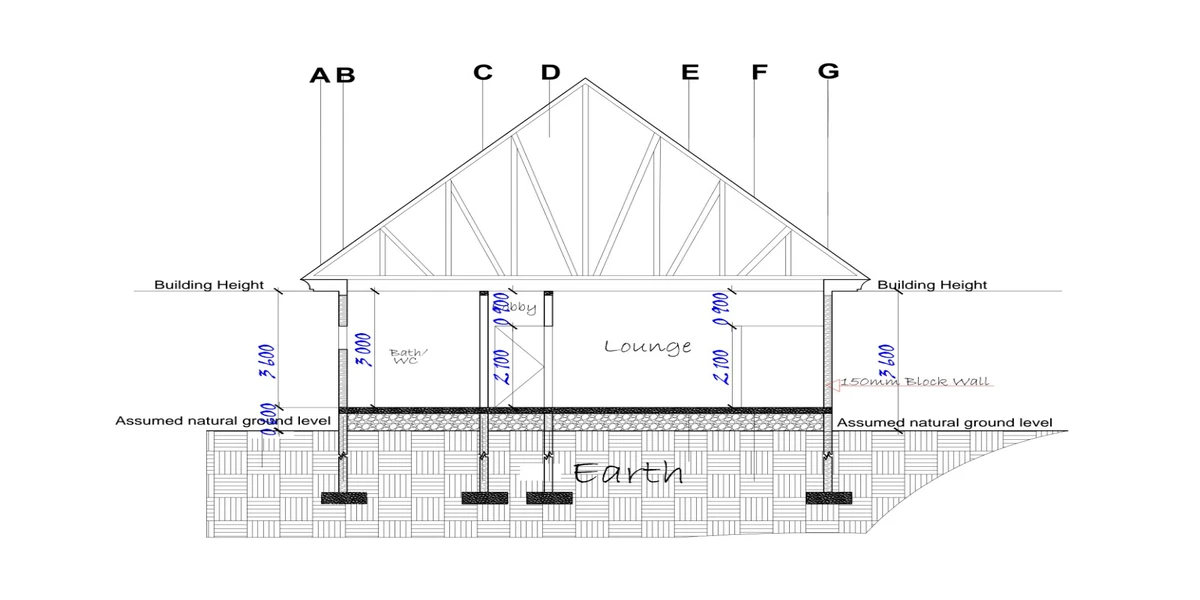
How to Draw Doors and Windows in Floor Plans (Step by Step)How to Draw Doors and Windows in Floor Plans (Step by Step)
To draw a door on a floor plan, break the wall at the door’s width
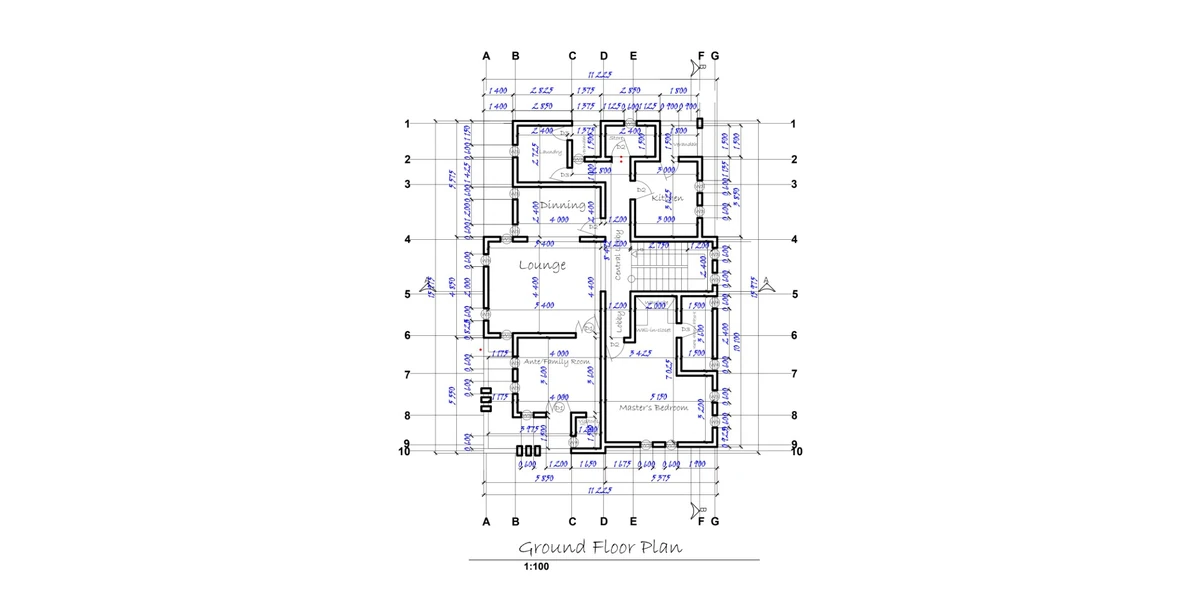
How to Design a Functional Master Bedroom: Size, Layout, Wardrobe and Ensuite (With Formulas)How to Design a Functional Master Bedroom: Size, Layout, Wardrobe and Ensuite (With Formulas)
To design a functional master bedroom, start with the bed, not the room. Take the
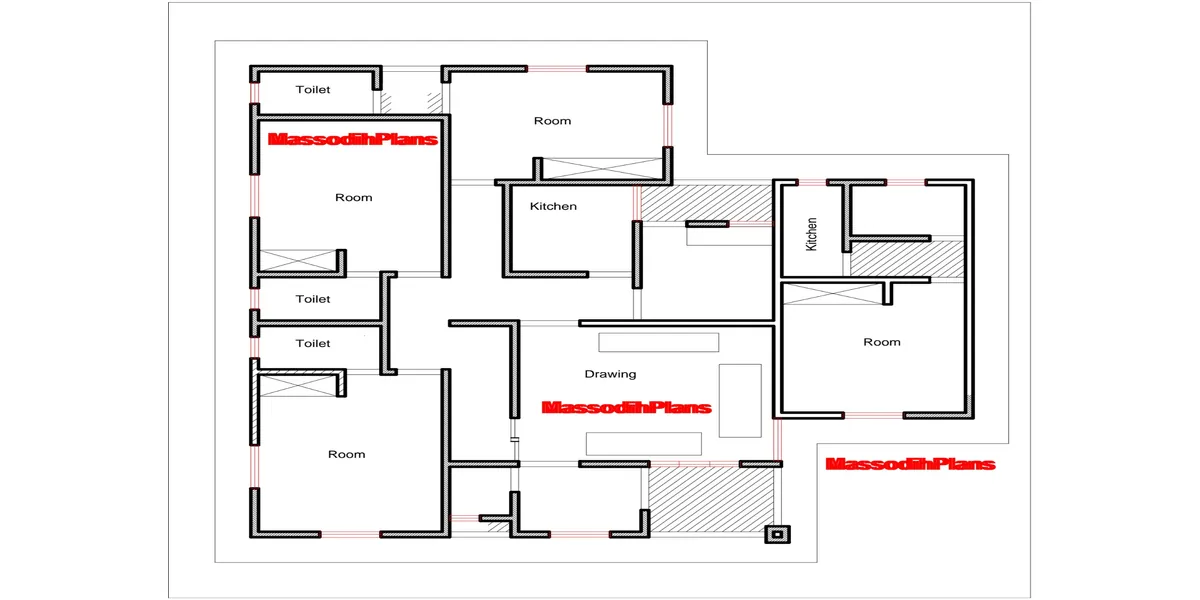
Best Scale for House Plan Drawing in Nigeria: 1:50, 1:100 or 1:200? (With Formulas)Best Scale for House Plan Drawing in Nigeria: 1:50, 1:100 or 1:200? (With Formulas)
Use 1:100 for the floor plans, elevations and sections of an ordinary house when you
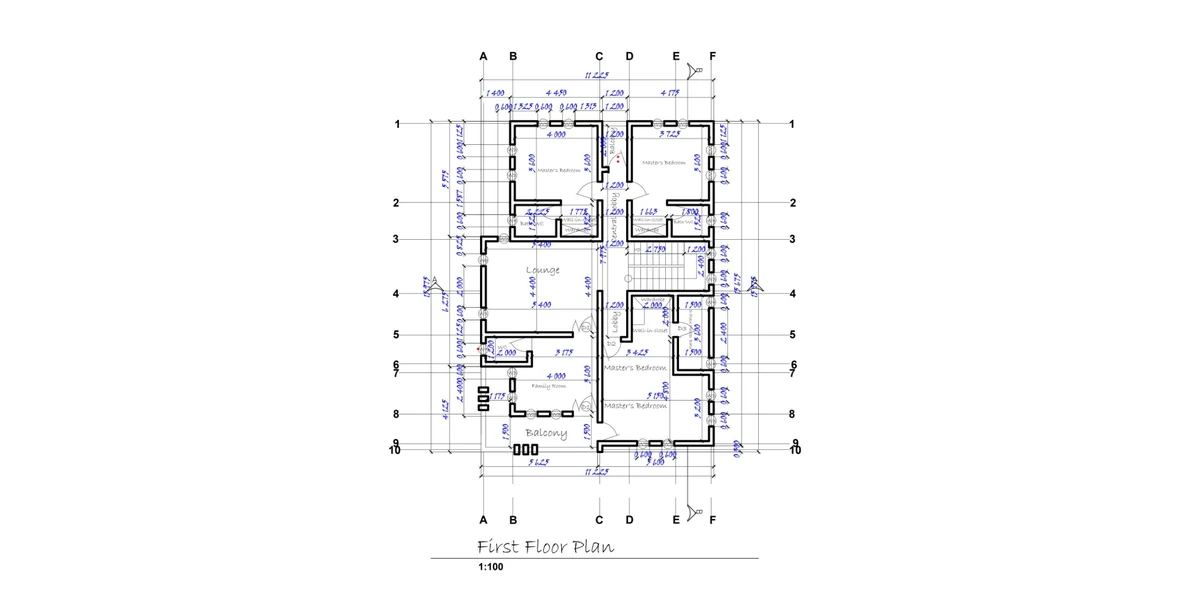
How to Draw Walls Correctly in Floor Plans: Thickness & ScaleHow to Draw Walls Correctly in Floor Plans: Thickness & Scale
To draw walls correctly in a floor plan, draw every wall as two parallel lines
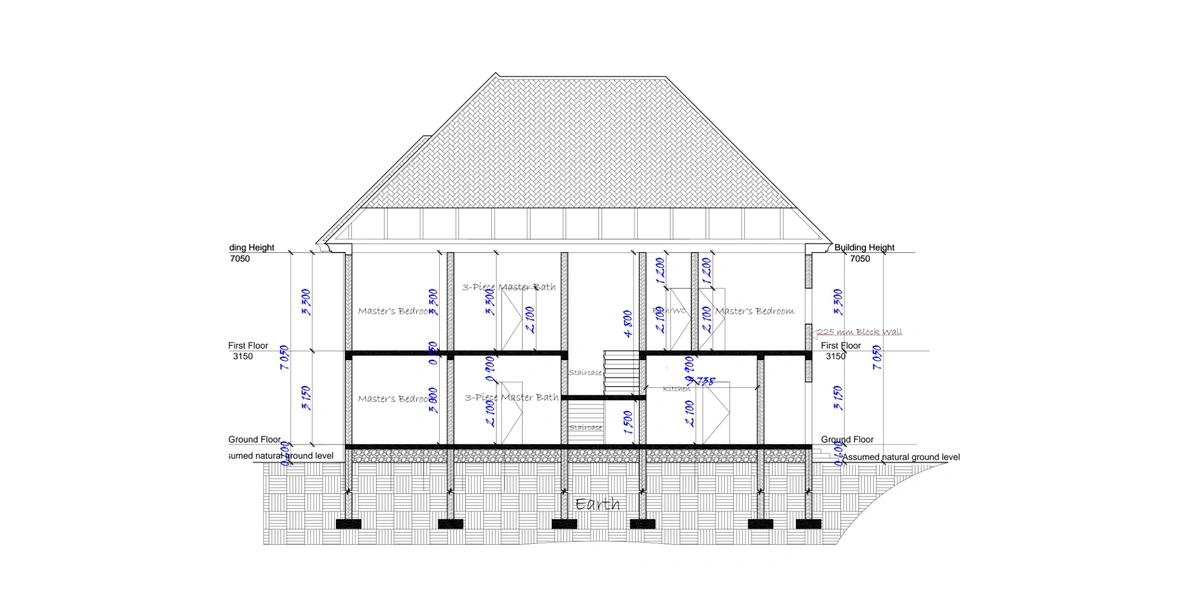
Best Way to Learn AutoCAD for House Plans: The 8-Week Plan Built Around One Real PlotBest Way to Learn AutoCAD for House Plans: The 8-Week Plan Built Around One Real Plot
The best way to learn AutoCAD for house plans is to draw one real house
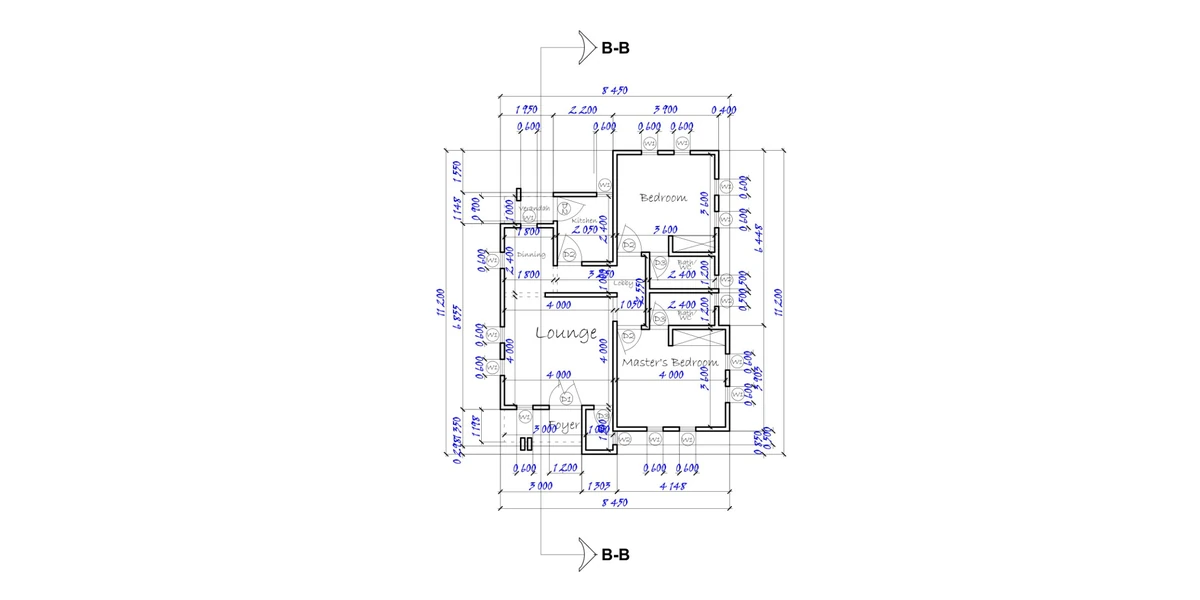
How to Calculate Room Sizes Correctly (Formulas + Examples)How to Calculate Room Sizes Correctly (Formulas + Examples)
To calculate a room size correctly, measure the clear length and clear width between the
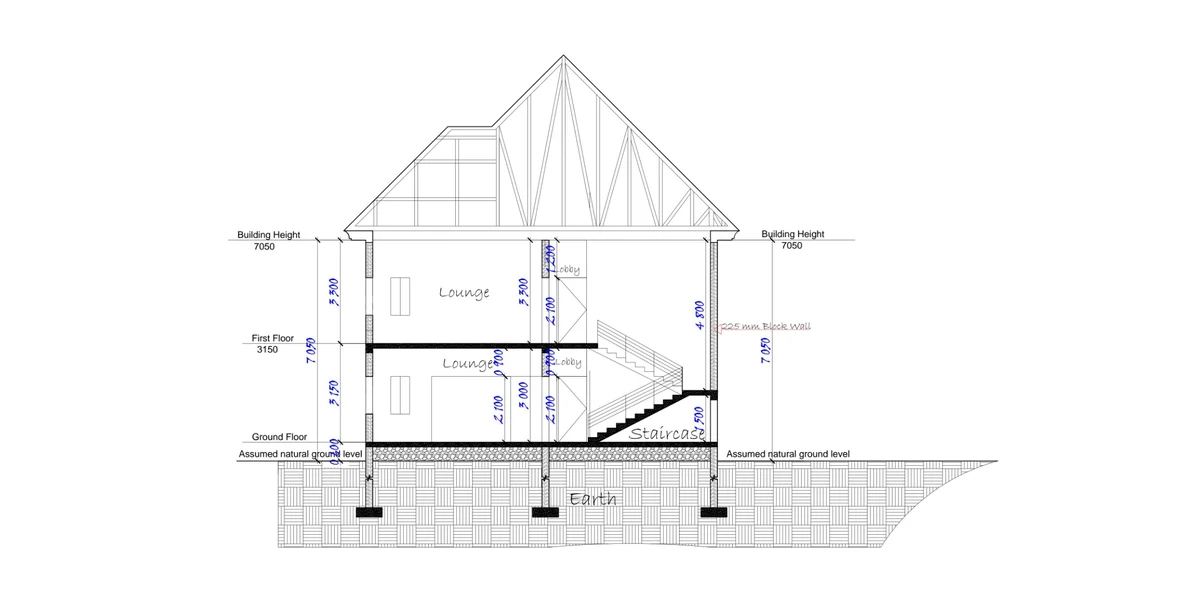
Smart Nigerian Duplex Plans That Maximize Small Land (50×50, 50×75, 50×100 ft)Smart Nigerian Duplex Plans That Maximize Small Land (50×50, 50×75, 50×100 ft)
A 50 × 100 ft plot (464.5 m²) carries a 4-bedroom duplex of about 108
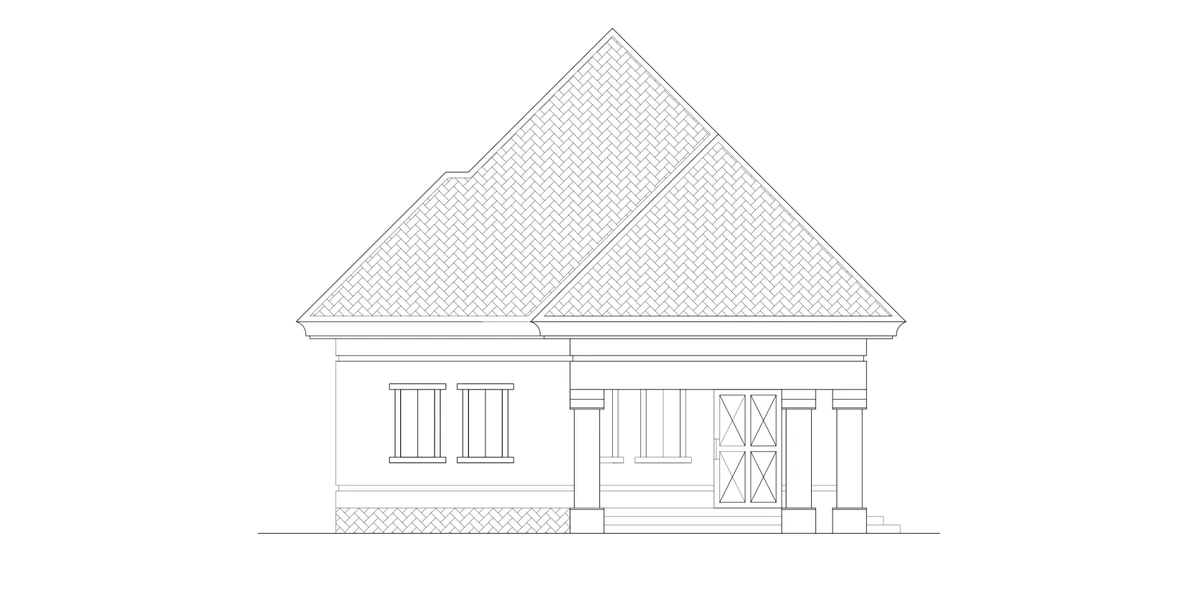
3 Bedroom House Plan With Dimensions in Meters3 Bedroom House Plan With Dimensions in Meters
A 3-bedroom house plan that a Nigerian family can live in comfortably measures 12.0 m