How to Calculate Room Sizes Correctly (Formulas + Examples)
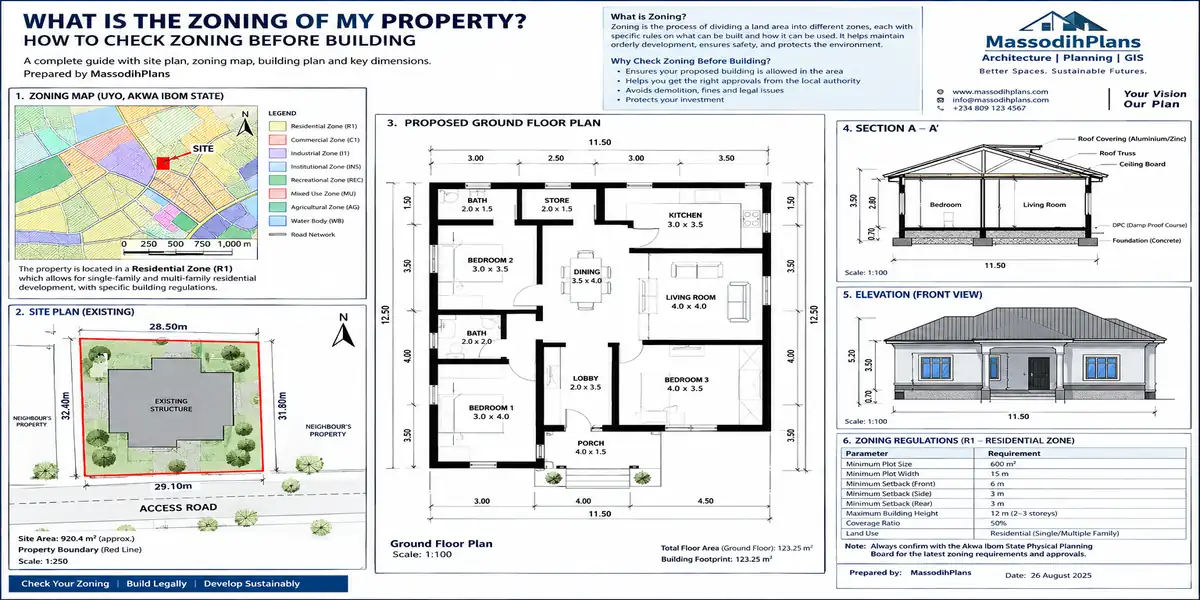
To calculate a room size correctly, measure the clear length and clear width between the finished (plastered) wall faces and multiply them: Area (m²) = clear length × clear width. If you are reading the size off a drawing, do not use the number as printed. Most drawings give gridline-to-gridline dimensions, so subtract one finished wall thickness from each direction first. In Nigeria, with 225 mm blocks and plaster, a bedroom drawn as 4.0 m × 4.0 m is really 3.75 m × 3.75 m. That is 14.06 m², not 16.0 m².
Picture the tiler standing in that bedroom with his tape. The plan says 4 by 4, he reads 3.75 by 3.75, and the client says the builder cheated him. Nobody cheated anybody. Both numbers are honest. They are measuring from different places, and almost no website explains the difference. Nearly 2 m² disappeared into the walls, and on a small plot that is the difference between a wardrobe that fits and a wardrobe that blocks the door.
Calculating room size is more than multiplying two numbers. You need to know where to measure from, how to read a drawing, how to size a room before it exists, and how all your rooms add up against the land you actually own. I will take you through each of those, with worked numbers you can copy. At the end there is a reverse calculation that tells you how many bedrooms your plot can realistically carry before you pay anyone for a design. That one decides budgets, so stay with me to the end.
I can tell you that most disputes between clients, architects and builders start with the question “what do you mean by size?” This site exists to help people build good homes on small plots, and small plots are exactly where a lost 2 m² hurts most.
The Method in Five Lines
Here is the whole method first, so you can leave with it if you are in a hurry. Everything after this explains the why and shows the numbers.
- Decide which dimension you are dealing with: gridline (centre of wall), external face, or clear internal.
- Convert to clear internal: Clear dimension = Grid dimension − finished wall thickness.
- Room area: A = Clear length × Clear width (in metres, giving m²).
- For odd shapes, split the room into rectangles and triangles, add them up, and subtract any cut-outs.
- Round to 2 decimal places in m², and write down whether the number is clear or gridline.
The fifth line saves more arguments than the other four combined. Next, here is why the first two matter so much.
Why the Number on Your Drawing Is Not Your Room Size
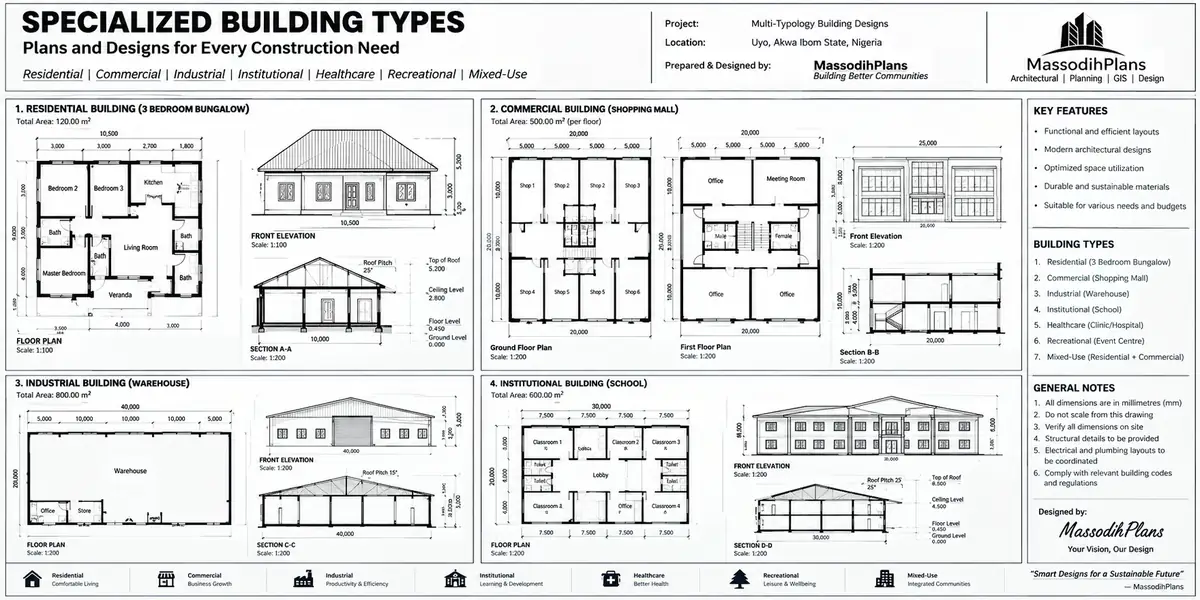
An architect draws walls as lines. Those lines sit at the centre of the wall, and the dimension strings run from centre to centre. This is called the gridline (or centre-line) convention. It is practical for setting out the building, but it is not the floor you walk on.
Every wall takes up space, and half of each wall’s thickness belongs to the room on either side. So between two walls, one room loses half a wall on each side, which is one full wall thickness in total.
Clear internal dimension = Gridline dimension − finished wall thickness (t)
Finished thickness means the block plus plaster on both faces. These are the common Nigerian wall types:
| Wall type | Finished thickness (t) | Clear size of a 4.0 m grid | Area of 4.0 × 4.0 grid room | Area lost |
|---|---|---|---|---|
| 225 mm (9″) block, plastered both sides | 0.250 m | 3.750 m | 14.06 m² | 1.94 m² (12.1%) |
| 150 mm (6″) block, plastered both sides | 0.175 m | 3.825 m | 14.63 m² | 1.37 m² (8.6%) |
| 100 mm stud/drywall partition | 0.100 m | 3.900 m | 15.21 m² | 0.79 m² (4.9%) |
| 300 mm cavity or double-leaf wall | 0.300 m | 3.700 m | 13.69 m² | 2.31 m² (14.4%) |
(Finished thickness is block thickness plus roughly 12 to 13 mm of plaster on each face. Your mason’s actual plaster thickness may vary slightly.)
So a room “drawn” at 16.0 m² can finish at 14.06 m² and still be built perfectly. The loss is largest in small rooms, because the wall thickness is a bigger share of a smaller dimension.
Ask your architect one direct question before you approve any plan: “Are these room dimensions gridline or clear?” Ask for it in writing on the drawing. If nobody can answer, assume gridline and subtract the wall thickness yourself.
The same wall thickness rule works for a sanity check on any plan you receive. Take a labelled room such as 3.6 × 3.3. If you subtract 0.25 from both numbers and the room still works with your bed and wardrobe, you are safe. If it only works at the printed size, the room is too tight.
With that settled, let me show you how to measure a room you can actually stand in.
Measuring an Existing Room: The Right Way
Whether you are renovating, buying tiles, or checking a builder’s work, measure like this.
Step 1: Measure plaster face to plaster face. Hold the tape against the plastered wall, above the skirting, not at floor level where skirting and mortar droppings add error.
Step 2: Measure each direction at least twice. Take one reading near each end of the room, at roughly knee height, and one near the ceiling. Walls are rarely perfectly straight or parallel. If the readings differ by more than 15 to 20 mm, record all of them and use the average for the area. Use the smallest reading if you are checking whether furniture will fit.
Step 3: Use a taut, locked tape or a laser distance meter. A flexible tape sags over 5 m or more and gives readings that are a few millimetres too long. A laser meter avoids that, but it needs a flat wall to bounce off.
Step 4: Check that the room is square. Measure both diagonals. In a rectangle they are equal. For a room measuring 3.6 m × 3.3 m:
d = √(L² + W²) = √(3.6² + 3.3²) = √(12.96 + 10.89) = √23.85 = 4.884 m
If your two diagonal readings differ by more than about 15 to 20 mm, the room is not square, and a simple L × W will slightly misstate its area. Use the average dimensions, or split the room into shapes, as shown in the irregular-room section further down.
On a building site you can set out a square corner with the 3-4-5 rule. Mark 3 m along one wall and 4 m along the other from the corner. If the distance between those two marks is exactly 5 m, the corner is a right angle. Multiples such as 1.2-1.6-2.0 m work too.
Step 5: Record everything. Write the readings, the date, and whether the numbers are clear or gridline.
Next, here is the situation where there is no room to measure, only a drawing.
Reading Room Sizes Off a Drawing
Plans arrive as PDFs, WhatsApp images and printouts. Sometimes the labels are missing, or you suspect they are wrong. You can recover the true size using the scale.
Real length = Measured length on paper × Scale factor
At 1:100, 33 mm on paper is 3,300 mm, which is 3.3 m. At 1:50, 33 mm is 1.65 m.
There is a trap here. Plans are often printed on a different paper size from the original, or screenshotted and shrunk, and then the printed scale is wrong. A plan designed on A3 and printed on A4 shrinks to about 71% of its size. The fix does not need the scale at all. Use any dimension you know to calibrate:
Real length = (Measured room ÷ Measured known dimension) × Known real dimension
Worked example: the plot width is labelled 12.0 m, but on your print it measures 85 mm. A bedroom measures 23.3 mm.
Real = (23.3 ÷ 85) × 12.0 = 3.289 m, which is about 3.3 m.
Always confirm the result against at least one other labelled dimension.
If you are a diaspora client reviewing drawings sent by WhatsApp, request a PDF, not a photo. Photos of drawings distort perspective, and you cannot trust measurements taken from them.
Straight rectangles are the easy case. Small plots, especially in towns where land was subdivided over the years, often produce rooms that are not rectangles.
Calculating Irregular and Non-Rectangular Rooms
The principle is the same every time: break the shape into simple pieces, calculate each piece, then add or subtract.
| Shape | Formula | Worked example |
|---|---|---|
| Rectangle | A = L × W | 3.3 × 3.6 = 11.88 m² |
| Triangle | A = ½ × base × height | ½ × 3.0 × 2.4 = 3.60 m² |
| Trapezium (one pair of parallel walls) | A = ½ × (a + b) × h | ½ × (4.2 + 3.0) × 4.5 = 16.20 m² |
| L-shaped room | Split into two rectangles and add | (5.0 × 3.0) + (2.0 × 2.4) = 15.0 + 4.8 = 19.80 m² |
| Room with a cut-out (e.g. staircase corner) | Bounding rectangle minus cut-out | (4.8 × 3.6) − (1.2 × 1.0) = 17.28 − 1.20 = 16.08 m² |
| Semi-circular bay | A = ½ × π × r² | ½ × 3.1416 × 1.0² = 1.57 m² |
For a four-sided room with no parallel walls (the shoelace method)
This matters when the plot is irregular and the wall angles are not neat. If you can measure the coordinates of the corners (x, y) from one corner, taken in order around the room, then:
A = ½ × |Σ (xᵢ × yᵢ₊₁ − xᵢ₊₁ × yᵢ)|
Worked example with corners at (0, 0), (4.2, 0), (3.9, 4.5) and (0, 4.5):
- (0 × 0 − 4.2 × 0) = 0
- (4.2 × 4.5 − 3.9 × 0) = 18.90
- (3.9 × 4.5 − 0 × 4.5) = 17.55
- (0 × 0 − 0 × 4.5) = 0
Sum = 36.45, and half of that is 18.225 m². You can check it against the trapezium formula: ½ × (4.2 + 3.9) × 4.5 = 18.225 m². The two methods agree.
For students: the shoelace method and the split-into-shapes method are both accepted in surveying and planning exams. Show your working with the coordinate table, because examiners award marks for method.
Now, a lot of people calculating room sizes in Nigeria are not working in metres at all.
Feet to Metres: Because Half of Nigeria Still Talks in Feet
Land is sold in feet (a 50 × 100 ft plot), rooms are often described in feet, and drawings are in metres. These conversions remove the confusion:
- 1 ft = 0.3048 m
- 1 inch = 25.4 mm
- 1 m² = 10.764 ft²
- 1 ft² = 0.0929 m²
Shortcut: multiply m² by 10.76 to get ft², or divide ft² by 10.76 to get m².
| Room size (ft) | Metres | Area (m²) | Area (ft²) |
|---|---|---|---|
| 10 × 10 | 3.05 × 3.05 | 9.29 | 100 |
| 10 × 12 | 3.05 × 3.66 | 11.15 | 120 |
| 12 × 12 | 3.66 × 3.66 | 13.38 | 144 |
| 12 × 14 | 3.66 × 4.27 | 15.61 | 168 |
| 12 × 15 | 3.66 × 4.57 | 16.72 | 180 |
| 15 × 15 | 4.57 × 4.57 | 20.90 | 225 |
A 50 × 100 ft plot is 15.24 m × 30.48 m, which is 464.5 m².
One more point. “A 12 by 12 room” in feet has the same gridline-versus-clear problem as one in metres. A 12-foot gridline room with 225 mm walls is about 11 ft 2 in inside. Convert the wall thickness too (0.25 m is about 0.82 ft).
So far we have measured rooms that already exist or that someone else has drawn. The harder skill is deciding how big a room should be before anyone draws it.
Sizing a Room From Furniture, Not From Guesswork
Rooms are not sized by area. They are sized by what has to fit in them, with enough space to walk around. Work from furniture, then check the area.
Room width = Furniture width + clear passage on each side
Room length = Furniture length + clearances at each end
Standard clearances I use are 0.6 m beside a bed for access, 0.9 m in front of wardrobe doors so they can swing and you can stand, and 0.9 m to 1.0 m for a main passage.
Worked example: a master bedroom
- Queen bed 1.5 m × 2.0 m with the headboard on a wall.
- Passage and bedside space on both sides: 0.7 m each (0.6 m passage plus a margin for a small bedside table).
- At the foot: 0.9 m clearance plus a 0.6 m deep wardrobe along the foot wall.
W = 1.5 + 0.7 + 0.7 = 2.9 m
L = 2.0 + 0.9 + 0.6 = 3.5 m
Calculated minimum = 2.9 × 3.5 = 10.15 m²
Now add a comfort allowance of about 15% for door swings, a chair or dresser, and the ensuite door:
10.15 × 1.15 = 11.67 m²
So I would draw a clear room of 3.3 m × 3.6 m = 11.88 m².
That lands close to professional standards elsewhere. The UK’s Nationally Described Space Standard sets a single bedroom at 7.5 m² with a minimum width of 2.15 m, and a double bedroom at 11.5 m² with a minimum width of 2.75 m. The standard is for UK housing and is not Nigerian law, but it is a reasonable benchmark. pages
In the US, building codes (the International Residential Code) generally require a habitable room to be at least 70 ft² (about 6.5 m²) with no horizontal dimension under 7 ft (about 2.1 m). Local rules vary, so check yours.
Here are the clear sizes I recommend for a typical small-plot Nigerian home. These are my design practice, not a legal minimum. Your state planning authority sets the legal minimums, so ask them.
| Room | Clear size (m) | Area (m²) | What it is based on |
|---|---|---|---|
| Master bedroom | 3.3 × 3.6 | 11.88 | Queen or king bed, wardrobe, passage |
| Bedroom 2 | 3.0 × 3.3 | 9.90 | Double (4.5 ft) bed plus wardrobe |
| Bedroom 3 / child’s room | 3.0 × 3.0 | 9.00 | Single or small double, desk |
| Living and dining (combined) | 4.2 × 6.0 | 25.20 | Sofa set, dining table for 6, TV wall |
| Kitchen | 2.7 × 3.3 | 8.91 | Work triangle, 0.9 m passage |
| Ensuite or main bathroom | 1.5 × 2.4 | 3.60 | WC, basin, shower |
| Guest toilet | 1.2 × 1.5 | 1.80 | WC and basin |
| Store/laundry | 1.5 × 2.0 | 3.00 | Shelving, washing machine |
| Passage width | 1.0 to 1.2 wide | — | Two people can pass |
A small warning about proportions. A room more than about twice as long as it is wide (an aspect ratio above 2:1) starts to feel like a corridor, and furniture is hard to arrange in it. Keep living rooms nearer 1.5:1.
Next, a room that is big enough on paper can still be uncomfortable. Light and air also set how much room you actually have.
Room Size, Light and Air: Three Checks Most Guides Skip
Check 1: Window area as a share of floor area. The US International Residential Code asks for glazing of at least 8% of the floor area and openable area of at least 4%. In our hot, humid climate I prefer to go higher, around 12% glazing, with plenty of it openable.
For the 11.88 m² master bedroom:
- Code-style minimum glazing: 11.88 × 0.08 = 0.95 m²
- My target: 11.88 × 0.12 = 1.43 m², which is one 1.2 m × 1.2 m window (1.44 m²)
Check 2: Daylight depth. As a rough rule, usable daylight reaches 2 to 2.5 times the window head height into a room. With a window head at 2.1 m, that is about 4.2 to 5.25 m. A 6.0 m long living room needs openings on a second wall or at the far end, otherwise the back of the room stays dark.
Check 3: Ceiling height and volume. Volume = Area × Ceiling height. The same 11.88 m² bedroom holds 35.6 m³ of air at a 3.0 m ceiling (common in Nigeria) and 28.5 m³ at 2.4 m (common in Europe). That is 25% more air to heat up, and a reason higher ceilings feel cooler here. Ceiling fans need roughly 2.4 m clear under the blades, so do not drop the ceiling carelessly to save a few blocks.
Place windows on two different walls of the same room whenever the plan allows. Air needs an entry and an exit. One big window on one wall helps with light, but it is not what cools a bedroom at 2 a.m. when the power is off.
Now we step back from the single room to the whole house, and this is where most budgets quietly go wrong.
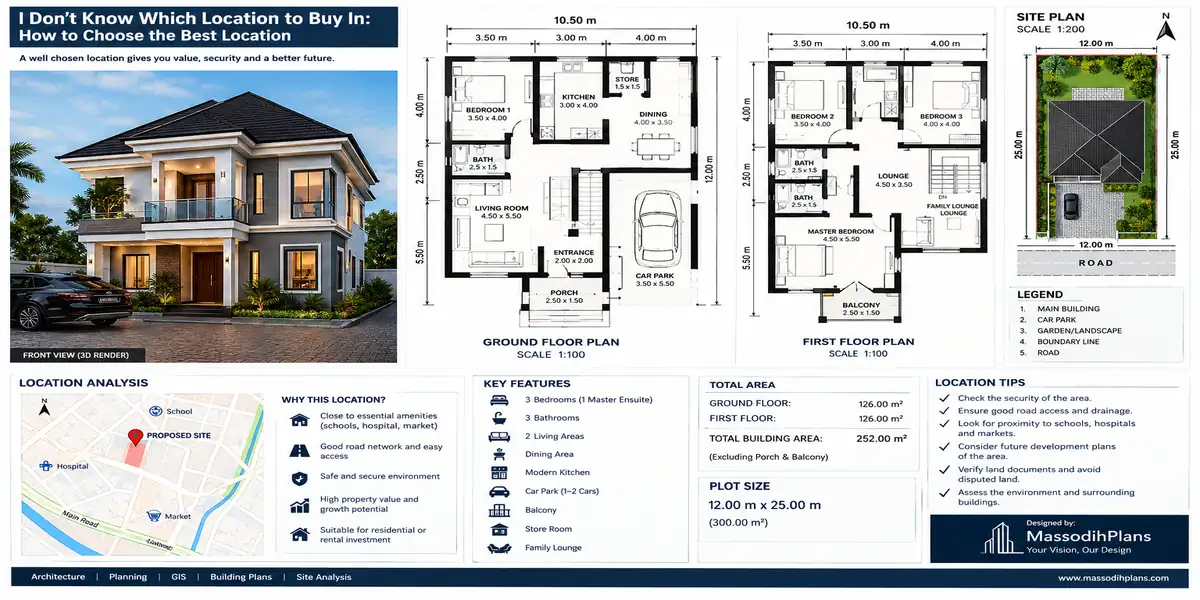
From Room Sizes to Building Size: Why Rooms Do Not Add Up to the House
Add up all your room areas and you do not get the size of the house. You get the net room area. The building is bigger because of passages, stairs, wall thickness and sometimes entrance lobbies.
Gross floor area (GFA) = Net room area + circulation + walls (+ stairs)
Efficiency (N/G) = Net room area ÷ Gross floor area
Typical efficiency figures I use for small residential buildings:
| Building type | Typical N/G ratio |
|---|---|
| Compact bungalow | 85% to 89% |
| Duplex (stairs and landing) | 78% to 85% |
| Apartment block with a shared core | 75% to 82% |
Worked example: a three-bedroom bungalow
Using the room schedule above:
| Room | Area (m²) |
|---|---|
| Living/dining | 25.20 |
| Kitchen | 8.91 |
| Master bedroom | 11.88 |
| Master ensuite | 3.60 |
| Bedroom 2 | 9.90 |
| Bedroom 3 | 9.00 |
| Common bathroom | 3.60 |
| Guest toilet | 1.80 |
| Store | 3.00 |
| Circulation (hall and passage) | 12.00 |
| Net internal area | 88.89 |
If the efficiency is about 88%:
GFA = 88.89 ÷ 0.88 = 101.0 m²
That is a footprint of about 9.0 m × 11.25 m (101.25 m²), and it matches a real efficiency of 88.89 ÷ 101.25 = 87.8%. A UK three-bedroom, five-person house is expected to be around 93 m² under NDSS, so this design is in a believable range.
Working out the outside size of a row of rooms
When rooms are in a line across the house, the outside width is:
B = 2 × t_external + Σ clear room widths + n × t_internal
where n is the number of internal walls crossed.
Example: two bedrooms of 3.4 m clear width with a 1.2 m passage between them, 225 mm external walls (0.25 m finished) and 150 mm partitions (0.175 m finished):
B = (2 × 0.25) + (3.4 + 1.2 + 3.4) + (2 × 0.175) = 0.50 + 8.00 + 0.35 = 8.85 m
So the house must be 8.85 m wide outside-to-outside. If your buildable width is 8.5 m, those two bedrooms will not fit unless you cut the width of the rooms or the passage.
That is how you check whether a plan fits on your land. Now let me turn it around and start from the land.
From Your Plot to Your Rooms: The Reverse Calculation
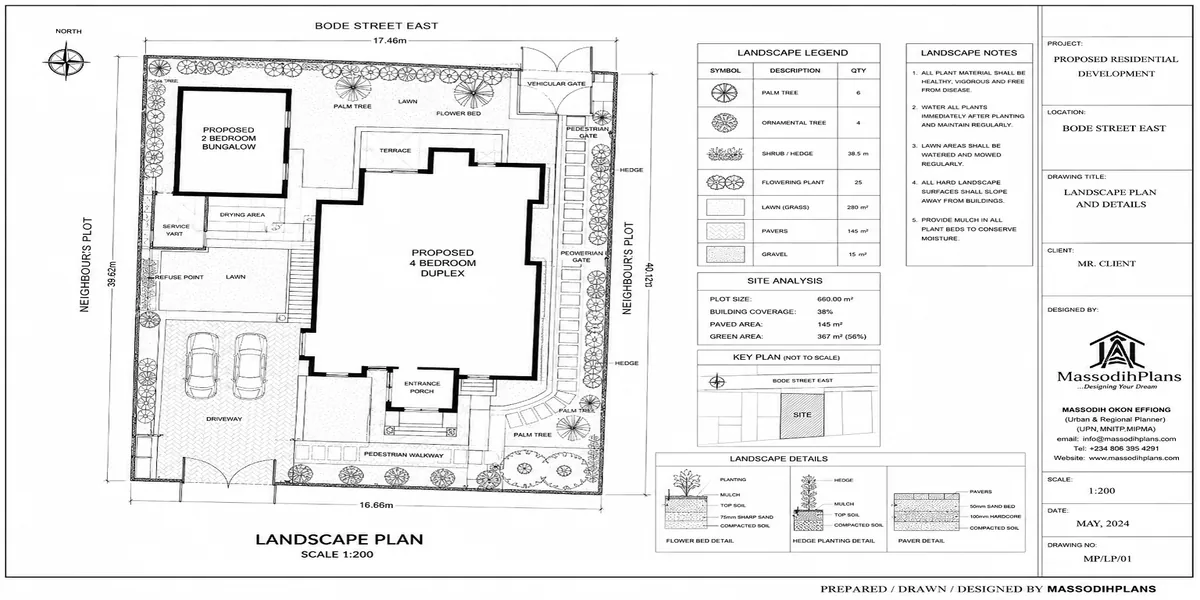
Most people begin with “I want four bedrooms” and then discover the plot cannot take them. Start from the land instead. I will use a small plot of 12 m × 24 m as the example.
(The setbacks and coverage below are illustrative. Your approval office sets the real values, so confirm them before using any of these numbers.)
Step 1: Plot area. P = 12 × 24 = 288 m²
Step 2: Buildable envelope after setbacks. Assume 3 m at the front, 3 m at the rear and 1.5 m on each side.
E = (12 − 1.5 − 1.5) × (24 − 3 − 3) = 9 × 18 = 162 m²
Step 3: Coverage cap. Many approval offices limit how much of the plot a building may cover. Assume 50%.
C = 0.50 × 288 = 144 m²
Step 4: Usable footprint. The smaller of the two limits applies.
F = min(162, 144) = 144 m²
Step 5: Net room budget for a bungalow. Using an efficiency of 86%:
N = 144 × 0.86 = 123.8 m²
Step 6: Compare with the brief. The three-bedroom schedule above needs 88.9 m². That leaves about 34.9 m² of spare room budget. A fourth bedroom (9.9 m²), a fourth bathroom or ensuite (3.6 m²) and about 3 m² of extra passage would bring the total to about 105.4 m². That is still within 123.8 m².
For a two-storey (duplex) on the same plot:
N = 2 × 144 × 0.82 = 236.2 m²
The ground-floor footprint stays at 144 m², which is how a duplex fits more rooms on a small plot. Remember that some areas also set a floor area ratio (a limit on total floor area), and a duplex costs more per square metre to build than a bungalow. Check both before you commit.
The numbers above give you an honest target before you pay for design. If your wish list needs 150 m² of net rooms and the plot supports 124 m², the conversation with your architect should start there, with a smaller brief or a second storey, not with a bigger fence.
What Wasted Square Metres Really Cost
You pay for every square metre you build, whether it is a bedroom or a passage. This is a formula you can use with your builder’s own rate:
Cost of a space = Area × Builder’s rate per m²
As an example only, suppose your builder quotes ₦300,000 per m² for the finished building. Use your own current quote, not this number.
- A 12 m² passage costs 12 × ₦300,000 = ₦3,600,000.
- Redesigning the plan so that circulation drops to 8 m² saves 4 × ₦300,000 = ₦1,200,000.
That money did not come from cheaper materials or lower quality. It came from drawing the plan so people could walk between rooms using less floor. Grouping bedrooms around one short passage, and letting the living room act as the hub, is how it is done.
Beyond cost, room size also decides how much material you will order.
From Room Size to Materials: Tiles and Paint
Once you know your clear areas, buying materials becomes arithmetic.
Tiles
Number of tiles = (Floor area ÷ Area of one tile) × (1 + wastage)
Wastage is about 10% for straight laying and about 15% for diagonal laying, because of cuts.
Living room of 25.20 m² with 60 × 60 cm tiles (0.36 m² each):
- 25.20 ÷ 0.36 = 70 tiles
- Straight lay: 70 × 1.10 = 77 tiles. At 4 tiles per box (1.44 m²), that is 19.25, so buy 20 boxes (80 tiles).
- Diagonal lay: 70 × 1.15 = 80.5, so 81 tiles, which is 20.25 boxes, so buy 21 boxes.
Paint
Wall area = Perimeter × Wall height − Openings
Bedroom of 3.3 × 3.6 m, 3.0 m ceiling, one door (0.9 × 2.1 = 1.89 m²) and one window (1.2 × 1.2 = 1.44 m²):
- Perimeter = 2 × (3.3 + 3.6) = 13.8 m
- Gross wall = 13.8 × 3.0 = 41.4 m²
- Net wall = 41.4 − 1.89 − 1.44 = 38.07 m² per coat
- Two coats = 76.14 m²
If the tin says the paint covers 10 m² per litre per coat, you need 76.14 ÷ 10 = 7.6 litres for the walls, so 8 litres. The ceiling (11.88 m², two coats = 23.76 m²) needs about 2.4 litres more. Always use the coverage printed on your product, because it varies by brand and by surface.
If you build for family abroad, or you live abroad and build at home, the next section is for you.
Measuring Conventions Around the World: For Diaspora Builders and Global Readers
I get messages from Nigerians in the US, UK, Canada, Germany, the UAE, Qatar and Singapore who are building back home. I also get readers in these countries and in Switzerland, Luxembourg, Iceland and Australia who simply want to understand their own floor plans. The difficulty is that “square metres” or “square feet” can mean different things depending on the country and the document.
| Country | What to watch for |
|---|---|
| United States | Square footage of a detached house is commonly measured to the outside of the walls under ANSI Z765, counting finished above-ground space. That differs from clear room sizes. |
| Canada | Conventions vary by province and property type. Ask whether a figure is interior or exterior measurement. |
| United Kingdom | Gross Internal Area (GIA) is measured to the inside face of the external walls, and the NDSS uses GIA. |
| Germany | Living area (Wohnfläche) follows its own rules: sloped areas count fully, half, or not at all depending on ceiling height, and balconies are usually counted at about 25%. |
| Switzerland | The SIA 416 standard separates main usable area, secondary usable area, circulation area and service area. |
| Luxembourg | Listings can show both a gross and a habitable figure. Ask for both. |
| Iceland | Ask what the registered floor area includes, such as storage or shared parts. |
| UAE and Qatar | “Built-up area” generally counts walls and often balconies. It is not the same as the usable internal area. |
| Australia | Plans often list living area, garage, porch and alfresco separately, plus a “total under roof” figure that is usually larger. |
| Singapore | Sales areas normally include wall thickness and may include balconies and other items. Ask for the breakdown. |
Details change, so confirm with the local authority or the seller for your case.
For anyone building in Nigeria while living abroad, here is what I would ask for in writing. Request an area schedule from your architect that lists, for each room, the clear internal length, the clear internal width, the area, the ceiling height and the window area. Ask for the total gross floor area on a separate line, and ask them to state the wall thickness used. This one document stops most misunderstandings before the first block is laid.
Here is a template you can copy:
| Room | Clear L (m) | Clear W (m) | Area (m²) | Ceiling (m) | Window area (m²) | Notes |
|---|---|---|---|---|---|---|
| Master bedroom | 3.60 | 3.30 | 11.88 | 3.00 | 1.44 | Queen bed, wardrobe on foot wall |
| Bedroom 2 | 3.30 | 3.00 | 9.90 | 3.00 | 1.20 | |
| Kitchen | 3.30 | 2.70 | 8.91 | 3.00 | 1.20 |
Mistakes I See Again and Again
These are the errors that cost the most, in order of how often I see them:
- Treating a gridline dimension as a clear dimension. This is the 12% mistake from the start of the article.
- Sizing rooms by area alone, without checking the furniture that has to fit.
- Forgetting door swings, which can eat 0.8 to 1.0 m² of a small bathroom.
- Ignoring circulation, then discovering the passages took 12% to 15% of the building.
- Measuring a room at one point only, when the walls are not square.
- Mixing feet and metres in the same calculation.
- Adding room areas to get the building size, without adding walls and passages.
- Not asking which basis a quoted “size” is on, which is the cause of most disputes between buyers and sellers abroad.
Seven Checks Before You Approve Any Plan
Run through this list with the drawings in your hand. It takes about twenty minutes and can save you a very expensive correction later.
- Is every labelled dimension marked gridline or clear?
- Subtract the wall thickness. Does each room still fit its furniture?
- Are the passages at least 0.9 m wide, and ideally 1.0 to 1.2 m?
- Does every habitable room have a window of at least 10% to 12% of its floor area, with openings on a second wall where possible?
- Does the outside width and length of the building fit inside your buildable envelope? Use B = 2 × t_external + Σ clear room widths + n × t_internal.
- Is the footprint within your plot’s coverage limit?
- Does the area schedule match the drawing? Spot-check two rooms with a ruler and the scale.
Frequently Asked Questions
How do I calculate the size of a room in square metres?
Measure the clear length and width in metres between the finished wall faces, then multiply: Area = Length × Width. For a room 3.6 m long and 3.3 m wide, the area is 11.88 m².
How do I calculate room size in square feet?
Measure the length and width in feet and multiply. A 12 ft × 12 ft room is 144 ft². To get square metres, divide square feet by 10.764 (144 ÷ 10.764 = 13.38 m²).
Do I include the walls when calculating room size?
For the size of the room itself, no. Measure between finished wall faces. For the size of the building (gross floor area), yes, because walls take up floor area. Always state which one you mean.
Why is my room smaller than what the drawing says?
The drawing probably uses gridline dimensions, which run from the centre of one wall to the centre of the other. The room you walk in is smaller by one wall thickness in each direction. With 225 mm blocks and plaster, a 4.0 m grid room is 3.75 m clear.
How do I calculate the area of an irregular room?
Split it into rectangles and triangles, calculate each, and add them. Subtract any cut-outs such as a stair corner. For an irregular four-sided room, use the shoelace method with corner coordinates.
What is the standard bedroom size in Nigeria?
There is no single national figure that every state follows, so ask your state planning authority for its legal minimum. In my design practice I use about 3.3 × 3.6 m (11.9 m²) for a master bedroom, 3.0 × 3.3 m (9.9 m²) for a second bedroom, and 3.0 × 3.0 m (9.0 m²) for a small bedroom.
How can I find the size of a room from a floor plan?
Measure it on the print and multiply by the scale (at 1:100, 33 mm is 3.3 m). If the print may have been resized, calibrate with a dimension you know: Real = (measured room ÷ measured known dimension) × known real dimension.
How many bedrooms fit on a 50 × 100 ft plot?
It depends on setbacks and coverage, but the reverse calculation in this article gives you the answer. A plot of 464.5 m² with 50% coverage allows a footprint of about 232 m², so a four-bedroom bungalow is realistic on most such plots, subject to local rules.
Finally
A room size is only correct when everyone agrees what it is measured from. Clear internal dimensions tell you whether your bed and wardrobe fit. Gridline dimensions tell the builder where to set out the walls. Gross floor area tells you what you are paying for. Keep the three apart and you avoid most of the mistakes in this article.
If you take only one habit from this post, make it this: write “clear” or “gridline” next to every number you are given. Then do the reverse calculation from your plot before you commit to a brief.
When you are ready to turn your numbers into a design, browse our Plans Library for house plans drawn for small plots with clear-dimension area schedules. Visit Plan School to learn how to read floor plans and layouts step by step, or see our Services page if you would like help designing and checking a plan for your own land. You can find more guides on our Homepage. Read these related posts:
- Smart Nigerian Duplex Plans That Maximize Small Land (50×50, 50×75, 50×100 ft)
- 3 Bedroom House Plan With Dimensions in Meters
- Modern Flat Roof Bungalow Designs for Nigerian Homes: Plans, Design & Costs
- Will My Building Plan Be Approved in Nigeria? Check Your Score
- Small Plot House Plan Ideas Nigerians Love Now | Room Layout & Setbacks
Author
Massodih Okon is a Nigerian built-environment professional with academic and professional experience in urban and regional planning, geography, architectural design, Landscape Design, GIS and land development.
He holds a Master’s degree in Urban and Regional Planning from the University of Uyo and a first degree in Geography and Regional Planning.
Through MassodihPlans, he publishes practical guides on Nigerian house plans, building design, physical planning, site planning, development approval and residential construction. Read the full author profile →