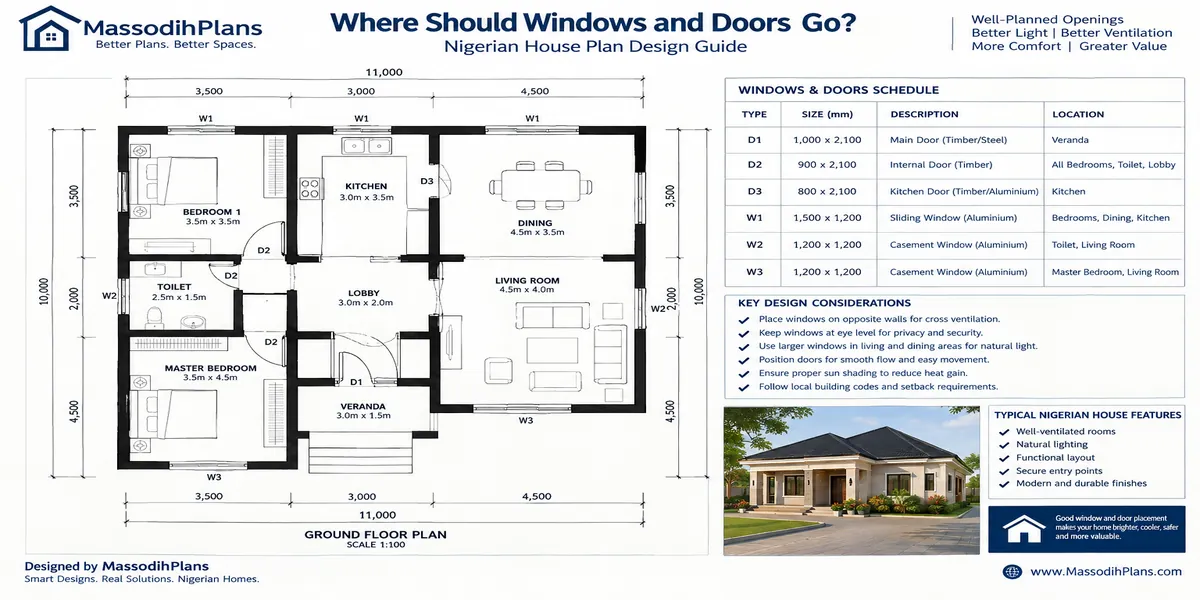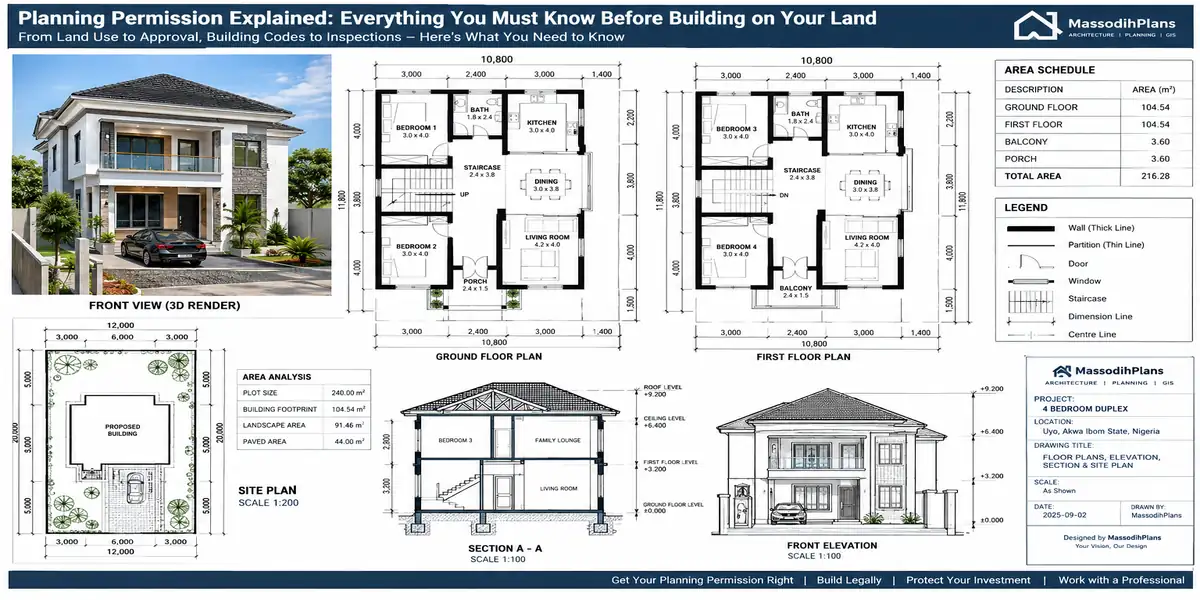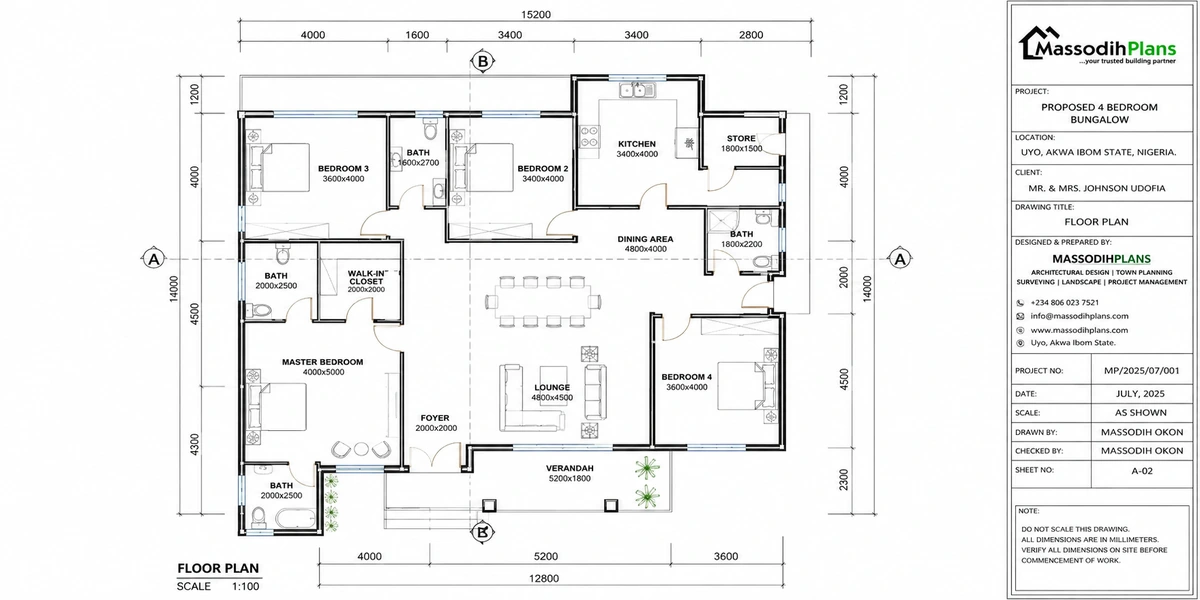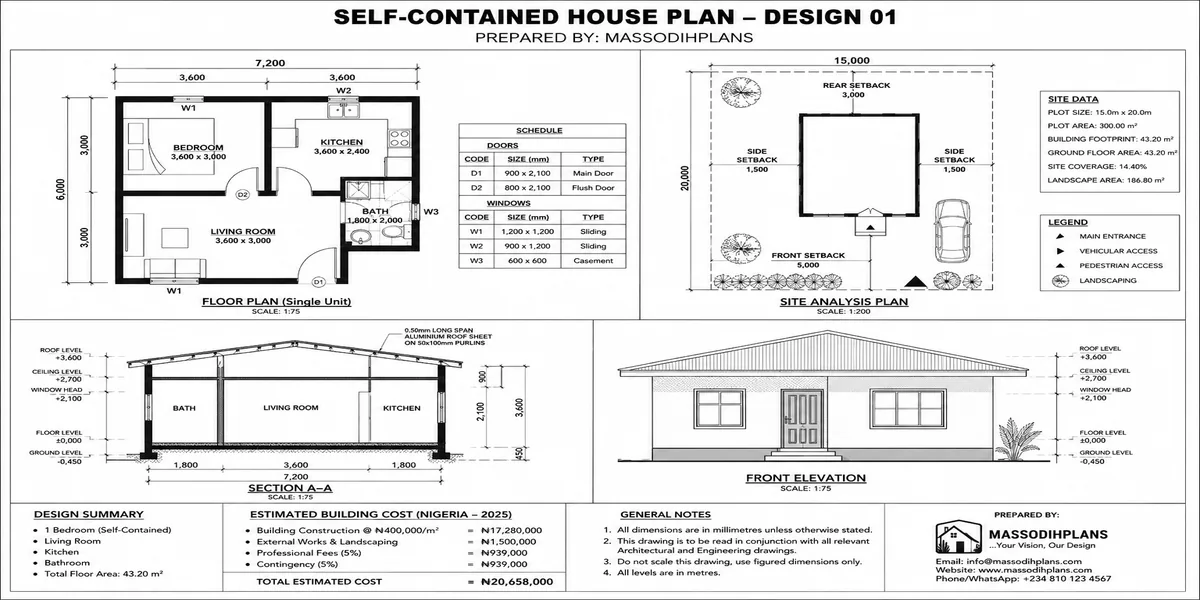
Will My Building Plan Be Approved? The Honest Answer
Yes, your building plan will most likely earn approval if it passes four checks: you own the land and hold a valid title, the zoning permits your proposed development, your design meets the required setbacks, plot coverage and floor area limits, and registered professionals prepare and sign all your drawings and documents. Planning authorities rarely reject a house because it looks ugly or features a modern design. Instead, they reject applications when one of these four checks fails. In most cases, you can spot and correct the problem before spending money on an application.
These checks matter even more when you build on a small plot. If your land measures 450 square metres or less, you have very little room for mistakes. For example, a building that exceeds the permitted footprint by 15 square metres can trigger the same rejection as one that exceeds it by 150 square metres. By the end of this guide, you will know how to measure your plot against the planning requirements, calculate your building plan approval score out of 100, and decide whether to submit your application or correct the design first. Pay special attention to the scoring section because it gives you a practical way to assess your plan before you approach the planning authority.
I am a registered Town Planner and architectural designer, and I have sat on both sides of this table: preparing plans for clients and reading the reasons plans come back. So I will talk to you the way I talk to a client who walks into my office with a plot and a dream. First, let me clear up the vocabulary, because half the confusion starts there.
Planning Permission, Development Permit, Building Permit, Architectural Approval: Are They the Same Thing?
They overlap, which is why people mix them up. Different offices, countries and websites use different names for the same stage, so here is a decoder.
| Term you will hear | What it really answers | Who usually handles it |
|---|---|---|
| Planning permission | Is this use of this land allowed here? (zoning, density, setbacks, impact on the area) | Town planning / physical planning authority |
| Development permit | Same question, formal approval to develop the land, often used for the land-use stage | Town planning / development control |
| Building permit / building plan approval | Is the design safe and compliant enough to be built? (structure, fire, drainage, light, ventilation) | Building control / physical planning ministry |
| Architectural approval | Do the architectural drawings meet the rules and carry a registered architect’s stamp? | Part of the review; sometimes also an estate association |
| Building regulations / building code | The written technical rules the plan is checked against | Law and code (in Nigeria, state law plus the national building code framework) |
| Layout approval | Is the whole estate or subdivision approved, so your plot legally exists? | Planning authority (developers apply, buyers must verify) |
In Nigeria, the practical result usually involves one combined process: you submit your plan to your state’s planning or physical development office, and the office issues one approval permit after checking both land use and building design. In the UK and Australia, planning authorities handle these checks through two separate approvals, which I will explain in the international section. Next, let us examine who actually reviews your drawings, because understanding the reviewer’s mindset gives you a major advantage.
Who Decides, and What Are They Actually Looking For?
Picture a desk officer with your folder and about twenty minutes. They are not judging taste. They are asking:
- Is the applicant the legal owner of this land? (title and survey)
- Is this land zoned for a house? (land use)
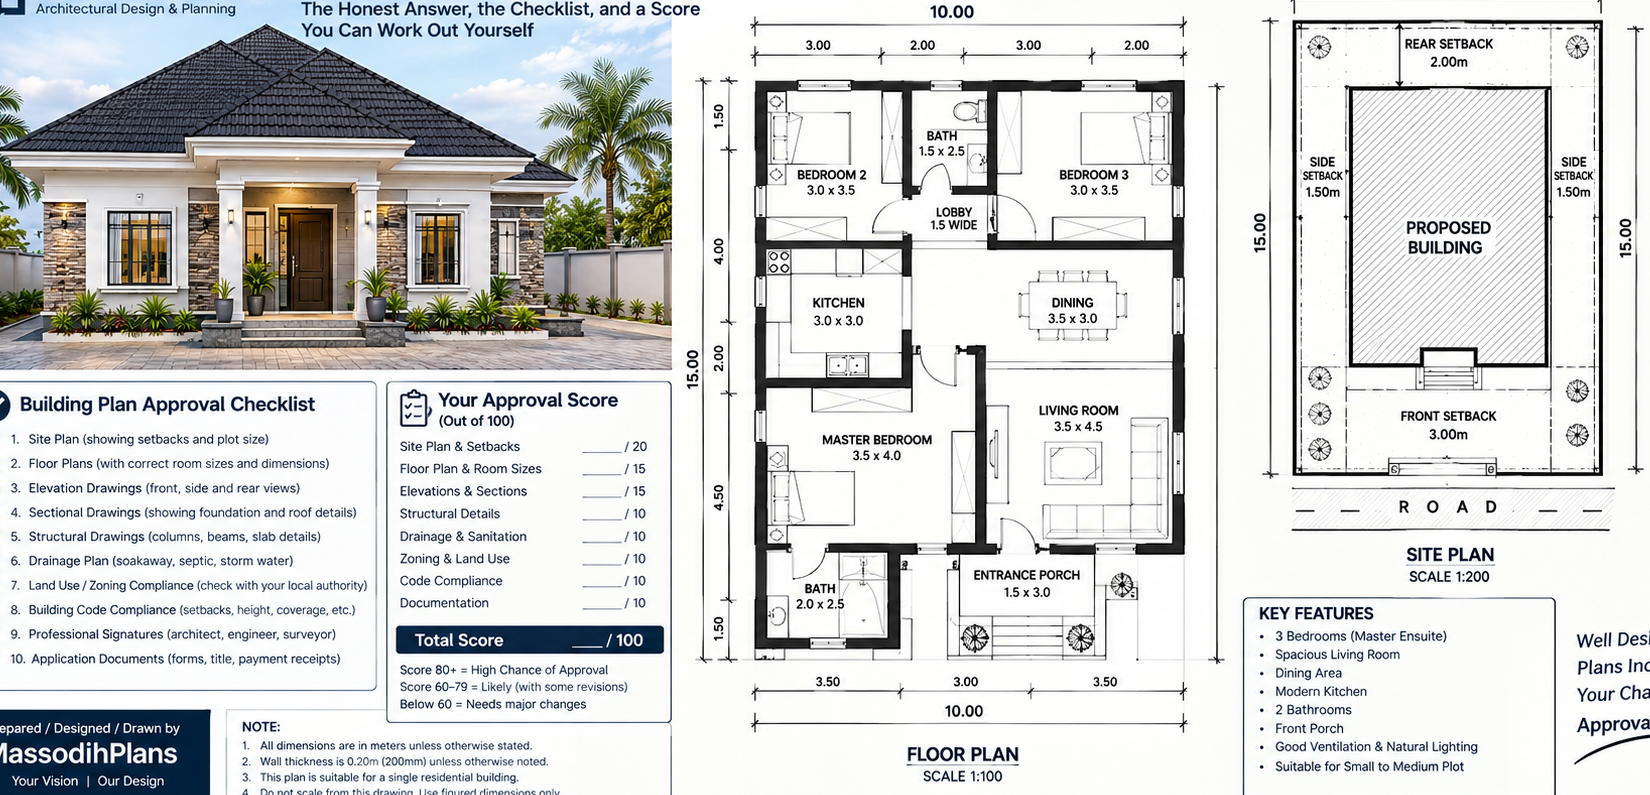
- Does the building sit inside the allowed boundaries? (setbacks, coverage)
- Will this building stand safely? (structural drawings, a registered engineer’s stamp)
- Does it handle water, waste, fire and escape properly? (drainage, septic, exits)
- Is every page signed, stamped, numbered and paid for? (completeness)
Notice that only the fourth question is about engineering. Four of the six are about land and paperwork. That is why a gorgeous design can fail and a plain box can sail through. If you want to see how this fits with the wider relationship between buildings and neighbourhoods, my guide on urban design explains the planning logic behind these rules.
Nigeria’s building professionals have even argued that approval should also require builders’ documents such as a quality plan, a health and safety plan and a construction programme, because buildings that had government approval have still collapsed. The lesson for you as an owner: approval is the minimum standard, not a guarantee of quality, so hire people who care about the building after the stamp.
How to Get Building Approval: The Real Steps, in Order
Now that you know what reviewers look for, here is the sequence that gives you the highest chance of approval on the first submission. Skipping a step is how people lose months.
Step 1: Verify the land before you design anything. Check the title (C of O, Deed of Assignment with the right consent, or whatever your state recognises), and confirm the plot sits inside an approved layout. Hold this thought: in Lagos, the state’s physical planning commissioner reported that roughly 80 percent of the buildings checked along the Ibeju-Lekki and Epe corridor had no government approval. Many of those owners likely bought land first and asked questions later.
Step 2: Get a current survey plan. It must be done by a licensed surveyor, show your exact beacons and boundaries, and match what is on the ground. A survey with the wrong dimensions poisons every drawing that follows.
Step 3: Ask the planning office for the land-use information. Check your plot’s zoning, required setbacks, maximum plot coverage, and any special restrictions, such as drainage channels, power lines, or road widening. Some states require this step as a formal process. In Lagos, officials advise property owners to first obtain planning information about the area’s zoning designation.
Step 4: Brief your architect with the numbers, not just the wish list. Hand over the survey, the setbacks and the coverage limit together with your bedroom count. A design drawn before the numbers are known is a design waiting to be redrawn.
Step 5: Complete the drawing set and engineering. Architectural, structural, and where required mechanical and electrical drawings, each signed and stamped by the right registered professional.
Step 6: Compile the folder, pay the fees, and submit. One missing receipt can stall the entire file.
Step 7: Respond to queries fast. Reviewers often send comments rather than a flat rejection. Answering them completely and quickly is the cheapest time-saver in the whole process.
Step 8: Collect the permit, then build exactly what was approved, and call for inspections at the stages your authority requires.
How long should this take? That depends on your state and how complete your file is, but you can model it. Let T_prep be your preparation time, T_review the authority’s review time per round, and R the number of rejection or query rounds. Then:
Total time ≈ T_prep + T_review × (1 + R)
Using illustrative figures of 3 weeks preparation and 6 weeks per review round:
| Rejection rounds (R) | Calculation | Total |
|---|---|---|
| 0 (clean first submission) | 3 + 6 × 1 | 9 weeks |
| 1 | 3 + 6 × 2 | 15 weeks |
| 2 | 3 + 6 × 3 | 21 weeks |
Every rejection round adds a full review cycle. For reference, Edo State announced a processing timeline of no more than three months under the Nigerian Urban and Regional Planning Law of 1992. The state also stated that it would treat any incomplete application that exceeds this period as expired. Your state may differ, so ask your office for its current service timeline. edostate
Treat the first submission as your only submission. Every extra round costs weeks, and weeks cost money. The score in the next sections exists to push your first submission to pass.
Documents Needed for Building Approval
Next, the folder itself. Requirements differ by state and by local authority, so treat this as the common core and confirm the exact list with your office. To show you what a real list looks like: Lagos has asked applicants for items such as a survey plan or beacon sheet and multiple sets of working drawings covering architectural, structural, mechanical and electrical work, with supporting documents like professional registration letters, soil tests and calculation sheets where applicable. A BusinessDay guide adds that the drawings are expected to carry the endorsement of the architects’ registration council and that certified title documents are required, with a Lands Bureau clearance letter if the title is still being processed.
| Document | Why they ask for it | Common small-plot mistake |
|---|---|---|
| Title document (C of O, Deed of Assignment with consent, or accepted equivalent) | Proves you may build here | Using a receipt or family letter that the office does not accept as title |
| Survey plan from a licensed surveyor | Fixes the boundary the setbacks are measured from | Old survey that no longer matches the plot or neighbours’ fences |
| Architectural drawings (site plan, floor plans, elevations, sections, roof plan) | Shows what you intend to build | Missing site plan with setback dimensions marked |
| Structural drawings and calculation sheet | Shows the building will stand | Unstamped drawings or generic details copied from another job |
| Mechanical and electrical drawings (where required) | Fire, power and services safety | Skipped on the assumption that “it is only a house” |
| Registration proof/stamps of professionals | Confirms the people are licensed | Expired or missing registration numbers |
| Soil test report (where required) | Supports the foundation design | Foundation drawn without any soil data |
| Application form and fee receipts | Proves payment and formal application | Receipt for the wrong fee category |
| Clearances (environmental, aviation, drainage, or others where your site needs them) | Special locations have extra approvals | Learning about a clearance only after rejection |
| Tax or levy clearances where the state asks | Some states tie approval to current levies | Overlooking them because the architect did not mention them |
Small-plot note: ask for a neighbour boundary check on site before you submit. If the survey says you have 1.5 metres to the fence and the real gap is 1.1 metres, the plan fails at inspection even if it was approved on paper.
Building Approval Requirements: The Numbers That Decide Your Plan
This is the part most websites skip, and it is where small plots win or lose. Authorities check your design against a few measurable rules. The exact limits differ by state, zone and plot type, so please treat the limits in my examples as illustrations and replace them with your office’s figures.
The Four Numbers
1. Buildable envelope (the setback rule). The land left after you subtract the required gaps from the boundary.
Buildable width = Plot width − left setback − right setback
Buildable depth = Plot depth − front setback − rear setback
Envelope area = Buildable width × Buildable depth
2. Plot coverage (the footprint rule). How much of the plot your ground-floor footprint may cover.
Plot coverage (%) = (Ground-floor footprint ÷ Plot area) × 100
Maximum footprint = Coverage limit × Plot area
3. Floor area ratio (FAR), where used. How much total floor area across all storeys is allowed.
FAR = Total floor area of all floors ÷ Plot area
4. The rule that applies to you is the smaller one.
Maximum footprint you can really draw = the smaller of (Envelope area, Coverage limit × Plot area)
That last line is the one most owners never hear, and it causes rejections every week. Let us work two real-looking examples.
Worked Example A: A Standard Small Plot (about 15 m × 30 m = 450 m²)
Assume illustrative rules: front setback 6 m, rear 3 m, sides 1.5 m each, maximum coverage 50%.
- Buildable width = 15 − 1.5 − 1.5 = 12 m
- Buildable depth = 30 − 6 − 3 = 21 m
- Envelope area = 12 × 21 = 252 m² (56% of the plot)
- Coverage cap = 0.50 × 450 = 225 m²
- Maximum footprint = smaller of 252 and 225 = 225 m²
Now suppose your first drawing is a 12 m × 20 m footprint, which is 240 m²:
- Coverage = 240 ÷ 450 = 53.3%. Fails the 50% rule by 15 m².
The fix costs nothing but a pencil: shorten the house to 12 m × 18.5 m, giving 222 m² (49.3%). It passes. If it is a two-storey house with the same footprint upstairs, total floor area is 444 m², so FAR = 444 ÷ 450 = 0.99.
Worked Example B: A Half Plot (about 15 m × 15 m = 225 m²)
Assume front setback 4.5 m, rear 1.5 m, sides 1.5 m, coverage cap 50%.
- Buildable width = 15 − 3 = 12 m
- Buildable depth = 15 − 4.5 − 1.5 = 9 m
- Envelope area = 12 × 9 = 108 m² (48%)
- Coverage cap = 0.50 × 225 = 112.5 m²
- Maximum footprint = smaller of 108 and 112.5 = 108 m²
Here the setback rule is the stricter one, so the coverage limit never even comes into play. A 12 m × 9 m footprint passes; a 12 m × 9.5 m footprint breaks the setback and fails. This is also why small-plot house plans look the way they do: they are usually shaped by the envelope, not by fashion. If you want to browse designs already fitted to compact Nigerian plots, that is exactly what our Plans Library is organised around.
Quick Reference Table for Your Own Plot
| Your plot size (width × depth) | Area | Typical situation | What usually binds you first |
|---|---|---|---|
| 15 m × 30 m | 450 m² | Standard plot | Coverage cap, then front setback |
| 15 m × 15 m | 225 m² | Half plot | Setbacks (the envelope) |
| 12 m × 24 m | 288 m² | Narrow plot | Side setbacks eat the width |
| 10 m × 20 m | 200 m² | Compact urban plot | Side setbacks and parking space |
On a narrow plot, side setbacks do the most damage. On 12 m of width, two 1.5 m side setbacks leave 9 m, which is why narrow-plot houses are long and thin.
Other Technical Checks Reviewers Make
Besides the four numbers, expect scrutiny on these. Your local code has the exact limits:
- Light and ventilation. Many codes require window area as a share of room floor area. Check your local percentage and calculate it for each habitable room. For a 12 m² bedroom and a one-tenth rule of thumb, you would need about 1.2 m² of glazing. Confirm your local figure before relying on it.
- Room sizes and heights. Minimum areas and ceiling heights for habitable rooms.
- Means of escape and fire safety. Exits, stair width, and for bigger buildings, fire provisions.
- Drainage, soakaway and septic. Where wastewater and rainwater go, and how far they sit from boundaries and the borehole.
- Parking. Some zones require a number of parking spaces per dwelling.
- Boundary walls and fences. Height and type, especially in estates with covenants.
Never copy another person’s approved plan onto your plot and assume it passes. The same house can pass on a 450 m² plot and fail on a 300 m² one. Approval belongs to the combination of plan and plot, not to the plan alone.
Why Building Plans Get Rejected (and the Fix for Each)
Having seen the numbers, here are the reasons plans come back, roughly from most to least common in the files I see. Notice how many are fixable in an afternoon.
| # | Rejection reason | What it usually means in plain English | Fix |
|---|---|---|---|
| 1 | Setback violation | A wall, balcony or stair sits inside the forbidden gap | Redraw within the envelope; dimension every setback on the site plan |
| 2 | Plot coverage exceeded | Footprint too big for the plot | Cut the footprint, or go up a storey if FAR allows |
| 3 | Title or ownership problem | The office cannot confirm you may build here | Regularise the title or provide the accepted proof first |
| 4 | Survey plan problem | Old, unsigned, or the boundary does not match reality | Commission a fresh survey from a licensed surveyor |
| 5 | Land zoned for another use | The site is agricultural, commercial or reserved | Check zoning before buying; seek rezoning only through the formal route |
| 6 | Plot inside an unapproved layout | The estate itself has no approved layout | Verify the layout approval; Lagos has issued a final warning to estate developers working without approved layout plans and urged buyers to verify planning status before paying. |
| 7 | Unstamped or unregistered professionals | Drawings lack a valid stamp or registration number | Use properly registered architects, engineers and surveyors |
| 8 | Incomplete drawing set | Missing sections, structural sheets or services drawings | Check the authority’s list against your folder page by page |
| 9 | Drainage or sanitation not shown | No soakaway, septic or stormwater route | Add a clear drainage and sanitation layout |
| 10 | Light, ventilation or room-size shortfall | Rooms too small or windows too small | Resize rooms or windows to meet the code |
| 11 | Missing clearances | Aviation, environmental or other agency sign-off absent | Ask early whether your site needs any |
| 12 | Unpaid or wrong fees, missing forms | Administrative failure | Keep every receipt; confirm the fee category |
| 13 | Drawings do not match each other | Floor plan says one dimension, section says another | Cross-check dimensions before printing |
| 14 | Encroachment into drainage or road reserve | Part of your plot is legally public land | Check the survey and the layout for reserves |
How to Read a Rejection or Query Letter
These letters are written in planning language. Here is a translation guide.
| What the letter says | What it means | Your response |
|---|---|---|
| “Proposal contravenes setback requirements” | A wall or projection is too close to a boundary | Revise drawings with dimensioned setbacks |
| “Excessive site coverage” | Footprint above the allowed percentage | Reduce the footprint and show the calculation |
| “Inadequate documentation” | Something on their list is missing | Ask which item, then supply it in writing |
| “Inconsistent with the approved layout” | Your plot or use does not match the estate’s approved plan | Obtain the layout plan and align the design |
| “Structural details not endorsed” | Engineer’s stamp or signature missing | Return to the engineer for a stamped set |
| “Refer to development control” | Land-use issue, not a design issue | Meet the planning officer; bring the zoning evidence |
When you answer a query, reply point by point, number your replies to match their numbers, and attach revised sheets with the changes clouded or listed. Reviewers love applicants who make their job easy.
The Approval Readiness Score: Grade Your Own Plan Out of 100
Here is the tool I promised. Score each item 0 to 10 honestly. Be tough on yourself, because the planning office will be.
| # | Check | 0 points | 5 points | 10 points |
|---|---|---|---|---|
| 1 | Title verified | Not sure | Document exists but not checked with the office | Verified and acceptable to the authority |
| 2 | Survey plan | None or old | Recent but not checked on site | Current, licensed, beacons confirmed on the ground |
| 3 | Zoning confirmed | Assumed | Asked informally | Confirmed in writing or official land-use information |
| 4 | Setbacks pass | Not measured | Measured on one side | All four sides dimensioned and passing |
| 5 | Coverage and FAR pass | Not calculated | Calculated once, roughly | Calculated, shown on the drawing, within limits |
| 6 | Drawing set complete | Only a floor plan | Most sheets present | Every sheet the authority lists |
| 7 | Professionals registered and stamped | None | Some stamped | All stamped with valid registration numbers |
| 8 | Drainage and sanitation shown | Not shown | Sketched | Fully drawn with distances |
| 9 | Light, ventilation, room sizes, escape | Not checked | Checked partly | Checked room by room against the local code |
| 10 | Forms, fees, receipts, cover letter | Not started | Partly done | Complete, copied and indexed |
How to read your total:
- 85 to 100: Submit. Your odds of a clean first pass are strong.
- 65 to 84: Fix the low items first. You are probably one query letter away from approval.
- Below 65: Do not submit yet. A rejection will cost more than the time it takes to fix these gaps.
The score is not an official rating. It is my way of making sure you know exactly which weak point to fix. If you want to learn the skills behind each of these checks, [Plan School] walks through reading plans, setbacks and planning rules step by step.
What a Rejection Really Costs (and Why Preparing Beats Hoping)
Let me put money on the table, since delay is the invisible cost people forget. Here is a simple model.
Cost of delay ≈ (Months lost × Monthly price rise × Build budget) + (Months lost × Monthly rent or holding cost)
Illustrative assumptions: a ₦30,000,000 build budget, materials rising about 1.5% per month, and ₦150,000 monthly rent you keep paying while you wait.
- Price rise per month = 1.5% × ₦30,000,000 = ₦450,000
- One extra review round of about 6 weeks (1.5 months):
- Price rise: 1.5 × ₦450,000 = ₦675,000
- Rent: 1.5 × ₦150,000 = ₦225,000
- Total ≈ ₦900,000 lost to one avoidable rejection
Change the assumptions to your own numbers. The point is simple: an afternoon of checking is cheaper than a rejection.
Budgeting the approval itself. Fee schedules differ by state, so use this structure and plug in your authority’s figures:
Approval budget = (Built-up area × Rate per m²) + Fixed charges + Professional costs + Printing and copies
Ask the office for its current fee schedule in writing, and be wary of anyone offering to “speed it up” outside official channels. That road ends badly, and I will say more about it in the closing section.
If Your Plan Is Rejected: A Calm Recovery Plan
First, breathe. A rejection is a to-do list, not a verdict. Here is what I walk clients through.
- Get the reasons in writing. A verbal “it is not okay” is not enough to work with.
- Sort the reasons into three buckets: drawing problems (fix with your architect), paper problems (fix by supplying documents), and land problems (title, zoning, layout). Land problems take longest, so start them first.
- Fix everything at once. Resubmitting with half the problems solved just buys a second rejection.
- Re-score the plan using the table above before you go back.
- Resubmit with a cover letter that lists each query and exactly where in the new set it has been resolved.
- If you genuinely believe the rejection is wrong, ask for the specific rule cited and request a meeting. Many states have an appeal or review route through the ministry or planning board. Ask your office how it works rather than assuming.
After Approval: Keep It Valid
Getting the permit is not the finish line. Three things can undo it.
Building something different from what was approved. Adding a floor, extending a wall into a setback or moving the stair can make the building non-compliant even though a permit exists. Lagos coverage makes the point: many buildings have been demolished there for lacking an approved plan, or for contravening or distorting an approved layout.
Skipping stage inspections. Some states inspect at stages such as foundation, structure and completion. Ask your office which stages apply and book them before you cover the work.
Letting the approval expire. Approvals usually have a validity period and may lapse if work does not start. Check the date on your permit.
If you later want to modify the house, extend it or add a floor, treat it as a new approval conversation. Go back to the office with revised drawings before you pour concrete.
Small-Plot Design Moves That Make Approval Easier
Since compact plots are the heart of what I do, here is how design choices influence the review.
Design to the envelope first. Draw the buildable rectangle on the survey, then fit the house inside it. Never design outside and trim later.
Go up before you go wide. If FAR and height limits allow, a two-storey footprint of 110 m² gives 220 m² of floor area while covering only 49% of a 225 m² plot.
Place the stair on a blind wall. It stops the stair eating your living space and keeps windows where light is needed.
Use a light well or rear courtyard to help the light and ventilation numbers on a narrow plot.
Show drainage on the site plan. Reviewers on small plots look hard at where roof water, soakaway and septic tank sit relative to boundaries.
Keep the parking honest. If the zone needs a car space, draw it with real dimensions, not a vague rectangle.
Keep fences and gates inside your survey line. A gate that swings over the pavement is a classic encroachment.
Before the architect draws anything, take the survey, a tape measure and your phone to the plot. Photograph the neighbours’ walls and the drainage line, and measure the real gap to each boundary. Then give those photos to your designer. I have saved clients weeks with this one habit.
Reading This From Outside Nigeria? The Same Logic Applies
A good share of my readers are Nigerians abroad planning a house back home, and many others are simply building in their own countries. The names change but the questions stay the same: Can I build here, does it fit the numbers, is it safe, are the papers right? Here is a broad map. Rules are set locally everywhere, so use this to understand the process shape and confirm details with your local authority.
| Country | Where approval usually comes from | Terms you will meet | The same question hiding inside |
|---|---|---|---|
| Nigeria | State physical planning / development control, local planning offices | Building plan approval, layout approval, setbacks, coverage | Does the plan fit the zone and the numbers? |
| United States | City or county planning and building departments | Zoning review, building permit, setbacks, lot coverage, FAR | Same four numbers apply |
| United Kingdom | Local planning authority plus building control | Planning permission, building regulations approval, permitted development | Two approvals: land use first, technical compliance second |
| Germany | Local building authority under the local development plan | Baugenehmigung, Bebauungsplan, GRZ (coverage) and GFZ (floor area ratio) | The same coverage and FAR math, with fixed names |
| Switzerland | Municipality | Baugesuch, Baubewilligung, display of profiles for neighbours to see | Neighbour visibility before approval |
| Luxembourg | Commune | Building authorisation under the local development plan | Does it fit the communal plan? |
| Iceland | Municipality, within national planning law | Building permit tied to the local plan | Fit with the municipal plan |
| UAE | Municipality and other authorities, varying by emirate | Permit, no-objection certificates from service providers | Utilities and safety sign-offs |
| Qatar | Municipality authorities | Building permit, supporting approvals | Compliance and complete documents |
| Canada | Municipality | Zoning bylaw, building permit | Setbacks, coverage, then code |
| Australia | Council and a building certifier | Development approval, building approval | Two stages, as in the UK |
| Singapore | Planning and building control agencies, with a qualified professional submitting the plans | Planning permission, building plan approval | Professional accountability for the submission |
Notice that Germany’s GRZ and GFZ are basically the plot coverage and FAR formulas from earlier, just with their own names. If you can do the small-plot math in this guide, you can read a zoning table almost anywhere. For Nigerians in the diaspora, the practical lesson is to appoint a registered professional on the ground in Nigeria before you send money, because you cannot inspect a survey beacon from abroad.
Questions to Ask at the Planning Office (Copy This List)
Walk in with a short list and you will leave with answers instead of a vague “come back later.”
- What is the land use for my plot, and can I build a residential house here?
- What are the setbacks on all four sides for my plot size?
- What is the maximum plot coverage and maximum number of floors?
- Is my plot inside an approved layout? Can I see or confirm the layout plan?
- Which documents do you require, and in how many copies?
- Are there any clearances needed for this location (drainage, aviation, environmental)?
- What are the fees and the correct payment channel?
- How long does review take, and how will I be told about queries?
- Which stage inspections will be required during construction?
- How long is the approval valid?
Write the answers down with the date and officer’s name. It is your own record if anything changes later.
Frequently Asked Questions
Will my building plan be approved if I follow the setbacks?
Setbacks are necessary but not sufficient. You also need valid title, correct zoning, complete drawings, registered professionals’ stamps and a coverage figure within the limit.
How long does building plan approval take in Nigeria?
It varies by state and by how complete your file is. Use the formula earlier: total time is your preparation time plus review time multiplied by one plus the number of rejection rounds. Ask your office for its current timeline. Some states publish a maximum processing period.
What documents are needed for building approval?
The common core is title, survey plan, architectural and structural drawings (plus services drawings where required), proof of professional registration, application form and payment receipts, and any location-specific clearances. See the table above and confirm with your authority.
Do I need planning permission or a building permit, or both?
In most Nigerian states you apply once and receive a combined approval that covers land use and building design. In countries such as the UK and Australia the two are separate approvals.
Can I build first and get approval later?
That is risky. Unapproved buildings can face stop-work orders, fines or demolition, and they are hard to sell or mortgage later. Approval before construction is the cheaper route.
Why was my building plan rejected even though my architect says it is fine?
Often the problem sits outside the drawing: title, survey, zoning or an incomplete folder. Ask for the written reasons and sort them into drawing, paper and land problems.
Does a small plot make approval harder?
It makes errors less forgiving, because the buildable envelope is small. The math is the same, but a 15 square metre overshoot matters more on 225 square metres than on 2,000.
Can the same plan be used on different plots?
Only if it passes the setbacks, coverage and other rules on each plot. Approval depends on the plan and plot together.
Do I need an architect for approval?
Yes in most places. Drawings generally need endorsement by a registered architect, and structural drawings by a registered engineer.
What if I bought land inside an estate with no approved layout?
Stop and verify with the planning authority before you build. A plot inside an unapproved layout can block your approval no matter how good your plan is.
Finally: Approval Is Mostly Preparation
Let me bring this together. Your plan gets approved when four things line up: clean land, correct zoning, numbers that fit, and paperwork that is complete and professionally sign. Notice that none of the four depends on luck, and most of them you can test before you submit. Measure your envelope, calculate your coverage, fill the folder, and score yourself honestly.
One last thing, and I say it as a friend. When approval drags, someone will offer you a shortcut. Please do not take it. A permit obtained outside the proper process can collapse the day someone checks it, and it takes your money and your house down with it. The slow, clean route costs weeks. The shortcut can cost the building.
If you are still choosing a design, browse our Plans Library for house plans made for small Nigerian plots, where the footprint and setbacks are already part of the thinking. And if you want to learn to read the rules and drawings yourself, Plan School teaches it step by step. If you would rather have a professional check your plot, setbacks and folder before submission, our Services page explains how we work. And you can find more building design and planning guides for small plots on our Homepage.
- Small Plot House Plan Ideas Nigerians Love Now | Room Layout & Setbacks
- How to Find the Setbacks Holding You Back and Build a Plan for Your Reality Now!
- My Plot Is Irregular: How to Design a House on a Triangular, Trapezoid or Odd-Shaped Plot
- My Land Is Sloped: How to Build on a Sloping Plot, Step by Step and Get It Right
- My Property Floods: How to Find the Cause, Fix It and Build So It Never Happens Again
Author
Massodih Okon is a Nigerian built-environment professional with academic and professional experience in urban and regional planning, geography, architectural design, Landscape Design, GIS and land development.
He holds a Master’s degree in Urban and Regional Planning from the University of Uyo and a first degree in Geography and Regional Planning.
Through MassodihPlans, he publishes practical guides on Nigerian house plans, building design, physical planning, site planning, development approval and residential construction. Read the full author profile →