My House Plan Doesn’t Provide Enough Storage: Fixes for Nigerian Homes
Let me guess how you found this page. You’re either staring at a floor plan that looked perfect on the screen but somehow has nowhere to put your suitcases, or you already moved into the house and you’re currently standing in a bedroom wondering where fourteen years of clothes are supposed to go. Maybe both.
Good. You’re in the right place, and I’m not going to waste your time with a photo gallery of pretty closets. I want to actually explain why this keeps happening to good house plans drawn by competent people, and then walk you through fixing it whether you’re still holding a drawing or already holding a key.
Why This Happens Even on “Good” House Plans
Here’s something nobody tells clients plainly: storage is almost never the thing a house plan is designed around. Bedrooms get designed around the bed. Kitchens get designed around the cooker, sink, and fridge triangle. Living rooms get designed around the TV wall and seating. Storage gets squeezed into whatever’s left and “whatever’s left” after everything else is placed is usually not very much.
This isn’t laziness on the designer’s part. It’s a sequencing problem. Storage is rarely treated as a primary design input with its own required square metres, the way a bedroom or a bathroom is. It’s treated as a finishing touch, which means it only gets the leftovers. Once you understand that this is a sequencing failure, not a talent failure, you can actually fix it by forcing storage into the sequence earlier, instead of hoping it appears at the end.
And this is where it gets interesting, because the fix is almost identical whether you’re building in Houston, Dublin, Dubai, Lagos, Geneva, or Singapore. The climate changes. The materials change. The storage problem doesn’t.
The question to ask your designer isn’t “is there enough storage?” It’s “how many square metres has storage been allocated, separate from circulation and furniture space?” If nobody can answer that with a number, the plan hasn’t actually budgeted for storage it’s hoping for it.
How Much Storage Does a House Actually Need? (The Numbers Nobody Gives You)
Before fixing anything, you need a benchmark, because “does it feel like enough” is a terrible way to measure storage it feels like enough until you actually move in with real belongings.
A widely used rule of thumb among designers is that storage space (wardrobes, closets, pantry, linen, utility everything that isn’t living, sleeping, or circulation space) should total roughly 6 to 10% of a home’s total floor area. For a 250 square metre house, that’s 15 to 25 square metres of dedicated storage, spread across the whole home not concentrated in one room.
Per bedroom, a workable minimum is:
- Master bedroom wardrobe: at least 1.5 to 2 square metres of wardrobe footprint for a couple, more if you’re combining two people’s clothes into one space
- Secondary bedrooms: at least 0.8 to 1.2 square metres of wardrobe footprint per occupant
- Kitchen storage: cabinet and shelf linear length of roughly 4 to 6 metres for a family kitchen, before you even count a separate pantry or store
If you hold your plan up against these numbers and it falls noticeably short, you’re not imagining the problem. You now have proof of it, which is far more useful than a feeling when you’re negotiating a redesign with an architect or a contractor.
Wardrobe Space: The Problem That Starts the Whole Conversation
Wardrobe shortage is usually the first storage problem people notice, because it’s the one you confront daily. Here’s what actually causes it:
- Bedrooms sized around the bed and nothing else, with wardrobe space treated as “whatever wall is left”
- A single wardrobe depth of 60cm assumed for everyone, when a couple sharing a room realistically needs double that, or a properly zoned walk-in
- Hanging space calculated for one season of clothing, in climates where people genuinely own winter and summer wardrobes
Fixing it before you build
Specify wardrobe footprint as a number on the brief, not a vague “built-in wardrobe” instruction. A 2m wide x 0.6m deep wardrobe gives roughly 1.2 square metres fine for one person’s basics, tight for two people’s full wardrobe. Where the room allows, a shallow walk-in (even 1.2m x 1.8m) comfortably outperforms a wall of sliding doors in the same footprint, because it adds shelving above and below the hanging rail that a flat wardrobe simply can’t.
Fixing it after you’ve already built
Floor-to-ceiling wardrobe systems reclaim the “dead” space above a standard wardrobe’s top shelf that most installations waste. Double hanging rails (one above the other) roughly double your hanging capacity for shirts, trousers, and folded items without adding a single centimetre of footprint. If a bedroom has an unused corner or an awkward alcove, a custom-fitted corner wardrobe often captures space a standard flat unit can’t reach at all.
If you’re building for two people sharing a bedroom, always size wardrobe space for two full wardrobes, not “a wardrobe and a bit extra.” This single miscalculation is the most common complaint I hear from clients six months after moving in and by then, it means breaking into a finished wall to fix it.
Kitchen Storage: Where Design Looks Beautiful and Lives Badly
A kitchen can look stunning in a render and still be a daily frustration because storage was planned around appearance, not use.
The real causes
- Cabinets sized to match a design grid rather than the actual pots, appliances, and dry goods a household owns
- No distinction made between daily-use storage (plates, pans, everyday ingredients) and bulk/occasional storage (large pots, appliances used twice a year, bulk purchases)
- Upper cabinets that stop short of the ceiling, leaving a dust-collecting gap that could have been additional storage
Fixing it before you build
Plan kitchen storage in three tiers: an easy-reach tier for daily items, a lower tier with pull-out drawers (genuinely more usable than deep cabinets you have to crouch and dig through), and a top tier for occasional-use items, even if it needs a step stool. Push upper cabinetry all the way to the ceiling the “gap” above standard cabinets is wasted square metres you already paid to enclose with walls and a roof.
Fixing it after you’ve already built
Pull-out organizers retrofitted into existing deep cabinets instantly make the back of the cabinet usable instead of a black hole where things disappear. Vertical dividers mounted inside a cabinet door or an end panel can store trays, cutting boards, and baking sheets that otherwise eat flat shelf space. A magnetic strip or slim pull-out rack beside the cooker reclaims wall space that was never going to be used for anything else anyway.
Which brings us neatly to the room right next door that’s supposed to be taking the overflow the pantry.
Pantry: Why “We Have a Kitchen Cabinet” Isn’t a Pantry
A genuine pantry is dedicated space for food storage, separate from your everyday kitchen cabinets and its absence is one of the most common complaints on house plans that otherwise look generous.
Fixing it before you build
Even a shallow pantry a 0.6m deep, 1.5m wide alcove near the kitchen massively outperforms “we’ll just use extra kitchen cabinets,” because it keeps bulk dry goods, small appliances, and backup supplies out of your daily cooking workspace entirely. A walk-in pantry needs roughly 1.5 to 2 square metres minimum to be genuinely usable rather than symbolic.
Fixing it after you’ve already built
No room for a dedicated pantry? A tall, narrow cabinet (even 40cm wide) fitted into an unused kitchen corner, fitted with pull-out shelving, functions as a surprisingly effective pantry substitute. Open shelving above a kitchen doorway or along an underused wall, even 20cm deep, adds real dry-goods capacity without needing a new room at all.
Now here’s where this gets genuinely global, and where I want to flag something most storage articles written almost entirely for a US or UK audience completely miss.
Store: The Room That Gets Lost in Translation (And in the Floor Plan)
If you’re building in Nigeria, Ghana, or much of West Africa, you already know what a “store” is, and it is not the same thing as a pantry. A store is a lockable, often windowless room for bulk household stock rice and food bags bought wholesale, crates of drinks, cooking gas cylinders, cleaning supplies, and general household overflow that doesn’t belong in the kitchen or any bedroom.
If you’re reading this in the US, UK, Germany, Switzerland, or Australia, the closest equivalent is what gets called a “box room,” “utility room,” or sometimes just “the cupboard under the stairs” except that in most Western house plans, this gets treated as an afterthought the size of a closet, while in a Nigerian or West African household, it’s expected to function as a proper room.
This is a genuine blind spot in house plans designed by anyone unfamiliar with how West African households actually shop and store food typically in bulk, because of market cycles and household size, not weekly supermarket runs. A plan with a Western-style small utility closet and no equivalent of a “store” will feel permanently short on storage to a Nigerian family, no matter how generous the wardrobes are.
If a “store” matters to your household, say the word explicitly in your brief and give it a minimum size at least 2 to 3 square metres, lockable, ideally with a small window or vent for airflow. Don’t assume a designer unfamiliar with this will know to include it; many simply won’t, because it isn’t part of their training or their own storage habits.
Fixing it after you’ve already built
No dedicated store room? A section of the garage, a boxed-in veranda corner, or even a tall lockable cupboard just outside the kitchen can absorb the bulk-storage role, provided it’s ventilated and secure. It won’t be as convenient as a proper room, but it’s far better than bulk rice bags sitting in a bedroom corner.
Linen Storage: Small Room, Constant Complaint
Linen storage bedsheets, towels, blankets, spare pillows gets forgotten because it doesn’t photograph well and nobody designs a house dreaming about where the towels go. But its absence is felt every single week on laundry day.
Fixing it before you build
A linen closet needs surprisingly little footprint to be effective even 0.6m x 0.6m with four or five shelves comfortably holds bedding for a family home. The key decision is location: near the bathrooms or bedrooms it serves, not tucked somewhere you have to walk past three rooms to reach.
Fixing it after you’ve already built
A tall, narrow shelving unit fitted into any unused wall segment even a hallway becomes functional linen storage if it’s deep enough (around 40cm) for folded sheets and towels. Under-bed storage boxes are a genuinely effective overflow solution for seasonal bedding that doesn’t need daily access.
Shoe Storage: The One Everybody Underestimates
Shoe storage gets underestimated because people mentally picture their current shoe collection, not their actual one and shoe collections grow faster than almost any other category of household possession.
Fixing it before you build
Plan shoe storage at the entry point of the house, not buried inside bedroom wardrobes where shoes compete with clothes for the same limited space. A shoe rack footprint of even 1m x 0.3m near the main entrance handles daily-use footwear far more practically than digging through a wardrobe floor every morning.
Fixing it after you’ve already built
Over-door shoe organizers reclaim space that’s otherwise completely unused the back of any bedroom or closet door. A slim shoe cabinet, even 15-20cm deep, fits in surprisingly narrow entryway gaps and keeps footwear out of the main living areas entirely.
Laundry Storage: Not Just a Machine, a Whole Workflow
Laundry storage isn’t only about where the washing machine sits it’s detergent, baskets, ironing boards, drying racks, and the clean-but-not-yet-folded pile that seems to exist in every household on earth, regardless of country or climate.
Fixing it before you build
Plan a laundry area with dedicated shelving above or beside the machine for detergent and supplies, plus hanging space for a drying rack and ironing board these are almost always left completely unplanned, standing wherever they happen to fit after the fact. In climates with high humidity or heavy rainfall, covered outdoor drying space deserves the same deliberate planning as indoor laundry storage, not an afterthought.
Fixing it after you’ve already built
A slim rolling cart beside the washing machine captures the narrow gap that’s otherwise wasted and holds supplies within arm’s reach. Wall-mounted brackets for a foldable drying rack and ironing board get both items off the floor without needing any new floor space at all.
Utility Storage: The Catch-All That Needs Its Own Plan
Utility storage cleaning equipment, tools, vacuum cleaners, seasonal items, generator accessories where relevant is the category most likely to simply not exist on a floor plan at all, because it doesn’t fit neatly into “bedroom,” “kitchen,” or “bathroom” the way other storage does.
Fixing it before you build
Allocate at least one genuine utility space even a 1 square metre cupboard near a service entrance specifically for cleaning equipment and household tools, separate from the kitchen and separate from the “store.” Mixing utility storage into the kitchen pantry just relocates the clutter problem rather than solving it.
Fixing it after you’ve already built
A tall, narrow cabinet in a garage, veranda, or service corridor, fitted with hooks and shelving, absorbs most utility overflow without needing a dedicated room. Wall-mounted tool organizers keep larger equipment off the floor in whatever space you do have.
Transitioning from “where does everything go” to the bigger question how do you stop this from happening again on your next project, or catch it before it happens at all?
How to Diagnose Your Plan Before You Build (Not After)
This is the step that would have prevented most of what we just covered. Before you approve any floor plan, walk through this checklist:
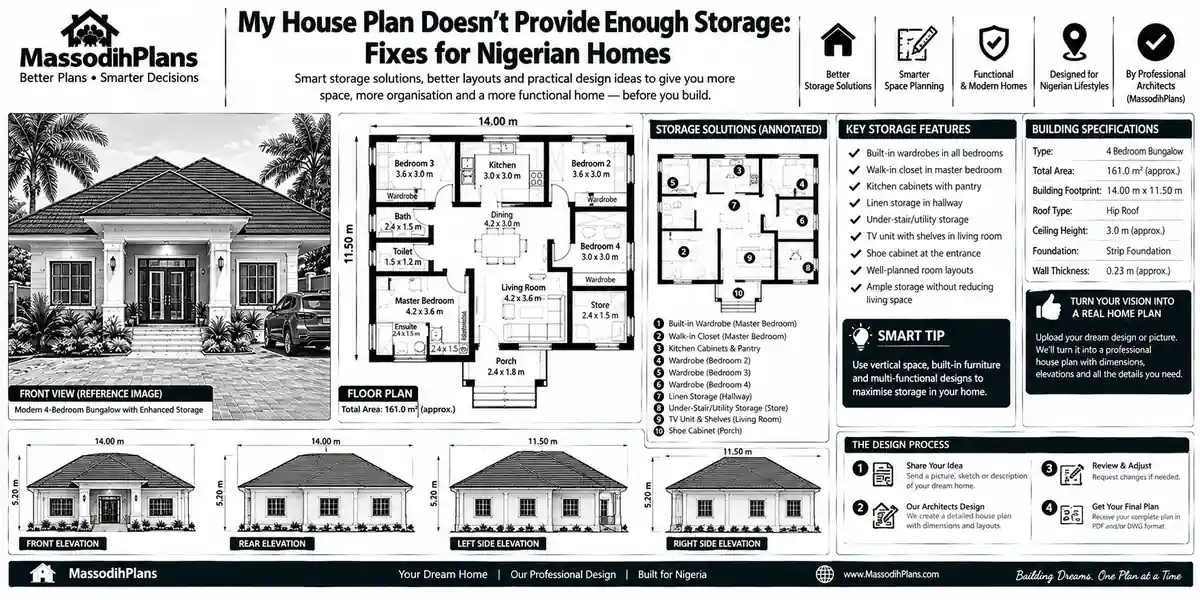
List every storage category above wardrobe, kitchen, pantry, store, linen, shoe, laundry, utility and check that each one appears as a labelled, measured space on the plan, not assumed inside a bedroom or kitchen’s general footprint.
For each bedroom, calculate actual wardrobe footprint in square metres and compare it against the benchmarks given earlier in this guide.
Trace your household’s actual daily storage habits where do shoes get removed, where does mail and bags land when you walk in, where does bulk shopping get unpacked and check the plan has a genuine answer for each, not a hopeful one.
Ask your designer directly what percentage of total floor area has been allocated to storage. If the answer is vague, that’s your answer.
Compare your household size and shopping habits against the plan’s assumptions a family that buys in bulk needs a “store,” not just a pantry; a household with four people sharing two bedrooms needs double the wardrobe footprint a plan might default to for “a bedroom.”
Na this kind checklist go save you wahala, because as my students for lecture hall go always hear me talk: “architect no dey draw your pant and shirt for the plan, so if you no ask for where dem go enter, dem go just dey float for air!” If storage no dey on the drawing with real measurement, e no dey for the house simple.
Never approve a final floor plan based only on how the rooms look in a 3D render. Renders almost never show wardrobe interiors, pantry depth, or utility space clearly ask specifically for measured storage call-outs on the actual drawing before signing off.
How This Looks Different Around the World
Storage expectations and the solutions that work best genuinely differ by country, and a one-size-fits-all answer does a disservice to a global audience.
In the US, Canada, and Australia, walk-in closets are close to a standard expectation in master bedrooms, and garages often double as the primary utility and overflow storage zone meaning indoor “store” rooms are less common, but garage organization becomes critical.
In the UK, Ireland, and Germany, built-in wardrobes rather than American-style walk-ins are the norm, and a separate “utility room” for laundry and cleaning supplies is a standard, expected feature rather than a luxury add-on.
And in Switzerland, Luxembourg, and Iceland, compact footprints and efficient space use are cultural defaults, which makes vertical storage solutions (floor-to-ceiling wardrobes, tall narrow pantries) more relevant than sprawling walk-in rooms.
In the UAE and Qatar, larger households and domestic staff arrangements often mean bulk storage needs — closer to the West African “store” concept are genuinely common, even though the terminology differs.
In Singapore, where floor space is expensive and apartments are common, built-in and multi-functional storage (bed frames with drawers, wall-mounted systems) carries far more weight than freestanding furniture solutions.
Wherever you’re building, the underlying lesson is the same: storage has to be measured and allocated deliberately, in a form that matches how your specific household actually lives not copied from a generic plan designed for someone else’s habits.
Common Mistakes That Make Storage Problems Worse
Buying furniture-based storage before fixing layout a beautiful wardrobe in the wrong spot doesn’t fix a space problem, it just decorates it
Treating storage as a finishing-stage decision by the time walls are plastered and painted, your real options have already shrunk to retrofits
Copying a foreign or generic plan without checking it against your household’s actual habits bulk-shopping households, multi-generational households, and single-person households all need genuinely different storage allocations
Assuming “open shelving” solves storage open shelving looks good in photos and in practice often creates visible clutter unless the household is genuinely disciplined about what sits on it
I go dey tell my clients plain-plain: “if your plan no get storage, na your living room go turn warehouse by December, and your visitors go start to dey sit for your shoe rack because the real chair don disappear under clothes!”
Frequently Asked Questions
Can I add storage to a house plan after construction has started?
Yes, but it gets progressively harder and more expensive the further construction progresses. Before block work starts is cheapest; after plastering and finishing, you’re largely limited to furniture-based retrofits rather than structural changes.
How much of my total floor area should go to storage?
A workable benchmark is 6 to 10% of total floor area dedicated specifically to storage wardrobes, pantry, linen, utility, and any dedicated store room combined spread across the home rather than concentrated in one place.
Is a walk-in closet always better than a built-in wardrobe?
Not automatically. A well-designed built-in wardrobe with proper internal shelving and double hanging rails can outperform a poorly planned walk-in. What matters is the measured footprint and internal organization, not the label.
What’s the difference between a pantry and a store?
A pantry is typically smaller, kitchen-adjacent storage for everyday food items. A store, as understood in Nigerian and West African households, is a larger, often lockable room for bulk stock rice bags, drinks, cooking gas, and general household overflow and needs to be planned as its own space, not assumed to be covered by a pantry.
My house is already built with poor storage. Is it worth redesigning rooms just for storage?
Rarely, for an already-built home. Retrofitting with floor-to-ceiling wardrobe systems, pull-out organizers, vertical shelving, and repurposing underused corners or wall space almost always solves the problem without the cost and disruption of structural redesign.
Finally
Storage keeps showing up as the weakness in house plans, in every country, across every budget level, for one simple reason: it’s almost never designed first, so it almost never gets what it actually needs. Fix the sequencing measure wardrobe footprint before you fall in love with a floor plan, name your “store” and your utility space explicitly if your household needs them, and benchmark your design against actual numbers instead of a feeling and this stops being a problem you discover after moving in.
If you’re still at the planning stage, browse our Plans Library for house plans already designed with measured, real-world storage allocation, or visit Plan School to learn how to review a floor plan for exactly these gaps before you approve it. If you want direct help fixing a storage-short plan or redesigning one from scratch, our Services page outlines how we work with clients at any stage of the process. You can also explore more practical design guides on our Homepage.
- Can You Design Something Like This? — Turn a Picture Into a House Plan
- Can I Modify an Existing House Plan? Yes—Here’s How in Nigeria
- How Your Building Plan Can Increase Construction Cost Before You Buy One Block
- Can I Build This House With My Budget? Nigeria House Budget Cost Guide
- How Many Floors Can I Build? for Nigeria: Building Height and Approval Rules
Author
Massodih Okon is a Nigerian built-environment professional with academic and professional experience in urban and regional planning, geography, architectural design, Landscape Design, GIS and land development.
He holds a Master’s degree in Urban and Regional Planning from the University of Uyo and a first degree in Geography and Regional Planning.
Through MassodihPlans, he publishes practical guides on Nigerian house plans, building design, physical planning, site planning, development approval and residential construction. Read the full author profile →