I Don’t Know What Setbacks I Need: How to Find Your Setbacks and Build Within Them
Your setbacks are the minimum distances your building must keep from the front, side and rear boundaries of your plot, and the exact numbers come from your local planning authority, not from any general table, including mine. On Nigerian residential plots you will commonly see about 3 to 9 metres at the front, 1.5 to 3 metres on each side, and around 3 metres at the rear. News coverage of the Lagos-Calabar Coastal Highway described setbacks as the distance a building must keep from a road or property line, generally ranging from 3 to 9 metres. Which number applies to you depends on your road width, your zoning, your plot size, your building height, and any estate rules attached to your land.
To find yours, do three things. First, get your survey plan so you know your real boundaries. Second, ask the planning authority for your plot’s setbacks and building line in writing. Third, check your estate layout or title documents for stricter private rules. Then run the numbers in this article to see whether the house you want actually fits.
Here is the part that makes this worth reading to the end. On a small plot, setbacks do not take a few metres off the edges. They can take 35% to 88% of your land out of play, depending on the plot and the rules. By the end of this post you will be able to calculate that loss to the square metre, on paper, before you pay an architect or pour a single bag of cement.
Picture a man with a 50 by 100 ft plot who falls in love with a house design he saw online. The design needs a 13-metre-wide footprint. His plot, after setbacks, gives him 9.24 metres of width. Nobody told him until the foundation pegs went in. That mistake is a pure arithmetic problem, and arithmetic problems can be solved on a Sunday afternoon with a calculator and a pencil. So let us do exactly that.
If you are a homeowner with a small plot, a diaspora client building from abroad, a self-builder, or a planning student who has been handed a “setback” assignment, this is written for you. I will talk to you the way I talk to a client sitting across my desk in Uyo: plain words, real numbers, no showing off.
First, Let Us Speak the Same Language: Setback, Building Line, Coverage and the Rest
Before the formulas, you need the vocabulary, because most confusion about setbacks comes from people using five different words for three different things.
| Term | Plain meaning | Who cares about it |
|---|---|---|
| Setback | The minimum distance between your building and a boundary (front, side or rear) | Planning officer, your architect |
| Building line | The imaginary line, usually parallel to the road, that your building must not cross. The front setback tells you where it sits | Surveyor, planning officer |
| Plot coverage | The percentage of your plot your building’s footprint may cover | Planning officer |
| Plot ratio / floor area ratio | Total floor area of all storeys divided by plot area | Planning officer, developers |
| Right-of-way / road reserve | The strip of land belonging to the state for the road, its drains and future widening | Surveyor, planning officer |
| Easement | A strip across or beside your land reserved for power lines, drains, pipelines or access | Utility companies, planning officer |
| Yard | The US and Canadian word for the open space created by a setback (front yard, side yard, rear yard) | Anyone reading from North America |
The difference that trips people up most is between setback and building line. A setback is a distance. A building line is a position. If your front setback is 6 m, your building line sits 6 m inside your front boundary. Same fact, two ways of saying it. Planning offices use both words, sometimes in the same sentence, so learn to translate between them.
Now that the words are clear, let us look at why a single plot can have more than one setback rule attached to it.
The Setback Stack: Why Your Plot Can Have Five Different Rules at Once
Nobody explains this properly, and it is the reason two neighbours on the same street can have different setbacks. A plot is rarely governed by one rule. It is governed by a stack of rules, and the strictest one wins.
Here are the layers that can each set their own distance:
The zoning or planning-scheme rule. Your plot’s land-use zone (low-density residential, high-density, mixed use) carries standard setbacks.
The road rule. Wider or more important roads usually demand a bigger front setback, partly to protect room for future widening.
The layout or estate rule. The approved layout plan or the estate’s own covenants may demand more than the state does.
The easement rule. A power line, drain, pipeline or river corridor near your plot can push the building line back further than anything else.
The height and fire rule. Some authorities increase side and rear distances as the building gets taller, or restrict windows in walls built close to a boundary.
We can write this as a simple formula for each side of your plot:
Required setback = the largest value among (zone rule, road rule, estate rule, easement rule, height/fire rule)
For example, say the zone rule gives a 3 m front setback, the road rule gives 6 m, the estate covenant says 4.5 m, and there is no easement. Your front setback is not 3 m. It is 6 m, because 6 is the largest number in the stack.
Never accept “my neighbour built at 3 m” as your rule. Your neighbour may have had a different road width, an older approval, a variation, or no approval at all. A neighbour’s building is a story, not a standard. Only a written figure from the authority governing your plot counts.
So how do you actually get that written figure? That is the next job.
How to Find Your Setbacks in Seven Steps (Even If You Have Never Done It Before)
This is the practical heart of the article. If you do only one section of this post, do this one.
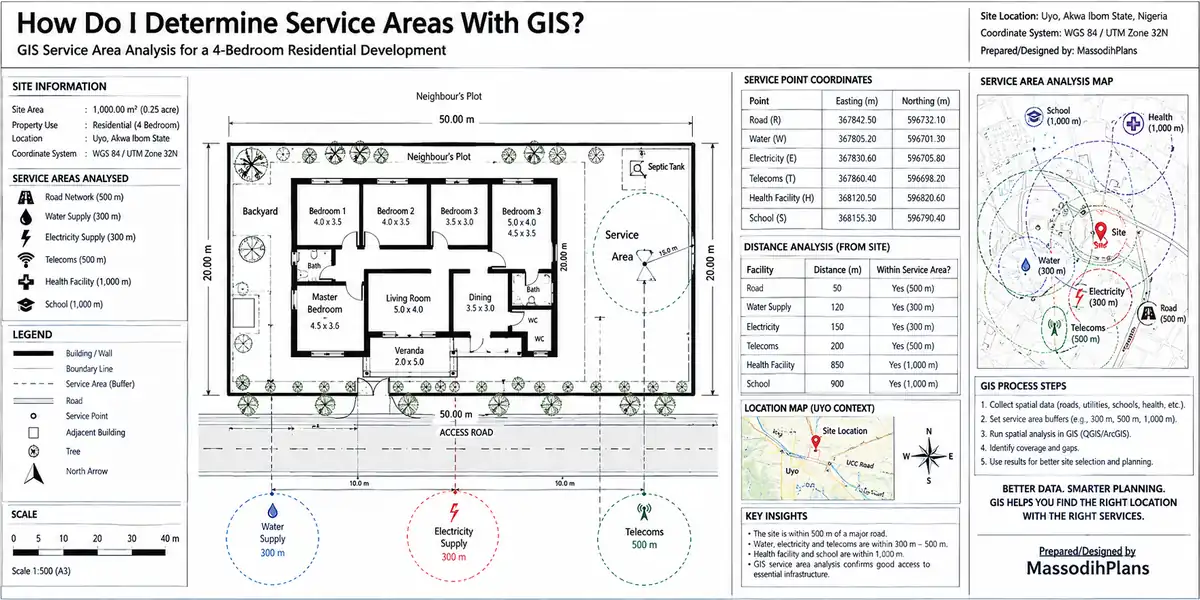
Step 1: Get a proper survey plan. You need a recent survey plan showing your boundaries, beacon numbers, plot dimensions and the road in front. Without it, every setback measurement is a guess, because you cannot measure from a boundary you cannot prove.
Step 2: Read your title documents. Your Certificate of Occupancy, Deed of Assignment or allocation paper may contain conditions about use, building line or minimum building standards. Read the conditions page, not just the front page.
Step 3: Find your planning authority. In Lagos that is the state physical planning permit authority (LASPPPA) with building control handled separately. And in Kaduna it is KASUPDA, in Anambra the physical planning board, and in Abuja the FCT development control office. In other states it is the state urban development or physical planning body. Your local government planning office is often the first door.
Step 4: Ask in writing, and ask the right questions. A verbal answer at a counter is not evidence. Ask for the following for your plot number and layout:
- The land-use zone
- Front, side and rear setbacks, plus the building line
- Maximum plot coverage
- Maximum building height or number of floors
- Any easement, road widening or drainage reserve affecting the plot
Step 5: Check the estate or layout rules. If your plot sits inside an estate, ask the developer or estate association for the design guidelines. Private covenants are often stricter than state rules.
Step 6: Visit the site with your survey plan. Measure the width of the road in front. Note poles, drains, culverts and trees near your boundary. Note where neighbours’ buildings actually sit relative to the boundary. This tells you what you are dealing with on the ground.
Step 7: Put it all on one page. Use the “Setback Passport” at the bottom of this article. When every number sits on one page, mistakes become visible.
Here is a short message you can adapt and send to the planning office or your architect:
“Good day. I am the owner of Plot [number], [street/layout], [area]. Please confirm in writing: (1) the land-use zone, (2) the minimum front, side and rear setbacks and the building line, (3) the maximum plot coverage and building height, (4) any road-widening, drainage or utility easement affecting the plot. I will attach my survey plan. Thank you.”
Take a photograph of every counter conversation notice board and keep a dated record of who told you what. When a figure is written and stamped, it protects you. When it is verbal, it protects nobody.
Once you have your numbers, the real question becomes: how much house can they leave you? That is arithmetic.
The Setback Calculator: How Much Land Can You Actually Build On?
Setbacks sound like a rule. They behave like a tax. Every metre you hand back at the edges reduces the buildable area in the middle. Here is the formula, step by step.
Let:
- W = plot frontage width (metres)
- D = plot depth (metres)
- F = front setback
- R = rear setback
- Sl and Sr = left and right side setbacks
Buildable width: Bw = W − (Sl + Sr)
Buildable depth: Bd = D − (F + R)
Setback envelope (maximum footprint by setbacks alone): E = Bw × Bd
Coverage cap: C = c × (W × D), where c is the allowed coverage as a decimal (for example 0.5 for 50%)
Allowed footprint: A = the smaller of E and C
Setback loss: L = 1 − (E ÷ (W × D)), shown as a percentage
The reason we take the smaller of E and C is that you must satisfy both rules at once. Whichever is tighter is the one that actually controls you.
Worked Example 1: A 50 × 100 ft Plot (the “Half Plot” Most of Us Know)
50 ft = 15.24 m and 100 ft = 30.48 m, so the plot area is 15.24 × 30.48 = 464.5 m².
Assume typical setbacks of F = 6 m, R = 3 m, Sl = Sr = 1.5 m.
- Bw = 15.24 − (1.5 + 1.5) = 12.24 m
- Bd = 30.48 − (6 + 3) = 21.48 m
- E = 12.24 × 21.48 = 262.9 m²
- Setback loss L = 1 − (262.9 ÷ 464.5) = 43.4%
Now check coverage. If the cap is 50%, C = 0.5 × 464.5 = 232.3 m². Since 232.3 is smaller than 262.9, coverage is your real limit, not the setbacks. If the cap is 60%, C = 278.7 m², and now the setbacks (262.9 m²) are the tighter rule.
This is a point almost no article makes: setbacks and coverage fight each other, and you must check both.
The Table That Changes How You Look at Your Plot
Here are three common small-plot sizes under three sets of setbacks. “Lenient” means F = 3 m, S = 1.5 m each, R = 3 m. “Typical” means F = 6 m, S = 1.5 m each, R = 3 m. “Strict” means F = 9 m, S = 3 m each, R = 3 m. These are illustrative scenarios, not the law for your plot.
| Plot size | Plot area | Lenient: footprint (loss) | Typical: footprint (loss) | Strict: footprint (loss) |
|---|---|---|---|---|
| 30 × 60 ft (9.14 × 18.29 m) | 167.2 m² | 75.5 m² (54.9%) | 57.0 m² (65.9%) | 19.8 m² (88.2%) |
| 50 × 100 ft (15.24 × 30.48 m) | 464.5 m² | 299.6 m² (35.5%) | 262.9 m² (43.4%) | 170.8 m² (63.2%) |
| 60 × 120 ft (18.29 × 36.58 m) | 669.0 m² | 467.6 m² (30.1%) | 421.7 m² (37.0%) | 302.1 m² (54.8%) |
Read that table slowly. On a 30 × 60 ft plot with strict setbacks, you are left with a 3.14 m by 6.29 m rectangle, about the size of a store room. On the same rules, a 60 × 120 ft plot still gives you over 300 m² of footprint. The smaller the plot, the more violently setbacks bite. This is why small plots need small-plot thinking, and why I built this site around it.
Width Matters as Much as Area
A footprint of 100 m² sounds fine until you learn it is 3 m wide and 33 m long. Always test the width and the depth separately against the house plan you like.
Here are rough planning footprints for common Nigerian house types. Use them as a starting guide, not a fixed rule:
| House type | Rough footprint | Typical plan shape |
|---|---|---|
| 2-bedroom bungalow | 85–100 m² | about 9 × 10 m |
| 3-bedroom bungalow | 120–150 m² | about 11 × 12 m |
| 4-bedroom duplex (ground + 1) | 130–160 m² footprint, about 260–320 m² total floor area | about 11 × 13 m |
Now compare. On the 50 × 100 ft plot with “strict” setbacks, your envelope is 9.24 m by 18.48 m. A 3-bedroom bungalow of 11 × 12 m will not fit across the width. But a duplex with a narrower plan, say 9 m wide by 15 m deep, does fit, and it gives you roughly 270 m² of floor area over two floors.
The Small-Plot Secret: Build Up, Not Out
If setbacks fix your footprint, the way to get more house is vertical. The formula is simple:
Total floor area = allowed footprint × number of floors
On a 50 × 100 ft plot with a 50% coverage cap, A = 232.3 m².
- Ground floor only: 232 m²
- Ground + 1: about 465 m²
And if you need only a 280 m² house, the footprint you need is 280 ÷ 2 = 140 m². That fits even inside the “strict” envelope of 170.8 m². This is why a well-planned duplex can work on a plot where a bungalow cannot. It is also why I keep saying that a small plot is a design problem, not a dead end.
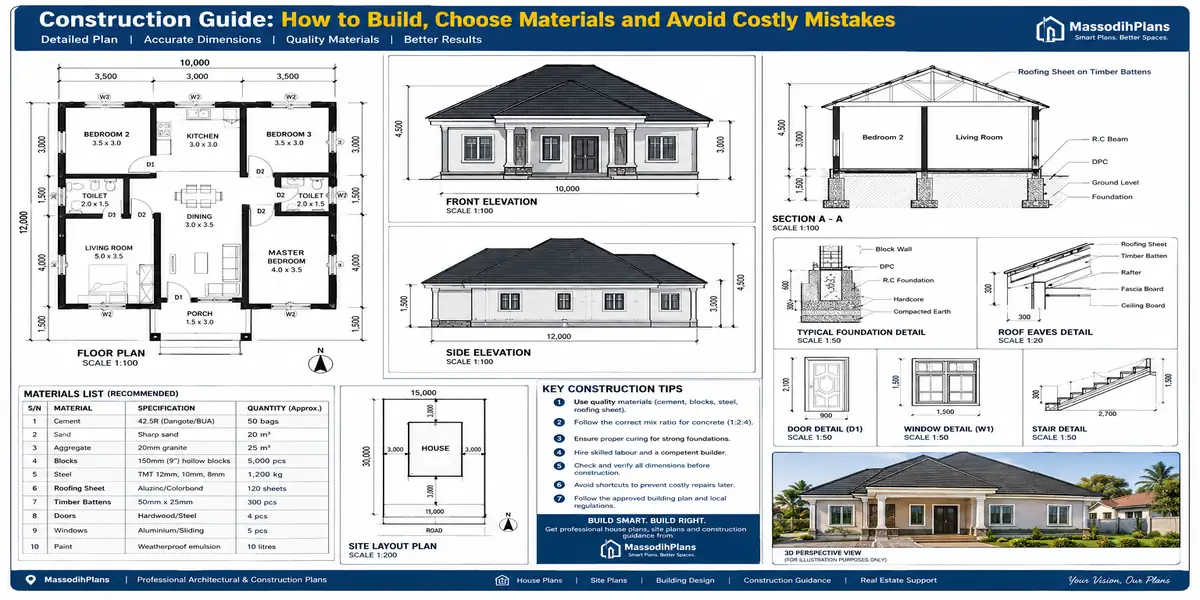
Before you buy a ready-made plan, take the plan’s overall width and depth and compare them with your Bw and Bd. If either number is bigger than your buildable width or depth, the plan will not fit, however beautiful the pictures are. Our [Plans Library] lists footprint dimensions for every plan so you can check this in thirty seconds.
That covers a regular plot. Corner plots follow a different pattern, and they catch people out.
Corner Plots: Two Fronts, Double the Pain
A corner plot touches two streets, and most authorities treat both as fronts. That means you give up a deep strip on two sides instead of one.
Worked Example 2: Take the same 50 × 100 ft plot (15.24 × 30.48 m) on a corner. The main road front setback is F = 6 m. The side street setback is 4.5 m instead of the usual 1.5 m. The other side stays at 1.5 m, and the rear is 3 m.
- Bw = 15.24 − (4.5 + 1.5) = 9.24 m
- Bd = 30.48 − (6 + 3) = 21.48 m
- E = 9.24 × 21.48 = 198.5 m²
Compare this with the interior plot’s 262.9 m². The corner position cost you 64.4 m² of footprint. That is a whole bedroom suite plus a passage, gone, before design begins.
There is a positive side too. A corner plot has more street frontage, better light and ventilation, and often higher resale value. But you should price it into your plan from day one, and ask whether the side-street setback is a full front setback or a reduced one, because authorities differ.
Having handled the plan view, let us look at something that fools even experienced builders: where exactly you measure from.
Where Do You Measure From? The Mistakes That Hide in Centimetres
A setback is only useful if you measure it the same way the authority will. These are the traps.
Measure From the Boundary, Not the Fence
Your fence may have been built by a previous owner or a neighbour and may sit inside or outside your true boundary. The boundary is defined by the beacons on your survey plan. Have a surveyor re-establish them before you set out the building. This costs little compared with the cost of moving a building later.
Measure From the Road Reserve, Not the Tarmac
The paved road might be 6 m wide while the legal road reserve is 15 m. The reserve is what counts. Some authorities state the building line from the centreline of the road, not from your boundary. When that happens, convert it:
Front setback from your boundary = (building line distance from road centreline) − (half the road reserve width)
Worked Example 3: The authority says the building line is 12 m from the road centreline. The road reserve is 15 m wide, so half is 7.5 m. Your front setback from your boundary is 12 − 7.5 = 4.5 m. If you mistakenly measured 12 m from your boundary, you would waste 7.5 m of depth. If you wrongly used 4.5 m from the centreline, you would build 7.5 m too far forward. Either mistake is expensive, so ask the authority to confirm the reference point.
Measure to the Outermost Part of the Building
Some authorities measure to the wall. Others measure to the nearest projecting element, such as eaves, balconies, canopies or staircases, beyond a small allowance. Until you know the rule, design as if the outermost projection counts:
Wall-to-boundary distance = required setback + largest overhang
If your side setback is 1.5 m and your roof overhang is 0.6 m, your wall should be at 2.1 m from the boundary to be safe.
What Counts as “a Building” in the Setback?
This is where good plans go wrong in the last week. The table shows the usual picture, but confirm each item with your authority because rules vary.
| Item | Usually allowed inside the setback? | What to do |
|---|---|---|
| Boundary fence and gate | Usually yes, with height limits in some estates | Check height and transparency rules |
| Driveway, paving, parking | Usually yes | Use permeable paving where you can |
| Landscaping and trees | Yes | Keep roots away from foundations and drains |
| Roof eaves and gutters | Often partly allowed | Ask how much overhang is tolerated |
| Balconies, canopies, external stairs | Often counted as building | Design them inside the line |
| Generator house, gatehouse, water tank stand | Often counted as building | Place them inside the buildable area |
| Septic tank, soakaway | Depends on engineering and local rules | Ask your engineer and authority |
| Boys’ quarters or detached structure | Counted as a building | Plan it within Bw × Bd |
The most common violations I see on small plots are not the main house. They are the extras: a generator house pushed to the boundary, a staircase that sticks out, a carport roof that crosses the line. Draw every extra on the site plan before approval, not after.
“How Far Should My House Be From the Boundary?” The Practical Answer, Beyond the Legal Minimum
The legal setback is the least you can do. It is not always the best you can do. Here is the field advice I give clients, and I want to be clear that this is design advice, not law.
Keep side passages usable. A passage narrower than about 0.9 m is a trap. You cannot carry a gas cylinder or a ladder through it, and it becomes a dumping strip for rubbish. If your side setback is 1.5 m and your eaves take 0.6 m, you still have a path.
Leave construction working space. Masons need room to plaster and paint the outer wall. If you build right on the minimum, plan scaffolding and working room into your schedule.
Think about windows. A window that faces a neighbour’s wall 1.5 m away gets little light and less air. A useful design check, which comes from the height-based practice used in several countries, is to keep the distance to the boundary at least 0.4 × wall height wherever a habitable room window faces it. For a 6 m wall that is 2.4 m. This is a comfort rule of thumb, not a Nigerian regulation, but it saves you from dark bedrooms.
Respect drainage. Water must leave your plot without flooding your neighbour or collecting at your foundation. A narrow strip at the side or rear is often where your drain sits. Our flooding guide covers this in detail.
This brings us to a question that students and designers often ask: do taller buildings need bigger setbacks?
Does Height Change Your Setbacks? A Look at the Height-Based Formula
In Nigeria the usual approach is to give fixed numbers by zone and road type, but many authorities adjust requirements for taller buildings or for walls with openings. Other countries make height the main driver, and it helps to see how that works because it shows you why height matters.
In German state building codes, the depth of the required clear space beside a building is generally 0.4 times the building’s wall height, with a minimum of 3 metres. The formula is: anwalt24
Required distance = 0.4 × H, but not less than 3 m
where H is the wall height. Some states add small variations, but the principle holds. Here is what the formula looks like for storey buildings at roughly 3 m per floor:
| Storeys | Wall height H | 0.4 × H | Required distance (min 3 m) |
|---|---|---|---|
| 1 | 3 m | 1.2 m | 3.0 m |
| 2 | 6 m | 2.4 m | 3.0 m |
| 3 | 9 m | 3.6 m | 3.6 m |
| 4 | 12 m | 4.8 m | 4.8 m |
Notice what the formula tells you. For one or two storeys, the 3 m minimum is in control. The moment you pass two storeys, height starts to cost you land. If your Nigerian authority uses a similar logic for taller buildings, a third floor may force bigger side and rear setbacks, which could shrink your footprint at the same time as you add floors. Always ask: “Do the setbacks change if I go beyond two floors?”
For students: this is a nice example of how planning rules turn light and fire-safety principles into a formula. When you see a height-based rule, ask what it is protecting: usually daylight, ventilation, privacy and fire separation.
What If I Cannot Fit My House? Seven Legal Ways to Recover Space
Many people at this stage think the only options are to shrink the house or ignore the rule. There are better moves. None of these is guaranteed, because it all depends on your authority, but each one is worth asking about.
Go vertical. As shown earlier, a narrower two-storey plan can carry the same floor area on a smaller footprint.
Reshape the plan. A long narrow plan can fit where a square one cannot. Rooms stacked front to back use the buildable depth well.
Move the side space to one side. Instead of two 1.5 m side strips, some designs use a single 3 m strip that works as a real courtyard, driveway or garden. Whether this is allowed depends on whether your rule is “each side” or “total of both sides,” so ask.
Use a party wall where the rules permit it. Semi-detached and terrace layouts, where allowed, remove a side setback on one or both sides. These layouts are designed into approved schemes, so they need to be allowed from the start.
Build a wall without openings close to the boundary, if allowed. Some codes allow smaller distances where the wall has no windows or doors, because fire and privacy concerns fall. Ask whether your authority has such a provision.
Get your neighbour’s written consent, where the rules allow it. Some systems let neighbours agree to arrangements that reduce a distance. In Germany, for example, the clear space of one building can, in some cases, be legally secured on the neighbour’s land. Whether anything similar exists locally is a question for your authority.
Apply for a relaxation or variation. If your plot is unusually small, irregular or affected by road changes, a written application with drawings and reasons may succeed. Approvals are never guaranteed, so do not start building while you wait.
What you must not do is build first and hope. That path has a bill attached, as the next section shows.
The Money Side: What a Setback Mistake Really Costs
Think of setbacks as an investment risk. A building that violates them can be refused approval, stopped, fined or ordered to be altered. Worse, it can become hard to sell or finance, because a buyer’s lawyer or a bank’s valuer will ask for approved plans and compliance.
Enforcement is not theoretical. Speaking about the coastal highway project, the President warned developers that structures built on gazetted setbacks would be demolished without compensation, and that development without approval would not be compensated. That was a federal project, but the lesson applies at plot level too: a building that sits where it should not sit has weak legal protection.
For Diaspora Clients Building From Abroad
If you live in the US, UK, Canada, the UAE, Qatar or elsewhere and you are building in Nigeria through family or a contractor, setbacks are one of the easiest things to get wrong, because they are invisible from a distance. Protect yourself with a short routine:
- Ask for the written setback confirmation and the survey plan and read them yourself.
- Ask for a photo of the setting-out stage, with a measuring tape showing the distance from foundation trench to boundary beacon, before any concrete is poured.
- Do not release the foundation payment until the setting-out has been checked against the approved site plan.
The two minutes it takes to check a tape measure in a photograph are cheaper than any lawsuit.
Check It Before the Concrete: The Setting-Out Test
On site, the moment of truth comes before the foundation. A surveyor or your architect should set out the building corners from the beacons and confirm the distances. Use this quick check:
| Check | Formula | Pass if |
|---|---|---|
| Front distance | Measured distance from front boundary to nearest part of building | ≥ F |
| Left distance | Measured distance from left boundary to nearest part of building | ≥ Sl |
| Right distance | Measured distance from right boundary to nearest part of building | ≥ Sr |
| Rear distance | Measured distance from rear boundary to nearest part of building | ≥ R |
| Footprint | Building length × width | ≤ A |
| Squareness | Diagonals of the footprint rectangle are equal | Equal within a small tolerance |
The diagonal test is worth explaining. If a rectangular foundation has two equal diagonals, its corners are square. If they differ, your setting-out is skewed, and one corner may creep across a setback line even though your tape measurements to the front looked fine.
Add a safety margin of 100 to 150 mm to every setback when you set out. Construction is never perfectly exact, and a tiny margin means a small error on site does not become a violation.
If You Are Reading From Outside Nigeria: Same Physics, Different Paperwork
Setbacks are not a Nigerian invention. Nearly every country controls the space between buildings and boundaries for the same reasons: light, air, privacy, fire safety, drainage, road safety and neighbourly peace. The words and the authorities change, but the method in this article works everywhere: find the written rule, take the largest value in the stack, calculate your buildable area, then check coverage.
| Country | Common term | Who usually sets it | What to know |
|---|---|---|---|
| Nigeria | Setback, building line | State or FCT planning authority, plus estate rules | Depends on zone, road width, plot size and height |
| United States | Setback, yard | City or county zoning code by district; HOA rules | Fixed distances per zoning district, special rules for corner lots |
| Canada | Yard (front, side, rear) | Municipal zoning by-law | Different values per zone; check heritage or lakeshore overlays |
| United Kingdom | No single national setback | Local plan, planning conditions, permitted-development limits, Building Regulations for fire distances | The street’s established building line often matters |
| Germany | Abstandsfläche, plus Baulinie and Baugrenze | State building code and the local development plan | A Baulinie is a line you must build on; a Baugrenze is a line you must not cross |
| Switzerland | Grenzabstand | Cantonal building law and municipal rules | Many cantons distinguish smaller and larger boundary distances |
| Luxembourg | Recul | Municipal development plans | Rules sit at commune level |
| Iceland | Building area in the local plan (deiliskipulag) | Municipality | The detailed local plan defines where you may build |
| United Arab Emirates | Setback | Emirate municipality, plus master-community guidelines | Developer rules can be stricter than the municipal ones |
| Qatar | Setback | Municipality | Plot-specific conditions are common |
| Australia | Boundary setback | State planning codes and local council; national building code for fire separation | Rules vary by state and by lot size |
| Singapore | Setback, building line | National planning authority guidelines | Road type and landed-housing category matter |
This table is orientation, not legal advice. For any real project in these countries, ask the local authority and check the latest rules, because they change.
If you are a reader from one of these countries thinking of building in Nigeria, the biggest adjustment is expectation. In some of your home systems, rules are published online and rigorously enforced. In Nigeria you must go and ask for the number for your specific plot, get it in writing, and verify it on the ground. The process asks more of you, but the result is the same: a house that stands without an argument.
Common Questions People Ask About Setbacks
What is a building setback?
A building setback is the minimum distance your building must keep from a boundary, such as the front, side or rear of your plot. It protects light, air, privacy, fire safety, drainage and road access.
What is the minimum setback for a house in Nigeria?
There is no single national number you can safely use for every plot. Commonly seen figures are about 3 to 9 m at the front, 1.5 to 3 m on each side and around 3 m at the rear, but your zone, road width, estate rules and building height decide the real values. Get yours in writing from the planning authority.
What is a front setback?
A front setback is the distance between your front boundary, usually along the road, and the nearest part of your building. It is often the largest setback because it protects road visibility, drainage and future road widening.
What is a side setback?
A side setback is the minimum distance between your building and a side boundary. It keeps space for light, ventilation, access and fire separation between neighbours.
What is a rear setback?
A rear setback is the minimum distance between your building and the back boundary. It protects privacy, ventilation and drainage, and often serves as service access.
What is a building line?
A building line is the line beyond which your building must not extend toward a road or boundary. It marks the position that a front setback creates.
Can I build on my boundary line?
Only where the rules specifically permit it, such as approved party-wall or terrace layouts. In most detached housing, no. Ask your authority before you design anything that touches the boundary.
How far should a house be from the boundary?
At least as far as your side, rear and front setbacks require. In practice, leave extra for side passage, working space and daylight, as explained above.
Are fences and gates affected by setbacks?
Fences and gates are usually allowed on the boundary, but some estates limit their height or require a degree of openness. Check your estate rules.
What if I already built inside the setback?
Stop further work and speak to your architect and the planning authority. Depending on the case, options may include regularisation, a penalty, alteration or partial demolition. Do not try to sell the property before you know where you stand.
Does my neighbour’s building prove I can build the same way?
No. Their building may have a different approval, different road conditions, a variation or no approval. Only your written rule counts.
Do setbacks change if I add a second floor?
In some systems, yes. Height can trigger larger side or rear distances. Ask whether the setbacks stay the same at two floors, three floors and beyond.
Your Setback Passport: Fill This In Before You Hire Anyone
Copy this table into a note on your phone or print it. Every blank must be filled from a written source.
| Item | Your value | Source (document, officer, date) |
|---|---|---|
| Plot number and layout | ||
| Plot width W (m) | Survey plan | |
| Plot depth D (m) | Survey plan | |
| Plot area W × D (m²) | Calculated | |
| Land-use zone | Planning authority | |
| Road reserve width (m) | Planning authority | |
| Front setback F (m) | Planning authority | |
| Left setback Sl (m) | Planning authority | |
| Right setback Sr (m) | Planning authority | |
| Rear setback R (m) | Planning authority | |
| Estate or covenant rules | Developer or estate association | |
| Easements or reserves | Planning authority, survey | |
| Maximum coverage c | Planning authority | |
| Maximum height or floors | Planning authority | |
| Buildable width Bw = W − (Sl + Sr) | Calculated | |
| Buildable depth Bd = D − (F + R) | Calculated | |
| Envelope E = Bw × Bd | Calculated | |
| Coverage cap C = c × (W × D) | Calculated | |
| Allowed footprint A = smaller of E and C | Calculated | |
| Total floor area = A × floors | Calculated |
When this page is full, you know something most plot owners never learn until it is too late: exactly what you are allowed to build.
Where This Leaves You
You came here saying you did not know what setbacks you need. Now you know where the number comes from (the largest value in the setback stack), how to get it in writing, how to turn it into a buildable width, depth and footprint, and how to stretch a small plot legally by planning vertically and choosing the right plan shape. The next step is yours: fill in the passport, then bring the numbers to a house plan that was drawn for your kind of plot, not for a stranger’s.
If you want a head start, browse our Plans Library for small-plot house plans with the footprint dimensions listed, so you can compare them with your own Bw and Bd. Visit Plan School to learn how to read a site plan and survey plan like a professional. If you would like us to check your setbacks and design around them, our Services page explains how we work with owners in Nigeria and abroad. And you can always return to our Homepage for more guides built for small plots and real Nigerian conditions.
- My Plot Is Irregular: How to Design a House on a Triangular, Trapezoid or Odd-Shaped Plot
- My Land Is Sloped: How to Build on a Sloping Plot, Step by Step and Get It Right
- My Property Floods: How to Find the Cause, Fix It and Build So It Never Happens Again
- Building Approval in Gombe: Fees, Documents and Approval Process
- Building Approval Fees in Maiduguri: Exact Costs, Charges & Approval Process Explained
Author
Massodih Okon is a Nigerian built-environment professional with academic and professional experience in urban and regional planning, geography, architectural design, Landscape Design, GIS and land development.
He holds a Master’s degree in Urban and Regional Planning from the University of Uyo and a first degree in Geography and Regional Planning.
Through MassodihPlans, he publishes practical guides on Nigerian house plans, building design, physical planning, site planning, development approval and residential construction. Read the full author profile →