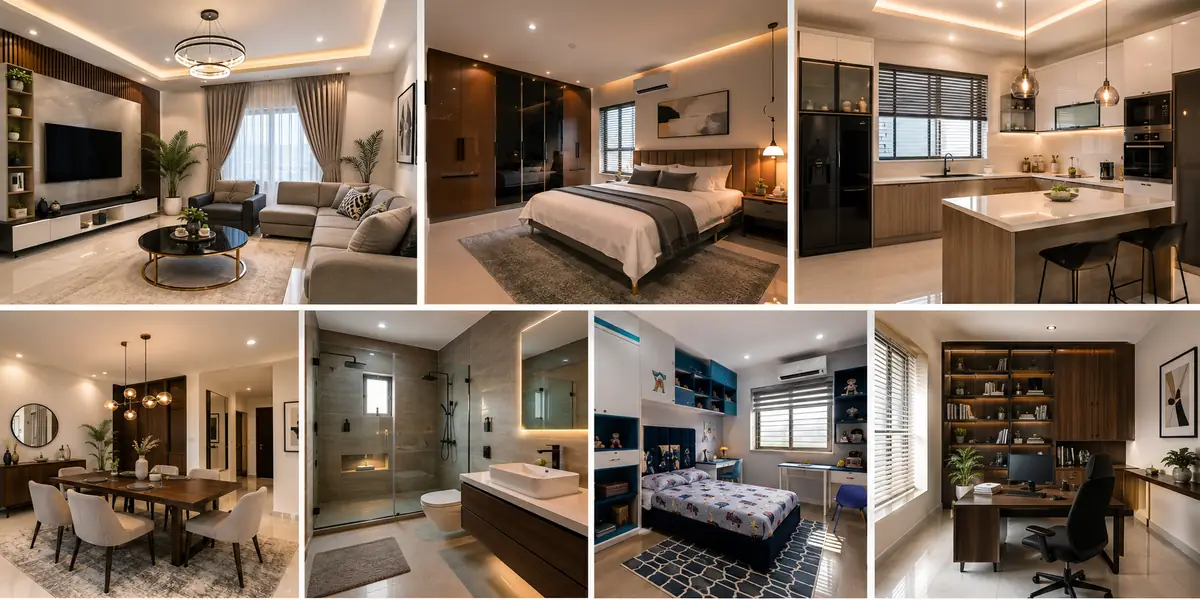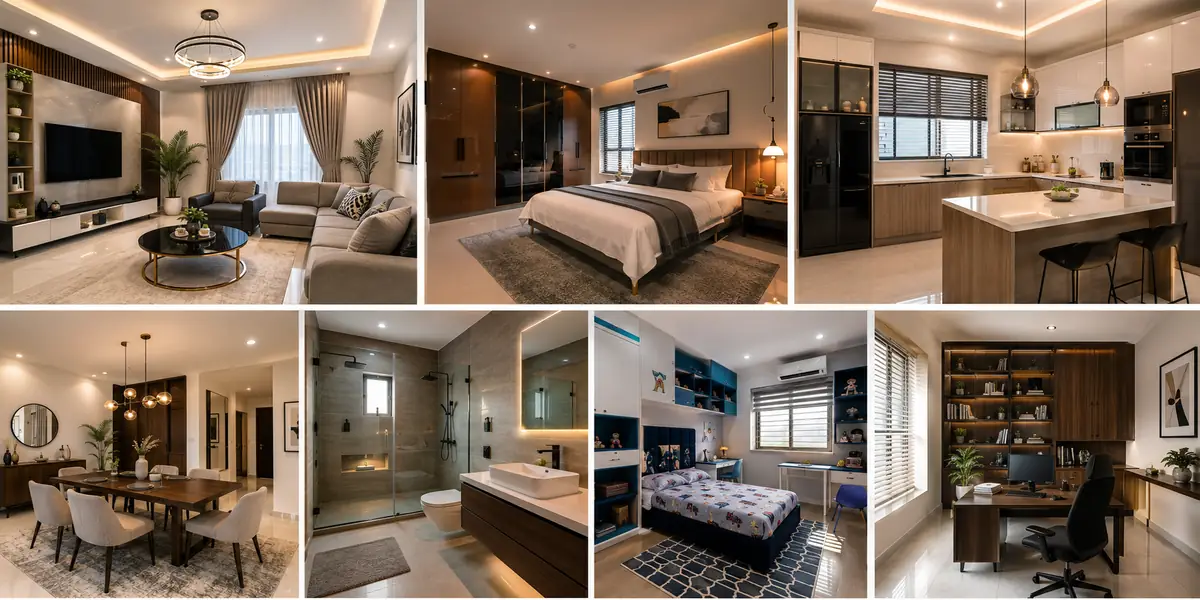
Interior Home Design: How to Plan Beautiful Rooms, Layouts and Decor
Here’s something nobody tells you until it’s too late: most interior design mistakes are actually construction mistakes. By the time you’re standing in a finished room trying to figure out why the sofa won’t fit, why the bathroom door hits the toilet, or why the kitchen feels cramped no matter how you arrange it the real problem was decided months earlier, at foundation or block-work stage, and no amount of decorating can undo it.
I’ve watched this happen on real sites more times than I can count. A client finishes building, hires a decorator, buys beautiful furniture, and still ends up with rooms that don’t quite work because interior design and construction were treated as two separate conversations that never talked to each other. They’re not separate. This guide treats them as one thing, because that’s genuinely what they are.
Interior Design Is Not the Same Thing as Decoration And the Difference Actually Matters
People use “interior design” and “house decoration” as if they mean the same thing, and honestly, most content online lets that slide. It shouldn’t, because the difference changes when you need to think about each one.
Interior decoration is what happens to a space that already exists paint, furniture, curtains, art, accessories. It’s about how a room looks and feels once the walls are up. Interior design is broader and starts much earlier: it’s the planning of how a space functions where walls go, how rooms connect, where light comes from, where a socket needs to sit so a TV console isn’t stuck with a visible extension cord running across the floor for the next twenty years.
Here’s why this distinction matters practically: decoration can be changed anytime. Design decisions layout, plumbing points, window positions, socket placement are locked in once construction passes a certain stage, and changing them afterward means breaking finished work. If you only start thinking about “interior design” after your house is roofed and plastered, you’ve already missed the window for half of what actually determines whether a room works.
If you take one thing from this entire guide, take this decoration is reversible, design is not. Spend your planning energy on design while you still can, and treat decoration as the part you’re allowed to get wrong and fix later.
Home Interior Design vs. House Interior Design: Same Thing, Different Starting Point
You’ll see both phrases used, and functionally they mean the same discipline planning and finishing the inside of a home. But I want to point out something useful buried in the wording. “Home” interior design tends to focus on how a space feels to live in day to day comfort, mood, how a family actually uses it. “House interior design” tends to focus more on the physical structure the rooms, the layout, the building itself as a container.
Neither is more correct. But knowing this helps you brief whoever you’re working with. If you tell a designer “I want my home to feel warm and welcoming,” you’ll get mood-driven suggestions lighting, textures, colour. If you say “I want my house’s interior to work better,” you’ll get layout and space-planning answers. Say both, clearly, and you get a complete brief instead of half of one.
What Modern Interior Design Actually Means (Beyond the Photos)
“Modern interior design” gets thrown around to describe almost anything that isn’t traditional or ornate, but it has real, specific characteristics worth knowing before you chase the label:
Clean lines and minimal ornamentation — furniture and fittings chosen for shape and function, not decorative carving or heavy detailing
A restrained colour palette — usually neutral tones with one or two accent colours, rather than many competing colours in one room
Open, connected spaces — fewer solid walls between living, dining, and kitchen areas where the layout allows it
Natural light treated as a design feature, not an afterthought — window placement and treatment chosen to bring light in, not just to ventilate
Materials used honestly — wood looking like wood, concrete or stone left with visible texture rather than disguised
The mistake I see constantly is people chasing the modern look through furniture and paint alone, on top of a layout that was never planned for it. A modern interior needs a layout that supports openness and light you can’t buy your way into that with accessories if the walls and windows were positioned for a completely different kind of house.
Layout First, Decoration Second: Room by Room
This is the part almost nobody explains properly, because layout planning happens on a drawing board, not in a furniture showroom. Let’s go room by room.
Living Room Layout
A living room layout starts with one question: what is the main view when you walk in? Usually it’s either the seating arrangement or a feature (a TV wall, a window, a fireplace where applicable). Everything else where sockets go, where the sofa sits, whether you need a rug to anchor the seating follows from that.
Practical rule: leave at least 90cm of clear walking path around and through seating areas, and don’t push every piece of furniture against the wall out of habit pulling a sofa slightly away from the wall, even by 20-30cm, often makes a room feel more intentional and less like storage.
Small living room design follows the same rule with tighter tolerances: fewer, better-proportioned pieces beat many small ones. A single well-sized sofa and one good coffee table read as more spacious than a sofa, two armchairs, a side table, and a console all fighting for the same floor area. Light-coloured walls and a rug that extends under the front legs of the furniture (not floating in the middle) are the two cheapest tricks that genuinely make a small room read larger.
Open Plan Living
Open plan living combining living, dining, and sometimes kitchen into one connected space works brilliantly for how modern families actually live, but it fails in one very specific, very common way: no zoning. Without walls to separate functions, you need something else doing that job a rug under the dining table, a change in ceiling treatment or lighting over the seating area, a low shelf or console instead of a full wall. Skip this, and an open plan space just feels like one big undefined room, not several connected ones.
The second failure is ventilation and smell control, especially with Nigerian cooking. If your open plan includes the kitchen, you need serious extraction a proper cooker hood vented outside, not just recirculating or you’ll spend your evenings smelling whatever was cooked for lunch. This is a construction-stage decision (ducting has to be planned before ceilings go up), not a decoration one.
Bedroom Layout
The single biggest bedroom layout mistake is designing around the bed’s position last, when it should be first. The bed usually anchors the room ideally against a solid wall, not directly facing the door, with clear space on both sides for movement and, where the room allows, bedside tables on each side.
After the bed, wardrobe placement is next. Built-in wardrobes save floor space that a freestanding one never will, but they have to be planned before plastering you need the wall opening, sometimes a recess, decided while the room is still a shell. If your bedroom is on the smaller side, a wardrobe that runs floor-to-ceiling along one wall almost always beats a shorter, deeper one that eats more floor area for the same storage.
Modern bedroom design specifically favours uncluttered walls, hidden storage, and a limited colour palette with one accent think one feature wall, not four decorated walls competing for attention.
Kitchen Layout
Kitchen layout is where I see the most expensive regret, because plumbing and electrical points are genuinely difficult and costly to move once tiled. The classic kitchen work triangle sink, stove, and refrigerator positioned so you can move between all three without long detours or crossing paths awkwardly is still the most reliable starting principle, whether your kitchen is a straight run, an L-shape, a U-shape, or has an island.
Practical layout rules that actually matter:
Leave at least 90-120cm of clear floor space between opposing counters or between a counter and an island, so two people can work without bumping
Position the sink under or near a window where possible not for the view alone, but because natural light over your main working area reduces eye strain and makes cleaning easier to see properly
Decide extractor hood ducting routes before the ceiling is closed up this is not a finishing-stage decision
Plan enough socket points at counter height for actual appliance use (blender, kettle, microwave) rather than the bare minimum, because retrofitting a socket into finished tile is a genuinely painful job
Modern kitchen design typically means handleless cabinetry, an island or peninsula where space allows, and a mixed matte/gloss finish but none of that fixes a layout with a bad work triangle or too few sockets.
Bathroom Layout
Bathroom layout is constrained by plumbing more than any other room, which is exactly why it needs to be settled earliest, not latest. The three fixtures toilet, sink, shower/tub need clear circulation space around each: roughly 60cm of clear space in front of a toilet, similar clearance in front of a sink, and enough turning room that the door doesn’t collide with any fixture when it swings open.
Ventilation is not optional in a bathroom layout, especially in Nigeria’s humidity an extractor fan venting outside (not just into the ceiling void) is the difference between a bathroom that stays fresh and one that grows mould behind the mirror within a year. Position it while the ceiling and roofing are still being planned, not after tiling is complete.
If you’re planning an en-suite, decide the door position relative to the bed before the wall opening is built a poorly placed en-suite door can force an awkward bedroom layout that no amount of furniture rearranging will fix.
House Decoration and Home Decor: The Part You’re Allowed to Get Wrong (and Fix Later)
Once layout is settled, decoration is where personality and comfort actually happen and thankfully, it’s the forgiving part of this whole process.
A decoration approach that actually works, in order:
Walls and floor first — paint colour, tile, or flooring sets the backdrop everything else has to work with. Choose this before buying furniture, not after.
Anchor furniture second — the sofa, the bed, the dining table. These are your biggest, most expensive, hardest-to-change pieces, so get them right before adding smaller items.
Lighting layers third — a single ceiling light is functional but flat. Add at least one other light source per room a lamp, wall sconce, or accent light for a space that actually feels designed rather than just lit.
Soft furnishing and accessories last — cushions, art, rugs, curtains. This is genuinely the cheapest and easiest layer to change, so don’t overspend here before you’re sure about the bigger decisions above it.
House decoration in Nigeria specifically has a budget trap worth naming: spending heavily on decorative items (fancy light fixtures, ornamental features) while under-budgeting for the things that actually make a room comfortable day to day good lighting coverage, functional storage, and ventilation. A beautifully decorated room you can’t keep cool or organized stops feeling beautiful within a few months.
Before you buy a single decorative item, walk through your finished (or nearly finished) space and test the things decoration can’t fix does natural light reach where you need it during the day, is there enough ventilation, are your sockets in genuinely useful positions? If any of these are wrong, fix them or plan around them before you spend a naira on decor, because decor cannot compensate for a room that doesn’t function.
Interior Design Ideas and Home Design Ideas That Actually Hold Up
Most “design ideas” content is just a photo scroll. Here’s a shortlist of ideas that are genuinely worth adopting because they solve real, recurring problems, not because they’re trending:
A dedicated shoe and slipper storage point near the entrance — small, unglamorous, and it single-handedly reduces dirt and clutter tracked through the rest of the house more than almost any other single decision
At least one room with dimmable or warm-toned lighting separate from the main daylight-bright fixtures — useful for evenings and genuinely changes how a home feels at night
A defined “landing zone” near the door — a console, hooks, a tray for keys, bags, and mail, because without one, that clutter migrates to your dining table within a month
Curtains hung close to the ceiling rather than just above the window frame — this makes windows and rooms read taller for almost no extra cost
Rugs sized to actually fit the furniture group they’re under — a rug too small under a seating area is one of the most common and most fixable design mistakes I see in finished Nigerian homes
The Layer Most Interior Design Content Never Covers: Design Decisions Tied to Your Building Timeline
This is the part I want you to actually remember, because it’s the one genuine gap between how interior design is usually written about and how a house is actually built.
Certain design decisions have a hard deadline tied to your construction stage, not your decorating budget. Miss the window, and you’re either stuck with the wrong outcome or paying to break finished work to fix it.
Before wiring is closed into walls
Socket and switch positions for every room, TV and console positions, kitchen counter socket heights, planned locations for future air conditioning units, and any smart home wiring you might want later even if you’re not installing it yet, the conduiting is far cheaper to include now than to retrofit.
Before plumbing is closed into walls or floors
Every sink, shower, toilet, and kitchen appliance position, water heater location, and washing machine point.
Before ceilings are closed up
Extractor fan and cooker hood ducting routes, any recessed or cove lighting you want, and speaker or camera wiring if relevant.
Before tiling begins: final confirmed positions of everything above, because tiling around a mistake is far more expensive than tiling around a correct plan.
Before plastering: built-in wardrobe recesses, wall niches, and any structural wall openings for interior design features.
If your architect and your interior designer (or decorator) are two people who never actually spoke to each other before these stages, this is exactly where things go wrong not because either professional did bad work, but because the handoff between “building the house” and “designing the interior” happened too late to matter.
If you’re working with both an architect and an interior designer, get them talking to each other before wiring and plumbing are closed in not after. This single coordination step prevents more expensive rework than almost any other decision in this entire guide.
Common Interior Design Mistakes I See Repeatedly
Buying furniture before finalizing layout — leads to pieces that don’t fit the space or the walking paths through it
Treating every wall as a decoration opportunity — a room with one confident feature wall reads better than four walls each trying to say something different
Underestimating storage needs — beautiful open shelving looks great in photos and becomes a clutter magnet in daily life without enough closed storage elsewhere
Ignoring ventilation in the name of aesthetics — sealed-feeling bathrooms and kitchens without proper extraction are a maintenance and mould problem waiting to happen
Finalizing decor before confirming the things decor can’t fix — light, ventilation, and socket placement, as covered above
Frequently Asked Questions
What is the actual difference between interior design and interior decoration?
Interior design is the broader planning of how a space functions layout, plumbing points, wiring, window positions. Interior decoration is what happens on top of that finished structure paint, furniture, and accessories. Decoration is reversible; most design decisions are not.
Do I need an interior designer if I already have an architect?
Not always, but you benefit from at least a conversation between the two before your wiring and plumbing are closed in, so that layout decisions made at construction stage actually support the interior design you want later.
How do I make a small living room look bigger without renovating?
Fewer, better-proportioned furniture pieces, a rug sized correctly to the seating group and extended under the furniture rather than floating, lighter wall colours, and curtains hung close to the ceiling rather than just above the window frame.
What is the kitchen work triangle and does it still matter?
It’s the layout principle of positioning the sink, stove, and refrigerator so you can move between all three without long detours. It still matters as a starting reference point, even in kitchens with islands or open layouts, because it’s really about minimizing unnecessary movement while cooking.
When should I decide bathroom and kitchen layouts before or after other rooms?
Before. These two rooms are constrained by plumbing, which is expensive and disruptive to move once installed, so they should be finalized early in the design process, not left until decoration stage. Before buying furniture, create a scaled room layout that accounts for circulation, furniture dimensions and the way people actually use the space.
Finally my people,
Good interior design isn’t a decorating skill it’s a planning skill that starts long before paint and furniture enter the conversation. Get your layouts right, coordinate your wiring and plumbing decisions with your building timeline, and treat decoration as the flexible, forgiving layer it actually is. Do that, and you end up with rooms that don’t just look good in a photo they work, every single day, for the people actually living in them.
If you’re still at the building or planning stage and want your interior design decisions coordinated with your construction from the start, our Services page outlines how we approach this. Browse our Plans Library for house plans already designed with real room layouts in mind, or visit Plan School to understand how design decisions connect to your building timeline before you commission a plan. You can also explore more design and building guides on our Homepage.
- Roofing Problems Solved: Roof Design, Costs, Materials and Installation Now
- Foundation Problems, Types, Cost and Design for Safe House Construction
- Structural Engineering: How to Fix Common Structural Problems for Buildings
- Building Materials: Types, Uses, Costs and How to Choose for Any Project
- How Do I Create a Shapefile for GIS Land Use Planning and Property Mapping?
- How Much Does Home Renovation Cost? A Practical Guide to Remodeling and Home Improvements
Author
Massodih Okon is a Nigerian built-environment professional with academic and professional experience in urban and regional planning, geography, architectural design, Landscape Design, GIS and land development.
He holds a Master’s degree in Urban and Regional Planning from the University of Uyo and a first degree in Geography and Regional Planning.
Through MassodihPlans, he publishes practical guides on Nigerian house plans, building design, physical planning, site planning, development approval and residential construction. Read the full author profile →