UCCDA Building Approval in Uyo: 2026 Requirements, Documents & Fees
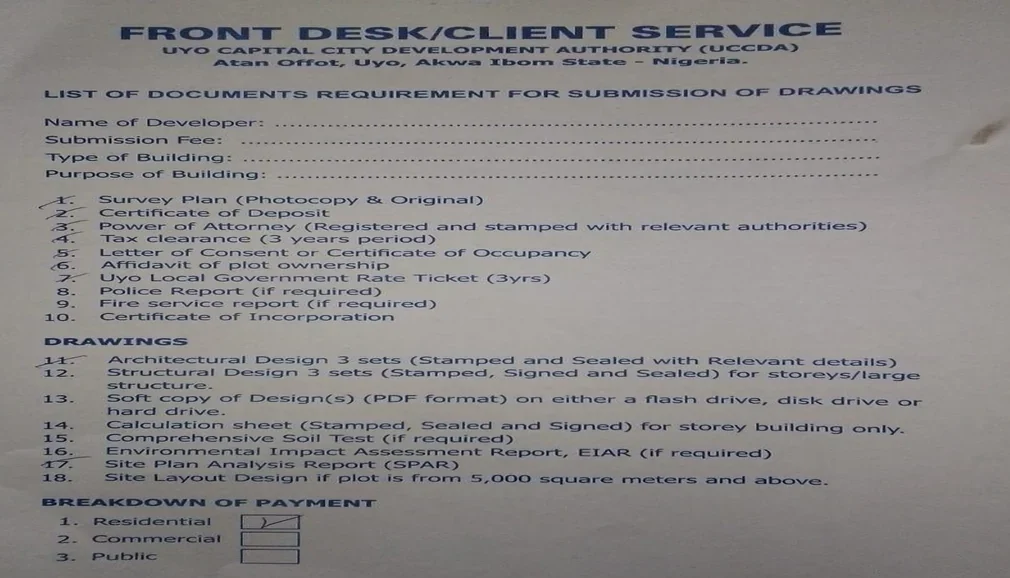
FRONT DESK/CLIENT SERVICE
UYO CAPITAL CITY DEVELOPMENT AUTHORITY (UCCDA)
Atan Offot, Uyo, Akwa Ibom State – Nigeria.
LIST OF DOCUMENTS REQUIREMENT FOR SUBMISSION OF DRAWINGS
- Name of Developer: ……………………………………………………..
- Submission Fee: ……………………………………………………….
- Type of Building: ……………………………………………………….
- Purpose of Building: …………………………………………………….
DOCUMENTS
- Survey Plan (Photocopy & Original)
- Certificate of Deposit
- Power of Attorney (Registered and stamped with relevant authorities)
- Tax clearance (3 years period)
- Letter of Consent or Certificate of Occupancy
- Affidavit of plot ownership
- Uyo Local Government Rate Ticket (3yrs)
- Police Report (if required)
- Fire service report (if required)
- Certificate of Incorporation
DRAWINGS
- Architectural Design 3 sets (Stamped and Sealed with Relevant details)
- Structural Design 3 sets (Stamped, Signed and Sealed) for storeys/large structure.
- Soft copy of Design(s) (PDF format) on either a flash drive, disk drive or hard drive.
- Calculation sheet (Stamped, Sealed and Signed) for storey building only.
- Comprehensive Soil Test (if required)
- Environmental Impact Assessment Report, EIAR (if required)
- Site Plan Analysis Report (SPAR)
- Site Layout Design if plot is from 5,000 square meters and above.
BREAKDOWN OF PAYMENT
- 1. Residential
- 2. Commercial
- 3. Public
A client called me this month holding a rejected application. He had already paid a contractor a mobilization fee, already ordered blocks, and was two weeks from breaking ground. UCCDA had sent the file back not because his design was bad, but because his Survey Plan had come from an unlicensed surveyor and his Environmental Impact Analysis Report was missing entirely. He didn’t know EIAR was required for his type of development. Nobody had told him. The information exists, but it’s scattered across a government portal, a 2020 gazette, and word of mouth between contractors which is exactly the gap this article is here to close.
I’ve sat on the professional side of UCCDA submissions for years as a Student Town Planner in Uyo, and I’ve watched the same five or six documentation mistakes sink applications over and over. So rather than give you a generic “here’s how building approval works” overview, this is the actual, document-by-document breakdown what UCCDA requires, where each document legitimately comes from, who is authorized to sign it, and precisely why applications stall or get rejected. If you’re planning to build in Uyo, this is the checklist I wish every client had before they started.
What Is UCCDA and Why You Cannot Skip It
The Uyo Capital City Development Authority (UCCDA) is the agency responsible for vetting and approving building plans within Uyo, the Akwa Ibom State capital. No structure residential, commercial, industrial, or institutional can legally go up within its jurisdiction without an approved building plan on file. This isn’t bureaucratic box-ticking. It exists so that a structural engineer confirms your foundation can carry the load, a town planner confirms your setbacks won’t choke the street or block drainage, and the state has a record that your building actually meets minimum safety and planning standards.
Building without approval, or continuing construction after a stop-work notice, exposes you to demolition, fines, and the consequence people underestimate most real difficulty later selling, mortgaging, or transferring a property with no approved plan attached to its file. Getting this right at the start is dramatically cheaper than fixing it after the fact.
With that foundation laid, let’s move into exactly what UCCDA asks you to bring to the table.
The Complete Document Checklist for UCCDA Approval
Based on UCCDA’s own published requirements, here is the full list of documents your application needs, organized by what they actually establish rather than just listed alphabetically.
Documents That Prove You Own or Control the Land
Letter of Allocation (for government land) obtained from the Ministry of Lands and Water Resources
Certificate of Occupancy (C of O) also from the Ministry of Lands and Water Resources
Survey Plan from the State Surveyor-General’s office if it’s government land, or from a licensed surveyor if it’s private land; it must carry the surveyor’s seal and signature
Letter of Consent from the Ministry of Lands and Water Resources for government land, or from the Land Use and Allocation Committee for private land
Certificate of Deposit issued by a licensed surveyor
Power of Attorney or Deed of Assignment prepared by a legal practitioner, complete with stamp duty and deed registration
Affidavit of Plot Ownership sworn at a Court of Competent Jurisdiction
Documents That Prove You’re in Good Standing With the State
- 3 Years’ Tax Clearance Certificate from Akwa Ibom State Internal Revenue Service
- 3 Years’ Local Government Rate Ticket from your Local Government Council
Drawings and Technical Reports
Architectural Design (3 sets) prepared, sealed, and signed by a registered architect or registered architectural firm
Structural Design (3 sets) plus Calculation Sheets prepared, sealed, and signed by a registered structural engineer or engineering firm
Mechanical Design (3 sets): sealed and signed by a registered mechanical engineer
Electrical Design (3 sets): sealed and signed by a registered electrical engineer
Site Plan Analysis Report (SPAR) (3 sets): prepared, sealed, and signed by a registered town planner or town planning firm
Environmental Impact Analysis Report (EIAR) (3 sets): also from a registered town planner or firm
Geotechnical Report: from a registered geotechnical engineer
Fire Service Report: from Akwa Ibom State Fire Service
Police Report: from the Nigerian Police Force
If You’re Applying as a Company
Certificate of Incorporation: from the Corporate Affairs Commission, required specifically where the applicant is a corporate entity
That’s the full list as UCCDA itself sets it out. Naturally, the next question is: does every project need all of it? No and this is where most guides stop short.
Print this checklist and tick off each document as you receive it, noting the office it came from. UCCDA vets by professional discipline planners check the planning documents, engineers check the engineering documents so a single missing seal in any one category can stall the entire file, not just that section.
The One Rule Almost Nobody Explains: When You Actually Need an EIAR
Here’s a detail that trips up more applicants than almost anything else on this list. The Environmental Impact Analysis Report is not required for every residential project. Based on UCCDA’s own stated exemption, a residential development stays exempt from EIAR requirements if it is below six unit flats and below four floors. Cross either threshold six or more residential units, or four storeys or more and the EIAR becomes mandatory.
This matters because plenty of applicants for a straightforward family duplex assume EIAR is only for factories or estates, skip it, and get flagged. Equally, plenty of small-estate developers assume that because their project is “just residential,” they’re automatically exempt and they’re not, once unit or floor count crosses that line. Know which side of that threshold your project sits on before you submit, not after.
Who Signs What: A Document-to-Professional Map
One reason applications bounce back is submitting a document signed by the wrong professional, or with no seal at all. Here’s the direct mapping UCCDA works from:
- Architectural Design → registered Architect or architectural firm
- Structural Design and Calculation Sheets → registered Structural Engineer or civil engineering firm
- Mechanical Design → registered Mechanical Engineer or firm
- Electrical Design → registered Electrical Engineer or firm
- Site Plan Analysis Report and Environmental Impact Analysis Report → registered Town Planner or town planning firm
- Geotechnical Report → registered Geotechnical Engineer or firm
- Survey Plan → State Surveyor-General (government land) or a licensed Surveyor (private land)
Every one of these needs the professional’s actual seal and signature not a printed name, not an unsigned draft. This is precisely the detail that separates a plan that sails through vetting from one that gets kicked back for correction, adding weeks to your timeline.
Once your documents are gathered and correctly signed, the next question is how they actually move through the system.
The UCCDA Application Process, Step by Step
Step 1: Complete the Application Form
UCCDA accepts applications online through the AkwaGIS portal, or you can obtain a hard copy at the UCCDA office No. 1 UCCDA Avenue, opposite Noble International School, Atan Offot, Uyo. The office operates Monday to Friday, 8am to 4pm.
Step 2: Submit Your Details and Documents
You’ll provide the developer’s name (matching the title document), plot location, contact address, phone and email, and where applicable a representative’s contact details. You’ll also classify the land type (government or private), the development type (residential, commercial, industrial, institutional, religious, agricultural, recreational, or other), and the submission type (new submission, re-submission, re-validation, or other).
Step 3: Pay the Statutory Fees
Submission fees are set out in the Akwa Ibom State Gazette of 19th March 2020 (Volume 34, Pages B11–B14, under “Conditions for Building Plan Approvals”), and vary by development type, size, and category. Because gazetted fees are periodically reviewed, always confirm the current figure directly with UCCDA at the point of submission rather than relying on a number you saw elsewhere this single check can save you a frustrating trip back to the office.
Step 4: Professional Vetting
Your submission isn’t reviewed by one generalist it’s vetted by the specific professionals relevant to your submitted documents: town planners, architects, and engineers, depending on your development type. This is why the “who signs what” mapping above matters so much; each vetting professional is checking their own discipline’s documents against the Building Regulation requirements.
Step 5: Site Inspection
Once your documents and drawings satisfy the Building Regulation requirements on paper, UCCDA’s team of professionals conducts a site inspection.
Step 6: Approval or Rejection
Approval is granted where the site is confirmed free from encumbrances. Where it isn’t a boundary dispute, an unresolved allocation conflict, an encroachment issue the application is rejected. UCCDA’s stated maximum timeframe for this entire process, from submission to a final approval or rejection decision, is 90 days.
The 90-day window is a maximum, not a guarantee of speed, and it only holds if your file is complete and correctly signed from day one. Every document that comes back for correction restarts part of that clock. Budget your construction start date with buffer room around this, not right up against it.
Why Applications Actually Get Rejected (Beyond the Obvious)
Having sat through this process repeatedly, the rejections I see are rarely about design quality. They’re almost always about one of these:
A document signed by the wrong professional for example, structural calculations without a registered structural engineer’s seal
Survey Plan inconsistencies where the submitted survey doesn’t match the title document or shows boundary conflicts with a neighbouring plot
Missing EIAR where the project actually crosses the six-unit or four-floor exemption threshold
Unresolved encumbrances on the land an outstanding allocation dispute, an unregistered assignment, or a boundary the Surveyor-General’s office hasn’t cleared
Incomplete corporate documentation a company applicant submitting without a Certificate of Incorporation
Design non-compliance with setback or plot coverage rules under the Building Regulation requirements referenced in the 2020 Gazette
Every one of these is preventable with a proper pre-submission review which is exactly the step most self-builders skip because they don’t know it exists as a service.
A Realistic Cost Picture: What You’re Actually Budgeting For
“Fees” for UCCDA approval fall into two separate baskets, and conflating them is where most people misjudge their true approval budget.
Statutory approval fees are the amounts gazetted by the state itself for processing your application these depend on your development type and scale, and are confirmed directly with UCCDA since they’re subject to periodic revision.
Professional fees are what you pay the architect, structural engineer, town planner, and other professionals to actually prepare the sealed drawings and reports UCCDA requires in the first place and for most applicants, this is the larger of the two costs by far. A complete drawing and report package (architectural, structural, SPAR, and any required EIAR or geotechnical work) from qualified professionals typically represents a meaningful line item in your pre-construction budget, and it is not the place to cut corners, since an unsealed or improperly prepared document is a guaranteed rejection regardless of how little you paid for it.
Get your professional fee quotes and your document checklist sorted in the same conversation. A town planner or architect who’s actually prepared UCCDA submissions before can tell you immediately whether your specific project needs an EIAR, a geotechnical report, or a fire service report saving you from paying twice for documents you didn’t need, or missing ones you did.
Relevant Offices You’ll Actually Deal With
Beyond the UCCDA office itself, expect to visit or correspond with:
Ministry of Lands and Water Resources Block 4, State Secretariat, Uyo for Letters of Allocation, Certificates of Occupancy, and Letters of Consent on government land
Land Use and Allocation Committee Block 3, State Secretariat, Uyo for Letters of Consent on private land
State Surveyor-General’s Office State Secretariat Annex, Dakkada, Udo Udoma Road by Oron Road, Uyo for government-land Survey Plans and Certificates of Deposit
Akwa Ibom State Internal Revenue Service for your 3-year Tax Clearance Certificate
Your Local Government Council for your 3-year LG Rate Ticket
Akwa Ibom State Fire Service and the Nigerian Police Force for the Fire Service and Police Reports required on certain development types
Knowing which office issues which document, before you start, turns a confusing multi-week scramble into a manageable checklist you can work through in parallel rather than one frustrating trip at a time.
Frequently Asked Questions
How long does UCCDA building approval take in Uyo?
UCCDA’s stated maximum is 90 days from submission to a final approval or rejection decision, provided your documents are complete and correctly signed from the start. Missing or incorrectly signed documents extend this significantly.
Can I apply for UCCDA building approval online?
Yes. UCCDA accepts applications through the AkwaGIS online portal, or you can obtain and submit a hard copy application form at the UCCDA office at No. 1 UCCDA Avenue, Atan Offot, Uyo.
Do I need an Environmental Impact Analysis Report for a family house in Uyo?
Only if your residential project reaches six or more units or four or more floors. Below both thresholds, EIAR is not required for residential development.
What happens if I build without UCCDA approval?
You risk a stop-work order, demolition, and fines, plus significant difficulty later selling, mortgaging, or transferring the property, since it will have no approved plan on record.
Who can sign my architectural and structural drawings for UCCDA submission?
Architectural drawings must be sealed and signed by a registered architect or architectural firm. Structural drawings and calculation sheets must be sealed and signed by a registered structural engineer or civil engineering firm UCCDA vets these by discipline, so the wrong signatory is a common rejection cause.
What is the single most common reason UCCDA rejects an application?
In my experience, it’s a document signed by the wrong professional or missing a required seal followed closely by survey plan inconsistencies and unresolved land encumbrances.
Finally my people
Getting UCCDA approval right on the first attempt comes down to three things: knowing exactly which documents your specific project needs (not the generic full list), making sure every one of them is sealed by the correctly registered professional, and confirming your land is genuinely free of encumbrances before you submit. Get those three right, and the 90-day window works in your favour instead of against it.
If you’re preparing a submission and want your documentation reviewed before you file, our Services page outlines how we support clients through exactly this process from land verification to final approval. Browse our Plans Library for designs already structured around Nigerian approval requirements, or visit Plan School to understand how building plans and approvals fit together before you commission one. You can also explore more Uyo and Akwa Ibom building guides on our Homepage.
- Commercial Property: How to Choose the Right Space for Your Business Needs
- How to Fix Traffic Problems With Smarter Urban Transport Infrastructure
- Property Valuation: How to Calculate Property Value, Appraisal, and Pricing
- Building Approval and Permits: What You Need Before Starting Construction
- Surveying and Property Boundaries: How to Verify Your Plot Before Building
- Cost of Building a House in Uyo: Honest Budget Guide for Property Owners
- Cost of Blocks, Cement, Iron Rod and Roofing Sheets in Uyo: Real Prices From the Field Now
- Cost of Roofing a House in Uyo: Current Prices Explained
- Best Real Estate Investment Opportunities in Uyo Right Now
- 7 Cheapest Areas to Buy Affordable Land in Uyo Before Prices Increase
- Best Places to Buy Land in Uyo for Fast Development and High Property Value
Author
Massodih Okon is a Nigerian built-environment professional with academic and professional experience in urban and regional planning, geography, architectural design, Landscape Design, GIS and land development.
He holds a Master’s degree in Urban and Regional Planning from the University of Uyo and a first degree in Geography and Regional Planning.
Through MassodihPlans, he publishes practical guides on Nigerian house plans, building design, physical planning, site planning, development approval and residential construction. Read the full author profile →