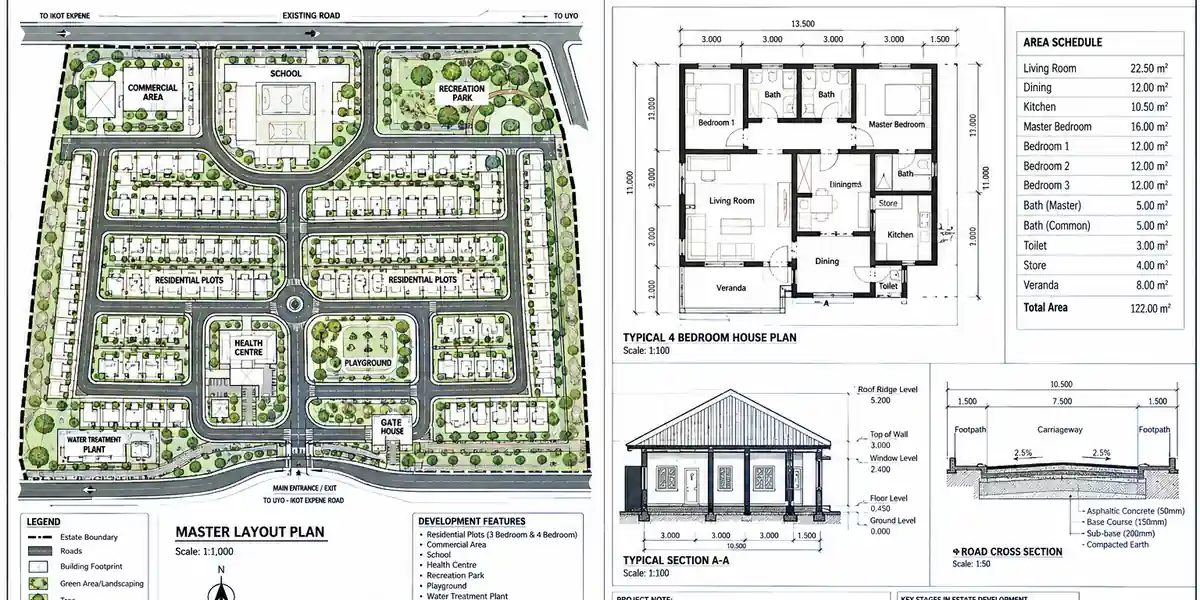
Estate Development Guide: How to Plan, Design and Build a Modern Estate
Let me tell you about a call I got two years ago. A man had just paid a “developer” for a plot inside what he was told was a fully serviced estate near Uyo. No survey plan. And no approved layout. No title beyond a receipt and a WhatsApp voice note promising “C of O is coming.” By the time he called me, three other buyers on the same “estate” had discovered their plot numbers overlapped. That is not a rare story. It is, in fact, the most common way estate development goes wrong in Nigeria, and it has almost nothing to do with architecture and almost everything to do with process.
That is the gap this guide is built to close. Not another list of “five steps to real estate success” copied from a US property blog. A working guide for the person planning to develop an estate, the person planning to buy into one, and the student trying to understand how the pieces actually fit together written from inside the process, not observed from outside it.
What Estate Development Actually Means (and Why the Words Get Used Loosely)
Before anything else, let’s fix a language problem, because it causes real confusion in the Nigerian property market specifically.
Estate development is the process of taking a piece of land and turning it into a planned collection of homes, plots, and shared infrastructure roads, drainage, electricity, sometimes water and security designed to function as one coherent neighbourhood rather than a scatter of individually built houses. Real estate development is the broader umbrella term that includes estate development but also covers commercial, industrial, and mixed-use projects. Every estate development is real estate development; not every real estate development is an estate.
Here’s where it gets loose in everyday Nigerian usage. A residential estate and a housing estate are, in practice, the same thing a planned residential layout, whether the units are sold as bare serviced plots or as completed houses. Residential estate development simply describes the activity of creating one. The problem is that in Nigeria, “estate” has become a marketing word slapped on land that has none of the planning, approval, or infrastructure that the word is supposed to guarantee. Knowing the real definition is your first line of defence, whether you’re buying or building.
If a piece of land is being marketed as “an estate” but has no approved layout plan you can physically see, treat the word as marketing language, not a description of what you’re actually buying.
Estate Planning vs. Estate Layout vs. Estate Master Plan: The Difference That Actually Matters
This is a distinction almost nobody explains clearly, and it’s the exact vocabulary you need to hold your developer or your professionals accountable.
Estate planning, in the land-development sense (not to be confused with the financial/inheritance meaning of the phrase), is the overall process of deciding what an estate will be its size, density, target market, phasing, and regulatory strategy before any drawing is made.
The estate master plan is the big-picture document that comes out of that planning process. It shows land use zoning across the entire site where residential blocks sit, where green space and any commercial or institutional plots go, and how the estate connects to surrounding roads and infrastructure. It’s a policy document as much as a drawing.
The estate layout plan (sometimes called the subdivision plan or scheme plan) is the detailed technical drawing derived from the master plan every individual plot with its dimensions and plot number, every road with its width and alignment, every drainage channel, and every green or open space, ready to be submitted for planning approval and used to allocate actual plots to actual buyers.
The estate development plan is broader still it wraps the master plan and layout plan together with the infrastructure plan, the phasing schedule, and the financial plan into the single working document that guides construction from first road to final handover.
Following this transition from plan to master plan to layout plan, the sequence matters: you cannot honestly produce a layout plan before a master plan exists, and you cannot honestly develop before both exist and are approved. Skipping straight to “let’s start selling plots” which happens constantly in the Nigerian market is how you get overlapping plot numbers and buyers holding worthless receipts.
Before Any Drawing: Land Acquisition and the Nigerian Reality of Title
This is the layer most international real estate development guides skip entirely, because it assumes clean, computerized land registries. Nigeria’s land market doesn’t work that way in most states, and this is where the majority of estate development disasters actually begin not in design, but in title.
Verify the Root of Title, Not Just the Receipt
A receipt from a “family” or an individual is not title. Before any planning begins, confirm the land’s actual root of title — is it a Certificate of Occupancy (C of O), a Governor’s Consent, an excision from a gazetted area, or still raw customary/family land? Each status carries a different legal weight, a different approval pathway, and a different level of risk for anyone buying into the eventual estate.
Understand the “Omonile” Risk
Across much of Southern Nigeria, family or community land sold by a representative who does not have the authority or the full family’s agreement behind them is one of the single biggest causes of estate disputes, sometimes years after buyers have already built. A proper due diligence process includes verifying with the family head, checking for any existing litigation, and, where possible, getting the transaction registered and gazetted rather than resting on a receipt and a handshake.
Confirm Zoning and Permitted Use Before You Commit
A plot of land zoned for agricultural or institutional use cannot legally become a residential estate without a change of use application a step that takes time and is not guaranteed. Confirming this with the relevant state planning authority before you commit funds to the land, not after, is non-negotiable.
Check for Existing Encumbrances
Government acquisition notices, right-of-way reservations for roads or pipelines, and existing easements can all sit quietly on a piece of land and surface only after significant money has been spent on it. A proper search at the relevant land registry catches most of these before they become expensive surprises.
No matter how good the layout design or how attractive the marketing brochure looks, an estate built on unresolved title is an estate built on sand legally, not just literally. Title verification isn’t a formality to rush through; it’s the actual foundation the entire project rests on.
Designing the Estate Layout: What Good Layout Design Actually Solves
With title and zoning settled, layout design is where estate development starts to look like the architecture and planning work most people picture but good layout design is solving specific, practical problems, not just arranging plots attractively on paper.
Plot Sizing and Density
Plot sizes should match the target market and the approved density for the zone a mix of 450 sqm and 650 sqm plots serves a different buyer than a layout of uniform 300 sqm plots. Density decisions here determine road width requirements, drainage capacity, and eventually how congested or comfortable the estate feels once fully built out.
Road Hierarchy
A well-designed estate layout has a clear road hierarchy a primary access road connecting to the public highway, secondary internal roads distributing traffic through the estate, and minor access roads serving individual plot clusters. Estates designed with a single road feeding every plot directly, with no hierarchy, create congestion and access problems as soon as the estate fills up.
Plot Orientation and Solar Access
Where possible, plots should be laid out so houses can be oriented for reasonable solar access and cross-ventilation this is a layout-stage decision, not something an individual house architect can fix later if the plot’s shape and orientation were already fixed by a poor layout.
Green Space and Drainage Corridors
Genuinely good estate layouts reserve real, usable green space and dedicated drainage corridors not just leftover awkward slivers of land nobody could sell as plots. These corridors do real work: managing stormwater, providing recreational space, and giving the estate long-term environmental resilience that pure plot-maximization layouts sacrifice for short-term sales revenue.
Utility Corridors Planned From the Start
Space for power lines, water mains, and telecom infrastructure should be designated in the layout plan itself, not squeezed in after roads are already built. Retrofitting utility corridors into a completed layout is expensive and often means digging up roads that were just constructed.
I’ve written in detail elsewhere about the engineering side of this stormwater management, drainage sizing, and infrastructure sequencing so I won’t repeat that ground here. If you want the technical infrastructure layer, that’s covered thoroughly in our estate site planning guide. What this section is solving is the layout logic that has to exist before any of that engineering can be designed properly.
Gated Community and Gated Estate Design: Security as Architecture, Not Afterthought
Here’s a layer most estate development content treats as an afterthought a wall and a gate when it’s actually a design discipline of its own, and one of the fastest-growing expectations among Nigerian estate buyers.
The Real Difference Between “Gated Community” and “Gated Estate”
In practice, these terms are used interchangeably in Nigeria, both describing a residential development with controlled perimeter access. Where a distinction exists, “gated community” more often implies an estate with active community life shared amenities, a residents’ association, organized security while “gated estate” can sometimes just mean plots behind a wall with a gate and little else. Buyers searching either term are usually really asking the same question: how secure and how organized is this development, actually?
Perimeter Design That Works
A gated estate’s perimeter wall is a security element, and its design should account for sightlines, height sufficient to deter casual scaling, and critically proper drainage so the wall itself doesn’t become a flood barrier that traps water inside the estate during heavy rain, a mistake I’ve seen repeated across multiple developments.
Access Control Layout
The gatehouse and access point should be designed with actual traffic flow in mind enough queuing space inside the gate that vehicles don’t back up onto the public road, and a layout that lets security staff verify visitors without creating a bottleneck at peak hours.
CCTV and Lighting as Layout Decisions
Camera coverage and street lighting placement should be planned alongside the road layout, not added afterward this is meaningfully cheaper and more effective when conduiting and pole positions are designed into the original layout plan.
Internal Security Zoning
Larger gated estates increasingly use internal zoning a single perimeter with the option for individual clusters or phases to add their own secondary access control giving flexibility as the estate is built out in phases without needing a single, one-size-fits-all security design from day one.
When evaluating a gated estate as a buyer, don’t just ask if it has a gate. Ask who mans it, what hours it’s staffed, whether there’s a residents’ association funding it, and what happens to security once the developer has sold the last plot and moved on. That last question separates estates with real security from estates with a security-shaped photo opportunity.
Estate Governance: The Layer Almost No One Talks About Until It Becomes a Problem
This is, in my experience, the single most underexplained part of estate development anywhere online and it’s the part that determines whether an estate stays pleasant to live in five years after the last house is completed, or slowly falls apart.
Who Actually Runs the Estate After Handover?
Someone has to maintain shared roads, drainage, common lighting, and security once the developer’s direct involvement ends. In well-run developments, this is a residents’ or estate association, established with clear bylaws before the first plots are even sold not improvised after residents start complaining about potholes.
Service Charges: Setting Them Honestly From Day One
Service charge covers shared maintenance, security staffing, and common area upkeep. Estates that undersell this cost at the marketing stage to make plots look more attractive routinely end up with underfunded maintenance and frustrated residents within a few years. Setting a realistic service charge structure, explained transparently before purchase, prevents most of the conflict I see between residents and estate management later.
Bylaws and Design Covenants
Good estates establish design covenants at the layout stage minimum setbacks, fencing style, sometimes architectural guidelines that protect the estate’s character and property values over time. Buyers should read these before purchase, not discover them after they’ve already designed a house that violates the estate’s own rules.
Handover Documentation
A structured handover from developer to residents’ association covering as-built drawings, infrastructure warranties, and a clear maintenance schedule is standard practice in well-run developments and conspicuously absent in poorly run ones.
Documentation Every Buyer Should Verify (And Every Developer Should Provide)
Following directly from governance, documentation is where estate development either earns trust or loses it, and it’s worth listing plainly because so much of the Nigerian property market treats this as optional.
Approved layout plan, stamped by the relevant state planning authority not just a marketing rendering
Evidence of title appropriate to the land’s status C of O, Governor’s Consent, or a documented, verifiable excision
Allocation letter or deed of assignment for the specific plot, with a plot number that matches the approved layout
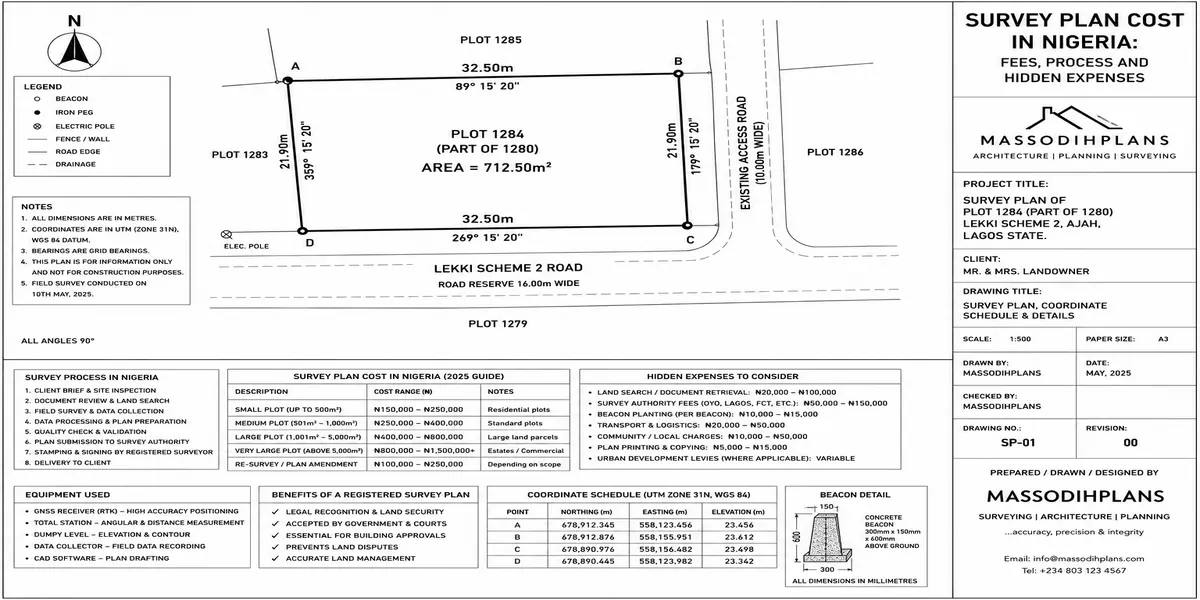
Survey plan for the individual plot, cross-checked against the estate’s coordinates, not just a generic description
Evidence of infrastructure provision or a clear, written commitment and timeline for infrastructure not yet completed
Estate association registration and bylaws, where the estate has reached the stage of having one
If a developer cannot produce an approved layout plan and a clear title document before asking for full payment, that is not a small oversight to overlook because the location or price looks attractive. It is the single clearest warning sign in the entire Nigerian estate market, and it is worth walking away over.
Financing an Estate Development: The Developer Side
Moving from documentation to money, because how an estate is financed shapes almost every decision that follows including, often, whether that documentation gets done properly at all.
Off-Plan Sales as Working Capital
Many Nigerian estate developments are financed substantially through off-plan sales selling plots or units before infrastructure is complete, using buyer payments to fund the next phase of construction. This model works when phased honestly and fails buyers when a developer oversells phases faster than the corresponding infrastructure is actually delivered.
Cooperative and Group Financing
Cooperative societies and group-buying arrangements are increasingly common ways Nigerian buyers access estate plots, pooling resources to negotiate better terms with developers. This benefits buyers through negotiating leverage but requires real diligence on the cooperative’s own legitimacy and track record.
Mortgage and Institutional Financing
Formal mortgage financing remains a smaller share of Nigerian residential transactions than in more developed property markets, but it is growing, particularly through the Federal Mortgage Bank and select commercial and primary mortgage institutions. An estate designed and documented properly from the start approved layout, clean title is far more likely to be mortgage-eligible for its eventual buyers, which is itself a marketing advantage smart developers plan for early rather than discovering the requirement too late.
Phased Development as Risk Management
Sensible estate developers build in phases matched to actual sales and funding, rather than committing to full infrastructure across an entire site before revenue starts coming in. This protects both the developer’s cash flow and the buyer’s risk exposure, since a stalled Phase 3 doesn’t strand buyers who already have working infrastructure in Phase 1.
From Plan to Handover: A Realistic Estate Development Timeline
Bringing the planning, design, and financing threads together, here’s roughly how a well-run estate development actually moves through time in the Nigerian context:
Land acquisition and title regularization often the longest and most unpredictable phase, sometimes taking longer than construction itself
Feasibility and master planning market study, density decisions, and the overall land-use vision
Layout design and approval the detailed subdivision plan submitted to and approved by the relevant planning authority
Primary infrastructure Phase 1 — roads, drainage, and utility corridors for the first sellable phase
Sales and allocation Phase 1 — plots or units sold with proper documentation, funding subsequent phases
Construction and buildout — either developer-built units or individual buyer construction on serviced plots, depending on the estate’s model
Governance handover — establishing the residents’ association and transferring shared-infrastructure maintenance responsibility
Subsequent phases — repeating steps 4 through 6 as funding and demand allow
Whether you’re developing or buying, ask specifically which phase an estate is currently in, not just whether it’s “ongoing.” An estate with completed Phase 1 infrastructure and active Phase 2 sales is a fundamentally different risk profile from one still marketing Phase 1 with no infrastructure on the ground yet.
Common Estate Development Mistakes and the Red Flags They Create for Buyers
Every mistake below has a mirror-image warning sign on the buying side, so I’m pairing them deliberately.
Selling before layout approval → buyer red flag: no stamped, approved layout plan available to inspect
Underfunding infrastructure relative to sales pace → buyer red flag: an estate that’s “80% sold” but still has no completed roads or drainage
No governance structure planned from the start → buyer red flag: no mention of a residents’ association or service charge structure at the point of sale
Ignoring drainage and topography at layout stage → buyer red flag: an estate in a known low-lying or flood-prone area with no visible drainage infrastructure
Overpromising amenities in marketing → buyer red flag: renderings showing swimming pools, clubhouses, or parks that don’t appear in the actual approved layout plan
Family land sold without full family consent → buyer red flag: a suspiciously low price relative to comparable, properly titled land in the same area
Frequently Asked Questions
What is the difference between estate development and property development?
Property development is the broader term covering any transformation of land or buildings residential, commercial, or industrial. Estate development specifically refers to creating a planned residential layout or community, and is one category within the wider property development field.
What is the difference between a housing estate and a residential estate?
In practice, none both describe a planned residential development with multiple plots or homes sharing common infrastructure. The terms are used interchangeably in the Nigerian market.
Is a gated estate more secure than a regular residential development?
It can be, but only if the perimeter design, access control, and critically the ongoing governance and funding for security staffing are all genuinely in place, not just a wall and a gate at the entrance.
What documents should I ask for before buying land in an estate?
At minimum: an approved layout plan, verifiable title documentation, an allocation letter or deed matching your specific plot number, and an individual survey plan. Treat a receipt alone as insufficient, regardless of how confident the seller sounds.
How long does it take to develop a residential estate in Nigeria?
Highly variable, but land title regularization and layout approval alone can take as long as the physical construction phases that follow, particularly where family land or unclear title is involved. A realistic full-buildout timeline for a modest, phased estate often runs several years, not months.
Who is responsible for estate maintenance after all the plots are sold?
Ideally, a residents’ or estate association established with clear bylaws and a funded service charge structure before the developer’s involvement ends not an informal, ad hoc arrangement discovered only after problems arise.
Finally
Estate development succeeds or fails long before the first coat of paint goes on any house it’s decided in title verification, honest layout planning, realistic infrastructure phasing, and governance structures set up before anyone needs them. Whether you’re the one developing the estate, the one buying into it, or the student trying to understand how all these pieces connect, the questions in this guide are the ones that actually protect you: is the title clean, is the layout approved, is the infrastructure funded honestly, and who is actually responsible once the developer moves on.
If you’re planning to develop, subdivide, or invest in an estate, our Services page outlines how we support clients through layout design, planning approval, and documentation review. Browse our Plans Library for house designs suited to serviced estate plots, or visit Plan School to understand the planning and approval process in more depth. You can also explore more estate, planning, and construction guides on our Homepage.
- How to Reduce Cost Overruns in Building Projects Using Project Cost Control
- Site Selection: How to Choose the Right Land for Any Development Project
- KNUPDA Building Approval Requirements: What Kano Developers Should Prepare
- ANSPPB Building Approval Requirements: What Anambra Developers Need Before Applying
- Development Management: How to Get Approval for Land Development Projects
- Master Planning: How to Prepare a Master Plan for Cities, Estates and Towns
Author
Massodih Okon is a Nigerian built-environment professional with academic and professional experience in urban and regional planning, geography, architectural design, Landscape Design, GIS and land development.
He holds a Master’s degree in Urban and Regional Planning from the University of Uyo and a first degree in Geography and Regional Planning.
Through MassodihPlans, he publishes practical guides on Nigerian house plans, building design, physical planning, site planning, development approval and residential construction. Read the full author profile →