ANSPPB Building Approval Requirements: What Anambra Developers Need
Here is the sentence I would say to you across my desk before anything else: do not dig anything on that plot until a town planning officer has seen your pegging and setting-out. Not a trench, not a “small small” foundation to hold the land. In Anambra, the rules say the foundation cannot be dug until that stage is approved.
Some people treat a building permit like “sorry.” They do the wahala first, then come and give it later. But Seal-Up Notice no dey wait for sorry.
This guide is for three kinds of people. If you are a developer or self-builder in Anambra, it tells you what to prepare and in what order. If you are in Houston, Manchester, Toronto, Dubai or Sydney and building back home, it tells you what you can do remotely and what needs a person on the ground. If you are a student of planning or architecture, it shows you how a real state approval process fits together.
I should be honest about one thing. I practise in Uyo and my field work is mostly in Akwa Ibom and Rivers, not Anambra. So I did not write this from memory. I built it from the Anambra State Physical Planning Board’s own published application guideline and its services page, then explained it the way I would to a client. Where the official documents leave a gap, I say so instead of guessing. Confirm the final details at the Board before you pay anyone.
What ANSPPB Is and What Its Permit Actually Covers
The Anambra State Physical Planning Board (ANSPPB) is the state body that grants building and development permits. A development permit gives you permission to develop land or buildings, and it is issued by the Board under the law that established it. Anambra
The word “development” is wider than most people expect. It covers building, engineering, mining and other operations, any environmentally significant change in the use of land, demolition of a building, felling of trees, and putting up free-standing advertisement structures. So a fence wall, a demolition, a change of use and a billboard can all need approval, not only the house.
What that means for you: if you are about to do anything to a piece of land that changes what it is or what stands on it, assume you need to ask first. The next sections show how to find out what you must submit.
Most people ask, “Do I need a permit for a fence?” The Board’s definitions say the assessment covers fence walls and renovations too, priced by use and location. So assume yes, then confirm with the Development Control Department.
Before You Apply: Four Checks That Save You Months
Most delays I see in Nigerian approval offices are decided before the application is submitted. Land problems arrive at the desk looking like paperwork problems. Check these first.
1. Is your land document one the Board will accept?
The guideline asks for evidence of ownership: a Certificate of Occupancy, other title documents, a deed, or a sworn affidavit, depending on the case. Applicants are directed to obtain the C of O from the Ministry of Lands, and where one has not yet been issued, a clearance letter from the Ministry can be submitted in the interim.
2. Is your layout approved?
This one hurts people. The Ministry of Lands has published lists of approved and unapproved layouts and estates. It advises the public to avoid dealings with owners of the unapproved ones, and says the Ministry, the Awka Capital Territory Development Authority and ANSPPB will enforce the law against them. If you have not paid for land yet, check the list first. If you have already paid, you need to know now, before you spend on drawings.
3. Is the land inside an unplanned layout?
Buildings in an unplanned layout need a confirmation from the district head or from the Ministry of Lands, Survey and Town Planning in Awka. Get this early. It involves people, not just forms, and people take time.
4. Does your intended building match the zoning?
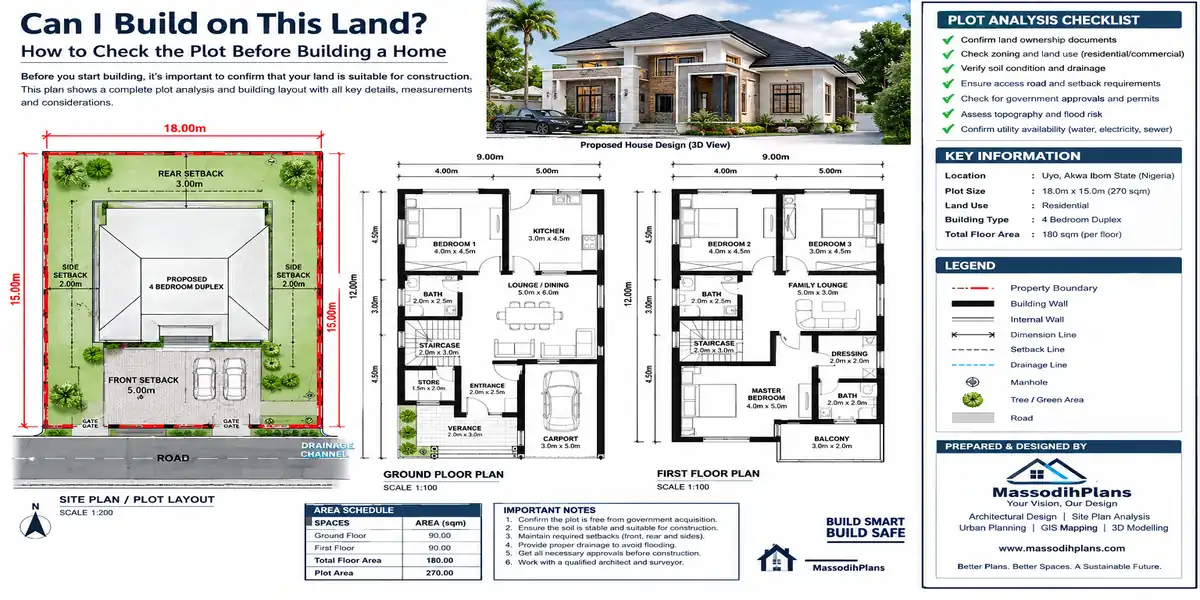
After you apply, a town planning officer inspects the site to confirm that the proposed development follows the land-use zoning, the layout plan, or the master plan covering that area. So a four-storey block in a zone meant for low-rise houses fails at this stage, however good the drawings are.
Once your land passes those four checks, the next question is what you need to carry to the Board.
The Full Document List, Explained Like a Human Would Explain It
The official guideline lists sixteen items. Some apply to everybody, and some depend on your building type. I have split them that way, because reading the list as one long block is how people end up paying for reports they do not need or, worse, missing ones they do.
Documents everyone needs
Application form. You collect it at no cost from the Development Control Department at the ANSPPB headquarters, Old Government Station, Amawbia, Awka Capital Territory.
Proof of payment of the processing fee. The non-refundable processing fee is ₦5,000 for individuals and ₦10,000 for companies or organisations.
Land ownership evidence. As covered above.
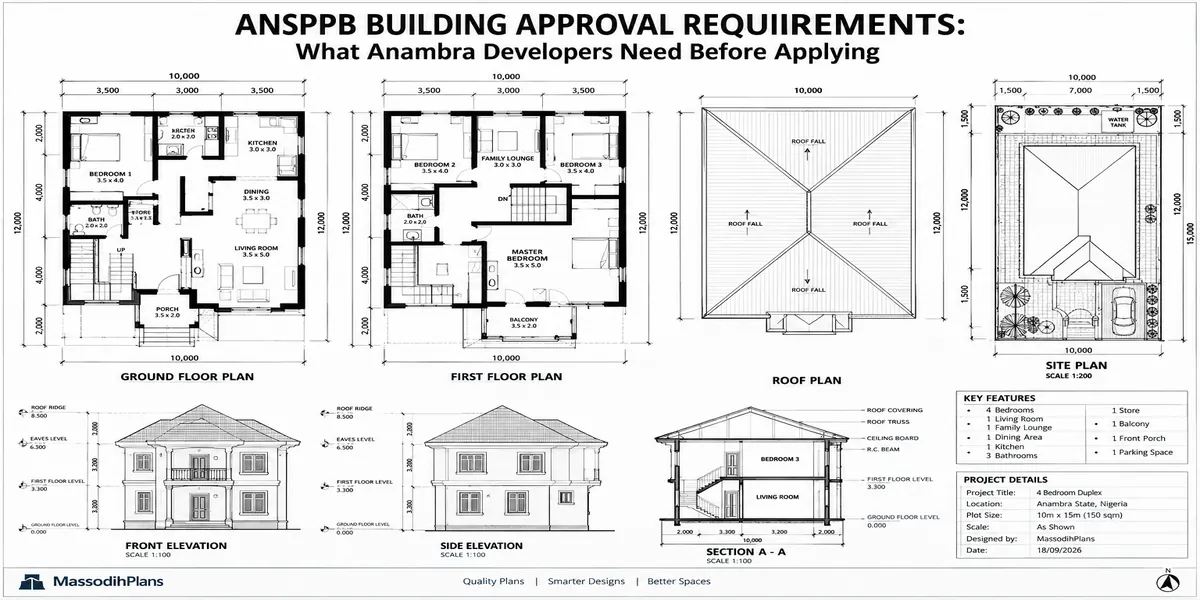
Architectural working drawings. Five A3 copies, sealed, stamped and endorsed by an ARCON-registered architect, with the ARCON Project Registration Number (APRN) on every sheet and a copy of the architect’s current practice licence attached.
Site analysis report. Prepared by a Town Planner registered with TOPREC, with a clear satellite image of the site, sealed and stamped. This applies to all types of building development.
Mechanical and electrical drawings. One soft copy on CD plus five hard A3 copies, endorsed by a COREN-registered mechanical and electrical engineer, for all building types.
Tax Clearance Certificate and ASIN. Both are required for all building developments. ASIN is the Anambra State Identification Number, formerly called ANSSID, and you cannot pay through any approved channel without it.
Owner’s passport photograph for individuals, or the company seal or stamp on the form for organisations.
Valid means of identification. International passport, national ID card, driver’s licence, voter’s card or tax ID card are accepted.
Recent utility bill or bank statement showing the same address as the contact address on the form.
Documents that depend on what you are building
Structural drawings, calculation sheets and a design attestation letter. These are required for storied buildings, warehouses, petrol and gas stations and other developments with special structural needs, and must be sealed by a COREN-registered structural engineer. In practice, a duplex needs them and a single-storey bungalow may not. Ask the Board to confirm for your design.
Soil investigation report. Required for multi-storey developments above three floors, and the approved provider is the Anambra State Materials Testing Laboratory.
Environmental Impact Assessment approval from ASEPA. Required for agricultural, petrol and gas station, commercial, industrial, mass housing and other multi-storey residential developments. Note the last item: a multi-storey residential building can trigger this.
Feasibility report from a TOPREC-registered consultant. This applies to mass housing, agricultural, petrol and gas station, commercial, industrial and similar projects.
Fire and police reports. Required for petrol and gas stations, hotels and multi-storey developments exceeding four floors.
Confirmation from the district head or Ministry of Lands for unplanned layouts, as explained earlier.
A quick lookup by building type
| What you are building | Everyone’s documents | Structural pack | Soil test | EIA | Feasibility report | Fire and police |
|---|---|---|---|---|---|---|
| Single-storey house | Yes | Confirm with the Board | No | Typically no | No | No |
| Duplex or two-storey | Yes | Yes | Not by the three-floor rule | Yes (multi-storey residential) | No | No |
| Building above three floors | Yes | Yes | Yes | Yes | No | Only if above four floors |
| Commercial or industrial | Yes | Yes | Depends on height | Yes | Yes | Depends on the project |
| Mass housing | Yes | Yes | Depends on height | Yes | Yes | Depends on the project |
| Petrol or gas station | Yes | Yes | Depends | Yes | Yes | Yes |
Treat this table as a planning aid drawn from the guideline, not as the Board’s final word. Where I wrote “confirm,” the guideline does not spell it out for your exact design, and a phone call is cheaper than a rejected file.
The guideline says all buildings need a site analysis report and mechanical/electrical drawings. Many owners budget only for the architect and engineer, then discover they also owe a town planner and an M&E engineer. Ask every consultant for a written quote before you sign anything.
Who Signs What, and How to Check They Are Real
Three professional bodies appear in that list, and people mix them up. Here is the simple version.
Architect → ARCON. Architectural drawings must carry a valid ARCON registration, an APRN on each sheet and a current practice licence.
Town Planner → TOPREC. The site analysis report, and the feasibility report where it applies, must come from a TOPREC-registered consultant.
Engineers → COREN. Structural and mechanical/electrical drawings must be endorsed by COREN-registered engineers.
The guideline itself points you to each regulator’s website so you can verify the person you hired, and I would do it before paying a deposit. A stamp is not proof. A registration you have confirmed yourself is proof.
If you live abroad, this check matters even more, because you cannot walk into the consultant’s office and look around. Ask for the registration number, look it up yourself, and confirm that the name on the register matches the name on the stamp.
The Board also expects professionals to be involved beyond approval. Building plans are to be prepared by a registered Town Planner, a registered Architect and a registered Engineer. That matters for the next part, because the same professionals reappear during construction.
The Application Process, Step by Step
The guideline lays out four steps. I will walk through them in the order you will actually meet them.
Step 1: Get your ASIN and collect the form
You need an ASIN before you can pay through any approved channel. If you don’t have one, the AiRS desk officer at ANSPPB can enrol you, and the guideline says this takes around ten minutes.
Ten minutes o! Na the only thing for Naija wey fit beat NEPA wey dey carry light commot before you finish to greet person.
Please treat that timeline as the Board’s own claim and not a promise. Bring your ID and expect a queue on a busy day.
Step 2: Pay the processing fee
You can pay by cash deposit at a commercial bank into the Anambra State PayDirect account named Planning Rate, by POS at the ANSPPB Accounts Department, or online through Remita or Quickteller. Confirm the current revenue code on the official guideline rather than copying one from a blog, including mine. Codes change.
After paying, you collect a printed e-receipt at the headquarters.
Step 3: Submit the complete file
You submit the completed form together with proof of payment and all documents to the Development Control Department. You then receive a unique Application Reference Number and an acknowledgement letter carrying your file number. Keep that letter safe. You will need it at collection.
Step 4: Wait, pay the assessed fees, and collect
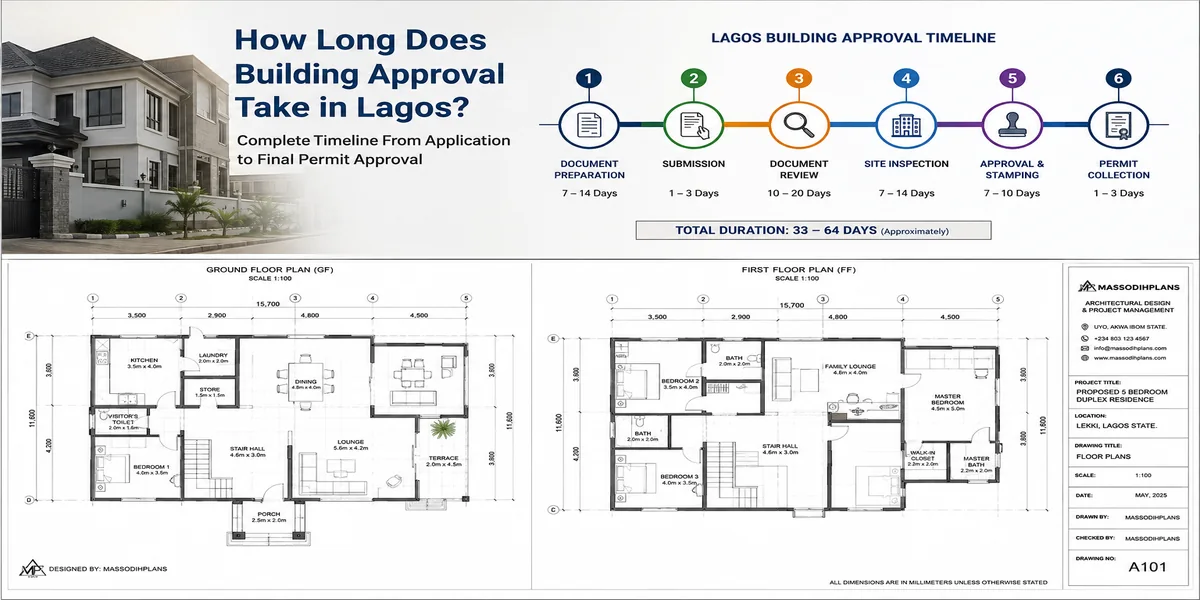
The Board aims to process applications within 30 working days, then notifies successful applicants to pay the assessed building plan and development permit fees. After payment, you are notified within 30 days to collect the certificate. If you hear nothing within 30 days, the guideline tells you to contact ANSPPB customer service.
I want to spend a moment on the timeline, because you may have heard a different number.
How Long Does Approval Really Take?
In 2020, the then-chairman of the Board said that permits could be obtained within one day if all required documents were presented. He said the process used to take around 300 days before he took office, and that the documents needed included signed plans, an ANSSID number, land particulars, site manager details and bank payment slips.
The current official guideline, uploaded in December 2023, says the Board aims to process applications within 30 working days. I plan with the official figure and treat anything faster as a pleasant surprise. Here is how I would set expectations:
Document preparation (before you submit): this is the longest and least predictable phase. Drawings, structural design, the site analysis report, ASIN, tax clearance and land papers can each take weeks.
Board processing: up to 30 working days by the official aim.
Fee payment and collection: allow more time after you are notified.
The single best way to shorten total time is to submit a complete file the first time. A missing document does not add a day. It sends you to the back of the queue.
What Will It Cost? The Honest Breakdown
The official documents do not give one final price, and I will not invent one. Here is what is documented and what is not.
Documented:
- Processing fee: ₦5,000 for individuals, ₦10,000 for companies, non-refundable.
- Assessed planning and development permit fees: these are based on the size and use of the property, following the Board’s schedule of planning fees.
- Assessment also considers whether the development is a building, fence wall or renovation, whether it is residential, commercial or industrial, whether the site is rural or urban, and how many buildings are involved.
Not fixed in any public document I can find: the consultants’ fees. The state’s Ease of Doing Business page warns that services from your consultants, such as the site analysis report, technical report from a registered Town Planner, engineering undertaking, and material testing depending on project complexity, are paid for separately.
So a sensible budget has four lines:
- Board fees (processing plus the assessed planning fee)
- Professional fees (architect, structural engineer, M&E engineer, town planner)
- Special reports where your building type requires them (soil test, EIA, feasibility, fire and police)
- A contingency for corrections
The Ease of Doing Business page also lists phone numbers for asking the Board about minimum rates for your specific case. Call before you set your budget, not after.
In my experience, the approval fee is rarely what breaks a budget. The surprise is that consultant and report costs were never counted. Put them in your first spreadsheet.
Approval Is Not the Finish Line: What Happens During Construction
This is the layer most articles skip, and it is where owners get into trouble after they have already been approved.
The permit has a shelf life
A development permit is valid for two years from the date the approval is communicated. If you fail to start within that time, the permit is subject to re-validation by the control department that issued it. If you are a diaspora owner saving up in tranches, note the date on your permit and start something lawful on the ground within the window.
Tell the Board before you start
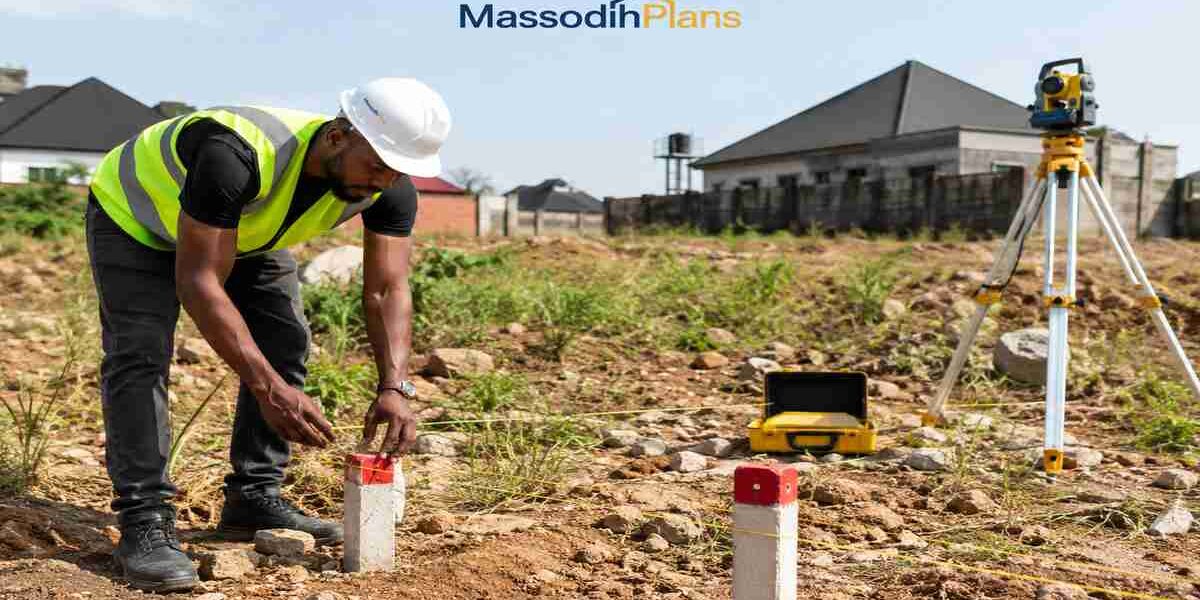
You must notify the Board or the relevant Local Planning Authority in writing that you intend to begin construction. A town planning officer inspects the site and, if satisfied, approves the pegging and setting-out. The foundation must not be dug until this stage is approved.
This is the rule from the first paragraph of this article. It is the most commonly broken one.
Your engineer certifies each stage
You are responsible for making sure the building is certified at every specified stage by a Civil or Structural Engineer registered to practise in Nigeria, who issues a stamped certificate of structural stability that is filed with the Board and produced at the site on demand.
Board officers can also inspect at any stage without warning. Keep your approved drawings and engineer’s certificates on site, not in a drawer in Abuja or Atlanta.
Do not move in without the completion certificate
On completion, you must obtain a Certificate of building completion and fitness for habitation, signed by the General Manager of the Board or the Executive Secretary of the Local Planning Authority, before the building is occupied. High-rise, public and institutional buildings also need a certificate of worthiness for the electrical and mechanical systems from a registered engineer.
That certificate is what turns “a house I built” into “a house I can legally live in, rent out or sell with confidence.”
What Happens If You Skip the Process
I do not like scaring people, but you should know the actual mechanics.
When the Board observes an unauthorised development, it serves an enforcement notice that gives the developer 48 hours to correct the situation or explain themselves. The notices come in several forms: stop-work order, contravention order, quit notice, demolition or removal notice, revocation order and seal-up notice. Ignoring a stop-work order or enforcement notice is an offence carrying a fine of up to ₦50,000 for an individual and ₦100,000 for a corporate body, and ignoring notices can end in demolition.
The fine is not the real cost. The real cost is a half-built structure with a stop-work notice on it and your money inside the walls.
The Board has also run campaigns to check permits on the ground. In 2022, the chairman announced “Operation Show Your Permit,” under which anyone who had built in the previous five years would be asked to show their permits. That was one campaign in one year. It shows the direction of travel: the state checks.
Your uncle for village go hala say, “Permit? Na my papa land, who go ask me paper?” Uncle, bulldozer no dey read family tree. E dey read permit.
Now, a question I get often from readers who are not in Nigeria.
Building in Anambra From Abroad: What You Can Do Remotely
If you are in the US, UK, Germany, UAE, Qatar, Canada, Australia, Singapore, Switzerland, Luxembourg or Iceland, you are probably comparing this process to your local one. That is useful, because the differences tell you where to be careful.
A mental model that helps. In many countries, planning permission and building-code approval are separate steps with separate offices. The UK is a well-known example. In others, a single municipal permit is followed by staged inspections through construction, which is how many US and Canadian jurisdictions work. Anambra’s permit combines the approval of the plan with the site checks after, and then adds stage-by-stage engineer certification and a completion certificate before occupation. If you have built abroad, this staged model will feel familiar. What is different is that the responsibility for arranging most stages falls on you or your agent.
What you can do remotely:
Pay online. The Ease of Doing Business page says fees can be paid online from any part of the world through Remita.
Verify professionals. ARCON, TOPREC and COREN each have a public register you can search from your phone.
Review drawings by video call. An architect in Awka can walk you through the plans and site analysis report with you in Dubai or Doha in the evening.
Authorise someone to collect the permit. The guideline allows a representative to collect with an authorisation letter signed by you, the acknowledgement letter, your passport photo and the representative’s valid ID.
What you cannot fully do from abroad:
- Enrol for an ASIN in person if you have not done it (ask the AiRS desk whether a representative can assist; the guideline does not say).
- Meet the town planning officer at pegging inspection.
- Watch the stage certifications happen.
Two traps I would flag for diaspora owners. First, the guideline asks for a utility bill or bank statement carrying the same address as the contact address on the form. If your contact address is abroad, ask the Development Control Department which proof they will accept before you submit. Second, the name on your land title, your ID and your application should match. A name spelled three ways across three documents is one of the fastest ways to lose a month.
If you cannot be there for the pegging inspection and stage certifications, appoint a local architect or town planner with a written scope of supervision. Do not hand it to a relative “who knows about building.” Love is not a registration.
The Investment Side: Why an Approved Building Is Worth More
I write for people who are building homes, not flipping paper, so I will keep this practical. A permit and completion certificate do three things for your investment.
They help resale. A careful buyer, or their lawyer, will ask for the permit and the completion certificate. A building without them invites a lower offer or a walk-away.
They protect the asset from enforcement. Given the sealing and demolition powers described above, an unapproved building is exposed to loss at any time.
They keep your options open. Lenders, insurers and valuers commonly ask for approval documents. Practice varies by institution, so ask yours what they require before you build.
The same logic applies when you buy a building someone else built. Ask to see the permit and the completion certificate, and check the layout status. Land inside an unapproved layout is a risk before any building starts.
The Mistakes That Delay Approval
These are patterns I have seen in approval offices across Nigeria, and the Anambra guideline makes most of them easy to spot.
Submitting with a document missing. The guideline’s list is long, and a file missing the M&E drawings or the tax clearance is incomplete, whatever else is in it.
Drawings without the APRN and licence copy. Every architectural sheet needs the number, and the licence copy needs to be attached.
Paying before you have an ASIN. You cannot use the approved channels without one, so sort it first.
Wrong signatory. A town planner’s report signed by someone not on the TOPREC register is a rejected report.
Ignoring the zoning. Drawings that are beautiful and wrong for the zone go nowhere.
Assuming a fence, extension or renovation is exempt. The Board assesses these too.
Starting the foundation before pegging approval. This turns a clean file into an enforcement problem.
Your Pre-Submission Checklist
Print this and tick it off before you go to Amawbia.
Land and status
- Title document, C of O or Ministry of Lands clearance letter in hand
- Layout checked against the Ministry of Lands approved and unapproved lists
- District head or Ministry confirmation, if the layout is unplanned
- Zoning and permitted use confirmed for your intended building
People
- Architect’s ARCON registration verified, APRN and practice licence copy ready
- Town Planner’s TOPREC registration verified
- Engineers’ COREN registration verified
- Written fee quotes from all consultants
Documents
- Five A3 sets of architectural drawings, sealed and stamped
- Site analysis report with satellite image
- M&E drawings: one CD and five A3 hard copies
- Structural drawings, calculations and attestation letter, if your building requires them
- Soil report, EIA certificate, feasibility report, fire and police reports, if your building type requires them
- ASIN and Tax Clearance Certificate
- ID, passport photograph, utility bill or bank statement
- Completed application form
Money
- Processing fee paid and e-receipt printed
- Budget line for the assessed planning fee
- Contingency for corrections
After approval
- Permit date noted, with the two-year validity in your calendar
- Written notice of commencement prepared for the Board
- Engineer engaged for stage certification
- Completion certificate on your list before anyone moves in
Frequently Asked Questions
How much does an ANSPPB building permit cost?
The documented fixed cost is the non-refundable processing fee of ₦5,000 for individuals or ₦10,000 for companies. The assessed planning fee varies with size, use, location and number of buildings, according to the Board’s schedule. Consultant and report costs are separate.
How long does approval take?
The current guideline says the Board aims to process applications within 30 working days, then notifies you to pay assessed fees. Earlier statements from Board officials described a one-day process when documents are complete. Plan around the official figure.
Do I need a permit to build a fence?
The Board’s fee assessment explicitly lists fence walls, renovations and buildings as things it assesses. Treat a fence as something that needs approval and confirm with the Development Control Department.
Can I start digging while my application is pending?
No. The rules require your written notice to the Board and approval of the pegging and setting-out before the foundation is dug, and that follows permit approval.
How long is the permit valid?
Two years from when the approval is communicated. If you have not started within that period, the permit is subject to re-validation.
Do I need an EIA for a duplex?
The guideline requires an EIA approval certificate for multi-storey residential developments, among other types. A duplex is multi-storey, so plan for it and confirm with the Board and ASEPA.
Who can prepare my drawings?
An ARCON-registered architect for architectural drawings, a COREN-registered engineer for structural and M&E drawings, and a TOPREC-registered Town Planner for the site analysis report.
I bought land in a layout that is not approved. What now?
Stop spending on drawings. Check the Ministry of Lands’ list, then speak to the Ministry about the layout’s approval status. Get proper advice before you proceed.
Can someone else collect my permit for me?
Yes, with a signed authorisation letter, your acknowledgement letter, your passport photo and the representative’s valid ID.
Is this article legal advice?
No. It explains a published government process in plain language. Requirements, fees and procedures change, so confirm the current position with ANSPPB before you commit money.
Final Word
The Anambra process rewards people who prepare in order: land checks first, professionals verified second, a complete file third, then a permit, then pegging approval before any digging, then certified stages, then a completion certificate before you move in. None of it is mysterious. It is a sequence, and the people who get hurt are usually the ones who jumped a step.
If you are still choosing a design, browse our Plans Library for house plans that already carry the drawing set an approval file needs. If you want to understand how site plans, layouts and approvals connect before you hire anyone, start at Plan School. If you would rather hand the coordination to someone who does this daily, our Services page explains how we work with owners at home and abroad. And you can find more building and planning guides on our Homepage.
Whatever you do, put the pegging inspection in your calendar before the first trench. Read these also:
- Development Management: How to Get Approval for Land Development Projects
- OCDA Building Approval Requirements (Owerri): Documents and Steps You Need
- KASUPDA Building Approval Requirements: What to Prepare Before You Build in Kaduna
- FCDA Building Approval Requirements in Abuja: A Practical Guide for Owners
- UCCDA Building Approval Requirements in Uyo: Documents, Plans & Fees
- Sustainable Building: How to Create Energy-Efficient and Resilient Homes
Author
Massodih Okon is a Nigerian built-environment professional with academic and professional experience in urban and regional planning, geography, architectural design, Landscape Design, GIS and land development.
He holds a Master’s degree in Urban and Regional Planning from the University of Uyo and a first degree in Geography and Regional Planning.
Through MassodihPlans, he publishes practical guides on Nigerian house plans, building design, physical planning, site planning, development approval and residential construction. Read the full author profile →