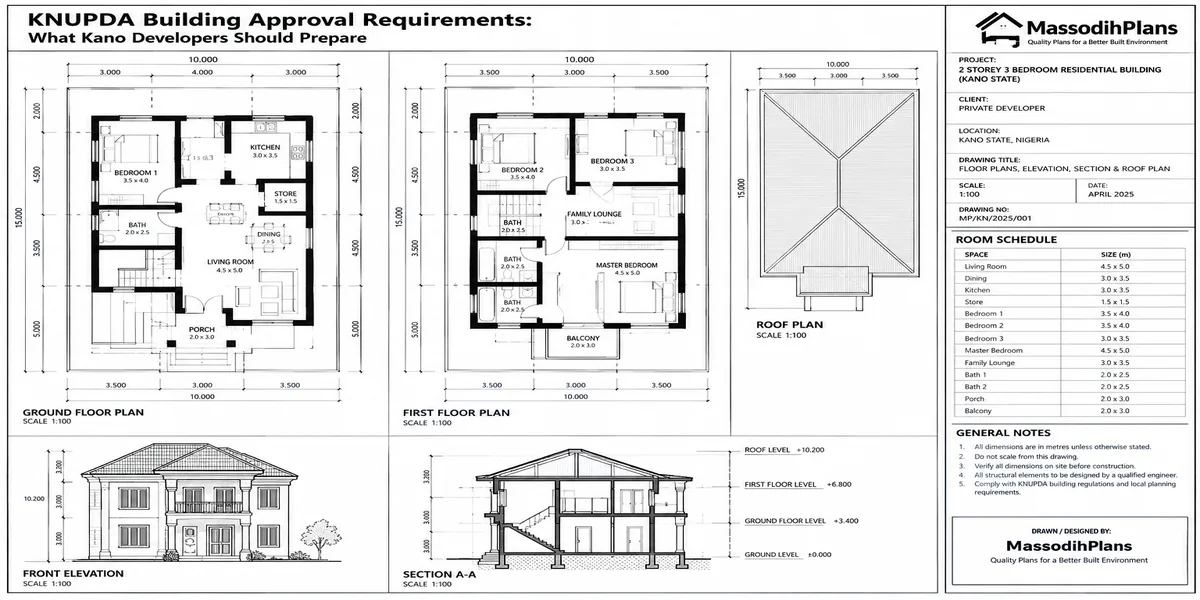
KNUPDA Building Approval Requirements: What Kano Developers Should Prepare
Let me tell you a story before we go anywhere near a checklist.
A client of mine not in Kano, but the pattern is identical everywhere in Nigeria bought land, hired a “contractor” who “knows people at the planning office,” and started laying blocks the same week. Eighteen months later, the building was standing, money was spent, family had already started arguing over which room belongs to who, and then a government enforcement team showed up with a red “X” and a stop-work notice. No permit. No approved drawing on file. The building didn’t collapse, praise God, but it sat there for months while the family scrambled to regularize what should have taken two weeks to sort out properly before construction even started.
That is exactly the story KNUPDA the Kano Urban Planning and Development Authority has been trying to prevent, loudly and publicly, in recent enforcement drives across Kano. And that is exactly why this article exists: not to give you another copy-paste list of “documents required” that half the sites in Kano are already ranking with, but to walk you through what actually happens at every stage, what trips people up, and what nobody has bothered explaining especially if you’re planning this project from outside Nigeria entirely.
What KNUPDA Actually Is, and Why It Has Real Teeth in Kano
KNUPDA is the statutory authority responsible for urban planning, development control, and building approval across Kano State, operating under the Kano State Urban Development (Building) Regulations of 1988 and subsequent amendments. In plain terms: no building residential, commercial, or otherwise is legally allowed to go up in Kano State without an approved building permit from this office.
This isn’t a formality you can quietly skip if you know the right people. KNUPDA’s leadership has been publicly vocal, warning residents that building without a permit exposes property owners, occupants, and even neighbouring communities to serious structural and financial risk, and their enforcement activity has picked up rather than eased off. So before we go further, understand this: the requirements below aren’t bureaucratic box-ticking. They exist because unapproved buildings in dense Nigerian cities have genuinely killed people, and KNUPDA’s current posture treats that history as reason enough to enforce, not negotiate.
With that context in place, let’s move into exactly what you need to prepare, step by step.
Who Actually Needs a KNUPDA Building Permit?
This trips up more people than anything else on this list, so let’s settle it early. You need approval whether you’re building:
- A single-storey family home
- A storey building (duplex, multi-flat, or commercial block)
- A shop, kiosk, or corner-space structure — yes, even temporary structures have their own permit category with KNUPDA
- An extension or renovation that changes the structural footprint of an existing approved building
- A fence, gate, or boundary wall in some categories, depending on scale
If your name is on the title document and something is going up on that plot, KNUPDA expects to know about it before, not after.
The Core Documents You Must Prepare
Here is where most articles just dump a list. I want you to understand why each item exists, because that understanding is what stops you from submitting an incomplete application and losing weeks to avoidable back-and-forth.
1. Evidence of Title / Right of Occupancy
You must submit valid proof that you legally control the land typically your Certificate of Occupancy or an equivalent title document. KNUPDA will not process an application where ownership is unclear, and this single document is the number one reason applications get rejected outright in Kano, because a shocking number of plots in and around the city are still sold and resold on informal documentation that was never properly regularized.
If you bought land through an agent or family connection without a clean title trail, resolve that with the Kano State Bureau for Land Management before you spend a single naira on drawings. An architect cannot design your way around a title problem.
2. Architectural, Structural, and M&E Working Drawings
You’ll need three copies of properly prepared architectural drawings, along with structural and mechanical/electrical drawings, sized A3 or A4 as required, especially for storey buildings and commercial structures. These must come from qualified, registered professionals not a “draughtsman” who sketched something in an hour off a photo you sent from Pinterest.
3. Detailed, Geo-Referenced Site Plan
A precise site plan, ideally produced on a geo-referenced satellite base, sealed, stamped, and endorsed by a certified, registered Town Planner. This is not the same document as your survey plan, and confusing the two is a common cause of delay.
4. Site Analysis Report
A report covering the site’s planning context access, surrounding land use, drainage, and setback compliance again prepared and endorsed by a registered Town Planner.
5. Soil Investigation Report (For Buildings Above Three Floors)
If you’re planning anything beyond three storeys, a certified soil investigation report becomes mandatory, prepared by an approved professional. Kano’s soil conditions vary significantly across the metropolis, and this report exists to catch foundation risk before it becomes a structural failure.
6. Completed Application Form and Proof of Payment
Application forms are free and must be completed in full KNUPDA is explicit that no section should be left blank. You’ll also need evidence of payment of the processing fee, made into the designated KNUPDA account, before submission.
Now that you know what’s actually required, let’s walk through how these documents move through the system once you submit them because understanding the internal process is what lets you follow up intelligently instead of just waiting and hoping.
How the Approval Process Actually Works Inside KNUPDA
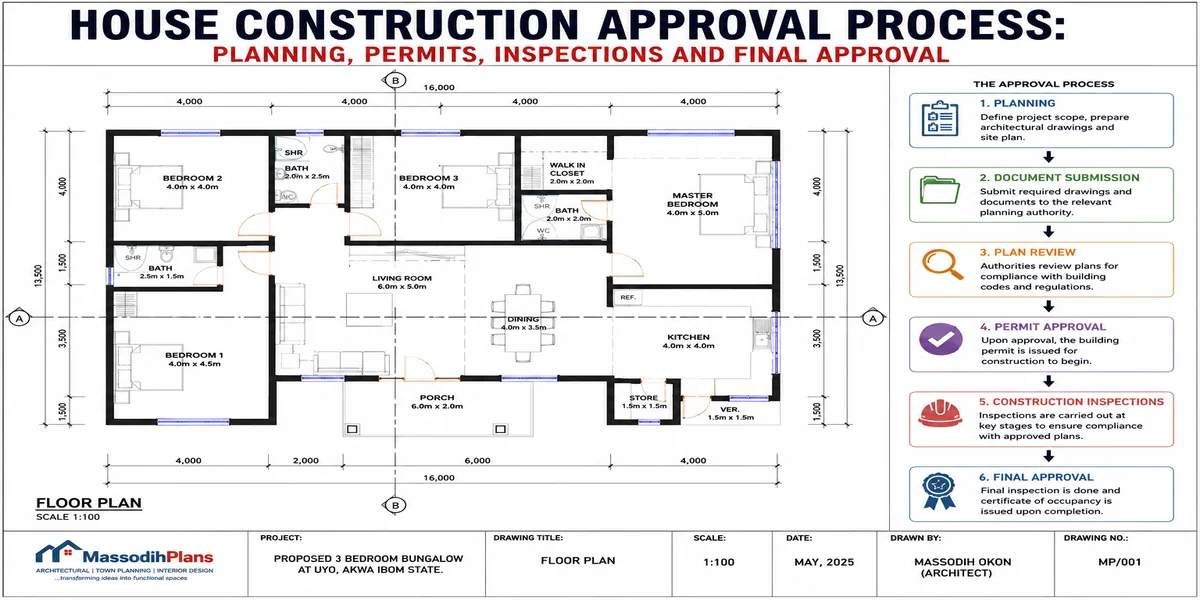
Once you submit your completed form and full document set at KNUPDA’s office on Durbin Katsina Road, here’s the internal journey your application takes:
Submission and reference number you’ll receive a unique Application Reference Number and an acknowledgement letter, either immediately or within 24 hours, containing your file number.
Recording your application details (title document, applicant name, fees paid, building type, height, and number of proposed buildings) are logged by the Managing Director’s office.
Charting a charting officer locates your site on the relevant map using your survey plan or layout information, to confirm the plot’s planning status and context.
Technical review the Department of Architecture and Development Control review your drawings against planning regulations, setback requirements, and zoning classification for that specific area.
Director’s recommendation the department head forwards a recommendation to the Managing Director.
Final approval the Managing Director issues final sign-off.
Final inspection and habitation certificate this is a genuinely important point most people miss: final inspection and issuance of a habitation certificate are now mandatory before a completed building is considered fully compliant, not just approved on paper.
Realistically, from submission to approval, developers should budget for two to six months, depending on application completeness, building complexity, and how quickly you respond to any queries raised during technical review.
The single biggest thing that stretches that six-month window into something worse is an incomplete document set discovered mid-review. Submit everything correctly the first time, and you’ll likely land toward the shorter end of that timeline.
What Actually Gets Applications Rejected or Stuck
Beyond missing documents, here are the specific failure points I see repeated across Nigerian planning authorities generally, Kano included:
Drawings from unregistered or unverified professionals. KNUPDA maintains a list of approved professionals, and submitting drawings sealed by someone not on that list is a fast way to get your application bounced back.
Site plans that don’t match the actual survey coordinates. A charting officer who cannot locate your plot cleanly on the map will stall your file until it’s corrected.
Setback violations built into the drawing itself. Designing right up to the boundary line, ignoring mandatory setback distances, forces a redesign after submission rather than before.
Payment made to the wrong account or without correct reference. Always confirm current account details directly from KNUPDA’s official channels before transferring anything fee structures and payment details are periodically updated.
Incomplete forms. KNUPDA explicitly warns against leaving any section blank, and a form returned for correction resets your position in the queue.
Now, I know some of you reading this are already thinking about “settling” someone to skip the queue and honestly, that conversation deserves its own honesty break.
😂 As I dey tell my students for lecture hall: some people go dey run from KNUPDA like say na EFCC dey chase them, meanwhile na their own documents dem never even complete! Oga, nobody chasing you na your own site analysis report wey you never submit dey chase you! Go and submit correctly, no be gbese be that.
Verifying Professionals Before You Pay Anyone
Because so much of this approval depends on drawings and reports sealed by “registered” professionals, it’s worth being direct: not everyone calling themselves an architect, town planner, or engineer in Kano is actually registered with the relevant professional bodies or listed on KNUPDA’s approved professionals register. Before you pay anyone for drawings or reports:
- Ask for their registration number with their professional body (NIA for architects, NITP for town planners, COREN for engineers)
- Cross-check that registration status is current, not expired
- Check KNUPDA’s own published list of approved professionals for your specific document type
This single verification step protects you from the single most common cause of rejected applications on this entire list.
Designing for Kano’s Cultural Context
Here’s something worth knowing whether you’re building for yourself or for family back home: Kano’s building culture carries specific spatial expectations that a generic “modern house plan” downloaded from an international site simply doesn’t account for, and KNUPDA’s development control reviewers are working within a city where these patterns are the norm, not the exception.
Traditional Kano residential layouts commonly include a zaure an entrance reception space that allows male visitors to be received without passing through the family’s private inner compound and a clear separation between public-facing reception areas and the private family quarters, reflecting Islamic privacy conventions widely observed across the region. A design that ignores this say, a fully open-plan modern layout with the living room directly visible from the main gate may pass a purely technical planning review while still being genuinely unworkable for the family that has to actually live in it.
If you’re a diaspora client working with a designer unfamiliar with Kano specifically, raise this directly in your brief. It’s a conversation about liveability, not just approval.
What This Means for Diaspora Developers and Investors
If you’re planning this project from the US, UK, Germany, UAE, Canada, Australia, Switzerland, Qatar, Singapore, or anywhere else outside Nigeria, a few things change practically, even though the requirements stay identical.
Power of Attorney matters more than usual.
Since you can’t personally walk documents into the KNUPDA office on Durbin Katsina Road, a properly executed Power of Attorney to a trusted representative ideally your registered architect or a family member working alongside them is essential for signing forms and collecting correspondence on your behalf.
Video verification of your site and professionals is worth the effort.
A short video call walking your plot with your Town Planner before drawings begin catches context issues (access road condition, neighbouring structures, drainage direction) that photos alone miss.
Currency timing affects your fee and materials budget.
Because processing fees and construction costs are in naira, exchange rate movement between when you budget and when you actually transfer funds can meaningfully change your landed cost transfer for major payment milestones rather than holding a lump sum in naira for an extended period.
Time zone-aware follow-up prevents silent delays.
KNUPDA’s internal review stages (charting, technical review, director recommendation) each take real time, and a diaspora client who only checks in monthly loses weeks to queries that could have been answered same-day. Set a recurring check-in with your representative timed to your morning, their afternoon.
Don’t skip the habitation certificate stage from abroad.
It’s tempting to consider a project “done” once construction finishes and approval was granted at the start but final inspection and habitation certificate issuance is a separate, mandatory closing step, and skipping it leaves your investment in a legally incomplete state.
If you’re managing this remotely, request that your architect or representative send you scanned copies of every stamped document application form, receipt, reference number letter as they’re issued, not just a summary at the end. A paper trail you hold yourself is worth more than a verbal “it’s in progress” update.
Fees: What You Should Actually Budget
Fee structures at KNUPDA are tiered by building type, size, and use a temporary structure like a kiosk or corner shop sits in the low thousands of naira range, while full residential and commercial building permits scale up according to plot size and building category. Beyond the direct KNUPDA processing and assessment fees, budget separately for:
- Professional fees for your architect, town planner, and (where required) structural engineer and soil investigator
- Any land regularization cost if your title documentation needs cleanup first
- A contingency for follow-up submissions if your first application returns queries
Because fee schedules are reviewed periodically, always confirm current figures directly from KNUPDA’s official fee page before budgeting your final numbers a figure that was accurate last year may already have moved.
After Approval: Staying Compliant, Not Just Getting Approved
Getting your permit is the beginning of your compliance obligation, not the end of it. A few things developers frequently get wrong after approval:
Building beyond what was approved. Adding an extra floor, extending the footprint, or changing the building’s use from what was approved without a fresh review is a common enforcement trigger.
Assuming the approved drawing is the final word on construction. Site conditions sometimes require minor adjustments any material deviation should go back through KNUPDA rather than being decided unilaterally on-site by the contractor.
Forgetting the habitation certificate. As covered above, this final step is now mandatory, and skipping it leaves the building in a legally grey zone even after a smooth approval process.
😂 My people, make I gist una small: I don see person build four-bedroom house wey the approved drawing na three-bedroom bungalow by the time enforcement come, the man dey there dey argue say “but the extra room na for my mother-in-law now!” Oga, KNUPDA no dey do family meeting o, dem dey do measurement. If your drawing say three, make e remain three, unless you don go back and regularize am first.
A Quick Comparison: How KNUPDA’s Process Sits Alongside Other State Authorities
If you’ve built or researched building approval elsewhere in Nigeria Lagos’s LASBCA/LASPPPA process, or Rivers State’s equivalent you’ll notice KNUPDA follows a broadly similar national pattern: title verification, professional-sealed drawings, site plan and analysis, fee payment, technical review, and final inspection. What differs in Kano specifically is the added weight placed on the site analysis report and geo-referenced site plan at application stage, and the explicit soil investigation requirement kicking in specifically at the three-floor threshold. If you’re comparing notes with a diaspora contact building in Lagos or Port Harcourt, don’t assume identical fee structures or document formats confirm Kano’s specifics directly rather than transplanting another state’s checklist.
Your Practical Pre-Submission Checklist
Before you set foot in the KNUPDA office, confirm you have:
- Valid Certificate of Occupancy or equivalent title document
- Three copies each of architectural, structural, and M&E drawings from registered professionals
- Geo-referenced site plan, sealed and stamped by a registered Town Planner
- Site Analysis Report, sealed and endorsed
- Soil investigation report, if your building exceeds three floors
- Fully completed application form, no blank sections
- Proof of payment of the correct processing fee to the current official account
- Power of Attorney documentation prepared, if you’re applying from outside Nigeria
Frequently Asked Questions
How long does KNUPDA building approval take?
Realistically two to six months from submission to final approval, depending on how complete your document set is and how quickly you respond to any technical queries raised during review.
Can I start building while my KNUPDA application is still pending?
No. Construction without an issued permit is exactly what KNUPDA’s enforcement activity targets, and starting early exposes you to stop-work orders, fines, and in serious cases, demolition.
Do I need a soil investigation report for a normal family bungalow?
Not typically this requirement specifically applies to buildings exceeding three floors. A standard single or two-storey family home generally doesn’t trigger this requirement, though your structural engineer may still recommend one for problematic soil conditions.
Can a diaspora client apply for a KNUPDA permit without travelling to Nigeria?
Yes, through a properly executed Power of Attorney to a trusted representative, ideally your registered architect, who can submit documents, respond to queries, and collect approvals on your behalf.
What happens if I build without KNUPDA approval?
You risk stop-work enforcement, fines, demolition in serious cases, and beyond the legal exposure genuine structural risk, since the approval process exists specifically to catch unsafe design and construction before it becomes a building collapse.
Is a building permit the same as a Certificate of Occupancy?
No. A Certificate of Occupancy establishes your legal right to the land itself. A building permit is separate approval to construct on that land, and you need valid title documentation before KNUPDA will even process your building permit application.
Final Thoughts
I have walked plenty of clients through planning authorities across Nigeria, and the pattern that separates a smooth six-week approval from a painful six-month fight is almost never luck it’s whether the paperwork was right, the professionals were genuinely registered, and the site plan actually matched the ground reality before submission. Kano is not the place to gamble on shortcuts, not with an authority this actively enforcing compliance, and not with soil and structural conditions across the metropolis that genuinely vary enough to matter.
If you’re preparing a Kano project and want drawings, site plans, and documentation done right the first time, our Services page outlines how we support developers local and diaspora through exactly this process. Browse our [Plans Library for house designs that can be adapted to Kano’s plot and cultural context, or visit Plan School to understand building approval processes across different Nigerian states before you commission anything. You can also explore more building approval and town planning guides on our Homepage.
- ANSPPB Building Approval Requirements: What Anambra Developers Need Before Applying
- Development Management: How to Get Approval for Land Development Projects
- OCDA Building Approval Requirements (Owerri): Documents and Steps You Need
- KASUPDA Building Approval Requirements: What to Prepare Before You Build in Kaduna
- FCDA Building Approval Requirements in Abuja: A Practical Guide for Owners
- UCCDA Building Approval Requirements in Uyo: Documents, Plans & Fees
Author
Massodih Okon is a Nigerian built-environment professional with academic and professional experience in urban and regional planning, geography, architectural design, Landscape Design, GIS and land development.
He holds a Master’s degree in Urban and Regional Planning from the University of Uyo and a first degree in Geography and Regional Planning.
Through MassodihPlans, he publishes practical guides on Nigerian house plans, building design, physical planning, site planning, development approval and residential construction. Read the full author profile →