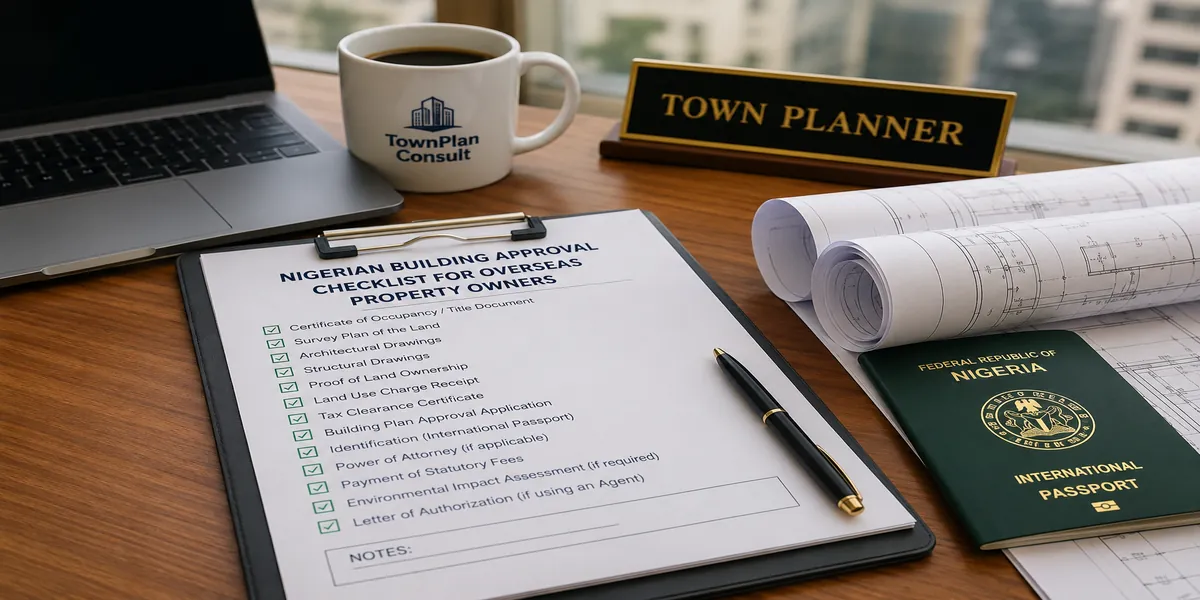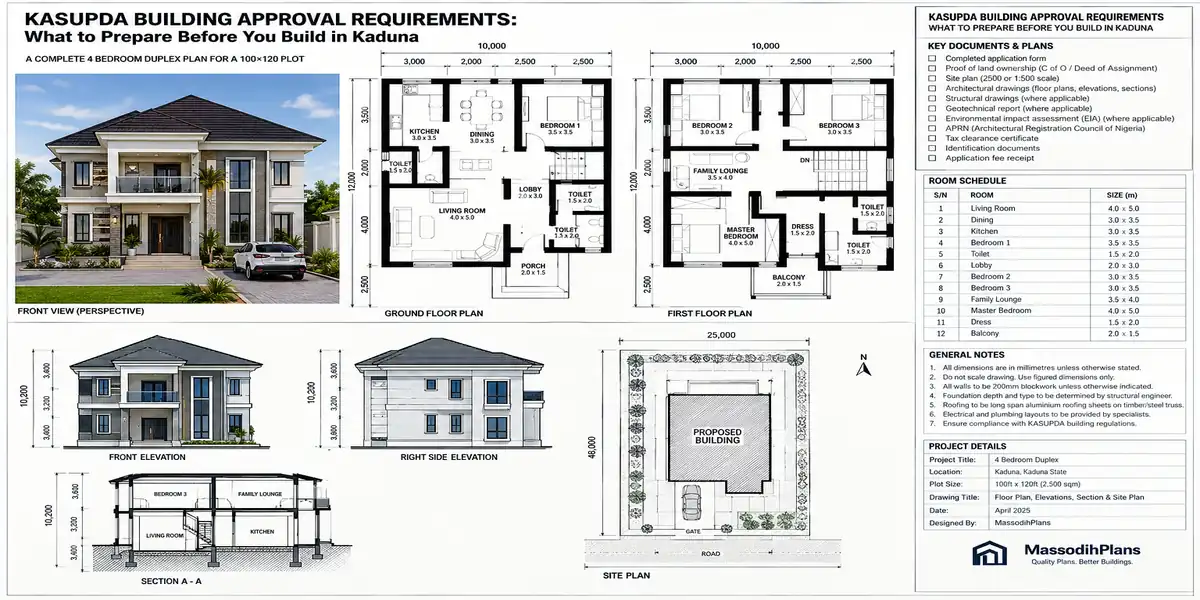
KASUPDA Building Approval Requirements
Picture a nurse in Manchester who has spent three years sending money home. She bought a plot in Kaduna, she has her land papers in a folder, and her brother has already found a bricklayer who says he can start Monday. Everybody in that story is happy. Nobody has asked the one question that decides whether that house will still be standing in five years: does the building have a permit from the authority that controls development in that city?
In Kaduna State, that authority is KASUPDA, the Kaduna State Urban Planning and Development Authority. This article is about what it wants to see from you, in what order, and how to prepare so that the application goes through without you paying for the same mistake twice.
Before we start, let me be straight with you about where I am standing. I am a Town Planner and architectural designer based in Uyo, Akwa Ibom State. I am not a KASUPDA staff member and I do not process permits in Kaduna. What I bring is more than fifteen years of working with approval processes in other Nigerian states, which means I know where applications get stuck, and I know the questions planning officers ask in every state. Throughout this guide I will separate three things for you clearly: what KASUPDA has said publicly, what is standard practice across Nigerian planning authorities, and what you must confirm with KASUPDA directly before you spend money. That separation is the most useful thing I can give you, because rules change and I would rather you verify than trust me blindly.
The Short Version (If You Only Have Two Minutes)
You need a building permit (also called a development permit) from KASUPDA before you build in Kaduna. Your land title, the Certificate of Occupancy, is a different document from a different office. You will need to prepare your land documents, a survey plan, and a set of drawings prepared and signed by registered professionals. KASUPDA checks that your land use matches the Kaduna master plan and that your design is acceptable. You apply through the KASUPDA online portal, pay the charges you are assessed, and collect your permit. Then you build exactly what the permit describes. Build without it, and the authority can issue a Verification Form, a Demand Notice, and eventually a 21-day Demolition Notice.
Everything below explains those sentences properly.
What KASUPDA Actually Controls (And What It Does Not)
The first source of confusion, and it costs people real money, is mixing up two different offices.
KASUPDA’s own portal describes the authority as responsible for the planning, development and regulation of urban areas in Kaduna State. The portal says it handles permit applications, status tracking and digital approvals, and gives access to master plans, approved layouts and zoning information. Kdsg
Land ownership is handled somewhere else. In an interview with Daily Trust, KASUPDA’s Director General explained that the statutory ownership of land is issued by Kaduna’s land administration agency (written KADGIS in that interview), while KASUPDA issues the building permit that confirms the land can be used for the developer’s intended purpose.
So there are two questions, and two offices:
- Do you legally own this land? That is the land administration agency and your title documents.
- Are you allowed to build this particular thing on this particular land? That is KASUPDA and your building permit.
You need a yes to both. This is where I need to tell you a small story, because I have seen this mistake in many forms.
Some people say, “Oga Massodih, my land get C of O, so my building don get approval.” My brother, C of O no be building permit o. E be like say you carry your marriage certificate go hospital, tell doctor say “see, my pikin don born.” Doctor go ask you, “Where the pikin?”
Now that we have separated the two, let me show you the check that should happen before you pay a single naira to an architect.
Step Zero: Find Out What Your Land Is Meant to Be
Most guides start with documents. I start one step earlier, because documents cannot fix a plot that is planned for something other than what you want to build.
KASUPDA describes its own first step this way: when a permit application arrives, the authority first checks the status of the land and what it is designed for in the Kaduna master plan, then writes back to the applicant stating the purpose of that land. In other words, before anything about your drawing matters, they ask: what did the city plan for this location?
For planning students reading this, this is the difference between land use conformity and design compliance. A perfectly drawn duplex can still be refused if the plot is earmarked for another use. The Director General gave a clear example in that same interview: an area set aside for residential use that gets converted into a school or a hotel is a violation.
So before you commission drawings, do this:
Ask KASUPDA (through the portal or the office) what your plot’s land use is under the master plan or approved layout. The portal advertises master plan and zoning access, so start there.
Compare it with what you intend to build. A family home on residential land is straightforward. A shop, a school, a guest house, or a church on residential land is a different application, and may not be allowed.
If you are on a road that has changed character, check that too. In a 2022 interview, the Director General said that roads such as Buhari Way, Isa Kaita Way and Aliyu Makama Way, once mostly residential, had been reclassified as a commercial corridor after dualisation. He said a residential C of O could be converted to commercial use depending on the activity intended, through an application to the authority’s one-stop-shop. That interview is several years old, so treat it as a pointer to ask about, not a rule to rely on.
Once you know what your plot is allowed to become, you can build your document file, which is the next thing to work on.
The Document File: What to Prepare Before You Apply
Here I have to be careful with you, because I have looked for a single published, itemised KASUPDA checklist and what I found publicly was the portal, interviews and FAQ headings, not a downloadable list with every attachment named. I will not invent one and pretend it is official.
What I can do is give you the documents that planning authorities across northern Nigeria and elsewhere consistently ask for, tell you why each one matters, and tell you which ones the KASUPDA sources support directly. Use this as your preparation list, then confirm against the portal’s application page before you submit.
Group 1: Proof the land is yours
Certificate of Occupancy or equivalent title document. The Director General has said that the C of O is the criterion the authority uses to issue a building permit. Nothing else in your file carries as much weight.
Survey plan of the plot. It shows your boundaries and dimensions, and everything you draw later must sit inside it.
Any layout approval or allocation paper if your plot is inside an estate or a government layout.
Why they care: the officer must be sure the person applying is the person with rights to the land, and that your drawing matches the ground.
Group 2: Proof of who you are
- Valid identification (passport, national ID, driver’s licence, or voter’s card).
- Passport photograph.
- Proof of contact address such as a utility bill or bank statement.
- Company documents, if a company is applying.
I am listing these because they appear across published Nigerian authority guidelines. For example, Kebbi State’s published permit guidelines ask for recent photographs, proof of address, photo identification and a completed application form. KASUPDA may differ in detail, so confirm.
Group 3: The drawings, prepared by registered professionals
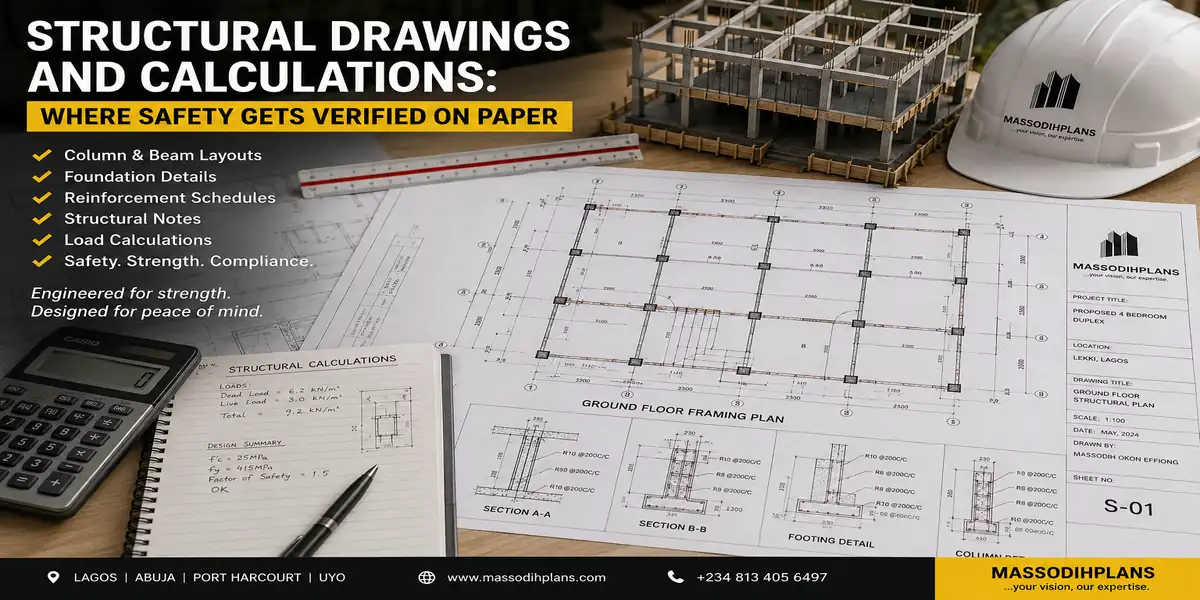
Across Nigerian authorities, the drawing set is the heart of the application. Published guidelines from other northern states show what is normal. Kebbi asks for architectural drawings that are sealed and stamped by the architect, with the architect’s ARCON project registration number on each sheet, plus structural and mechanical/electrical drawings stamped by COREN-registered engineers. Kwara requires structural drawings for buildings of more than one floor, along with a structural calculation sheet, and asks for a site analysis report from a registered town planner.
For a normal residential building, expect to prepare:
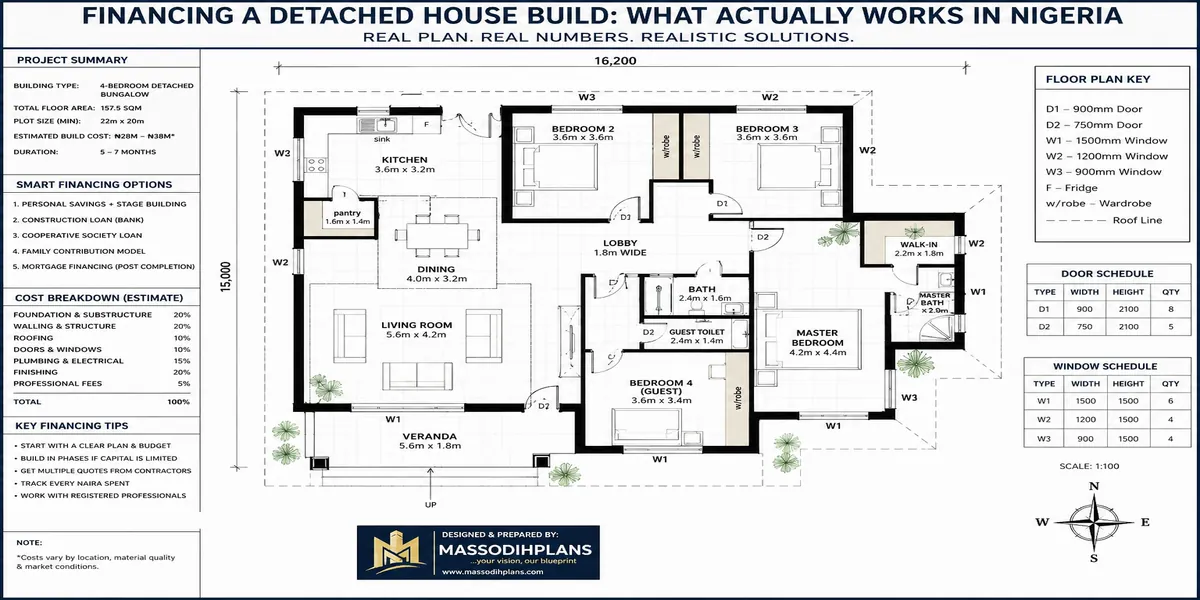
- Architectural drawings: site plan, floor plans, elevations, sections, roof plan.
- Structural drawings: foundation, columns, beams, slabs (essential above a single storey).
- Electrical and plumbing/mechanical layouts.
- A site analysis or locational plan from a registered town planner (some authorities require it; ask whether KASUPDA does).
Why they care: the KASUPDA Director General has said that before a permit is issued, a group of professionals must collectively agree that the design fits the intended purpose and the master plan. Your drawings are the only thing those professionals can review. If the drawing is unclear, the review stops.
I will say more about the professionals in a moment. For now, note the one point that trips up first-time builders: the person who draws for you must be properly registered and must actually stamp the drawings.
Some people go say, “Oga, my cousin dey school, e draw the plan with im phone, e fine well well.” My friend, KASUPDA no be Instagram. Dem no dey give approval by how many people like your design.
Group 4: Technical supporting documents
- Soil test report, especially for two-storey buildings or difficult ground.
- Evidence of payment for any prior charges tied to your land (ground rent or similar), if applicable.
- Letters from your supervising engineer, where the authority requires them.
I list these as “ask first” documents, because requirements differ by building type, and one older Nigerian checklist I reviewed also included tax clearance and site photographs for some authorities. Not all will apply to a house in Kaduna. That is exactly why I want you to confirm before printing anything.
Group 5: Application and payment records
- The completed application (KASUPDA promotes online applications through its portal).
- Receipts for any fees you pay, kept in a folder you can find in five minutes.
Now that you know what goes in the folder, let me explain something most articles skip: what the reviewers are actually looking for when they open it.
What Reviewers Look For in Your Drawings
When people say “my drawing was rejected,” it is almost never the beauty of the design. It is one of a small set of practical problems. Having seen how officers read drawings in other states, this is what I would check before I submitted anything to KASUPDA:
Does the plot size on the drawing match the survey plan? A mismatch of even a few metres raises questions.
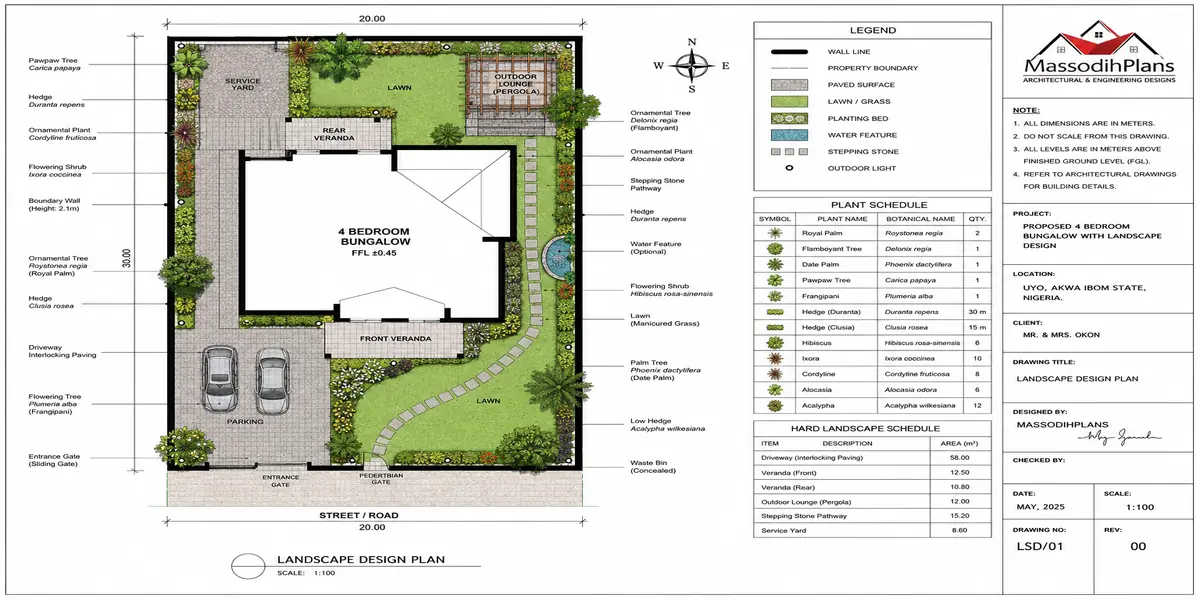
Are the setbacks shown clearly? Setbacks are the distances between your building and the plot boundaries. They exist for light, air, fire access and drainage between neighbours.
Does the building sit within the allowed coverage of the plot? A plot is not meant to be built to the edges.
Is drainage shown? Rainwater has to go somewhere that is not your neighbour’s compound.
Is parking and access shown, so vehicles do not spill onto the road?
Does the building type match the land use? A residential design on residential land is simple. A “residential” drawing that clearly shows shops on the ground floor is not.
Are all the sheets there? Missing elevations or a missing roof plan are among the most common reasons a file gets sent back. A Lagos guide I reviewed lists incomplete drawing sets and unregistered professionals among the typical rejection causes, and the same logic applies everywhere.
Are the stamps and registration numbers visible on every sheet? A drawing without them is treated as an unsigned drawing.
If your drawings show site conditions, setbacks and drainage clearly, the reviewers can say yes quickly. If you want to understand how those drawings are built up, my Plan School lessons explain drawing preparation step by step, and my site plan analysis guide explains how a plot is studied before any house is placed on it. Reading them before you meet an architect will help you ask better questions.
With the file and the drawings clear, the next question everybody asks is simply: what happens after I click submit?
The Process, Step by Step
Here is the route as I would walk a client through it. Where KASUPDA has said something publicly I will say so; where the timing is my planning advice, I will label it.
Step 1: Check the land against the master plan. As explained above, do this before spending on drawings.
Step 2: Confirm your title is in order. Make sure the name on your title, your ID and your application match exactly. Name mismatches slow more applications than most people believe. If you bought the land privately and have not perfected the title, deal with that first.
Step 3: Hire registered professionals. At minimum, an architect and a structural engineer for a storey building. A town planner if a site analysis is required. Ask to see their registration and confirm it with the relevant council.
Step 4: Prepare the drawings and the file. Do not rush this. A week spent preparing saves a month of queries.
Step 5: Apply through the KASUPDA portal. The portal states that applicants can apply and track their applications online. Keep your application reference and take screenshots of each stage.
Step 6: Wait for review. In a 2022 interview, the Director General said the authority processes building permits within 21 days, and that a one-stop-shop bringing together an architect, an electrical engineer, a structural engineer, a town planner and other stakeholders could complete processing in under a week. Treat these as the authority’s stated targets from that interview, not a promise for your particular file. My own planning advice is to budget more time than the target: allow a comfortable buffer, and do not book your contractor or your flight home for the week after you submit.
Step 7: Receive your charges and pay. The same interview said charges are communicated to the applicant online, and the permit is ready for pickup after payment of a processing fee. Pay only through the official channel you are given and keep the receipt.
Step 8: Collect your permit and read it. Do not just file it. Read what it describes. That document is the specification of what you are allowed to build.
Step 9: Build what the permit says. I will explain why this matters so much in a later section.
Step 10: Keep the permit and approved drawings on site. Keep a copy at home, and a digital copy in cloud storage. If an officer visits, you want to show it in one minute.
I want to talk about the money next, because that is where a lot of anxiety sits.
What It Will Cost, and Why I Am Not Quoting You a Number
You will find blogs giving exact KASUPDA fees. I am not going to copy one, and here is why. I could not find a current, official, published KASUPDA fee schedule in my research. The Director General said in 2022 that the charges had stayed the same despite the reforms, while penalties had been introduced for people who build without approval. That tells me the structure exists, but it does not give me a figure I can honestly put in front of you in 2026. An outdated number in a blog is worse than no number, because people budget from it.
Here is what I recommend instead. Budget in layers:
- KASUPDA’s assessed charges: get the real figure from the portal or the office once your application is assessed.
- Professional fees: architect, structural engineer, and where needed a town planner and surveyor. Ask each for a written quotation that says exactly what is included, including stamping and revisions.
- Supporting reports: soil test, updated survey if needed.
- Printing and admin: drawings, copies, transport for site visits.
- A buffer: set aside extra for one round of corrections. Almost every file gets one.
If you are abroad, a useful rule is this: never send a lump sum to an individual for “approval money”. Ask for the official assessment and pay against it, with a receipt. I will come back to that in the section for readers outside Nigeria.
Now, before that, we have to talk about what happens when people skip all of this, because that is the part that keeps people up at night.
If You Build Without a Permit: What KASUPDA Says Happens
I am not writing this to frighten you. I am writing it because the process is more structured than the rumours suggest, and knowing it lets you act sensibly.
In the Daily Trust interview, the Director General set out the steps. The authority first issues a Verification Form and gives 48 hours to show proof of ownership and a building permit; if there is no response, it issues a Demand Notice; and if there is still no response, it issues a 21-day Demolition Notice under the law. He also said some structures are redeemable while others must be demolished, and that the authority evaluates options depending on the case.
A published academic study of KASUPDA’s enforcement points in the same direction. It reports that development control officers look for developments without permits, issue enforcement notices, and that if the defaulter has not complied after 21 days, a stop order is issued, after which demolition can follow. The same study noted that patrol frequency was affected by funding and equipment, which is worth remembering: a lack of a visit today does not mean you are approved.
Some people see “21-day notice” and think it is a birthday countdown. I don meet person wey see the notice, say, “Ah, 21 days? Make I first finish roofing.” Oga, na to finish roofing and lose the whole building be that.
If your building is already standing without a permit, the same interview gives a hint of the path: the authority checks whether the purpose and design align with the master plan, and if the design conforms and the queries are met, it then looks at the building’s purpose. My advice, based on how such cases go in general, is to go to the authority early with your documents, not to hide. The situation is almost always easier to manage before a notice than after one.
One more point that people find comforting: the Director General said that when a house is demolished for violating the plan, the authority does not take back the land; it removes the illegal structure. So the land stays yours, but the money you put into the building does not.
That brings me to a related mistake that catches even people who did everything right at the start.
After You Get the Permit: The Deviation Trap
A permit is not a general licence to build a house. It is approval for a specific design on a specific plot. The Director General said that the permit carries the specification and design of the building, and the developer cannot contradict the initial concept; if the built structure differs, the developer may be asked to remove the additions, be charged and penalised, and the original permit is withdrawn and a new one issued.
In real life, this is how it usually happens:
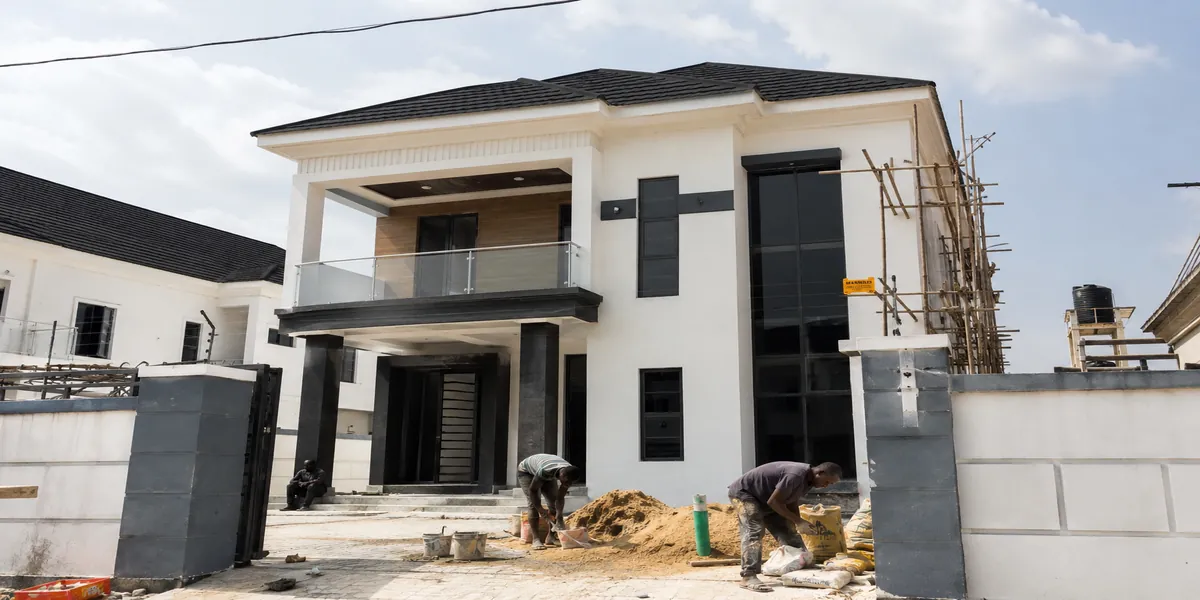
- You get approval for a bungalow, then add a floor because the family grew.
- You get approval for a house, then convert the ground floor into shops.
- You push the fence out to gain “a little” more space.
- You add a boys’ quarters at the back that was never on the drawing.
Every one of those is a deviation. The fix is boring and cheap compared with demolition: before you build any change, take it back to your architect, revise the drawings, and ask KASUPDA how to regularise the change before construction starts. Do not build first and hope.
Now let me bring in the readers who are not standing in Kaduna at all, because many of you are reading this from far away.
If You Are Building From Abroad: A Practical Guide
A lot of people building in Kaduna live in the United States, the United Kingdom, Germany, Canada, Australia, the UAE, Qatar, Singapore, Switzerland, Luxembourg, Iceland and other countries. If that is you, three things matter more than they do for someone living in Kaduna.
1. Appoint the right people on the ground
You need a registered architect and, where needed, a town planner and engineer in Nigeria who will act for you. If you give someone authority to represent you, do it in writing and properly. Speak to a Nigerian lawyer and to the Nigerian mission that serves your country about how a power of attorney should be executed and legalised. Do not use a casual WhatsApp message as authority.
2. Protect your money
Pay assessed charges through official channels and keep receipts. Do not send cash to a person who says he is “sorting the permit for you”. Ask for the assessment or reference from the portal and pay against it. Take screenshots of every stage of the application.
3. Mind the time
Kaduna is on West Africa Time all year round, which is one hour ahead of London in winter and the same as London in summer. If a deadline or payment window is mentioned, confirm the exact time zone. It sounds small, but it has caused confusion for clients in North America and the Gulf.
It also helps to understand how your home country’s approval culture differs, because it shapes your expectations. These are broad comparisons for orientation, not legal advice for those countries:
United Kingdom
Planning permission and Building Regulations approval are two separate tracks, and inspections happen during construction. In Nigeria, the permit stage is where planning conformity and technical drawings are checked, but you must organise your own supervision on site.
Germany, Switzerland and Luxembourg
These systems are known for detailed pre-approval of building applications. If you are used to that discipline, you will understand why KASUPDA wants complete drawings. The difference is that you should not assume the same enforcement consistency, and you should not treat that as a reason to skip the permit.
United States and Canada
Municipal building permits with staged inspections are normal. In Nigeria, do not assume a system will send an inspector to protect you. Hire a supervising professional yourself.
Australia
Development approval and construction certification are usually distinct steps. Think of KASUPDA’s permit as the authority’s permission, and your supervising engineer as your quality control.
UAE and Qatar
Approvals from several bodies before construction are familiar. That mindset helps: get every required clearance before breaking ground.
Singapore and other tightly regulated markets
The pace and predictability may feel different in Nigeria. Build your schedule with a buffer, not a countdown clock.
Whatever country you live in, the rule is the same: no permit, no foundation.
If you are not building yourself but buying, there is another situation I need to cover, and it is one where people lose the most money.
Buying Land or a Built House in Kaduna: Verify the Permit, Not Just the Paper
A seller can show you a title and still sell you a building that has no permit or does not match its permit. Before you pay for anything, do this:
Ask for the building permit number and the approved drawings, not just a photograph.
Compare the drawings with the building. Count the floors. Measure the fence line. Check whether the shops on the ground floor appear on the approved plan.
Verify the title with the land administration office, and ask KASUPDA what the land is designated for under the master plan. The Director General explicitly advised buyers to seek advice from the land agency when buying land and then consult KASUPDA about the land’s status in the master plan.
Ask whether the plot sits inside an approved layout or an area reserved for government use.
Use a lawyer and a registered planner or architect who work for you, not for the seller.
If a seller pushes you to pay quickly before you can check, that alone is your answer.
Ten Mistakes That Stall or Sink Applications
Treating the C of O as the permit. They are different things from different offices.
Buying a downloaded plan and submitting it. A generic plan has your name pasted on it but not your plot’s dimensions, setbacks or soil conditions.
Using an unregistered drawer. A missing stamp can mean an instant rejection.
Name mismatches. The name on the title, ID and application must be the same.
Ignoring land use. Designing a shop on a residential plot without asking first.
Starting the foundation “small small” while waiting. That is still building.
Paying a middleman in cash. No receipt, no evidence.
Skipping the soil test on a storey building. It affects the structural drawing, and reviewers may ask for it.
Changing the design after approval. See the deviation trap above.
Not keeping a full copy of everything. Approvals get queried years later, especially when you sell or borrow against the property.
Scam and Red Flag Watch
I would rather insult your caution than lose your money. Be careful if:
- Someone promises approval in 48 hours for a “special fee” that does not come with an official assessment.
- You are asked to pay into a personal account.
- You receive a permit that you cannot trace on the portal or through the office.
- The person handling your application cannot show you a reference number.
- You are told you do not need drawings because “the officer is my person”.
The KASUPDA Director General said the authority uses an automated system that, in his words, leaves no room for such shortcuts. I cannot verify that claim from outside, so my advice is simple: use the official portal and the official channels, and keep evidence of every step.
Your Pre-Submission Checklist
Before you click submit, go through this list honestly:
- I know what my plot is designated for under the master plan or layout.
- My intended use matches that designation.
- My title document is valid, and my name matches everywhere.
- I have my survey plan and it matches the drawings.
- My drawings are complete: site plan, floor plans, elevations, sections, roof plan.
- Structural drawings are ready if the building is more than one storey.
- Electrical and plumbing layouts are included.
- Every sheet carries the professional’s stamp and registration details.
- Setbacks, parking and drainage are visible on the site plan.
- I have ID, photographs and proof of address ready.
- I have confirmed the current requirements on the KASUPDA portal.
- I have a way to pay through official channels and keep receipts.
- I have saved digital copies of everything.
- I know how I will track my application.
- I have not started building, and I will not until the permit is in my hand.
Frequently Asked Questions
Do I need a KASUPDA permit before I start building in Kaduna?
Yes. KASUPDA’s Director General has described the building development permit as the most fundamental factor that determines whether a structure is illegal. Do not begin construction, including foundation work, before the permit is issued.
Is a Certificate of Occupancy the same as a building permit?
No. The C of O is a land title document from the land administration office. The building permit comes from KASUPDA. You need both, and the C of O is what the authority uses as the basis for issuing the permit.
How long does KASUPDA take to approve a building permit?
In a 2022 interview, the Director General said permits are processed within 21 days and that a one-stop-shop could finish processing in under a week. Treat that as the authority’s stated target. Your own timeline depends on how complete your file is, so build in extra time.
Where do I apply?
KASUPDA’s official portal (kasupda.kdsg.gov.ng) has an apply-for-permit section and lists application tracking and digital approvals among its services. Always check that you are on the official government domain.
What documents do I need?
Expect to prepare your title, survey plan, identification, and a set of drawings prepared and stamped by registered professionals. Because I could not find a complete public checklist, confirm the exact list with KASUPDA before you submit.
Can I apply without an architect?
For a building of any real size, the drawings need to be prepared and signed by registered professionals, as is normal across Nigerian planning authorities. Confirm KASUPDA’s current rule, but do not plan on going without one.
Do I need approval for a fence or boundary wall?
Do not assume you do not. Boundary walls affect setbacks and drainage, and encroachment causes serious problems. Ask KASUPDA before building one, and include it in your drawings.
Can I convert a residential building to commercial use?
It depends on the location and the intended activity. The Director General said in 2022 that on certain reclassified roads a residential C of O could be converted to commercial use through an application. That may have changed, so ask directly.
What if I already built without a permit?
Approach the authority early with your documents. KASUPDA has said it checks whether the design and purpose fit the master plan, and structures that conform may be handled differently from those that do not. Ignoring notices is what makes matters worse.
What if I want to change the design after approval?
Revise the drawings first and ask KASUPDA how to regularise the change before building it. Deviations can lead to removal of additions, penalties and withdrawal of the permit.
Does a permit need to be renewed?
KASUPDA’s FAQ includes a heading on renewing a permit, so renewal requirements exist. Ask about the validity period when you collect yours, so a stalled project does not leave you with an expired permit.
How do I contact KASUPDA?
The portal lists a hotline (09037236253 at the time of writing) and office details. The address shown on the portal footer and the one on the map link differ, so confirm the current location before you travel with documents.
How do I report a building violation?
The portal’s FAQ includes a section on reporting violations. Use the official channels rather than social media.
Finally my people,
A building permit feels like an obstacle when you are excited to start. In reality, it is the cheapest protection you will buy on the whole project. It confirms that your plot can carry the building you want, that your drawings have been checked by more than one professional, and that your building can be defended if anyone asks questions later, whether that is a neighbour, a bank or a buyer.
So take your time in the preparation stage. Check the land use first. Get your title and name in order. Hire registered professionals and insist on complete drawings. Apply through the official portal, pay through the official channel, keep every receipt, and build exactly what your permit describes. If you follow that order, most of the horror stories you have heard will simply not apply to you.
And if you are still choosing what to build, browse the Plans Library for practical Nigerian house plans designed with setbacks and buildability in mind. If you want to understand how the drawings behind an approval are actually prepared, the Plan School walks through it step by step. If you would rather have professional help studying your plot before you commit money, see how site plan analysis and layout planning works under our Services. And you can find more approval and planning guides on the Homepage.
Please note: this guide is general information from a practising planner, not legal advice, and it is not an official KASUPDA publication. Requirements, fees and procedures change, so confirm current details on the official KASUPDA portal or with the authority before you submit an application. Read these also:
Related Articles
- Sustainable Building: How to Create Energy-Efficient and Resilient Homes
- FCDA Building Approval Requirements in Abuja: A Practical Guide for Owners
- How Much Will This Building Plan Cost? Nigeria Building Plan Cost Guide
- Housing Affordability: How to Find Affordable Homes and Low-Cost Housing
- How Do I Get Enough Natural Light? Smart Ways to Brighten Any Room
- UCCDA Building Approval Requirements in Uyo: Documents, Plans & Fees
Author
Massodih Okon is a Nigerian built-environment professional with academic and professional experience in urban and regional planning, geography, architectural design, Landscape Design, GIS and land development.
He holds a Master’s degree in Urban and Regional Planning from the University of Uyo and a first degree in Geography and Regional Planning.
Through MassodihPlans, he publishes practical guides on Nigerian house plans, building design, physical planning, site planning, development approval and residential construction. Read the full author profile →