lagos building plans approval documents
If you want to obtain building approval in Lagos, you will generally need valid land documents, a current survey plan, evidence of ownership or title, architectural and engineering drawings, and other supporting documents required by the relevant planning authority. However, having the documents is only part of the process. A missing signature, outdated survey, inconsistent property details, or incorrect drawing can delay approval, increase costs, or send your application back for correction.
For anyone planning to build in Lagos, understanding the required documentation before submitting an application can save weeks of unnecessary back-and-forth. Whether you are building a bungalow, duplex, apartment block, commercial property, or developing a larger estate, your documentation must establish three important things: you have a legitimate interest in the land, the proposed development is properly designed, and the project complies with applicable planning and building requirements.
This guide breaks down the essential Lagos building approval documents in practical terms, including survey plans, title documents, architectural drawings, structural drawings, mechanical and electrical designs, tax-related documents, soil information, photographs, application forms, and professional certifications where applicable.
More importantly, you will discover which documents apply to different types of developments, what each document is used for, common mistakes that cause applications to stall, and how to organize your paperwork before submission.
If you are buying land, preparing your building plans, or about to submit an approval application, don’t skip the later sections. The checklist near the end can help you identify missing documents before they become expensive problems and help you approach the approval process with far greater confidence.
Your Land Title Document: The Foundation Everything Else Depends On
Let’s start here because nothing else in your application matters if your title is wrong LASPPPA won’t meaningfully review drawings for a plot whose ownership status is unclear.
Certificate of Occupancy (C of O)
Is the primary land title document in Nigeria, issued by the state government, granting you legal right of occupancy over a specific parcel for a defined period (typically 99 years). This is the strongest, most straightforward title document to submit with your application.
Governor’s Consent
Applies when you’ve purchased land that already carries a C of O in someone else’s name the law requires the Governor’s consent to that transfer before your ownership is fully perfected. A surprising number of Lagos property disputes trace back to buyers who paid for land and received a Deed of Assignment, but never completed Governor’s Consent, leaving their title technically imperfect for years.
The Mistake I See Most Often
Buyers assume a signed Deed of Assignment alone is sufficient title for building approval. It usually isn’t without perfected Governor’s Consent behind it, your title remains legally incomplete, and this is exactly the kind of gap that surfaces during LASPPPA screening, not before.
How to verify your title is genuine before you even think about drawings
Conduct an official search at the Lagos State Land Registry. This confirms whether the land is genuinely registered to the seller, whether it’s free of encumbrances, and whether any competing claims exist a search costs a modest fee relative to what a fraudulent land purchase costs you, and it’s non-negotiable in my professional opinion.
Red flags in title documents
Photocopied documents without visible registration numbers, C of O documents where the registered owner’s name doesn’t match your seller without a documented chain of assignment, and any title document for land within a government acquisition area or committed land always confirm with the Lagos State Ministry of Physical Planning whether your specific plot falls within an acquired or committed area before purchase, since this affects whether building approval is even possible there.
With title genuinely secured and verified, let’s move to the document that physically defines what you’re seeking approval to build on.
Your Survey Plan: Getting the Physical Description Right
A survey plan measures and documents your land’s exact boundaries, size, and coordinates and it’s a document I see cause more avoidable rejection than almost any other, purely from small technical inconsistencies.
Who can prepare it
Only a surveyor registered with the Surveyors Council of Nigeria (SURCON) can legally prepare a survey plan Lagos authorities will accept. A survey prepared by an unregistered individual, however accurate it looks, will not be accepted.
What it must show
Accurate boundary measurements, beacon coordinates, the plot’s size in square metres, and its precise location referenced against Lagos State’s coordinate system. Contour information is required where the site’s topography is relevant to your building design, particularly on sloped or low-lying land.
Survey Plan Verification Checklist
☐ Prepared and signed by a SURCON-registered surveyor
☐ Boundary measurements match your title document’s description exactly
☐ Beacon numbers and coordinates clearly marked
☐ Plot size stated matches what you believe you purchased verify this personally
☐ Registered and stamped, not just a printed draft
☐ Contoured, where your site’s slope or drainage is relevant to design
The specific technical mistake that derails applications
Your survey plan’s stated boundaries and dimensions must match your title document precisely. A discrepancy even a seemingly minor one, like a boundary measurement that’s off by a metre or two creates an inconsistency screening will flag, and correcting it means going back to your surveyor, sometimes discovering the original survey itself needs re-measurement.
A genuinely underused protective step
Before commissioning architectural drawings, have your survey independently verified against your title document by your architect or a second professional set of eyes. This single check, done early, prevents the expensive scenario where you discover a mismatch only after architectural and structural drawings both dependent on the survey’s dimensions have already been completed and need revision.
With your land’s physical description locked in and verified, let’s move to the documents that describe what you actually intend to build.
Architectural Drawings: The Signature Requirement Everyone Underestimates
This is where I want to correct a genuinely common and expensive misunderstanding I encounter regularly.
The requirement is specific: registration with ARCON, not just “an architect.”
The Architects Registration Council of Nigeria maintains an official register, and only drawings signed and sealed by an architect actually on that register will be accepted by LASPPPA. A “draughtsman” or unregistered designer, however skilled, cannot legally sign drawings for submission this is a national professional standard, not a Lagos-specific quirk.
How to Verify This Yourself
Before commissioning drawings, ask directly for your architect’s ARCON registration number, and if you have any doubt, you can confirm registration status directly. This takes minutes and prevents the scenario where a full set of drawings gets prepared, paid for, and then rejected outright at screening for lacking valid professional certification.
What the drawing set must include
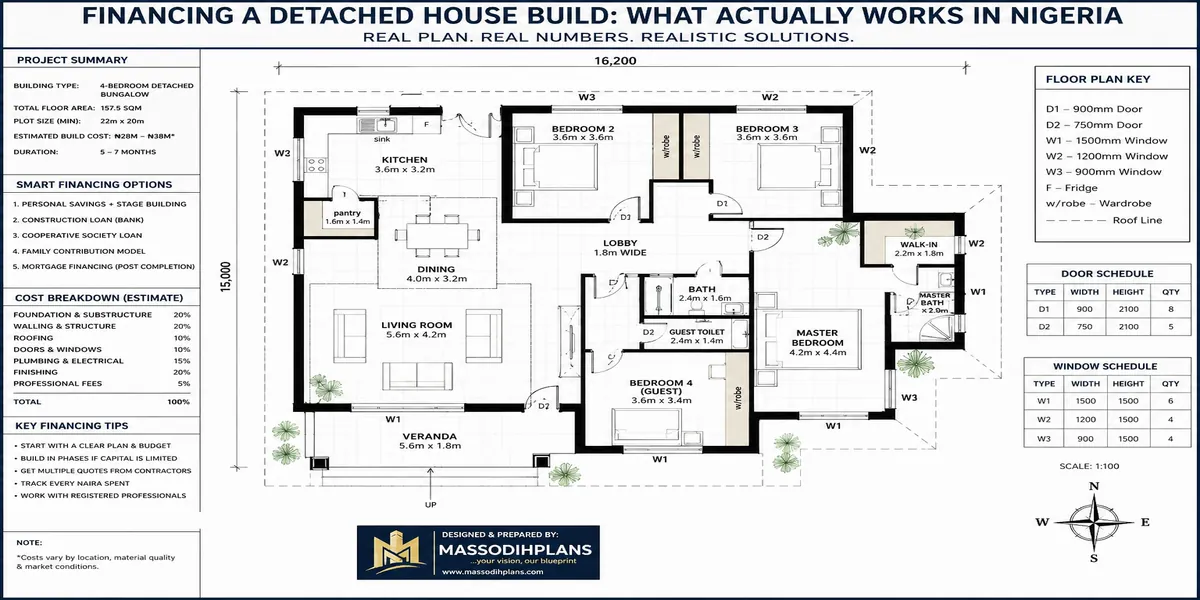
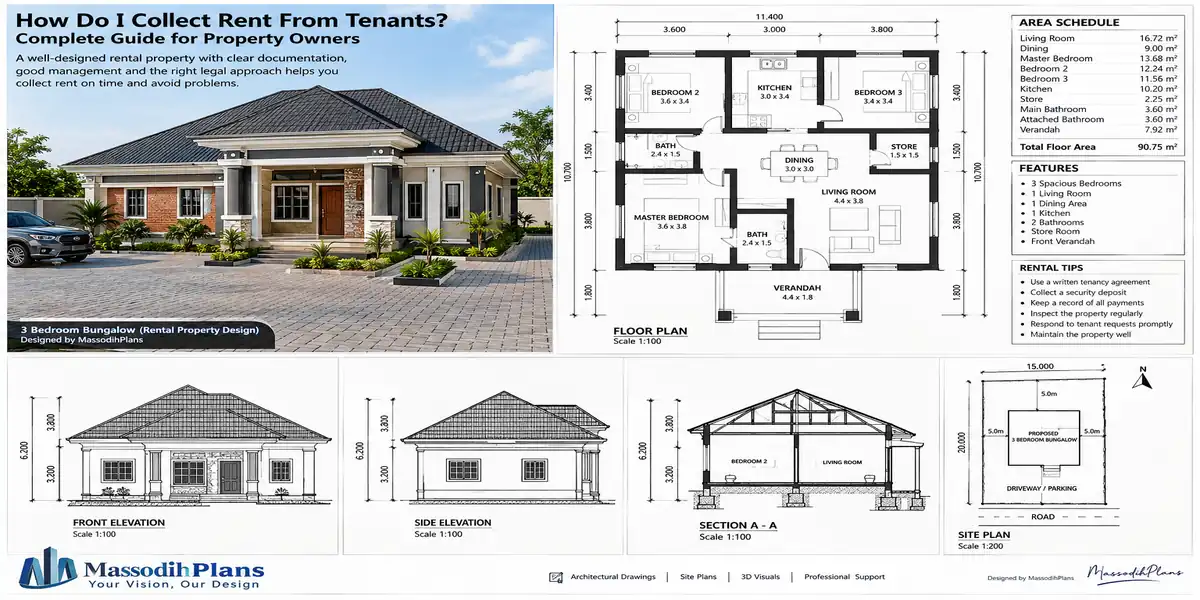
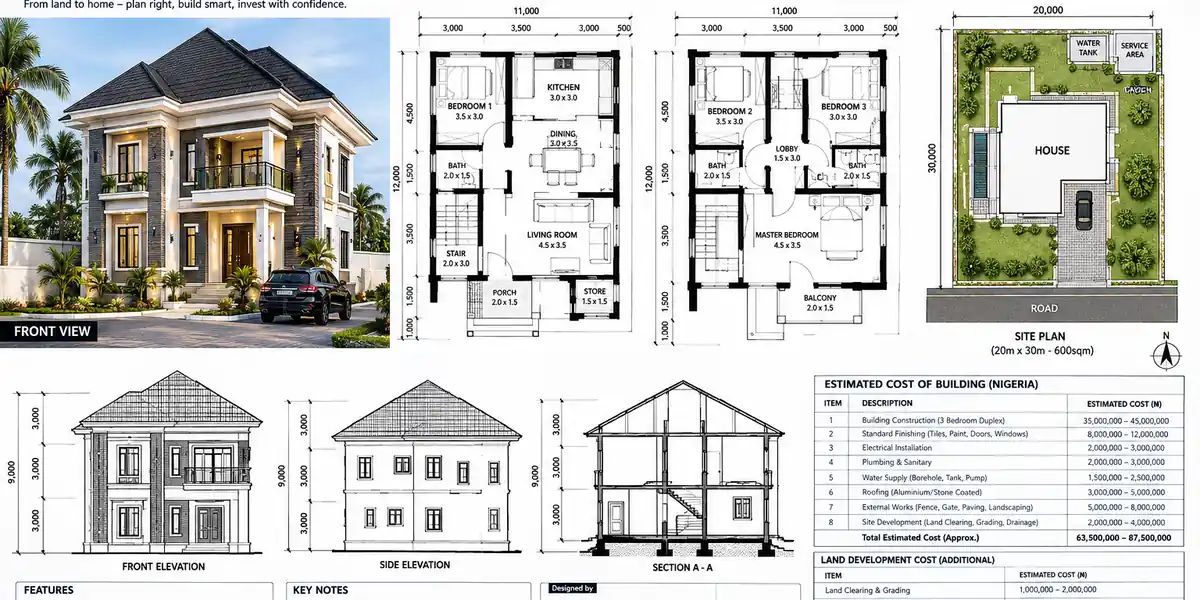
Complete floor plans for every level, elevations from all relevant sides, sections showing the building’s vertical profile, a site plan showing the building’s position relative to plot boundaries and setback requirements, and a roof plan.
Setback and plot coverage compliance is checked here specifically
Your architectural drawings must respect Lagos’s minimum setback distances from plot boundaries and maximum plot coverage ratios for your specific zone classification a beautifully drawn design that ignores these regulatory limits gets rejected regardless of drawing quality, which is exactly why engaging a genuinely experienced local architect, not just a registered one, matters for navigating zone-specific requirements correctly the first time.
Standard sets required
Typically five signed and sealed copies are required for submission, a detail easy to overlook if you’re only planning for one or two sets and discover the shortfall during submission.
With your building’s design properly documented and certified, let’s move to the document confirming that design won’t fall down structural drawings.
Structural Drawings and Calculations: Where Safety Gets Verified on Paper
If architectural drawings show what you’re building, structural drawings and calculations prove it will stand safely and this document set carries genuine weight given Lagos’s history of building collapses tied to inadequate structural design.
Registration requirement
Structural drawings must be signed and sealed by a structural engineer registered with COREN (Council for the Regulation of Engineering in Nigeria) the engineering equivalent of ARCON’s architectural registration, and equally non-negotiable.
What the package includes
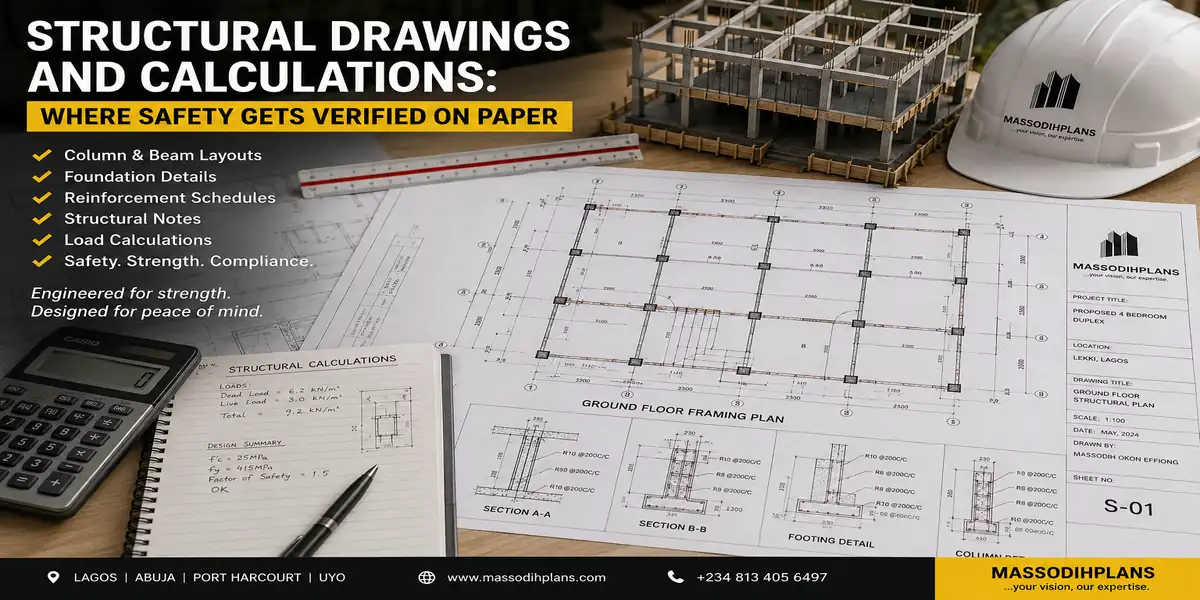
Structural drawings showing reinforcement layout, foundation design, beam and column specifications, and supporting calculations demonstrating the structure can safely carry the loads your design requires dead load (the building’s own weight), live load (occupants, furniture, movement), and, where relevant, wind load.
Structural Documentation Checklist
☐ Signed and sealed by a COREN-registered structural engineer
☐ Foundation design matches actual soil conditions (see soil report below)
☐ Reinforcement details specified clearly for foundation, columns, beams, and slab
☐ Calculations demonstrate the design against relevant load requirements
☐ Structural drawings’ dimensions match architectural drawings exactly
Where structural drawings must align with architectural drawings, precisely
Column positions, wall locations, and floor levels shown in your structural drawings must match your architectural drawings exactly any misalignment between these two document sets is a genuine red flag reviewers watch for specifically, since it suggests the structural design wasn’t actually developed against the final architectural layout.
Soil investigation report
Often accompanies or directly informs structural drawings, particularly on Lagos’s genuinely variable terrain. Where your site sits on reclaimed, waterlogged, or otherwise uncertain ground common across parts of the Lekki-Ajah axis this report isn’t a formality; it’s the technical basis your structural engineer needs to design an appropriately specified foundation, and reviewers increasingly expect to see it referenced for sites where soil condition is a genuine variable.
With structural safety documented, let’s move to the document category people most consistently forget until it’s suddenly urgent.
Acrhitect structural drawings
Tax Clearance and Financial Documents: The Category People Forget
I want to spend real time here because this is genuinely where I see applications stall unexpectedly, not from a technical drawing issue, but from an administrative document nobody prioritized.
Tax clearance certificate
Proves the applicant’s tax compliance, typically covering the three years preceding your application. This applies to individuals and companies alike, and it’s a document that takes real time to obtain if your tax filings aren’t already current which is exactly why “I’ll sort tax clearance once I’m ready to submit” is a genuinely risky approach.
Start This Early
Unlike a survey or drawing set, tax clearance depends on your own filing history, which you can’t accelerate by paying a professional to work faster. If your tax filings aren’t current, begin regularizing them the moment you decide to build not when your architect tells you drawings are ready.
Evidence of payment for land-related dues
Ground rent, lease payments, or other statutory land charges where applicable to your specific title type, must be current and documented. An otherwise perfect application can stall here if ground rent has lapsed and needs settling before submission proceeds.
Fee payment evidence
For your building plan assessment itself, once calculated (following the formula covered in our Lagos approval guide), must be properly documented and traceable through the correct ePPPS payment channel payment made outside the recognized digital process creates its own documentation problem, since it can’t be verified against your application within the system.
Why this category derails timelines specifically
Unlike a drawing revision, which your architect can turn around relatively quickly, tax and financial documentation gaps often depend on external processes regularizing filings, clearing outstanding statutory payments that move on their own timeline, entirely outside your architect’s or the approval office’s control.
With financial documentation understood, let’s cover the identity documents that seem simple but still trip people up.
Identification and Applicant Documents: The Simple Category That Still Fails
These documents feel straightforward, but I’ve seen even this category cause avoidable delay.
Valid government-issued ID international passport, national ID, driver’s license, or voter’s card confirming your identity as the applicant. The requirement seems obvious, but expired documents, or an ID that doesn’t match the name on your title document precisely, both cause the same rejection outcome as a more technical document error.
Name Consistency Check
☐ Name on ID matches name on title document exactly
☐ Name on tax clearance matches the applicant name throughout
☐ If the applicant is a company, company registration documents and authorized signatory ID are included
☐ Any name discrepancy (marriage, legal name change) is documented with supporting legal evidence
Passport photographs, current and meeting standard specifications, complete this straightforward but easy-to-overlook category.
Where the applicant is a company or corporate entity, additional documentation applies certificate of incorporation, and identification for the authorized signatory submitting on the company’s behalf, since the individual physically submitting must have documented authority to act for the entity named on the title.
With every document category covered individually, let’s step back and address the question I think genuinely matters most: how these documents need to work together, not just individually.
The Document Consistency Check Nobody Explains Properly
This is, honestly, the section I most want you to internalize, because I’ve watched more applications fail from document inconsistency than from any single document being individually deficient.
Every document in your application describes the same plot and the same project and they all need to agree with each other precisely
Your title document states a plot size and boundary description. And your survey plan should match it exactly. Your architectural drawings’ site plan should sit consistently within those same survey boundaries, respecting setback requirements. Also our structural drawings should match your architectural drawings’ dimensions, column positions, and floor levels precisely. Your tax clearance and ID should carry the exact same applicant name as your title document.
The Cross-Check Habit That Saves Weeks
Before submitting anything, lay every document side by side and manually verify: plot size, boundary measurements, applicant name, and building dimensions all match across every single document. This is a genuinely simple exercise that takes an afternoon and prevents the multi-week delay of a screening rejection over an inconsistency you could have caught yourself.
Why this matters more than any individual document’s quality
A perfectly prepared survey plan and a perfectly prepared architectural drawing set can still trigger rejection together if their stated dimensions don’t align reviewers aren’t just checking that each document is individually complete; they’re checking that the whole application coheres as a single, consistent description of one real project.
Practical sequencing to prevent this from happening in the first place
Secure and verify your title first, commission your survey next and personally confirm it matches your title’s stated boundaries, then brief your architect and structural engineer with that verified survey as their foundational reference document rather than each professional working somewhat independently and reconciling discrepancies only at the end, which is exactly the sequence that produces avoidable inconsistency.
The document that ties this all together at submission
Is increasingly the ePPPS platform itself, covered fully in our Lagos approval guide since April 2026, every document in this checklist gets uploaded and cross-referenced digitally, meaning inconsistencies that might once have been caught later in a manual, in-person review can now sometimes surface earlier through the platform’s own validation, though thorough manual cross-checking on your end remains genuinely your best protection.
Your Complete Document Checklist
Bringing everything from this guide together into one reference:
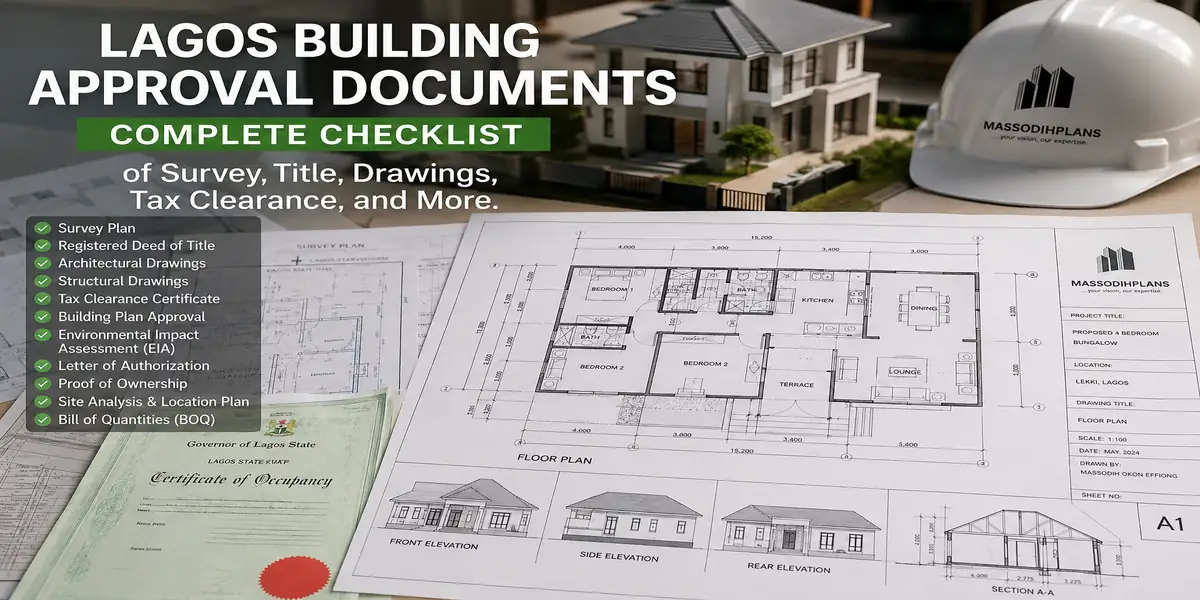
Complete Lagos Building Approval Document Checklist
☐ Land title (C of O or perfected Governor’s Consent) verified through Land Registry search
☐ Registered survey plan (SURCON-registered surveyor) dimensions verified against title
☐ Architectural drawings (ARCON-registered architect, registration verified) 5 signed sets
☐ Structural drawings and calculations (COREN-registered engineer) dimensions matched to architectural set
☐ Soil investigation report (where site conditions warrant it)
☐ Mechanical/electrical drawings (where applicable to building scale)
☐ Tax clearance certificate filing status confirmed current, not just requested
☐ Evidence of ground rent/land dues payment, current
☐ Valid government-issued ID name matches title document exactly
☐ Passport photographs, current
☐ Company incorporation documents and signatory ID, where applicant is a corporate entity
☐ All documents cross-checked against each other for consistent plot size, boundaries, and applicant name
Every document on this list exists to answer one of three questions a reviewer is genuinely asking: do you legally own this land, is what you’re proposing to build safe and compliant, and are you who you say you are. Understand that underlying purpose, and the specific requirements stop feeling like arbitrary bureaucracy and start making genuine sense.
If you’re preparing your document set for submission and want it reviewed for exactly these consistency issues before you submit, our Services page connects you directly with our team. For the full picture on fees, the ePPPS process, and realistic timelines, see our complete Lagos building plan approval guide. To understand the design and technical drawing process these documents depend on, explore our Plan School. For house plans already prepared with proper approval documentation in mind, browse our Plans Library, and for more guides like this one, return to our Homepage.
Related Posts
- How Much Is a Building Permit in Lagos State? Complete Current Fee and Approval Cost Guide for Developers
- Building Plan Approval Cost in Lagos: Complete Guide to Official Fees, Assessments, and Extra Charges
- Terraced Duplex Cost in Lagos: Complete Buying, Building, Construction, and Budget Guide for Homeowners
- Detached House Building Cost in Lagos: Complete Landed Property and Construction Budget Planning Guide
- 5 Bedroom Duplex Cost in Lagos: Complete Construction Budget for Materials, Labour, Finishing, and Design
- 4 Bedroom House Construction Cost in Lagos: Standard, Mid-Range, and Luxury Building Budget Explained
- 3 Bedroom House Construction Cost in Lagos: Complete Budget Breakdown From Foundation to Final Finishes
- 2 Bedroom House Construction Cost in Lagos: Complete Budget, Materials, Labour, and Finishing Cost Guide
- How Much Does It Cost to Build a House in Lagos? Complete Construction Budget and Cost Breakdown Guide
- Nigeria House Plan Approval Costs: Complete Guide to Getting Building Approval Faster Without Costly Delays
- Lagos Building Plan Approval: Complete Guide to Fees, Documents, Application Process, Timeline, and ePPPS
- Cost of Building a House in Lagos: Complete Budget Guide to Materials, Labour, Design, and Approval Costs
- Architecture & Architectural Design: Complete Guide to Modern Houses, Building Design and Modern Architecture
- Sustainable Landscaping: Complete Guide to Xeriscaping, Landscape Lighting and Water-Efficient Gardens
Author
Massodih Okon is a Nigerian built-environment professional with academic and professional experience in urban and regional planning, geography, architectural design, Landscape Design, GIS and land development.
He holds a Master’s degree in Urban and Regional Planning from the University of Uyo and a first degree in Geography and Regional Planning.
Through MassodihPlans, he publishes practical guides on Nigerian house plans, building design, physical planning, site planning, development approval and residential construction. Read the full author profile →