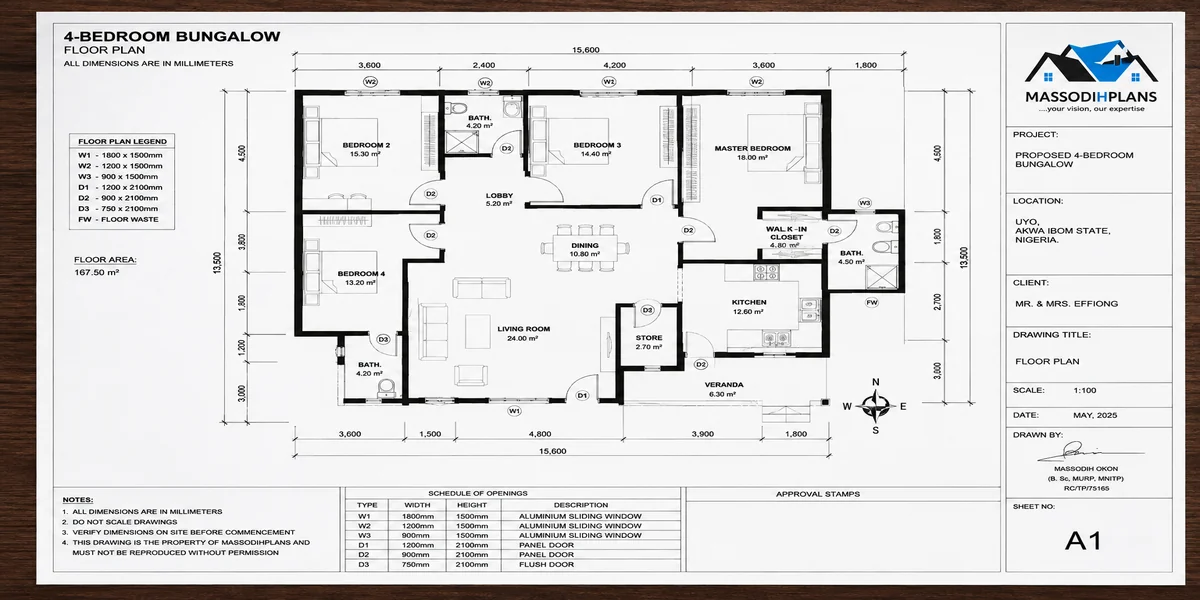
Nigeria House Plan Approval Costs
If you are about to build a house in Nigeria, one question can save you from an expensive mistake: how much does house plan approval cost, and what do you need to do before your application can be approved? The answer is not one fixed naira amount. Your total cost can change according to your state, local planning authority, plot size, building type, floor area, number of floors, land documents, professional drawings, and additional requirements attached to the project.
That is why I do not want to give you an “average price” and leave you guessing. In this guide, I will break the cost into the parts you are likely to encounter, explain which payments are government or authority fees and which are professional or preparation costs, and show you where unexpected charges can appear.
More importantly, I will walk you through the approval process from the moment you have your land documents and building design to the point where you receive approval and can legally move forward with construction. You will also see the documents normally required, the drawings that may be requested, factors that can make approval slower, common reasons applications are returned, and practical ways to reduce avoidable delays without cutting corners.
If you are building in Lagos, Abuja, Akwa Ibom, Rivers, Calabar, Oyo, or another Nigerian state, use this article as your planning checklist but remember that fees and procedures are authority-specific and can change.
I have also included examples so you can understand what you may actually budget for rather than simply reading a list of fees. Stay with me to the end because the final sections cover the mistakes that quietly increase approval costs and the related building-plan guides you should read before submitting your own application.
Why Approval Cost Isn’t the Same Question Everywhere in Nigeria
Here’s the first thing most national guides get wrong: they quote a single number as if “building approval” means the same process everywhere in Nigeria. It doesn’t. Land is constitutionally vested in each state’s Governor, and every state runs its own physical planning law, its own fee structure, and its own approving authority. What’s true in Lagos is often simply irrelevant in Rivers, Ogun, or the FCT.
Lagos State
Runs approval through LASPPPA (Lagos State Physical Planning Permit Authority) for the planning permit, with LASBCA (Lagos State Building Control Agency) handling construction-stage inspection and certification. Fees follow a volume-based formula tied to zone rates, discussed in full in our dedicated Lagos approval guide.
National Reality Check
If you’re building in more than one state, or advising family building elsewhere, never assume your Lagos experience transfers. Each state genuinely has its own agency, its own document requirements, and its own fee logic.
The Federal Capital Territory (Abuja)
Operates under the FCT Development Control Department, working against the Abuja Master Plan specifically a framework Nigeria restored and tightened from 2003 onward after decades of indiscriminate development and illegal construction in the capital.
Ogun State
Channels applications through the Ministry of Physical Planning and Urban Development via zonal offices Abeokuta, Ota, Sagamu, Ifo, and others with an added layer for estate plots: building plans on Ogun State Housing Corporation land must first clear the Corporation before the Area Planning Authority even gets involved.
Rivers, Kano, Oyo, and other states
Each run their own agencies too, with genuinely different documentation emphasis, fee calculation, and enforcement intensity a reality this guide will help you navigate regardless of which state you’re building in.
Understanding this fragmented landscape is exactly why the next section matters the documents that stay consistent across almost every state, before we dig into what genuinely differs.
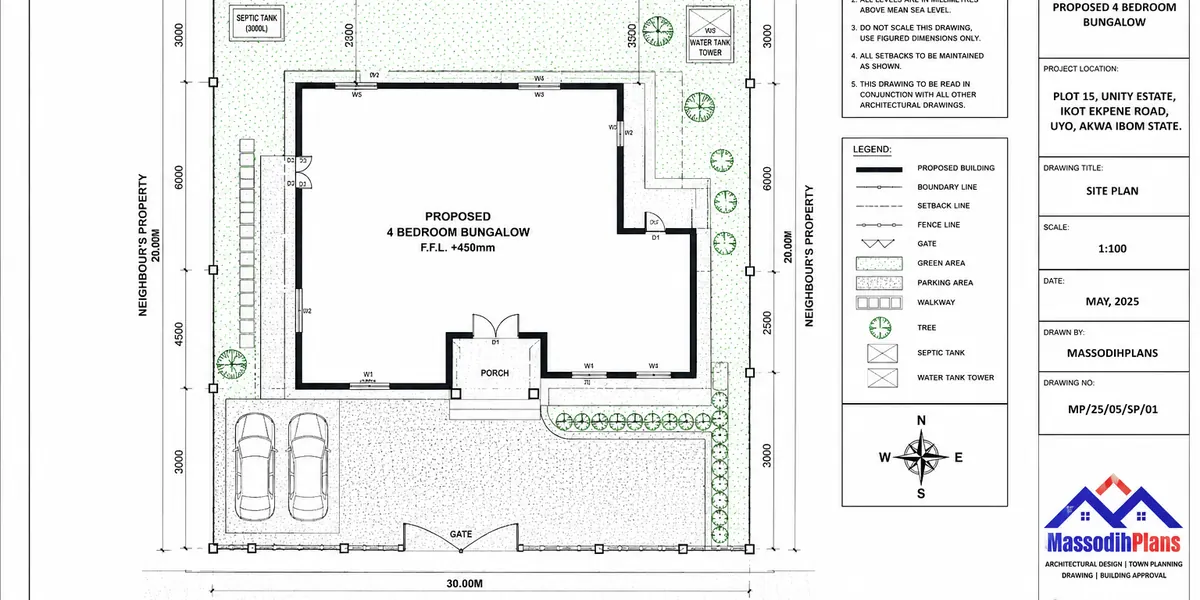
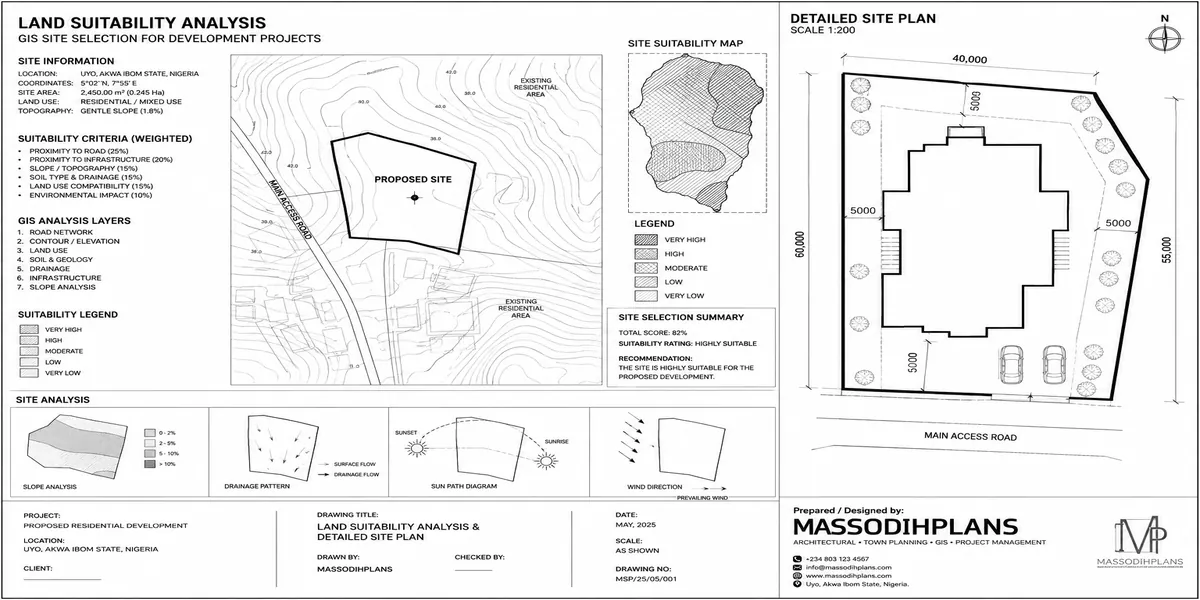
Approval cost site plan
The Core Documents Every Nigerian State Actually Requires
Getting building approval in Nigeria is more than preparing an attractive architectural drawing. The planning authority must be satisfied that the proposed development is suitable for the land, complies with planning standards, has proper engineering documentation, and is supported by acceptable ownership and site information.
The exact requirements depend on the state, local planning authority, location, building type, size, height, land use and development intensity. A simple residential bungalow may not require the same environmental studies as a large commercial development or estate project.
However, applicants should prepare their approval package systematically. Common requirements include evidence of land ownership, a registered survey plan, architectural drawings, structural and other engineering drawings, planning reports, environmental documentation where applicable, soil investigation, application forms and evidence of required payments.
For developments in Uyo and other parts of Akwa Ibom State, documents such as the Site Plan Analysis Report (SPAR) and Environmental Impact Assessment Report (EIAR) can form an important part of the planning process. Other land-related instruments, including a Power of Attorney, Deed of Assignment or other title documents, may also become relevant depending on how the applicant acquired or holds the property.
The safest approach is to confirm the current checklist with the responsible planning authority before submission.
1. Evidence of Land Ownership and Title Documents
Before approving a proposed building, the planning authority needs to establish that the applicant has a legitimate interest in the land. This is why evidence of ownership or legal interest is one of the most important parts of a building-approval application.
Depending on the circumstances, acceptable documentation may include a Certificate of Occupancy, registered Deed of Assignment, Deed of Conveyance, Governor’s Consent, allocation documents, registered lease or other legally recognised evidence of title. Requirements differ according to the location and how the property was acquired.
For example, Edo State’s published development-permit requirements distinguish between original owners and secondary owners and identify documents such as Certificates of Occupancy, registered deeds and Governor’s Consent.
The name appearing on the land document should also correspond properly with the applicant’s identity and the information appearing on the proposed building drawings. Differences in names, plot numbers, survey information or property descriptions can create avoidable queries.
Do not wait until after preparing expensive drawings before checking your title documents. First confirm the land status, plot dimensions, ownership details, permitted use and any restrictions affecting the property.
A complete and internally consistent title package gives the planning authority greater confidence that the applicant has the legal interest necessary to develop the site.
2. Registered Survey Plan
A registered survey plan provides the spatial foundation for the building-approval process. It identifies the parcel, its boundaries, dimensions, orientation and relationship with surrounding land. Architectural drawings should not simply be prepared from an owner’s verbal description of the plot.
The survey information should accurately correspond with the actual site and the title documents. Important information can include the survey coordinates, plot dimensions, access road, adjoining properties and other relevant site features.
In Uyo, documentation associated with the development-control process has identified a survey plan, duly signed and sealed by a qualified land surveyor, as part of the building-approval package.
A survey is particularly important where the proposed building must satisfy setback requirements. If the architect designs the building using incorrect plot dimensions, the proposed structure may encroach into required setbacks or even extend beyond the legal property boundary.
Before submitting your drawings, compare the survey plan with the architectural site plan. The plot shape, dimensions, road position, orientation and building placement should agree.
Where there is uncertainty about the boundary, do not guess. Engage a registered surveyor to establish the correct information.
A good survey therefore does more than prove where the land is located. It helps the architect and town planner make decisions about setbacks, access, building orientation, parking, drainage, open space and development feasibility.
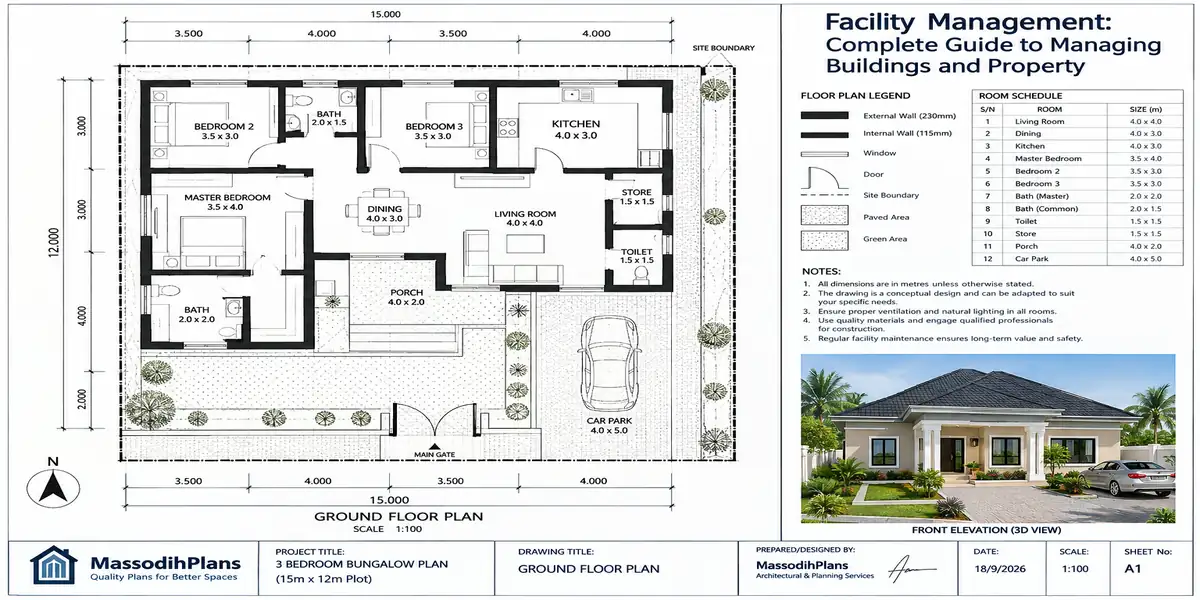
3. Architectural Drawings
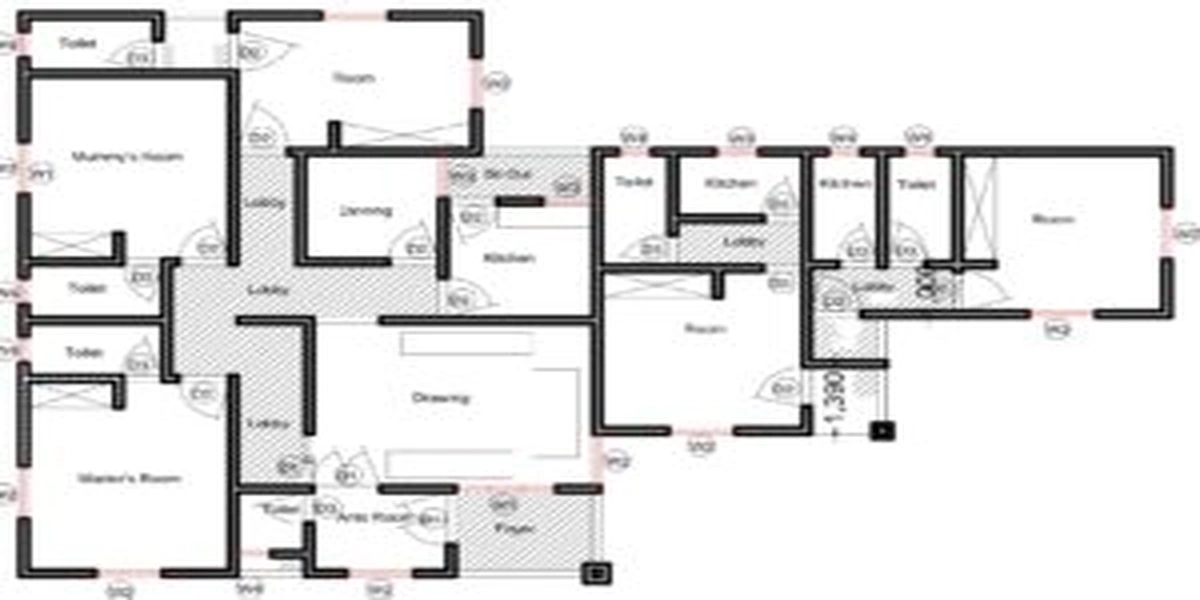
Architectural drawings form the visual and spatial core of a building-approval application. They communicate what the proposed building will look like, how its spaces are arranged and how it relates to the site.
A typical submission may include the site plan, floor plans, roof plan, elevations, sections, schedules and relevant construction details. The drawings should clearly identify the project, property location, applicant and professional responsible for the design.
The Federal Housing Authority, for example, requires architectural drawings to be signed by an architect registered to practise in Nigeria and specifies different drawing scales for site plans, sections, elevations and details.
Good approval drawings should be internally consistent. Room dimensions on the floor plan should correspond with the dimensions shown elsewhere. Doors, windows, stairs, sanitary spaces, ventilation, parking, access and drainage should be properly coordinated.
Avoid submitting drawings that look attractive but lack technical information. Planning officers need enough information to assess compliance with applicable development standards.
The site plan is particularly important because it shows the building’s relationship with the property boundaries, access road, setbacks, parking, drainage and open spaces.
Before submission, carry out a complete drawing audit. Check dimensions, labels, north arrow, scales, title blocks, professional signatures, plot information and drawing numbers.
A technically complete architectural package can significantly reduce avoidable queries during plan assessment.
4. Structural Engineering Drawings and Calculations
Architectural approval does not replace structural assessment. A building must also demonstrate that its proposed structural system is appropriate for the intended use, height, span, loading and site conditions.
Structural documentation may include foundation layouts, column positions, beams, slabs, staircases, roof-support information, structural details and calculations, depending on the building.
The exact level of structural documentation varies according to the development and the requirements of the relevant authority. For example, Edo State requires engineering drawings and specifically identifies a letter of undertaking from a registered structural engineer for certain multi-storey buildings and buildings with structural spans exceeding six metres.
The structural engineer should work from the final architectural design rather than an outdated version. Changes to room layouts, column positions, staircases or spans after structural drawings have been prepared can create inconsistencies.
This is one reason why rushing to submit unfinished drawings can delay approval. If the planning authority discovers discrepancies between architectural and structural documents, the applicant may have to correct and resubmit several sheets.
For more complex buildings, structural calculations and supporting technical information may be necessary.
The objective is not simply to add a structural drawing to the application. The structural package should demonstrate that the proposed building has been properly considered from an engineering perspective and that the design can be developed safely and in accordance with applicable standards.
5. Soil Test and Geotechnical Investigation
A soil investigation provides information about the ground on which the proposed building will stand. It can help the engineer understand the soil profile, bearing characteristics and other ground conditions relevant to foundation design.
The need for soil testing depends on factors such as the building type, height, structural complexity, site conditions and requirements of the relevant authority. It should therefore not be presented as an identical mandatory document for every small residential building across Nigeria.
For example, Edo State’s published requirements specifically identify a soil-test deposit prepared by a qualified engineer for buildings exceeding 10 metres in height.
In practice, soil investigation can become particularly important for multi-storey structures, large buildings, sites with questionable ground conditions, reclaimed areas or locations where the engineer requires additional information before selecting the foundation system.
The report can help the structural engineer make informed decisions rather than relying entirely on assumptions about the ground.
For an approval application, the important principle is coordination. The soil investigation should be available early enough for the structural engineer to consider its findings in the foundation design.
Do not simply obtain a soil report and attach it to the application without checking whether its information agrees with the proposed development.
A practical approval system therefore treats soil investigation as part of the design process, not as an afterthought added immediately before submission.
6. Site Plan Analysis Report (SPAR)
The Site Plan Analysis Report, commonly referred to as SPAR in the Uyo planning context, provides a planning assessment of the proposed development and its relationship with the surrounding environment.
Rather than looking only at the building itself, the report considers the wider planning context. This can include the site’s location, accessibility, surrounding land uses, topography, infrastructure, services, circulation and other factors relevant to development control.
Research describing the Uyo development-control process identifies SPAR as part of the building-approval documentation and explains that it examines matters such as location, accessibility, topography and proximity to essential services.
This makes SPAR particularly useful to the planning authority because a building may be technically attractive but still unsuitable for its location. A proposed development should fit the planning character and requirements of its area.
The report should therefore be prepared from actual site information rather than generic statements copied from another project.
A planner may need to inspect the site, examine the surrounding development pattern and assess how the proposal interacts with the existing environment.
For applicants in Uyo and areas where SPAR is required, preparing it early can help identify planning problems before the complete application is submitted.
It is important to understand that SPAR requirements can vary by authority and development type. Applicants should confirm the current checklist with the responsible planning authority and use a properly qualified planning professional where professional preparation is required.
7. Environmental Impact Assessment Report (EIAR)
Environmental assessment becomes important when a proposed development could create significant environmental or community impacts. An Environmental Impact Assessment Report, or EIAR, documents the potential effects of a development and the measures proposed to prevent, reduce or manage those effects.
The requirement is not necessarily identical for every residential building. Edo State, for example, identifies environmental impact analysis or assessment for commercial, industrial, institutional and other large-scale developments, including specified large residential, non-residential and mixed-use projects.
In the Uyo context, studies of the planning process identify EIAR alongside SPAR as part of development control and describe its role in considering environmental consequences before planning permission is granted.
An assessment may consider issues such as drainage and flooding, waste generation, traffic, noise, air quality, vegetation, water, neighbouring properties and other project-specific impacts.
The purpose is not merely to produce another document for a file. A useful environmental report should help decision-makers understand potential risks and the mitigation measures that will accompany the development.
For projects that trigger formal environmental assessment requirements, applicants should establish the applicable procedure early and use the appropriate qualified environmental professionals.
The Federal Ministry of Environment’s Environmental Assessment Department also operates an EIA process through its official portal.
8. Power of Attorney
A Power of Attorney becomes relevant when a person authorises another person to act on their behalf in relation to property or an application. It is particularly important where the person dealing with the planning authority is not the registered owner or where another party has been legally authorised to handle specified transactions.
The document should clearly identify the donor, the authorised person, the property and the powers being granted. The exact requirements depend on the transaction and the land-registration authority.
The Abuja Geographic Information System, for example, publishes specific requirements for registering a Power of Attorney, including the application, title documents, evidence of certain payments, executed documents and valid identification for the parties.
A Power of Attorney should not automatically be treated as proof that someone owns land. Its purpose is to establish authority to act within the powers granted by the document.
This distinction matters during building approval because the planning authority may require evidence that the applicant or representative has a legitimate interest in the property.
If you are applying through an agent, consultant, attorney or another representative, clarify whether the authority requires a Power of Attorney, letter of authority, consent or another document.
Because property transactions can have significant legal consequences, applicants should have the document properly prepared and reviewed by an appropriate legal professional where necessary.
Do not use a generic internet template without confirming that it suits the specific property transaction.
9. Deed of Assignment
A Deed of Assignment is a legal instrument commonly used to transfer an interest in land or property from an assignor to an assignee. It can therefore become an important document when a person acquired the property through a transaction rather than directly through an original government allocation.
For building approval purposes, the key issue is establishing the applicant’s legal interest in the property. The planning authority may require title documentation showing how that interest was acquired.
The exact registration and consent requirements depend on the location and nature of the transaction. In the Federal Capital Territory, AGIS publishes specific requirements for Deed of Assignment/Gift transactions, including application, payment of outstanding bills, consent documentation and other requirements.
A Deed of Assignment should therefore not be treated as a universal replacement for a Certificate of Occupancy or other title document. It forms part of the chain of title and may need registration or consent depending on the circumstances.
Before preparing building plans, compare the information in the deed with the survey plan and other title documents. Names, plot numbers, dimensions and property descriptions should be consistent.
Where ownership has changed several times, the planning or land authority may request additional evidence establishing the chain of interest.
Because land documentation is legally sensitive, applicants should obtain professional legal advice when preparing, reviewing or perfecting a Deed of Assignment.
10. Deed of Transfer and Other Transfer Documents
The phrase “Deed of Transfer” can refer to documentation used to transfer an interest in property, but applicants should use the terminology and instrument recognised by the relevant land authority for their particular transaction.
Depending on the circumstances, the relevant documentation may include a Deed of Assignment, Deed of Conveyance, Deed of Gift, Deed of Sublease, transfer instrument, consent documentation or another recognised title document.
The most important point for building approval is that the documents should establish a legitimate and traceable interest in the land. The planning authority needs confidence that the person applying for development permission is entitled to develop the property or is properly authorised by the person who holds that interest.
For example, AGIS separately identifies requirements for Deed of Assignment/Gift and Deed of Sublease transactions.
Applicants should therefore avoid assuming that one document works everywhere in Nigeria. Land administration is location-specific, and the documents required in the Federal Capital Territory may differ from those required by a state land registry.
Before submission, check the title documents against the survey plan, applicant’s name and property description.
If there has been a recent transfer, ensure that any required consent, registration or perfection has been addressed.
Where there is uncertainty about the legal status of the document, consult a qualified property lawyer rather than submitting an uncertain title package and waiting for the planning authority to reject it.
11. Site Inspection and Physical Site Verification
A building-approval application is not always assessed from paper or digital drawings alone. Depending on the authority and type of project, officials may inspect the site to verify important information presented in the application.
A site inspection can help confirm the property’s location, access, surrounding development, existing structures, road conditions, drainage patterns, topography and other physical characteristics.
Edo State’s published development-permit process, for example, includes joint site inspection with the officer responsible for the area after submission.
This is why the information shown on the survey plan, SPAR, architectural site plan and other documents should correspond with actual site conditions.
If the application says that the property has a particular access road, setback or neighbouring condition but the officer finds something substantially different on site, the discrepancy may generate queries.
Before submission, therefore, carry out your own professional site verification. Confirm the plot boundaries, road access, existing buildings, drainage, utilities and surrounding land uses.
Keep the site reasonably accessible for inspection and ensure that the development proposal has not already been constructed contrary to the submitted plans.
Do not begin construction simply because an application has been submitted. Edo State expressly warns that commencing development before obtaining the required development permit is illegal and may attract penalties or demolition.
A clean, verifiable site makes the assessment process easier and reduces unnecessary clarification.
12. Tax Clearance, Rates and Evidence of Required Payments
Planning approval can involve statutory fees, processing charges, development-related payments, local rates and other financial obligations. Applicants should therefore prepare evidence of required payments and any tax documentation specified by the relevant authority.
The exact requirements vary by jurisdiction and development type. Edo State, for example, lists a current Tax Clearance Certificate among its development-permit submission documents.
Some authorities may also require evidence relating to local government rates, land charges or other outstanding obligations. In the Uyo development-control context, research has identified payment receipts, tax clearance and local government rate tickets among documents associated with residential building-plan approval.
The important lesson is to avoid treating payment as the final step after submitting an incomplete application. Confirm the authority’s current fee schedule and documentary requirements before submission.
Keep receipts, payment references and other evidence organised. Where an online portal is used, upload clear copies and retain the confirmation generated by the system.
Also remember that paying a planning fee does not automatically guarantee approval. Edo State explicitly states that payment of planning fees does not guarantee approval and that proposals must satisfy planning and building standards.
A professional application package should therefore combine financial compliance with technical compliance.
Before submission, create a checklist showing every required payment, receipt, certificate and supporting document. This simple step can prevent an otherwise complete application from being delayed because one financial or administrative document was omitted.
13. Complete Structural, Electrical and Mechanical Documentation
A building is more than its architectural appearance. Depending on the project, the approval package may also require structural, electrical, mechanical, plumbing or other engineering documentation.
Structural drawings address the building’s load-bearing system and structural components. Electrical drawings can show power points, lighting, distribution and related installations. Mechanical or plumbing documentation can address water supply, sanitary fittings, waste disposal and other building services.
The exact professional requirements depend on the type and scale of the project. In descriptions of the Uyo approval process, architectural, structural, electrical and mechanical drawings are identified among the documents submitted for consideration.
The biggest mistake is preparing these drawings independently without coordination. A structural column should not unexpectedly block a door or staircase. Plumbing routes should correspond with sanitary spaces. Electrical layouts should reflect the final architectural arrangement.
All professional drawings should therefore be based on the same approved architectural information.
Where professional registration, signatures, stamps or seals are required, ensure that the relevant documents are prepared and endorsed by appropriately registered professionals.
Before submission, perform a coordination review across every drawing discipline.
Check the project name, client name, site address, drawing numbers and revision information.
A coordinated engineering package demonstrates that the project has been developed as a complete building proposal rather than as a collection of unrelated drawings.
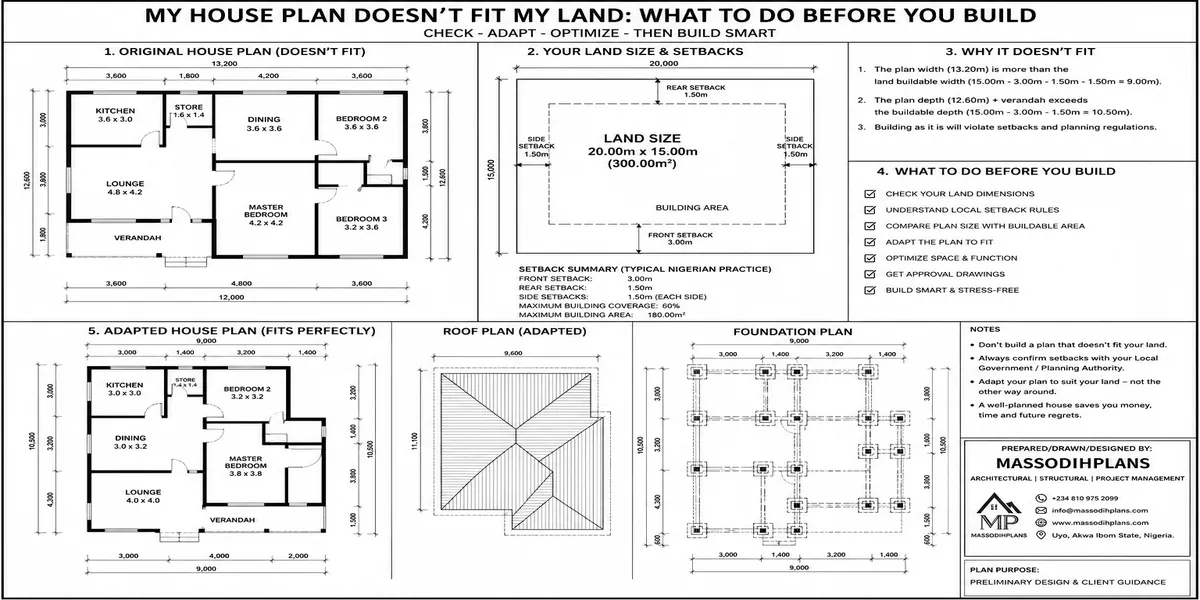
14. Planning Compliance: Setbacks, Plot Coverage, Access and Open Space
One of the fastest ways to create problems during building-plan assessment is to design the building first and check planning requirements afterwards.
Planning authorities assess the relationship between the proposed building and the site. Depending on the applicable regulations, this can include setbacks from boundaries and roads, plot coverage, open space, parking, access, building height, land use and other development standards.
The Federal Housing Authority, for example, states that site planning should consider orientation, open spaces, circulation and parking, together with natural ventilation and lighting.
These requirements can differ between locations and land uses. A residential building in one planning district may not be assessed under exactly the same standards as a commercial building on a major road.
This is why a town planner should assess the development proposal before the final drawings are submitted.
A practical approach is to prepare a planning-compliance checklist covering plot dimensions, building footprint, setbacks, access, parking, drainage, open space, height and surrounding land uses.
The architect can then design within those parameters rather than repeatedly modifying the building after planning objections are raised.
Where a SPAR is required, the planning analysis should reinforce this process by documenting how the proposed development relates to its site and surroundings.
The goal is simple: make the proposed development fit the planning rules before submission, not after receiving a query from the authority.
15. Final Document Coordination Before Submission
The final stage before building approval submission should be a complete document audit. This is where you check whether every drawing and supporting document tells the same story.
Start with the title documents and survey plan. Confirm the applicant’s name, property description, plot information and location.
Next, compare the survey with the architectural site plan. Confirm the boundaries, orientation, access road, setbacks and building position.
Then compare the architectural drawings with structural, electrical, mechanical and other engineering documents. Room layouts, dimensions, columns, stairs, sanitary spaces and service locations should correspond.
Where required, confirm that SPAR, EIAR, soil investigation and other technical reports relate to the correct property and proposed development.
The Federal Housing Authority requires architectural submissions to identify the applicant and property clearly and requires professionally signed drawings.
Create a submission checklist before visiting or uploading anything. Include application forms, title documents, survey information, drawings, professional endorsements, reports, identification documents, tax documentation, payment receipts and any authority-specific forms.
Most importantly, confirm the current requirements with the relevant planning authority because a checklist can change and requirements differ between jurisdictions.
A fast approval does not come from submitting quickly. It comes from submitting a package that is complete, coordinated, compliant and easy for the reviewing officer to understand.
That is the practical system: verify the land, analyse the site, design within planning rules, coordinate the professionals, prepare every required report, check the documents, then submit.
National Core Document Checklist
☐ Valid land title document
☐ Registered survey plan (surveyor-signed)
☐ Architectural drawings signed and sealed by an ARCON-registered architect
☐ Structural drawings signed and sealed by a COREN-registered structural engineer
☐ Mechanical/electrical drawings where applicable (COREN-registered)
☐ Tax clearance certificate
☐ Evidence of payment of land-related dues (lease, ground rent) where relevant
☐ Valid ID and passport photographs of the applicant
Understanding this common core means your professional team architect and structural engineer can prepare documents that transfer with only minor state-specific adjustment, rather than starting from zero in every location. With documents understood, let’s get into the number everyone actually searches for: what this genuinely costs.
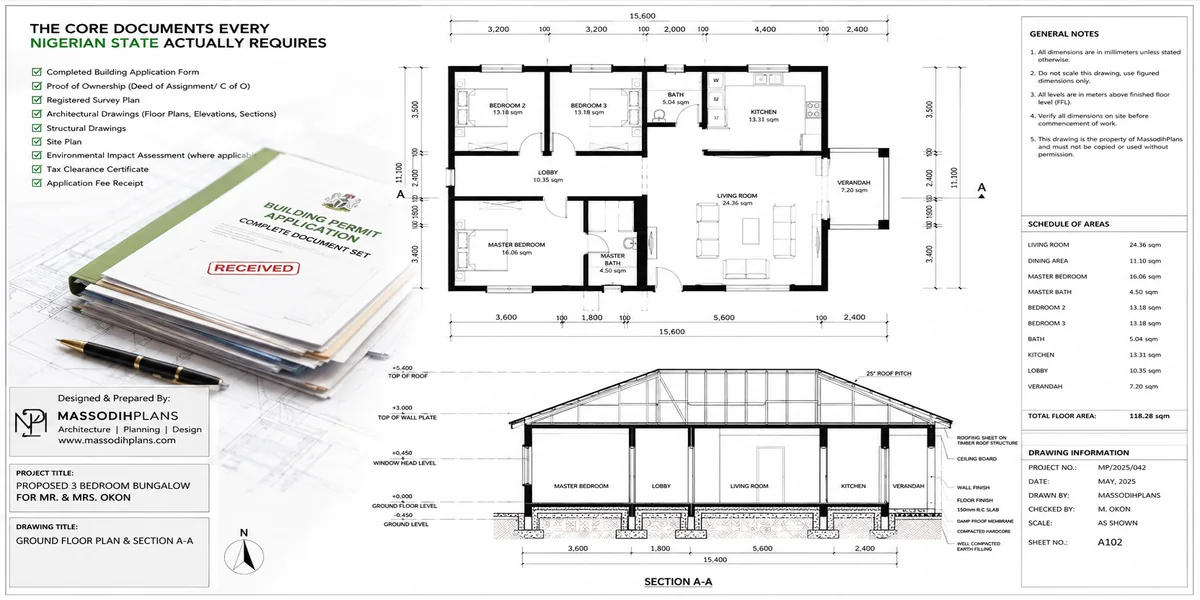
The Core Documents Every Nigerian State Actually Requires
What Approval Actually Costs, State by State
Let’s talk real numbers, understanding that every figure here should be confirmed directly with the relevant authority before you budget, since these rates move.
Lagos
As covered in depth in our dedicated Lagos guide runs a volume-based formula (building volume × zone rate, plus layout, registration, and LPO charges), with LASBCA adding roughly 20% more on top for construction-stage certification. Realistically, a modest residential permit lands between ₦600,000 and ₦2,000,000 all-in.
Abuja (FCT)
Fees are assessed by the FCT Development Control Department against the Abuja Master Plan’s specific zoning classifications, with costs scaling by building type, size, and district prime districts naturally command higher assessment than outer FCT areas.
National Cost Driver
Across every state, the same variables move your cost building size and volume, plot location and zone classification, number of floors, and whether you’re on standard land versus an estate with its own additional clearance layer.
Ogun State
Fees are assessed following site verification and drawing review, calculated by property type and zone classification (general, prime, or special prime areas along major corridors) commonly cited timelines run 14 to 30 working days for complete, correctly prepared submissions.
Rivers, Kano, Oyo, and other states
Each apply their own calculation, but generally follow a similar logic: a base assessment tied to building size and zone, plus fixed administrative charges, plus a construction-stage inspection fee layered on separately.
Professional fees sit on top everywhere
Nationally consistent in structure if not in exact amount architectural drawings commonly range ₦150,000–₦800,000, structural drawings ₦35,000–₦100,000, adjusted for project complexity and your specific location’s professional fee norms.
Universal Cost Structure (Any State)
Government assessment fee (size/volume/zone-based) + fixed administrative charges + construction-stage certification fee + architectural fee + structural fee + soil test (where required) = your total approval cost
Understanding this cost structure lets you build a realistic budget in any state but honestly, cost has never been the part that derails most clients. Delay is. Let’s dig into why that actually happens.
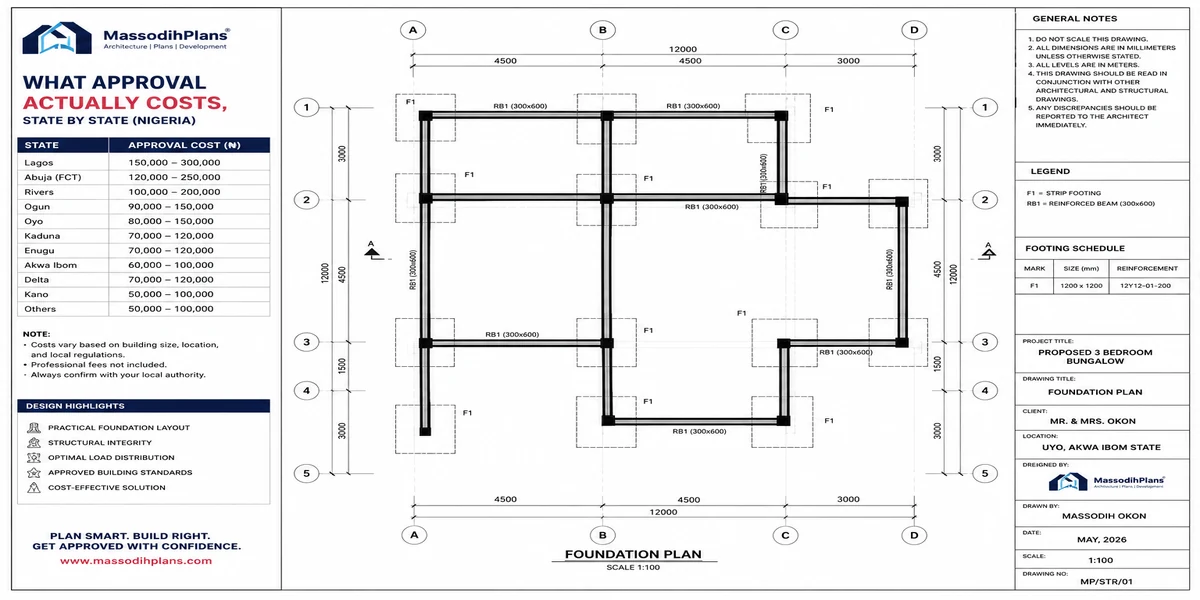
What Approval Actually Costs, State by State
The Real Reasons Approvals Get Delayed (Nobody Talks About This Honestly)
This is the section I genuinely think makes this guide different, because most articles list documents and fees and stop there, as if delay is random bad luck. It isn’t. In my experience across sites and clients, delay follows predictable, avoidable patterns.
Inconsistent documents
Your survey plan, architectural drawings, and structural drawings must all reference identical plot dimensions and boundaries. When they don’t even by a small discrepancy screening flags it, and your application bounces back for correction, costing weeks, sometimes months, per round-trip.
Unregistered or improperly signed professionals
Drawings not signed and sealed by an ARCON-registered architect or COREN-registered engineer get rejected outright, regardless of design quality. I’ve seen clients lose significant time discovering this only after submission, having used an unregistered draughtsman to save money upfront.
The Biggest Hidden Delay Cause
Land title disputes or incomplete perfection of title. If your Certificate of Occupancy or Governor’s Consent isn’t properly perfected or worse, the land carries a hidden family or boundary dispute no amount of drawing quality saves your timeline. Resolve title fully before you even commission drawings.
Incomplete soil investigation
On sites where it’s genuinely required particularly common in Lagos’s reclaimed areas, riverine sections of Rivers State, or any location with uncertain ground conditions stalls applications that proceed without it, since reviewers won’t approve structural drawings whose foundation assumptions can’t be verified.
Submitting to the wrong office or missing an estate-layer clearance
As with Ogun State Housing Corporation estates requiring Corporation clearance before Area Planning Authority submission genuinely wastes cycles when applicants skip a required intermediate step specific to their plot’s classification.
Underestimating environmental or zoning review
For projects that trigger additional scrutiny larger builds, commercial elements, or sites near environmentally sensitive areas where applicants budget only standard residential timelines and are caught off guard by additional required clearances.
Payment and processing gaps
Fees paid to the wrong account, incomplete payment relative to the final assessed amount, or simply slow administrative processing during high-volume periods all add real time that has nothing to do with your drawings’ quality.
Recognizing these patterns is the first genuine step toward avoiding them which brings us directly to the practical system for actually getting approved faster.
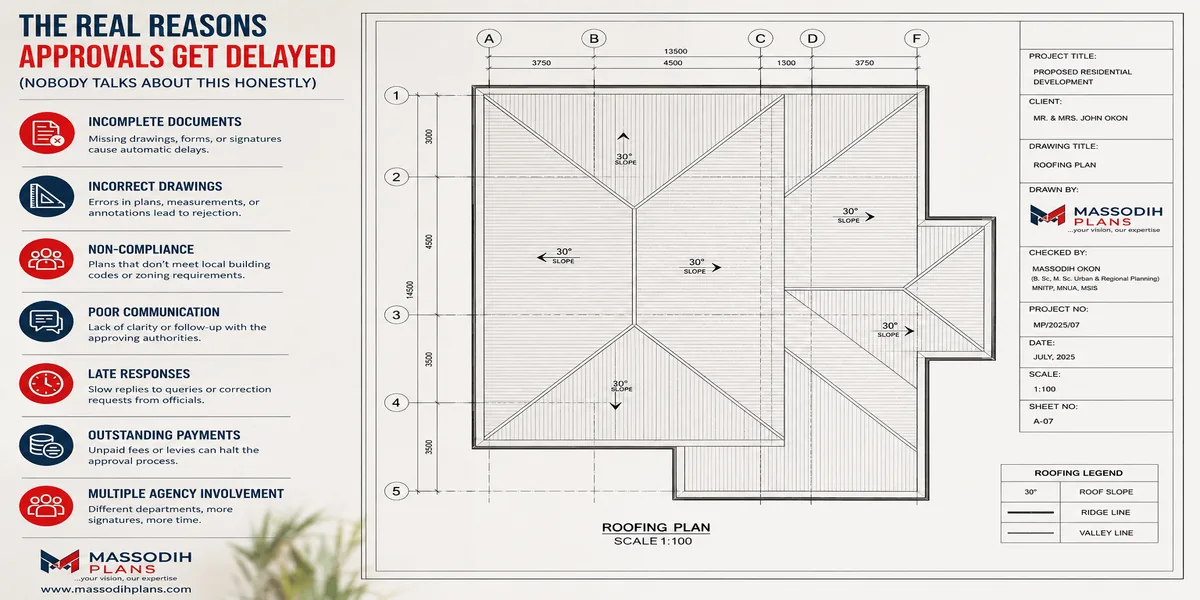
The Real Reasons Approvals Get Delayed (Nobody Talks About This Honestly)
How to Actually Get Approved Faster (A Practical System)
Let’s turn that diagnosis into a genuine action plan the sequence I actually walk clients through to minimize delay risk from day one.
Engage registered professionals from the start, and verify their registration yourself
Don’t take a draughtsman’s word for it ARCON and COREN both maintain registers you or your consultant can verify. This single check prevents the most common, most painful rejection cause.
Cross-check every document against every other document before submission
Have your architect and structural engineer confirm their drawings match your survey plan’s exact dimensions and boundaries a five-minute cross-check before submission saves weeks after.
Pre-Submission Verification Checklist
☐ Land title fully perfected, no outstanding disputes
☐ Survey plan, architectural drawings, and structural drawings show identical dimensions
☐ Architect’s and engineer’s registration verified directly with ARCON/COREN
☐ Soil investigation completed if required by your site conditions
☐ Correct submitting office/authority confirmed for your specific zone or estate
☐ Tax clearance and all supporting documents current, not expired
☐ Full fee amount confirmed and ready, not estimated
Complete title perfection before commissioning drawings, not in parallel with them
Chasing a Governor’s Consent while your architect is already drawing wastes design fees if the title process reveals a problem requiring plot boundary or ownership changes.
Confirm the correct submitting authority for your exact plot before applying particularly relevant on estate land, or land near jurisdictional boundaries where zoning classification isn’t immediately obvious.
Budget and prepare the full fee amount in advance, rather than submitting and hoping to source funds once assessment lands payment delay is a genuinely avoidable, self-inflicted timeline cost.
Use the correct digital channel where one exists. In Lagos specifically, this now means ePPPS exclusively (covered in full in our dedicated Lagos guide) attempting manual submission there is now treated as illegal processing, guaranteeing rejection and delay regardless of document quality.
Track your application proactively rather than waiting passively
Where a digital tracking system exists, check it regularly; where it doesn’t, maintain direct, professional contact with your submitting office rather than assuming silence means progress.
Following this system doesn’t guarantee an instant approval no system can promise that against a government process but it genuinely eliminates the self-inflicted, entirely avoidable delays that account for the majority of the frustration I see clients experience. With speed addressed, let’s tackle a topic most guides avoid entirely but every serious builder eventually confronts.
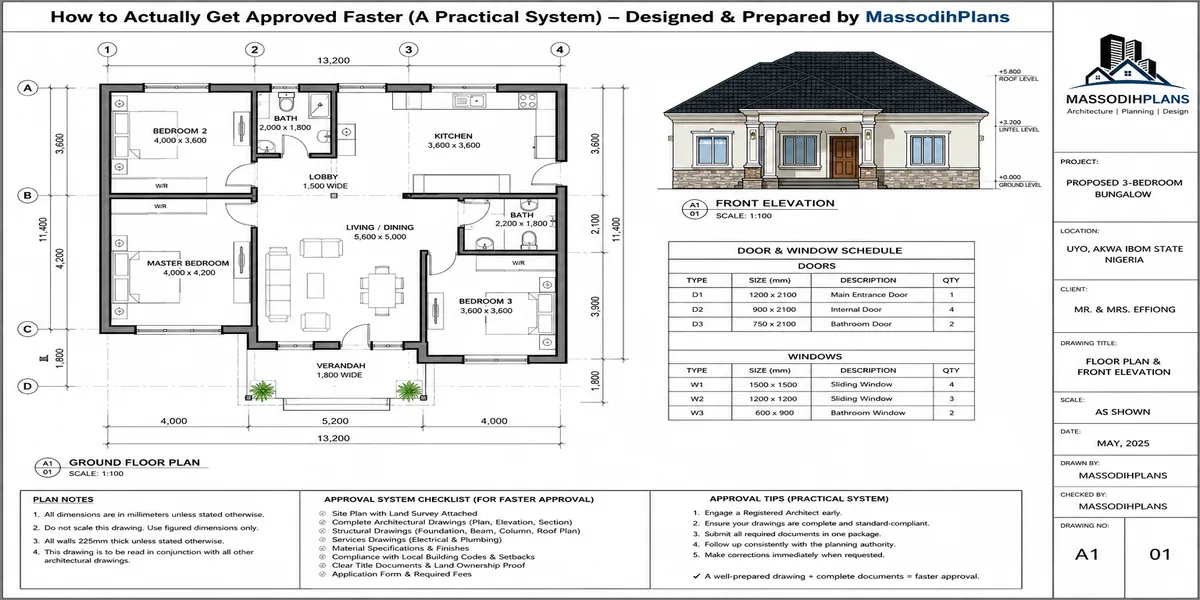
How to Actually Get Approved Faster (A Practical System)
The Uncomfortable Truth About “Agent Fees” and Facilitation
I want to address this directly, because pretending it doesn’t exist doesn’t serve you. Across Nigerian states, a parallel economy of “facilitators” and agents offering to “speed things up” for an additional, often informal fee is genuinely common and I want to give you an honest, practical framework for thinking about it, not a naive denial.
Legitimate facilitation exists and has real value
A properly engaged permit agent or consultant who genuinely understands a specific state’s process, submits complete documentation correctly the first time, and follows up professionally with the relevant office is providing real, legitimate time-saving value this is fundamentally different from paying to bypass legal requirements.
How to Tell the Difference
A legitimate facilitator speeds up a compliant application through competence and follow-up. An illegitimate one promises to make a genuinely non-compliant project bad title, unregistered drawings, wrong zoning disappear as a problem. The first protects your investment; the second creates a liability that can surface years later during resale, mortgage, or enforcement action.
Informal payments to “speed things along” carry genuine, serious risk
Beyond the ethical dimension, an approval obtained through informal payment rather than genuine compliance offers you no real protection. If your structure doesn’t actually meet safety or zoning standards, that gap doesn’t disappear because a fee changed hands quietly it simply becomes invisible until an inspection, a resale due-diligence check, or worse, a structural problem surfaces it later, at a far higher cost than doing it properly would ever have been.
Digital systems are specifically designed to reduce this exposure
Lagos’s shift to ePPPS was explicitly framed by the state government as eliminating human discretion and interference in the approval process a genuinely positive development for anyone who’d rather compete on document quality and compliance than on informal relationships with individual reviewers.
My honest professional advice: invest that same energy and budget into getting your documentation genuinely complete and compliant the first time. It’s cheaper, it’s legally sound, and unlike an informally facilitated approval, it holds up under any future scrutiny your property faces.
Frequently Asked Questions
Does building approval cost the same amount in every Nigerian state?
No. Each state calculates fees differently based on its own physical planning law, though most use some combination of building size, zone classification, and fixed administrative charges. Always confirm current rates directly with your specific state’s planning authority.
Can I use the same architectural drawings for approval in two different states?
The core design can transfer, but drawings typically need adjustment to meet each state’s specific submission format, and your architect and structural engineer must be properly registered to practice and sign off in the relevant jurisdiction’s process.
What’s the single biggest thing I can do to avoid delay?
Ensure your land title is fully perfected and your survey, architectural, and structural drawings are perfectly consistent with each other before you submit anything. These two factors account for the majority of avoidable delay I’ve seen across real projects.
Is it true that most buildings in Nigeria don’t actually have approval?
Government figures have indicated genuinely low compliance rates in major states Lagos officials, for instance, have disclosed that only a small minority of property owners hold full building approvals. This doesn’t make skipping approval safe; it means enforcement risk is real and growing as states actively work to improve compliance.
Do I need environmental clearance in addition to standard building plan approval?
For most standard residential projects, no but larger developments, commercial projects, or sites near environmentally sensitive areas may require separate clearance from the relevant Ministry of Environment alongside your standard planning approval.
Can building approval be denied even if I submit every required document?
Yes if your proposed building violates zoning classification, setback requirements, plot coverage limits, or structural safety standards, approval can be denied or require design revision regardless of how complete your document set is. This is exactly why engaging qualified, registered professionals from the design stage matters.
How long should I realistically budget for approval across the design and construction timeline?
Beyond document preparation time, most states cite a working-day range once a complete application is submitted commonly two to four weeks for well-prepared applications, longer where corrections are needed. Build this into your overall project timeline from the outset rather than treating it as a quick final step before groundbreaking.
What happens if my land is on an estate with its own developer or corporation rules?
Many estates particularly government housing corporation estates require internal clearance from the estate’s managing body before you can even submit to the state’s Area Planning Authority. Confirm this extra layer applies to your specific plot before assuming standard state-level submission is your only step.
Getting building approval right, across any Nigerian state, ultimately comes down to the same principle I’ve emphasized throughout this guide: genuine compliance, prepared properly the first time, is always cheaper and safer than shortcuts whether those shortcuts are skipped registration, informal facilitation, or simply hoping approval catches up with construction later. Treat this process with the seriousness it deserves, and it stops being an obstacle and becomes exactly what it’s meant to be: the legal foundation protecting everything else you’re building.
If you’re planning a build anywhere in Nigeria and want your documentation genuinely prepared to avoid these common delays, our Services page connects you directly with our team. To understand the design and technical drawing process in greater depth, explore our Plan School. For house plans already structured with approval requirements in mind, browse our Plans Library, and for more guides like this one, return to our Homepage.
Reference: For architect registration verification and professional standards guiding building plan approval nationally, the Architects Registration Council of Nigeria (ARCON) offers authoritative reference.
Related posts
- Architecture & Architectural Design: Complete Guide to Modern Houses, Building Design and Modern Architecture
- Sustainable Landscaping: Complete Guide to Xeriscaping, Landscape Lighting and Water-Efficient Gardens
- Landscaping Services: Complete Guide to Landscape Design, Hardscaping, Garden Planning and Outdoor Improvements
- Landscape Architect: What They Do, What They Design and When You Need One
- Landscaping: Complete Guide to Design Ideas, Gardens, Yards and Outdoor Spaces
- Building Permit Documents: Complete Checklist of Requirements for Building Approval
- Zoning Laws and Regulations for Property Development: Complete Guide
- House Construction Approval Process: Planning, Permits, Inspections and Final Approval
- Land Development Guide: Permits, Planning, Zoning, Costs and Approval Process Explained
- Building Permit Documents: Complete Checklist of Requirements for Building Approval
- How Do I Get Land Survey and Building Approval in Nigeria From Switzerland? A Step-by-Step Guide for Diaspora Property Owners
- How Do I Get Land Survey and Building Approval in Nigeria From the USA?
- Nigerian Building Approval Checklist for Overseas Property Owners
- Building a House in Nigeria While Living Abroad: Complete Approval and Documentation Guide
- Building Approval in Nigeria: Costs, Requirements, Process and How to Get Your House Plan Approved Fast
- Why Building Plans Get Rejected in Nigeria and How to Get Approval Fast
- Architecture & Architectural Design: Complete Guide to Modern Houses, Building Design and Modern Architecture