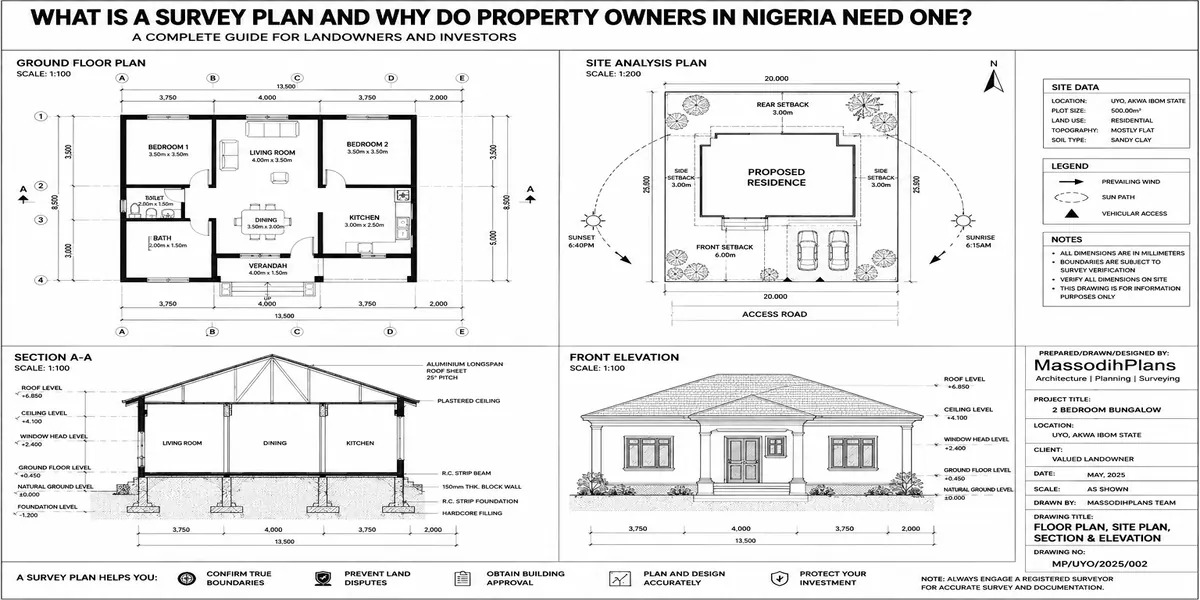
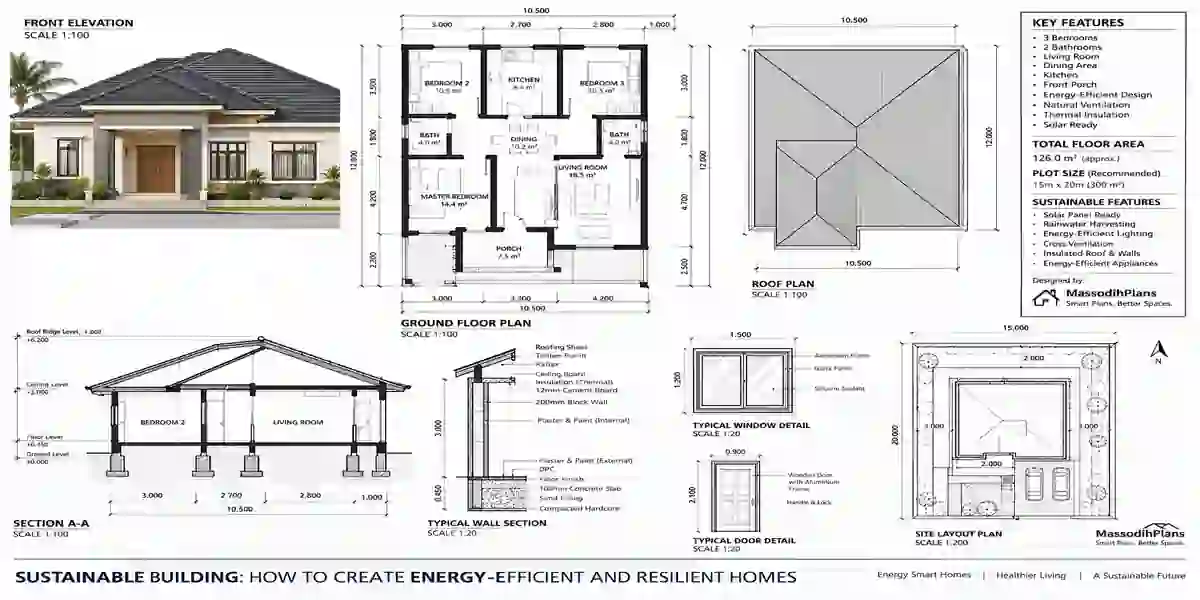
Documents Needed for Building Approval: Complete Checklist
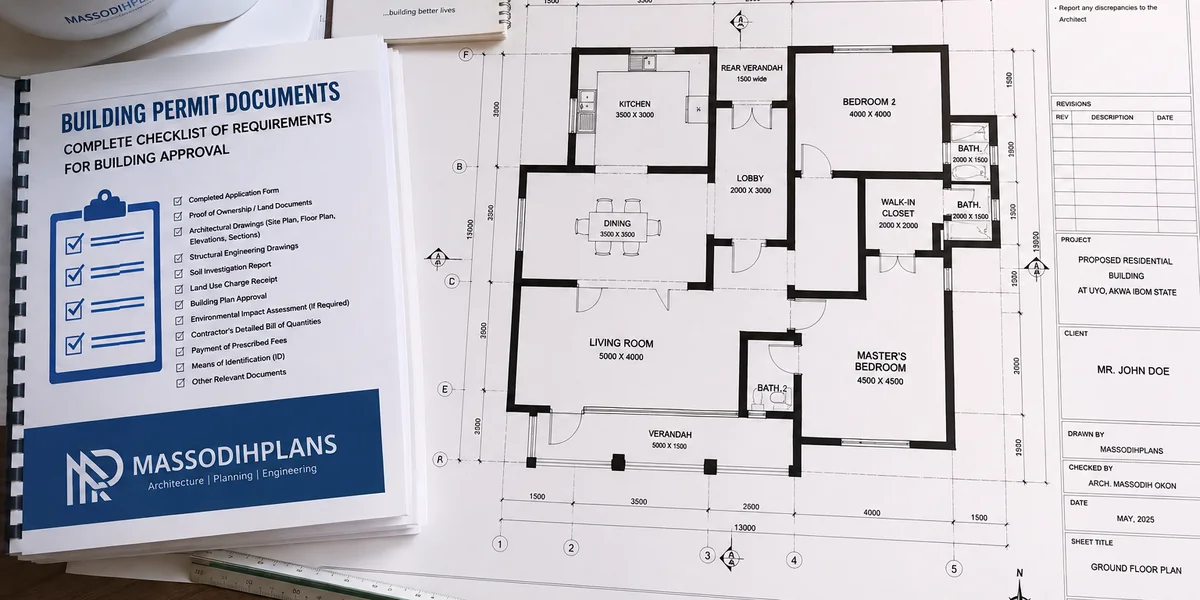
Building Permit Documents Complete Checklist of Requirements for Building Approval
Introduction to Building Permit Documents: Complete Checklist of Requirements for Building Approval
Every building permit application starts with the same hope: submit the documents, get approval, and move on to construction. Yet many applications are delayed or rejected for something far less complicated than the proposed building itself: missing, expired, incorrectly prepared, or uncertified documents.
In my experience reviewing building permit applications, documentation problems are far more common than genuine design problems. A missing survey plan, an outdated land document, an improperly signed drawing, or a requirement that applies specifically to your project type can send an otherwise acceptable application back for correction. The frustrating part is that most of these problems are entirely preventable if you know what to prepare before submission.
That is why this Building Permit Documents: Complete Checklist of Requirements for Building Approval goes beyond simply listing papers you may be asked to provide. I have organized the requirements by category so you can understand what each document is for, who may need to prepare or certify it, whether it has an expiry or validity period, and when additional documents may be required because of the type, size, location, or intended use of your project. You will also see the commonly overlooked requirements that can create unnecessary delays after submission.
Before you submit your application, work through this checklist from beginning to end. Some documents are easy to obtain, while others may require professional preparation, updating, certification, or approval from another authority. Knowing that distinction early can save you from discovering halfway through the process that one missing document has stalled your entire building permit application.
Core Documents Required in Almost Every Jurisdiction
These form the backbone of a building approval submission worldwide, whether you’re filing with a Nigerian state Ministry of Physical Planning, a US county building department, or a UK local authority:
☐ Proof of land ownership or right to develop title deed, Certificate of Occupancy, lease agreement, or equivalent, confirming your legal standing to build
☐ A registered survey plan showing plot boundaries, dimensions, and beacon positions
☐ Architectural drawings floor plans, elevations, sections, and a site plan, sealed by a licensed architect
☐ Structural drawings and calculations sealed by a registered structural engineer, particularly for load-bearing or multi-story work
☐ Completed application form signed by the property owner or an authorized agent
☐ Proof of professional registration current licensing for the architect and engineer submitting on your behalf
☐ Proof of fee payment the application, processing, or assessment fee specific to your jurisdiction
The layer competitors skip: Confirm the current validity of every certification and registration in your package before submitting, not just its existence. A survey plan prepared three years ago, or an architect’s registration that lapsed since your last project, are both common, avoidable causes of rejection.
Identification and Ownership Documents
☐ Government-issued identification for the applicant
☐ Passport photographs, where required
☐ Certified true copies of ownership documents many authorities specifically reject uncertified photocopies
☐ Power of attorney or authorization letter, if someone other than the owner is submitting on their behalf
☐ Tax clearance certificate or equivalent, required in several jurisdictions including many Nigerian states
Technical Drawings and Engineering Documents
☐ Architectural floor plans (existing and proposed, for renovation projects)
☐ Elevations and building sections
☐ Structural calculations and drawings
☐ Mechanical and electrical (M&E) drawings, typically required for commercial or larger residential projects
☐ Energy performance or compliance documentation (IECC compliance in the US, an OIB energy certificate in Austria, or similar regional standard)
☐ Fire safety and evacuation plans, required for most commercial buildings and larger residential developments
☐ Geotechnical or soil investigation report, particularly for larger buildings or unstable soil areas
Site and Environmental Documents
☐ Registered site or survey plan showing setback distances and boundary lines
☐ Drainage or stormwater management plan
☐ Environmental Impact Assessment (EIA), where the project size or location triggers this requirement
☐ Flood risk assessment or flood elevation certificate, in designated flood zones
☐ Tree or ecological survey, where local regulations require it increasingly common in the UK following biodiversity net gain requirements introduced in recent years
☐ Utility connection letters or approval written confirmation from water, electricity, and telecom providers that existing infrastructure can support your project
Documents Specific to Certain Project Types
For demolition projects:
☐ Demolition plan detailing what will be removed
☐ Asbestos survey or clearance report, generally required for older structures
☐ Lead paint assessment, where applicable to older residential buildings
☐ Utility disconnection confirmation
For change-of-use projects:
☐ Confirmation of current versus proposed use classification
☐ Zoning or land-use compliance confirmation for the new use
☐ Additional fire safety documentation if occupancy classification changes
For heritage, conservation, or listed structures:
☐ Heritage or conservation authority clearance
☐ Detailed materials and finishes specification, often more tightly regulated in protected zones
For projects within a homeowners’ association or private estate:
☐ HOA or estate management approval your permitting authority may not require this, but skipping it can trigger a separate, entirely private dispute with your association even after government approval is secured
Digital Submission Specifics
As more jurisdictions move to digital-first submission Lagos’s EPPPS, the UK’s Planning Portal, France’s guichet numérique, Denmark’s Byg og Miljø the practical mechanics of file preparation have become their own quiet source of rejection:
☐ Confirm accepted file formats before scanning or exporting drawings (PDF, DWG, and ZIP are common, but requirements differ)
☐ Check the platform’s file size limit per document a high-resolution color scan can easily exceed smaller upload caps
☐ Use clear, consistent file naming conventions matching what the portal’s checklist requests
☐ Confirm whether digital signatures are accepted, or whether wet-ink signed documents must still be scanned and uploaded
A complete drawing set rejected purely because a file exceeded the portal’s size limit is one of the most common and entirely avoidable digital-era delays. Check the platform’s technical specifications before you finalize your export settings, not after a failed upload.
How This Checklist Shifts by Country
United States: Requirements are set at county or municipal level; expect zoning code summaries, energy code compliance letters, and sometimes contractor licensing documentation bundled into the same submission.
United Kingdom and Ireland: Planning applications and Building Regulations submissions are separate document sets a design and access statement typically accompanies larger planning applications, while structural calculations belong to the separate Building Regulations submission.
Nigeria: Certified true copies are non-negotiable for ownership documents; tax clearance and, in several states, a development levy receipt are standard requirements alongside the core technical drawings.
Germany, Austria, Switzerland: An energy certificate (Energieausweis or equivalent) and confirmation of alignment with the local development plan (Bebauungsplan) are typically bundled directly into the building permit application itself.
Singapore: Building plan submission to BCA cannot occur until URA planning permission is already secured meaning your document package is split across two sequential, not simultaneous, submissions.
A Pre-Submission Quality Check
Before you submit anything, run through this final check:
☐ Every document is current no expired professional registration, no outdated survey plan
☐ Every required certification or seal is present and legible
☐ Certified copies are used wherever the authority requires them, not plain photocopies
☐ Architectural and structural drawings match each other dimensions, room layouts, and load points align across both sets
☐ File formats and sizes match your specific submission portal’s technical requirements
☐ A second, independent set of eyes has reviewed the full package against your authority’s official checklist
A Note From Practice
I have seen technically excellent designs sit rejected for weeks over an expired survey plan or a missing certification stamp issues that had nothing to do with whether the building itself was safe or well-designed. The single highest-value habit any applicant can build is treating documentation with the same seriousness as the design itself: request your specific authority’s official checklist directly, assemble every document before you go anywhere near a submission window, and verify currency and certification on every single item before you submit. See: Plan School, Plans Library, Services and Homepage for more details.
Complete this lesson by reading the following:
- Zoning Laws and Regulations for Property Development: Complete Guide
- Planning Permission and Building Permits for Residential Construction: Complete Guide
- How to Apply for a Building Permit: Requirements, Documents, Costs & Process
- Building Permit Requirements by Country: Complete Global Guide
- House Plans: Complete Guide to Floor Plans, Building Drawings, Home Designs & How to Design a House
- House Plan Selection Guide: How to Choose the Right House Plan for Your Land, Budget and Lifestyle
- Land-Buying Checklist: 100+ Things to Check Before Buying Land in Nigeria
- Building Project Budget Template: Complete House Construction Cost Planner
- Homeowner’s Construction Checklist: 150+ Things to Check Before and During Building
- Building Materials Checklist: 100+ Materials You May Need When Building a House
- Site Analysis Checklist: 50+ Things to Check Before Building on Your Land
- House Planning Checklist: 50+ Essential Things to Check Before Building a House (Complete Guide)
- Building Cost Calculator Nigeria: Estimate Your House Cost in 60 Seconds
Related Articles to Guide You right
- Can I Change the Use of My Land? Planning Rules and Approval Process
- What Is the Zoning of My Property? How to Check Zoning Before Building
- What Can I Build On My Land? How to Find Out What You Can Build There?
- House Floor Plans: 3, 4 & 5 Bedroom Modern Home Plans With Dimensions and Practical Layouts
- Can I Build on This Land? How to Check the Plot Before Building a Home
- Planning Permission Explained: Everything You Must Know Before Building on Your Land
- Am I About to Overpay for This Property? A Simple Guide to True Value
- How Do I Know the True Value of a Property? Before You Buy or Sell It
- Is This Property Actually Worth the Asking Price? What to Check First!
- Is This Neighbourhood a Good Place to Live? What to Check Before Buying
- I Don’t Know Which Location to Buy In: How to Choose the Best Location
- I Don’t Know What Type of Property I Should Buy: Here’s How to Actually Decide
- Can’t Find a Property Within Your Budget? Here’s the Part Nobody’s Telling You
- I Don’t Know Where to Find the Right Property in Nigeria | Buyer Guide
- I Need a Real Estate Agent to Help Me Buy a Property in Nigeria Safely
- Property for Sale in Nigeria: The Buyer’s Guide Nobody Publishes Today
- How Do I Get Natural Ventilation? Best Ways to Improve Airflow at Home
- Where Should My House Face? Best Direction for Sun, Wind and Comfort
- I Can’t Understand or Visualize My Floor Plan — Let’s Fix That Right Now
- My Floor Plan Has Poor Circulation: How to Fix It and Improve Flow
- I Don’t Know How to Arrange My Rooms: Here’s How to Actually Figure It Out
Author
Massodih Okon is a Nigerian built-environment professional with academic and professional experience in urban and regional planning, geography, architectural design, Landscape Design, GIS and land development.
He holds a Master’s degree in Urban and Regional Planning from the University of Uyo and a first degree in Geography and Regional Planning.
Through MassodihPlans, he publishes practical guides on Nigerian house plans, building design, physical planning, site planning, development approval and residential construction. Read the full author profile →