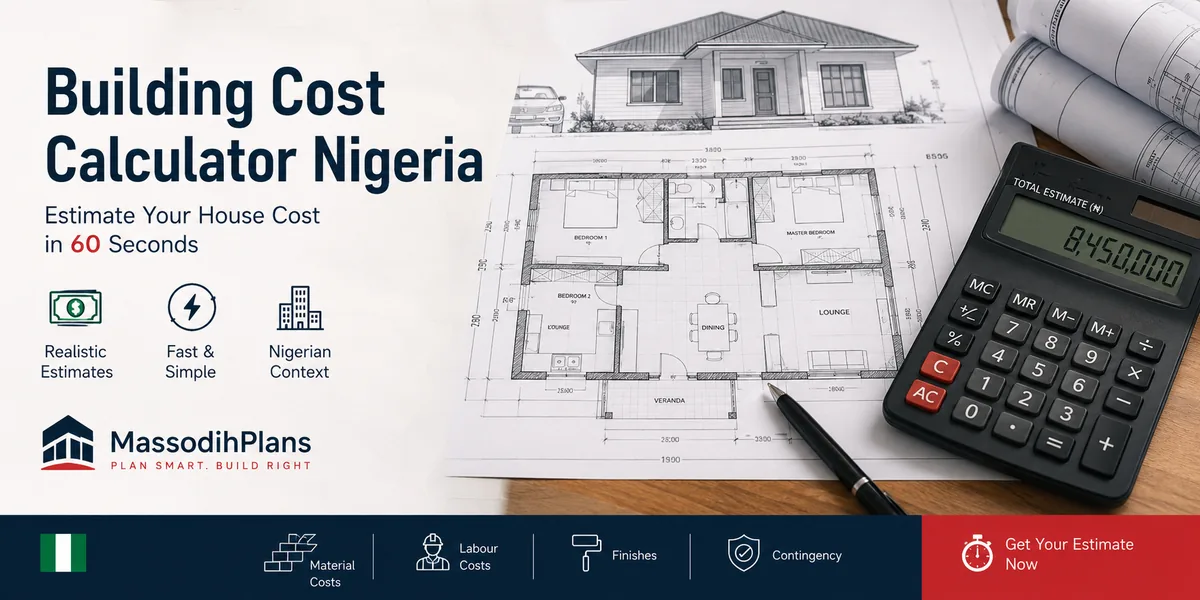
Building Cost Calculator Nigeria: Estimate Your House Cost in 60 Seconds
Working across Uyo, Akwa Ibom and the wider South-South region for over 15 years, one of the first questions almost every client asks before building a house is: “How much will it cost me to build this house?”
Unfortunately, there is no single price that can accurately answer that question for every house whether it’s sited in Uyo, Port Harcourt, or anywhere else.
A 4-bedroom bungalow in one location can cost significantly more or less than another 4-bedroom bungalow because of differences in floor area, design complexity, foundation requirements, soil conditions, materials, finishes, labour, location, site accessibility, professional fees and the standard of construction.
That is why simply hearing that “building a 4-bedroom house costs ₦X million” can be misleading.
A better approach is to create a building-cost budget based on your actual project.
This guide from MassodihPlans shows you how to estimate your construction budget step by step and provides a simple building-cost calculator framework you can use before starting your project.
Quick Tip: A building-cost calculator gives you a starting estimate not a final price. Always follow it up with a project-specific Bill of Quantities (BOQ) from a qualified professional.
What Is a Building Cost Calculator?
A building-cost calculator is a tool used to estimate the likely cost of constructing a building based on important project variables.
These may include:
- Building type
- Floor area
- Number of floors
- Construction standard
- Foundation requirements
- Roofing
- Doors and windows
- Electrical installation
- Plumbing
- Finishes
- External works
- Professional fees
- Approvals
- Site conditions
- Contingency
A calculator does not replace a detailed Bill of Quantities (BOQ) prepared for a specific project, but it can help a homeowner establish a realistic preliminary budget.
Why You Should Calculate Your Building Cost Before Construction
Starting construction without a realistic budget can create serious problems. You may run out of money halfway through the project, change materials repeatedly, reduce the quality of finishes unexpectedly, or leave the building incomplete for years. A preliminary building-cost calculation helps you:
1. Know whether your dream house is affordable
You may have enough money for the land but not enough to construct the house you have in mind. Knowing this early gives you an opportunity to adjust the design.
2. Choose an appropriate house size
If your budget is limited, reducing unnecessary floor area can sometimes be more effective than simply trying to use cheaper materials.
3. Plan construction in phases
You may decide to complete:
- Phase 1: Main building
- Phase 2: External works
- Phase 3: Landscaping and additional structures
4. Avoid financial surprises
A realistic budget should account for more than blocks, cement and labour.
5. Compare different house designs
You can compare the likely cost of a bungalow against a duplex or compare different floor areas before committing to a final design.
The Basic Building Cost Formula
A simple preliminary calculation can begin with:
Estimated Construction Cost = Floor Area × Estimated Construction Cost per m²
For example, if a house has:
- 200 m² floor area
- Preliminary construction benchmark: ₦300,000 per m²
Then: 200 × ₦300,000 = ₦60,000,000
So the preliminary construction estimate would be: ₦60 million
However, this is only a starting estimate. It should not be treated as the final amount required to complete the building. Why? Because the cost per square metre can vary considerably according to the project’s specifications and circumstances.
What Is Floor Area?
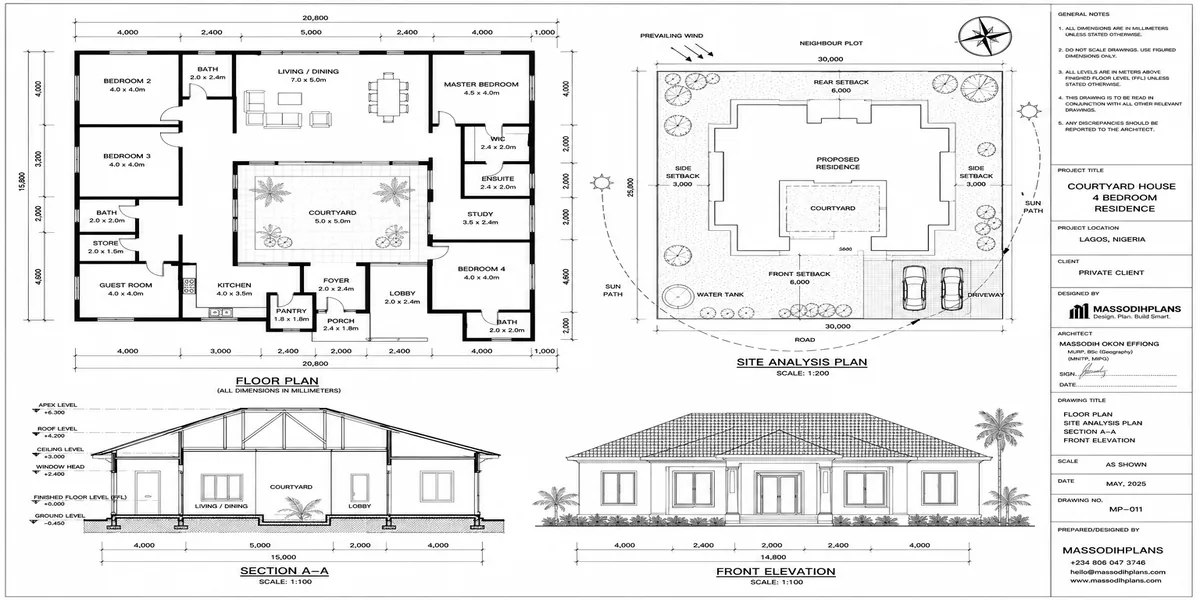
Floor area is the total usable/enclosed floor area being considered for the building-cost calculation. For example, imagine a simple single-storey house has:
- Ground-floor area: 180 m². Then its approximate floor area is: 180 m²
For a two-storey building:
- Ground floor: 150 m²
- First floor: 120 m²
- Total floor area: 150 + 120 = 270 m²
The building cost should therefore be considered against the total relevant floor area, while recognising that different elements of the building may have different costs.
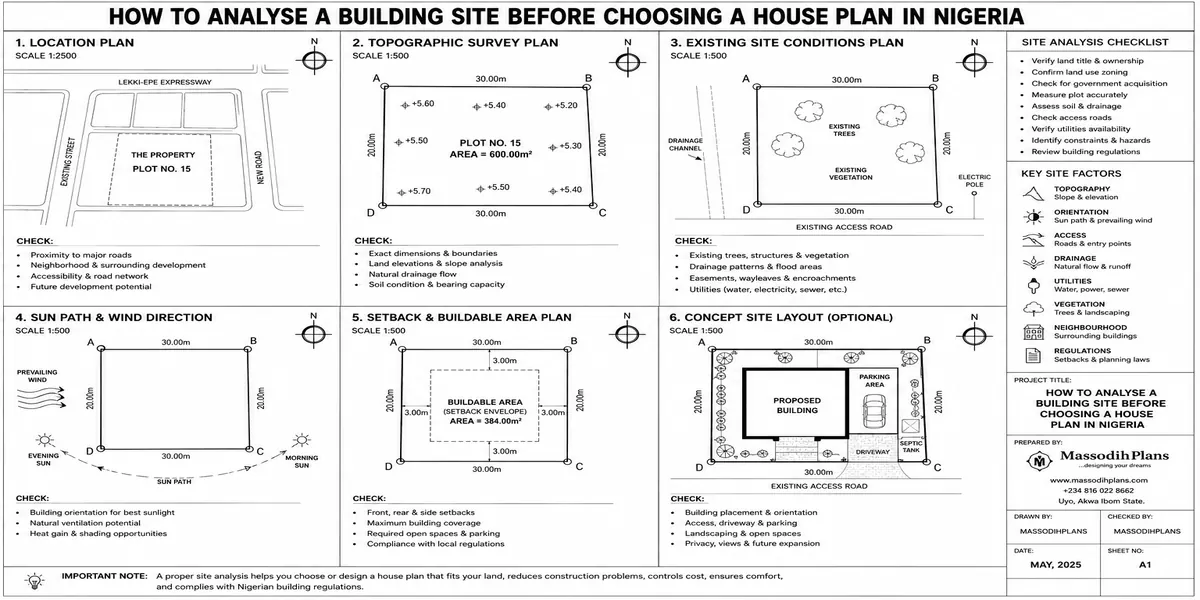
Do Not Confuse Plot Size With Building Area: A 50 × 100 ft plot is not a 50 × 100 ft house. The plot is the land; the building occupies only part of it. The rest may go to parking, setbacks, garden, drainage, walkways, septic facilities, water infrastructure, and future development. Never calculate building cost from your plot size calculate from the proposed building’s actual floor area and specifications.
A Simple Building-Cost Calculator
Use this basic framework to establish your preliminary budget.
Step 1: Determine Your Floor Area
Total floor area: __________ m²
Second Step 2: Establish a Preliminary Cost Benchmark
Estimated construction cost per m²: ₦____________
Step 3: Calculate Preliminary Building Cost
Floor Area × Cost per m² = __________ m² × ₦__________ = ₦________________
This gives you a preliminary construction estimate. But you are not finished.
Add the Other Project Costs
A house requires much more than the main building shell. Your complete project budget should consider the following categories:
1. Land Cost — Land: ₦________________ (plus applicable acquisition and documentation costs)
2. Surveying — Surveying: ₦________________
3. Architectural and Design Costs — Architectural/design fees: ₦________________
4. Town-Planning and Approval Costs — Planning/approval costs: ₦________________ (always confirm the actual requirements applicable to your location)
5. Structural Design — Structural design/engineering: ₦________________
6. Site Preparation
Your site may require clearing, levelling, excavation, filling, compaction, and removal of unsuitable material. Estimated cost: ₦________________
7. Foundation and Substructure
The foundation cost can vary significantly depending on soil conditions, building loads, building type, number of floors, foundation system, and site conditions. Estimated cost: ₦________________
Do not assume that every house requires the same foundation cost.
8. Main Structure
Columns, beams, slabs, walls, and structural components. Estimated cost: ₦________________
9. Roofing
Roof structure, roofing sheets, fascia, gutters, flashings, insulation, labour. Estimated cost: ₦________________
10. Doors and Windows
External and internal doors, security doors, windows, frames, glazing, accessories. Estimated cost: ₦________________
11. Electrical Installation
Wiring, switches, sockets, lighting, distribution equipment, external lighting. Estimated cost: ₦________________
12. Plumbing and Water Supply
Water pipes, waste pipes, bathroom fittings, kitchen plumbing, water storage, pumps, drainage, wastewater system. Estimated cost: ₦________________
13. Wall and Floor Finishes
Floor tiles, wall tiles, screeding, plastering, ceiling, decorative finishes, paint. Estimated cost: ₦________________
14. Kitchen
Cabinets, countertops, sink, fittings, storage, appliances. Estimated cost: ₦________________
15. Bathrooms and Toilets
Toilets, wash-hand basins, showers, bathtubs, taps, mirrors, tiles, accessories. Estimated cost: ₦________________
16. External Works
☐ Fence ☐ Gate ☐ Driveway ☐ Walkways ☐ Drainage ☐ Landscaping ☐ Outdoor lighting ☐ Parking ☐ Septic-related works ☐ Water infrastructure
Estimated external works: ₦________________
17. Power and Backup Systems
Generator infrastructure, solar panels, inverter, batteries, changeover equipment, electrical protection. Estimated cost: ₦________________
18. Contingency
Unexpected costs can arise from changes in material prices, unforeseen site conditions, design changes, additional labour, material wastage, transport, weather-related delays, and additional works. Contingency: ₦________________
The appropriate allowance depends on the project and should be considered with your professional adviser.
Your Complete Building Budget
| Cost Category | Estimated Amount |
|---|---|
| Land | ₦________ |
| Surveying | ₦________ |
| Design/Professional Services | ₦________ |
| Planning/Approvals | ₦________ |
| Site Preparation | ₦________ |
| Foundation/Substructure | ₦________ |
| Main Structure | ₦________ |
| Roofing | ₦________ |
| Doors & Windows | ₦________ |
| Electrical | ₦________ |
| Plumbing/Water | ₦________ |
| Finishes | ₦________ |
| Kitchen | ₦________ |
| Bathrooms | ₦________ |
| External Works | ₦________ |
| Power/Backup Systems | ₦________ |
| Contingency | ₦________ |
| TOTAL PROJECT BUDGET | ₦________ |
This gives you a much more useful picture than simply asking: “How much does a 4-bedroom house cost?”
Example: Preliminary Budget Calculation
Suppose you are planning a house with:
- Floor area: 180 m²
- Preliminary construction benchmark: ₦250,000/m²
Then: 180 × ₦250,000 = ₦45,000,000
Your preliminary construction estimate is therefore: ₦45 million
But suppose you also need professional services, approvals, site preparation, external works, water infrastructure, a power/backup system, and contingency. Your total project budget could be significantly higher than ₦45 million.
This demonstrates why saying “A 180 m² house costs ₦45 million” can be misleading.
A better statement is: “Using an assumed preliminary construction benchmark of ₦250,000/m², the basic construction estimate is ₦45 million, before considering project-specific professional fees, external works, site conditions, services, finishes and contingency.”
That is a much more responsible way to discuss building costs.
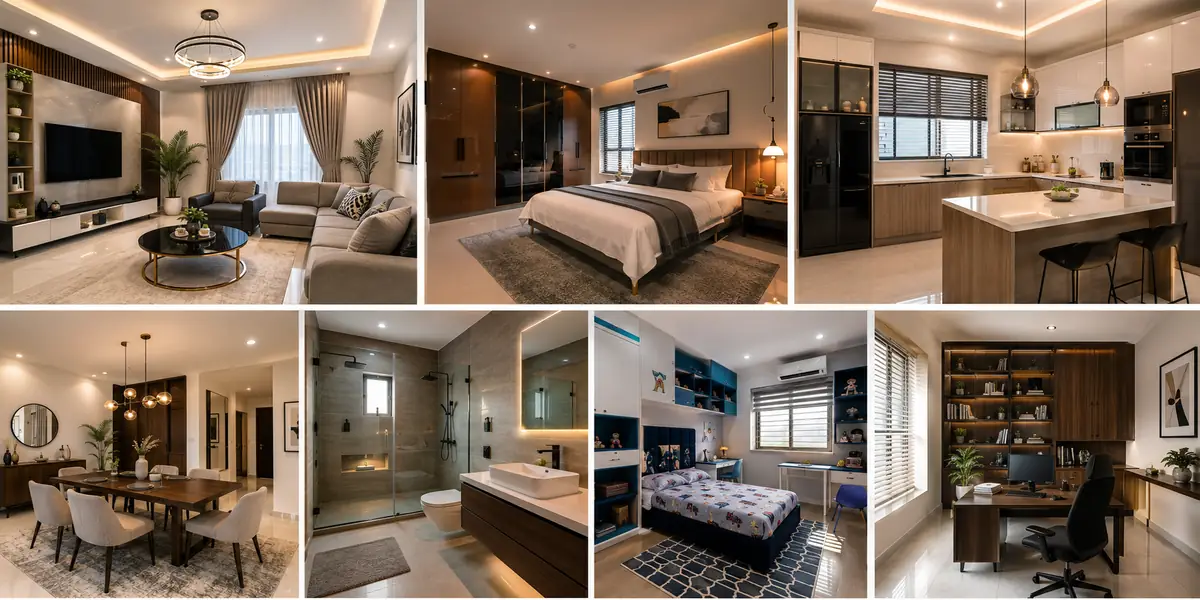
Why Cost Per Square Metre Can Be Misleading: Two houses can have exactly the same floor area say, 180 m² but very different construction costs. A simple rectangular design with standard finishes and a simple roof will cost far less than a complex architectural form with multiple roof levels, premium finishes, large glazing, and more bathrooms. A cost-per-square-metre figure should be treated as a preliminary budgeting tool, not a final quotation.
What Can Make a House More Expensive?
Several factors can increase the cost of construction:
Complex Design irregular building forms, complicated roofs, unusual structural arrangements
Larger Floor Area more materials and labour required
More Bathrooms multiple fittings, plumbing installations, tiles and finishes
Premium Finishes imported or high-end finishes significantly increase cost
Difficult Site Conditions poor soil, steep terrain, waterlogging, extensive site preparation
Location transport, labour availability, material supply, and local market conditions
Multiple Floors a duplex may require additional structural, stair and construction requirements
External Works extensive fencing, landscaping, paving and external infrastructure can raise overall project cost
How to Reduce Building Costs Without Ruining the Design
Reducing cost does not necessarily mean choosing the cheapest materials. Good planning can eliminate unnecessary expenditure.
Reduce Unnecessary Floor Area every additional square metre affects foundation, walls, roofing, flooring, ceiling, painting, electrical, plumbing and maintenance costs
Keep the Design Efficient a simple, well-designed building can be more economical than an unnecessarily complicated one
Plan Before Construction design changes during construction can be expensive
Coordinate Professionals poor coordination between drawings can lead to rework
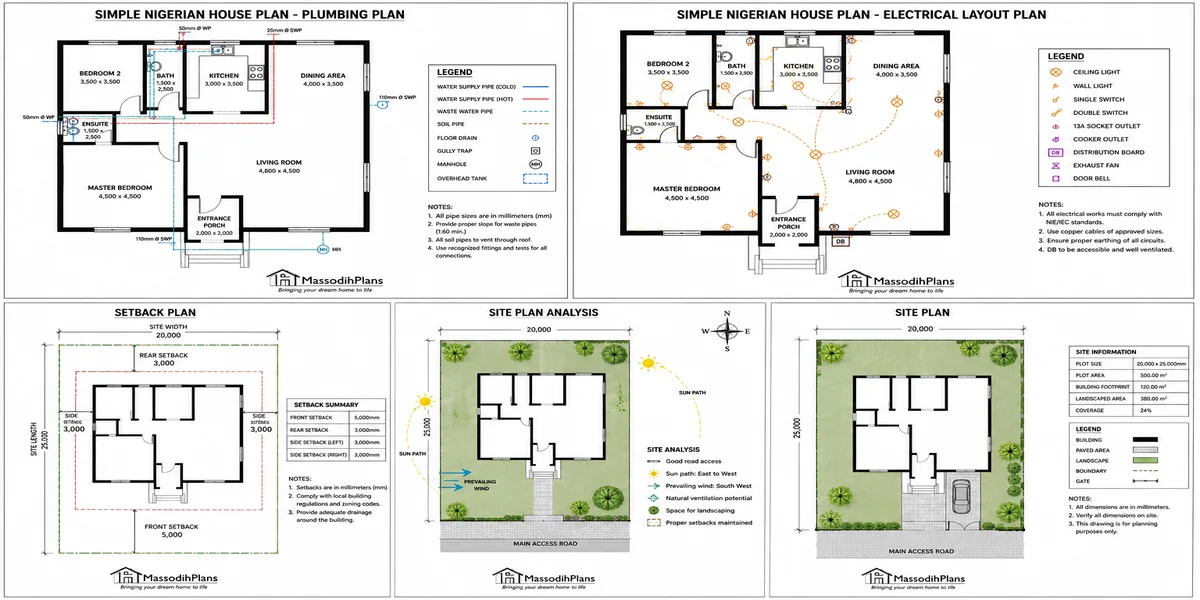
Plan Services Early changing plumbing or electrical installations after construction has progressed can increase costs
Prioritise if your budget is limited, identify the features that matter most to your household
Building in Phases
If you cannot complete everything at once, phased construction may be an option:
Phase 1: Site preparation, foundation, main structure, roofing
Phase 2: Doors and windows, electrical, plumbing, plastering, screeding
Phase 3: Finishes, kitchen, bathrooms, painting
Phase 4: Fence, gate, landscaping, driveway, other external works
However, phased construction should be planned properly from the beginning so that later stages do not require unnecessary demolition or expensive modifications.
Your Personal Building Cost Worksheet
PROPERTY
Location: __________________________________
Plot Size: __________________________________
Plot Dimensions: ____________________________
HOUSE
House Type: _________________________________
Number of Floors: ___________________________
Number of Bedrooms: _________________________
Estimated Floor Area: _______________________ m²
COST
Estimated Cost per m²: ₦____________________
Preliminary Construction Cost: ₦_____________
Professional Fees: ₦________________________
Surveying: ₦________________________________
Planning/Approvals: ₦_______________________
Site Preparation: ₦_________________________
External Works: ₦___________________________
Water/Plumbing: ₦___________________________
Electrical/Power: ₦__________________________
Finishes: ₦_________________________________
Other Costs: ₦______________________________
Contingency: ₦______________________________
TOTAL ESTIMATED PROJECT COST: ₦________________________________
Important Warning: A calculator like this should help you plan, not give you false certainty. Construction prices change over time, and the actual cost of a project depends on its location, specifications, site conditions, design, labour, materials and market conditions. Do not make a major financial decision based solely on an online calculator. Before construction, obtain project-specific information and, where appropriate, a detailed estimate or Bill of Quantities (BOQ) from a qualified professional.
Frequently Asked Questions
How much does it cost to build a house in Nigeria?
There is no single amount that applies to every house. The cost depends on floor area, location, design, materials, finishes, site conditions, labour, professional services and construction standard. The best approach is to develop a project-specific preliminary budget and refine it as the design becomes clearer.
How do I calculate the cost of building a house?
A simple preliminary method is: Floor Area × Estimated Construction Cost per m². Then add professional fees, approvals, site preparation, external works, services and contingency.
Is cost per square metre accurate?
It can be useful for preliminary budgeting, but it is not a substitute for a detailed project estimate. Two buildings with the same floor area can have significantly different costs.
Does a bigger house always cost more?
Generally, increasing floor area increases the quantity of materials, labour and finishes required. However, final cost also depends on complexity and specification.
Is a bungalow cheaper than a duplex?
Not necessarily. A duplex can use land more efficiently by providing floor area vertically, while a bungalow may have a simpler structural arrangement. Actual cost depends on design, floor area, foundation, structural system, finishes and site.
How can I reduce the cost of building my house?
Design according to your budget. Reduce unnecessary floor area, simplify complicated forms, choose materials carefully, coordinate the design properly, and avoid frequent changes during construction. Do not simply choose the cheapest materials without considering durability and long-term maintenance.
Should I calculate my building cost before drawing the house plan?
Yes. It is much better to understand your approximate financial capacity before finalising the size and complexity of your house. Your budget should influence your design — not the other way around.
Finally
The most expensive mistake in construction is not always buying an expensive material. Sometimes, it is building without a realistic plan and budget. Before you start construction, understand:
- What you want to build
- Where you want to build it
- How large it should be
- What standard of finish you want
- What the site requires
- And, most importantly, what you can realistically afford
A good building-cost calculation gives you a starting point for making these decisions. But remember: a calculator gives you an estimate; a properly designed project and detailed cost assessment give you a much stronger basis for construction.
If you are planning to build, do not ask only: “How much does a house cost?”
Ask the better question: “What house can I realistically build on my land with my available budget?”
That question can save you from making expensive decisions.
Need Help Planning Your House?
MassodihPlans provides practical built-environment information and services related to house planning, architectural design, site analysis, town planning, GIS/mapping and landscape design. If you have a plot and a construction budget but are unsure what type or size of house is realistic, proper planning should come before construction.
Browse our Plans Library for ready-made house designs, explore Plan School to learn the fundamentals of reading and using a house plan, check our Services page for architectural and town-planning support, or return to the Homepage to explore more guides.
Reference: Federal Ministry of Housing & Urban Development (FMHUD)
MassodihPlans: Plan Better. Build Smarter.
- How Many Blocks Are Needed to Build a 3-Bedroom House? Complete Block Calculator & Quantity Guide
- Landscape Design Cost Calculator for Residential Projects: Estimate Your Landscaping Budget Accurately
- Duplex Construction Cost in Awka, Anambra State: Complete Budget Breakdown
- Smart Ways to Reduce Building Costs in Nigeria Without Reducing Quality
- Cost of Building a 3 Bedroom Bungalow in Umuahia, Abia State (Current Price Guide)
- Cost of Building a Modern Bungalow in Calabar (Updated Guide)