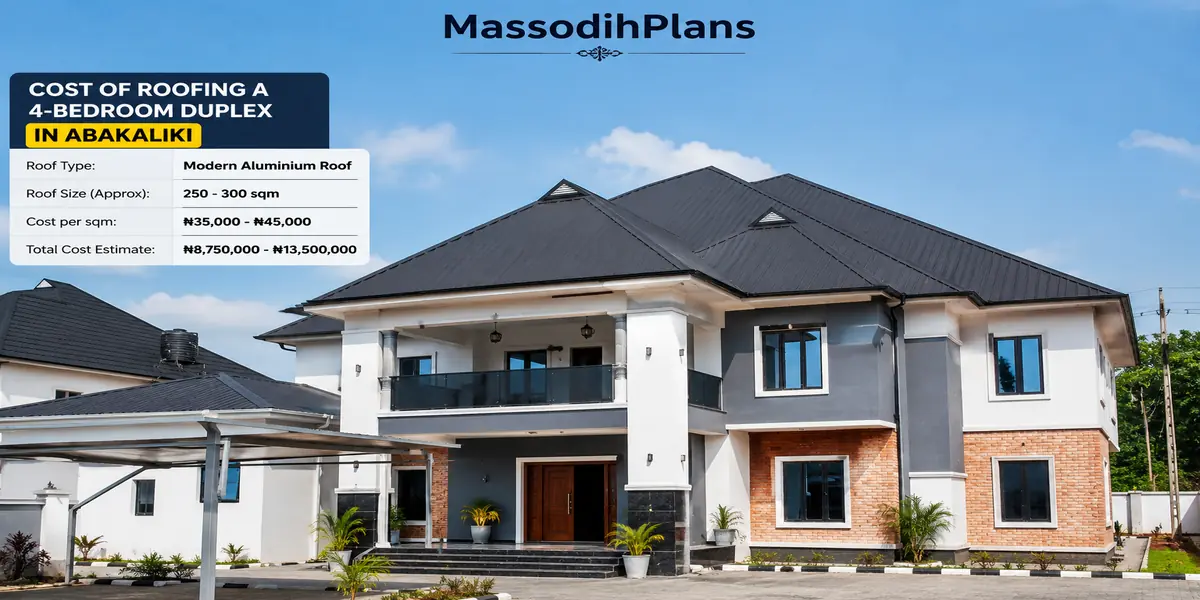
Building Your Duplex in Awka? Here’s the Honest Number Nobody’s Telling You
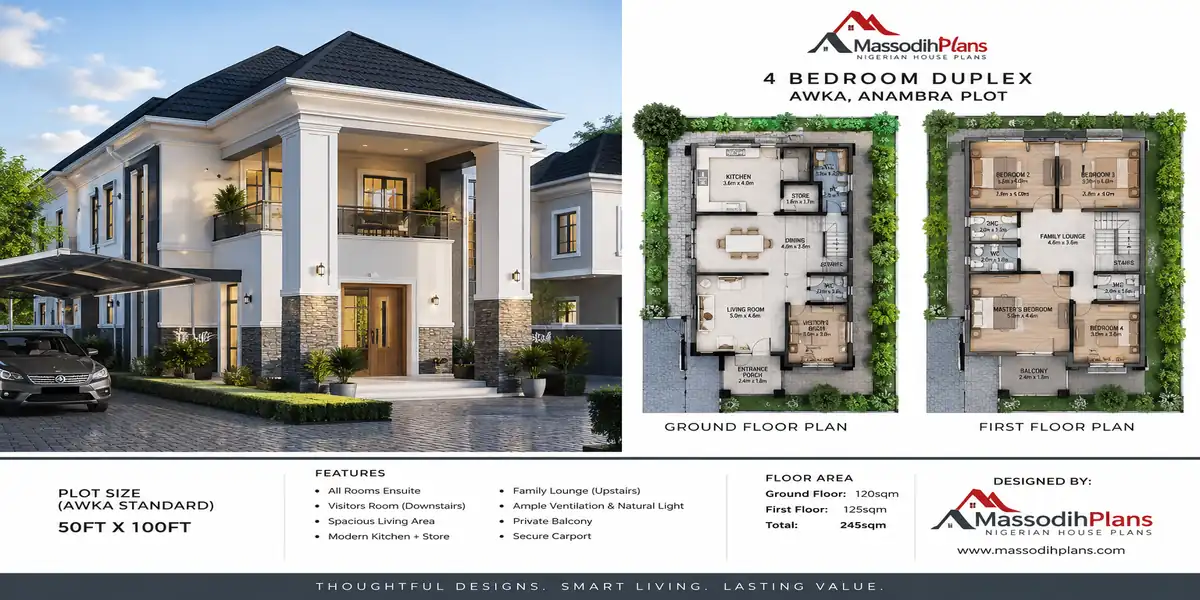
A practical two-floor layout sized for Awka’s typical residential plots
If you came here asking exactly one thing “how much will a duplex actually cost me in Awka?” here’s your answer before anything else: for a standard 4-bedroom fully detached duplex of about 250–320 square metres, budget between ₦48 million and ₦95 million for construction alone, excluding land. And if your plot sits on stable ground in a developed layout like Awka Capital Territory or Ngozika Housing Estate, you’ll likely land toward the lower-middle of that range. If it sits on the kind of soft, erosion-prone soil common in parts of Anambra State, plan closer to the top because your foundation, not your finishing, will decide your final bill.
That single point soil is the thing almost every duplex cost article online skips entirely. Let me walk you through why it matters more in Awka than almost anywhere else in the South-East, and exactly where your money goes.
Why Awka Is a Unique Duplex-Building Conversation
Over the years, I have noticed that most “cost of building a duplex in Nigeria” articles online are written as if the whole country sits on the same ground. It doesn’t. Anambra State, and Awka in particular, sits within a region known for gully erosion and, in several areas, loose lateritic soil that behaves very differently once heavy rain hits it. During field inspections in similar terrain, I have seen foundations designed like a Lagos sandy-soil job fail within two rainy seasons cracking, settling unevenly, pulling the whole structure out of true.
This is something I have encountered many times: a client budgets based on a generic online duplex cost guide, skips soil testing to “save money,” and ends up spending far more later correcting foundation movement than a proper soil test would ever have cost upfront. In Awka specifically, if your plot is anywhere near a slope, a stream channel, or reclaimed/filled land, soil testing is not optional it’s the single most important line item in your entire budget.
What a Standard Awka Duplex Plan Looks Like
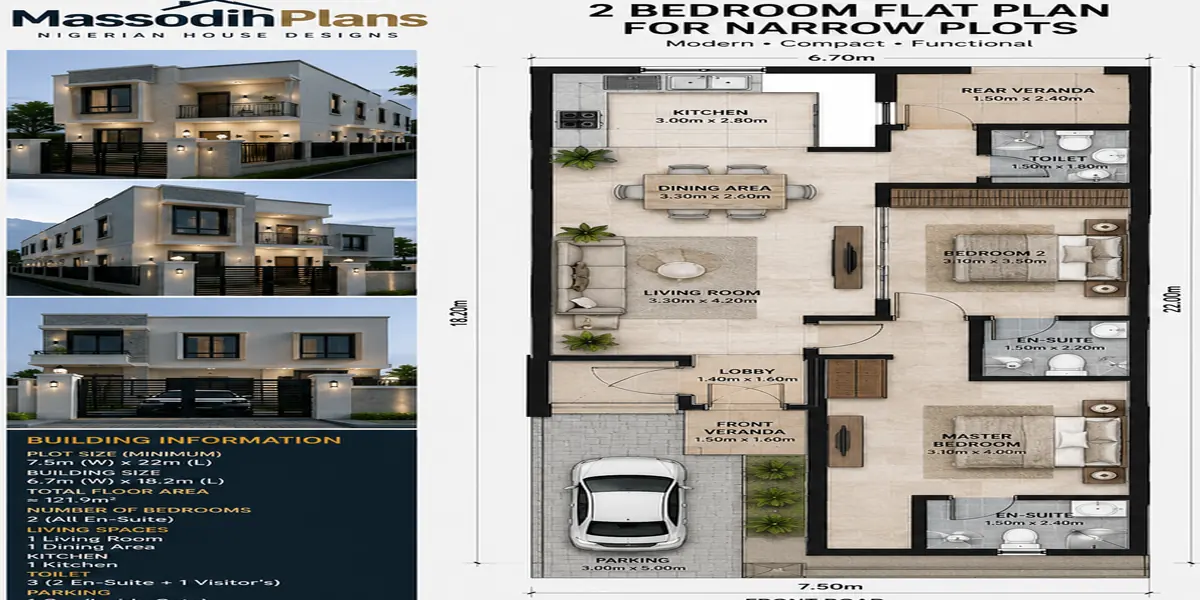
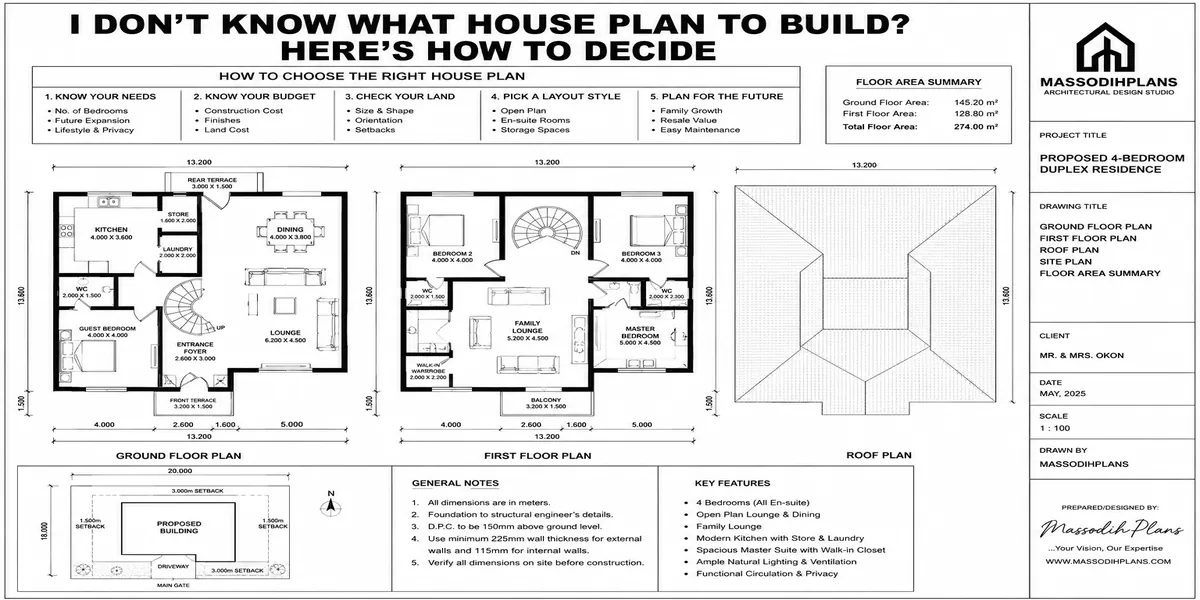
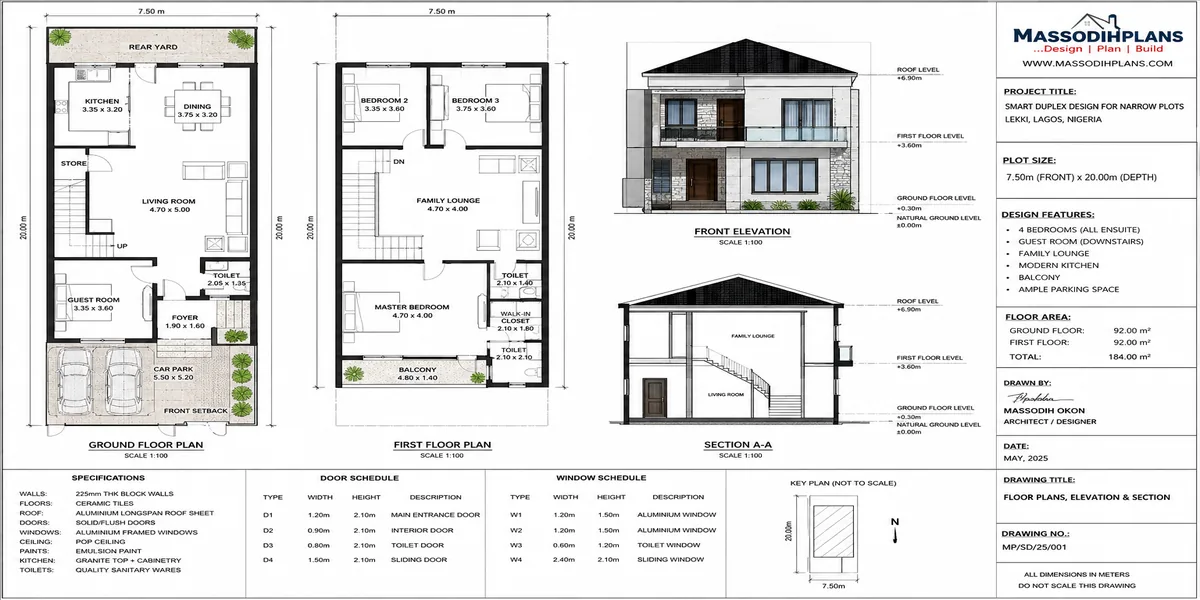
For a comfortable, market-appropriate 4-bedroom duplex on a typical Awka plot (many layouts here run 500–650 square metres, occasionally larger in newer estates), a practical arrangement is:
Ground floor:
- Sitting room and separate family lounge
- Dining area
- Kitchen with store
- Guest bedroom, en-suite
- Visitor’s toilet
- Staircase lobby
First floor:
- Master bedroom, en-suite, with balcony
- 2 additional bedrooms, each en-suite or sharing one bathroom
- Small family lounge or study nook
- Laundry/utility space
This layout matches what buyers in estates like Awka Millennium City and Ngozika actually expect and matching buyer expectation matters even if you’re building to live in it yourself, because resale flexibility should never be an afterthought.
If you want to see this arrangement already drawn to scale, our duplex plans in the plans library include several 4-bedroom layouts sized specifically for standard Anambra plots.
Staircase Planning and Decking: Where Duplex Costs Diverge From Bungalows
One thing our lecturers constantly emphasized was that a duplex is not “a bungalow with a floor added.” The staircase and the suspended floor (decking) fundamentally change your structural design, your reinforcement needs, and your cost.
Practical points:
Staircase position: Place it close to the entrance lobby, not buried behind the kitchen this affects both flow and how much reinforced concrete you need locally.
Decking (first floor slab): This is one of the most expensive single stages in duplex construction. Reinforcement (iron rods), concrete, and formwork here typically cost more than an entire bungalow’s roofing stage.
Balcony cantilevers: Keep them modest. Every metre of cantilever projection adds disproportionate steel reinforcement cost a lesson many first-time duplex owners learn the expensive way.
A practical lesson from my internship was that clients who insist on dramatic cantilevered balconies at the design stage often quietly redesign them smaller once the structural engineer’s quantity estimate comes back. Save yourself that back-and-forth by planning conservatively from day one.
Ventilation, Orientation and Roofing for a Two-Storey Building
Orientation: With two floors, upper-level bedrooms take more direct sun exposure than a bungalow ever would. Orient the building so the master bedroom’s larger window doesn’t face directly west.
Cross ventilation: Upstairs rooms need it even more than downstairs, since heat rises and Awka’s dry-season afternoons get genuinely uncomfortable on upper floors without it.
Roofing: A hip roof with generous eave overhang (700mm or more) protects both floors’ walls from Anambra’s heavy rains far better than a shallow-pitched design.
Ceiling height: 2.7m minimum on both floors lower ceilings on an upper floor trap heat noticeably worse than on ground level.
Setbacks, Drainage and the Anambra Soil Question
This is where I put my town planning training front and centre, because it genuinely changes your budget:
Soil testing: Before you finalize any foundation design, commission a proper soil test. In laterite-heavy or slope-adjacent plots common around Awka, this single step can save you tens of millions in later structural correction.
Foundation type: Depending on soil test results, you may need a strip foundation (cheaper, for stable ground) or a raft/pile foundation (considerably more expensive, but necessary on weaker soils). Don’t let a contractor decide this without documented soil data.
Drainage and erosion control: Anambra State’s gully erosion history isn’t abstract it’s a planning reality. Perimeter drains, proper site grading away from the building, and controlled stormwater channels are not optional extras here; they’re erosion prevention.
Setbacks and approval: Confirm your building plan is approved by the Anambra State Ministry of Lands, Survey and Physical Planning before construction. Building without approval in developing layouts around Awka has led to demolition orders that cost people everything they’d invested.
If you’re unsure whether your specific plot needs a raft foundation, our site analysis and design services include soil-condition-informed structural planning before you commit a single naira to construction.
Stage-by-Stage Cost Breakdown (Awka, 4-Bedroom Duplex)
National estimates for a standard duplex in Nigeria in 2026 typically fall between roughly ₦30 million and ₦100 million for a basic to mid-range build, with size, finishing, and structural complexity driving most of the variation. Awka sits in the mid-range of that national spread pricier than smaller towns because of state-capital land and material demand, but noticeably cheaper than Lagos or Abuja. theArchitect
Rough Awka breakdown for a 4-bedroom duplex, 250–320 sqm total floor area:
- Soil test and foundation (strip, on stable ground): ₦4.5m – ₦7m (add ₦3m–₦6m more if raft/pile foundation is required)
- Block work to lintel, ground floor: ₦4.5m – ₦6.5m
- Decking (first floor slab, reinforcement, formwork): ₦7m – ₦11m
- Staircase construction: ₦1.2m – ₦2m
- Block work to lintel, first floor: ₦4m – ₦6m
- Roofing (carpentry and sheets): ₦5m – ₦8m
- Doors, windows, burglary proofing: ₦3m – ₦5m
- Plumbing (two-floor system, including upstairs bathrooms): ₦3m – ₦5m
- Electrical wiring and fittings: ₦3.5m – ₦5.5m
- Plastering and POP ceiling: ₦4m – ₦6.5m
- Tiling (both floors, staircase): ₦4m – ₦7m
- Painting and final finishing: ₦3m – ₦5m
- Labour (spread across stages): typically 20–25% of total material cost
Estimated total: ₦48m – ₦95m, excluding land, gatehouse, and generator house.
In one housing layout project involving a similar two-storey build, decking alone consumed close to 15% of the entire construction budget a figure that consistently surprises first-time duplex owners who mentally budgeted it like “just another wall stage.”
Making Your Duplex Footprint Work Efficiently
Even with a bigger plot than a bungalow typically needs, efficiency still matters:
- Keep the staircase compact and centrally accessible rather than oversized for aesthetics alone
- Avoid unnecessary internal corridors upstairs let bedrooms open more directly off a shared lobby
- Position plumbing stacks so upstairs and downstairs bathrooms align vertically, cutting pipe runs and cost significantly
- Reserve balcony space for one or two rooms rather than wrapping it around the entire upper floor
Parking, Security and Compound Arrangement
- Plan for at least two car park spaces duplex households in Awka’s estates typically run larger households and more vehicles than bungalow households
- A gatehouse or security post is close to standard expectation in Awka’s better residential layouts
- Reserve generator house space away from ground-floor bedroom windows
- Plan borehole placement early public water supply in developing Awka layouts is inconsistent enough that most duplex owners install one within the first year regardless of initial plans
Family Suitability and Future Growth
A 4-bedroom duplex like this suits a growing family well, particularly one that values separating a more formal ground-floor entertaining space from a private, quieter upstairs family zone. If elderly parents will eventually live with you, consider including one en-suite guest room on the ground floor specifically for that retrofitting stair-free access later is far more disruptive than planning for it now.
Common Mistakes to Avoid
I have seen these repeatedly on Anambra sites specifically:
- Skipping soil testing to save an upfront fee, then paying far more correcting foundation settlement later
- Underestimating decking costs, then running short of funds exactly when the structure is most vulnerable to construction delays
- Building oversized cantilevered balconies without checking the structural engineer’s steel requirement first
- Ignoring erosion control measures during site preparation, only for drainage problems to appear after the first heavy rains
- Proceeding without full Anambra State building approval documentation
Investment and Rental Value
Duplexes hold strong resale and rental demand in Awka, driven partly by the steady presence of civil servants, university-affiliated professionals, and returning diaspora investors building for eventual retirement. A well-documented, properly approved duplex with sound foundation work (something buyers increasingly ask about directly, given Anambra’s soil reputation) commands a real premium over one built without documented soil testing buyers in this market have become noticeably more cautious about that specific detail in recent years.
Frequently Asked Questions
How much does a duplex cost to build in Awka in 2026?
Realistically ₦48 million to ₦95 million for a standard 4-bedroom duplex, excluding land, depending on soil conditions and finishing level.
Do I really need a soil test?
Yes non-negotiable in Awka and most of Anambra State, given the region’s known erosion and lateritic soil characteristics.
How long does duplex construction typically take?
Generally 10 to 18 months, longer than a bungalow due to decking, staircase work, and the additional floor’s finishing stages.
Can I build a duplex on a smaller Awka plot?
Yes, though 500 square metres or more gives you comfortable setback compliance and compound space for parking, generator, and borehole planning.
Final Word for You
If there’s one thing I would encourage anyone building a duplex in Awka to internalize, it’s this: your soil report matters more than your tile selection. Get the ground beneath you right, and everything above it the decking, the staircase, the balconies you’ve been dreaming about has a stable place to stand.
Browse ready-drawn duplex plans built for your plot sizes in our library, compare this against our 3 bedroom bungalow cost guide if you’re still deciding between building types, or read our notes on foundation types for erosion-prone soil before you finalize your structural design. If you’d like a soil-informed design done specifically for your Awka plot, our design and approval services handle exactly this from site visit through approval.
Start from the homepage to explore more house plans, check our guide to duplex staircase design mistakes to avoid, or visit plan school to learn how to properly read a structural drawing before your contractor breaks ground.
Related Articles
- Cost of Building a 3 Bedroom Bungalow in Umuahia, Abia State (Current Price Guide)
- Cost of Building a House in Damaturu, Yobe State: Materials, Labour and Finishing
- Duplex vs Bungalow in Benin City: Which Should You Build?
- Cost of Building a Duplex in Yenagoa: Materials and Labour Guide
- House Plans for Small Plots in Yola: Modern Nigerian Designs Explained
- Cost of Building a House in Uyo: Honest Budget Guide for Property Owners
- House Plans for Sloping Land in Jos, Plateau State, Nigeria: Smart Nigerian Designs
- Best Roofing Options for Houses in Gusau city of Zamfara State, Nigeria: Prices and Durability
- How to Draw Building Elevations Step by Step (Manually and in AutoCAD): Complete Guide for Beginners
- Cost of Building a 4 Bedroom Duplex in Lagos (Complete Guide)
- Full Cost Breakdown for Building a Duplex on a Small Plot in Kano Nigeria
- Nigerian House Plans Suitable for Hot Weather in Sokoto
- Current Cost of Building a House in Port Harcourt (Professional Analysis)