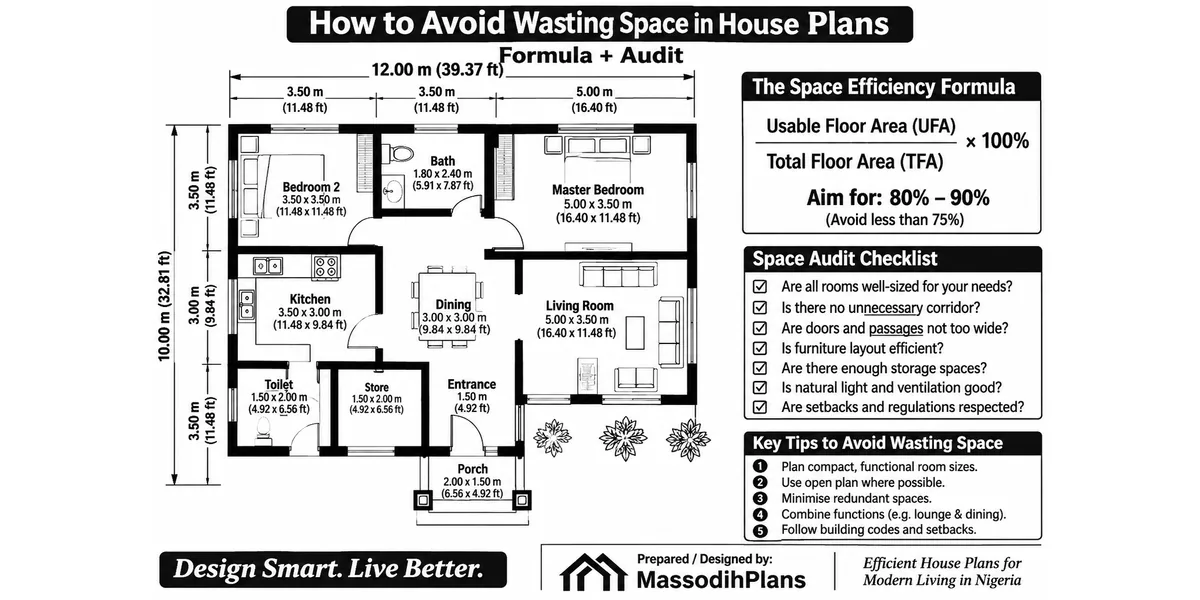
How to Avoid Wasting Space in House Plans: Formula + Audit
You avoid wasting space in a house plan by measuring it before you try to fix it. Split every square metre of the plan into two groups: rooms that do a job (sleeping, cooking, bathing, sitting, storing) and space that only exists to move you between those rooms (passages, lobbies, dead corners, stair landings). Then squeeze the second group until it takes up roughly 12 percent of the building or less. Everything below is the working method for doing that, with the formulas, tables and a 30-minute audit you can run on any plan you own.
Try this right now. Take a printed plan, any plan, and a red pencil. Colour in every spot where nobody will ever sleep, sit, cook, wash, or keep a bag of rice. Be honest about the long passage, the lobby behind the front door, the odd corner behind the stair, and the bedroom that is 1.2 metres wider than the bed and wardrobe need. Whatever you’ve coloured red is cement, tiles, paint, and ceiling that you are about to pay for and never use.
On a small plot that red isn’t only money. It’s also permitted building footprint that could have been a bedroom, a store, or a future extension. Further down, I take one 3-bedroom bungalow and show how the same rooms fit in 137 m² instead of 150 m². That is a gap of 13 m², about ₦5.2 million at the rate I use for the examples. I also show a room most plans forget to draw. When it’s missing, it quietly takes over your bedroom later. Stay with me to the end, because that last part is where most people lose money without noticing.
First, What “Wasted Space” Actually Means
People use the phrase loosely, so let’s pin it down. In plans I review, wasted space comes in four kinds.
Dead space is area nobody can use at all, like a triangle behind a stair, a corner cut by an angled wall, or a pocket created where two rooms don’t line up.
Forced space exists only because of how the rooms were arranged. A 10-metre passage has to be there once the bedrooms are lined up along it, but a better arrangement would not need it.
Idle space is usable but never used. Examples are a bedroom bigger than its furniture needs, or a formal parlour that sees the family twice a month.
Missing space is the strangest one. It’s the room that wasn’t drawn, such as the inverter and battery corner, the laundry area, or the store. When nobody plans it, it takes over a bedroom corner, a passage, or the back veranda. The plan “wasted” nothing on paper and still lost the space.
Keep these four in mind, because the audit later sorts every red mark into one of them. The reason it matters is that the fix for each kind is different. First, though, here is why the whole subject carries more weight on a small plot than on a large one.
Why Wasted Space Costs You Twice on a Small Plot
On a big compound, a wasted 13 m² costs you money and nothing else. On a small plot it costs you money and permission.
The money part is simple:
Cost of waste = Wasted area (m²) × All-in building cost per m²
If your builder’s current all-in rate is ₦400,000 per m² (I’m using this number for illustration only; put in the figure your own quotation gives you), then every 10 m² of waste is ₦4,000,000. That rate already includes walls, floor, ceiling, paint, electrics, and finishing, so you are not paying once for the cement and again for the tiles. The rate covers it all.
The permission part is what most people miss. Your approval authority limits what you can build in two ways. The setbacks create a buildable envelope, and a plot coverage percentage sets a maximum footprint. You’re held to the smaller of the two:
Buildable envelope = (Plot width − 2 × side setback) × (Plot depth − front setback − rear setback)
Maximum footprint = the smaller of (Envelope) or (Plot area × Coverage %)
Worked example. Take a 15 m × 24 m plot (360 m²). I’m assuming a 4.5 m front setback, 2.0 m rear and 1.5 m on each side, and a 50 percent coverage cap. These numbers are assumptions for the example, and the real ones vary by state, zone, and authority, so always get yours from the approving office.
- Envelope = (15 − 3.0) × (24 − 4.5 − 2.0) = 12.0 × 17.5 = 210 m²
- Coverage cap = 360 × 0.50 = 180 m²
- Maximum footprint = 180 m² (the smaller number)
So on a single-storey house you have 180 m² of ground to work with, and not one square metre more. A bungalow with 23.8 m² of passages and lobbies uses that 180 m² very differently from one with 11.5 m². The saved area isn’t theoretical. It’s the room you can still add later without needing a new approval.
On a small plot, treat your maximum footprint as a budget, the same way you treat money. Every square metre of passage is a square metre you spent on walking instead of living.
That’s the why. Now you need a way to see the waste in numbers instead of vibes, so let’s measure.
Measure First: The Four Numbers Behind Every Plan
Any floor plan, whether it’s a PDF, a drawing from a draughtsman, or something you sketched on graph paper, breaks down into four areas.
- Gross Floor Area (GFA): the whole floor measured to the outside face of the external walls.
- Net Usable Area (NUA): the sum of all rooms you actually use (living, dining, kitchen, bedrooms, bathrooms, toilets, store, utility).
- Circulation Area (CA): passages, lobbies, stair footprint, landings, and any dead pockets.
- Wall Area (WA): whatever is left, meaning the area taken up by the walls themselves.
They connect like this:
GFA = NUA + CA + WA
From those four you get two ratios, and these are the numbers that tell you whether a plan is tight or leaking:
Efficiency (%) = NUA ÷ GFA × 100
Circulation Ratio (%) = CA ÷ GFA × 100
A commonly shared guideline among design practitioners is to keep circulation to about 10–12 percent of total floor area. That figure comes from general residential practice (a US-based design resource), so treat it as a sensible target rather than a Nigerian rule. I use about 12 percent as the ceiling for a bungalow, and a little higher for a duplex because the stair is part of circulation. coohom
Here are the working benchmarks I use when I read a plan for a single-family home of roughly 80 to 250 m². They are my practical rules of thumb, and no building code states them.
| Efficiency (NUA ÷ GFA) | What it usually means |
|---|---|
| 80% and above | Tight. Typical of a well-resolved small-plot plan |
| 75% to 79% | Acceptable. Look for one or two leaks |
| 70% to 74% | Leaking. Audit before you submit for approval |
| Below 70% | Wasteful. Redraw before you pour a foundation |
Plan A: A Real-Looking 3-Bedroom Bungalow, Measured
Here is Plan A. It’s a typical 3-bedroom bungalow of the kind that gets copied and sold everywhere, and it looks perfectly reasonable on first glance.
| Room | Area (m²) |
|---|---|
| Living room | 24.0 |
| Dining area | 14.0 |
| Kitchen | 12.0 |
| Master bedroom | 18.0 |
| Master ensuite | 5.5 |
| Bedroom 2 | 13.0 |
| Bedroom 3 | 12.0 |
| Common bathroom | 5.0 |
| Guest toilet | 3.0 |
| Store | 4.0 |
| Net Usable Area (NUA) | 110.5 |
Circulation in Plan A is a 1.3 m × 11 m central passage (14.3 m²), a 2.5 m × 2.5 m entrance lobby (6.25 m²), and about 3.2 m² of dead corners. That gives CA = 23.75, which I round to 23.8 m². The walls, using 225 mm external blockwork and 150 mm internal partitions, come to about 15.7 m².
- GFA = 110.5 + 23.8 + 15.7 = 150.0 m²
- Efficiency = 110.5 ÷ 150 = 73.7% (leaking)
- Circulation Ratio = 23.8 ÷ 150 = 15.9% (well above the 12% ceiling)
Keep Plan A in your head. We’ll repair it in a later section. First you need the method to find leaks in your own plan, so here is the audit.
The 30-Minute Red Pencil Audit
You need a printed plan at a known scale, a red pencil, a ruler, and a calculator. If your plan is a PDF with no printed scale, check one wall of known length (the plot frontage is usually dimensioned) and measure from there.
Trace the outer wall. Work out the GFA from the external dimensions. For irregular shapes, split the plan into rectangles and add them up.
List every room with its area. Length × width for each. Add them for NUA.
Colour the circulation red. Passages, lobbies, stair footprints, landings, any floor area that connects rooms and does nothing else.
Colour the dead pockets red with a different mark. Odd triangles, leftover corners, spaces under or behind things that can’t hold furniture or storage.
Calculate CA, WA, and the two ratios using the formulas above.
Run the Furniture Test on each room. Draw your real furniture to scale inside it. If you can’t place the bed, the wardrobe, and a 0.6 m walking gap on each side, the room is too small. If there’s more than a metre of empty floor you can’t explain, the room is too big.
Sort every red mark into dead, forced, idle, or missing space.
Do that, and you’ll know the leak in your plan by name. The next sections go through the seven leaks I find most often, starting with the biggest.
Do the audit before you submit for approval, and certainly before foundation work starts. A redrawn plan costs a draughtsman’s fee. A redone wall costs cement, labour, and time you can’t get back.
Leak 1: The Passage That Runs the Length of the House
Nothing eats floor area like a long central corridor. The arithmetic is plain:
Corridor area = Length × Width
A 1.3 m wide passage that runs 11 m takes 14.3 m². But a long corridor does more damage than its own floor area suggests. It needs a wall on each side, and every room that opens onto it has to be arranged in a line. That makes the house longer and thinner, which costs more roof and more foundation too.
Here are the fixes I reach for, in the order I try them.
Use a hub instead of a spine. Gather the three bedrooms and the common bathroom around a small hub of about 1.0 m × 3.0 m (3 m²) instead of lining them up along a passage. One short landing replaces the whole corridor.
Let the living room be the hub. In a compact home the living room can serve as the junction. People already walk through it, so the floor does two jobs at once. Plan the furniture around the walking line so the route runs along an edge and not through the middle of the seating.
Cut the width. For a private bedroom wing, 0.9 to 1.0 m is workable for a family that isn’t dealing with a wheelchair. If you expect an elderly relative or anyone using a mobility aid, plan 1.2 m on the main route, because the accessibility rules in many countries push clear widths toward that range.
Borrow circulation from rooms that have extra. A dining area that sits between the kitchen and the living room can carry the walking line, which means you don’t build a separate passage beside it.
Corridors lead naturally into the next leak, because once the passage is gone, the rooms around it get easier to size properly.
Leak 2: Rooms Bigger Than the Furniture They Hold
This is the leak behind most idle space, and fixing it doesn’t mean making rooms uncomfortable. It means sizing a room from what goes into it, not from habit.
The method is a short formula:
Room area needed = Furniture footprints + Clearance zones
Here is a master bedroom, built up from the furniture. A king bed measures about 1.8 m × 2.0 m. Leave 0.6 m on each side so two people can get in and out, which makes the width 0.6 + 1.8 + 0.6 = 3.0 m. For the length, take 2.0 m for the bed, 0.9 m of clear space at the foot for walking, and 0.6 m for a wardrobe along that end wall, which gives 2.0 + 0.9 + 0.6 = 3.5 m. So a 3.0 m × 3.5 m room, which is 10.5 m², holds a king bed and a wardrobe comfortably. I round up to 3.0 × 3.6 = 10.8 m² to leave room for a bedside table and a chair.
Now compare it with a 4.0 m × 4.0 m “master bedroom.” That’s 16 m². The difference is 16 − 10.8 = 5.2 m² of idle space, which at ₦400,000 per m² is ₦2,080,000 for the one room.
Bigger isn’t automatically wrong. A bigger master can hold a desk, a dressing nook, or a reading corner, and then the extra area is doing a job. What I’m asking you to avoid is area with no job.
Here are working sizes I use for small plots. They aren’t legal minimums, and your approval authority may state its own.
| Room | Lean but comfortable (m) | Area (m²) |
|---|---|---|
| Master bedroom (king bed + wardrobe) | 3.0 × 3.6 | 10.8 |
| Standard bedroom (queen bed 1.5 × 1.9) | 3.0 × 3.3 | 9.9 |
| Child’s bedroom (single bed) | 2.7 × 3.0 | 8.1 |
| Living room (6 seats + TV wall) | 3.6 × 5.0 | 18.0 |
| Dining (table for 6) | 2.7 × 3.3 | 8.9 |
| Kitchen (L-shape or galley) | 2.4 × 3.0 | 7.2 |
| Bathroom (WC, basin, shower) | 1.5 × 2.2 | 3.3 |
| Guest toilet | 1.0 × 1.8 | 1.8 |
Two more checks catch what the table can’t.
The proportion rule. Keep the long side no more than 1.5 times the short side for bedrooms, and no more than about 2 times for a combined living and dining space.
Aspect ratio = Length ÷ Width
A bedroom of 2.7 m × 5.4 m has a ratio of 2.0. The bed fits, but the room behaves like a corridor and the far end goes unused. A 3.3 m × 3.6 m room of nearly the same area (11.9 m²) works much harder.
If you want the full method for sizing every room in a house, I cover it in a separate guide in [Plan School]. For now, the point is that each room should earn its area. And one room has a staircase attached to it in a duplex, which brings us to a leak that only shows up when you build upward.
Leak 3: The Staircase That Splits the Plan
On a small plot, going up is often smarter than going wide. But a badly placed stair can waste more space than any corridor. A stair isn’t wasted area on its own. It wastes space when its shape forces extra walking around it.
The geometry is short enough to do on a calculator:
Number of risers (N) = Floor-to-floor height ÷ Target riser height (round to a whole number)
Actual riser = Floor-to-floor height ÷ N
Number of treads = N − 1
Stair run = Treads × Going (tread depth)
Comfort check: 2 × riser + going should fall between about 0.60 and 0.64 m
Worked example. Floor-to-floor height is 3.0 m and the target riser is 0.175 m. N = 3.0 ÷ 0.175 = 17.1, so use 17 risers. The actual riser is 3.0 ÷ 17 = 0.1765 m. With a going of 0.25 m, you need 16 treads, so the run is 16 × 0.25 = 4.0 m. The comfort check gives 2 × 0.1765 + 0.25 = 0.603 m, which passes.
That 4.0 m run is the part that causes trouble. A straight flight 1.0 m wide takes 1.0 × 4.0 = 4.0 m², which sounds modest. The problem is the 4.0 m long strip it cuts through the plan, which often forces a passage beside it. A U-shaped stair with a half landing is shorter. Its run is about 3.0 m long and 2.1 m wide, so it takes roughly 6.3 m² of floor, but it fits inside a compact block and needs no corridor around it, and the space beneath it can be put to work.
| Stair type | Approx. footprint | Best for |
|---|---|---|
| Straight flight | 1.0 × 4.0 = 4.0 m² | Long, narrow plots with a free wall |
| L-shaped (quarter landing) | roughly 5 to 6 m² | Corner positions |
| U-shaped (half landing) | roughly 6.3 m² | Compact, squarer plans |
The space under the stair is worth planning in from the start. The low side makes a good store, and where headroom allows it, a guest toilet can fit under the higher part. Headroom requirements differ by country and authority, so check yours before you commit to a toilet under the stair.
Staircases lead into another leak that hides in plain sight on almost every plan, which is the doors.
Leak 4: Door Swings That Steal Your Walls
A door doesn’t only take up its own opening. It claims the floor it sweeps through. A 0.9 m door leaf swinging into a room covers a quarter circle:
Swing area = π × r² ÷ 4 = 3.1416 × 0.9² ÷ 4 = 0.64 m²
That’s 0.64 m² of floor where nothing can stand. Six internal doors swinging into rooms remove about 3.8 m² of usable floor. It gets worse when the door sits in the middle of a short wall, because then the whole wall is lost to furniture:
Free wall length = Wall length − Sum of door/window openings − Swing clearance
So here is what I do on a tight plan.
- Hinge every door against the nearest wall so it opens flat against it.
- Put the door near a corner of the room, which keeps the longest unbroken wall free for the bed head or wardrobe.
- Swing bathroom doors outward into a passage or hub when there’s room, so the small bathroom doesn’t lose floor to the swing.
- Use a sliding door where a swing would collide with something, such as a wardrobe door.
A plan can look generous and still fail the furniture test because every wall is chopped up by openings. That brings me to a related leak, where the walls themselves are fine but the room’s shape isn’t.
Leak 5: Awkward Shapes and Dead Corners
Angled walls, bay windows, curved corners, and rooms that step in and out all look good in a 3D render. On a small plot they cost more than they give back. Every angle creates triangles that can’t hold furniture, and every step in the wall adds length of block, plaster, and paint.
My rules here are plain.
- Keep rooms rectangular. If you want a feature, make it the front elevation or a roof overhang, not the floor plan.
- Line up walls from room to room, so you build fewer lengths of wall and waste fewer pockets.
- Check every pocket you find in the audit. If a pocket can’t hold a shelf unit, a built-in cupboard, or a washing machine, redraw the wall or fill the pocket with a built-in store and get something useful from it.
So far the leaks have been geometric. The next one is about people, and in Nigeria it’s one of the biggest.
Leak 6: The Rooms Nobody Uses (and the Parlour Question)
Idle space isn’t about shape. It’s about use. And we need to talk honestly about the formal parlour, the guest room that is empty for eleven months, and the second dining area that only sees action at Christmas and weddings.
I’m not telling you to delete the visitors’ parlour. In many Nigerian homes it does real work: receiving elders, hosting church members, keeping the family living space private. But we should know what it costs. Here’s a way to see it, using one number I call the cost per weekly hour:
Cost per weekly hour = (Room area × Cost per m²) ÷ Hours used per week
Here’s an example family of five. The hours are my estimates, so use your own.
| Room | Area (m²) | Cost at ₦400,000/m² | Hours used per week | Cost per weekly hour |
|---|---|---|---|---|
| Master bedroom | 15 | ₦6,000,000 | 56 | about ₦107,000 |
| Kitchen | 12 | ₦4,800,000 | 28 | about ₦171,000 |
| Main living room | 24 | ₦9,600,000 | 40 | ₦240,000 |
| Formal parlour | 14 | ₦5,600,000 | 6 | about ₦933,000 |
The parlour costs almost nine times more per hour of use than the master bedroom. That doesn’t make it wrong. It tells you where to look for a smarter arrangement.
Here are the options that keep the function and recover the area.
- Make it earn extra hours. Design the parlour as a guest room or home office with a sofa bed and a door that closes. It then works on Tuesday as well as at Christmas.
- Shrink it. A visitors’ room at 3.6 m × 3.6 m (13 m²) seats the same elders as one at 4.5 m × 5.0 m (22.5 m²) if the seating is planned.
- Open it to the living room with a sliding or folding partition. On busy days it’s one large space, and on ordinary days it’s two separate rooms.
When you’ve done this for every room, you’ll usually find one or two with a very high cost per weekly hour. Those are your best candidates to shrink, merge, or make do a second job. Next, a leak that has nothing to do with wasted area and everything to do with missed area.
Leak 7: The Room You Forgot to Draw
This is the one I promised. In Nigerian houses, the plan almost never shows the spaces that power and water now demand. Then, after the building is finished, those things arrive and have nowhere to go.
Think about what a modern home here actually needs: an inverter and a battery bank, a generator with proper ventilation and exhaust away from bedrooms, a pressure pump and water tank access, somewhere to keep gas cylinders, a laundry area with a line for drying, and a store. If none of these are drawn, they take a corner of the passage, a bedroom wall, or the back veranda. The “wasted space” in your plan was real, but it was missing space that you only discover after you move in.
Here are planning allowances I use. Adjust them to the actual equipment you’re buying.
| Space | Planning size (m) | Area (m²) |
|---|---|---|
| Inverter and battery bank (ventilated, away from bedrooms) | 1.5 × 1.5 | 2.3 |
| Laundry / utility with drying space | 1.8 × 2.4 | 4.3 |
| Store / pantry | 1.5 × 1.8 | 2.7 |
| Generator house (outside, exhaust directed away) | 1.5 × 2.5 | 3.8 |
| Parking, per car | 2.5 × 5.0 | 12.5 |
Inside the house, the first three add up to about 9.3 m². As a rule of thumb, I aim for dedicated storage and utility space of about 5 to 8 percent of the net usable area. On Plan A’s 110.5 m² of NUA, that’s roughly 5.5 to 8.8 m². Plan A’s single 4 m² store falls short, and the shortfall ends up in the bedrooms as wardrobes, boxes, and heaps.
Waste isn’t only too much of something. It’s also too little of something you needed. A plan with no store and no utility corner isn’t efficient. It’s postponing the waste until you move in.
Now you’ve seen all seven leaks. Let’s go back to Plan A and fix it.
Repairing Plan A: Same Rooms, Less House
I kept every room exactly the same, so NUA stays at 110.5 m². Only the circulation and walls change.
Replace the 11 m passage with a 1.0 m × 3.0 m hub. The three bedrooms and the common bathroom cluster around it. The long corridor of 14.3 m² becomes about 5 m².
Fold the entrance lobby into the living room. The 6.25 m² lobby disappears, and the front door opens into the living space with a short screen wall or a shoe cabinet for privacy.
Close the dead corners. The 3.2 m² of pockets become built-in storage, or the walls move so the pocket doesn’t exist. Add about 2 m² for a small nook that now serves as the entry drop-off.
Back-to-back the wet rooms. The kitchen, common bath, and ensuite share one plumbing wall, which removes a stretch of partition and shortens the pipe runs.
| Plan A | Plan B (repaired) | |
|---|---|---|
| Net Usable Area | 110.5 m² | 110.5 m² |
| Circulation Area | 23.8 m² | 11.5 m² |
| Wall Area | 15.7 m² | 15.0 m² |
| Gross Floor Area | 150.0 m² | 137.0 m² |
| Efficiency | 73.7% | 80.7% |
| Circulation Ratio | 15.9% | 8.4% |
| Area saved | 13.0 m² | |
| Cost saved at ₦400,000/m² | ₦5,200,000 |
And remember the plot. Against the 180 m² maximum footprint from earlier, Plan A uses 150 m² and leaves 30 m². Plan B uses 137 m² and leaves 43 m² of permitted footprint, enough for a future extension such as a boys’ quarters or a bedroom with its own bath.
You also need to spend some of the saving wisely. Plan B still has no utility space. Add the inverter corner, laundry and extra store from the earlier table (2.3 + 4.3 = 6.6 m²) and you’re still 6.4 m² and about ₦2.6 million ahead of Plan A, in a house that has everything it needs. That’s what a tight plan looks like. It spends area where life happens and keeps it away from where it doesn’t.
Don’t Over-Correct: When “Empty” Space Is Doing Real Work
I should warn you about the opposite mistake, because I see it too. People read about wasted space, get excited, and strip a plan down until it’s miserable to live in. Not every empty-looking area is waste.
Ventilation paths are working space. In our climate, a passage or open hub that lets air cross the house is doing a job. Choke it off to save 3 m² and you’ll pay for it in air-conditioning and generator fuel.
Clearances aren’t optional. Don’t push the walking gap beside a bed below 0.6 m, or a passage below 0.9 m, to hit a number. The ratio is a tool, not a target to win at all costs.
Kitchens need smoke and heat management. A fully open kitchen can save area and still cost you if cooking smoke drifts into the living room. A semi-open kitchen with a separate cooking area often works better for heavy cooking.
Storage is not waste. Cutting it to improve a ratio just moves the clutter into your bedrooms.
Future flexibility has value. A spare room that can become a nursery, an office, or a rentable space later is an investment, provided it’s planned and not accidental.
So the goal isn’t the smallest house. It’s the house where every square metre either has a job or has been kept on purpose.
If You’re Reading This Outside Nigeria
Everything above works in any country, because the ratios don’t care about the currency or the unit. Here’s how to adapt it.
Units. 1 m² = 10.764 ft². Plan A at 150 m² is about 1,615 ft², Plan B at 137 m² is about 1,475 ft², and the 13 m² saved is about 140 ft². To price your own waste, multiply the saved square feet by your local cost per square foot.
Cost. Replace the ₦400,000 with whatever all-in cost per m² or per ft² you’re quoted locally. The formula for the cost of waste stays the same.
Wall thickness. In colder countries, thicker insulated walls take more of the gross area, so expect efficiency numbers a few points lower than the benchmarks above, roughly 3 to 6 points in my working experience. That’s thicker walls at work, not poor planning. Cold climates also need an entry vestibule or mudroom, which belongs in the plan and isn’t a leak.
Accessibility rules. Many countries set minimum clear widths for passages and doors that are wider than my lean figures. Check your local code, and where it applies, it overrides my numbers.
Cultural rooms. A majlis in the Gulf, a separate guest wing, or a utility room for household staff works the same way as the Nigerian parlour. Measure its hours of use, and then decide how to make it earn them.
The method travels everywhere, whether you’re planning a narrow city lot in Toronto, a terraced house in the UK, a villa plot in Dubai, or a 232 m² half-plot in Uyo.
Frequently Asked Questions
What percentage of a house plan is usually wasted?
There’s no official figure, but in plans I review, circulation alone often runs between 12 and 20 percent of gross floor area, and tight plans bring it down to 8 to 10 percent. Aim for an efficiency (usable area ÷ gross area) of 80 percent or more on a small home.
How wide should a corridor be?
For a private house, 0.9 to 1.0 m works for most families. Use 1.2 m on the main route if anyone in the household uses a wheelchair or walker, and check your local accessibility code, because it may require more.
Is an open-plan layout always better at saving space?
No. Open plans remove walls and passages, which usually helps. But a fully open kitchen can bring smoke and odour into the living area, and open layouts can make furniture placement harder. Use open plan where it saves circulation and keep the cooking area separable.
How do I tell if a house plan I bought online is efficient?
Run the audit. Measure GFA and NUA, work out the efficiency ratio, and test two or three rooms against their real furniture. A plan above 80 percent efficiency with no long corridor is a good sign. A plan below 75 percent needs redrawing before you build.
How do I avoid wasted space in a duplex?
Pay special attention to the staircase. Choose a shape that doesn’t force a corridor around it, use the space underneath for storage, and stack the wet rooms above each other so the plumbing is shared. Keep the upstairs landing as a small hub instead of a long passage.
Can I fix wasted space after the house is built?
Partly. You can convert idle space into storage, use a built-in wardrobe to fix an oversized room, or add a partition. Moving walls and relocating plumbing after construction is slow and expensive, so the cheap time to fix waste is at the drawing stage.
Does saving space mean building a smaller house?
Not necessarily. It means getting more use from every square metre. Many clients keep the same total area and use the savings to make living areas more comfortable or to add the storage and utility rooms the plan was missing.
Finally
Go back to the red pencil. Whatever you coloured is your answer. The long passage, the lobby, the corner behind the stair, the bedroom that’s too big for its bed, and the parlour that sits empty are all the same thing: money converted into cement that never does a job.
You now have what you need to turn that colour into numbers: the efficiency ratio, the circulation ratio, the cost-of-waste formula, the footprint budget, and the seven leaks to hunt for. Run the audit on your own plan this week, before you pay for another drawing or pour another foundation. If you’d like a plan that’s already been tested this way, browse the Plans Library for small-plot designs, visit Plan School to learn how to size rooms and read a floor plan, or look at our Services page if you’d like me to audit your drawings with you. You can also find more guides on our Homepage.
- How to Create House Plans Using Graph Paper: Scale, Setbacks, Walls and Room Sizes Done Right
- How to Draw a Fence Layout Plan Correctly (Dimensions, Pillars and Gates)
- How to Draw Doors and Windows in Floor Plans (Step by Step)
- How to Design a Functional Master Bedroom: Size, Layout, Wardrobe and Ensuite (With Formulas)
- Best Scale for House Plan Drawing in Nigeria: 1:50, 1:100 or 1:200? (With Formulas)
Author
Massodih Okon is a Nigerian built-environment professional with academic and professional experience in urban and regional planning, geography, architectural design, Landscape Design, GIS and land development.
He holds a Master’s degree in Urban and Regional Planning from the University of Uyo and a first degree in Geography and Regional Planning.
Through MassodihPlans, he publishes practical guides on Nigerian house plans, building design, physical planning, site planning, development approval and residential construction. Read the full author profile →