A client messaged me at 11pm his time, 10pm mine, from Manchester. He had just bought a 50ft by 80ft plot in his hometown, sent £15,000 to his cousin to “start the foundation,” and three months later had nothing to show for it except a WhatsApp photo of a half-dug pit and a cousin who’d stopped replying promptly. His first question to me wasn’t “how do I get my money back.” It was: “Massodih, is my plot even big enough for what I had in mind?”
That question asked after the money was already gone is the one this article exists to answer before it happens to you. Building in Nigeria from the UK isn’t the same problem as building in Nigeria from the US, Canada, or the Gulf, and building on a small plot isn’t the same problem as building on a generous one. Most of what’s written on this topic treats “diaspora building” as one generic problem with one generic fix. It isn’t. Let’s take it apart properly.
Why “Small Plot” Changes the Entire Conversation
Most diaspora building guides assume you have room to work with a full standard plot, generous setbacks, space to correct a mistake by simply building around it. A small plot removes that cushion. Every metre you lose to a wrongly placed wall, an oversized corridor, or a setback miscalculation is a metre you cannot get back, and on a small plot that metre is often the difference between a house that feels comfortable and one that feels like a corridor with rooms attached to it.
This matters even more when you’re managing the project from the UK, because the two problems compound each other. A design mistake on a generous plot, caught late, can sometimes be absorbed. A design mistake on a small plot, caught after you’ve already approved drawings from 3,000 miles away and wired money for foundation work, usually means rebuilding and rebuilding costs more in Naira than getting it right the first time would have cost in Naira and in peace of mind combined.
So before we get into Power of Attorney, remote supervision, and money transfers, we need to settle the one question that actually determines everything else: what can this specific plot physically carry?
Step 1: Work Out What Your Plot Can Actually Carry
Nigerian plots are rarely the uniform sizes you’d expect. “Small” in Lagos, Uyo, Port Harcourt, and Abuja can mean genuinely different numbers, so the first job ideally before you commission any design is to get your actual plot dimensions from your survey plan, not from memory or from what the seller told you.
Here’s a quick reference for common Nigerian plot sizes and what they typically allow:
| Plot Size | Approx. Area | Typical Build Potential |
|---|---|---|
| 50ft x 80ft | ~372 sqm | Compact 3-bedroom bungalow, tight 4-bedroom bungalow |
| 50ft x 100ft | ~465 sqm | Standard 3-4 bedroom bungalow or modest duplex |
| 60ft x 100ft | ~557 sqm | Comfortable 4-bedroom bungalow or duplex |
| 60ft x 120ft | ~669 sqm | 4-5 bedroom duplex with reasonable compound space |
If your plot sits at or below the 372 sqm mark, you are, by any realistic Nigerian standard, building on a small plot and every design decision from here on should be made with that constraint front and centre, not treated as an inconvenience to design around later.
The Two Numbers That Decide Everything: PCR and FAR
Here is the part almost no article aimed at diaspora clients explains, and it’s the single most useful thing you can learn before approving any drawing: Plot Coverage Ratio (PCR) and Floor Area Ratio (FAR).
Plot Coverage Ratio tells you how much of your plot’s ground area the building footprint is allowed to occupy:
PCR = (Building Footprint Area ÷ Total Plot Area) × 100
Most Nigerian state planning authorities cap residential PCR around 40–50% for a standard residential layout, though this varies by state and zoning classification always confirm the figure that applies to your specific plot with the local planning authority, not a general rule of thumb.
Worked example: On a 372 sqm plot (50ft x 80ft) with a 45% PCR cap, your maximum ground floor footprint is:
372 × 0.45 = 167.4 sqm
That 167 sqm isn’t just the house it has to include any ground-floor extensions, covered porch, and attached garage if you want one roofed. This is exactly the number that gets skipped when people design from inspiration photos instead of their actual plot.
Floor Area Ratio
Floor Area Ratio tells you your total buildable floor area across all storeys, relative to the plot:
FAR = Total Floor Area (all floors combined) ÷ Total Plot Area
If your area’s permitted FAR is 0.8 on that same 372 sqm plot, your total floor area across every level cannot exceed:
372 × 0.8 = 297.6 sqm
This is precisely why a two-storey design often makes more sense on a small plot than a bungalow: a bungalow spends its entire floor area allowance on one level, while a duplex can spread roughly the same total floor area across two levels, leaving more ground-floor compound space for parking, a small garden, or simply room to walk around the building which, on a tight plot, is not a luxury, it’s basic livability.
Ask your architect to state the PCR and FAR your design is working within, in writing, before you approve the drawings. If they can’t tell you these two numbers immediately, that’s a sign the design wasn’t actually checked against your plot’s real capacity it was fitted to a template.
Step 2: Handle the Legal Groundwork From the UK Before You Design Anything
This is the step that gets skipped most often because it isn’t exciting, and it’s also the step that determines whether everything after it is built on solid ground literally and legally.
Verify the Title Before You Commit to Anything
Confirm the land has a genuine Certificate of Occupancy (C of O) or, where applicable, Governor’s Consent, and that it is free of competing claims. This verification should be done by a Nigerian lawyer you’ve engaged directly not recommended casually by the seller, not handled informally by family and ideally cross-checked against the relevant state land registry. Most diaspora property losses in Nigeria are not caused by a bad property itself, but by skipping exactly this kind of verification step. ownkey
Set Up a Properly Scoped Power of Attorney
A Power of Attorney (POA) lets a trusted representative in Nigeria sign documents, make payments, and act on specific matters on your behalf while you remain in the UK. The mistake most people make is either granting a POA that’s too broad (handing over far more authority than the project needs) or too vague (leaving out the specific authority needed for a particular transaction, which then stalls progress). A properly scoped POA, drafted by your lawyer, names the specific acts your representative can perform for example, signing building approval documents or releasing staged payments against verified milestones rather than a blanket “act on my behalf in all matters” clause.
Separate the Legal Representative From the Project Manager
One of the most common structural errors in diaspora builds is collapsing every role into one person usually a relative who holds the POA, manages the money, and supervises the site, all at once. Even with the best intentions, this removes the checks that would otherwise catch a problem early. Keep these functions distinct wherever your budget allows: a lawyer for legal matters, a project manager or clerk-of-works for site oversight, and yourself, from the UK, as the final approver of fund releases.
Never sign or send a POA document over WhatsApp or email alone without your Nigerian lawyer confirming its specific wording and scope. A loosely worded POA is not a convenience it is one of the most common entry points for the exact financial exploitation diaspora clients fear most.
Step 3: Design the Small Plot House The Layer Most Guides Skip Entirely
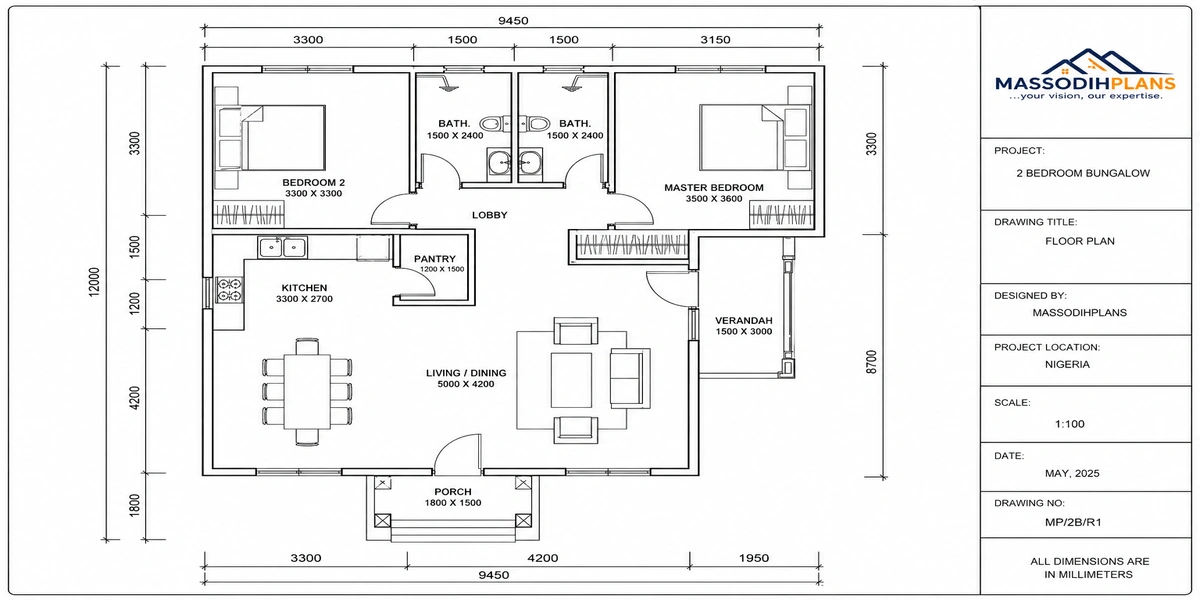
With the legal foundation settled and your plot’s real capacity calculated, design decisions stop being about taste and start being about arithmetic. A small plot forces trade-offs that a generous plot never asks you to make, and naming them clearly now saves painful compromises later.
Vertical Over Horizontal
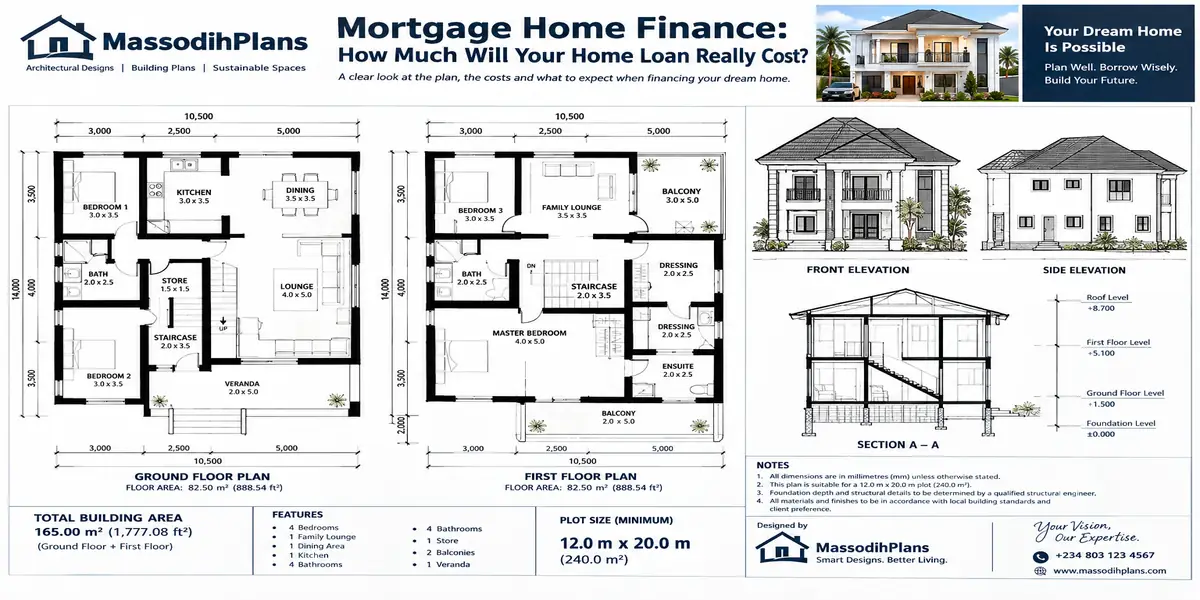
As shown in the FAR example above, going up rather than out is usually the single highest-leverage decision on a small plot. A compact two-storey design with a smaller footprint leaves meaningful compound space for parking, children’s play area, or simply airflow around the building all of which matter more on a tight plot than they do on a generous one.
Minimize Circulation Space Ruthlessly
Corridors are the first thing to cut back on a small plot. Group related rooms so movement between them is short and direct, rather than routing every room off one long central passage. On a generous plot, a slightly wasteful corridor is a minor inefficiency. On a 372 sqm plot, the same corridor might represent 5–8% of your entire buildable floor area gone, with nothing to show for it.
Let One Room Do Two Jobs
A dining area that doubles as a family study nook, a guest room designed with enough flexibility to later become a home office space planning on a small plot benefits from rooms with more than one function, rather than a dedicated room for every single activity, which a generous plot can afford but a small one often cannot.
Borrow Light and Space Visually
Where floor area is genuinely limited, design choices that make a room feel larger than its footprint matter more: higher ceilings where structurally and budget feasible, glazed doors between adjoining spaces instead of solid walls, and a deliberate sightline from the entrance through to a window or courtyard rather than straight into a blank wall.
Compound Space Is Not Wasted Space
On a small plot, it’s tempting to maximize footprint right up to the PCR limit and leave almost no compound space. Resist this. A small, well-planned compound space to park one car comfortably, a strip for drying clothes, room for a gate to swing open fully is part of the house’s actual livability, not a luxury you can sacrifice for a few extra square metres of indoor floor area.
Transitioning from design into execution is where the UK-specific part of this problem really starts, because a design, however well-calculated, still has to be built correctly by people you likely cannot watch directly every day.
Step 4: Build the Right Remote Team Not Just a Trusted Relative
The single most repeated failure pattern in diaspora building, across Nigeria and across other African diaspora communities, is the same one: handing full control of a construction project to one trusted but unqualified person, usually a family member, and hoping proximity to the site substitutes for actual construction expertise.
A properly staffed small build, even a modest one, needs these distinct functions:
Architect translates your brief and plot’s PCR/FAR capacity into an actual buildable design
Structural engineer ensures the design is structurally sound, particularly important on smaller plots where foundations sometimes have to work harder relative to the footprint
Quantity surveyor produces an accurate Bill of Quantities so you know, in writing, what each stage should actually cost before you release funds for it
Independent site supervisor or clerk-of-works someone construction-literate, ideally with no family relationship to anyone else on the project, physically checking work quality against the approved drawings
You, from the UK the final decision-maker on fund releases, reviewing supervisor reports and photographic evidence before each payment goes out
If budget genuinely doesn’t stretch to a separate site supervisor, at minimum insist that your architect’s scope of service explicitly includes periodic construction supervision not just drawing production. A design with no one checking it against reality on-site is only half a service.
The Staged Payment Structure That Protects You
Release funds against completed, verified stages never against promises or verbal updates. A workable staged structure for a small residential build typically looks like this:
| Stage | Typical % of Construction Budget | Release Trigger |
|---|---|---|
| Foundation/substructure | 15–20% | Verified photos/video + supervisor sign-off |
| Superstructure (block work, concrete frame) | 25–30% | Supervisor report + structural engineer confirmation |
| Roofing | 15–20% | Roof structure and covering complete, verified |
| Doors, windows, electrical/plumbing rough-in | 15% | Verified against approved drawings |
| Finishing | 20–25% | Final walkthrough, ideally via live video call |
Never release a stage’s full payment before that stage is verifiably complete, and never let “we need the next stage’s materials in advance” become a standing justification for skipping verification legitimate material costs can usually be timed to arrive just ahead of need, not months in advance of the work that uses them.
Step 5: Get the Money Mechanics Right
This is where being in the UK specifically rather than the US, Canada, or the Gulf actually works slightly in your favour, and it’s worth understanding why, rather than just following generic “send money safely” advice.
Understand What the Exchange Rate Actually Costs You
At the time of writing, £1 has been trading somewhere in the region of ₦1,850–₦1,950 at the mid-market rate, though this moves constantly and you should always check the live rate before sending a significant sum. The rate you actually receive after a transfer provider’s commission is rarely the advertised mid-market rate, so compare the delivered rate, not just the headline figure, across providers before sending.
The practical formula to keep in mind before any transfer:
Naira Received = (GBP Sent × Delivered Exchange Rate) − Transfer Fees
A seemingly small difference in the delivered rate compounds significantly across a full construction budget. On a £40,000 total build budget, a 3% difference in delivered rate versus a competitor is over £1,200 enough to meaningfully affect your roofing or finishing budget, simply lost to a worse transfer rate, before a single block is laid.
Use Traceable, Staged Transfers Not Cash-in-Hand
Route funds through regulated transfer services or bank-to-bank transfers that leave a clear paper trail tied to specific stages and specific recipients (ideally your quantity surveyor’s verified account for materials, not a blanket account held by one individual for “the project”). This isn’t about distrust for its own sake it’s about making sure that if a dispute ever arises, you have a documented record of what was sent, when, and against which verified stage.
Budget the Naira-GBP Reality, Not Just the Naira Figure
When your quantity surveyor gives you a Bill of Quantities in Naira, convert it to GBP at a realistic rate and build in a buffer Nigerian material prices (cement, steel, aluminium) move with both local inflation and exchange rate shifts, and a budget calculated six months before you actually spend is often already outdated by the time you need the funds.
Step 6: Supervise Remotely Without Losing Your Mind (or Trusting Blindly)
Here is a genuinely underappreciated advantage of building from the UK specifically: the time zone overlap with Nigeria is minimal. The UK sits on GMT (or BST during summer), while Nigeria runs on West Africa Time (WAT), which is GMT+1 year-round. That means a 1-hour difference in winter and effectively no meaningful scheduling conflict for most of the year you can hold a live video walkthrough with your site supervisor during a normal UK evening and catch them during their normal Nigerian daytime, without either of you being awake at 3am.
Compare this to the timezone gap diaspora clients elsewhere are working with:
| Location | Approx. Time Difference From Nigeria (WAT) |
|---|---|
| United Kingdom | 0 to +1 hour |
| Germany, Luxembourg, Switzerland | +1 hour |
| UAE, Qatar | +3 hours |
| Iceland | 0 hours |
| Canada (Eastern) | −5 hours |
| United States (Eastern) | −5 hours |
| Australia (Eastern) | +9 to +10 hours |
| Singapore | +7 hours |
If you’re building from the UK, Germany, Luxembourg, Switzerland, or Iceland, you have close to the easiest supervision window of any diaspora location use it. A weekly scheduled video call with your site supervisor, timed for early evening UK time, lands comfortably within a normal Nigerian working afternoon.
A Practical Remote Supervision Routine
Weekly scheduled video call with your site supervisor or clerk-of-works, not an ad-hoc “whenever convenient” check-in
Dated photo and video documentation at every stage milestone, before any related payment is released
A shared, simple spreadsheet or document logging what’s been spent against what the Bill of Quantities projected, updated after every payment
Periodic independent site visits, if budget allows, by someone unconnected to the day-to-day team this catches issues a familiar supervisor might not flag
Photos alone can be staged or recycled from an earlier stage. Ask for a short video walkthrough with a visible, current dated newspaper, local radio broadcast reference, or similar verifiable marker at key milestones a simple habit that meaningfully reduces the risk of being shown outdated progress as current.
Common Mistakes That Sink Small-Plot Diaspora Builds
Designing before confirming PCR and FAR, then discovering the dream layout physically cannot fit the plot’s legal buildable area
Collapsing legal, financial, and supervisory roles into one relative, removing every natural check that would otherwise catch a problem early
Releasing payment for a stage based on a phone call description rather than verified photographic or video evidence
Ignoring circulation space waste on a small plot, where every unnecessary corridor metre is a meaningfully larger proportional loss than on a generous plot
Treating the exchange rate as a formality instead of comparing delivered rates across providers before large transfers
Building to a design copied from a generous-plot inspiration photo, without re-checking it against your actual plot’s PCR and FAR limits
A Practical Roadmap: From the UK to a Finished Small-Plot House
- Obtain your survey plan and calculate your plot’s real PCR and FAR limits with your local planning authority
- Engage a Nigerian lawyer to verify title and draft a properly scoped Power of Attorney
- Commission a design specifically fitted to your plot’s calculated buildable area, not a generic template
- Assemble a separated team architect, structural engineer, quantity surveyor, independent site supervisor
- Agree a staged payment structure tied to verified milestones before construction begins
- Set up traceable, staged fund transfers and track delivered exchange rates, not headline rates
- Establish a weekly remote supervision routine using the UK-Nigeria time overlap to your advantage
- Release each payment only against dated photographic/video verification and supervisor sign-off
- Conduct a live video final walkthrough before releasing the finishing stage’s final payment
- Get your building formally approved and documented before moving toward occupation
Frequently Asked Questions
Can I legally build a house in Nigeria entirely from the UK without ever travelling?
Yes, with a properly scoped Power of Attorney, a verified title, and a separated professional team handling design, supervision, and legal matters on your behalf though most diaspora clients still choose to travel at least once, often around the foundation or finishing stage, for peace of mind rather than legal necessity.
What is the smallest plot I can realistically build a comfortable 3-4 bedroom house on in Nigeria?
Around 50ft x 80ft (approximately 372 sqm) is workable for a compact design, particularly as a two-storey layout that spreads floor area across levels rather than consuming it all at ground level below that, room counts and sizes usually need to be scaled back further.
How do I stop a relative or contractor from misusing funds I send from the UK?
Separate the roles of legal representative, fund-release approver, and site supervisor rather than giving one person all three; release payments only against verified, dated evidence tied to specific completed stages, never against a verbal update alone.
Is it cheaper to send money for my Nigerian build in one lump sum or in stages?
Staged transfers tied to verified construction milestones are safer and ultimately usually cheaper overall, since a lump sum removes your ability to pause or adjust if a problem is discovered mid-project, while staged transfers let you stop or renegotiate before further funds are exposed.
Do I need to travel to Nigeria at some point, or can my supervisor handle everything?
Legally and practically, you can complete a build without travelling if your team and verification routine are solid, but a single in-person visit particularly around foundation completion or final finishing is still the most reliable way to personally confirm quality before major payments are released.
Finally
Building in Nigeria from the UK on a small plot isn’t a smaller version of the same problem everyone else is solving it’s a genuinely distinct set of constraints: tighter design math, a real but underused time-zone advantage, and a money trail that has to be managed more carefully precisely because you cannot simply drive past the site on a Sunday to check. Get the plot’s real numbers first, separate your team’s roles deliberately, and tie every payment to verified evidence, and the distance between London and your site stops being the risk everyone assumes it has to be.
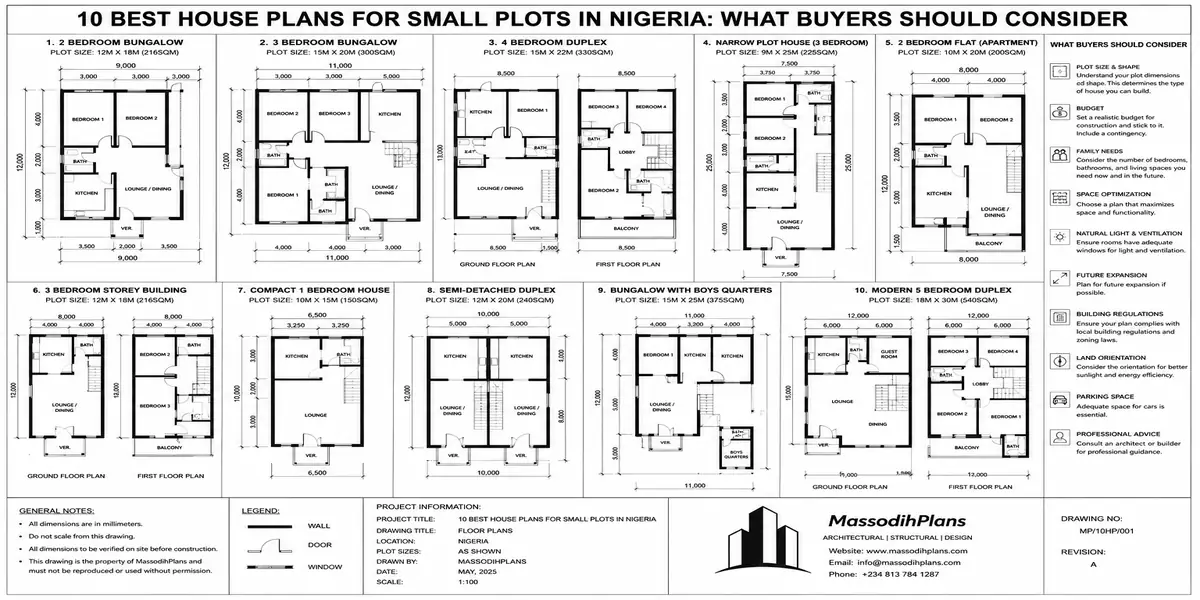
If you’re at the plot-and-design stage, browse our Plans Library for small-plot house plans already calculated against realistic Nigerian PCR and FAR limits, or visit Plan School to understand how to read and verify a design against your own plot’s dimensions before you approve it. For direct support structuring your remote team, staged payments, and supervision routine, our Services page outlines how we work with diaspora clients from the UK and beyond. You can also explore more diaspora building and small-plot design guides on our Homepage.
- How Can I Build a House in Nigeria From Australia on a Small Plot?
- How Should Drainage Be Planned? Avoid Flooding in Nigerian Homes
- Where Should a Borehole Go? Safe Water Source Placement in Nigeria
- Where Should Septic Tank and Soakaway Go? Location, Distance, Size & Site Plan Guide
- Should I Buy This Property as an Investment? Check These Risks First
Author
Massodih Okon is a Nigerian built-environment professional with academic and professional experience in urban and regional planning, geography, architectural design, Landscape Design, GIS and land development.
He holds a Master’s degree in Urban and Regional Planning from the University of Uyo and a first degree in Geography and Regional Planning.
Through MassodihPlans, he publishes practical guides on Nigerian house plans, building design, physical planning, site planning, development approval and residential construction. Read the full author profile →