Where Should Septic Tank and Soakaway Go? Location, Distance, Size & Site Plan Guide
Your septic tank and soakaway should be located in a suitable, accessible part of your property, away from boreholes, building foundations, and neighbouring water sources, with sufficient space for safe wastewater disposal and future maintenance. The exact location, distance, and size depend on your plot dimensions, soil permeability, groundwater level, household wastewater demand, and applicable building regulations. Before construction begins, show the proposed septic tank and soakaway clearly on your site plan, alongside the building, borehole, drainage routes, and property boundaries.
Imagine buying a 15m by 30m plot, fencing it, drilling a borehole, and starting your building foundation before deciding where the sewage system will go. You might discover that the remaining space is unsuitable for a soakaway or that your proposed location conflicts with the building, access routes, or required safety distances. Correcting the mistake could mean redesigning your site layout and spending additional money.
This is why you should never choose a location simply because it looks empty. You must consider the required separation from water sources, foundations, and boundaries, as well as soil conditions, groundwater levels, ventilation, and access for desludging and repairs. A soakaway that cannot absorb wastewater properly may cause flooding, unpleasant odours, or sewage surfacing around your property.
In this guide, I will explain where to position your septic tank and soakaway, the distances to consider, how to determine suitable dimensions, and how to represent the system correctly on your site plan. You will also learn why local planning requirements and professional assessment matter when selecting a location. By understanding these essentials before excavation, you can avoid costly layout changes and plan a safer, more reliable wastewater disposal system for your property.
Why This Decision Has to Happen Before You Dig, Not After
A septic tank and soakaway don’t just sit on your plot quietly doing their job. They interact with everything else on that same plot your foundation, your borehole, your neighbour’s borehole, your drainage, and your soil. Get the location wrong, and the failure mode isn’t cosmetic. It’s your drinking water carrying what your toilet just flushed.
That’s why, on a small plot especially, this has to be one of the first things you resolve on paper right there on the site plan before the architect finalizes the building footprint, and definitely before anyone touches a borehole drilling rig. Once we’ve covered location, we’ll move into distance, then sizing, and finish with exactly how to lay all of this out on a site plan for a typical small urban plot. Each section builds on the one before it, so read them in order the first time.
Septic Tank Location: What Actually Determines the Right Spot
Three things decide where a septic tank can go, in this order of importance:
1. Distance from the borehole or well first, always. This is non-negotiable and overrides every other preference. If your preferred spot fails this test, it is not an option, no matter how convenient it is.
2. Downhill or level, never uphill from the house. Wastewater has to flow into the tank by gravity in most residential systems. A tank sitting higher than your drainage pipes simply won’t receive flow properly, and you’ll be paying for a pump you didn’t need to budget for.
3. Vehicle access for the exhauster truck. Somebody has to empty this tank every few years. If it’s buried under a car park slab, behind a permanent structure, or in a spot no truck can reach with its suction hose, you’ve created a future problem that’s expensive to undo.
A good septic tank location is one that satisfies all three before you even think about how it looks on the compound. Landscaping around it is easy to fix later. A tank in the wrong spot relative to your water source is not.
Soakaway Location: The Rule Most People Get Backwards
Here’s something I see constantly: people treat the soakaway as an afterthought because “it’s just where the water goes after the tank.” That’s backwards. The soakaway is actually the more sensitive of the two structures, because it’s the part that discharges liquid effluent directly into the surrounding soil which means it’s the part with the real contamination risk to groundwater.
The soakaway should sit further from the borehole than the septic tank itself, generally downhill of the tank so effluent flows to it by gravity, and in soil that actually drains. This last point is the one almost nobody checks before construction. A soakaway built in clay-heavy, waterlogged, or compacted soil won’t absorb effluent properly, no matter how correctly you’ve measured every distance the water will pool, surface, or back up. We’ll cover how to actually test your soil in a few minutes with the percolation test method below.
One more thing worth saying plainly: a soakaway should never be sited where surface water naturally collects during rainy season. If you already know a particular corner of your plot floods every June, that corner is disqualified, full stop.
Septic Tank Distance From House: The Numbers, by Market
This is one of the most-searched questions on this topic, and the honest answer is that it varies by country and even by local authority but there are consistent working ranges you can plan around, and then confirm locally before finalizing.
| Market | Typical minimum: tank to house | Typical minimum: soakaway/drain field to house |
|---|---|---|
| Nigeria (general practitioner guidance) | 2–5 metres | 5–10 metres, further if possible on small plots |
| United Kingdom | ~7 metres for small treatment plants | 15 metres (local authority building control applies) |
| United States (varies by state/county) | Roughly 1.5–3 metres (5–10 ft) from foundation | Drainfield typically further; always check county health department |
| Canada (provincial codes, e.g. Ontario) | Roughly 5 metres (15 ft) | Similar or greater, per provincial building code |
| Australia (AS/NZS 1547 guidance, state EPA applies) | Roughly 6 metres | Often greater, state EPA confirms |
A few honest caveats belong here, because this is exactly the kind of topic where vague confidence does real harm: these are working planning ranges, not universal law. Your actual legal minimum depends on your specific local authority, your soil type, and your plot’s slope. Always confirm the exact figure with your local building control, environmental health department, or a licensed engineer before finalizing your drawing treat the table above as your starting point for the conversation, not the final word.
On a genuinely small urban Nigerian plot the 15m x 30m size that’s extremely common hitting the “ideal” distance on every side rarely happens. What you’re actually doing is finding the arrangement that gets you closest to every standard simultaneously, prioritizing the borehole distance above all else, and documenting your reasoning for the approval authority. We’ll walk through exactly that trade-off further down.
Soakaway Distance From Borehole: The One Number You Cannot Compromise On
If you remember only one number from this entire article, make it this one. A minimum separation of 10 metres between a borehole and a septic tank or soakaway is the figure most consistently cited by Nigerian geologists and water engineers, and it is reflected in national guidance on well construction. A geology professor at Obafemi Awolowo University has explained that a borehole sited too close to a soakaway will inevitably leak contamination into it, and that a minimum ten-metre separation is required, subject to a geologist’s guidance on the specific site.
Outside Nigeria
In markets outside Nigeria, this figure shifts some UK guidance pushes it toward 50 metres for a borehole supplying drinking water, and US county health departments commonly require 15–30 metres (50–100 ft) between a well and a septic/drainfield system. The pattern across every market is the same: this is the distance regulators are least willing to negotiate on, because the downside isn’t inconvenience, it’s contaminated drinking water in your own compound.
If your plot genuinely cannot achieve the minimum separation your local authority requires which happens more often than you’d think on small infill plots in built-up Nigerian neighbourhoods you have three real options, not two: relocate the borehole (often the cheaper and more flexible side to move), switch to a sealed/package sewage treatment unit that discharges less riskily than a raw soakaway, or connect to municipal water supply and skip the borehole on that plot entirely. What you should never do is simply split the difference and hope this is the one shortcut on this entire list that actually gets people sick.
If you’re buying a plot that already has a borehole and an existing septic/soakaway system from a previous owner, measure the actual distance between them yourself before you sign anything. “It’s always been fine” is not the same as “it’s actually safe” soil conditions and water tables shift over time, and a system that worked for ten years can start failing in year eleven.
Septic Tank Size: The Formula, Not Just a Guess
This is where most articles just hand you a number without showing you where it came from. Let’s actually work through it, because the formula matters more than any single figure it’s what lets you size correctly for your actual household, not someone else’s.
The working formula:
V = (P × q × t) + (P × S)
Where:
- V = required tank capacity, in litres
- P = number of regular occupants (not just bedrooms actual people)
- q = average wastewater generated per person per day, in litres (typically 120–180 litres/day for a Nigerian household with standard fittings; use the higher end if the home has a washing machine, dishwasher, or multiple bathrooms in frequent use)
- t = retention time in days (1 day minimum; 2 days gives better settling and is the safer planning figure)
- S = sludge and scum allowance per person, roughly 90 litres (based on a typical 2-year interval between desludging)
Worked example for a 4-bedroom duplex with 6 regular occupants:
V = (6 × 150 × 2) + (6 × 90)
V = 1,800 + 540
V = 2,340 litres minimum
In practice, I round this up and add a safety margin for guests and peak usage for this household, I’d specify a 3,000–4,000 litre tank, not the bare minimum. Undersizing is the single most common septic tank mistake I see on small-plot builds, usually because someone sized the tank to the bedroom count on paper instead of the people who will actually live there.
Quick reference table, using this formula at 150 L/person/day and 2-day retention:
| Occupants | Minimum capacity (formula) | Recommended practical size |
|---|---|---|
| 2–3 | ~990–1,440 L | 1,500–2,000 L |
| 4–5 | ~1,890–2,340 L | 2,500–3,000 L |
| 6–7 | ~2,790–3,240 L | 3,500–4,000 L |
| 8–10 | ~3,690–4,500 L | 4,500–6,000 L |
Notice this table is built on people, not bedrooms a 5-bedroom house with 4 occupants needs a smaller tank than a 3-bedroom house with 8 occupants. Size for who actually lives there.
Soakaway Size: The Percolation Test Formula
Soakaway sizing depends on one thing almost nobody checks before building: how fast your actual soil absorbs water. This is called a percolation test, and you can genuinely do a basic version of it yourself in under two hours before commissioning a formal engineering assessment.
How to run a simple percolation test:
- Dig a test hole roughly 300mm × 300mm × 300mm at the depth your soakaway pipes will actually sit.
- Fill it with water and let it drain completely once this pre-soaks the soil so your reading isn’t thrown off by unusually dry ground.
- Refill the hole to a marked depth and time how long it takes the water level to drop 25mm.
- Calculate your percolation value:
Vp (seconds/mm) = Time taken (seconds) ÷ 25
A lower Vp means fast-draining soil (good needs a smaller soakaway). A higher Vp means slow-draining soil (needs a larger soakaway, or may need a different wastewater solution entirely if drainage is very poor).
Soakaway area formula, using your Vp result:
A (m²) = p × Vp × 0.25
Where p is the population equivalent (number of people the system serves) and Vp is your percolation value from the test above.
Worked example: a household of 6 people, with a measured Vp of 20 seconds/mm (moderately draining soil):
A = 6 × 20 × 0.25
A = 30 m²
That 30m² is your minimum soakaway footprint typically achieved through a network of perforated pipe in gravel-filled trenches rather than one single pit, which also spreads the load across more soil and reduces the risk of localized saturation.
If your percolation test gives you a Vp above roughly 100 seconds/mm, your soil is draining too slowly for a standard soakaway to work reliably, regardless of how large you build it. At that point, stop and talk to an engineer about a sealed treatment system instead of trying to oversize your way out of a drainage problem I’ve seen people pour enormous soakaway pits into clay soil and still get surface pooling within a year.
Where to Put Septic Tank on Site Plan: The Step People Skip
Here’s the honest truth about why this specific search question exists: most architects draw the house first, the compound wall second, and the septic tank wherever happens to be left over then the client asks where it should actually go on the drawing, often after the plan is already submitted for approval.
Do it in this order instead, especially on a small plot:
Step 1: Mark your borehole position first, or your intended borehole position if it isn’t drilled yet. Everything else gets measured from this point.
Step 2: Draw your minimum-distance circle around the borehole 10 metres radius, at minimum, for Nigerian sites, adjusted for your confirmed local standard. Nothing septic-related can be shown inside this circle on your drawing.
Step 3: Identify your downhill direction. On most urban plots this is subtle, but it’s rarely perfectly flat — walk the compound after rain if you’re unsure, and note where water naturally collects.
Step 4: Place the septic tank in the zone that is outside the borehole exclusion circle, downhill or level relative to the house drainage outlets, and reachable by an exhauster truck from the compound entrance.
Step 5: Place the soakaway further from the borehole than the tank, downhill of the tank, sized according to your percolation test result from the formula above.
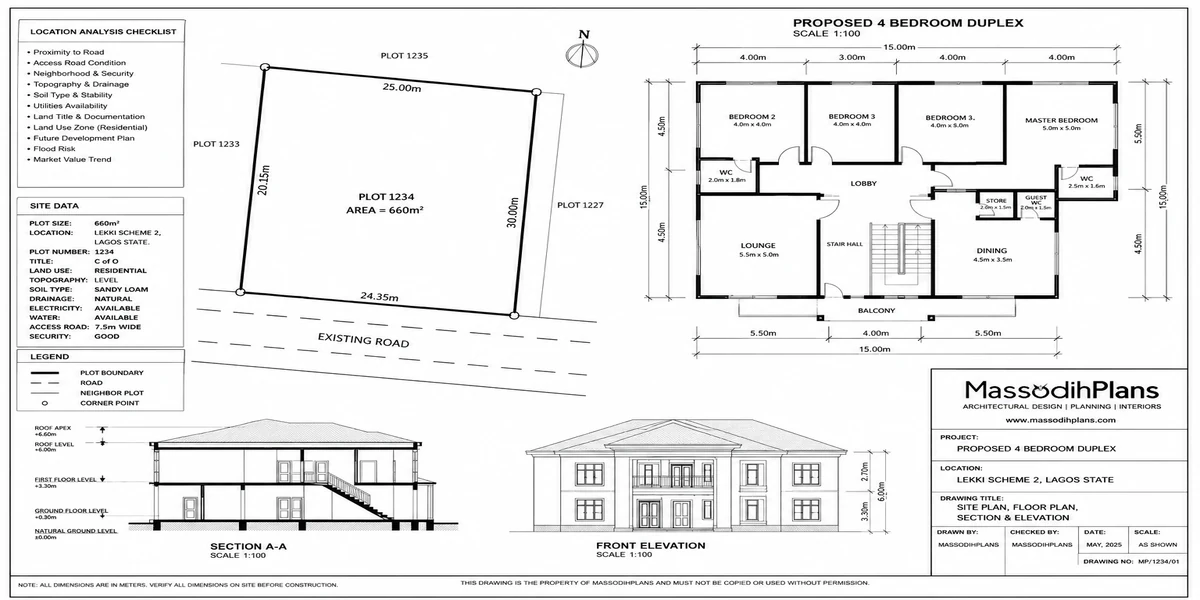
Site plan
Step 6: Label both clearly on the site plan “Septic Tank” and “Soakaway/Drain Field,” with their dimensions and distances to the nearest boundary, borehole, and building foundation marked in metres. This is what your approval authority is actually looking for, and it’s the single fastest way to get a resubmission request if it’s missing or vague.
On a genuinely tight small plot, this sequence sometimes forces a compromise maybe the garage moves, maybe the borehole shifts a metre toward the front boundary, maybe the soakaway runs as a narrow trench along one side instead of a square pit. That’s normal, and it’s exactly why this has to be worked out at site-plan stage, with the architect, structural input, and wastewater layout considered together not resolved by whoever happens to be on site with a shovel after the walls are already up.
If your site plan doesn’t explicitly show septic tank and soakaway positions with measured distances, don’t assume your approval authority will simply overlook it. Several Nigerian state planning offices now specifically check for this on new residential submissions, and a missing wastewater layout is a common, entirely avoidable reason for a plan to bounce back for revision.
What to Do When Your Plot Is Too Small to Fit the Standard Distances
This is the layer almost no article addresses honestly, and it’s precisely the situation most of my clients on small urban plots actually face. You’ve got 15m by 30m, you need your 10-metre borehole clearance, your house footprint, your setbacks, parking, and somewhere for a tank and soakaway and the maths simply doesn’t leave enough room to satisfy every distance comfortably.
Your real options, in order of how often I actually recommend them:
Reposition the borehole to a corner or boundary line, rather than centring it this single move usually frees up the most usable space for the wastewater system.
Run the soakaway as a long, narrow trench along a boundary instead of a square or circular pit same absorption area, smaller footprint.
Switch to a sealed biodigester or package treatment plant where land genuinely cannot accommodate a conventional soakaway these have smaller footprints and lower contamination risk, at a higher upfront cost.
Build vertically instead of horizontally for the house itself, freeing up ground-floor land for the wastewater system this is often the quiet reason a two-storey design makes more practical sense on a small plot than a sprawling bungalow, beyond the usual space-planning reasons.
As a genuine last resort, connect to a shared or municipal system where one is available nearby, rather than forcing an undersized on-site system onto a plot that cannot safely support one.
This is also, honestly, where a lot of small-plot house plans fail before construction even starts someone buys a stock plan designed for a generous suburban lot and tries to force it onto a tight urban plot without re-solving this exact problem. It’s one of the reasons plot-size-specific planning matters more than a pretty elevation.
Maintenance: How Often You’ll Actually Need to Empty It
Since we’ve sized your tank already, it’s worth closing the loop with how long that size actually buys you before you need an exhauster truck.
Desludging interval (years) ≈ Effective tank volume (L) ÷ (Occupants × Sludge rate per person per year)
Using the commonly referenced sludge accumulation rate of roughly 90 litres/person/year used in our sizing formula above, a 3,000-litre tank serving 6 people gives you:
3,000 ÷ (6 × 90) = 3,000 ÷ 540 ≈ 5.5 years between desludging, under normal use
In practice, I advise clients to inspect at the 3-year mark and desludge no later than the 4-year mark regardless of the formula’s output, because actual household habits, grease, and non-biodegradable items flushed into the system almost always shorten the real-world interval compared to the theoretical one.
Frequently Asked Questions
Where exactly should a septic tank be located on a residential plot?
Downhill or level with the house drainage outlets, outside the minimum borehole exclusion distance (10 metres at minimum in Nigeria, confirm your local figure elsewhere), and in a position an exhauster truck can actually reach for future emptying.
Where should a soakaway be located relative to the septic tank?
Further from the borehole than the tank itself, downhill of the tank so effluent flows by gravity, and sited only where a percolation test confirms the soil actually drains never in a spot that floods during rainy season.
What is the minimum septic tank distance from the house?
Roughly 2–5 metres is a common working range in Nigeria; other markets range from about 1.5 metres to 7 metres for the tank itself, with drain fields typically required further away. Always confirm your exact local minimum before finalizing your drawing.
How far should a soakaway be from a borehole?
A minimum of 10 metres is the figure most consistently cited by Nigerian water and geology professionals, though some international jurisdictions require considerably more up to 50 metres in parts of the UK, for example. This is the one distance worth being conservative about.
What size septic tank do I need?
Use the formula V = (P × q × t) + (P × S), where P is actual occupants, q is daily wastewater per person (120–180 litres), and t is retention days (2 is safer than 1). For a typical 6-person household, this lands around 2,300–3,000 litres minimum, with most practitioners rounding up for a safety margin.
How big should a soakaway be?
Run a percolation test, calculate Vp in seconds per mm, then apply A (m²) = p × Vp × 0.25, where p is the population served. A 6-person household in moderately draining soil typically needs around 30 m² of soakaway area, achieved through trenches rather than a single pit.
How do I show septic tank and soakaway on a site plan?
Mark the borehole position first, draw the minimum exclusion radius around it, then place and label the tank and soakaway outside that radius with measured distances to the nearest boundary, borehole, and foundation this is specifically what most approval authorities check for.
Before You Call the Diggers
Every number and formula in this article exists to answer one practical question: can this specific plot, with this specific soil and this specific borehole, actually host a septic tank and soakaway safely? That question has to be answered on paper, at site-plan stage, before any digging happens not worked out in the middle of construction, which is where it usually goes wrong and where it’s most expensive to fix.
If you’re still at the planning stage and want this resolved properly alongside your house layout, our Services page covers how we handle site planning, not just building design. Browse our Plans Library for house plans already developed with realistic wastewater and borehole clearances for small Nigerian plots, or visit Plan School to understand how a complete site plan including this layer should read before you submit for approval. You can also find more planning and infrastructure guides on our Homepage.
- Should I Buy This Property as an Investment? Check These Risks First
- How Much Parking Space Do I Need? Sizes, Layout & Nigerian Standards
- Can I Put a Duplex on My Plot? Check Nigerian Land Size Rules First
- Is My Rental Property Actually Making Money? Calculate Your Real Profit
- My Tenant Is Damaging My Property: What Landlords Can Do in Nigerian Law
- Where Should a Borehole Go? Safe Water Source Placement in Nigeria
Massodih Okon is a Nigerian built-environment professional with academic and professional experience in urban and regional planning, geography, architectural design, Landscape Design, GIS and land development.
He holds a Master’s degree in Urban and Regional Planning from the University of Uyo and a first degree in Geography and Regional Planning.
Through MassodihPlans, he publishes practical guides on Nigerian house plans, building design, physical planning, site planning, development approval and residential construction. Read the full author profile →