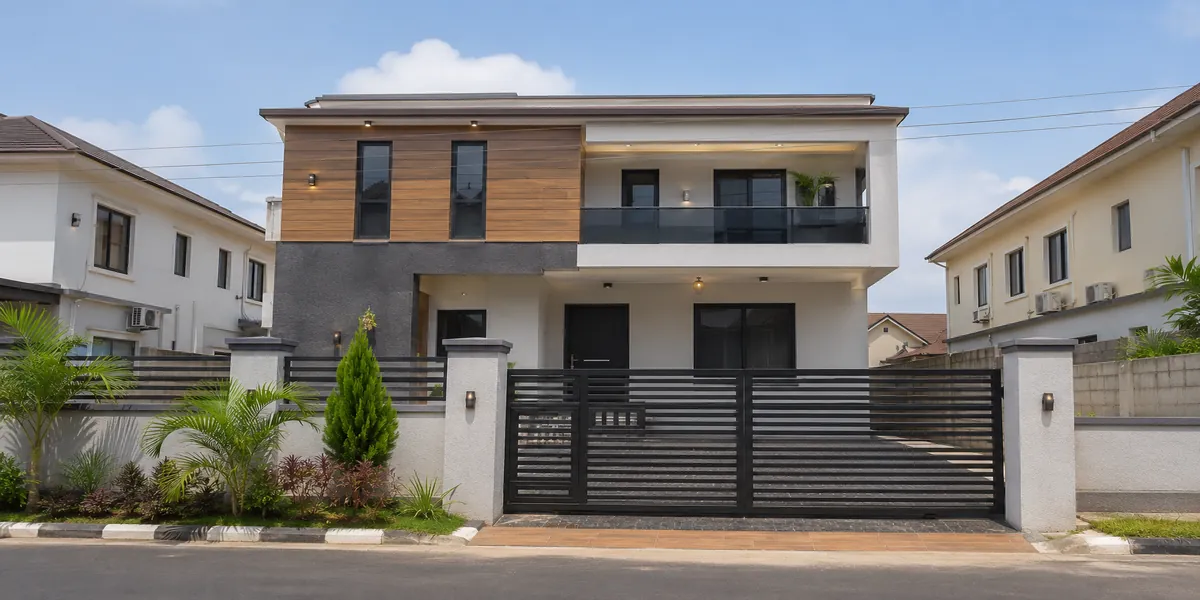
 Can I Put a Duplex on My Plot? Check Nigerian Land Size Rules First
Yes, you can put a duplex on your plot in Nigeria, but only if the land is large enough to accommodate the building footprint, mandatory setbacks, access, parking, and other applicable planning requirements. The exact plot size you need depends on your location, the dimensions of your land, the duplex design, and the development control rules enforced by the relevant planning authority. A 50 × 100 ft plot may accommodate a compact duplex design, while a smaller plot may require a more carefully planned layout. However, no plot size automatically guarantees approval, so check the applicable requirements before committing to construction.
Someone sent me their plot dimensions last month, described their dream duplex in full detail, and then asked the real question underneath all of it: “So, can I actually fit this?” I didn’t answer with an opinion. I pulled out a calculator. That is the part almost nobody online explains properly, yet it is what helps you make an informed decision. Instead of guessing whether your plot looks big enough, you need to calculate its area, determine the space available after setbacks, and compare that space with your proposed building footprint.
That is what this article will help you do. You will learn how to assess your plot dimensions, calculate the usable building area, account for parking and access, and understand how your preferred bedroom count affects the design. You will also discover why two plots with similar total areas may accommodate different building layouts.
Before you spend money on architectural drawings, buy building materials, or begin construction, establish what your land can realistically accommodate. Let’s start with the Nigerian land size rules and planning requirements that determine whether your proposed duplex is feasible.
Why “Can I Put a Duplex on My Plot” Is a Math Question, Not an Opinion
Every plot answer eventually reduces to three numbers:
- Your plot dimensions width × depth
- Your setback allowance how much of the plot’s edges you’re legally not allowed to build on
- Your coverage ratio the maximum percentage of the plot your footprint is allowed to occupy, even after setbacks are respected
Once you have those three, everything else whether a duplex fits, how many bedrooms is realistic, whether parking will work becomes arithmetic, not opinion. So before we touch bedroom counts or plot sizes, let’s build the formula that does all the real work.
The Core Formula: Net Buildable Footprint
Your plot’s total area is not your buildable area. Setbacks eat into it first, from every side.
Net Buildable Width = Plot Width − (Left Setback + Right Setback)
Net Buildable Depth = Plot Depth − (Front Setback + Rear Setback)
Net Buildable Footprint = Net Buildable Width × Net Buildable Depth
That footprint then has to clear one more test your coverage ratio, typically expressed as a maximum percentage of the total plot:
Maximum Footprint Allowed = Plot Area × Coverage Ratio
Your actual legal footprint is whichever of these two numbers is smaller:
Actual Buildable Footprint = MIN(Net Buildable Footprint, Maximum Footprint Allowed)
That single line answers more “can I put a duplex here” questions than any opinion-based article ever will, because it’s the same line a development control officer runs when reviewing your drawings.
Run this formula before you fall in love with any floor plan, not after. A beautiful design that fails this arithmetic isn’t a design problem your architect can fix with better taste it’s a plot problem that has to be solved first, or accepted with a smaller footprint.
The Duplex Buildability Score: A Number That Tells You Yes, Maybe, or No
Here’s something I haven’t seen any article give you a single score that converts your plot’s arithmetic into a straight answer.
Duplex Buildability Score (DBS) = (Actual Buildable Footprint ÷ Plot Area) × 100
| DBS Result | What It Means |
|---|---|
| 55% and above | Comfortable duplex fit generous footprint, room for compound, parking, and landscaping |
| 40% – 54% | Workable, but you’ll design tightly compact rooms, efficient staircase placement, careful parking |
| Below 40% | Not recommended as a standard build consider a smaller footprint, a different building type, or a documented setback concession from your planning authority |
This score doesn’t replace a professional site assessment, but it gives you an honest first answer in under two minutes, using only a tape measure and your approved setback figures. Now let’s run it on the two plot sizes people ask about most.
Worked Example 1: Duplex on 50×100
A 50 by 100 feet plot converts to roughly 15 metres by 30 metres 450 square metres total.
Using a standard residential setback allowance of 6 metres front, 3 metres rear, and 3 metres on each side (common in many Nigerian urban development control schedules for plots of this size):
- Net Buildable Width = 15 − (3 + 3) = 9 metres
- Net Buildable Depth = 30 − (6 + 3) = 21 metres
- Net Buildable Footprint = 9 × 21 = 189 square metres
- Maximum Footprint Allowed (at a typical 60% coverage ratio) = 450 × 0.60 = 270 square metres
- Actual Buildable Footprint = MIN(189, 270) = 189 square metres
Duplex Buildability Score = (189 ÷ 450) × 100 = 42%
That lands in the “workable, design tightly” band confirming what practitioners already know anecdotally about this plot size, except now you have the number that proves it rather than just a feeling.
Because a duplex doubles usable floor space across two levels, your realistic Gross Floor Area becomes:
Total GFA = Actual Buildable Footprint × Number of Floors = 189 × 2 = 378 square metres
That 378 square metres of combined floor space (before internal walls and circulation take their share) is comfortably enough for a well-proportioned 4-bedroom duplex, and the math is what tells you that not a photo of someone else’s finished house.
Worked Example 2: Duplex on 40×100
A 40 by 100 feet plot converts to roughly 12 metres by 30 metres 360 square metres total, and it’s the plot size that generates the most anxious messages in my inbox because the frontage feels narrow on paper.
Using the same setback allowance (6m front, 3m rear, 3m each side):
- Net Buildable Width = 12 − (3 + 3) = 6 metres
- Net Buildable Depth = 30 − (6 + 3) = 21 metres
- Net Buildable Footprint = 6 × 21 = 126 square metres
- Maximum Footprint Allowed (60% coverage) = 360 × 0.60 = 216 square metres
- Actual Buildable Footprint = MIN(126, 216) = 126 square metres
Duplex Buildability Score = (126 ÷ 360) × 100 = 35%
This sits just below the “workable” band, and the arithmetic reveals exactly why: it’s not the total land area that’s fighting you on a 40-foot plot it’s the 6-metre width loss to side setbacks eating nearly half your frontage before you’ve drawn a single wall. This is the single most useful insight the math gives you here: on narrow plots, side setbacks hurt you more than front setbacks do, because width is already your scarcest resource.
What actually rescues plots like this in practice is a documented concession many development control authorities permit reduced side setbacks (often down to 1.5 metres per side) once plot width falls below a defined threshold, specifically because strictly applying the full setback to a narrow plot makes it unbuildable. Recalculating with that concession:
- Net Buildable Width = 12 − (1.5 + 1.5) = 9 metres
- Net Buildable Footprint = 9 × 21 = 189 square metres
- Revised DBS = (189 ÷ 360) × 100 = 52.5%
That single documented concession moves the plot from “not recommended” straight into “workable” which is exactly why the next section matters as much as the formula itself.
Never assume a setback concession applies to your plot just because it applied to someone else’s. Request a formal Planning Information Letter or its equivalent from your state’s planning authority confirming your plot’s specific setback allowance before you finalize any design the difference between 3 metres and 1.5 metres per side is, as shown above, the difference between “no” and “yes.”
Setback vs. Airspace vs. Building Line: Three Terms Everyone Confuses
This is a layer almost no article separates clearly, and the confusion causes real design mistakes.
Setback is the horizontal distance measured from the plot boundary to where your building may legally start it’s a distance, not a space with its own rules.
Airspace is the unbuilt vertical volume maintained alongside and behind the building it governs light, ventilation, and emergency access between your wall and your neighbour’s, and it’s usually what increases (not the setback distance itself) as your building gets taller, since a 4-storey building typically needs more airspace at the rear than a 2-storey one on the same plot.
Building line is the specific line on your approved drawing beyond which no part of the structure including eaves, cantilevers, or a projecting balcony may cross, even where the ground-floor wall itself respects setback.
Why this distinction matters practically: a design that respects your setback distance can still fail approval if a cantilevered balcony crosses the building line, or if a taller duplex doesn’t provide the additional airspace its height requires at the rear. Treating all three as one rule is how approved-looking designs get rejected at the drawing stage.
4 Bedroom Duplex on a Small Plot: The Room-Count Math
Once you have your Total GFA from the formula above, you can reality-check a bedroom count before you commission a single drawing.
A realistically comfortable bedroom (including wardrobe space and circulation around the bed) needs roughly 12 to 16 square metres. Add bathrooms, a staircase, living and dining space, kitchen, and corridors, and a well-proportioned 4-bedroom duplex typically needs a Total GFA in the 280 to 380 square metre range which is precisely why the 50×100 example above (378 sqm Total GFA) comfortably supports four bedrooms, while a materially smaller footprint starts forcing a choice between bedroom count and bedroom comfort.
Minimum Viable GFA for 4 Bedrooms ≈ 280 sqm (tight) to 380 sqm (comfortable)
If your worked DBS calculation produces a Total GFA below roughly 280 square metres, the honest move is reducing to 3 bedrooms with generous proportions rather than forcing 4 undersized ones a smaller number of comfortable rooms outlives a larger number of cramped ones, both in daily living and in resale value.
5 Bedroom Duplex on Small Land: Where the Math Gets Unforgiving
This is the request I get the most pushback on, because five bedrooms sounds like a modest upgrade from four it isn’t, mathematically.
Adding a fifth bedroom at 12 to 16 square metres, plus its share of added bathroom and circulation space, typically pushes the Minimum Viable GFA to roughly 340 to 440 square metres. On genuinely small land anything producing a Total GFA below 320 square metres in your own calculation a 5-bedroom duplex is usually only achievable one of three ways:
Reducing room size below comfortable (not recommended this is where “small plot” houses start feeling like converted storage)
Adding a third floor, which changes your Total GFA formula to Footprint × 3 instead of × 2, but also changes your setback and airspace requirements, since most authorities increase rear airspace requirements once a building exceeds a certain floor count
Accepting a genuinely small land fit is unrealistic and either reducing bedroom count or looking at a larger plot which, delivered honestly, is advice most sellers of “small plot big house” content won’t give you, because it doesn’t sell the dream they’re selling
I’d rather tell you this plainly now than have you discover it after your foundation is poured.
Duplex Parking Requirements: The Calculation Nobody Connects to Setback
Here’s the layer that almost every article treats as a separate topic from setback, when they’re actually the same arithmetic problem wearing different clothes because in most residential designs, parking sits inside your front setback zone, not inside your building footprint.
Standard Parking Bay = 2.5 metres wide × 5.0 metres deep (per car)
Side-by-Side Parking Width Needed = (Number of Cars × 2.5m) + (0.5m buffer between cars)
For 2 cars: (2 × 2.5) + 0.5 = 5.5 metres of width needed
Tandem (Front-to-Back) Parking Depth Needed = Number of Cars × 5.0m + 1.0m circulation
For 2 cars tandem: (2 × 5.0) + 1.0 = 11 metres of depth needed, but only around 3 metres of width
This is where the real insight sits: because parking usually lives in your front setback rather than your buildable footprint, your front setback depth and your parking depth are competing for the same metres and that’s a check almost nobody runs before finalizing a design.
Parking-in-Setback Clearance Check:
Remaining Maneuvering Space = Front Setback Depth − Parking Bay Depth
Using our 50×100 example (6-metre front setback) with standard 5-metre-deep parking:
Remaining Maneuvering Space = 6 − 5 = 1 metre
A 1-metre clearance between a parked car’s bonnet and the building face is workable but tight fine for a family car, uncomfortable for a longer SUV. Now run the same check against a 3-metre front setback, common on smaller older plots:
Remaining Maneuvering Space = 3 − 5 = −2 metres
A negative result means the parked car physically cannot fit within the setback at all without projecting past your fence line toward the road which is both a safety hazard and, in most jurisdictions, a direct approval rejection waiting to happen. This single check is why “duplex setback” and “duplex parking requirements” are never really two separate questions they’re one calculation, and treating them separately is exactly how beautifully designed duplexes end up with cars parked half on the road.
Before approving any floor plan, run this parking-in-setback check against your actual front setback figure not the national “standard” figure you found online. If it comes back negative, solve it at the design stage with a recessed carport, a side-access driveway, or angled parking, not by hoping it works out on-site after the fence is built.
Duplex on Small Plot: The Full Decision Framework
Bringing all of the above together, here’s the sequence I actually run with clients, step by step:
Get your exact plot dimensions and your authority-confirmed setback figures not generic figures from a blog, including this one
Calculate your Net Buildable Footprint and compare it against your coverage ratio to get your Actual Buildable Footprint
Calculate your Duplex Buildability Score to get an honest yes/workable/no answer
Multiply your footprint by intended floor count to get Total GFA, and check it against the room-count benchmarks above for your target bedroom count
Run the parking-in-setback clearance check against your actual front setback depth
If any step returns a “no,” solve it at this stage through a documented setback concession, a reduced bedroom count, a different floor count, or an alternative parking arrangement never after construction has started
This sequence, followed in order, is the real answer to “can I put a duplex on my plot.” Everything else is just styling.
A Global Note: The Same Math, Different Vocabulary
If you’re reading this from outside Nigeria planning a build yourself, or guiding a project for family back home the exact same formula applies everywhere; only the local vocabulary and specific figures change.
| Country/Region | Equivalent Concept | What It Controls |
|---|---|---|
| United States | Lot coverage % and Floor Area Ratio (FAR), set by municipal zoning code | Footprint limit and total floor space relative to lot size |
| United Kingdom | Permitted Development rules and local planning permission, plus “right to light” | What can be built without full planning permission, and impact on neighbouring light |
| Germany | Grundflächenzahl (GRZ) and Geschossflächenzahl (GFZ) | Site coverage ratio and floor area ratio, set per local Bebauungsplan |
| Switzerland | Ausnützungsziffer (utilization ratio) | Floor area relative to plot, varies by canton |
| UAE | Community-specific setback and FAR guidelines (e.g., Dubai Municipality, community developer rules) | Setback, coverage, and height, varying significantly by community |
| Singapore | URA Master Plan plot ratio control | Permitted floor area relative to site area, by zone |
| Canada / Australia | Municipal zoning bylaws | Lot coverage, setback, and height, set at the municipal level |
| Qatar / Luxembourg / Iceland | Ministry or municipal building regulations | Setback and coverage, generally confirmed directly with local authority |
Floor Area Ratio, wherever you encounter it under whatever local name, is calculated the same way: the gross floor area of the building divided by the total plot area. That’s the universal version of the formula this entire article is built around only the permitted ratio itself changes from one jurisdiction to the next. lagosfreezone
Mistakes the Formula Catches Before They Become Expensive
Designing the floor plan before confirming setback figures the formula above should run before the first wall is drawn, not after
Treating “small plot” as a design problem instead of a math problem a design can only work within whatever footprint the arithmetic actually allows
Assuming someone else’s setback concession applies to you always confirmed individually, as the 40×100 example above shows
Separating the parking question from the setback question they are one calculation, not two, as the clearance check demonstrates
Forcing a bedroom count that the GFA math doesn’t support a 5-bedroom duplex squeezed into insufficient floor area is a 5-bedroom duplex with uncomfortable bedrooms, not a win
Frequently Asked Questions
Can I build a duplex on a small plot?
Yes, provided your Actual Buildable Footprint (after setback and coverage ratio) produces a Duplex Buildability Score of roughly 40% or higher, or you secure a documented setback concession that gets you there run the formula above on your specific dimensions to confirm.
Can I build a 4 bedroom duplex on a small plot?
Yes, if your calculated Total Gross Floor Area reaches at least 280 to 380 square metres. Below that range, a well-proportioned 3-bedroom duplex is usually the more honest fit than a cramped 4-bedroom one.
Can I build a 5 bedroom duplex on small land?
Only if your Total GFA calculation reaches roughly 340 to 440 square metres, typically requiring either a generous footprint, a third floor, or both. Below that, reducing bedroom count is usually the better long-term decision than shrinking room sizes.
Can a duplex fit on a 50×100 plot?
Yes, as shown in the worked example above, a 50×100 (450 sqm) plot typically produces a Duplex Buildability Score in the “workable” range and comfortably supports a well-proportioned 4-bedroom duplex.
Can a duplex fit on a 40×100 plot?
It’s tighter the base calculation lands just below the “workable” threshold, but a documented side-setback concession (common on narrow plots) can move it into workable range, as the worked example above demonstrates.
What is the setback requirement for a duplex?
It varies by state and plot size, but representative figures used in this guide are 6 metres front, 3 metres rear, and 3 metres per side for standard plots, with reduced concessions often available for narrower plots always confirm your exact figure with your local planning authority before designing.
What are the parking requirements for a duplex?
A standard car bay is roughly 2.5m × 5.0m; two cars side-by-side need about 5.5 metres of width, or about 11 metres of depth arranged tandem. Critically, check this against your front setback depth using the clearance formula above, since parking space and setback space are the same contested metres.
Finally
“Can I put a duplex on my plot” was never really a yes-or-no question waiting on someone else’s opinion it’s an arithmetic problem waiting on your own three numbers: dimensions, setback, and coverage ratio. Run the formula, get your Duplex Buildability Score, and you’ll know more about your plot’s real potential than most people know after paying for a full architectural consultation.
This is exactly the kind of plot-specific, math-grounded planning that small-plot building in Nigeria actually needs not more inspiration photos, but tools that tell you what your land can honestly carry before you spend a naira on it. If your own numbers come back workable, browse our Plans Library for duplex designs already developed for small-plot footprints, or visit Plan School to learn how setback, coverage, and floor area ratio shape every drawing you’ll ever review. For a plot-specific buildability assessment, our Services page outlines how we work through this exact calculation with clients before a single line is drawn. You can also explore more small-plot planning guides on our Homepage.
- Is My Rental Property Actually Making Money? Calculate Your Real Profit
- My Tenant Is Damaging My Property: What Landlords Can Do in Nigerian Law
- How Do I Overlay GIS Layers? Complete QGIS Analysis Guide
- How Do I Do Land-Use Change Analysis? GIS Methods for Site Planning
- How Many Plots Can I Get From This Land? Plot Size & Layout Guide
- How Much Parking Space Do I Need? Sizes, Layout & Nigerian Standards
Author
Massodih Okon is a Nigerian built-environment professional with academic and professional experience in urban and regional planning, geography, architectural design, Landscape Design, GIS and land development.
He holds a Master’s degree in Urban and Regional Planning from the University of Uyo and a first degree in Geography and Regional Planning.
Through MassodihPlans, he publishes practical guides on Nigerian house plans, building design, physical planning, site planning, development approval and residential construction. Read the full author profile →