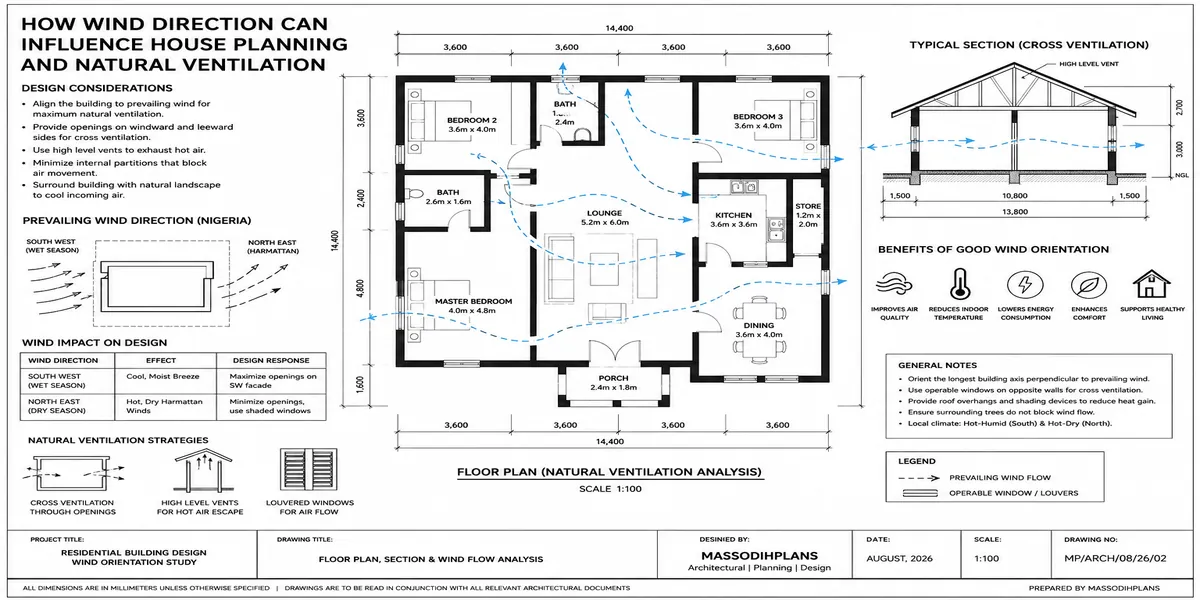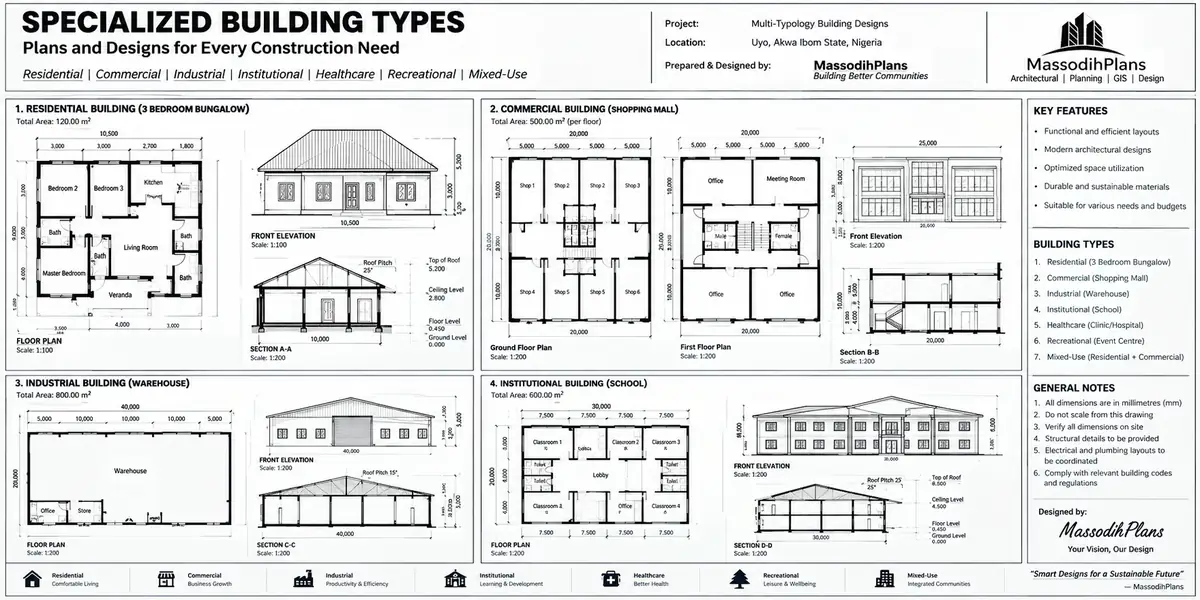
Specialized Building Types Plans and Designs for Every Construction Need
Introduction to Specialized Building Types: Plans and Designs for Every Construction Need
A client called me two years ago with a plan he’d paid ₦450,000 for online. It was labelled “hospital design,” it had a nice facade rendering, and it was, functionally, a hotel with extra corridors. No isolation room. And No separate staff and public circulation. No space allowance for a generator big enough to run life-support equipment. He’d nearly submitted it for a health facility permit before someone at the state ministry of health quietly asked him where the sluice room was.
That story is the reason this article exists. Most content on “building types” online treats the differences between a school, a hospital, a warehouse, and an apartment block as cosmetic different facades stapled onto the same basic box. They are not. Each building type carries its own circulation logic, its own regulatory authority, its own failure points, and its own definition of what “good design” even means. Get that wrong, and you don’t get a slightly worse building you get one that fails an inspection, endangers its users, or simply doesn’t work the day it opens.
So let’s go through this properly, building type by building type, the way I’d actually brief a client sitting across from me.
Why a Specialized Building Is Not Just “A Bigger House”
Before the individual building types, one distinction has to be settled, because it explains almost everything that follows: residential design and specialized/institutional design solve fundamentally different problems.
A house is designed around one household’s private routine. A specialized building a school, hospital, mall, warehouse is designed around the movement, safety, and control of dozens or thousands of people who don’t know each other and shouldn’t all have access to the same spaces. That single fact changes everything: circulation has to separate different user groups (staff vs. public, students vs. visitors, patients vs. deliveries), exits have to be sized for evacuation math rather than convenience, and the building has to satisfy an external authority’s specific technical requirements before it can legally open not just a general planning approval.
This is the lens to hold through everything below: for each building type, the real question isn’t “what should it look like?” It’s “who moves through this building, in what numbers, and what happens if that movement fails?”
Before commissioning any specialized building plan, ask your designer this exact question: “Who are the distinct user groups in this building, and how does the plan keep their circulation separate?” If they can’t answer it plot by plot, the plan isn’t finished it’s a floor plan wearing a specialized building’s name.
With that framing settled, let’s move through the building types themselves, starting with the one most people actually build first.
Apartment Building Plans and Design
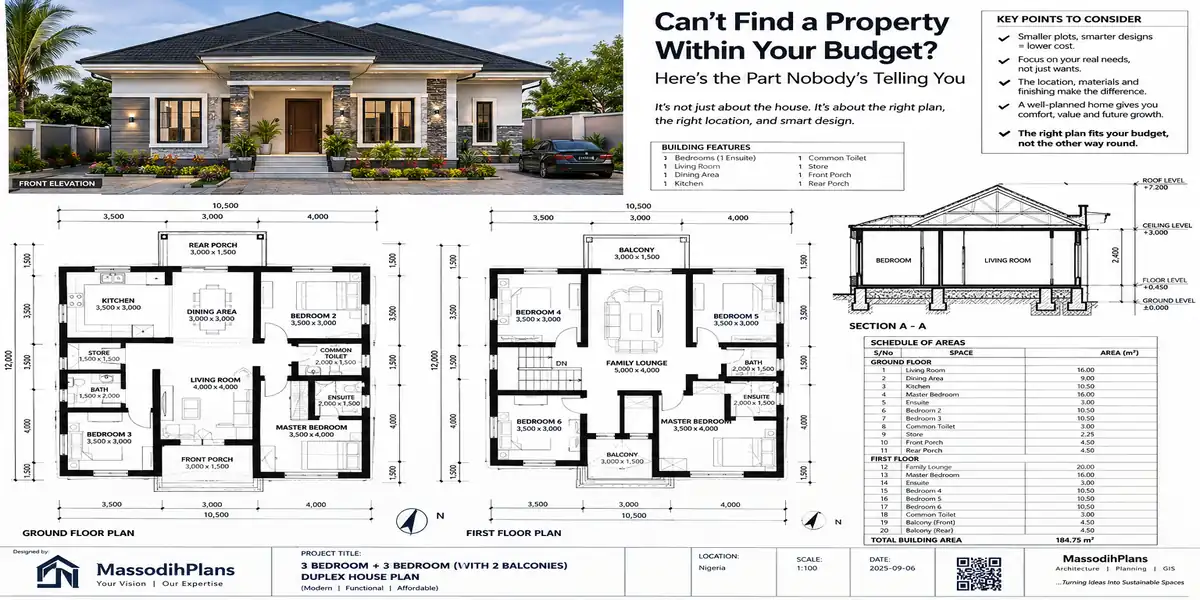
Apartment buildings sit closest to residential design but introduce a problem houses never face: multiple households sharing structure, services, and circulation while still needing genuine privacy from each other.
What the plan must solve:
Unit mix and repetition most apartment buildings repeat 2-4 unit types (studio, 1-bed, 2-bed, 3-bed) stacked or arranged around a shared core. Getting this repetition efficient is what makes the economics work; a building with too many unique unit shapes becomes expensive to build and hard to sell or rent consistently.
Shared circulation corridors, stairs, and lifts have to be sized for the building’s total population, not just convenience. A common Nigerian mistake is designing corridor widths and stair counts for a bungalow-scale sensibility, then discovering during fire safety review that a 4-storey, 24-unit block needs a second means of escape.
Acoustic and service separation between units
Acoustic and service separation between units shared walls and floors carry sound and, if plumbing stacks aren’t planned carefully, carry smells and noise from one unit’s kitchen or bathroom into another’s bedroom. This is a plan-level decision (stacking wet areas above wet areas) more than a materials decision.
Parking and service access Nigerian apartment developments routinely under-provide parking relative to actual tenant vehicle ownership, creating street congestion that undermines the whole development’s appeal.
Design considerations beyond the unit itself: shared amenity space (a lobby that actually functions, not just a foyer), refuse collection points that don’t sit under anyone’s window, and a facade that reads as one coherent building rather than stacked individual houses a common aesthetic failure in Nigerian multi-unit developments.
Apartment buildings are, in a real sense, the bridge between residential thinking and everything specialized that follows because the moment you have shared circulation and multiple households, you’re already solving the same category of problem the rest of this guide addresses at larger scale.
Office Building Plans and Design
Where apartment buildings separate households, office buildings organize a single or multiple organizations’ daily workflow and the design question shifts from privacy to efficiency and flexibility.
What the plan must solve:
Floor plate efficiency the ratio of usable office space to circulation, cores, and structure. A poorly planned floor plate wastes rentable or usable area on oversized corridors and awkwardly shaped leftover zones around lift shafts.
Structural grid and future flexibility office layouts change far more often than residential ones as organizations grow, restructure, or sublet space. A structural column grid planned around a rigid room layout locks the building into that layout permanently; a grid planned for open-plan flexibility lets partitions move without touching structure.
Vertical services core placement lifts, stairs, toilets, and service risers are typically grouped into one or two cores. Where this core sits relative to the floor plate’s shape determines how much usable space is genuinely efficient versus awkward.
Fire escape and occupant load office buildings need escape routes sized for the number of workstations the floor plate can actually hold, not the number the client initially plans to occupy Nigerian offices are frequently subdivided and re-let at higher density than the original design assumed.
Design considerations: natural light penetration depth (a floor plate too deep leaves the centre permanently dependent on artificial light), a reception and ground floor sequence that projects the right level of formality for the tenant, and increasingly, provision for backup power and fibre infrastructure as a design-stage decision rather than an afterthought retrofit.
An office building’s core planning discipline structural grid flexibility and efficient floor plates is exactly the same discipline that gets tested at a much larger and more consequential scale in the next building type.
School Building Plans and Design
A school building plan is really several buildings’ worth of different requirements wearing one roof, because it has to simultaneously function as a learning environment, a safety-critical space for children, and an administratively complex organization.
What the plan must solve:
Classroom sizing and student capacity classroom dimensions have to match realistic student numbers with adequate circulation space between desks, not a theoretical minimum. Overcrowded classroom plans (a widespread problem in Nigerian private school developments built to maximize enrolment revenue) undermine both safety and learning outcomes.
Age-appropriate zoning younger children’s classrooms should sit closer to ground level and toilets, with shorter travel distances and simpler wayfinding, while older students can be planned across upper floors with more complex circulation.
Separation of academic, administrative, and recreational zones a school plan needs clear boundaries between classroom blocks, admin offices, and play/recreation areas, so that visitor and delivery traffic doesn’t cut through active learning zones.
Sightlines for supervision corridor and playground layouts should let staff visually supervise as much of the space as possible from as few points as possible; blind corners and hidden corridor sections are a recurring safety failure in poorly planned school buildings.
Toilet ratios and placement inadequate toilet provision relative to student population is one of the most common and most damaging shortcuts taken in budget-driven school construction.
Design considerations: natural ventilation and daylighting in classrooms (critical given how often Nigerian schools operate without reliable power for fans or lighting), acoustic separation between adjacent classrooms so one class’s noise doesn’t disrupt another’s, and an entrance sequence that allows controlled drop-off without vehicles and pedestrians conflicting.
Where a school’s core challenge is protecting and organizing children who can’t advocate for their own safety needs, the next building type carries that same protective responsibility for people who are often at their most physically vulnerable.
Hospital Building Plans and Design
Hospital design is the single most technically demanding building type in this guide, and it’s exactly where the client story I opened with went wrong. Hospitals fail as buildings not because of bad facades, but because of unresolved circulation and infection-control logic.
What the plan must solve:
Segregated circulation patient movement, staff movement, visitor movement, and “dirty” movement (soiled linen, waste, mortuary transfer) must be kept structurally and visually separate wherever possible. A hospital where visitors and staff share the same corridor as emergency patient transport is a hospital with a planning failure baked into its foundation.
Department adjacency logic emergency should sit near diagnostic imaging and the operating suite, not at the opposite end of the building; the pharmacy should be reachable from both outpatient and inpatient areas without long detours. Adjacency mistakes here don’t just inconvenience people they cost minutes in genuine emergencies.
Isolation and infection control provision dedicated isolation rooms with their own ventilation and access are a plan-stage requirement, not something to retrofit later, and their absence is exactly the gap that nearly got my client’s project rejected.
Sluice rooms and clinical waste routing every clinical space needs a properly planned route for waste and soiled materials that never crosses public or clean-supply circulation.
Power and utility redundancy space
Power and utility redundancy space hospitals need generator capacity, fuel storage, and electrical riser space planned at genuinely life-support scale, not the modest backup provision typical of a hotel or office building.
Design considerations: wayfinding simple enough for a distressed visitor to navigate under stress, natural light in patient recovery areas (which measurably affects recovery outcomes), and a facade and entrance sequence that avoids feeling institutional or frightening, particularly for a paediatric facility.
If you are commissioning any healthcare facility, do not accept a plan from a designer who cannot explain, room by room, how clean and dirty circulation are kept separate. This is not a stylistic preference it is the specific technical requirement that state health facility registration boards actually check, and it is the single most common reason healthcare building plans get sent back at approval stage.
Where a hospital’s design has to manage physical risk to the body, our next two building types manage something equally serious but different the collective spiritual and communal life of large groups of people, each with its own specific spatial requirements.
Church Building Plans and Design
Church design combines two demands that pull in different directions: it has to accommodate very large congregational gatherings safely, and it has to create an atmosphere acoustic, visual, emotional that supports worship.
What the plan must solve:
Sightlines to the altar/pulpit and sound source every seat should have a reasonably clear view and, more critically in most Nigerian churches, adequate sound reach, since a church that requires everyone to strain to hear has a planning problem, not just an audio equipment problem.
Exit capacity for peak congregation size churches gather far larger crowds relative to their regular footprint than almost any other building type, and exit width has to be calculated against actual peak attendance (Sunday service, Christmas, special programs), not average midweek numbers.
Acoustic design large volume, hard-surfaced worship halls (a common Nigerian church design choice for grandeur) create echo that actively works against speech intelligibility; acoustic treatment has to be planned in, not bolted on afterward.
Ancillary spaces
Ancillary spaces Sunday school/children’s church, counselling rooms, administrative offices, and increasingly, media/production rooms for streamed services all need their own circulation that doesn’t disrupt the main worship space.
Parking and traffic management a genuinely under-addressed issue in Nigerian church design; a large congregation converging on and departing from a single access point at the same time is a traffic planning problem that has to be solved at the site layout stage.
Design considerations: natural light used symbolically as well as functionally (many of the most memorable worship spaces use light as a primary design tool, not decoration), a scale that feels significant without becoming acoustically or thermally unmanageable, and increasingly, ventilation design that can handle a full sanctuary without becoming unbearably hot during Nigeria’s warmer months.
A mosque solves a closely related version of the same congregational-gathering problem, but with its own distinct spatial and ritual requirements that deserve their own direct treatment rather than being folded into “church, but different.”
Mosque Building Plans
Mosque design follows congregational-building logic in some respects but has requirements specific to Islamic worship practice that a generic “place of worship” plan will not satisfy.
What the plan must solve:
Qibla orientation the direction of prayer toward Mecca determines the entire layout of the prayer hall; this is typically the very first design decision, before floor area or facade is even considered, and it’s non-negotiable regardless of how the plot itself is oriented.
Wudu (ablution) facilities dedicated, adequately sized ablution areas with proper drainage are a core functional requirement positioned for easy access before entering the prayer hall, not an afterthought bathroom.
Gender-separated prayer space most mosque designs require separate or clearly zoned prayer areas for men and women, each with independent access that doesn’t require crossing through the other’s space.
Minaret and dome placement
Minaret and dome placement where included, these are both symbolic and structural decisions that affect the building’s silhouette and structural design significantly, and should be resolved early rather than added to a completed structural design.
Capacity and exit planning similar to church design, Friday (Jumu’ah) prayer attendance can far exceed regular daily attendance, and exit capacity has to be planned against that peak, not daily averages.
Design considerations: the prayer hall’s floor should accommodate prayer rows (saff) in clean, unobstructed lines columns placed without regard for row spacing disrupt the physical practice of communal prayer itself, which makes this one of the clearest examples in this entire guide of how a building’s specific use directly dictates its structural grid.
Moving from spaces built around communal gathering, we turn next to a building type built around something entirely different: the temporary, transactional comfort of guests who don’t live there.
Hotel Building Plans and Design
Hotel design shares apartment buildings’ unit-repetition logic but adds an entirely separate layer: a guest experience that has to feel effortless while a large operational machine runs invisibly behind it.
What the plan must solve:
Guest room repetition and efficient structural bays like apartments, hotel profitability depends heavily on efficient, repeatable room modules stacked on an efficient structural grid; a hotel with too many unique room shapes becomes expensive to build and inconsistent to operate.
Front-of-house and back-of-house separation guests should never see or cross paths with laundry trolleys, staff movement, deliveries, or maintenance access; this separation is one of the clearest markers distinguishing a professionally planned hotel from a converted apartment building pretending to be one.
Vertical service stacking plumbing and mechanical risers should stack directly above and below each other floor to floor; poor stacking (common when hotel buildings are designed room-by-room without a repeated module) dramatically increases both construction cost and long-term maintenance difficulty.
Public space sequencing
Public space sequencing the journey from entrance to lobby to reception to guest room, and separately, the journey to restaurant, event space, and conference facilities, both need clear, non-conflicting circulation.
Emergency and fire compartmentation hotels house sleeping guests unfamiliar with the building’s layout, which makes fire compartmentation and clear, well-lit escape signage a higher-stakes requirement than in almost any other building type covered here.
Design considerations: a memorable arrival sequence (the first 30 seconds of a hotel experience are disproportionately important to guest perception), acoustic separation between rooms that’s noticeably better than typical apartment standards (a paying guest tolerates far less noise intrusion than a long-term tenant), and back-of-house space genuinely sized for real operational needs rather than squeezed into leftover area.
Hotels solve for guests passing through briefly. Our next building type solves for something related but distinct thousands of visitors passing through in a single day, each moving independently rather than as a managed guest.
Shopping Mall Plans
Mall design is fundamentally a traffic-flow and commercial-visibility problem disguised as architecture every plan decision ultimately serves the goal of exposing shoppers to as many retail units as possible while keeping them comfortable enough to stay.
What the plan must solve:
Anchor tenant placement large anchor stores (supermarkets, department stores, cinemas) are typically placed at opposite ends of the mall specifically to pull foot traffic past the smaller units between them; anchor placement is one of the very first decisions in mall planning, before smaller unit layout is even considered.
Circulation loop design successful malls create a clear, continuous circulation loop with minimal dead ends; a mall plan with confusing or fragmented circulation directly reduces the commercial value of the units along the “wrong” paths.
Service corridors separate from public circulation
Service corridors separate from public circulation deliveries, waste, and back-of-store access for every retail unit need a completely separate service circulation network, invisible to shoppers.
Fire compartmentation across large open floor plates malls combine large open volumes with high occupant density, which makes fire compartmentation, smoke extraction, and clearly planned escape routes an especially demanding structural and mechanical design problem.
Parking capacity and access undersized or poorly sequenced parking is one of the most common commercial failures in Nigerian mall developments, directly suppressing footfall regardless of how well the interior is designed.
Design considerations: natural light introduced through atriums or skylights without compromising security or climate control, a scale of common areas generous enough to avoid feeling congested at peak weekend footfall, and increasingly, mixed-use integration (entertainment, food court, cinema) that keeps visitors on-site longer.
Malls are built to move people efficiently through commercial space. Warehouses solve almost the identical circulation-efficiency problem but for goods instead of people, which changes nearly every other design assumption.
Warehouse Plans and Design
Warehouse design is often dismissed as “just a big shed,” which is exactly the assumption that produces expensive, inefficient warehouses. In reality, warehouse planning is a precise logistics problem before it’s a building problem.
What the plan must solve:
Clear span and column grid warehouse column spacing directly determines racking layout efficiency and vehicle manoeuvring space; a column grid chosen for cheap structural cost rather than actual racking and forklift turning requirements can permanently cripple a warehouse’s storage efficiency.
Floor loading and slab design warehouse floors have to be engineered for the actual point loads of racking legs and vehicle traffic, not a generic residential or office floor loading assumption an under-specified slab is one of the most expensive mistakes to correct after construction.
Dock and vehicle circulation
Dock and vehicle circulation loading dock number, height, and approach geometry need to be planned against actual truck types and turning circles, with one-way traffic flow where possible to avoid vehicles reversing near pedestrian areas.
Clear height and racking strategy warehouse value is driven substantially by usable cubic volume, not just floor area; underbuilding clear height wastes vertical storage potential that’s expensive to add later.
Fire safety for stored goods different stored materials carry different fire risk and require different sprinkler/suppression design; a warehouse plan has to account for what will actually be stored, not a generic assumption.
Design considerations: natural lighting and ventilation strategies that reduce daytime electricity dependence across a large floor area, office/amenity space integrated without disrupting the main storage and vehicle circulation, and increasingly, structural provision for mezzanine storage expansion as a business grows.
Warehouses are the purest expression of function-first planning in this guide. The Commercial buildings sit at the opposite end spaces designed explicitly to attract, hold, and serve the public directly.
Commercial Building Plans and Design
“A Commercial building” is often used as a catch-all, but it specifically covers retail, mixed business-use, and service-facing buildings that don’t fit neatly into office, mall, or hotel categories think standalone retail buildings, bank branches, restaurant buildings, and mixed-use street-facing developments.
What the plan must solve:
Street frontage and visibility a commercial building’s ground floor relationship to the street is arguably its single most important design decision, since visibility and ease of entry drive footfall and revenue directly.
Flexible tenant fit-out many commercial buildings are built as a shell and later fitted out for a specific tenant; the plan needs to anticipate reasonable future flexibility in partition layout, service connections, and signage zones.
Public and back-of-house separation at smaller scale even a modest commercial building needs a basic version of the front/back separation seen in hotels and malls: customer-facing space clearly separated from stock, staff, and service areas.
Parking and loading balance
Parking and loading balance commercial buildings need to balance customer parking convenience against delivery vehicle access, often on a constrained urban plot where both compete for the same limited space.
Signage and facade integration commercial building design has to plan for signage as part of the facade composition from the start, rather than treating it as something tenants bolt on afterward, which is why so many Nigerian commercial strips look visually chaotic.
Design considerations: a facade that reads clearly from vehicle speed (important on busier Nigerian commercial corridors where most potential customers first notice a building while driving past), and interior layout flexible enough to serve multiple possible tenant types over the building’s lifespan rather than one narrowly specific use.
Commercial buildings are designed to invite people in. Our final building type does almost the opposite designed around process and production, with people’s movement organized entirely around what the building manufactures or handles.
Industrial Building Plans and Design
Industrial building design shares some DNA with warehouse planning but adds process-driven complexity: the building has to accommodate a specific production or processing workflow, not just storage.
What the plan must solve:
Process flow logic raw material intake, production stages, and finished goods dispatch should follow a logical, generally one-directional flow through the building; a process that has to double back or cross its own path creates ongoing operational inefficiency baked permanently into the structure.
Structural loading for equipment industrial buildings often need to support heavy machinery, cranes, or specific vibration and load conditions that differ significantly from standard warehouse floor loading this has to be specified before the structural design is finalized, not adjusted after equipment is bought.
Utility and services capacity industrial buildings typically need substantially more robust electrical, water, and sometimes gas or compressed air infrastructure than commercial buildings of similar floor area, and this needs early-stage engineering input, not a later retrofit.
Worker safety and welfare zoning
Worker safety and welfare zoning changing rooms, rest areas, and safety equipment stations need to be planned clear of active production zones, with genuinely separate circulation from raw material and machinery movement.
Environmental and waste management provision industrial processes generate waste streams (liquid, solid, sometimes airborne) that need planned collection, treatment, or discharge systems designed in from the start to satisfy environmental compliance requirements.
Design considerations: natural ventilation strategy appropriate to the specific industrial process (some processes need controlled climate; others benefit from passive ventilation to manage heat from machinery), and future expansion planned into the site layout from day one, since industrial operations frequently outgrow their original footprint faster than any other building type in this guide.
What Actually Changes Across These Eleven Building Types
Having gone through each type individually, it’s worth stepping back and naming the pattern connecting all of them, because this is the layer most competing articles skip entirely.
Every specialized building type in this guide is solving the same three underlying questions, just with different answers:
Who moves through this building, and how do their paths need to be separated? (staff vs. public, clean vs. dirty, guest vs. operations, process-stage vs. process-stage)
What is the worst-case peak load this building needs to survive functioning under? (peak congregation, peak footfall, peak occupancy, peak production volume)
What external authority has to approve this building before it can legally operate, and what specific technical requirements does that authority check?
That third question deserves its own direct answer, because it’s the part almost nobody explains plainly.
Who Actually Approves Specialized Buildings in Nigeria
Beyond standard building plan approval from your state’s physical planning/development control authority (such as LASPPPA/LASBCA in Lagos, or the equivalent development control agency in your state), several specialized building types require additional sector-specific approval before they can legally operate:
Schools state Ministry of Education registration/approval, in addition to standard building approval
Hospitals and clinics state Ministry of Health facility registration, and for certain facility types, additional federal-level regulatory input
Places of worship (church/mosque) typically standard planning approval, though large-capacity worship halls may face additional fire safety and occupancy sign-off given peak congregation size
Hotels standard building approval plus state tourism board registration in many states
Malls, warehouses, and industrial buildings standard building approval plus, depending on scale and process type, environmental impact assessment and fire service compliance certification
Never assume standard building plan approval is sufficient for a specialized building type. Confirm the specific sector-regulator requirements for your building type directly with the relevant state authority before finalizing your design retrofitting a plan to satisfy a regulator’s requirement after structural drawings are complete is dramatically more expensive than designing for it from the start.
Universal Design and Accessibility Across Every Building Type
This is a layer almost no Nigerian architecture content addresses directly, and it applies across all eleven building types above: genuinely usable design for people with mobility, visual, or other physical limitations.
Ramped and level access at every public entrance, not just a token side ramp added to satisfy a checklist
Accessible toilet provision in schools, hospitals, offices, malls, and hotels not just administrative offices
Clear, high-contrast wayfinding signage, especially critical in hospitals and malls where visitors are often unfamiliar with the layout
Lift provision or ground-floor equivalent access in any multi-storey building serving the general public
Accessible design isn’t a specialized add-on category it’s a quality check that should run through every building type covered in this guide, and its absence is one of the most consistent gaps in Nigerian specialized building construction today.
Assembling the Right Professional Team by Building Complexity
The complexity of these building types demands different levels of professional input, and matching your team to your building type matters as much as the design itself:
Apartment and small commercial buildings: architect, structural engineer, and quantity surveyor form the essential core team
Office and hotel buildings: add mechanical/electrical (MEP) engineering input early, given the services complexity involved
Schools and places of worship: add acoustic consultation for larger halls, alongside the standard core team
Hospitals: requires the fullest team of any building type here architect, structural engineer, MEP engineer with medical gas and infection-control experience, and often a specialist healthcare planning consultant
Malls, warehouses, and industrial buildings: add fire safety engineering and, for industrial buildings specifically, process/production engineering input alongside the architectural team
For any specialized building beyond a simple apartment or small commercial unit, ask your architect directly which specialist consultants they intend to bring in and at what stage. If the answer is “we’ll figure that out during construction,” that’s a sign the plan you’re being handed is incomplete, not just simplified.
Frequently Asked Questions
What’s the biggest difference between residential and specialized building design?
Residential design serves one household’s private routine. Specialized building design has to organize and separate multiple distinct user groups moving through the same building, often at significant scale, while satisfying an external regulatory authority specific to that building’s use.
Can one architect design any of these building types equally well?
A qualified architect can lead the design process for all of them, but for highly technical types hospitals especially, and to a lesser extent malls, warehouses, and industrial buildings bringing in specialist consultants alongside the architect is not optional; it’s what separates a plan that passes regulatory review from one that gets sent back.
Why do school and hospital building plans need separate discussion from house plans?
Because they’re solving entirely different problems: protecting and organizing large numbers of vulnerable or unfamiliar users through carefully separated circulation, rather than serving one household’s private daily routine.
Is mosque design just church design with a different layout?
No. Qibla orientation, gender-separated prayer space, and unobstructed prayer-row planning are requirements specific to Islamic worship practice that a generic “place of worship” plan will not satisfy correctly.
What single mistake causes the most problems across these building types?
Treating front-of-house/public circulation and back-of-house/service circulation as the same space, or failing to separate them clearly. This single planning failure recurs across hotels, malls, hospitals, and commercial buildings more than any other issue covered in this guide.
Conclusion
Every building type in this guide is a version of the same underlying design discipline: understand who moves through the building and why, plan their circulation to keep the right people together and the wrong people apart, and design for the worst-case load the building will actually face not the average day. Get that right, and the facade, the finishes, and the aesthetic choices become the easy part. Get it wrong, and no amount of good-looking rendering will save the building from failing the people who have to actually use it.
If you’re planning any of the building types covered here, our Services page outlines how we support clients from concept through regulatory approval across residential and specialized building projects. Browse our Plans Library for design examples across multiple building types, or visit Plan School to understand the approval process specific to your project before you commission a design. You can also explore more architecture and construction guides on our Homepage.
- Estate Development Guide: How to Plan, Design and Build a Modern Estate
- How to Reduce Cost Overruns in Building Projects Using Project Cost Control
- Site Selection: How to Choose the Right Land for Any Development Project
- KNUPDA Building Approval Requirements: What Kano Developers Should Prepare
- ANSPPB Building Approval Requirements: What Anambra Developers Need Before Applying
Author
Massodih Okon is a Nigerian built-environment professional with academic and professional experience in urban and regional planning, geography, architectural design, Landscape Design, GIS and land development.
He holds a Master’s degree in Urban and Regional Planning from the University of Uyo and a first degree in Geography and Regional Planning.
Through MassodihPlans, he publishes practical guides on Nigerian house plans, building design, physical planning, site planning, development approval and residential construction. Read the full author profile →