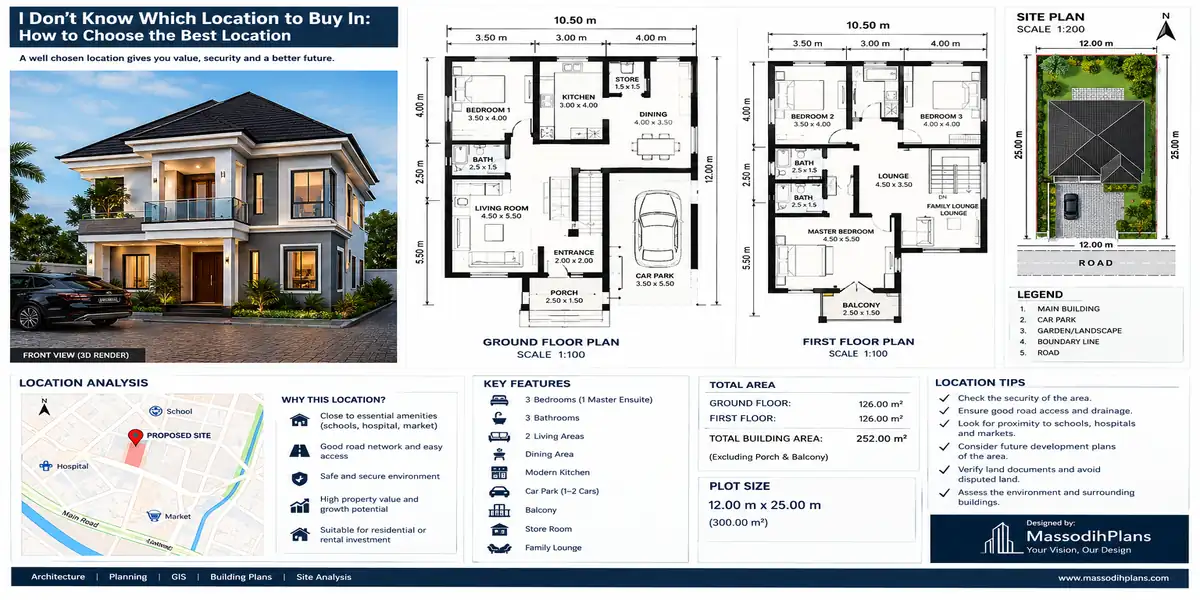
A simple flowchart showing:
Land Acquisition → Site Investigation → Land Use Planning → Site Planning → Planning Permission → Development Approval → Building Permit → Construction → Inspection → Occupancy
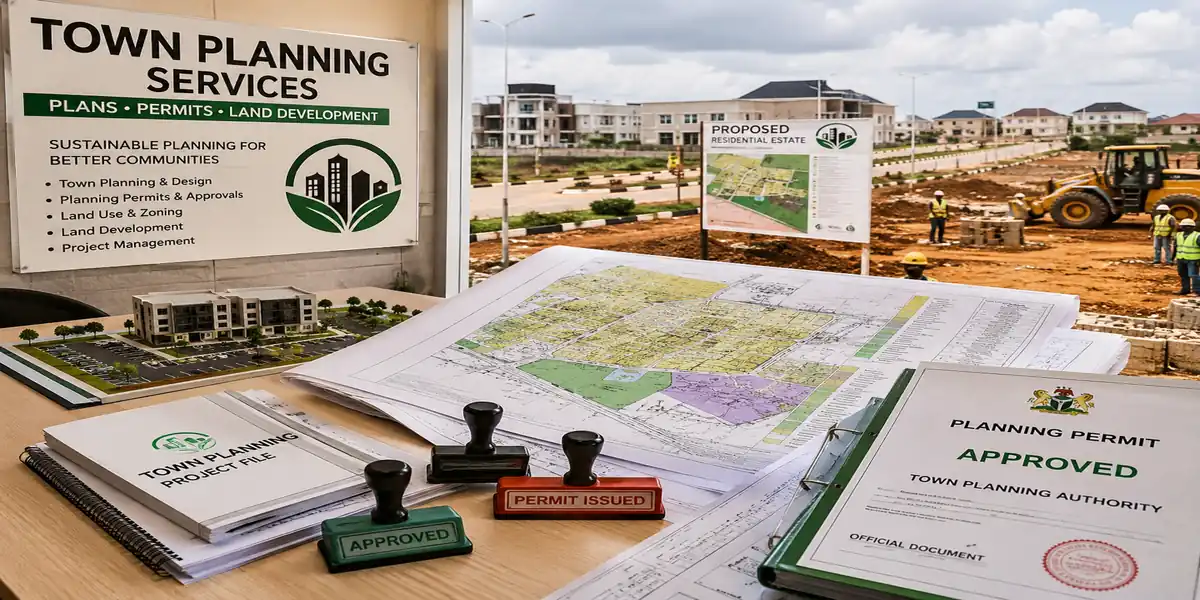
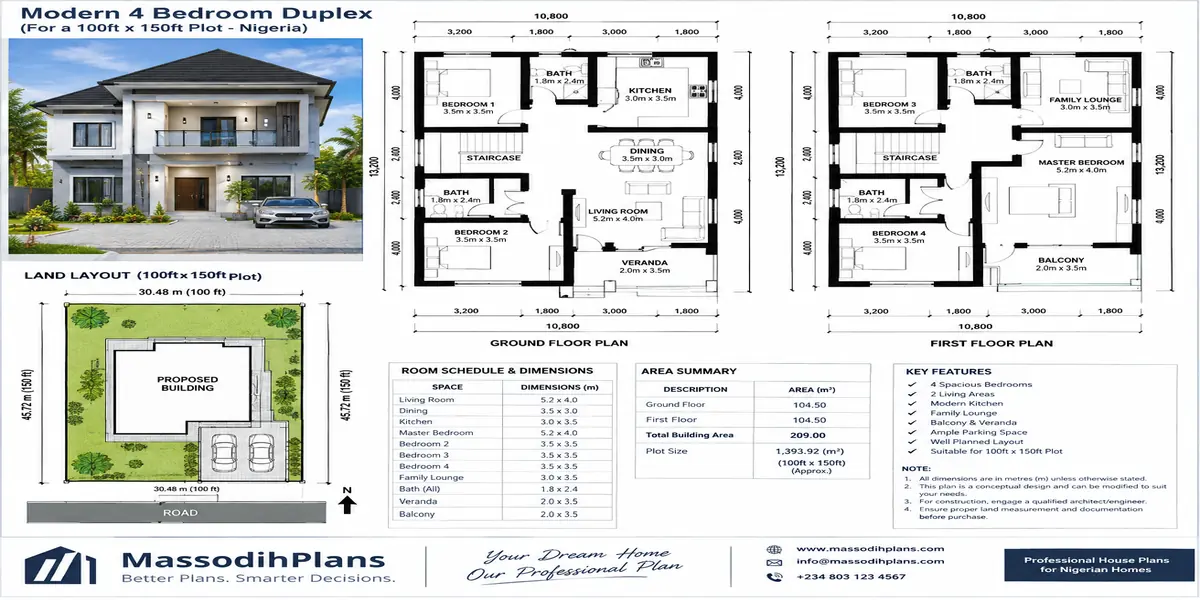
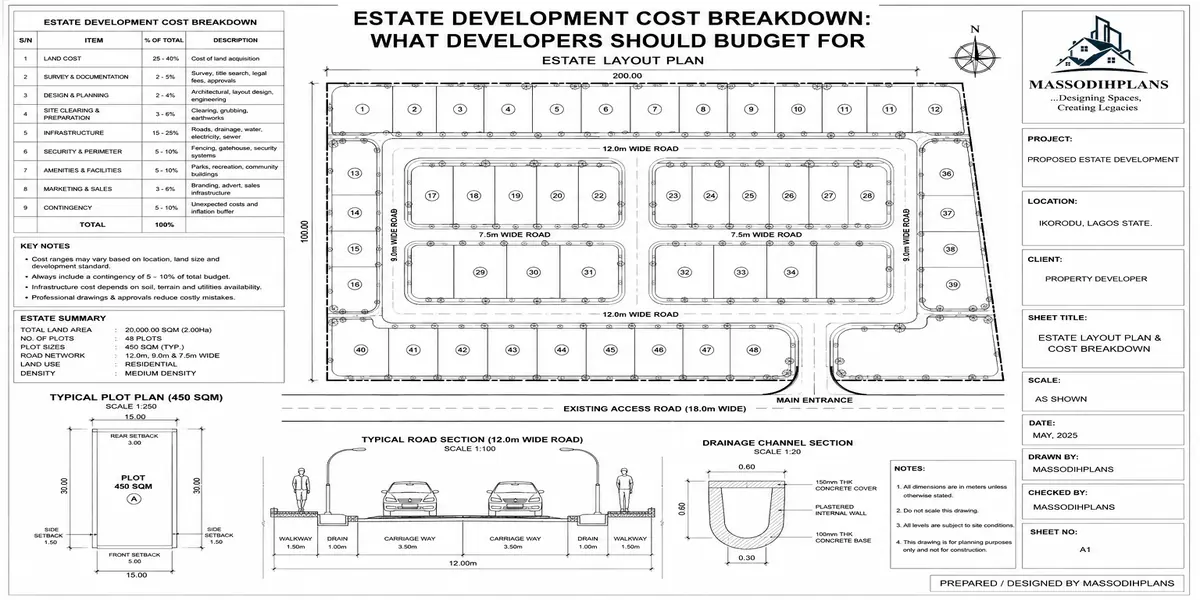
Modern land development site plan prepared by urban planners
Table of Contents
- Introduction
- What Are Town Planning Services?
- Why Town Planning Matters
- Core Objectives of Town Planning
- Who Needs Town Planning Services?
- Benefits of Professional Town Planning
- Types of Town Planning Services
- Understanding Land Development
- Planning Permission and Development Approval
- Building Permits Explained
- Zoning Regulations
- Site Planning
- Land Use Planning
- Master Planning
- Residential Development
- Commercial Development
- Industrial Development
- Land Subdivision
- Smart City Planning
- Sustainable Urban Development
- International Planning Systems
- Case Studies
- Frequently Asked Questions
- Conclusion
Introduction
Every successful community begins with thoughtful planning. Whether you are building a single-family home, developing a commercial complex, constructing an industrial estate, or designing an entirely new neighborhood, professional town planning services provide the foundation for long-term success.
Today, governments, investors, developers, architects, engineers, businesses, and homeowners rely on modern planning principles to transform land into safe, functional, attractive, and economically productive environments. Effective planning reduces costly mistakes, protects natural resources, improves infrastructure, and ensures that every development complies with legal requirements.
As cities continue to expand across the world, demand for qualified planning professionals has increased significantly. Population growth, urbanization, climate change, housing shortages, transportation challenges, and technological innovation have made urban planning and land development more important than ever before.
Professional planners do far more than prepare layouts. They coordinate land use, infrastructure, transportation systems, environmental protection, drainage, utility services, housing, commercial activities, and public spaces into one integrated development strategy.
Whether your project is located in Nigeria, the United States, Canada, the United Kingdom, Australia, the United Arab Emirates, South Africa, India, or any other country, the planning process follows one common objective: creating sustainable communities that improve quality of life while supporting economic growth.
This comprehensive guide explains everything you need to know about town planning services, including planning permission, building permits, development approval, land use planning, site planning, master planning, zoning regulations, land subdivision, and modern approaches to sustainable urban development.
By the end of this guide, you will understand how proper planning minimizes risks, accelerates project approval, increases property value, and helps developers achieve successful projects that comply with planning regulations.
What Are Town Planning Services?
Town planning services are professional services that organize, regulate, and guide the physical development of land and communities. These services ensure that residential, commercial, industrial, institutional, recreational, and agricultural developments occur in a coordinated and sustainable manner.
Town planning combines technical expertise with legal, environmental, economic, engineering, architectural, and social considerations to create places where people can live, work, learn, invest, and thrive.
Professional town planners work closely with:
- Homeowners
- Property developers
- Architects
- Civil engineers
- Surveyors
- Government agencies
- Environmental consultants
- Real estate investors
- Construction companies
- Financial institutions
- Utility providers
Together, these professionals evaluate land suitability, determine appropriate land uses, prepare development proposals, and obtain planning approvals before construction begins.
Modern town planning also integrates digital technologies such as Geographic Information Systems (GIS), drone mapping, satellite imagery, computer-aided design (CAD), traffic modeling, environmental impact assessment, and data analytics to improve decision-making.
Why Town Planning Matters
Without proper planning, communities often experience traffic congestion, flooding, environmental degradation, poor infrastructure, incompatible land uses, overcrowding, unsafe buildings, and inefficient public services.
Professional planning helps prevent these problems before they occur.
Effective town planning delivers many important benefits:
- Protects public health and safety.
- Promotes orderly land development.
- Supports sustainable economic growth.
- Improves transportation networks.
- Enhances environmental conservation.
- Encourages efficient infrastructure investment.
- Reduces development conflicts.
- Increases property values.
- Preserves cultural and historical assets.
- Creates attractive neighborhoods.
- Improves disaster resilience.
- Supports climate adaptation strategies.
Because planning considers both present and future needs, it creates communities that remain functional for generations.
Core Objectives of Town Planning
Although planning regulations vary between countries, the primary objectives remain consistent worldwide.
Promote Orderly Development
Professional planning ensures that buildings, roads, utilities, parks, schools, hospitals, shopping centers, industries, and public facilities develop in a logical and coordinated manner.
Protect Public Health
Proper land use planning separates hazardous industrial activities from residential neighborhoods while ensuring adequate sanitation, drainage, clean water, waste management, and emergency access.
Improve Transportation
Town planners design road networks, pedestrian pathways, cycling infrastructure, and public transportation systems that reduce congestion and improve mobility.
Support Economic Growth
Well-planned communities attract businesses, investors, tourists, and skilled workers, creating employment opportunities and increasing local revenue.
Protect the Environment
Modern planning balances development with environmental conservation by protecting wetlands, forests, rivers, biodiversity, agricultural land, and sensitive ecosystems.
Encourage Sustainable Communities
Planning promotes energy efficiency, renewable energy integration, green infrastructure, mixed-use development, affordable housing, and resilient urban design.
Who Needs Town Planning Services?
Town planning is not only for governments or large cities. Individuals and organizations of every size benefit from professional planning advice.
Town planning services are essential for:
- Homeowners constructing new houses.
- Families purchasing land.
- Property developers.
- Commercial real estate companies.
- Industrial estate developers.
- Educational institutions.
- Religious organizations.
- Hospitals and healthcare providers.
- Hotels and tourism investors.
- Manufacturing companies.
- Agricultural estates.
- Government agencies.
- International development organizations.
- Public-private partnerships.
- Infrastructure developers.
- Mining companies.
- Renewable energy projects.
Regardless of project size, proper planning helps reduce delays, control costs, and improve long-term project success.
Benefits of Professional Town Planning Services
Hiring experienced planning professionals provides significant advantages throughout every stage of a development project.
Better Project Feasibility
Planners assess whether a proposed development is suitable for the site before significant financial investments are made.
Faster Regulatory Approval
Accurate planning documentation improves communication with regulatory authorities and reduces unnecessary delays.
Reduced Project Risk
Early identification of environmental, legal, technical, and infrastructure constraints helps developers avoid expensive mistakes.
Improved Land Value
Properly planned developments often achieve higher market values because they provide better accessibility, infrastructure, functionality, and environmental quality.
Efficient Infrastructure Planning
Professional planning coordinates roads, drainage systems, electricity, water supply, sewage networks, telecommunications, and public amenities from the beginning of the project.
Sustainable Development
Planning encourages responsible use of natural resources while supporting long-term economic and social development.
Types of Town Planning Services
Town planning is a multidisciplinary profession that covers every stage of land and property development. Whether you are planning a single residential building or a large mixed-use city, professional town planning services ensure that every aspect of the project complies with planning regulations while meeting economic, environmental, and community needs.
The following are the major town planning services provided worldwide.
1. Land Use Planning
Land use planning is the foundation of every successful development project. It determines how land should be used to maximize economic benefits while protecting public health, safety, and the environment.
Professional planners evaluate natural features, existing developments, transportation networks, utilities, environmental constraints, and government policies before recommending the most appropriate land use.
Typical land use categories include:
- Residential development
- Commercial development
- Industrial development
- Agricultural land
- Institutional development
- Recreational land
- Conservation areas
- Mixed-use developments
A well-prepared land use plan reduces conflicts between neighboring properties and promotes orderly urban growth.
Benefits of Land Use Planning
- Prevents incompatible land uses.
- Improves infrastructure efficiency.
- Protects environmentally sensitive areas.
- Supports sustainable economic growth.
- Enhances property values.
- Encourages balanced community development.
2. Site Planning
Site planning transforms a piece of land into a functional development layout. It determines the best locations for buildings, roads, parking areas, drainage systems, landscaping, utilities, pedestrian walkways, and open spaces.
Professional site planning considers:
- Topography
- Soil conditions
- Drainage patterns
- Sunlight and wind direction
- Existing vegetation
- Utility connections
- Emergency access
- Building orientation
- Accessibility
- Future expansion
An effective site plan minimizes construction costs while improving safety, convenience, and environmental performance.
Typical Components of a Site Plan
- Building footprints
- Access roads
- Parking areas
- Drainage channels
- Utility corridors
- Green spaces
- Security gates
- Setback distances
- Easements
- Landscaping
3. Master Planning
A master plan provides the long-term vision for the development of a community, estate, institution, industrial park, university campus, tourism destination, or new city.
Unlike a site plan, which focuses on one property, a master plan coordinates the development of an entire area over many years.
Master planning integrates:
- Housing
- Commercial districts
- Schools
- Hospitals
- Transportation systems
- Parks
- Public utilities
- Recreational facilities
- Employment centers
- Environmental conservation
A comprehensive master plan allows phased development while maintaining a consistent vision.
Common Master Planning Projects
- New towns
- Residential estates
- University campuses
- Industrial parks
- Airport cities
- Tourism resorts
- Business districts
- Smart cities
- Government housing schemes
4. Urban Planning
Urban planning focuses on improving existing towns and cities while guiding future expansion.
Urban planners address challenges such as:
- Traffic congestion
- Housing shortages
- Flooding
- Environmental pollution
- Infrastructure deficits
- Population growth
- Public transportation
- Climate resilience Informal settlements
Urban planning helps cities become safer, healthier, and more economically competitive.
5. Residential Development Planning
Residential planning involves designing neighborhoods that provide safe, comfortable, and attractive living environments.
Professional planners determine:
- Housing density
- Road hierarchy
- Public open spaces
- Drainage systems
- Utility infrastructure
- School locations
- Healthcare access
- Recreation areas
- Security considerations
Good residential planning creates communities that remain desirable for decades.
6. Commercial Development Planning
Commercial developments require careful planning to maximize accessibility, customer convenience, and business profitability.
Examples include:
- Shopping malls
- Office complexes
- Hotels
- Markets
- Business parks
- Mixed-use developments
- Entertainment centers
- Financial districts
Planning professionals ensure adequate parking, pedestrian circulation, emergency access, loading areas, and compliance with local development regulations.
7. Industrial Development Planning
Industrial planning ensures that factories, warehouses, logistics hubs, and manufacturing facilities operate safely without negatively affecting nearby communities.
Planning considerations include:
- Environmental protection
- Transportation access
- Heavy vehicle circulation
- Utility requirements
- Waste management
- Fire safety
- Buffer zones
- Worker facilities
Proper industrial planning improves productivity while reducing environmental risks.
8. Land Subdivision Planning
Land subdivision divides a large parcel of land into smaller plots for residential, commercial, industrial, or mixed-use development.
Professional subdivision planning includes:
- Road layouts
- Plot design
- Utility corridors
- Drainage systems
- Public open spaces
- Community facilities
- Infrastructure planning
Subdivision plans must comply with local planning regulations before development can begin.
Advantages of Proper Land Subdivision
- Higher land value
- Better infrastructure
- Easier property sales
- Improved accessibility
- Efficient utility distribution
- Legal compliance
9. Transportation Planning
Transportation planning ensures efficient movement of people and goods.
This includes:
- Road network planning
- Public transport systems
- Cycling infrastructure
- Pedestrian walkways
- Parking management
- Traffic impact assessment
- Highway access
- Freight transportation
Efficient transportation networks reduce travel time, improve economic productivity, and enhance quality of life.
10. Environmental Planning
Environmental planning balances development with environmental conservation.
Professional planners evaluate:
- Wetlands
- Rivers
- Forests
- Wild
- life habitats
- Air quality
- Water quality
- Noise pollution
- Climate impacts
Environmental planning often supports Environmental Impact Assessments (EIAs) required before major developments receive approval.
11. Infrastructure Planning
Infrastructure planning ensures that developments have reliable access to essential services.
These include:
- Water supply
- Electricity
- Sewer systems
- Stormwater drainage
- Internet and telecommunications
- Gas supply
- Solid waste management
- Public facilities
Early infrastructure planning reduces future maintenance costs and supports sustainable growth.
12. Landscape Planning
Landscape planning enhances the visual quality and environmental performance of developments.
Landscape planners design:
- Parks
- Public gardens
- Green corridors
- Street trees
- Recreational spaces
- Urban forests
- Waterfront developments
Quality landscaping improves property values, reduces urban heat, and creates healthier communities.
How These Services Work Together
Successful developments rarely rely on a single planning service. Instead, professional town planners integrate land use planning, site planning, master planning, transportation planning, environmental planning, infrastructure planning, and landscape planning into one coordinated strategy.
For example, a new residential estate requires:
- A land use plan to allocate residential, commercial, and recreational areas.
- A master plan to guide long-term growth.
- A site plan for individual plots and infrastructure.
- Transportation planning for roads and pedestrian access.
- Environmental planning to protect natural resources.
- Landscape planning to create green and livable spaces.
This integrated approach reduces project risks, supports regulatory approval, and delivers developments that remain functional and valuable for generations.
Planning Permission: What It Is and Why It Matters
One of the most important stages of any land development project is obtaining planning permission. Whether you intend to build a family home, develop a commercial complex, establish an industrial facility, or subdivide land, planning permission helps ensure that your proposal complies with the applicable planning laws and development policies.
Planning permission is an official authorization issued by the relevant planning authority that allows a proposed development to proceed. It confirms that the project is suitable for the site, aligns with zoning regulations, and supports the long-term development goals of the community.
Although the name varies from one country to another such as planning consent, development permit, planning approval, or development authorization the purpose remains the same: to promote orderly, safe, and sustainable development.
Without planning permission, a project may face delays, penalties, stop-work orders, or even demolition in some jurisdictions. Obtaining approval before construction begins protects both the property owner and the surrounding community.
Why Planning Permission Is Important
Planning permission is more than a legal requirement; it is a tool that promotes responsible development. It helps to:
- Ensure developments comply with land use policies.
- Prevent incompatible land uses, such as factories in residential areas.
- Protect environmentally sensitive locations.
- Improve road access and traffic management.
- Safeguard public health and safety.
- Preserve heritage and cultural assets where applicable.
- Encourage sustainable urban growth.
- Reduce disputes between neighboring property owners.
- Increase investor confidence by providing legal certainty.
By securing planning permission at the beginning of a project, developers can reduce risks, avoid costly redesigns, and improve the likelihood of successful project delivery.
What Is Development Approval?
Development approval is the formal decision by a planning authority to allow a proposed development to proceed after reviewing all required plans, technical reports, and supporting documents.
While some countries use the terms planning permission and development approval interchangeably, development approval often represents the broader approval process that may involve several government agencies before construction can begin.
For example, a major residential estate may require approvals related to:
- Physical planning
- Environmental protection
- Transportation and traffic impact
- Drainage and flood management
- Water supply
- Electricity and utility services
- Fire and emergency access
- Public health
- Building safety
Only after these requirements are satisfied will the project receive full authorization to proceed.
Benefits of Development Approval
Obtaining development approval provides several advantages:
- Confirms legal compliance with planning regulations.
- Reduces the risk of enforcement actions.
- Improves access to project financing from banks and investors.
- Demonstrates professionalism and credibility.
- Supports long-term property value.
- Helps coordinate infrastructure and public services.
For developers, development approval is an essential milestone that provides confidence to proceed with construction.
Building Permits Explained
A building permit is an official authorization that allows construction work to begin after the design has been reviewed for compliance with applicable building codes, structural standards, fire safety requirements, and other technical regulations.
Unlike planning permission, which focuses on whether a development is appropriate for a particular site, a building permit focuses on how the building will be constructed.
Before issuing a building permit, the relevant authority may review:
- Architectural drawings
- Structural engineering calculations
- Mechanical and electrical plans
- Fire safety provisions
- Accessibility features
- Sanitation systems
- Drainage design
- Energy efficiency requirements
A building permit helps ensure that completed structures are safe, durable, and suitable for occupation.
Planning Permission vs. Building Permit
Many property owners mistakenly believe that planning permission and a building permit are the same. In reality, they serve different purposes and are often issued at different stages of a project.
| Planning Permission | Building Permit |
|---|---|
| Determines whether the proposed development is acceptable for the site. | Confirms that the building design meets technical construction standards. |
| Focuses on land use, zoning, environmental impact, and community planning. | Focuses on structural safety, building codes, fire protection, and engineering requirements. |
| Usually obtained before detailed construction begins. | Typically issued after planning approval and technical design review. |
| Evaluates the suitability of the project location. | Evaluates how the building will be constructed safely. |
For many developments, both approvals are required before construction can legally commence.
Common Documents Required for Planning Approval
The exact documentation varies between countries and local authorities, but most planning applications require a similar set of documents.
Typical requirements include:
1. Completed Application Form
The official application form provides details of the applicant, property location, and proposed development.
2. Proof of Land Ownership
Applicants are generally required to provide evidence that they have the legal right to develop the property. This may include a title deed, certificate of occupancy, lease agreement, or other recognized ownership documents.
3. Site Location Plan
A location plan identifies the property’s position in relation to surrounding roads, neighboring properties, and landmarks.
4. Site Plan
The site plan illustrates the proposed layout of buildings, access roads, parking areas, setbacks, drainage systems, open spaces, and utilities.
5. Architectural Drawings
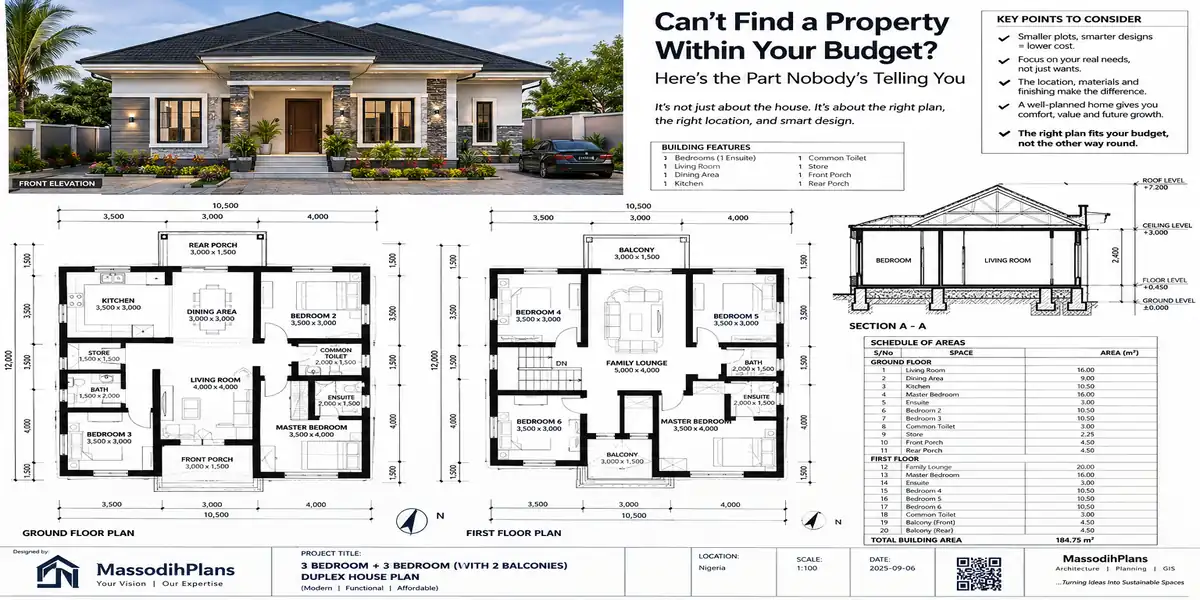
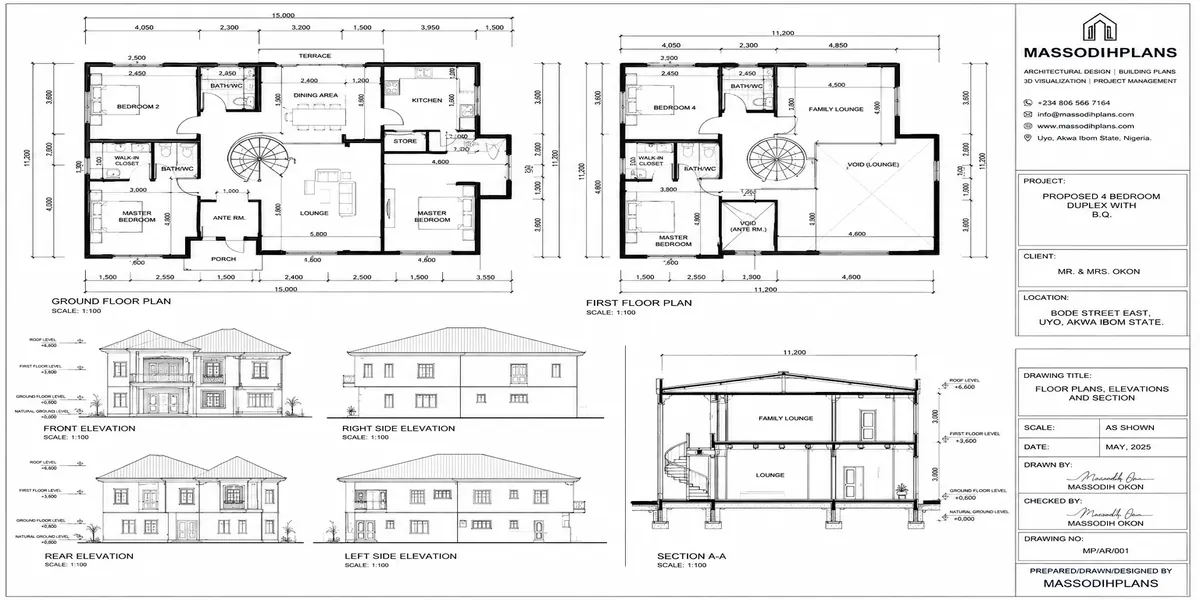
Architectural plans present the proposed building design, including floor plans, elevations, sections, and roof layouts.
6. Survey Plan
A survey plan accurately defines the property’s boundaries, dimensions, and existing physical features.
7. Environmental Reports
Depending on the project size, applicants may need to submit environmental assessments, drainage studies, flood risk analyses, or Environmental Impact Assessment (EIA) reports.
8. Structural and Engineering Designs
Large developments often require supporting engineering documentation prepared by qualified professionals.
9. Utility Information
Planning authorities may request information regarding water supply, electricity, wastewater management, telecommunications, and road access.
10. Payment of Application Fees
Most planning authorities require prescribed review and processing fees before evaluating an application.
Preparing complete and accurate documentation helps reduce processing delays and increases the likelihood of approval.
The Step-by-Step Planning Approval Process
Although planning procedures differ from one country to another, the general approval process follows a similar sequence.
Step 1: Preliminary Site Assessment
Before purchasing land or preparing detailed designs, professional planners evaluate the site’s suitability by reviewing land use policies, zoning regulations, environmental constraints, access, infrastructure, and development potential.
Step 2: Feasibility Study
A feasibility study assesses whether the proposed project is practical, financially viable, environmentally acceptable, and legally compliant. Identifying potential constraints at this stage can save significant time and cost later.
Step 3: Prepare Planning and Technical Documents
Qualified professionals including town planners, architects, surveyors, engineers, and environmental consultants prepare the required plans, reports, and supporting documents for submission.
Step 4: Submit the Planning Application
The completed application is submitted to the appropriate planning authority along with all required documentation and fees. Authorities will review the submission for completeness before beginning a detailed assessment.
Step 5: Technical Review and Site Inspection
Planning officials may conduct site inspections, consult other government agencies, and evaluate whether the proposal complies with applicable planning policies, zoning regulations, environmental standards, and public safety requirements.
Step 6: Decision and Approval
If the proposal satisfies all applicable requirements, the planning authority issues planning permission or development approval. In some cases, approval may include conditions that must be fulfilled before construction begins.
Zoning Regulations, Planning Approval Success, and International Planning Systems
Understanding Zoning Regulations
One of the most important responsibilities of a planning authority is to regulate how land is used. This responsibility is carried out through zoning regulations, which divide land into specific districts or zones and define the types of development that are permitted in each area.
Zoning regulations help create safe, organized, and sustainable communities by ensuring that land uses are compatible with one another. For example, heavy industrial activities are generally separated from residential neighborhoods to reduce noise, pollution, and safety risks.
Although zoning systems vary across countries, they all aim to guide orderly growth, protect public welfare, and support long-term economic development.
Common Types of Zoning
Residential Zoning
Residential zones are designated primarily for housing. Depending on local regulations, these areas may accommodate:
- Single-family homes
- Duplexes
- Apartments
- Townhouses
- Gated communities
- Affordable housing developments
Planning authorities often regulate building height, plot coverage, setbacks, parking requirements, and population density within residential areas.
Commercial Zoning
Commercial zones are intended for business activities, including:
- Office buildings
- Shopping malls
- Hotels
- Restaurants
- Banks
- Retail stores
- Entertainment centers
Proper commercial zoning encourages economic growth while ensuring businesses have adequate access, parking, utilities, and transportation infrastructure.
Industrial Zoning
Industrial zones accommodate manufacturing, warehousing, logistics, processing plants, and other industrial activities.
These areas are typically located away from residential neighborhoods and require additional environmental and safety considerations.
Agricultural Zoning
Agricultural zoning protects farmland and promotes food production by limiting non-agricultural development in designated rural areas.
Institutional Zoning
Institutional zones are reserved for facilities such as:
- Schools
- Universities
- Hospitals
- Government offices
- Religious buildings
- Research institutions
Recreational and Open Space Zoning
These areas preserve parks, sports facilities, green belts, waterfronts, conservation areas, and public open spaces that improve environmental quality and community well-being.
Mixed-Use Zoning
Modern cities increasingly promote mixed-use developments where residential, commercial, office, and recreational uses coexist within the same district.
Mixed-use planning reduces travel distances, supports public transportation, and creates vibrant, walkable communities.
Why Zoning Regulations Matter
Effective zoning regulations provide significant benefits for both individuals and society.
They help to:
- Protect property values.
- Prevent incompatible land uses.
- Improve public safety.
- Reduce environmental degradation.
- Support efficient infrastructure investment.
- Minimize traffic congestion.
- Encourage sustainable development.
- Promote orderly urban expansion.
- Improve quality of life.
- Increase investor confidence.
For developers and property buyers, understanding zoning regulations before purchasing land can prevent costly legal disputes and project delays.
Common Reasons Planning Applications Are Rejected
Planning authorities carefully review every application to ensure compliance with applicable laws and development policies. Applications may be rejected for several reasons.
1. Incomplete Documentation
Missing drawings, reports, ownership documents, or application forms can delay or prevent approval.
2. Non-Compliance with Zoning Regulations
If the proposed development does not match the approved land use for the site, the application may be refused.
3. Poor Site Planning
Inadequate access roads, insufficient parking, poor drainage, or unsafe building layouts often require redesign before approval.
4. Environmental Concerns
Projects located within floodplains, wetlands, protected forests, or environmentally sensitive areas may require additional studies or may not be approved.
5. Failure to Meet Setback Requirements
Many planning authorities specify minimum distances between buildings and property boundaries. Ignoring these standards frequently leads to rejection.
6. Traffic and Infrastructure Problems
Large developments must demonstrate that surrounding roads, drainage systems, water supply, electricity, and other public services can support the proposed project.
7. Building Height or Density Violations
Developments that exceed permitted height limits or population densities may conflict with local planning policies.
8. Public Safety Issues
Insufficient emergency access, inadequate fire protection, poor visibility at road junctions, or unsafe engineering designs may delay approval.
How to Improve Your Chances of Planning Approval
Obtaining planning approval becomes much easier when projects are properly prepared from the beginning.
Engage Qualified Professionals
Working with experienced town planners, architects, engineers, surveyors, and environmental consultants helps ensure that all technical requirements are addressed before submission.
Understand Local Planning Regulations
Every jurisdiction has its own planning policies, zoning requirements, and building standards. Reviewing these regulations early reduces unnecessary revisions.
Conduct a Site Assessment
Professional site investigations identify environmental constraints, access issues, utility availability, and physical limitations before design work begins.
Prepare Accurate Documentation
Clear, complete, and professionally prepared drawings significantly improve the quality of an application.
Consult Planning Authorities Early
Many planning agencies encourage pre-application meetings where applicants can discuss proposals before submitting formal applications.
Address Environmental Impacts
Developments that incorporate sustainable drainage, green infrastructure, energy efficiency, and environmental protection measures are often viewed more favorably.
Allow Adequate Time
Planning approval is a detailed review process. Rushing documentation often results in avoidable mistakes and delays.
Planning Systems Around the World
Although planning laws differ between countries, most systems follow similar principles of land use control, environmental protection, public safety, and sustainable development.
Nigeria
Town planning in Nigeria is regulated by federal, state, and local planning authorities. Developers typically require planning permission before commencing construction. Major projects may also require Environmental Impact Assessments (EIAs), particularly where significant environmental effects are anticipated.
United Kingdom
The UK operates a plan-led planning system. Local Planning Authorities evaluate applications against adopted Local Plans, national planning policy, environmental considerations, heritage protection requirements, and public consultation processes.
United States
Planning responsibilities generally rest with state and local governments. Zoning ordinances, subdivision regulations, comprehensive plans, and building codes guide development decisions across cities and counties.
Canada
Canadian municipalities administer planning approvals under provincial legislation. Official Plans, zoning bylaws, subdivision approvals, and site plan control play important roles in shaping urban growth.
Australia
Australian planning systems are managed primarily by state and territory governments, while local councils administer development applications. Sustainable growth, environmental protection, and community consultation are central features of the approval process.
United Arab Emirates
Rapid urban development in the UAE has resulted in highly structured planning systems that emphasize smart infrastructure, sustainability, transportation integration, and international investment.
South Africa
Planning legislation supports integrated spatial development, sustainable land use management, infrastructure coordination, and equitable access to land and services.
Although terminology varies between countries, professional planning always aims to balance economic development with environmental protection and community well-being.
Professional Advice for Homeowners, Developers, and Investors
Whether you are constructing a private residence or developing a large commercial project, following sound planning principles can significantly improve project outcomes.
Consider these best practices:
- Verify land ownership before purchasing property.
- Confirm the site’s zoning designation.
- Consult a qualified town planner before preparing building designs.
- Ensure all drawings are prepared by licensed professionals.
- Budget for planning fees and statutory approvals.
- Maintain clear communication with planning authorities.
- Design projects that respect environmental and community needs.
- Keep complete records of all permits and approvals.
- Avoid unauthorized construction.
- Plan for future expansion and infrastructure needs.
Investing in professional town planning services at the beginning of a project often saves substantial time, money, and legal complications later.
Key Takeaways
Successful land development depends on more than good architectural design. It requires careful planning, compliance with zoning regulations, accurate documentation, environmental responsibility, and collaboration with qualified professionals.
By understanding planning permission, development approval, building permits, and zoning requirements, homeowners, developers, investors, architects, and engineers can make informed decisions that lead to safer, more profitable, and sustainable developments.
Smart City Planning, Sustainable Urban Development, GIS and Modern Planning Technologies
The future of town planning services extends far beyond preparing layout plans and obtaining development approvals. Today, governments, developers, investors, architects, engineers, and planners are embracing technology and sustainability to create communities that are more efficient, resilient, and livable.
As cities continue to grow, planning professionals must address challenges such as climate change, rapid urbanization, housing shortages, traffic congestion, infrastructure deficits, and environmental degradation. Smart city planning and sustainable urban development provide practical solutions to these global issues.
What Is Smart City Planning?
Smart city planning is the process of designing and managing cities using digital technologies, data analytics, and innovative infrastructure to improve the quality of life for residents while enhancing economic growth and environmental sustainability.
A smart city integrates technology into public services and infrastructure to make urban areas safer, more efficient, and more responsive to community needs.
Examples of smart city initiatives include:
- Intelligent traffic management systems
- Smart street lighting
- Digital land administration
- Smart water distribution
- Waste management technologies
- Renewable energy integration
- Public Wi-Fi infrastructure
- Smart parking systems
- E-government services
- Real-time environmental monitoring
These technologies help cities reduce operational costs, improve service delivery, and use resources more efficiently.
Why Smart City Planning Matters
Population growth is placing unprecedented pressure on cities around the world. Without proper planning, urban areas can experience overcrowding, pollution, infrastructure failures, and declining living standards.
Smart city planning helps to:
- Improve transportation efficiency.
- Reduce traffic congestion.
- Lower energy consumption.
- Enhance public safety.
- Strengthen emergency response systems.
- Improve waste collection.
- Support digital governance.
- Increase economic competitiveness.
- Promote environmental sustainability.
- Enhance citizens’ quality of life.
By combining technology with effective planning policies, cities become more resilient and adaptable to future challenges.
Sustainable Urban Development
Sustainable urban development is an approach to planning that balances economic growth, environmental protection, and social well-being. It ensures that today’s development meets current needs without compromising the ability of future generations to meet theirs.
Professional town planners incorporate sustainability into every stage of development by considering:
- Efficient land use
- Affordable housing
- Renewable energy
- Water conservation
- Green infrastructure
- Climate resilience
- Biodiversity protection
- Public transportation
- Walkable communities
- Resource-efficient construction
Sustainable planning reduces environmental impacts while creating healthier and more inclusive communities.
Principles of Sustainable Urban Development
Successful sustainable communities are built on several key principles.
Compact Development
Compact cities reduce urban sprawl by encouraging efficient land use and higher-density development where appropriate. This approach minimizes infrastructure costs and preserves agricultural land and natural ecosystems.
Mixed-Use Development
Mixed-use neighborhoods combine residential, commercial, office, and recreational uses within the same area. This reduces travel distances and encourages walking, cycling, and public transportation.
Green Infrastructure
Green infrastructure includes parks, urban forests, green roofs, wetlands, rain gardens, and permeable pavements. These features improve air quality, reduce flooding, and create healthier environments.
Climate Resilience
Modern developments should be designed to withstand extreme weather events, rising temperatures, flooding, and other climate-related risks.
Public Participation
Successful planning involves local communities, businesses, government agencies, and other stakeholders throughout the planning process. Public engagement helps ensure that developments reflect local needs and priorities.
Geographic Information Systems (GIS) in Town Planning
One of the most powerful tools used by modern town planners is the Geographic Information System (GIS).
GIS is a computer-based technology that captures, stores, analyzes, and visualizes geographic information. It enables planners to make informed decisions based on accurate spatial data.
GIS supports planning activities such as:
- Land suitability analysis
- Site selection
- Population mapping
- Transportation planning
- Flood risk assessment
- Environmental monitoring
- Utility management
- Land use analysis
- Infrastructure planning
- Disaster risk reduction
Interactive maps produced through GIS help decision-makers understand complex planning challenges more effectively.
Benefits of GIS in Planning
- Improves planning accuracy.
- Supports evidence-based decision-making.
- Saves time and resources.
- Enhances public communication through maps.
- Reduces development risks.
- Improves emergency planning.
- Facilitates sustainable land management.
Building Information Modeling (BIM)
Building Information Modeling (BIM) is another technology transforming the planning and construction industries.
BIM creates intelligent digital models containing detailed information about buildings and infrastructure throughout their life cycle.
Town planners, architects, engineers, and contractors use BIM to:
- Improve collaboration.
- Detect design conflicts.
- Reduce construction errors.
- Estimate project costs.
- Improve project scheduling.
- Support facility management.
When combined with GIS, BIM provides a comprehensive understanding of both buildings and their surrounding environments.
Digital Twins in Urban Planning
A Digital Twin is a virtual representation of a city, neighborhood, or infrastructure system that is continuously updated with real-time data.
Digital twins allow planners to simulate different development scenarios before construction begins.
For example, planners can evaluate:
- Traffic flow changes.
- Flood impacts.
- Population growth.
- Utility demand.
- Emergency evacuation routes.
- Infrastructure performance.
These simulations improve planning decisions while reducing project risks.
Artificial Intelligence (AI) in Town Planning
Artificial Intelligence is increasingly supporting planning professionals by analyzing large datasets and identifying patterns that would be difficult to detect manually.
AI can assist with:
- Traffic prediction.
- Land use analysis.
- Population forecasting.
- Infrastructure optimization.
- Environmental monitoring.
- Permit processing.
- Urban growth modeling.
- Disaster preparedness.
Although AI enhances planning efficiency, professional judgment remains essential for balancing technical, environmental, legal, and social considerations.
Transportation Planning
Transportation systems play a critical role in successful land development.
Professional transportation planning aims to provide safe, efficient, and sustainable movement of people and goods.
Key elements include:
- Road hierarchy
- Public transit systems
- Pedestrian networks
- Cycling infrastructure
- Parking facilities
- Freight transportation
- Traffic management
- Accessibility for people with disabilities
Efficient transportation planning reduces travel time, supports economic growth, and improves environmental performance.
Infrastructure Planning
Infrastructure planning ensures that communities have reliable access to essential public services.
These services include:
- Water supply
- Electricity
- Sewer systems
- Stormwater drainage
- Telecommunications
- Waste management
- Healthcare facilities
- Educational institutions
- Public safety infrastructure
Infrastructure planning should anticipate future population growth rather than simply addressing current needs.
Environmental Planning
Environmental planning protects natural resources while allowing responsible development.
Planning professionals assess:
- Wetlands
- Rivers
- Forests
- Wildlife habitats
- Air quality
- Water quality
- Soil conditions
- Flood risks
- Coastal areas
- Climate impacts
Many countries require Environmental Impact Assessments (EIAs) before approving major developments to ensure that environmental risks are properly managed.
Climate-Resilient Communities
Climate change is increasing the frequency of floods, droughts, storms, heatwaves, and coastal erosion.
Modern town planning addresses these risks through:
- Flood-resistant infrastructure.
- Sustainable drainage systems.
- Coastal protection measures.
- Urban tree planting.
- Renewable energy integration.
- Water conservation strategies.
- Heat-resistant building design.
- Emergency preparedness planning.
Climate-resilient communities recover more quickly from disasters and provide greater long-term security for residents and investors.
International Case Studies
Singapore
Singapore is widely recognized for integrating land use planning, public transportation, green infrastructure, and digital technologies to maximize limited land resources while maintaining a high quality of life.
Copenhagen, Denmark
Copenhagen has become a global leader in sustainable urban development through extensive cycling infrastructure, renewable energy initiatives, and climate adaptation projects.
Curitiba, Brazil
Curitiba pioneered Bus Rapid Transit (BRT) systems and integrated transportation planning with land use policies, creating one of the world’s most efficient urban mobility systems.
Dubai, United Arab Emirates
Dubai demonstrates how strategic master planning, smart technologies, and infrastructure investment can transform a rapidly growing city into a major international business hub.
Key Takeaways
The future of town planning services lies at the intersection of technology, sustainability, and good governance. By combining smart city planning, GIS, BIM, AI, climate resilience, and sustainable urban development, planning professionals can create communities that are efficient, inclusive, environmentally responsible, and economically competitive.
For homeowners, developers, investors, governments, architects, and engineers, embracing these modern planning approaches will lead to more successful projects and stronger communities for generations to come.
Frequently Asked Questions
1. What are town planning services?
Town planning services involve the planning, design, regulation, and management of land development to ensure communities grow in a safe, organized, and sustainable way. These services include land use planning, site planning, master planning, zoning compliance, development approvals, and planning permission.
2. Why is town planning important?
Town planning promotes orderly development, protects public health and safety, improves infrastructure, supports economic growth, reduces environmental impacts, and creates sustainable communities.
3. What is the difference between urban planning and town planning?
The terms are often used interchangeably. In many countries, urban planning focuses on cities and metropolitan areas, while town planning may include smaller towns and regional developments. Both disciplines apply similar planning principles.
4. What is planning permission?
Planning permission is official approval from a planning authority allowing a proposed development to proceed because it complies with applicable planning policies and land use regulations.
5. What is a building permit?
A building permit authorizes construction after confirming that the proposed building complies with structural, fire safety, engineering, accessibility, and building code requirements.
6. Can I build without planning permission?
Requirements vary by country and project type. Many developments require planning permission before construction begins. Starting work without the required approval may lead to fines, stop-work orders, or demolition.
7. What documents are usually required for planning approval?
Typical documents include:
- Application form
- Proof of land ownership
- Survey plan
- Site plan
- Architectural drawings
- Engineering drawings (where applicable)
- Environmental reports
- Utility information
- Payment receipts
8. What is land use planning?
Land use planning determines the most appropriate use of land for residential, commercial, industrial, agricultural, recreational, or institutional purposes while balancing economic, environmental, and social objectives.
9. What are zoning regulations?
Zoning regulations divide land into different zones and specify the types of development permitted in each area to promote orderly growth and protect public interests.
10. What is a master plan?
A master plan is a long-term development framework that guides the physical growth of a community, institution, industrial estate, university campus, or city.
11. What is site planning?
Site planning organizes buildings, roads, drainage, parking, landscaping, utilities, and open spaces within a development site to maximize efficiency, safety, and environmental performance.
12. What is land subdivision?
Land subdivision is the process of dividing a larger parcel of land into smaller plots for residential, commercial, industrial, or mixed-use development.
13. How long does planning approval take?
Approval timelines vary depending on local regulations, project complexity, document quality, and agency workload. Simple residential projects may take weeks, while large developments may require several months.
14. What is sustainable urban development?
Sustainable urban development balances economic growth, environmental protection, and social well-being to create communities that remain healthy and productive for future generations.
15. What is smart city planning?
<p>Smart city planning integrates digital technologies, data analytics, renewable energy, and intelligent infrastructure to improve urban services and quality of life.
16. How does GIS help town planning?
GIS enables planners to analyze spatial data, evaluate development opportunities, assess environmental risks, prepare maps, and make informed planning decisions.
17. What professionals work on development projects?
Major developments often involve:
- Town planners
- Architects
- Civil engineers
- Structural engineers
- Surveyors
- Environmental consultants
- Landscape architects</li>
- Quantity surveyor
- s
- Legal professionals
18. Why should I hire a professional town planner?
Professional town planners help reduce project risks, improve planning approval success, coordinate technical consultants, and ensure compliance with applicable planning regulations.
19. How does good planning increase property value?
Well-planned developments generally offer better infrastructure, accessibility, environmental quality, and legal certainty, making them more attractive to buyers and investors.
20. Can town planning reduce climate risks?
Yes. Modern planning incorporates flood management, green infrastructure, climate adaptation strategies, sustainable drainage, and resilient infrastructure to reduce climate-related risks.
Common Town Planning Mistakes to Avoid
Many development projects experience unnecessary delays or financial losses because of avoidable planning mistakes. Understanding these common errors can save significant time and money.
Purchasing Land Without Due Diligence
One of the biggest mistakes is buying land without confirming ownership, zoning, planning restrictions, access rights, or environmental constraints. Always verify legal documents and consult qualified professionals before purchasing property.
Ignoring Zoning Regulations
Developing land for a purpose that conflicts with local zoning requirements often results in rejected applications, legal disputes, or costly redesigns.
Beginning Construction Without Approval
Starting construction before obtaining the required planning permission or building permits can lead to enforcement actions, project delays, and additional expenses.
Using Unqualified Consultants
Hiring experienced and licensed professionals helps ensure that planning documents are accurate, compliant, and professionally prepared.
Poor Site Investigation
Failing to assess soil conditions, drainage, flood risks, utility availability, or environmental constraints may create major construction problems later.
Inadequate Infrastructure Planning
Successful developments require reliable roads, water supply, electricity, drainage, telecommunications, and waste management systems. Ignoring these elements can reduce the long-term value of a project.
Underestimating Environmental Issues
Projects that fail to address environmental impacts may experience approval delays or face future operational challenges. Environmental considerations should be integrated from the earliest planning stages.
Poor Stakeholder Communication
Large developments benefit from early engagement with planning authorities, local communities, utility providers, and other stakeholders. Good communication often reduces objections and improves project outcomes.
Expert Tips for Homeowners
- Confirm property ownership before purchase.
- Verify zoning regulations before designing a house.
- Prepare realistic construction budgets.
- Work with qualified professionals.
- Maintain complete project documentation.
- Plan for future family needs and possible expansion.
Expert Tips for Property Developers
- Conduct feasibility studies before acquiring land.
- Develop phased implementation strategies.
- Integrate sustainability into project design.
- Consider long-term infrastructure requirements.
- Build strong relationships with planning authorities.
- Use GIS and digital planning tools to improve decision-making.
Expert Tips for Investors
- Invest in areas supported by approved master plans.
- Evaluate transportation accessibility.
- Assess future infrastructure projects.
- Study local population growth trends.
- Understand planning policies before purchasing land.
- Diversify investments across different development sectors.
Expert Tips for Architects and Engineers
- Collaborate with town planners from the beginning of every project.
- Design buildings that comply with planning and building regulations.
- Prioritize accessibility, sustainability, and energy efficiency.
- Coordinate infrastructure requirements early.
- Prepare clear, professional technical documentation.
Quick Planning Checklist
Before starting any development project, ask yourself:
- Have I confirmed land ownership?
- Does the zoning allow my proposed development?
- Have I engaged qualified planning professionals?
- Are all required drawings complete?
- Do I understand local planning regulations?
- Have I assessed environmental risks?
- Is adequate infrastructure available?
- Have I applied for planning permission?
- Do I require a building permit?
- Have I allowed sufficient time for approvals?
Completing this checklist before construction begins significantly improves project success and helps avoid unnecessary legal or financial challenges.
Global Case Study 1: Singapore: Maximizing Limited Land Through Integrated Planning
Singapore is widely regarded as one of the world’s best examples of integrated urban planning. Despite its relatively small land area, the country has successfully accommodated population growth while maintaining high standards of infrastructure, transportation, housing, and environmental quality.
Key Planning Strategies
- Comprehensive long-term master planning
- Efficient land use planning
- Mixed-use developments
- Transit-oriented development
- Extensive public transportation
- Green infrastructure
- Digital planning technologies
- Strong development control
Lessons for Developers
- Plan for future growth rather than current demand.
- Integrate transportation into every development.
- Preserve public open spaces.
- Coordinate infrastructure before construction begins.
- Use technology to improve planning decisions.
Case Study 2: Curitiba, Brazil: Transforming Public Transportation
Curitiba is internationally recognized for integrating transportation planning with land use planning.
Instead of allowing uncontrolled urban expansion, planners concentrated higher-density development along major transportation corridors.
Major Achievements
- Efficient Bus Rapid Transit (BRT) system
- Reduced traffic congestion
- Lower transportation costs
- Improved environmental quality
- Better accessibility for residents
Key Lesson
Transportation planning should guide land development rather than reacting to it after construction has already occurred.
Case Study 3: Dubai, United Arab Emirates: Strategic Master Planning
Over the past few decades, Dubai has transformed from a regional trading center into one of the world’s leading business and tourism destinations.
This success is largely attributed to strategic master planning, major infrastructure investments, and consistent development policies.
Planning Highlights
- World-class transportation infrastructure
- Mixed-use developments
- Smart city technologies
- International business districts
- Sustainable waterfront developments
- Modern planning regulations
Lessons for Investors
Strategic planning increases investor confidence by providing certainty regarding infrastructure, accessibility, and long-term urban growth.
Case Study 4: London, United Kingdom: Heritage and Modern Development
London demonstrates how historic preservation and modern development can successfully coexist.
Planning authorities carefully balance economic growth with the protection of historic buildings, cultural landscapes, and public spaces.
Best Practices
- Heritage conservation
- Sustainable redevelopment
- Public consultation
- Mixed-use development
- High-quality urban design
- Green infrastructure
Key Lesson
Good planning protects cultural identity while encouraging responsible economic development.
Case Study 5: Abuja, Nigeria: Planned Capital Development
Abuja was developed as Nigeria’s purpose-built Federal Capital Territory through a comprehensive master plan.
The city was designed to improve national administration while avoiding many of the planning challenges experienced in older cities.
Major Planning Features
- Functional land use zoning
- District-based development
- Wide transportation corridors
- Government districts
- Residential neighborhoods
- Commercial centers
- Green belts
- Institutional development
Lessons for Nigerian Developers
- Follow approved master plans.
- Respect zoning regulations.
- Secure planning permission before construction.
- Protect road reservations and drainage channels.
- Plan infrastructure before expanding residential areas.
Case Study 6: Copenhagen, Denmark: Sustainable Urban Development
Copenhagen consistently ranks among the world’s most sustainable cities.
The city has successfully integrated cycling infrastructure, renewable energy, climate adaptation, and green public spaces into everyday urban life.
Sustainable Planning Strategies
- Extensive bicycle network
- Green transportation
- Renewable energy integration
- Climate adaptation planning
- Waterfront redevelopment
- Public parks
- Stormwater management
Lessons
Sustainability should be integrated into every planning decision rather than treated as a separate environmental initiative.
Practical Lessons from Global Planning Successes
Despite differences in geography and governance, successful planning systems around the world share common characteristics.
These include:
- Long-term master planning
- Strong planning legislation
- Efficient transportation systems
- Environmental protection
- Mixed-use development
- Community participation
- Reliable infrastructure
- Smart technologies
- Professional project management
- Consistent policy implementation
These principles can be applied to projects of any size, from individual homes to large urban developments.
Conclusion
Successful development begins long before construction starts. Every thriving neighborhood, modern business district, industrial estate, university campus, hospital, shopping center, and smart city is built on a foundation of sound planning. Professional town planning services ensure that land is developed in a way that is legally compliant, economically viable, environmentally responsible, and socially beneficial.
Throughout this guide, we have explored every major aspect of the planning process from land use planning, site planning, master planning, planning permission, development approval, building permits, zoning regulations, and land subdivision to smart city planning, sustainable urban development, GIS, climate resilience, and infrastructure planning. Together, these disciplines form the framework that transforms undeveloped land into vibrant communities where people can live, work, invest, and prosper.
Whether you are a homeowner building your dream house, a property developer planning a residential estate, an investor evaluating land opportunities, an architect designing a commercial complex, or a government agency preparing a regional development strategy, the value of professional planning cannot be overstated. Proper planning reduces risks, shortens approval timelines, improves project efficiency, protects natural resources, and increases long-term property value.
It is equally important to recognize that planning is not merely about complying with regulations. It is about creating places that remain functional, attractive, resilient, and sustainable for future generations. As cities continue to grow and technology reshapes the built environment, successful developments will increasingly depend on integrated planning, digital innovation, environmental stewardship, and collaboration among professionals.
Investing in professional town planning services today helps prevent costly mistakes tomorrow. Every well-prepared plan, every correctly obtained permit, and every carefully designed development contributes to stronger communities and more sustainable economic growth.
Why Choose MassodihPlans?
At MassodihPlans, we believe that every successful project starts with a clear vision and a professionally prepared plan. We provide practical, reliable, and standards-based planning solutions tailored to the needs of individuals, businesses, institutions, developers, and public organizations.
Our goal is to help clients move confidently from concept to completion while complying with applicable planning requirements and adopting industry best practices.
Our professional services include:
- Town Planning Consultancy
- Land Use Planning
- Site Planning
- Residential Estate Planning
- Commercial Development Planning
- Industrial Estate Planning
- Master Planning
- Physical Development Planning
- Layout Design
- Land Subdivision Planning
- GIS Mapping and Spatial Analysis
- Environmental Planning Support
- Landscape Design
- Development Advisory Services
- Urban Design
- Planning Documentation Support
- Research and Feasibility Studies
We are committed to delivering planning solutions that are practical, sustainable, and designed to support long-term development goals.
Whether your project is a single residential plot or a large mixed-use development, thoughtful planning is one of the most valuable investments you can make.
Work With Us
If you are planning to purchase land, develop property, subdivide an estate, prepare a master plan, or require professional planning guidance, engaging qualified professionals early in the process can save considerable time, cost, and effort.
MassodihPlans is ready to assist with planning advice, technical documentation, development strategies, and planning support tailored to your project’s requirements.
Before making major development decisions, consider seeking professional guidance to:
- Assess the suitability of your site.
- Understand applicable planning regulations.
- Prepare accurate planning documents.
- Reduce approval delays.
- Improve project feasibility.
- Promote sustainable development outcomes.
Early planning often leads to better results and fewer unexpected challenges during construction.
References
- National and local planning authorities responsible for development control.
- Government ministries responsible for physical planning, housing, lands, and urban development.
- Municipal or city planning departments.
- Professional institutes for town planners, architects, engineers, and surveyors.
- National building code publications.
- Environmental protection agencies.
- Land administration and cadastral agencies.
- Universities and accredited planning schools.
Because planning legislation differs between jurisdictions, always confirm local legal requirements before commencing any development project.
Professional Disclaimer
This guide is intended for educational and informational purposes only. Although it reflects widely accepted town planning principles and professional best practices, planning laws, zoning regulations, permit requirements, and development procedures vary between countries, states, provinces, and municipalities.
Readers should consult the appropriate planning authority and engage qualified professionals before making decisions relating to land acquisition, planning permission, development approval, building permits, or construction activities.
Neither this guide nor any accompanying illustrations should be interpreted as legal, engineering, architectural, surveying, or financial advice. Every development project should be assessed based on its specific location, applicable regulations, environmental conditions, and project objectives.
By combining professional advice with careful planning and compliance with local regulations, developers can significantly improve the success, safety, and sustainability of their projects.
Final Thoughts
Great communities are not created by chance, they are created through careful planning, informed decisions, and responsible development.
Whether your ambition is to build a home, establish a thriving business, develop an investment property, or shape the future growth of a city, professional town planning provides the roadmap that turns vision into reality.
As planning technologies continue to evolve and global cities become increasingly interconnected, the importance of sustainable, data-driven, and people-centered planning will only continue to grow.
By applying the principles discussed throughout this guide, you can make better land development decisions, reduce project risks, improve regulatory compliance, and contribute to creating communities that remain prosperous, resilient, and livable for generations to come.
Thank you for reading this comprehensive guide on Town Planning Services: Plans, Permits and Land Development. We hope it serves as a trusted reference whenever you begin your next development project.
Further Reading:
- Residential Site Planning Guide
- Commercial Building Planning Services
- Industrial Estate Planning
- Land Subdivision Process
- Master Planning for Housing Estates
- Building Approval Process in Nigeria
- Development Control Regulations
- Environmental Impact Assessment Guide
- GIS Mapping Services
- Landscape Design Services
- Smart City Planning Explained
- Sustainable Urban Development Strategies
- Flood Risk Assessment for New Developments
- Physical Planning Laws in Nigeria
- Common Building Approval Mistakes