How to Reduce Cost Overruns in Building Projects
I once sat with a client who had already spent his entire ₦42 million budget and his building wasn’t even at roofing level. He wasn’t a careless man. He had an estimate, he had money, he had a contractor he trusted. What he didn’t have was a system that told him, week by week, that the money was leaving faster than the building was rising. By the time he called me, the damage wasn’t really about bricks or cement anymore it was about a budget nobody had been watching.
That is what this article is actually about. Not motivation to “plan well” you already know that. This is the actual mechanics of project cost control: the terms you need to understand, the reasons projects go over budget even after a proper estimate, the paperwork that protects your money before construction starts, and a working system you can run yourself, weekly, with a pen and a table, to catch overruns while they’re still small enough to fix.
Whether you’re building in Lagos, Abuja, London, Toronto, Dubai, Zurich, Reykjavik, Doha, or Sydney, the currency changes but the mathematics of a cost overrun does not. Let’s start with the vocabulary, because you cannot control what you cannot correctly name.
What Is a Cost Overrun in a Building Project?
A cost overrun, put simply, is the amount by which what you actually pay exceeds what you originally planned to pay. But that simple definition hides seven terms that get thrown around loosely and confusing them is itself a quiet cause of budget disasters.
Original contract sum is the figure agreed with your contractor at the start, based on the drawings and Bill of Quantities available at that time. It is a starting point, not a promise that the project will cost exactly that.
Estimated construction cost is the cost projection prepared before or alongside the contract sum sometimes by a quantity surveyor, sometimes rougher that accounts for materials, labour, and preliminaries at current or projected prices.
Actual project cost is what you have genuinely spent by the time the project is complete, including every variation, every price increase absorbed, and every unplanned expense along the way.
Variation
Is any change to the original scope adding a room, changing a finish, moving a wall instructed after the contract sum was fixed. Variations are not automatically bad; uncontrolled variations are.
Cost escalation is the increase in price of materials, labour, or services over time, independent of any scope change. A bag of cement costing more in month six than it did in month one is escalation, not variation.
Contingency is money deliberately set aside, on top of the estimated cost, for the unforeseen a sum you hope not to spend, but budget as if you will.
Final account is the settled, agreed total cost of the project after completion, reconciling the original contract sum against every variation, escalation, and contingency drawdown that actually happened.
If your contractor or quantity surveyor uses “estimate” and “contract sum” interchangeably, stop and ask which one they mean. An estimate is a projection; a contract sum is a commitment. Treating them as the same thing is where a lot of budget confusion quietly begins.
Now that the vocabulary is settled, let’s answer the question that actually brought most people to this article.
Why Building Projects Go Over Budget Even After a Cost Estimate
This is the part nobody wants to hear: having an estimate does not protect you from a cost overrun. An estimate is only as good as the information behind it, and most estimates are built on incomplete information. Here’s exactly where the gap comes from.
Inaccurate quantities
If the person measuring your drawings under-counts blocks, cement bags, or reinforcement, your estimate is wrong before construction even begins and you won’t find out until you’re already buying the tenth batch of blocks you didn’t budget for.
Incomplete drawings
An estimate built from a floor plan alone, without finalized structural, electrical, and plumbing drawings, is a guess wearing a number. Every detail added later adds cost that wasn’t in the original sum.
Unrealistic material prices
Estimates built on prices from six months ago, or on prices quoted by one supplier without comparison, routinely under-state real cost especially in markets where material prices move monthly, not yearly.
Design changes
Every “let’s just move this wall” or “actually, let’s use bigger windows” mid-construction adds cost that was never in the original number, and often costs more mid-build than it would have at the design stage.
Labour-cost changes
Skilled labour rates shift with demand, season, and project duration. A project that runs longer than planned pays more in labour than the original estimate accounted for, purely from time, not scope.
Poor site information
An estimate that skips a proper site investigation is an estimate based on assumed ground conditions and assumed conditions are frequently wrong.
Inflation
Even with zero scope change and zero site surprises, general price inflation between the estimate date and the purchase date adds real cost that a static estimate cannot capture.
Unforeseen ground conditions
Rock where you expected soil, water table higher than assumed, poor soil bearing capacity requiring a different foundation type these are discovered during excavation, not during estimating, unless a proper soil investigation was done first.
Procurement problems
Buying material in a rush, from whoever is available rather than who is cheapest or most reliable, because a delay has created urgency, routinely costs more than planned procurement would have.
Notice the pattern: almost every one of these causes traces back to something missing before construction started, not something that went wrong during construction. Which brings us to the strongest section of this entire guide.
How to Reduce Cost Overruns in Building Projects Before Construction Starts
If you take one section from this whole article seriously, let it be this one. Every professional I have ever worked alongside quantity surveyors, structural engineers, town planners agrees on this uncomfortable truth: cost overruns are mostly won or lost before the first block is laid, not during construction.
Complete architectural drawings
Not a floor plan and elevation sketch full drawings covering every room, every door, every window, every detail that will actually be built.
Structural drawings
Foundation design, column and beam sizing, and reinforcement details prepared by a structural engineer, so quantities of steel and concrete are calculated from real numbers, not assumptions.
Mechanical/electrical information
Wiring routes, socket and switch positions, plumbing layouts, and any HVAC requirements settled before pricing because adding these after the estimate is where “small” additions quietly become large ones.
Site investigation
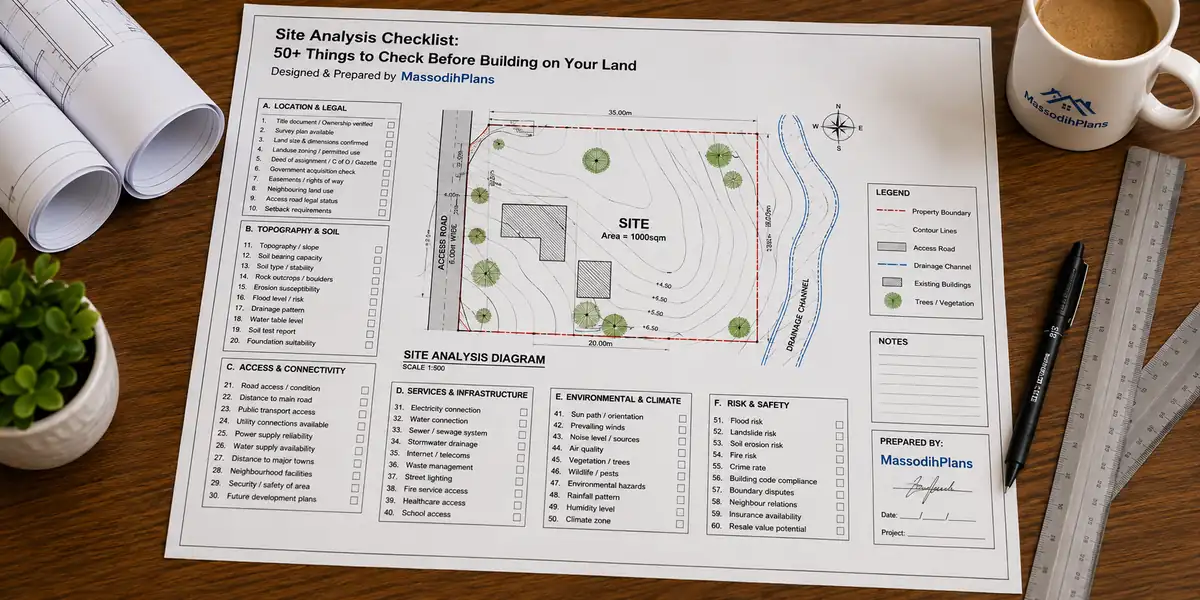
A soil test and proper site survey, done before foundation design is finalized, not discovered as a surprise during excavation.
Realistic cost estimate
Built from current material prices, current labour rates, and complete drawings not last year’s numbers or a rough guess.
Bill of quantities
A detailed, measured breakdown of every material and labour item required, prepared by a quantity surveyor we’ll go deeper on exactly how this protects you in the next section.
Specifications
Written detail on the exact quality, brand, or grade of every material because “tiles” and “porcelain tiles, grade A, 60x60cm” are two completely different price points, and vague specifications leave room for costly disputes later.
Procurement strategy
A deliberate plan for how and when materials will be sourced and purchased bulk versus staged, direct versus through a contractor decided in advance, not improvised as needs arise.
Contingency allowance
A genuine, ring-fenced percentage of the budget typically 5 to 10 percent depending on project complexity and site risk set aside specifically for the unforeseen, and not silently absorbed into the “main” budget before construction even begins.
Construction programme
A realistic schedule showing what happens when, because time and cost are directly linked a project that overruns on time will almost always overrun on cost too, through extended labour, extended supervision, and price escalation over the extra months.
If any one of these ten items is missing when you sign a contract, you are not building from an estimate you are building from a guess with a naira, pound, or dollar sign attached to it. Insist on all ten before you commit a single payment.
Of these ten, one document does more heavy lifting for cost control than any other. It deserves its own explanation.
How a Bill of Quantities Helps Control Building Costs
A Bill of Quantities, or BOQ, is the single most underrated cost-control tool in residential construction — and most self-builders have never seen a proper one, only a rough contractor’s estimate dressed up to look like one.
Here is the actual chain, step by step, and why each link matters:
Drawing → Measurement → Quantities → Rates → Estimated Cost → Tender → Cost Monitoring.
It starts with the drawing the complete architectural and structural set described above. A quantity surveyor then carries out measurement, working through every drawing to extract the exact quantities of every material and labour item required: so many cubic metres of concrete, so many blocks, so many square metres of tiling, so many metres of wiring.
Each quantity is then multiplied by a current market rate to produce a priced estimated cost and because this is built item by item from real quantities, it is dramatically more accurate than a lump-sum guess based on “similar projects.”
This priced BOQ is then used for tender sent to one or more contractors to quote against the exact same measured quantities, which means you’re comparing prices for the identical scope of work, not comparing apples to oranges between contractors who each priced their own rough estimate differently.
Finally, and this is the part most self-builders never use it for, the same BOQ becomes your tool for cost monitoring throughout construction you compare what you’re actually paying for cement, blocks, and labour against what the BOQ said it should cost, item by item, as the project progresses. This turns the BOQ from a one-time pricing document into a live budget-tracking tool for the entire build.
Naturally, having accurate quantities on paper only helps if the materials themselves are bought and used properly which takes us into material cost control.
How to Control Building Material Costs Without Reducing Quality
Material cost is usually the largest single component of a building budget, and it’s also the area where people most often make the false trade-off between “cheaper” and “lower quality.” You don’t have to choose. Here’s how to control material cost while keeping the quality you specified.
Bulk purchasing
Buying cement, blocks, or tiles in bulk, at a single negotiated price, is almost always cheaper per unit than buying repeatedly in small batches as the project progresses and it protects you from mid-project price increases on whatever you’ve already bought.
Approved suppliers
Working from a shortlist of vetted, reliable suppliers rather than whoever is nearest or cheapest on a given day reduces the risk of substandard materials, inconsistent quality between batches, and delivery delays that stall labour and cost you idle-time money.
Price comparison
Getting at least two or three quotations for major material categories before committing, rather than accepting the first price offered, routinely saves a meaningful percentage on big-ticket items.
Material schedules
A schedule that states exactly what quantity of each material is needed and when, drawn from your BOQ, prevents both over-ordering (wasted money) and under-ordering (costly small emergency purchases at higher unit prices).
Delivery planning
Coordinating delivery timing with your construction programme avoids materials sitting exposed on site for months (degrading or getting stolen) or arriving too late and stalling labour that’s already been paid for.
Storage
Proper, covered, secure storage for cement, steel, and finishes protects material that has already been paid for from weather damage, theft, and degradation all of which force you to buy the same material twice.
Material wastage control
Deliberately measuring, cutting, and mixing to specification rather than “by eye” reduces the material lost to poor practice covered in full detail in the next section because it deserves its own spotlight.
Substitution controls
A written approval process for any material substitution so a labourer or site foreman can’t quietly swap a specified material for a cheaper (or sometimes more expensive) alternative without anyone signing off on the cost or quality implication.
Quality verification
Spot-checking delivered materials against the specification cement bag dates, block strength, tile batch consistency before they’re used, not after they’re already built into a wall you’d have to break down to fix.
Assign one person yourself, your site supervisor, or your quantity surveyor the specific job of signing off every material delivery against the schedule before it’s accepted on site. Materials that arrive unchecked are materials nobody is accountable for later.
Wastage control deserves more than a bullet point, though because on many sites, it quietly eats a bigger chunk of the budget than people realize.
How Material Waste Increases Building Project Costs
Material waste doesn’t announce itself. Nobody writes “wasted ₦2 million this month” in a site diary. It shows up instead as a budget that mysteriously runs short before the work is done and research examining Nigerian construction sites, including projects in Abuja, has specifically identified material waste as a direct and measurable contributor to cost overruns, not just an unavoidable side effect of building.
Cement waste
Happens through over-mixing, spillage during transport from bag to mixer, and mixing more than can be used before it sets every bag wasted this way is a bag you’ll buy again.
Block waste
Comes from poor handling during offloading and stacking, and from cutting blocks inaccurately to fit openings instead of planning block courses to minimize cutting in the first place.
Steel offcuts
Accumulate when reinforcement bars are cut without planning the most efficient lengths first a poorly planned cutting list can waste a meaningful percentage of your total steel quantity.
Timber waste
Happens the same way cutting formwork or roof timber without a cutting plan generates offcuts that end up too small to reuse for anything.
Tile breakage
During transport, storage, and cutting is one of the most visible forms of waste, and poor on-site handling can push breakage rates well above what should be a normal, budgeted allowance.
Incorrect measurements
Whether in the original BOQ or in on-site cutting and marking cause both under-ordering (emergency top-up purchases at worse prices) and over-ordering (money spent on material that never gets used).
Poor storage
Turns properly purchased material into wasted material through water damage, pest damage, or simple degradation from prolonged exposure.
Theft
Nn active construction sites from petty pilferage to organized removal of cement, blocks, or fittings is a direct cash loss that a proper site log and accountability system can substantially reduce.
Over-ordering
As a “just in case” habit, without reference to an actual material schedule, ties up cash in material sitting unused on site, some of which will degrade or be stolen before it’s ever used.
Ask your contractor directly what their expected wastage allowance is for cement, blocks, and steel a reasonable, industry-typical allowance should be a small single-digit percentage, not an open-ended “some wastage is normal” answer with no number attached.
Now let’s get to the section that generates more anxiety in clients than almost anything else: what happens when you, or your architect, decide to change something mid-build.
How Design Changes Cause Cost Overruns During Construction
Every design change, however small it feels in the moment, ripples outward in ways that are easy to underestimate. Here’s why, category by category.
Room sizes
Changing a room’s dimensions after the foundation or block work has started often means breaking down and rebuilding walls that were already paid for once you’re not just paying for the new size, you’re paying to undo the old one first.
Windows
A change in window size or position after the structural drawing is finalized can affect lintel design, wall opening size, and sometimes structural loading turning what feels like a simple swap into a structural revision.
Doors
Similarly, moving a door affects wall layout, sometimes electrical switch positions, and occasionally structural elements if it’s load-bearing a change that looks purely cosmetic on paper.
Roofing
Changing roof type or pitch after the roof structure design is complete can mean redesigning the timber or steel structure entirely, not simply swapping the covering material.
Finishes
Upgrading tiles, paint, or fittings mid-project after materials have already been ordered means paying for materials you won’t use in addition to the new, usually more expensive, choice.
Electrical points
Adding sockets or light points after wiring conduits are already cast into the structure means breaking into finished walls to add new conduiting vastly more expensive than the same point added at the design stage.
Plumbing
The same logic applies doubly to plumbing moving a bathroom or kitchen sink position after pipework is laid means breaking floors or walls that are otherwise finished.
Structural elements
Any change affecting columns, beams, or foundation design after construction has started requires re-engineering, and often demolition of completed work this is, without exception, the most expensive category of change to make late.
This naturally leads to the real question not “how do I avoid all changes” (unrealistic on any real project) but how do you control them so they don’t quietly bankrupt your budget.
How to Control Variations Before They Become Expensive
Here’s a working process, not just an instruction to “be careful.” Every variation, however small, should pass through these six steps before a single block is touched.
Change request
Whoever wants the change client, architect, or contractor puts it in writing, describing exactly what is being changed and why.
Technical review
The architect or engineer reviews whether the change is structurally and technically feasible, and what it actually requires not just what it sounds like on the surface.
Cost impact
The quantity surveyor or contractor prices the change specifically, comparing new cost against anything being removed or wasted from the original scope.
Time impact
The effect on the construction programme is assessed does this push the completion date, and does that pushed date carry its own cost consequence through extended labour and supervision?
Client approval
The client sees the actual cost and time number not a vague “small change” and approves or declines it with full information.
Written instruction
Only after approval does a written variation instruction go to site never a verbal “just do it” that leaves no record of what was agreed or at what price.
Implementation
The change is carried out and logged against the project’s running cost record, so it’s reflected in your actual-versus-budget tracking, not left floating as an unaccounted extra.
The moment anyone including you as the client says “it’s just a small change,” treat that sentence as the trigger to run this exact process, not a reason to skip it. Small changes that skip the process are exactly how modest overruns become large ones.
Design changes are one source of cost movement you can control. The next one material price volatility is one you often can’t control, but you can absolutely plan around.
How to Control Building Costs When Material Prices Keep Changing
If you’re building in Nigeria, this section speaks directly to you, because material price movement here isn’t a once-a-year event it can happen month to month, and a budget that doesn’t account for that is a budget built on sand.
Current quotations
Always price your BOQ against genuinely current quotations, not figures from even a few months ago a “recent” price in a fast-moving market can already be outdated.
Quotation validity periods
Ask suppliers explicitly how long a quoted price holds. A quotation with no validity period attached is really just a number someone said out loud, not a commitment.
Price escalation
Build an explicit escalation allowance into your budget for materials you’ll purchase later in the project, rather than assuming today’s price will hold for the next twelve months.
Procurement timing
Where cash flow allows, purchase price-sensitive materials earlier rather than later, particularly ahead of periods when prices historically rise but balance this against storage and theft risk covered earlier.
Supplier agreements
Where possible, negotiate a fixed-price agreement with a supplier for the project duration, or at least for a defined phase, to remove one variable from your risk.
Contingency
Your contingency allowance exists precisely for this price escalation is one of the most predictable “unpredictable” costs on a Nigerian project, and it should be one of the first things your contingency is expected to absorb.
Staged purchasing
Buying material in planned stages aligned with your construction programme, rather than all at once or entirely last-minute, balances bulk-purchase savings against the risk of prices moving significantly between now and when you’ll actually need the material.
Updating estimates
Revisit and update your cost estimate at defined intervals not just once at the start so your budget reflects real, current prices rather than a figure that was accurate the day you signed the contract and increasingly fictional every month after.
Managing material prices is largely about planning and paperwork. What happens physically on site, day to day, is a different battlefield entirely and it’s where I’ve personally seen some of the most painful overruns happen.
How Poor Site Management Leads to Cost Overruns
You can have a flawless BOQ, a complete drawing set, and a generous contingency, and still bleed money if the site itself isn’t managed properly day to day.
Idle labour workers standing around waiting for materials, instructions, or a previous task to finish means you’re paying for time that produced nothing.
Rework redoing work that was done incorrectly the first time means paying twice for the same square metre of wall, floor, or finish.
Material waste, covered in detail above, compounds specifically when supervision is weak and nobody is accountable for how materials are handled.
Poor supervision is the root cause behind most of the items on this list without someone actively checking work quality and progress daily, small errors compound into expensive ones before anyone notices.
Theft, as mentioned earlier, thrives specifically where site access and material logging are loose.
Equipment downtime a mixer or generator sitting broken for days doesn’t just delay work, it means labour is still being paid while producing nothing.
Incorrect construction work built to the wrong dimension, level, or specification because nobody checked it against the drawing before it was finished is one of the most expensive categories of all, because fixing it often means demolishing completed work.
Delayed decisions a client or architect slow to approve a sample, confirm a colour, or answer a technical query stalls labour on site while the clock (and the payroll) keeps running regardless.
This is exactly why the next section matters so much because good site management is impossible without a simple, honest way of actually seeing where your money is going, every single week.
How to Monitor Actual Construction Cost Against the Budget
This is, without exaggeration, the single habit that separates projects that stay on budget from projects that quietly drift over it. It doesn’t need software. It needs a table and the discipline to update it weekly.
| Cost item | Budget | Actual | Difference | Reason |
|---|---|---|---|---|
| Cement | ₦X | ₦X | ₦X | Price increase |
| Blocks | ₦X | ₦X | ₦X | Quantity variation |
| Labour | ₦X | ₦X | ₦X | Extended duration |
| Steel/reinforcement | ₦X | ₦X | ₦X | — |
| Roofing materials | ₦X | ₦X | ₦X | — |
| Electrical | ₦X | ₦X | ₦X | — |
| Plumbing | ₦X | ₦X | ₦X | — |
| Finishes | ₦X | ₦X | ₦X | — |
The structure
The structure is simple on purpose. Every major cost category from your BOQ gets its own line. Each week not each month, each week you fill in what was actually spent against that line, calculate the difference, and, critically, write down the actual reason for any gap, not just the number.
That last column, “Reason,” is what most self-builders skip, and it’s the most valuable one. A number alone tells you that something changed. A written reason tells you whether it’s a one-time event (a single price spike you’ve now absorbed) or a pattern (labour consistently running over because the programme itself was unrealistic) and only the second kind requires you to actually change how the rest of the project is run.
Update this table weekly, review it with your quantity surveyor or site supervisor at the same time, and treat any line running significantly over budget as an immediate conversation, not something to address “at the next stage.”
If you only have time to protect one habit from this entire article, protect this one. A weekly fifteen-minute review of this table will catch a drifting budget while it’s still a small problem the same drift caught three months later is a crisis.
Once you’re tracking actual against budget, you’ll naturally want a single number that tells you how serious the drift is. Here’s the simplest one that works.
A Simple Cost Overrun Formula Every Building Owner Should Know
Cost Overrun % = (Actual Cost − Original Budget) ÷ Original Budget × 100
Let’s put a realistic Nigerian example on it. Say your original budget for a 4-bedroom duplex was ₦100,000,000, and by the time you reconcile costs at the roofing stage, your actual spend to that point is ₦118,000,000.
(₦118,000,000 − ₦100,000,000) ÷ ₦100,000,000 × 100 = 18% cost overrun
This single percentage does something the raw naira figure doesn’t it tells you, in a comparable way, how serious the drift actually is relative to your total budget, and it’s the same number a contractor in London, Toronto, or Dubai would calculate on their own project, just with a different currency symbol in front of it. Track this percentage at every major stage foundation, superstructure, roofing, finishing rather than waiting until the very end to discover what it’s become.
Now, before any of this becomes a crisis, there are warning signs you can watch for and this is where a lot of building owners realize, in hindsight, that the signs were there all along.
How to Detect a Building Project Going Over Budget Early
Repeated material purchases for the same item buying cement “again” three times in a month when your schedule said you’d need it once is a wastage or theft signal, not a coincidence.
Frequent variations a steady stream of “small changes” add up faster than any single one feels like it should.
Unexplained labour increases without a corresponding increase in visible progress is one of the clearest signs something is wrong on site.
Delayed work almost always converts directly into cost, through extended labour duration and price escalation on materials not yet purchased.
Excessive waste, visibly accumulating offcuts, broken tiles, or spoiled cement bags on site, is a cost overrun happening in slow motion.
Incomplete drawings still being “finalized” after construction has already started is a guarantee that unbudgeted decisions are being made on the fly.
A contractor requesting repeated advances ahead of agreed payment milestones often signals their own cost overrun being quietly passed onto you.
Rapidly increasing outstanding payments invoices and supplier bills piling up faster than they’re being settled is one of the loudest, and most commonly ignored, warning signs of all.
If you’re already seeing several of these signs, the next section is written directly for you.
What to Do When a Building Project Is Already Over Budget
I’ve sat across the table from enough clients in this exact situation to know the instinct is panic, and panic makes worse decisions than a calm, structured response does. Here’s the structured response.
Stop uncontrolled variations immediately
No more verbal “just add this” instructions until the situation is properly assessed.
Review remaining works get a clear, honest list of exactly what’s left to be done, not a vague sense of “we’re almost there.”
Compare actual expenditure with budget, item by item, using the tracking table above if you haven’t been running one already start now, it’s not too late.
Identify the actual cause is this price escalation, poor initial estimating, material waste, uncontrolled variations, or a combination? The fix depends entirely on getting this right.
Reprice unfinished work at current, real prices not the original estimate, which may now be significantly out of date.
Prioritize essential works
Over nice-to-haves this is the point to defer decorative finishes or non-essential upgrades until the core structure and essential services are complete and paid for.
Review procurement are you still buying from the most cost-effective suppliers, or has convenience quietly replaced cost-consciousness?
Update the completion budget to reflect the real remaining cost, not the original figure minus what’s been spent these are often very different numbers once escalation and waste are accounted for.
Document every approved change from this point forward without exception, so the revised budget has a clear, defensible paper trail behind it.
If you’re in this situation right now, resist the urge to simply “push through and hope it works out.” A calm, honest repricing exercise today is always cheaper than discovering the true remaining cost three months from now, with less cash and more pressure.
Which brings us to a layer of this conversation that’s specific to where most of my readers are actually building.
How to Prevent Cost Overruns in Nigerian Building Projects
Generic construction advice written for a stable Western market misses several realities that are simply part of building in Nigeria, and pretending otherwise does readers a disservice.
Material-price volatility
Here isn’t occasional it’s structural, and budgets need built-in escalation allowances as standard practice, not an optional extra.
Exchange-rate effects on imported materials
Sanitary ware, certain tiles, specialized fittings, some roofing products mean that a currency movement between ordering and delivery can shift your cost even when the naira price at the supplier hasn’t officially “changed” yet.
Delayed payments
Whether from the client to the contractor or the contractor to their suppliers are one of the most consistently documented drivers of cost overrun in Nigerian construction research, because delayed payment triggers delayed procurement, which triggers price escalation on materials bought later than planned. Research examining Nigerian public sector construction has specifically linked inflation and cost overrun as connected, recurring problems on building projects across the country, alongside broader management weaknesses including inadequate financial planning.
Contractor selection
Based on the lowest quote alone, without checking track record and financial stability, is one of the most common and preventable causes of mid-project cost and payment disputes.
Site conditions
Particularly in low-lying, waterlogged, or sandy coastal areas common across parts of Nigeria demand proper soil investigation before foundation design, not after excavation has already begun.
Design completeness
Before construction starts remains the single biggest controllable factor in the entire list, and it’s worth repeating one more time because it’s that important.
Procurement
Planned around Nigeria’s specific price volatility, rather than copied from a stable-market playbook, protects budgets that would otherwise be built on false assumptions.
Inflation
Both general and construction-specific, needs an explicit contingency line, not a hopeful assumption that “prices won’t change much.”
Planning approvals
That drag on for months add holding costs and often push construction into a different, more expensive pricing season entirely.
Project supervision
Consistent enough to catch the site-management issues covered earlier before they compound this is where a genuinely engaged site supervisor or project manager earns their fee many times over.
If your contractor dey always ask for advance payment before the agreed milestone reach, e never mean say the man be craftsman e fit mean say im own cost don already overrun, and na your pocket im wan use balance am. Ask am sharp-sharp, “which milestone we reach?” before you release another kobo.
Every one of these factors, though, only gets managed properly when specific people take specific responsibility for it and this is a layer most articles on this topic skip entirely.
Who Is Responsible for Controlling Building Project Costs?
Cost control is not, and has never been, “the contractor’s problem to solve.” It’s a shared responsibility, and confusion about who owns which part of it is itself a source of overruns.
The client
Owns the budget decision itself, the contingency allowance, and the discipline to follow the variation approval process rather than issuing verbal instructions directly to site.
The architect
Owns design completeness and coordination between disciplines, ensuring drawings released for construction are genuinely complete, not still evolving mid-build.
The quantity surveyor
owns the Bill of Quantities, the cost estimate, and where engaged throughout the project rather than just at the start the ongoing cost monitoring against that estimate.
The engineer
(structural, electrical, mechanical as applicable) owns the technical accuracy of their respective drawings, and the cost implications of any technical variation.
The town planner
owns ensuring the project’s scope and layout are compliant with approvals from the start, preventing costly redesigns forced by planning rejection mid-project.
The contractor
Owns accurate pricing of the work they’ve been engaged to do, efficient site execution, and honest, timely communication about anything affecting cost or programme.
The site supervisor
Owns daily quality and progress checking catching rework, waste, and incorrect construction before it compounds, as covered in the site management section above.
The project manager, where one is engaged, owns the coordination of all of the above ensuring the cost-control system described throughout this article is actually being run, not just documented and forgotten.
If any one of these roles is left vacant commonly the project manager or an ongoing quantity surveyor role on smaller residential projects someone else on this list has to absorb that responsibility, whether they realize it or not. Usually, in practice, it defaults to the client, by accident, at the exact moment they can least afford the surprise.
Now let’s put everything in this article into a single, usable tool.
Cost-Control Checklist Before Starting Construction
Print this. Tick each box before you release the first major payment.
- Approved drawings (architectural, structural, M&E)
- Site investigation (soil test and survey)
- Bill of quantities
- Cost estimate (current, not outdated, prices)
- Specifications (materials, brands, grades in writing)
- Contractor selection (checked track record, not just lowest quote)
- Procurement plan
- Construction programme
- Contingency allowance (ring-fenced, not silently merged into main budget)
- Payment schedule (tied to milestones, not calendar dates)
- Variation procedure (agreed and understood by everyone involved)
- Site monitoring system (the weekly tracking table, from day one)
The last two items on this list are the ones self-builders skip most often, and they’re the two that would have prevented most of the overrun stories I’ve personally been called in to untangle after the fact. Don’t be the exception that proves it.
Frequently Asked Questions About Building Cost Overruns
What causes cost overruns in building projects?
Most cost overruns trace back to incomplete drawings, inaccurate quantities, unrealistic or outdated price estimates, uncontrolled design changes, material price escalation, poor site management, and procurement decisions made under time pressure rather than planned in advance.
How can I reduce construction costs without reducing quality?
Control cost through bulk purchasing, verified suppliers, price comparison, proper material scheduling, and waste reduction not by downgrading specifications. The goal is spending the same money more efficiently, not spending less on lower-grade materials.
How does a bill of quantities prevent cost overruns?
A BOQ converts your drawings into precisely measured quantities priced at current rates, giving you an accurate estimated cost and a fair basis for comparing contractor quotes and it doubles as your ongoing cost-monitoring tool once construction begins.
What percentage should I allow for construction contingency?
A commonly used range is 5 to 10 percent of the total construction cost, with the higher end appropriate for projects with more complex designs, uncertain ground conditions, or higher exposure to material price volatility.
Can changing building designs increase construction costs?
Yes, significantly, especially once construction has already started because a change made mid-build often requires undoing completed work in addition to paying for the new scope, unlike the same change made at the design stage.
How do material price increases affect construction budgets?
They increase actual cost above the original estimate without any change in project scope, which is why a contingency allowance and a staged, price-aware procurement strategy are essential rather than optional in markets with volatile material pricing.
Who is responsible for construction cost overruns?
Responsibility is shared across the client, architect, quantity surveyor, engineers, town planner, contractor, site supervisor, and project manager cost control fails most often when one of these roles is vacant and nobody explicitly absorbs its responsibilities.
How do I calculate cost overrun percentage?
Use Cost Overrun % = (Actual Cost − Original Budget) ÷ Original Budget × 100. Track it at each major construction stage rather than only at project completion, so a drifting budget is visible while it’s still small.
Finally
Somewhere between the estimate you started with and the building you actually get, dozens of small decisions determine whether your final cost matches your original plan or drifts quietly past it. None of those decisions are complicated on their own a complete drawing here, a written variation there, a weekly table filled in without fail. What actually protects a budget is the discipline of doing all of them, consistently, from the very first payment to the final account.
If you happen to be sitting on drawings that still feel “mostly complete” abeg, that “mostly” go cost you plenty money later, so make sure say everything don land before contractor touch cement.
If you’re at the planning stage and want a project built around genuine cost discipline from day one, our Services page outlines how we support clients from design through construction supervision. Browse our Plans Library for house plans developed with realistic Nigerian material and construction cost patterns in mind, or visit Plan School to understand the drawings and documentation that protect your budget before you ever sign a contract. You can also explore more building and cost-management guides on our Homepage.
- Site Selection: How to Choose the Right Land for Any Development Project
- KNUPDA Building Approval Requirements: What Kano Developers Should Prepare
- ANSPPB Building Approval Requirements: What Anambra Developers Need Before Applying
- Development Management: How to Get Approval for Land Development Projects
- OCDA Building Approval Requirements (Owerri): Documents and Steps You Need
Author
Massodih Okon is a Nigerian built-environment professional with academic and professional experience in urban and regional planning, geography, architectural design, Landscape Design, GIS and land development.
He holds a Master’s degree in Urban and Regional Planning from the University of Uyo and a first degree in Geography and Regional Planning.
Through MassodihPlans, he publishes practical guides on Nigerian house plans, building design, physical planning, site planning, development approval and residential construction. Read the full author profile →