Building Design Guide for Safety, Functional, and Cost-Effective Buildings
Building Design Guide for Safety, Functional, and Cost-Effective Buildings: If you’ve ever been told your building design needs to be “safe, functional, and cost-effective,” and thought okay, but how do I actually do all three at once without one cancelling out the other, this guide is for you. In my years designing and supervising residential and small commercial buildings across Akwa Ibom and Rivers States, I’ve seen these three goals treated as if you have to sacrifice one to get the others. That’s not true. The best buildings I’ve worked on treat all three as one decision, not three competing ones.
Quick Answer: A well-designed building is safe (structurally sound, fire-safe, and secure), functional (its spaces work for the people using them), and cost-effective (it costs sensibly to build and to run over its lifetime). These aren’t separate boxes to tick the right early decisions, like orientation, material choice, and phased construction, satisfy all three at once.
What’s in This Guide
- Why safety, function, and cost are usually treated as trade-offs (and shouldn’t be)
- Designing for safety: structural loads, fire safety, security, and accessibility
- Designing for function: spatial planning, circulation, and comfort
- Designing for cost-effectiveness: upfront cost vs life-cycle cost, value engineering, and phased building
- How the three goals actually reinforce each other
- Nigerian building code and regulatory requirements
- A real-life example
- Common mistakes
- FAQs
Why These Three Goals Get Treated as Trade-Offs (And Shouldn’t Be)
Most clients come to a designer assuming they have to pick two out of three: safe and functional but expensive, or cost-effective and functional but structurally risky. This thinking usually comes from seeing corners cut late in a project after the budget is already tight and the only “savings” left are the dangerous ones, like reducing reinforcement or skipping a soil test. The truth is that safety, function, and cost-effectiveness compete with each other only when they’re addressed too late. Addressed at the start, most good decisions serve all three simultaneously.
Designing for Safety
Safety in a building isn’t one thing it’s structural integrity, fire safety, security, and accessibility, all working together.
Structural loads
Every building carries several types of load at the same time: dead load (the permanent weight of the building itself, including walls, slabs, and the roof), live load (people, furniture, and movable items), and environmental loads such as wind pressure and, in some regions, seismic forces. A structural engineer calculates all these loads and prepares a structural drawing as a separate document from the architectural drawing. The structural drawing ensures the building safely resists these loads because the architectural design focuses on space, form, and appearance rather than structural calculations.
Fire safety
This means clear, unobstructed escape routes, fire-rated materials in shared or high-risk areas like kitchens and generator housing, and basic detection like smoke alarms. In multi-occupant buildings, this also means designing corridor widths and exit points that won’t bottleneck under pressure.
Security
Good security design isn’t just a tall fence and a gate it’s about how the layout itself discourages unwanted access: sightlines from the main living areas toward entry points, adequate perimeter lighting, and avoiding blind corners near boundary walls. This principle, sometimes called Crime Prevention Through Environmental Design, is really just designing the layout so that natural visibility does some of the security work before a single camera or guard is added.
Accessibility
Ramps instead of steps at entry points, adequate door widths, and step-free routes to key rooms cost very little to include at design stage, and a great deal to retrofit later.
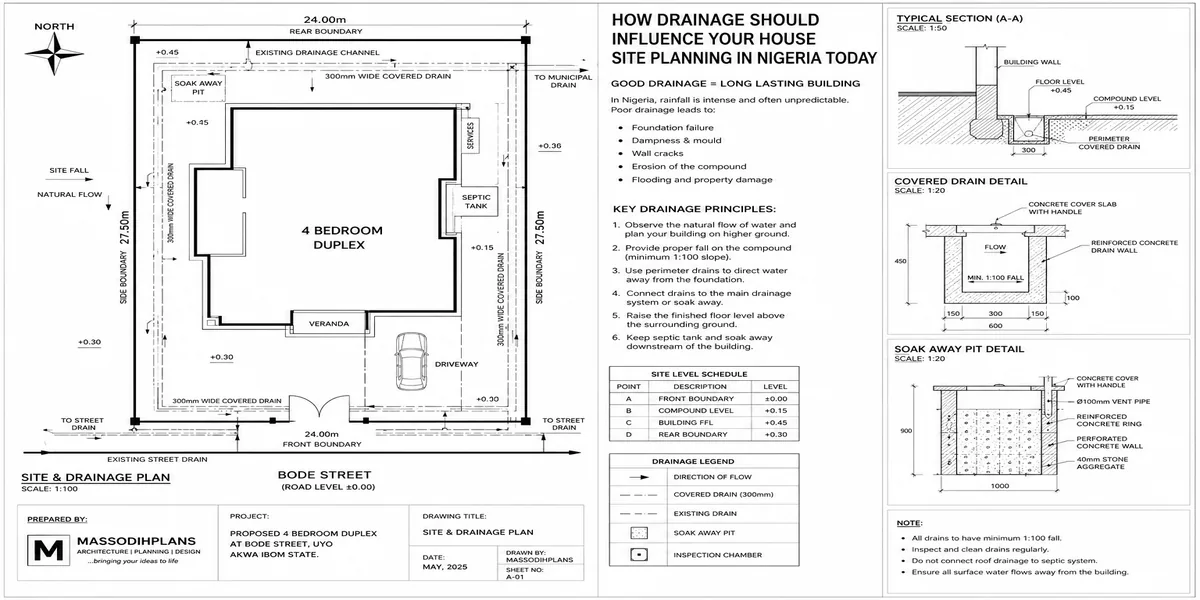
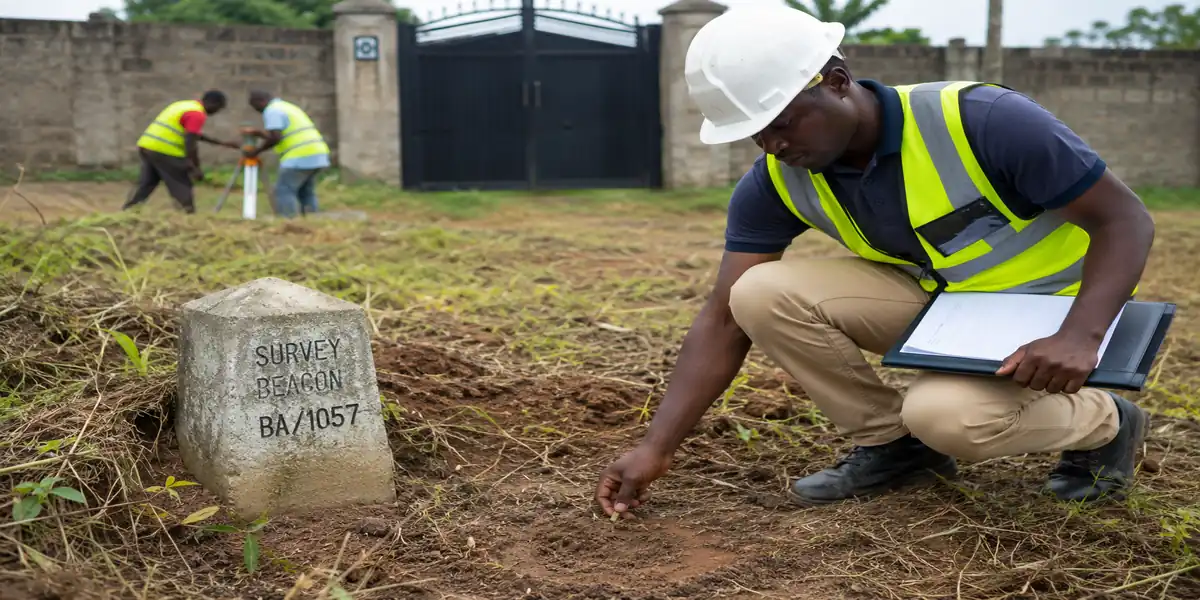
Expert Note: A soil test before foundation design isn’t an optional extra, even on a small residential project. In areas with poor or waterlogged soil common in parts of Port Harcourt and low-lying Lagos skipping it is one of the most expensive mistakes a self-builder can make, because the fix after the fact usually means partial demolition.
Designing for Function
A functional building is one where the spaces actually work for the people living or working in them, day to day.
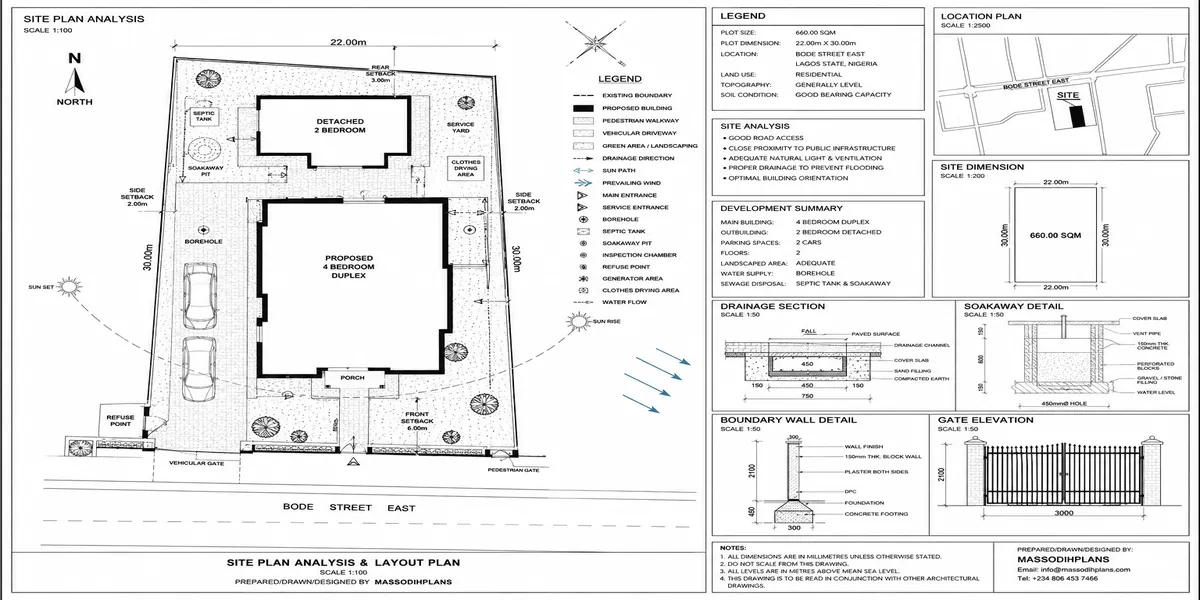
Spatial planning and adjacency. Rooms that are used together should sit near each other the kitchen close to the dining area, a study away from noisy shared spaces. Poor adjacency is rarely visible on a floor plan until you’re actually living with it, which is why walking through the plan mentally, room by room, before construction begins is worth the time.
Circulation. This is how people actually move through the building hallways, doorways, and staircases. A functional layout keeps circulation space to a sensible minimum without creating bottlenecks at doorways or stair landings.
Natural light and ventilation. Positioning windows for cross-ventilation and daylight isn’t just comfort in a tropical climate, it directly reduces how much artificial lighting and cooling the building will need to run, which folds straight back into cost-effectiveness.
Practical services layout. Include electrical points, plumbing runs, and generator or inverter space in the functional layout from day one instead of treating them as an afterthought after the walls go up.
Designing for Cost-Effectiveness
This is where the biggest misunderstanding usually sits: cost-effective does not mean cheapest upfront. It means the best value over the building’s full lifetime.
Upfront cost vs life-cycle cost. A cheaper roofing material that needs replacing in five years is not cost-effective compared to a slightly pricier one that lasts twenty. The same logic applies to finishes, fittings, and even wall materials the real cost of a building includes maintenance and replacement, not just what it costs to complete construction.
Value engineering. This simply means reviewing design choices to identify opportunities to reduce costs without compromising safety or core functionality. For example, you can adjust a room’s dimensions slightly to match standard material sizes and reduce waste, or simplify a roof design while maintaining its performance.
Phased or incremental building. This is extremely common in Nigeria and rarely discussed in international guides: designing a full building plan upfront, then constructing it in stages as funds become available foundation and structure first, then walls, then finishing without redesigning at each stage. A design done properly from the start makes this possible without costly rework later; a design done carelessly makes every phase more expensive than the last.
Passive, climate-responsive design. Orienting the building to reduce direct afternoon sun exposure, and designing for natural cross-ventilation, meaningfully cuts long-term cooling and electricity costs this is a cost-effectiveness decision as much as a comfort one.
How the Three Goals Actually Reinforce Each Other
Once you see the pattern, the relationship becomes obvious. A soil test strengthens safety and prevents the far greater cost of repairing a failed foundation later. Good natural ventilation improves functionality while reducing long-term operating costs. A well-planned phased construction approach keeps every stage safe and functional while spreading costs over time instead of encouraging builders to cut corners under financial pressure. These goals only seem to conflict when people delay key decisions until they have already committed their budget to something else.
Nigerian Building Code and Regulatory Requirements
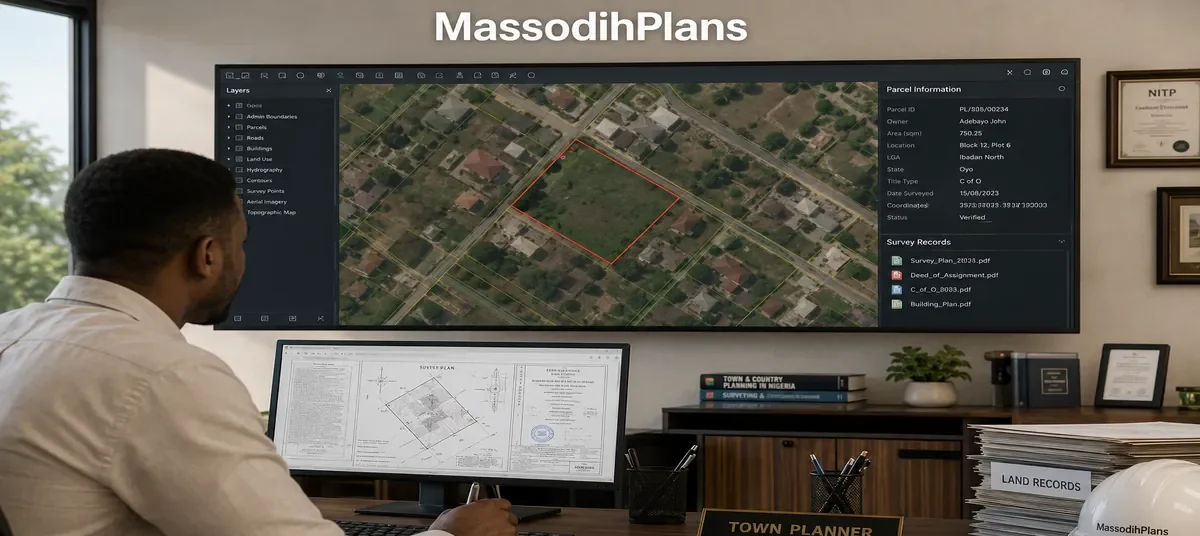
From the earliest sketch, every building design for construction in Nigeria should follow the National Building Code and the development regulations that apply in the project’s state. Early compliance saves time, reduces risk, and simplifies the approval process.
In most cases, a registered structural engineer must sign the structural drawings, while an architect registered to practice in Nigeria must sign the architectural drawings. Many states also require a soil investigation report as part of the building plan approval process.
When property owners, architects, and developers meet these requirements from the beginning, they avoid the two most common and costly causes of project delays in Nigeria: planning authorities rejecting building applications and contractors carrying out expensive structural repairs after construction begins.
A Real-Life Example
On a two-storey residential project in Uyo, the client wanted to reduce cost by skipping the soil investigation, since the surrounding plots “seemed fine.” We insisted on the test. It revealed a soft clay layer that would have required a different foundation design than originally planned. The test cost a small fraction of what a foundation failure would have cost to fix after the fact and the revised design still came in within the client’s original budget, because we adjusted the foundation type early enough for it to be a design decision, not an emergency repair.
Common Mistakes
Treating safety, function, and cost as separate conversations, addressed at different stages of the project.
Choosing the cheapest material upfront without considering how often it will need replacing.
Skipping a soil test or structural sign-off to save money early, then paying far more to correct it later.
Designing without accounting for natural ventilation, then relying entirely on air conditioning to compensate.
Starting construction on a full site without a phased plan, then running out of funds partway with no clear next stage.
Frequently Asked Questions
Q: Is a cost-effective building the same as a cheap building?
No. Cost-effective means the best value across the building’s full lifetime, including maintenance and running costs not simply the lowest price to complete construction.
Q: Can I build a house in phases to manage cost?
Yes, and it’s common practice in Nigeria. The key is having a complete design upfront so each phase builds correctly onto the next, rather than requiring rework.
Q: What’s the single most cost-effective safety decision I can make?
A proper soil investigation before foundation design. It’s inexpensive relative to the cost of correcting a foundation problem after construction has started.
Q: Does designing for natural ventilation really affect cost?
Yes, reducing dependence on air conditioning through cross-ventilation and orientation lowers running costs for as long as the building stands.
Q: Who needs to sign off on a building design in Nigeria for it to be considered safe and compliant?
A registered architect signs the architectural drawings, and a registered structural engineer signs the structural drawings. Both are typically required for planning approval.
Finally
A building that delivers safety, functionality, and cost-effectiveness doesn’t come from clever last-minute trade-offs. It starts with a handful of smart decisions: conducting a proper soil test, creating a sensible spatial layout, orienting the building to suit the local climate, and designing it to support phased construction if you plan to build in stages. Make those decisions early, and you’ll rarely have to sacrifice one of these priorities to achieve the others.
If you are currently planning a building and want a design that balances safety, function, and cost from day one, you can explore our full plans library for ready designs, or check our design services if you need something custom-drawn for your plot and budget. If you’re new to reading drawings or want to understand the process further, our Plan School section breaks things down for beginners. And if this is your first time here, feel free to look around the homepage for more practical guides like this one.
Drop your questions in the comments if you’re weighing a design decision between safety, function, or cost I read every one, and I’d genuinely love to help you think it through before you break ground. Covers resilient and safe building practices, especially for developing countries. World bank.
Read the part of the lesson below:
- House Interior Design Ideas for Every Room, Style and Budget
- Architectural Drawings Guide: Types, Symbols, Standards, Dimensions and Examples
- Building Drawings Explained: Types, Symbols and Real Construction Examples
- House Plans for Small Plots in Yola: Modern Nigerian Designs Explained
- Architectural Design Principles Every Architect and Homeowner Should Know
- Building Design Guide for Safety, Functional, and Cost-Effective Buildings
- Bungalow vs Duplex: Which is Better to build in Nigeria Today?
- Cost of Building a 4 Bedroom Duplex in Lagos (Complete Guide)
- Best Roofing Sheets for Nigerian Weather: Complete Guide
- How to Practically Draw and Design a Duplex for Small Plots
- Nigerian Estate Master Plan for Small Plots: Modern Residential Layout Strategies That Maximize Space