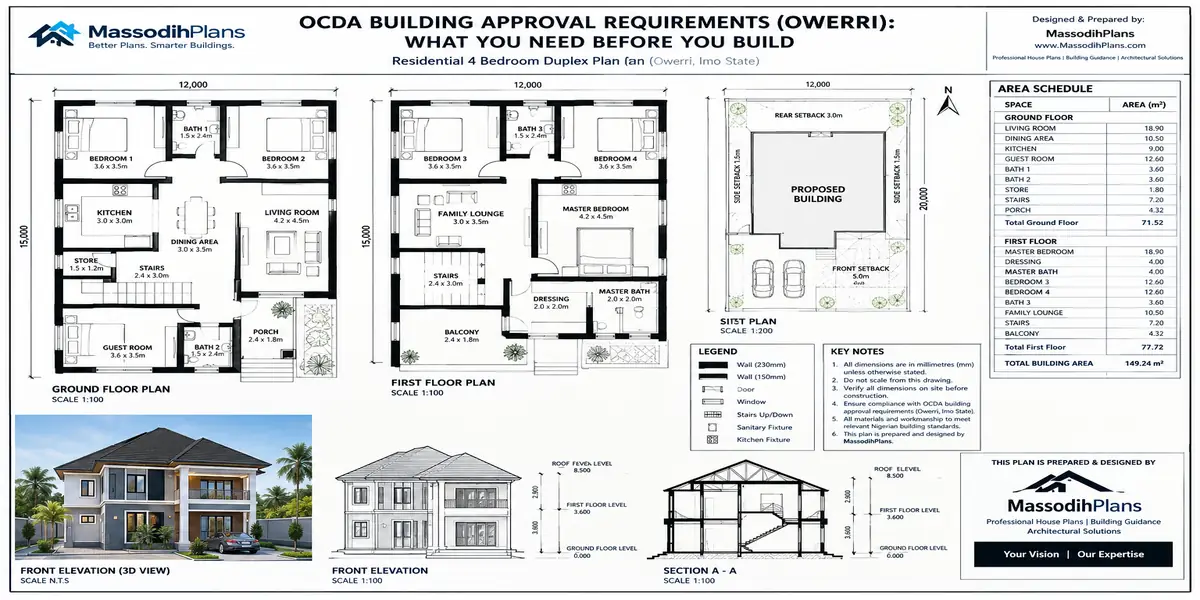
OCDA Building Approval Requirements (Owerri): What You Need Before You Build
Let me tell you a story before we start, because it explains everything you’re about to read better than any list of documents can.
A few years back, an eight-storey building went down along Yar’Adua Drive in Owerri. Lives were lost. And when the dust settled literally the agency responsible for approving buildings in that territory said something that should sit with every single person planning to build in Owerri: the developers never submitted their construction papers and approvals for inspection before the building came down. This wasn’t a case of OCDA missing something. It was a case of the process being skipped entirely.
I’m not opening with that story to scare you. I’m opening with it because it’s the honest answer to the question everyone quietly has when they hear “building approval”: does this paperwork actually matter, or is it just government bureaucracy standing between me and my building? It matters. It is the difference between a structure that’s been checked by people qualified to catch a fatal design or foundation problem, and one that hasn’t. Everything below is written so you never have to find that out the hard way.
What Is OCDA and Why Does It Control Your Building?
OCDA, the Owerri Capital Development Authority is the Imo State physical planning body solely responsible for approving building plans and issuing site development permits within Owerri Territory. If your plot sits inside that territory (which covers Owerri Municipal, Owerri North, and Owerri West, and extends into the New Owerri layout areas), OCDA is your approving authority, not your local government, and not a generic “town planning office” you might be thinking of from another state.
This matters because a lot of confusion I see among clients especially those building from abroad comes from assuming any planning office in Imo State can approve an Owerri building. It can’t. OCDA’s mandate is specific to the Owerri Capital Territory, and it exists to make sure development in the state capital follows the OCDA Master Plan rather than growing haphazardly, plot by uncoordinated plot.
Now that you know who you’re dealing with, let’s get into exactly what they’ll ask you to bring.
Who Actually Needs OCDA Approval?
Short answer: anyone building anything permanent within Owerri Capital Territory. That includes:
- A new bungalow or duplex, whether for personal use or resale
- Storey buildings of any height, from a simple two-storey duplex to a multi-storey commercial block
- Fencing and perimeter walls (yes these are assessed separately with their own fee)
- Extensions or significant alterations to an existing approved building
- Commercial, institutional, and mixed-use developments
If you’re renovating internally without changing the structure’s footprint or height, you typically won’t need a fresh building plan approval but you should still confirm this with OCDA directly rather than assume, because “significant alteration” is judged by the authority, not by you.
If you’re not sure whether your project needs approval, don’t guess and don’t ask a random contractor either ask OCDA directly, or have your architect confirm it as part of your design engagement. A five-minute confirmation now is cheaper than a stop-work order later.
The Complete Document Checklist for OCDA Building Plan Approval
This is the part everyone searches for, so let’s get specific instead of vague. Requirements differ slightly depending on whether you’re building a bungalow or a storey building, so I’ll separate them.
For a Bungalow (Single-Storey Building)
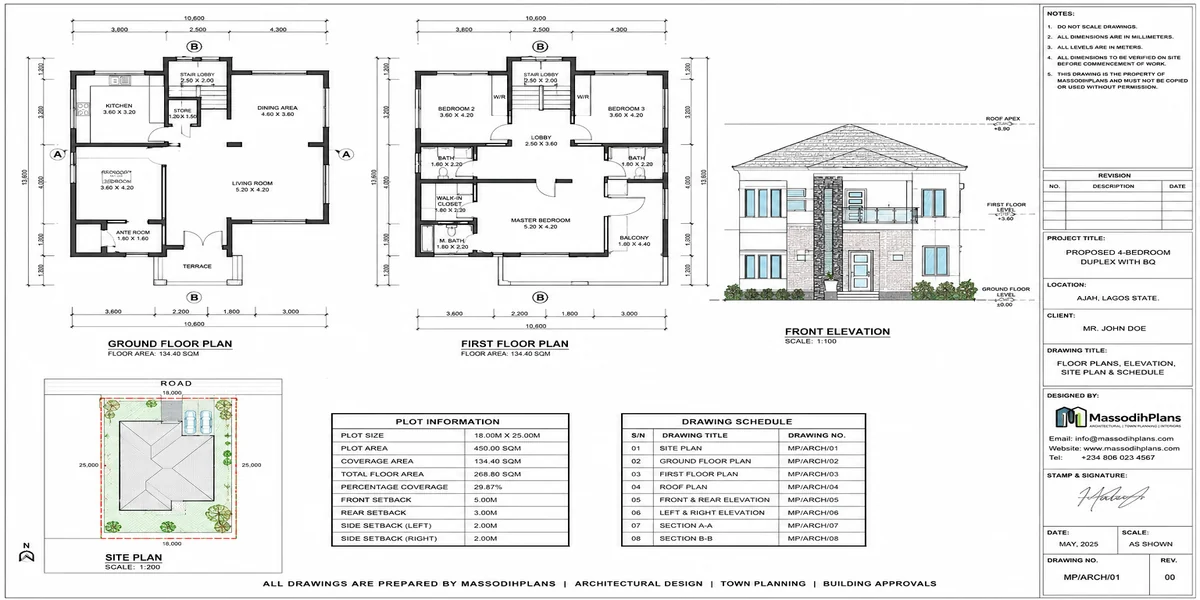
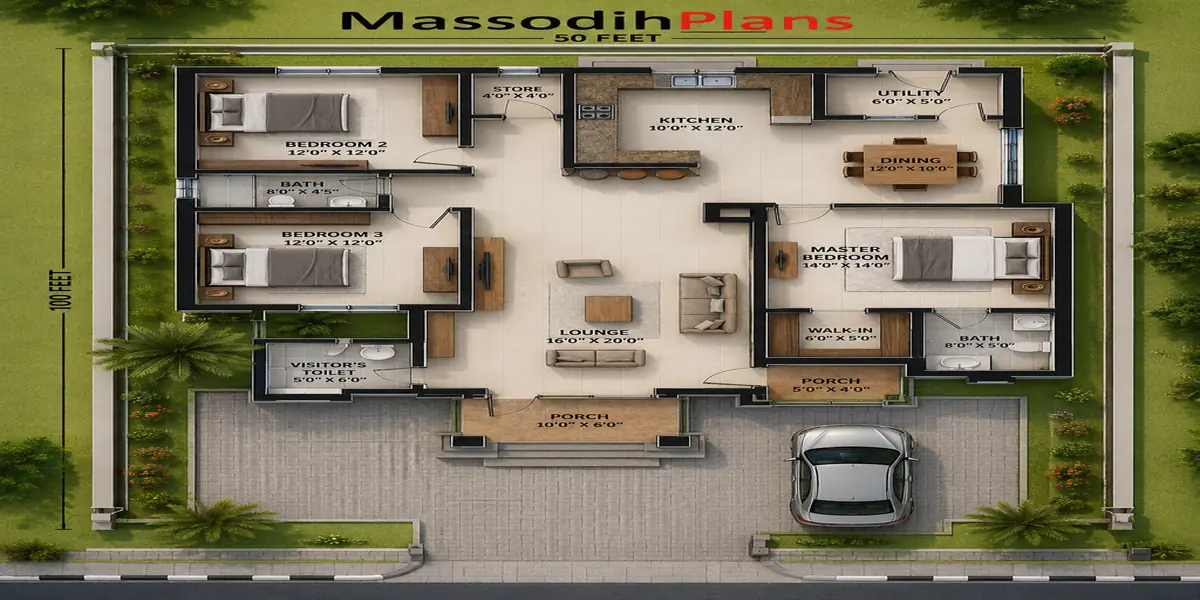
Four (4) sets of working drawings, sealed by a registered architect
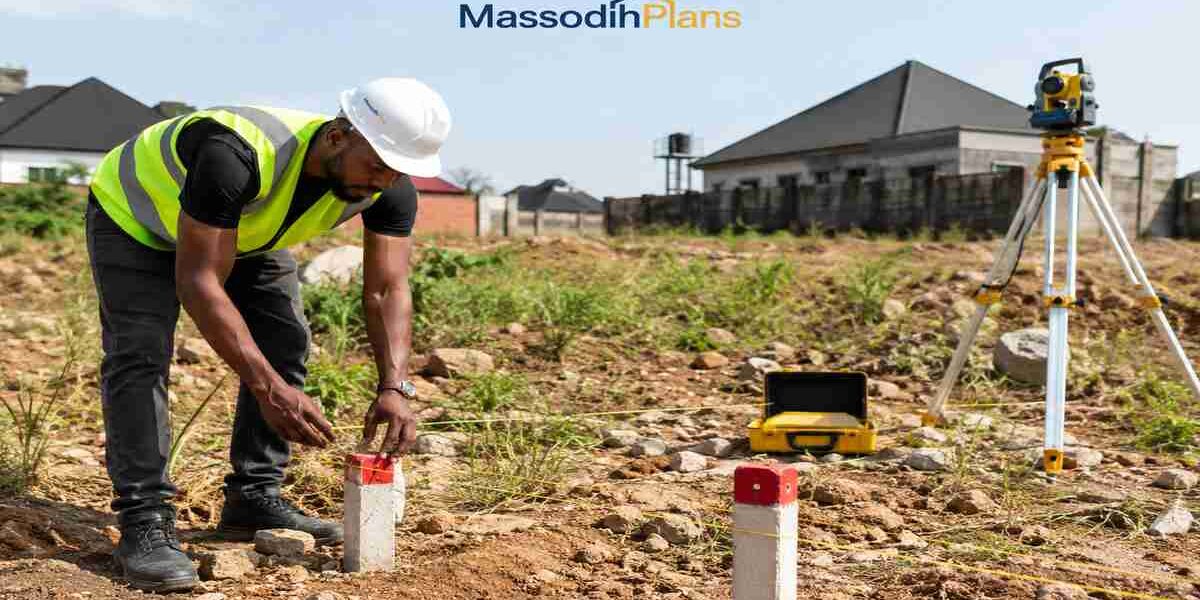
Approved survey plan, prepared and sealed by a registered surveyor and processed through the Surveyor-General’s office. In practice, this survey plan is issued in three copies a black copy retained by OCDA, a red copy registered with the Land Registry, and a third copy kept at the Surveyor-General’s office
Location plan, sealed by a registered Town Planner
Evidence of land ownership your Certificate of Occupancy (C of O), Deed of Assignment, or Governor’s Consent, depending on how the land was acquired
Land use clearance
Tax clearance certificate (for the applicant/property owner)
Passport photographs and valid means of identification of the applicant
For a Storey Building (Two Floors and Above)
Everything listed above, plus:
Four (4) sets of structural drawings, sealed by a registered structural engineer not optional, and not something a “building plan drawn by an architect alone” can substitute for
Letter of supervision from the structural engineer, confirming they will oversee construction to match the approved structural drawings
Soil test report, particularly important given how variable soil conditions can be across different parts of Owerri and its expanding layouts
Physical planning technical report, prepared as part of the assessment process
Additional Documents Commonly Requested
- Fire safety clearance for commercial or high-occupancy buildings
- Environmental impact considerations for larger developments
- Power of Attorney, where the applicant is not physically present (more on this in the diaspora section below)
Fees, exact document formats, and specific requirements are periodically reviewed by OCDA, and figures you find in an old blog post or a WhatsApp forward may already be outdated. Always confirm current fees and required document formats directly with OCDA before you commission drawings or make payments, so you’re not paying for documents in a format they’ve since changed.
Now that you know what to bring, the natural next question is: what actually happens once you submit it? This is the part almost nothing online explains clearly, so let’s walk through it properly.
Step-by-Step: How the OCDA Approval Process Actually Works
Step 1: Prepare Your Drawings and Documents
Your architect prepares the working drawings, your structural engineer prepares structural drawings (for storey buildings), and your surveyor prepares the survey plan. All of these need to be sealed by the relevant registered professional an unsealed drawing is treated as incomplete, not just informal.
Step 2: Submit Through the Zonal Office System
Here’s something almost no article explains: Imo State’s physical planning system is organized into 31 zones, each with its own Zonal Office. Rather than submitting everything at OCDA headquarters directly, your application and a Work Completion Form move through your property’s designated Zonal Office, free of charge for that stage.
Step 3: Site Inspection
Once your documents reach the Zonal Office, a Site Inspection Officer is assigned to visit your actual property not just review paperwork on a desk. This inspection confirms that what’s on your survey plan and drawings matches the real, physical plot: boundaries, access, and existing structures if any.
Step 4: Assessment and Fee Verification
Your file then moves to the assessment department at OCDA headquarters, where your fees (assessment fee, ratification fee, land use clearance, perimeter fencing fee where applicable) are calculated based on your building’s size and type. The file is sent to the Director of Accounts to verify that payment has actually been made, and then to the Imo Internal Revenue Service to verify that your tax obligations are in order. This dual verification step is exactly why building approval and tax compliance in Imo State are tied together you cannot separate the two.
Step 5: Final Approval, Based on Building Height
This is one of the most important and least publicized details in the entire process: your final approving authority depends on how tall your building is.
- Buildings of 3–4 storeys: final approval is issued by the Permanent Secretary
- Buildings of 5–6 storeys: final approval requires the Honourable Commissioner
- Buildings of 7 storeys and above: approval moves up further, to a higher authority level
For a standard bungalow or two-storey duplex, your file typically doesn’t need to climb this far up the chain, but the taller your project, the more layers of sign-off it passes through and the longer you should realistically budget for the process to complete.
If you’re building anything above two storeys, build extra time into your project schedule specifically for the approval hierarchy above. It’s not a flaw in the system taller buildings carry more risk, and more risk should mean more eyes on the drawings before construction starts, not fewer.
Once you understand that height genuinely changes your approval pathway, it becomes obvious why two people building “the same size of house” can have completely different approval timelines. Let’s talk about what those timelines and costs actually look like.
How Long Does It Take, and What Should You Budget?
There’s no single fixed number I can responsibly give you here, because it depends on your building type, your zone, how complete your documents are on first submission, and how far up the approval hierarchy your project needs to go. What I can tell you, from watching this process play out repeatedly, is this: incomplete documents are the single biggest cause of delay, not government slowness. An application that’s submitted with a sealed survey plan, complete drawings, and land use clearance already in place moves noticeably faster than one that trickles in piece by piece.
Assessment fees are typically calculated per cubic metre of your building’s volume, with ratification fees calculated per square metre, plus a separate land use clearance fee and a perimeter fencing fee based on your plot’s boundary length. These figures vary and are reviewed periodically, so treat any specific naira amount you see online including on this page, if it ages as a starting reference to confirm with OCDA, not a final number to budget against blindly.
Common Mistakes That Delay or Kill an Application
Submitting drawings that aren’t sealed by a registered architect or engineer this alone gets an application bounced back before it’s even properly reviewed
Mismatched survey and site details where the survey plan doesn’t match what the Site Inspection Officer finds on the ground
Skipping the structural drawings on a storey building because “the architect’s plan already shows the floors” it doesn’t substitute for a sealed structural drawing
Outstanding tax issues that stall the file at the Internal Revenue Service verification stage
Building first, approving later starting construction while documents are “still being processed,” which is the exact pattern that turns a paperwork delay into a legal and safety problem
I need to pause here and be real with you for a second, because I’ve seen this particular mistake enough times that it deserves its own moment. Some clients dey feel say once dem don pay agent, na automatic approval be that meanwhile the agent don just carry their money go chop suya since last quarter, and the file never even reach Zonal Office! No vex, but that na why I dey always tell my students: follow the process, no follow vibes.
Building From Abroad: What Diaspora Clients Need to Know
If you’re reading this from the US, the UK, Germany, the UAE, Canada, Australia, Switzerland, Qatar, Singapore, Luxembourg, or Iceland and a genuinely large share of Owerri’s residential building activity is diaspora-funded the process above still applies to you in full. What changes is how you participate in it while you’re not physically in Owerri.
Power of Attorney
Since you can’t personally submit documents, sit through a site inspection, or sign approval paperwork in person, a properly drafted and notarized Power of Attorney authorizing a trusted representative (ideally your architect, a registered agent, or immediate family with genuine oversight capacity) is essential. This document should be specific about what your representative is authorized to do sign on your behalf, make payments, receive approved documents not a vague blanket authorization.
Remote Document Verification
Before you send money for land or commission drawings, get your survey plan and land documents independently verified rather than trusting a seller’s or agent’s word alone. A quick professional verification against OCDA and Land Registry records costs far less than discovering, mid-construction, that your “approved layout” plot has a title dispute.
Communication Discipline
Set a fixed schedule weekly or biweekly for your representative to send you photo and video updates alongside official document copies, not just verbal reassurance that “everything is moving fine.” The distance that makes remote building convenient is the same distance that makes it easy for a problem to sit unresolved for months if nobody’s actively checking.
Currency and Payment Timing
Approval fees, professional fees, and land documentation costs are naira-denominated and can shift with exchange rate movement between when you commit funds and when they’re actually needed. Where possible, agree on payment milestones tied to actual approval stages reached, not a single lump sum handed over at the start.
Never sign a Power of Attorney or send building funds based purely on a phone call or a WhatsApp message with photos. Insist on certified copies of survey plans, land title documents, and any prior approvals before committing money verification is inconvenient, but it is dramatically less inconvenient than a dispute discovered after the fact.
What Happens If You Build Without Approval?
This is where we come back to where we started. Building without OCDA approval in Owerri isn’t a paperwork shortcut it’s a genuine safety and legal exposure. Unapproved structures can face demolition orders, and more importantly, they skip the exact checks structural drawing review, soil assessment, site inspection that exist to catch problems before they become tragedies. The Owerri building collapse referenced at the start of this guide is not an isolated cautionary tale; it’s a direct illustration of what “we’ll sort the papers later” can cost.
Beyond safety, an unapproved building creates real practical problems down the line: difficulty obtaining a Certificate of Occupancy tied to the structure, complications selling or transferring the property, and exposure to enforcement action years after construction, when correcting the paperwork is far more disruptive than it would have been at the start.
Frequently Asked Questions
Does OCDA approval cover the whole of Imo State, or just Owerri?
Only Owerri Capital Territory Owerri Municipal, Owerri North, Owerri West, and the New Owerri layout areas. Other parts of Imo State fall under different planning authorities.
Do I need structural drawings for a simple two-storey duplex?
Yes. Any storey building, regardless of how simple the design looks, requires sealed structural drawings and a letter of supervision from a registered structural engineer, in addition to the architectural working drawings.
How many copies of my survey plan do I need?
Your approved survey plan is typically issued in three copies one retained by OCDA, one registered with the Land Registry, and one kept at the Surveyor-General’s office so budget for the full survey process, not just a single printed copy.
Who gives final approval for my building?
It depends on height. A Permanent Secretary approves 3–4 storey buildings, a Commissioner approves 5–6 storey buildings, and taller buildings move to a higher approval level still. Bungalows and low-rise duplexes generally move through the process without needing to reach that far up the chain.
Can I complete this process entirely from abroad?
Yes, with a properly executed Power of Attorney and a trustworthy representative on the ground, but you should independently verify land and survey documents before committing funds, and maintain a fixed schedule for updates rather than relying on informal reassurance.
What’s the biggest reason applications get delayed?
Incomplete or unsealed documents on first submission, far more often than actual government slowness. A complete, properly sealed submission moves through the zonal office and assessment stages noticeably faster.
Finally
The honest truth about OCDA building approval is that it’s not designed to frustrate you it’s designed to make sure a qualified structural engineer, a registered surveyor, and an actual site inspection all touch your project before you pour a single bag of cement. Skipping it doesn’t save you time in any way that matters; it just moves the risk from “a few weeks of paperwork now” to “a structural or legal problem later, when it’s far more expensive and far more dangerous to fix.” Bring complete, sealed documents, respect the zonal office and inspection process, and budget realistically for the approval hierarchy your building’s height puts you into and this process becomes exactly what it’s supposed to be: routine.
If you’re at the design stage for an Owerri project, our Plans Library has designs that can be adapted to Owerri plot sizes and OCDA documentation requirements, and Plan School walks through how to read and prepare the drawings this process actually demands. For direct support navigating your specific OCDA application including for diaspora clients working through a representative our Services page outlines how we assist from design through approval. You can also explore more building approval and town planning guides on our Homepage.
- Facility Management: Complete Guide to Managing Buildings and Property
- KASUPDA Building Approval Requirements: What to Prepare Before You Build in Kaduna
- FCDA Building Approval Requirements in Abuja: A Practical Guide for Owners
- UCCDA Building Approval Requirements in Uyo: Documents, Plans & Fees
- Sustainable Building: How to Create Energy-Efficient and Resilient Homes
Author
Massodih Okon is a Nigerian built-environment professional with academic and professional experience in urban and regional planning, geography, architectural design, Landscape Design, GIS and land development.
He holds a Master’s degree in Urban and Regional Planning from the University of Uyo and a first degree in Geography and Regional Planning.
Through MassodihPlans, he publishes practical guides on Nigerian house plans, building design, physical planning, site planning, development approval and residential construction. Read the full author profile →