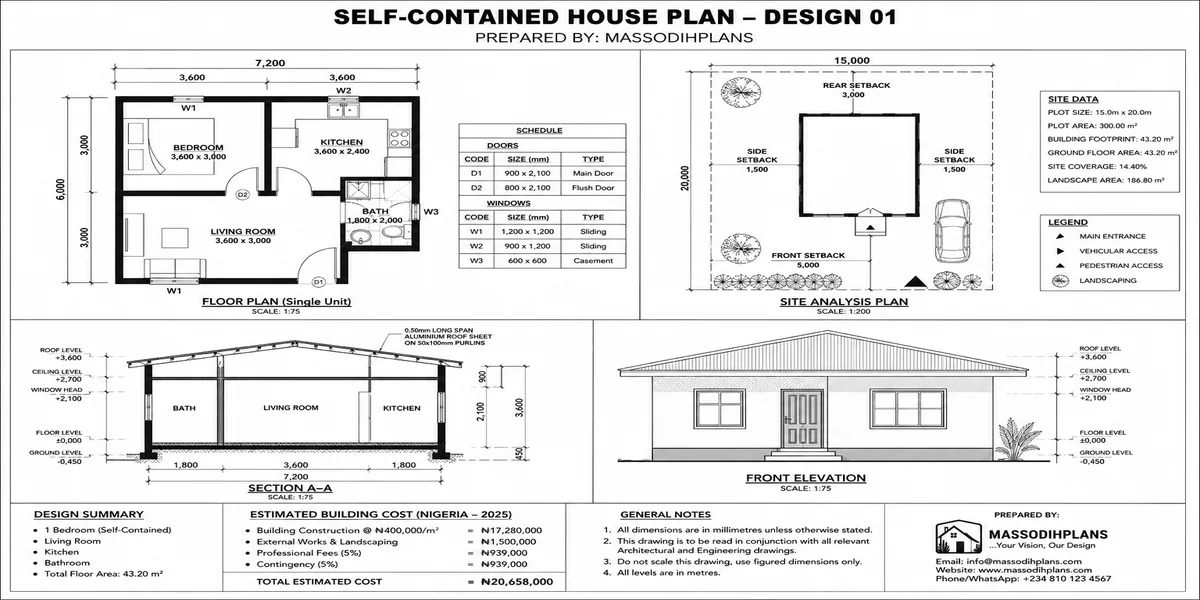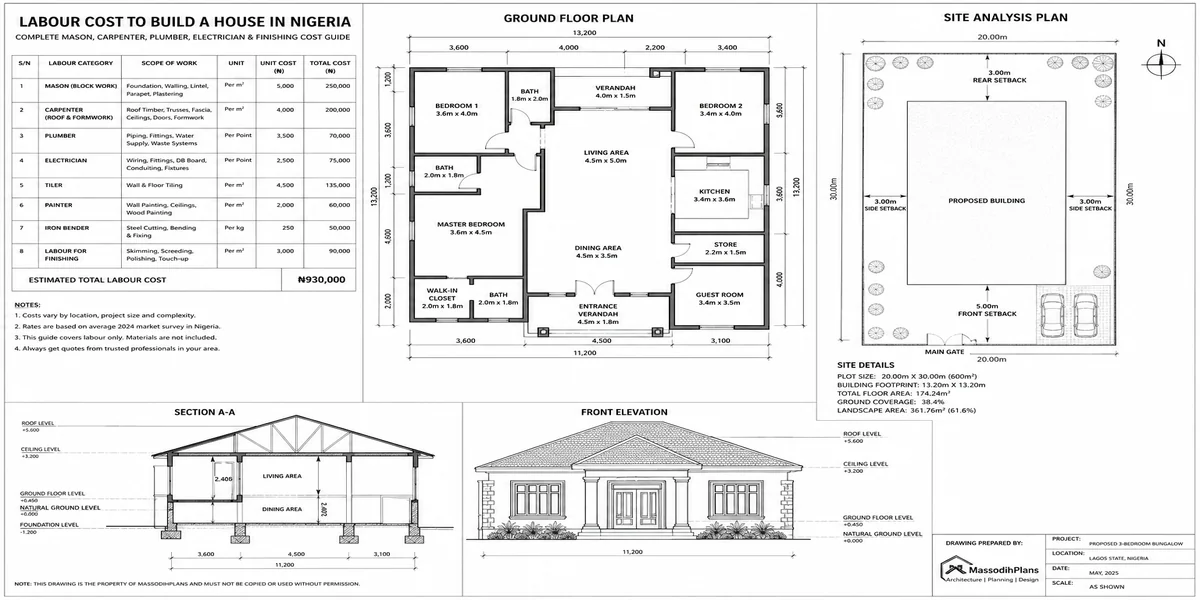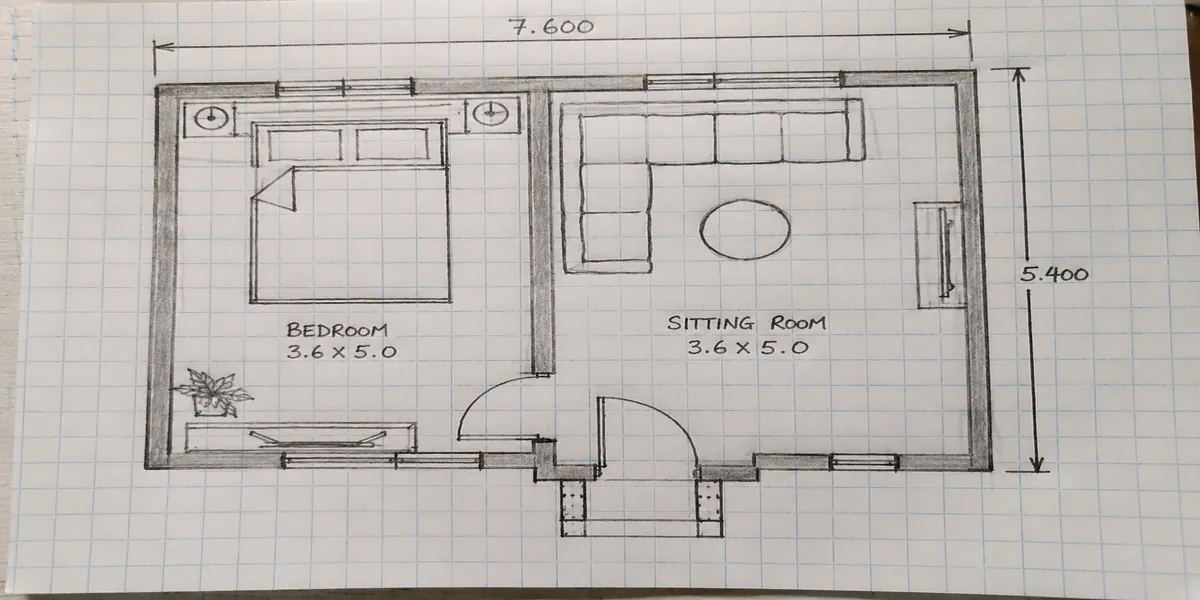
A basic floor plan sketch the starting point for every Nigerian home design
If you want to know how to draw a floor plan step by step, here is the short answer first: you start by measuring your plot, you decide your room sizes in meters, you sketch your walls to scale, you arrange your rooms based on how your family actually lives, and then you check the plan against Nigerian building realities like ventilation, drainage, and setback rules before you touch a contractor. That is the whole journey in one sentence. Now let me walk you through it properly, the way I would explain it to someone sitting in my office with a small plot of land and a big dream.
I have sat with many Nigerians young couples, diaspora clients building from abroad, civil servants who finally got their own land in Uyo or Port Harcourt and the fear is always the same. “My plot is small, will my house still look correct? Will I waste money? Will I regret this?” In my experience, that fear usually comes from one place: nobody ever showed them, in plain language, how a floor plan actually comes together. So that is exactly what we are doing today.
What Exactly Is a Floor Plan (In Simple Words)
A floor plan is simply a bird’s-eye view drawing of your building, showing your rooms, walls, doors, windows, and the exact size of everything, drawn to scale on paper or on a screen. Think of it as looking down at your house from above with the roof removed. That is all it is. No big grammar.
During my undergraduate studies in Town Planning at the University of Uyo, one thing our lecturers constantly emphasized was that a floor plan is a communication tool before it is anything else. It communicates your idea to your builder, your idea to the planning office, and your idea to yourself, because honestly, many people don’t fully understand what they want until they see it drawn out.
Step 1: Get Your Plot Dimensions Right First
Before you draw anything, you need your actual plot size. In Nigeria, common plot sizes you will hear people mention are:
Full plot: approximately 18m x 36m (though this varies by state and estate)
Half plot: approximately 18m x 18m or 15m x 25m
Quarter plot or “small plot”: anywhere from 9m x 18m down to smaller irregular sizes, especially in dense urban areas like Uyo, Aba, or parts of Port Harcourt
One challenge I repeatedly encountered during my internship was clients who wanted to design a duplex on a plot that could barely take a bungalow comfortably, simply because nobody sat them down to measure and explain what actually fits. So the very first step, before any drawing pen touches paper, is: get your surveyor’s plan, confirm your exact plot dimensions, and note your setback requirements (the mandatory space you must leave from your fence to your building typically front setbacks are larger than side and rear setbacks depending on your local development control office).
Step 2: Decide Your Rooms Based on Real Family Life, Not Just Trend
This is where I see the most emotional mistakes. People copy a plan from Instagram without asking whether that plan suits how their own family actually lives. Based on projects I have worked on, here is a simple way to think about it:
Ask Yourself These Questions
How many children do you have now, and are you planning for more? (Future family growth matters more than people realize).
- Do you work from home, even occasionally? A small home office or study nook changes everything.
- Will elderly parents ever stay with you? If yes, a ground floor room with easy access is not negotiable.
- Do you entertain guests often? Guest privacy from family bedrooms should guide your layout.
- Do you need rental income potential a self-contained unit you can lease out later?.
I once reviewed a plan where a young family insisted on a 4-bedroom duplex on a plot that genuinely could only comfortably and safely hold a 3-bedroom bungalow with a small boys’ quarter. We had an honest conversation, redesigned around their actual plot, and today that family has a home that breathes properly instead of a house that feels like a box of matches.
Step 3: Draw to Scale: Practical Dimensions in Meters
This is the technical part, but I promise to keep it simple. When architects and planners draw, we use a scale, commonly 1:100 for building plans, meaning 1cm on your paper represents 1 metre of actual building. If you are using free software (more on this shortly), the software handles the scaling math for you.
Realistic Room Sizes to Guide Your First Sketch
Master bedroom: 4.2m x 4.5m (comfortable, allows for a small en-suite and wardrobe)
Standard bedroom: 3.6m x 3.6m to 4.0m x 4.0m
Sitting room (parlour): 4.5m x 5.5m minimum for a comfortable family sitting room
Dining area: 3.0m x 3.6m, often combined with the sitting area on small plots
Kitchen: 3.0m x 3.6m for a functional Nigerian kitchen with cooking and storage space
Toilet/bathroom: 1.5m x 2.1m minimum for a standard water closet and shower combination
Corridor/circulation: keep at 1.0m to 1.2m wide enough to walk through comfortably without wasting floor area.
From what I have seen in practice, the biggest beginner mistake at this stage is drawing rooms that “feel right” on paper but are actually too small once furniture and human movement are considered. A bedroom that looks fine at 3.0m x 3.0m on paper becomes uncomfortable the moment you add a bed, wardrobe, and reading chair.
Step 4: Arrange Your Rooms for Good Circulation and Privacy
Room arrangement is where floor plans either succeed or fail. During field inspections, I discovered that many self-built houses in Nigeria suffer from what I call “corridor confusion” — you enter the house and you’re not sure where to go, bedrooms are exposed directly to the sitting room, and there’s no separation between public and private zones.
A Simple Zoning Principle That Works
Public zone: entrance, sitting room, dining closest to your main door, for guests
Private zone: bedrooms tucked further inside, away from guest eyes
Service zone: kitchen, store, laundry area positioned for easy access but not the first thing a visitor sees
If there is one thing I would encourage homeowners to do, it is to physically walk through their proposed plan on the empty land before construction starts. Use pegs or chalk to mark the walls at actual size and walk from room to room. You will immediately feel if something is wrong a corridor too tight, a kitchen too far from the dining area, a toilet awkwardly placed.
Step 5: Handle Ventilation, Orientation, and Nigerian Climate Realities
This is one section many blogs skip, and honestly, it is one of the most important. Nigeria’s climate is hot and humid for most of the year, and this should directly shape your floor plan decisions.
Ventilation Tips From Practical Experience
Orient your building so that the longer facade faces the prevailing wind direction (generally, cross-ventilation improves when you avoid boxing rooms in on all sides)
Avoid single-window bedrooms where possible cross-ventilation with two openings cools a room far better than one window alone
Kitchens need direct external ventilation, not just a window into a corridor, because heat and smoke need somewhere to escape
High ceilings (2.75m to 3.0m) help hot air rise away from human living level, which matters more in our climate than in temperate countries
In one housing layout project, we repositioned the entire building on the plot by simply rotating the orientation by about 20 degrees, and the client later told me the difference in indoor temperature was noticeable, especially in the afternoons, without spending a single naira extra.
Step 6: Plan for the Nigerian Reality Layer
A floor plan that ignores our local realities is a plan drawn for a different country. This is the layer competitors usually skip, but it is where I have seen the most regret happen after construction.
Things Your Plan Must Account For
Power supply realities: allocate a proper, ventilated generator house away from bedroom windows, and plan cable routing space before plastering, not after.
Borehole and water planning: position your borehole and overhead tank location on the site plan early, considering distance from soakaway and septic tank.
Drainage: ensure your compound has a clear fall (slope) directing rainwater away from the building foundation, especially important in flood-prone areas.
Compound security: gatehouse or security post positioning should give a clear sightline to the main gate without blocking vehicle movement.
Flooding awareness: in low-lying areas, raise your floor level (damp proof course) higher than the standard, and this decision belongs on your plan from day one.
Unstable material prices: a well-thought-out plan reduces wastage and re-work, which is one of the biggest hidden costs when material prices are unpredictable
This became obvious during projects I participated in where a beautifully designed house had constant flooding in the boys’ quarter simply because the drainage fall was never considered in the original site layout, not the building plan itself, but the site plan that should accompany it.
Step 7: Small Plot Optimization: Making the Most of Limited Space
If your plot is small, please don’t panic. Some of the most efficient, comfortable homes I have worked on sit on small or narrow plots. The secret is intentional design, not size.
Strategies That Genuinely Work
Vertical growth: when your plot is narrow, build upward with a duplex or story building rather than spreading sideways.
Multifunctional spaces: a dining area that doubles as a study corner, or a corridor widened slightly to double as a reading nook.
Narrow plot strategy: place your circulation (corridor/staircase) along one side of the plan rather than the centre, freeing up more usable room width.
Compact luxury: a smaller sitting room with quality finishing often feels more premium than a large room left bare.
Reduce internal walls: open-plan kitchen-dining-sitting arrangements make small plots feel significantly bigger without adding a single square metre.
Step 8: Staircase Planning for Duplexes
If you’re going for a duplex, your staircase deserves serious thought, not an afterthought squeezed into a leftover corner. A standard staircase needs about 1.0m to 1.2m width, with a run (horizontal length) of roughly 3.5m to 4.0m to comfortably cover a standard floor-to-floor height using appropriately sized steps (typically around 150mm rise and 300mm going per step).
One practical example comes from a project I handled where the client wanted the staircase directly facing the main entrance for a grand look. I advised against it an open staircase facing your front door reduces privacy and can appear less welcoming. We repositioned it slightly to the side, and it created a warmer entrance experience while still looking elegant.
Step 9: Balconies, Parking, and Roofing
Balcony Usefulness
A balcony isn’t just decoration. In our climate, a shaded balcony extends your living space outdoors, gives you a breeze spot in the evening, and adds real resale value. On small plots, even a compact 1.5m deep balcony off a bedroom adds meaningful lifestyle value.
Parking Considerations
Allocate at least one clear car space of about 2.5m x 5.0m, positioned so vehicles can enter and exit without reversing dangerously into the street, especially important on narrow street frontages.
Roof Type and Nigerian Climate
From a planning perspective, I strongly recommend a roof pitch of at least 22 to 30 degrees for our heavy rainfall pattern, with generous eave projections (roof overhangs) of at least 600mm to protect your walls from rain splash and reduce heat gain through your windows.
Step 10: Human Lifestyle and Investment Layer
A good floor plan considers who will actually live there and what the building will be worth tomorrow, not just today.
Children’s movement: avoid placing children’s bedrooms directly beside a busy kitchen or generator house where noise and heat travel.
Elderly accessibility: a ground-floor room with minimal steps matters if aging parents will ever visit or relocate to stay with you.
Work-from-home: a small dedicated corner, even 2.5m x 2.5m, adds real functional value in today’s economy.
Rental and resale potential: plans that allow a self-contained unit (even a single room and toilet with separate access) significantly increase rental income potential and estate suitability.
Having seen the consequences of poor planning, I advise every client to think five years ahead, not just about moving-in day.
Step 11: Common Mistakes to Avoid
- Copying a plan online without checking if it fits your actual plot dimensions
- Ignoring setback requirements, which can cause serious issues during building approval
- Placing the kitchen without proper external ventilation
- Forgetting drainage fall and flooding realities during rainy season
- Underestimating corridor and staircase space needs
- Designing without considering future family growth
- Skipping professional review entirely to save money, then paying more later in corrections
Step 12: Affordable Tools to Get Started
You don’t need expensive software to begin sketching your ideas. For beginners, free tools like SketchUp Free (browser-based), Planner 5D, or even graph paper with a ruler at a consistent scale work well for early concept sketches. However, for your final construction drawings and building approval submission, always engage a registered Town Planner or Architect to finalize technical details, structural coordination, and compliance with local development control standards.
Frequently Asked Questions
How much does it cost to draw a floor plan in Nigeria?
Costs vary widely depending on building size, complexity, and the professional’s experience, but it is generally a small fraction of your total building budget, and a worthwhile investment considering how much it can save in avoided mistakes.
Can I design my own floor plan without a professional?
You can sketch your ideas and preferences yourself, which actually helps professionals understand your needs better, but final technical drawings for approval should always be handled by a registered professional to meet safety and regulatory standards.
What is the smallest plot size I can build a comfortable house on?
With thoughtful design, even a quarter plot can comfortably house a well-planned bungalow or modest duplex. The key is prioritizing efficient layout over excessive room count.
Do I need planning approval before building?
Yes. Every state’s development control authority requires building plan approval before construction begins, and your setbacks, plot coverage, and structural drawings must comply with local regulations.
My Final Advice to You
This is not just theory. I have seen it happen families who took time to plan properly ended up with homes that genuinely serve them, and families who rushed ended up spending more money fixing avoidable mistakes. Both classroom learning and field experience support this conclusion: a floor plan is not just a drawing, it is the difference between a house that frustrates you and a home that fits your life.
If you are ready to move from sketch to a properly drawn, approval-ready floor plan, you don’t have to figure this out alone. You can explore real Nigerian house plans already designed for various plot sizes in our plans library, or if you want to learn the deeper technical process yourself, our plan school breaks it down further. And if you’d rather have a professional handle your specific plot from start to finish, our architectural design services are here for exactly that.
Take your time, measure twice, and build a home that truly fits your family not just your budget. Visit our homepage anytime you need more practical guidance like this.
External reference: for readers wanting more on residential ventilation principles in tropical climates, the ArchDaily archive offers broader international case studies worth exploring. sketch a floor plan