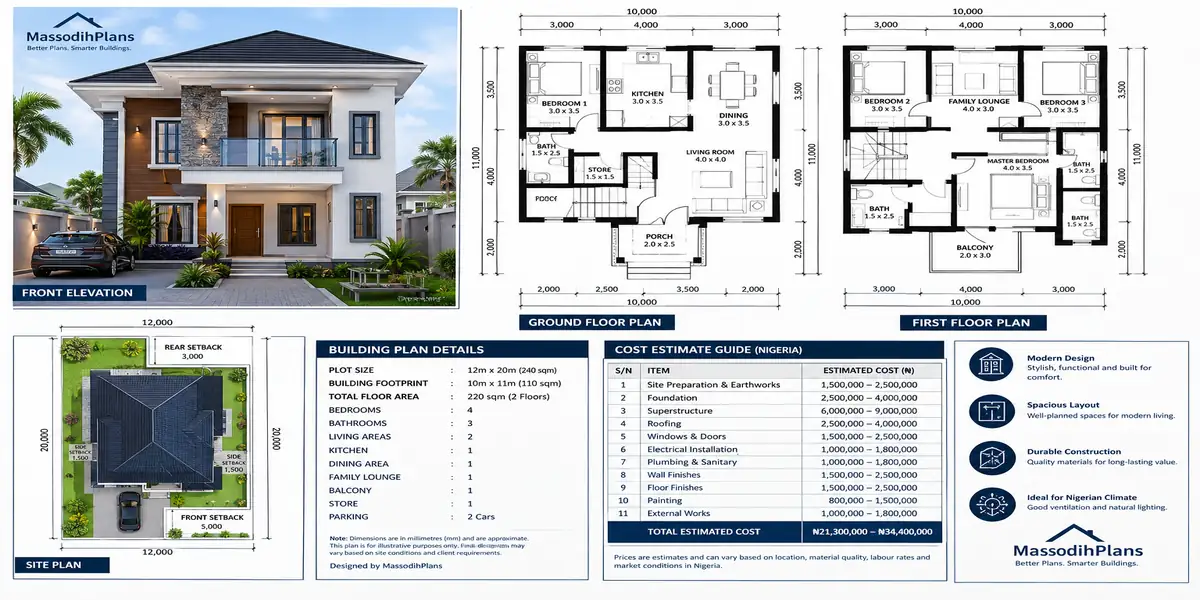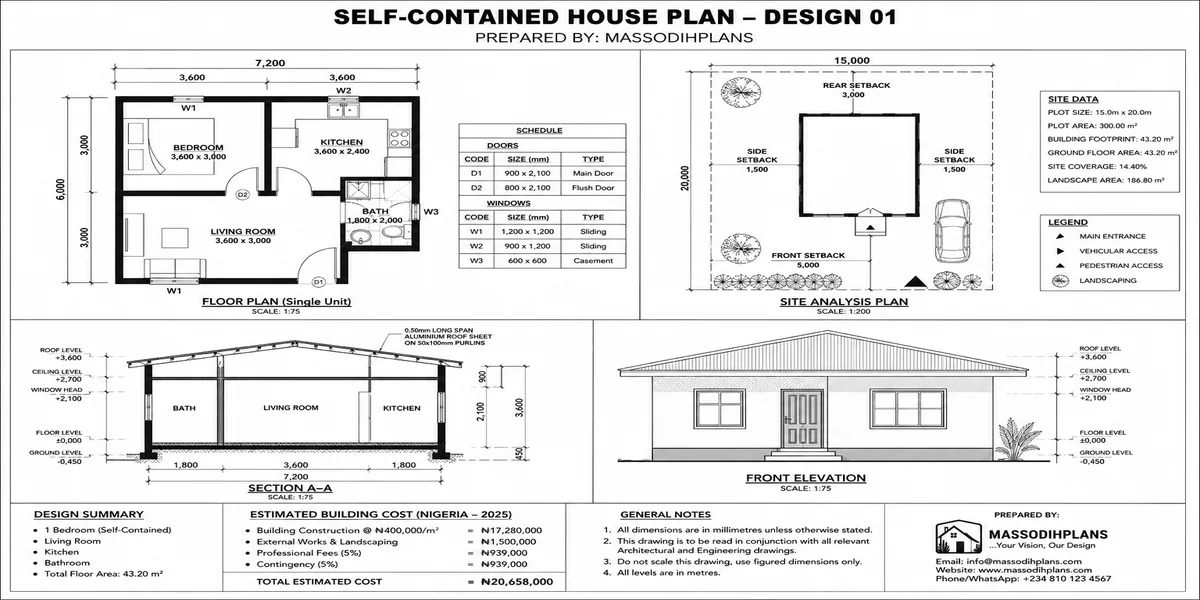
Self-Contained House Plans: 15 Efficient Designs With Room Dimensions, Floor Plans, Building Costs and Ideas
If you are searching for self-contained house plans, you probably want more than a pretty drawing alone. You want to know which layout actually works, how much space each room needs, what the house may cost to build, and how to avoid wasting money on a design that looks good on paper but becomes uncomfortable on site. That is exactly what this guide is built to solve.
I have put together 15 efficient self-contained house designs and explained them in practical terms: room dimensions, floor-plan arrangements, space-saving ideas, materials, estimated building costs, ventilation, natural lighting, circulation, and the type of plot each design can suit. Instead of simply showing you plans, I will help you understand why each arrangement works—and where it may fail.
This matters especially if you are building in Nigeria, where land size, setbacks, drainage, ventilation, material prices, labour, security, and local planning requirements can completely change what is practical. A plan that fits beautifully on paper may leave you with poor airflow, an undersized kitchen, awkward furniture placement, or too little outdoor space.
By the end, you will be able to compare 15 layouts intelligently, identify the right room sizes for your budget, estimate the construction expenses, and choose space-saving features without making the house feel cramped. I will also show you the mistakes I would avoid before paying for drawings or starting foundation work.
So, don’t choose a self-contained plan because the elevation looks attractive. Start with the land, your lifestyle, your budget, and the way the spaces connect. Then let the design follow. This guide walks you through that process step by step, so you can build smarter, spend more deliberately, and choose with confidence.
A self-contained unit is deceptively simple to describe one room with its own kitchen and bathroom — and deceptively easy to get wrong in practice. I have reviewed self-contained designs where the “kitchen” is a 1-metre countertop squeezed behind a door swing, and multi-unit blocks where the developer built ten identical rooms only to discover the corridor eats more rentable floor area than any single unit does. The difference between a self-contained design that rents fast and stays occupied, and one that sits half-empty, almost always comes down to dimensioning and layout decisions made before a single block was laid.
This guide gives you 15 distinct self-contained designs from a single unit for personal living to multi-unit blocks built purely for rental income — each with realistic room dimensions, floor area, and a 2026 building cost estimate. Whether you’re a student or single professional planning your own space, or a landlord or developer sizing up a rental investment, the goal here is the same: let you compare real numbers instead of guessing from a photo.
What Counts as “Self-Contained” and Who Actually Builds Them
In Nigerian housing terminology, a self-contained unit is a single room combined with its own private bathroom/toilet and a kitchen or kitchenette, requiring no shared facilities with another household. This distinguishes it from:
A “room and parlour” one bedroom plus a separate sitting room, still self-contained but larger
A face-me-I-face-you room a single room with shared external bathroom and kitchen facilities (not self-contained)
A mini-flat essentially a slightly larger room and parlour, sometimes with a defined kitchen rather than a kitchenette
Four groups typically search for self-contained house plans, and each is really asking a different question:
Students want the smallest workable unit near an institution, prioritizing cost per unit over space
Singles/young professionals want a comfortable single unit with real privacy and a proper kitchen, prioritizing livability over pure cost minimization
Landlords want the design that maximizes rentable units per plot while keeping per-unit build cost low enough to hit a good rental yield
Developers want designs that scale repeatable unit layouts across multiple floors or blocks, with efficient circulation and shared services
Every design below is tagged for which of these four groups it suits best, because the “best” self-contained design genuinely depends on which of these four questions you’re actually asking.
Before choosing a design, decide honestly whether you’re building for yourself or building for rental income. A design optimized for personal comfort (larger kitchen, more storage) often has worse rental economics than a design optimized for unit count and mixing the two goals is how many self-contained projects end up neither comfortable nor profitable.
Standard Room Dimensions for Self-Contained Units
Before the 15 designs, it helps to know what’s actually a workable minimum versus a comfortable size, since this single decision affects both livability and cost more than almost any other.
| Space | Minimum Workable | Comfortable Standard | Generous |
|---|---|---|---|
| Bedroom/main room | 3.0m x 3.0m (9 sqm) | 3.5m x 4.0m (14 sqm) | 4.0m x 4.5m (18 sqm) |
| Parlour/sitting room (if separate) | 2.8m x 3.0m (8.4 sqm) | 3.0m x 3.5m (10.5 sqm) | 3.5m x 4.0m (14 sqm) |
| Kitchen/kitchenette | 1.5m x 2.0m (3 sqm) | 2.0m x 2.5m (5 sqm) | 2.5m x 3.0m (7.5 sqm) |
| Bathroom/toilet | 1.5m x 1.8m (2.7 sqm) | 1.8m x 2.2m (4 sqm) | 2.0m x 2.5m (5 sqm) |
| Entrance lobby/passage | Not separated | 1.2m x 1.5m | 1.5m x 2.0m |
Anything below the “minimum workable” figures technically functions but usually feels cramped enough to affect how quickly a unit rents and how long tenants stay a false economy for landlords chasing unit count.
How to Choose the Right Self-Contained Design
Four factors should drive your choice, in this order:
Your primary goal personal living, rental income, or a hybrid (you occupy one unit, rent the rest)
Plot size and shape a narrow plot suits a linear block; a square plot suits a courtyard or double-loaded corridor layout
Target tenant students tolerate smaller units near campus; working singles expect more space and better finishing for a comparable rent
Budget per unit vs. total units more units at a smaller size usually beats fewer larger units for pure rental yield, but only up to the point where units become too small to rent easily
With that framework, here are the 15 designs.
Single-Unit Designs (For Personal Living or a Single Rental Unit)
1. The Compact Studio Self-Con
Best for: Students, budget-conscious singles
Dimensions: 3.2m x 4.5m main room (14.4 sqm) + 1.5m x 1.8m bathroom + kitchenette recess along one wall
Total built area: ~19 sqm
2026 building cost: ₦2.8 million – ₦4.2 million
Design idea: Combine the sleeping and kitchen zones in one open room with a partitioned bathroom only. This is the smallest genuinely comfortable self-con below this size, you’re building a “room” with plumbing, not a livable studio.
2. The Standard Room Self-Contained
Best for: Students, singles, and the base unit for most landlord blocks
Dimensions: 3.5m x 4.0m room (14 sqm) + 2.0m x 2.0m kitchen (4 sqm) + 1.8m x 2.0m bathroom (3.6 sqm)
Total built area: ~23–25 sqm including circulation
2026 building cost: ₦3.5 million – ₦5.5 million
Design idea: This is the most commonly repeated unit type across multi-unit blocks (designs 5–13 below) because its dimensions balance comfort and buildable cost efficiently. Get this single unit’s layout right and you can copy it across an entire block.
3. The Room and Parlour Self-Contained
Best for: Singles and small couples wanting real separation between sleeping and living space
Dimensions: 3.2m x 3.5m bedroom (11.2 sqm) + 3.0m x 3.5m parlour (10.5 sqm) + 2.0m x 2.2m kitchen (4.4 sqm) + 1.8m x 2.0m bathroom (3.6 sqm)
Total built area: ~38–42 sqm
2026 building cost: ₦6.5 million – ₦10 million
Design idea: Position the kitchen adjacent to the parlour rather than the bedroom, so cooking smells and noise stay away from the sleeping area a detail frequently missed in budget designs.
4. The Elevated Mini-Flat
Best for: Working singles/young professionals, short-let operators
Dimensions: 3.5m x 4.0m bedroom (14 sqm) + 3.5m x 3.5m parlour (12.25 sqm) + proper 2.5m x 2.5m kitchen (6.25 sqm) + 2.0m x 2.2m bathroom (4.4 sqm) + small balcony
Total built area: ~48–52 sqm
2026 building cost: ₦11 million – ₦17 million
Design idea: The step up from design 3 is the proper kitchen (not a kitchenette) and a balcony the two features that most directly justify a premium rent for working professionals over students, and the two features short-let guests specifically look for.
Small Multi-Unit Blocks (For Landlords Starting Out)
5. The 4-Unit Linear Block
Best for: First-time landlords, small plots
Dimensions per unit: Standard room self-con (design 2 specs) 4 units in a row, each with independent external access
Plot size suited: 50ft x 100ft (15m x 30m)
Total built area: ~100 sqm (4 units) + shared external circulation
2026 building cost: ₦16 million – ₦24 million total
Design idea: External access to each unit (no internal shared corridor) both cuts construction cost and improves tenant privacy this is the single most repeated efficiency principle across every multi-unit design in this guide.
6. The 6-Unit Courtyard Block
Best for: Landlords wanting a slightly more secure, enclosed layout
Dimensions per unit: Standard room self-con, arranged around three sides of a shared internal courtyard used for parking and circulation
Plot size suited: 60ft x 100ft (18m x 30m)
Total built area: ~150 sqm (6 units)
2026 building cost: ₦24 million – ₦36 million total
Design idea: The courtyard doubles as informal security (units face inward, harder to burgle from outside) and as shared parking/generator space a genuinely efficient use of the extra plot width over the 4-unit linear block.
7. The 8-Unit Two-Storey Block (4 Up, 4 Down)
Best for: Landlords maximizing a standard plot with a modest storey building
Dimensions per unit: Standard room self-con, repeated on ground and first floor with a shared external staircase
Plot size suited: 50ft x 100ft (15m x 30m)
Total built area: ~200 sqm across two floors
2026 building cost: ₦38 million – ₦55 million total
Design idea: Position the staircase at the building’s midpoint rather than one end this halves the average distance upstairs tenants walk to reach it and is one of the cheapest layout decisions that meaningfully improves tenant satisfaction.
8. The 6-Unit Double-Loaded Corridor Block
Best for: Developers on narrower plots who need more units than a linear layout allows
Dimensions per unit: Standard room self-con, three units per side facing an internal corridor
Plot size suited: 40ft x 100ft (12m x 30m)
Total built area: ~150 sqm plus internal corridor
2026 building cost: ₦25 million – ₦37 million total
Design idea: Internal corridors cost more per unit than external-access layouts (design 5) because you’re building and finishing circulation space that generates no rent only choose this layout when plot width genuinely won’t allow external access per unit.
9. The Boys’ Quarters (BQ) Self-Contained Pair
Best for: Homeowners adding rentable or staff units to an existing compound
Dimensions per unit: 3.0m x 3.5m room (10.5 sqm) + 1.5m x 1.8m bathroom + 1.8m x 2.0m kitchenette
Plot use: Fits within the rear setback of most standard residential plots
Total built area: ~34 sqm (2 units)
2026 building cost: ₦6 million – ₦9 million total
Design idea: Give each BQ unit independent metering (or at least sub-metering) from day one retrofitting separate electricity metering after tenants move in is disruptive and often resisted once someone is already living there.
Larger Multi-Unit and Investment Blocks (For Developers)
10. The 10-Unit Ground-Floor Linear Block
Best for: Developers targeting maximum rental units on a single-storey footprint
Dimensions per unit: Standard room self-con, arranged in a long single-storey row with fully external access and no internal corridor
Plot size suited: 50ft x 100ft (15m x 30m), using the plot’s full length
Total built area: ~250 sqm
2026 building cost: ₦42 million – ₦62 million total
Design idea: This layout deliberately trades width for length, eliminating internal circulation entirely. It’s one of the most cost-efficient unit-per-naira designs available, but only works on plots with enough length to accommodate ten units without cramming their widths below the standard minimum.
11. The 12-Unit Two-Storey Rental Block
Best for: Developers scaling beyond a single-storey footprint on a standard plot
Dimensions per unit: Standard room self-con, 6 units per floor across two floors, with two external staircases at opposite ends for circulation efficiency
Plot size suited: 50ft x 100ft (15m x 30m)
Total built area: ~300 sqm across two floors
2026 building cost: ₦58 million – ₦85 million total
Design idea: Two staircases at opposite ends, rather than one central staircase, cost more upfront but roughly halve peak-hour congestion at each staircase and give tenants a genuine second escape route a fire-safety consideration too many mid-sized blocks skip at this unit count.
12. The 18-Unit Student Hostel Block
Best for: Developers building specifically for institution-adjacent student housing
Dimensions per unit: Compact room self-con (design 1/2 specs, toward the smaller end), 8 units on ground floor and 10 units on the upper floor
Plot size suited: 50ft x 100ft (15m x 30m)
Total built area: ~380–420 sqm across two floors
2026 building cost: ₦85 million – ₦125 million total
Design idea: At this scale, budget separately for a shared generator house, a water storage/borehole system sized for 18 simultaneous households, and a designated refuse collection point utilities infrastructure, not the rooms themselves, is what most first-time hostel developers underbudget.
13. The Mixed-Size Investment Block
Best for: Developers hedging between tenant types (students and working singles) on one plot
Dimensions per unit: A mix of compact room self-cons (design 2) and elevated mini-flats (design 4) within the same building, typically compact units on the ground floor and mini-flats on the upper floor
Plot size suited: 50ft x 100ft (15m x 30m)
Total built area: ~280 sqm
2026 building cost: ₦55 million – ₦80 million total
Design idea: Splitting unit types by floor lets you charge differentiated rents within one building and reduces vacancy risk if student demand softens near an academic calendar gap, the mini-flats upstairs are still attractive to working tenants year-round.
Hybrid Designs (Self-Contained Units Attached to a Main House)
14. The Duplex With Attached Rental Self-Con
Best for: Homeowners who want to live in the main house while generating rental income from the same plot
Dimensions: One or two standard room self-cons (design 2 specs) built along the compound’s boundary wall, with entirely separate access from the main house
Plot size suited: Any standard 50ft x 100ft plot with an owner-occupied duplex already planned
Additional built area: ~23–46 sqm depending on one or two units
2026 building cost: ₦3.5 million – ₦10 million additional, on top of the main house
Design idea: Route the self-con unit’s water and drainage connections independently from the main house’s system where possible shared systems make it harder to isolate and bill for a tenant’s usage, and complicate maintenance responsibility later.
15. The Corner-Plot Dual-Frontage Self-Con Block
Best for: Developers with a corner plot wanting two separately accessible unit clusters
Dimensions per unit: Standard room self-con, split into two smaller blocks of 3–4 units each, one facing each street frontage
Plot size suited: Corner plots with frontage on two streets, roughly 60ft x 100ft or larger
Total built area: ~150–200 sqm across both clusters
2026 building cost: ₦28 million – ₦45 million total
Design idea: A corner plot’s two street frontages are usually underused when treated as one design splitting the block into two independently accessed clusters lets you serve two different tenant flows (or even two different unit sizes) without them ever needing to cross paths.
Cost Summary Table (2026 Estimates)
| Design | Units | Total Built Area | Estimated Cost |
|---|---|---|---|
| 1. Compact Studio | 1 | ~19 sqm | ₦2.8M – ₦4.2M |
| 2. Standard Room Self-Con | 1 | ~24 sqm | ₦3.5M – ₦5.5M |
| 3. Room and Parlour | 1 | ~40 sqm | ₦6.5M – ₦10M |
| 4. Elevated Mini-Flat | 1 | ~50 sqm | ₦11M – ₦17M |
| 5. 4-Unit Linear Block | 4 | ~100 sqm | ₦16M – ₦24M |
| 6. 6-Unit Courtyard Block | 6 | ~150 sqm | ₦24M – ₦36M |
| 7. 8-Unit Two-Storey Block | 8 | ~200 sqm | ₦38M – ₦55M |
| 8. 6-Unit Double-Loaded Corridor | 6 | ~150 sqm | ₦25M – ₦37M |
| 9. BQ Self-Con Pair | 2 | ~34 sqm | ₦6M – ₦9M |
| 10. 10-Unit Ground-Floor Block | 10 | ~250 sqm | ₦42M – ₦62M |
| 11. 12-Unit Two-Storey Block | 12 | ~300 sqm | ₦58M – ₦85M |
| 12. 18-Unit Student Hostel | 18 | ~400 sqm | ₦85M – ₦125M |
| 13. Mixed-Size Investment Block | ~9 | ~280 sqm | ₦55M – ₦80M |
| 14. Attached Rental Self-Con | 1–2 | ~23–46 sqm | ₦3.5M – ₦10M |
| 15. Corner-Plot Dual-Frontage | 6–8 | ~150–200 sqm | ₦28M – ₦45M |
These figures cover construction only, at a standard finish level (tiled floors, POP or plain ceiling, standard sanitary fittings). Land cost, professional fees, and approval costs sit on top, and vary significantly by state and location — costs also shift with cement, steel, and roofing material prices, so treat these as 2026 planning ranges rather than a fixed quote.
Multi-unit self-contained blocks (designs 5–15) require the same building plan approval process as any other residential structure, and in many states, blocks above a certain unit count trigger additional requirements around fire safety access, parking provision, and drainage capacity. Confirm your specific state’s threshold with a registered professional before finalizing a unit count designing for 12 units and discovering only 8 are approvable is an expensive mistake to make after construction drawings are finished.
Common Mistakes in Self-Contained Design
Undersizing the kitchen to fit more units on a plot a kitchenette below 3 sqm frustrates tenants enough to affect renewal rates, even when rent is competitive
Skipping independent metering on multi-unit blocks shared electricity or water billing among tenants is one of the most common sources of tenant disputes landlords face after occupation
Building internal corridors when external access was possible this converts rentable floor area into unrentable circulation space for no functional gain
Underbudgeting shared infrastructure at scale generator capacity, water storage, and drainage need to be sized for the full unit count from day one, not added incrementally as problems appear
Ignoring ventilation in compact units a single-window room without cross-ventilation feels significantly smaller and hotter than its floor area suggests, especially in upper-floor units under direct roof heat
Frequently Asked Questions
What is the minimum size for a self-contained room in Nigeria?
A genuinely workable self-contained unit needs at least 9 sqm for the main room, plus a separate kitchenette and bathroom, bringing total built area to roughly 18–20 sqm. Below this, units function but feel noticeably cramped, which can affect how quickly they rent.
How many self-contained units can I build on a standard plot?
On a standard 50ft x 100ft (15m x 30m) plot, a single-storey design typically fits 8–10 standard room self-cons using external access, while a two-storey design can reach 12–18 units depending on layout efficiency and setback requirements.
Is it more profitable to build fewer larger units or more smaller units?
More smaller units generally produce better rental yield per naira invested, since per-unit build cost drops with size while achievable rent per unit doesn’t drop proportionally but only down to the minimum workable dimensions; units built smaller than that struggle to rent regardless of price.
Do self-contained rental blocks need separate building approval from a regular house?
Yes, and in many states, multi-unit blocks above a certain unit count face additional requirements for fire access, parking, and drainage beyond what a single-family home needs. Confirm your specific state’s requirements before finalizing your unit count.
What’s the difference between a mini-flat and a room and parlour self-contained?
The terms are often used interchangeably, but where distinguished, a mini-flat typically implies a slightly larger footprint and a proper kitchen rather than a kitchenette, while “room and parlour” more commonly refers to the base version with a smaller kitchen area.
Finally
Self-contained design lives or dies on dimensioning and layout discipline get the room, kitchen, and bathroom sizes right, choose external access over internal corridors wherever your plot allows, and budget shared infrastructure honestly at whatever unit count you’re building. Whether you’re planning one unit for yourself or eighteen for a rental portfolio, the same core standards from this guide apply; only the scale changes.
If you’re ready to move from planning to drawings, browse our Plans Library for self-contained and multi-unit plans already dimensioned to Nigerian plot sizes, or visit Plan School to understand the approval process for multi-unit rental blocks specifically. For direct support sizing a design to your plot and budget, our Services page outlines how we work with both individual builders and developers. You can also explore more house plan, Approval and building cost guides on our Homepage.
- 1 Bedroom House Plan: Affordable Self-Contained Floor Plans With Dimensions, Materials, Cost and Space-Saving Ideas
- 6 Bedroom House Plans: Modern Nigerian Floor Plans With Dimensions, Ensuite Rooms, Parking and Cost Estimates
- 60×100 Plot House Plans: Luxury 4–8 Bedroom Designs, Site Layouts, Dimensions, Setbacks and Cost Estimates
- 40×80 Plot House Plans: Spacious 4–6 Bedroom Designs With Floor Plans, Parking, Setbacks and Cost Guide
- 40×60 Plot House Plans: Best 3–6 Bedroom Layouts, Floor Plans, Dimensions and Estimated Building Cost
- 30×60 Plot House Plans: 15 Smart 2–6 Bedroom Designs, Dimensions, Setbacks and Building Costs
- Modern House Design: Architecture, Building Plans, Architectural Design and Ideas for Beautiful Homes
- Urban Design & Modern Architecture: Principles, Building Design and the Role of Architects
- How to Fast-Track Building Approval in Lagos Without Breaking the Rules: Legal Ways to Avoid Costly Delays
- Building Legally in Lagos: Complete Guide to Planning Approval, Permits, Inspections, and Construction Rules
Author
Massodih Okon is a Nigerian built-environment professional with academic and professional experience in urban and regional planning, geography, architectural design, Landscape Design, GIS and land development.
He holds a Master’s degree in Urban and Regional Planning from the University of Uyo and a first degree in Geography and Regional Planning.
Through MassodihPlans, he publishes practical guides on Nigerian house plans, building design, physical planning, site planning, development approval and residential construction. Read the full author profile →