Modern House Design
Modern house design is more than giving a home a façade. It is the process of turning your plot, lifestyle, budget, climate, and everyday needs into a home that looks good, feels comfortable, and can actually be built. If you are searching for modern house design ideas, architectural designs, building plans, floor plans, or inspiration for a beautiful home, you are in the right place.
I want you to think about this article as the conversation I would have with you before we put a pencil on your drawing board. We will look beyond impressive 3D images and ask the questions that matter: How should the rooms connect? What makes a floor plan functional? Where should windows, doors, stairs, balconies, parking, kitchens, and service spaces go? How can a modern home capture natural light and ventilation without wasting floor area? And, especially in Nigeria, how do plot size, setbacks, drainage, security, heat, rainfall, materials, planning requirements, and construction costs change the design?
You will discover the difference between a modern house that only looks expensive and one that is intelligently designed. We will explore contemporary architectural principles, popular house styles, practical building plans, space-saving layouts, exterior ideas, interior planning, sustainable design strategies, and mistakes that can make a beautiful drawing difficult or expensive to build.
Most importantly, I will show you how architects think before they draw: site first, people second, function third, aesthetics with purpose, and construction reality throughout. By the end, you should not have more modern house ideas you should understand how to judge a plan, improve a design, and choose a home that genuinely fits your land and life.
Keep reading, because the most valuable design decisions are often hidden between the lines of a beautiful plan.
What Does “Modern House Design” Actually Mean?
There is real confusion between “modern” and “contemporary,” and clearing it up will make every plan and photo you look at afterward easier to evaluate.
Modern architecture, strictly speaking, is a specific design movement rooted in the early-to-mid 20th century. It embraced simplicity and function, often using materials such as steel, glass, and concrete, with its popularity peaking between the 1930s and 1970s. Its core idea was “form follows function” nothing decorative that doesn’t also do structural or spatial work.
Contemporary design isn’t one style at all it’s whatever is currently popular, blending modern, minimalist, tropical, or even traditional influences freely. This is why a house called “contemporary” today looks different from one called “contemporary” a decade ago.
What most people planning a house actually want is a working blend: the clean lines and functional discipline of modern architecture, filtered through contemporary comfort, and critically adapted to a tropical climate. This last part is where most house-design content, written for temperate climates, quietly fails Nigerian homeowners.
When you brief an architect, don’t just say “modern.” Describe what you mean concretely clean lines, low-pitch roof, large but shaded windows, minimal ornamentation because “modern” means something different to every designer you’ll speak to.
Understanding Building Plans: What You’re Actually Commissioning
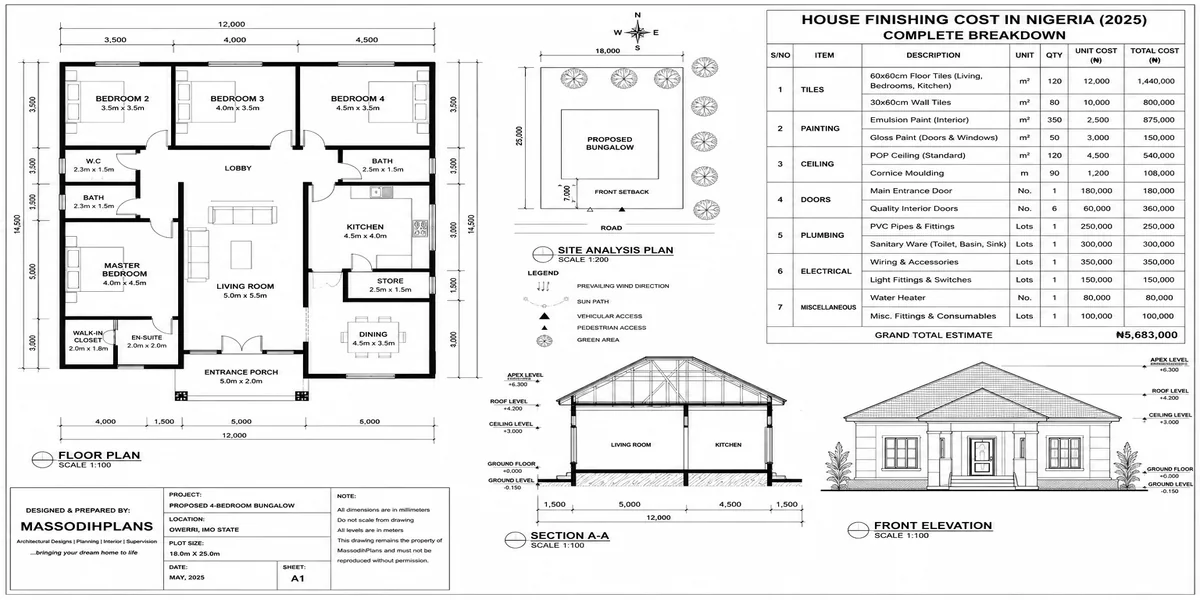
Before getting into layout and space planning, it helps to know what a complete building plan package should contain, so you can tell whether a designer or a plan you’ve bought online is actually giving you what you need.
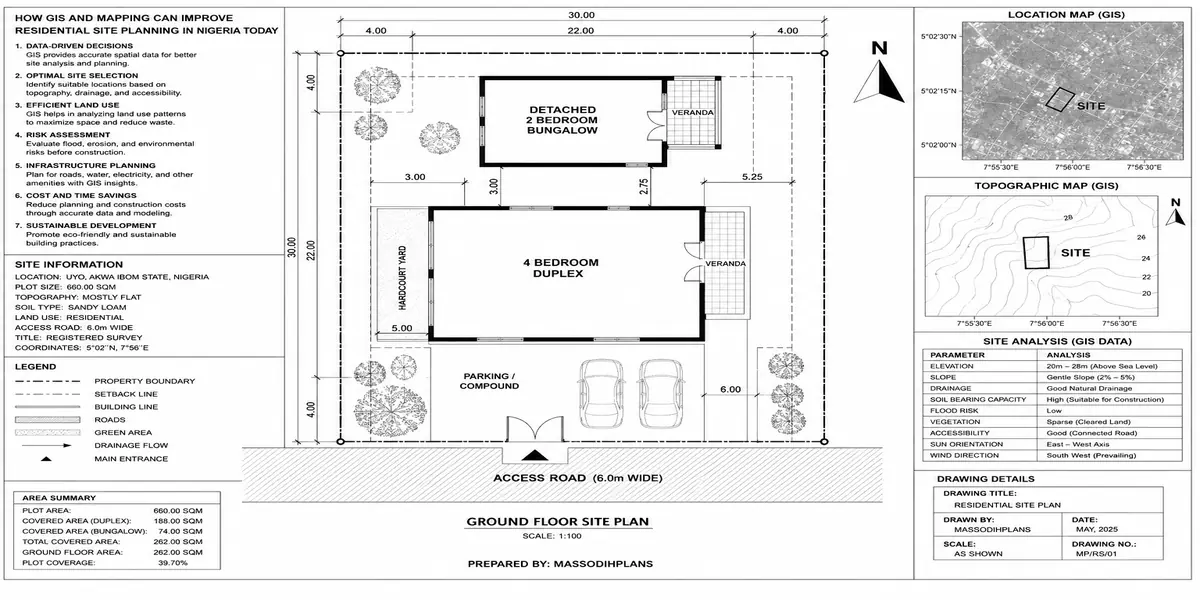
- Site/location plan your plot in relation to the street and neighbouring plots, used for approval
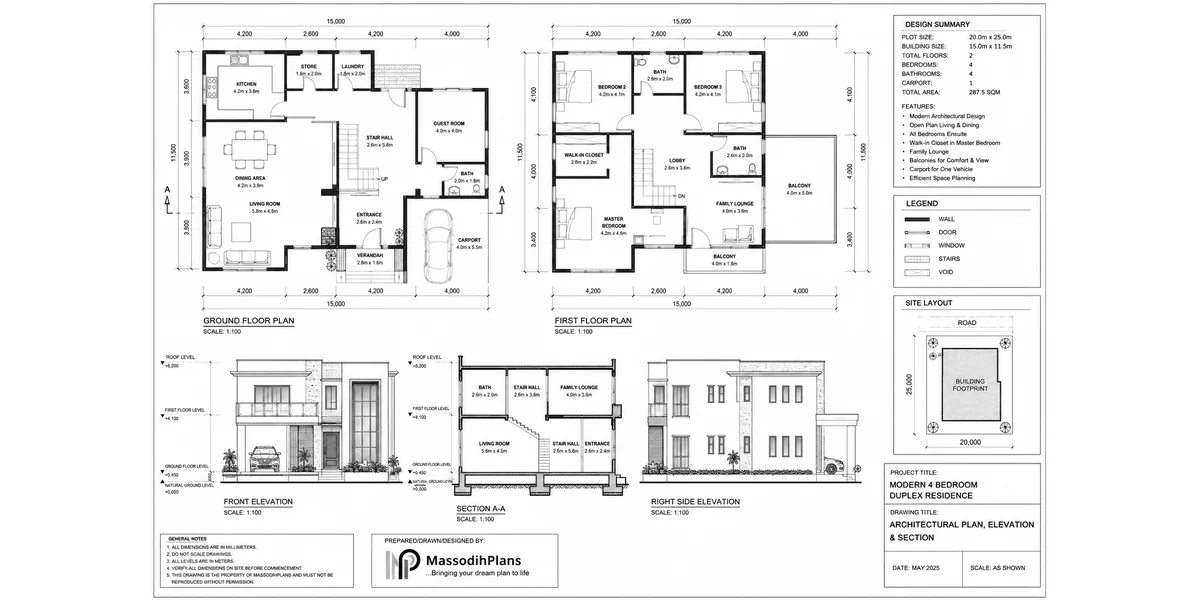
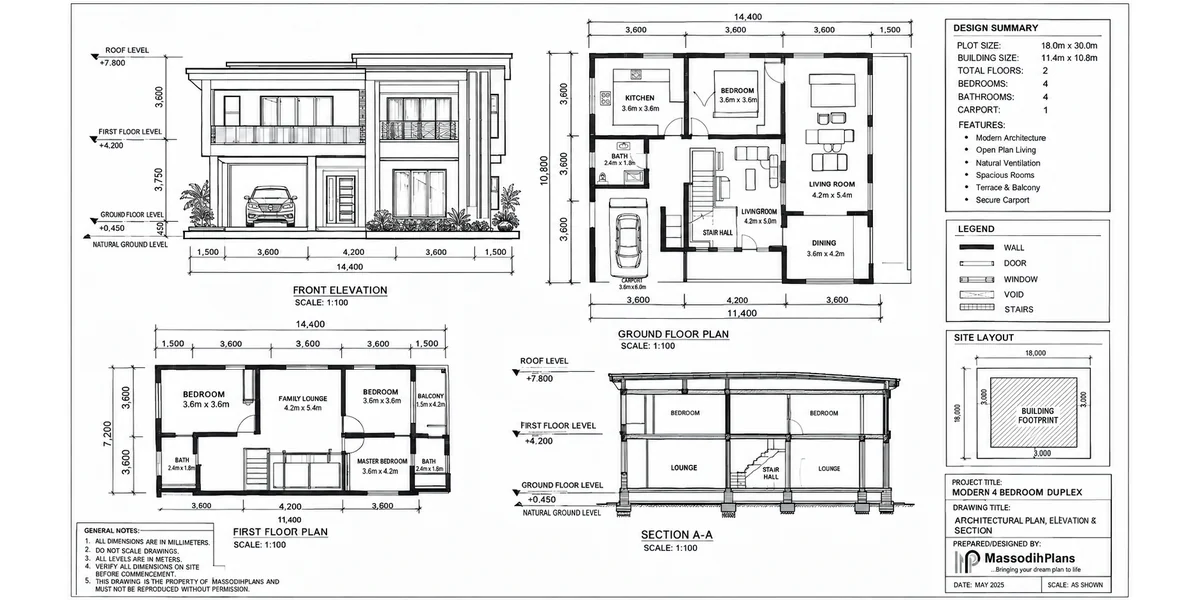
- Floor plans the layout of each level: room sizes, wall positions, doors, and windows
- Elevations the four exterior views (front, rear, both sides) showing what the house will actually look like
- Sections vertical cuts through the building showing floor-to-floor heights, roof pitch, and how spaces relate vertically
- Roof plan the roof structure layout and drainage design
- Structural drawings prepared by a structural engineer, covering foundation design and reinforcement; not optional beyond a simple single-storey bungalow
- Electrical and plumbing layouts wiring routes, socket and switch positions, pipe runs
A plan missing the structural, electrical, or plumbing layers isn’t a complete building plan it’s a concept sketch, and building directly from one is how avoidable structural and service problems happen.
How to Read a Floor Plan Like Someone Who’s Done This Before
This is the single most useful skill for anyone planning a house, and it’s rarely explained in plain terms.
Check dimensions against furniture you actually own, not the room label. A “master bedroom” at 3m x 3.5m cannot comfortably hold a king bed, wardrobe, and walking space the label means nothing without the numbers.
Trace the walking path from the front door to the kitchen, to each bedroom, to the bathrooms. A route that feels convoluted on paper will feel worse in daily use.
Look for dead space awkward leftover areas created where rooms don’t align cleanly. These are square metres you’re paying to build without getting any usable benefit from them.
Check door swing directions. A door that swings into a wardrobe or blocks another door is a design oversight that is expensive to correct once walls are up.
Check window and door alignment for cross-ventilation openings on opposite or adjacent walls of a room let air move through; a room with only one wall of openings will always feel stuffier, regardless of how large those openings are.
Before approving any floor plan, physically pace out the room dimensions on the ground at your actual site, or mark them with tape on a current floor. Numbers on paper and a room you can walk through often feel surprisingly different.
Building Layouts: How Rooms Are Organized as a Whole
Beyond individual room sizes, the overall layout how rooms are grouped and connected determines how a house actually functions day to day.
Zoning: Public, Private, and Service Areas
Well-planned modern homes separate the house into three zones: public (living, dining, entertaining), private (bedrooms, family lounge), and service (kitchen, laundry, storage, staff areas where applicable). Modern layouts typically keep public zones open and connected while enclosing private zones for acoustic and visual separation problems usually appear when these zones bleed into each other without a clear transition, such as a bedroom door opening directly into the main living area.
Vertical Organization in Storey Buildings
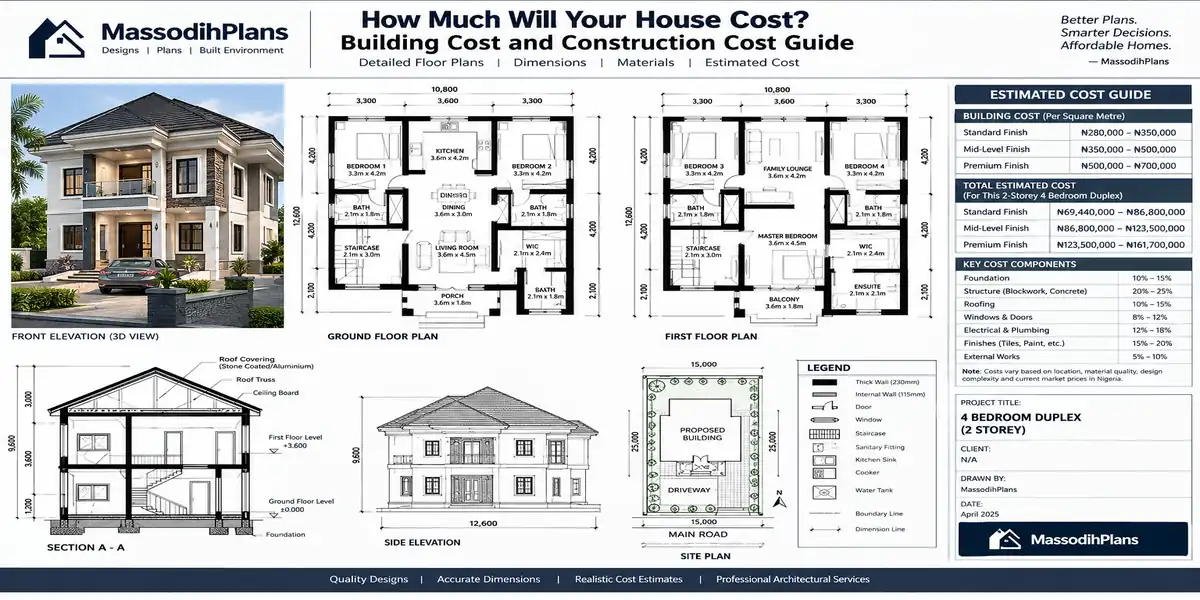
In a two-storey layout, the common modern pattern places public and service zones on the ground floor and bedrooms upstairs, with a powder room downstairs for guests. Staircase placement matters more than most people expect a staircase that eats into the living room’s usable space, or that forces a long detour to reach the kitchen, is a layout decision that’s very expensive to fix after construction.
Circulation Space
Corridors and passages exist to connect rooms, but excessive corridor space is wasted floor area you’re still paying to build and finish. A well-planned layout minimizes corridor length by grouping related rooms together, while a poorly planned one spends significant floor area just moving between rooms.
Single-Storey vs. Two-Storey Layouts
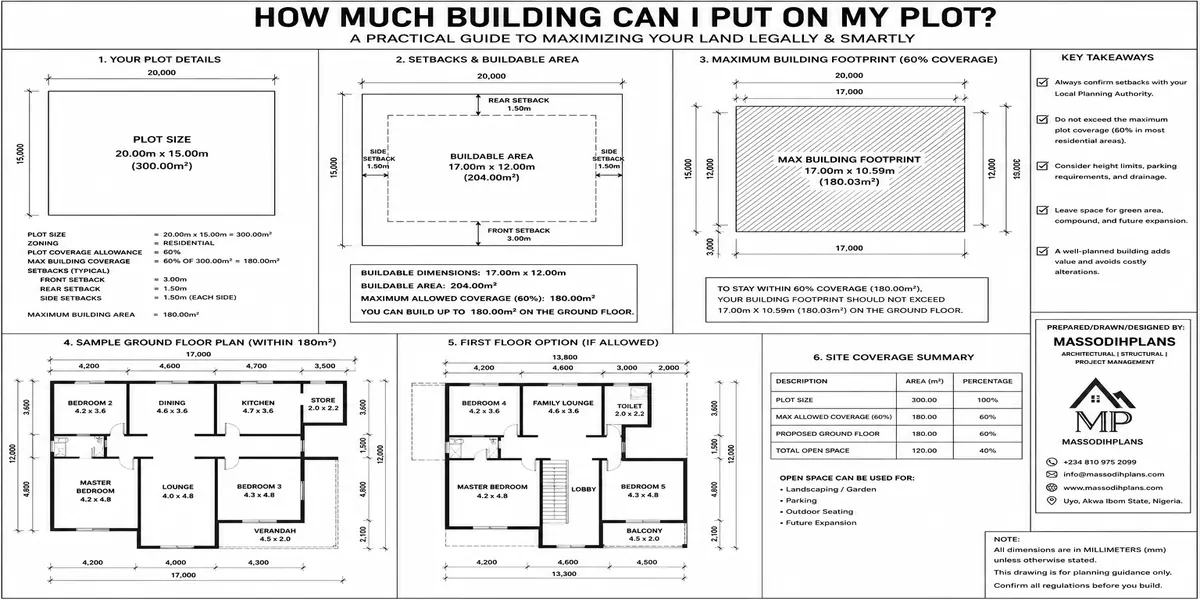
A bungalow layout is simpler to build and maintain (no staircase, generally lower structural cost) but needs a larger footprint and therefore more land. A duplex/storey layout uses land more efficiently and can create clearer public/private separation by floor, but adds staircase space, structural cost, and in Nigeria specifically foundation cost on softer or waterlogged soils.
Space Planning: A Practical Room-by-Room Guide
Living and Dining Areas
Keep the open-plan connection modern design favours, but define zones through subtle level changes, ceiling treatment, or lighting rather than walls. A double-height living space, where structurally and budget feasible, is one of the highest-impact space planning moves available it creates a strong sense of volume without adding floor area cost.
Kitchen
Modern kitchens favour handleless cabinetry and an island or peninsula where space allows, but in a Nigerian context, seriously consider a semi-open layout with a connected but separately ventilated “cooking kitchen.” A fully open Western-style kitchen layout often struggles with smoke, odour, and splatter from typical Nigerian cooking methods this is a space-planning decision, not just a finishing choice.
Bedrooms
Prioritize uncluttered walls and built-in wardrobes over freestanding furniture to keep the modern aesthetic and free up floor space. Plan a clear distinction between the sleeping zone and any seating or study nook within the room, rather than letting furniture placement happen by default after construction.
Bathrooms
En-suite bathrooms are close to a default expectation for a modern 4-5 bedroom home now, not a luxury add-on. Space-plan for a walk-in shower over a box shower where the room size allows it reads as more modern and is easier to keep clean and never skip exhaust ventilation, which is a functional requirement in a humid climate, not a finishing detail.
Outdoor and Transitional Spaces
Covered verandas, courtyards, and shaded terraces should be space-planned as genuine rooms with proper flooring, lighting, and shade not treated as leftover space outside the “real” building. In Nigeria’s climate, these often become some of the most-used spaces in the entire house.
Modern House Styles Worth Understanding
“Modern” itself covers several distinct sub-styles, and knowing the difference helps you brief a designer precisely instead of vaguely.
Minimalist modern the purest form: flat or low-pitch roofs, monochrome or near-monochrome palette, minimal detailing, large but carefully shaded glazing
Modern tropical modern lines combined with deep overhangs, louvres, and courtyard elements specifically suited to hot, humid climates like Nigeria’s
Modern farmhouse clean modern massing softened with natural materials (timber accents, stone) and slightly warmer, less austere detailing
Contemporary eclectic borrows modern’s clean lines but mixes in bolder colour, varied materials, and more decorative freedom than strict modernism allows
Most homes built as “modern” in Nigeria today are, whether the client realizes it or not, some version of modern tropical because a pure minimalist-modern design transplanted without climate adaptation is beautiful in photographs and genuinely uncomfortable to live in.
Materials: What Actually Holds Up
Roofing
Flat roofs are a signature of pure modern architecture but are a real leakage and maintenance risk in Nigeria’s rainy season unless properly engineered with waterproofing and drainage falls a cost most budgets underestimate. A low-pitch roof hidden behind a parapet wall gives the clean modern silhouette while shedding rainwater properly, and is the more practical default for most projects.
Glazing
Large windows define the modern look but turn a room into an oven under direct tropical sun without protection. Pair glazing with deep roof overhangs, horizontal louvres, or vertical fins rather than reducing window size this preserves the light and the aesthetic while cutting heat gain.
Wood
Natural wood accents are a modern-design staple, but untreated wood exposed to Nigeria’s humidity swells, warps, and attracts termites. Use treated timber, engineered wood, or wood-finish aluminium/composite cladding on exterior-facing elements, and reserve solid natural wood for protected interior surfaces.
Facade Materials
A strong modern facade typically commits to two or three materials maximum render, cladding, and a stone or brick accent, for example repeated deliberately. Facades that mix five or six materials in competition with each other read as busy and dated far faster than a restrained palette does.
Concrete, Steel, and Glass in Combination
These remain the defining structural materials of modern design, used in their natural finish rather than disguised. In Nigeria’s climate, exposed concrete needs proper sealing to manage staining and weathering over time a maintenance reality worth budgeting for, not a flaw in the material itself.
Architecture, Building Plans, Architectural Design and Ideas
Practical Design Considerations Most Guides Skip
Orientation and Sun Path
Prioritize larger openings on the north and south faces, where sun angles are less punishing, and use smaller, higher, or shaded openings on the east and west faces that catch the harsh morning and afternoon sun directly. This single decision affects comfort and cooling cost more than almost any finishing choice.
Cross-Ventilation
Open floor plans only feel comfortable without constant air conditioning if air can actually move through the house. Plan window and door placement so each major room has openings on more than one wall, not just one.
Water Management
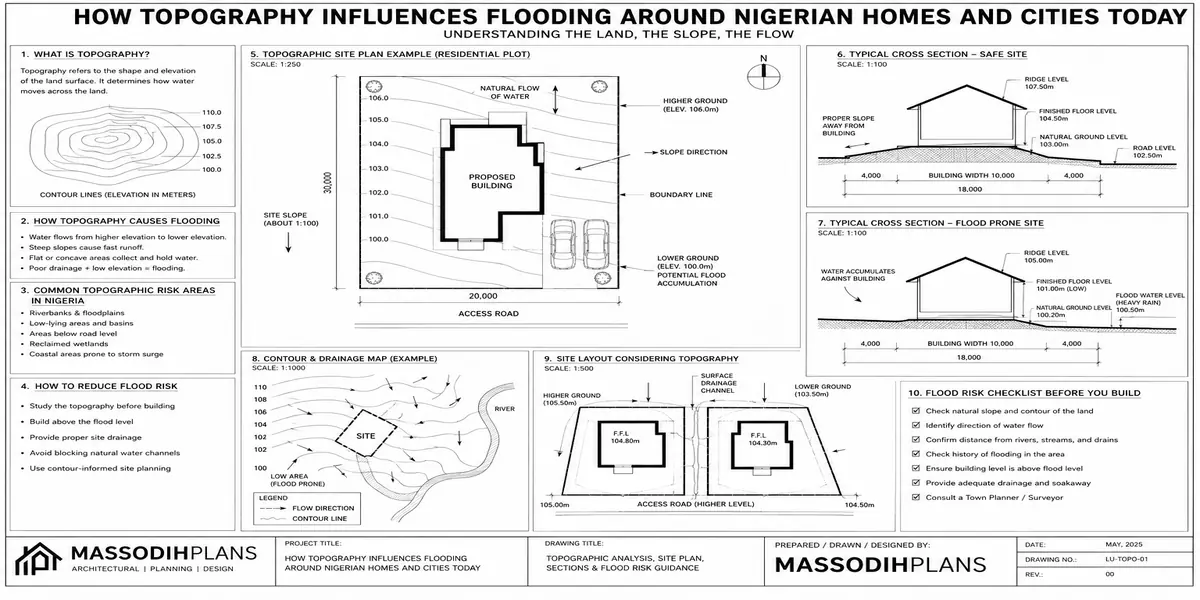
Because clean modern facades often minimize visible guttering, water management has to be designed in from the start concealed gutters, correct roof falls, and compound drainage that channels rainwater away from the foundation. This is a structural decision that belongs on the architect’s drawing from day one, not a finishing detail added later.
Maintenance Reality
Flat roofs, large glazing, and light-coloured render all look striking but demand more maintenance discipline than most people budget for in Nigeria’s climate. Factor ongoing upkeep into your material choices, not just the upfront build cost.
Future Flexibility
Space-plan with future needs in mind a study that could become a nursery, a spare room with its own access that could later be rented out or used for extended family. Rigid, single-purpose room planning is harder and more expensive to adapt later than a layout designed with reasonable flexibility from the start.
A beautiful modern design photo from Pinterest or Instagram is almost never climate-adapted for Nigeria, and rarely shows a genuinely workable floor plan behind the facade. Always have a qualified architect review and adapt any reference design for orientation, roof drainage, ventilation, and actual space planning before it becomes a working drawing.
Common Modern House Design Mistakes
Prioritizing facade over floor plan a striking exterior wrapped around an awkward, poorly flowing interior photographs well and lives badly
Copying a foreign design without climate adaptation the most frequent and costly mistake, covered throughout this guide
Under-scaled rooms to hit a floor-area budget target four well-proportioned rooms beat five cramped ones
Wasted circulation space corridors and passages that eat floor area without adding function
Ignoring maintenance reality choosing flat roofs, extensive glazing, or light render without budgeting for the upkeep they demand
From Idea to Building Plan: A Practical Path
Define your brief honestly bedroom count, must-have rooms, budget ceiling, and the style references you genuinely like
Get a soil test and survey done early this affects foundation design and, in turn, layout and budget, so it should happen before final design
Commission architectural drawings from a registered professional, including structural, electrical, and plumbing layers, not just a floor plan sketch
Review the plan against your actual furniture and daily routine, using the floor-plan-reading habits above
Get the plan approved by your state’s relevant planning authority before construction begins
Adapt any inspiration images for climate and layout orientation, roof pitch, shading, ventilation, and space planning before they become working drawings
Frequently Asked Questions
What is the difference between modern and contemporary house design?
Modern design refers to a specific historical architectural style rooted in early-to-mid 20th century minimalism and functionalism. Contemporary design refers to whatever is currently trending, blending modern, traditional, and other influences freely.
How do I know if a floor plan will actually work for my family?
Check room dimensions against your real furniture, trace your daily walking routes through the plan, and look for wasted circulation or dead space not just whether the layout looks appealing in a rendered image.
Is a bungalow or a duplex layout better for space planning?
A bungalow needs more land but avoids staircase space and reduces structural cost. A duplex uses land more efficiently and can separate zones more clearly by floor, but adds staircase circulation and generally higher structural and foundation cost.
What materials are best for modern house design in Nigeria’s climate?
Treated timber or wood-finish composites over solid exterior wood, low-pitch roofs hidden behind parapets over true flat roofs, and a restrained two-to-three-material facade palette with proper concrete sealing where exposed.
Do I need an architect for a modern house, or can I just copy a design online?
You need an architect. Beyond the legal requirement for approved drawings, an architect adapts the layout, space planning, and materials to your specific plot, orientation, and budget none of which a downloaded plan accounts for.
My Final Thoughts to you reading this lesson
Modern house design, for someone actually planning to build, isn’t about chasing a look it’s about understanding how floor plans are organized, how space is planned room by room, and which materials and layout decisions hold up in daily use and in Nigeria’s climate. The houses that photograph beautifully and live comfortably are the ones where layout, space planning, and material choices were resolved before the facade was ever finalized.
If you’re at the planning stage, browse our Plans Library for modern house plans already space-planned and climate-adapted for Nigerian conditions, or visit Plan School to learn how to read and evaluate a floor plan before you commission one. If you want direct support turning your brief into a buildable design, our Services page outlines how we work with clients from concept to approval. You can also explore more house design and building guides on our Homepage.
- Urban Design & Modern Architecture: Principles, Building Design and the Role of Architects
- Architecture & Architectural Design: Complete Guide to Modern Houses, Building Design and Modern Architecture
- ArchDaily Inspired Designs for Modern Homes and Contemporary Architecture
- Architect’s Guide to Better Project Planning, Design, and Client Results
- Architecture Ideas That Match Global Design Trends and Modern Living
- Architecture Ideas That Match Global Design Trends and Modern Living
- Architectural Engineering and Architectural Design Courses for House Building Plans
Massodih Okon is a Nigerian built-environment professional with academic and professional experience in urban and regional planning, geography, architectural design, Landscape Design, GIS and land development.
He holds a Master’s degree in Urban and Regional Planning from the University of Uyo and a first degree in Geography and Regional Planning.
Through MassodihPlans, he publishes practical guides on Nigerian house plans, building design, physical planning, site planning, development approval and residential construction. Read the full author profile →