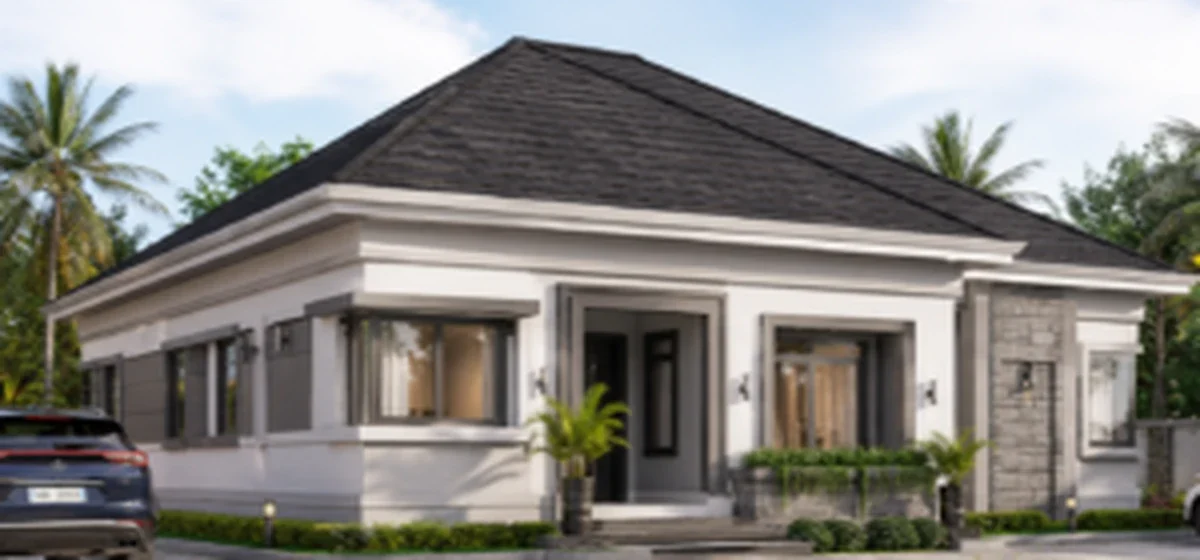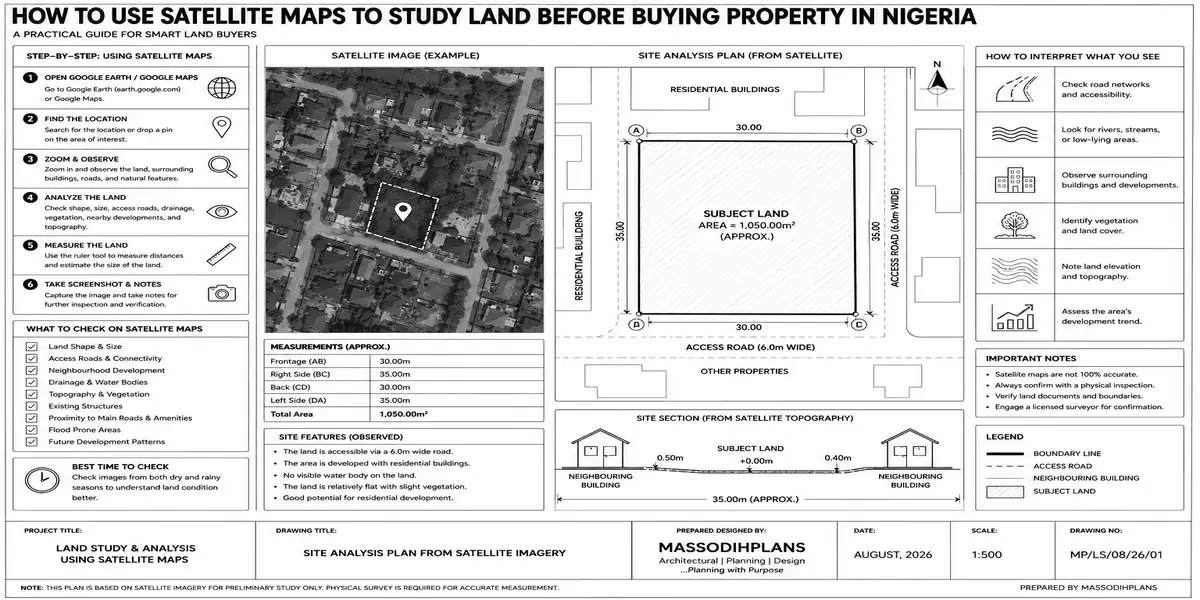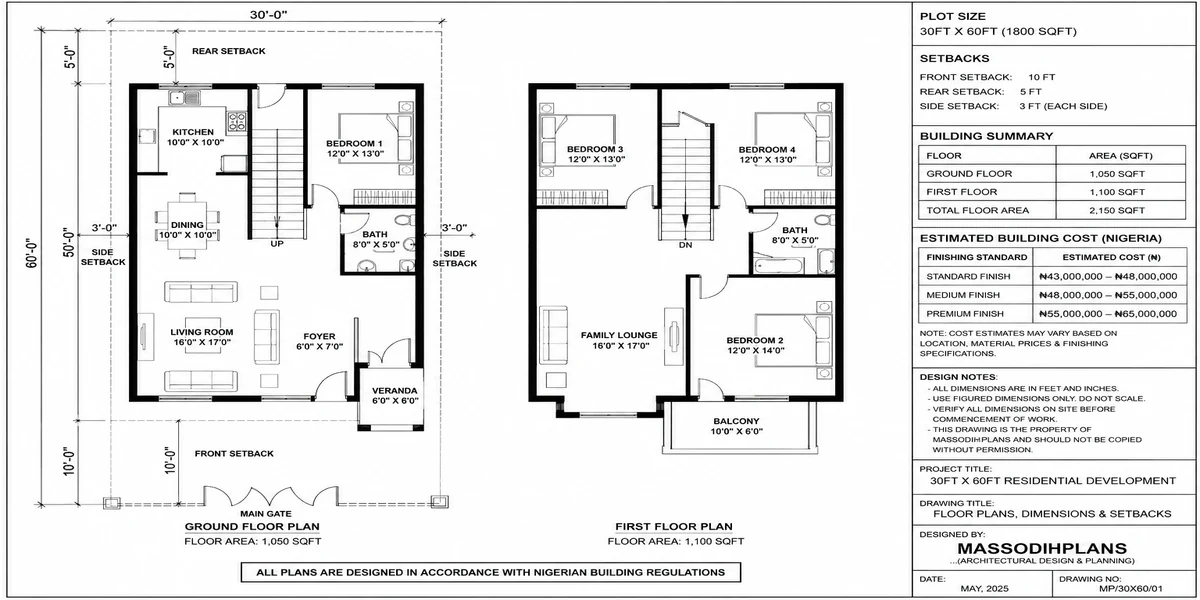
30×60 house plans
If you own a 30×60 plot in Nigeria, you already have 1,800 square feet to work with but the real question is not simply, “What house can fit here?” It is, “What can I build here without wasting space, breaking planning rules, sacrificing ventilation, or spending more than necessary?” That is exactly what this guide is designed to answer.
Inside, I’ll walk you through 15 smart 30×60 plot house plans covering 2-bedroom, 3-bedroom, 4-bedroom, 5-bedroom and 6-bedroom possibilities, including single-storey homes, duplexes and space-efficient family layouts. You’ll see how room sizes, circulation, parking, staircases, courtyards, balconies, setbacks and outdoor spaces can change what is actually achievable on an 1,800-square-foot plot.
More importantly, I won’t treat a 30×60 plot as if every location has the same rules. Your usable building footprint depends on setbacks, road orientation, plot boundaries, site conditions and the requirements of your local planning authority. So, instead of copying a beautiful floor plan from the internet and discovering later that it cannot work on your land, I’ll show you how to think through the dimensions before you build.
We’ll also examine realistic building-cost factors in Nigeria, from foundation and blockwork to roofing, finishes, plumbing, electrical installation, labour and professional fees, so you can budget from the design rather than guess from a headline price.
And there is one more thing I want you to watch for: the difference between a plan that merely fits and a plan that lives well. By the end, you’ll know which 30×60 layout makes sense for your family, budget and future and which tempting designs you should avoid. I’ll also point you toward related MassodihPlans guides so you can move from choosing a plan to understanding how to build it properly before committing your money.
30×60 Plot Dimensions: What You’re Really Working With
A 30×60 feet plot converts to approximately 9.14 metres by 18.29 metres, giving a total plot area of roughly 167 square metres (1,800 square feet). It’s a moderately narrow, deep rectangular plot common across many Nigerian urban layouts, especially in newer estates where land has been subdivided into smaller, more efficient parcels than the older 50×100ft standard.
The shape matters as much as the size. Because the plot is deeper than it is wide, your design naturally wants to grow toward the rear rather than sideways a principle that shapes almost every plan in this guide.
Setbacks: The Real Buildable Footprint
This is the calculation almost no article shows you, and it’s the reason a design that looks perfect on paper sometimes can’t legally be built on a 30×60 plot at all.
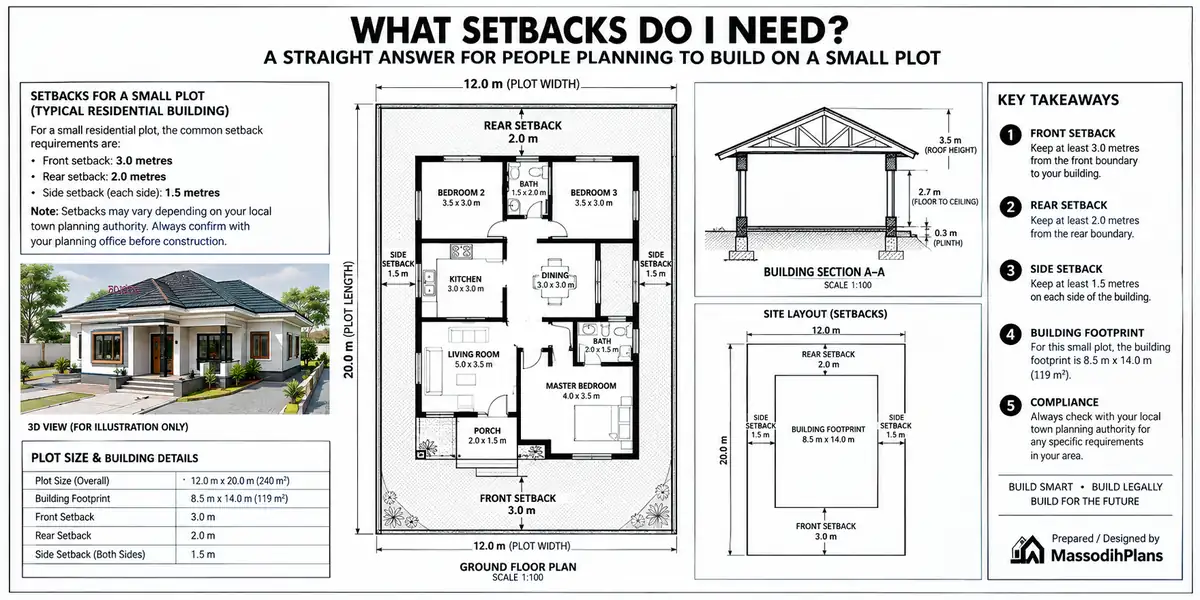
Using typical Nigerian development control setback requirements for a standard residential plot of this size 3 metres at the front, 3 metres at the rear, and 1.5 metres on each side (always confirm your exact figures with your local Development Control office, as they vary by state and layout) your buildable envelope works out to:
- Buildable width: 9.14m − (1.5m + 1.5m) = 6.14 metres
- Buildable depth: 18.29m − (3m + 3m) = 12.29 metres
- Maximum buildable footprint per floor: approximately 75 square metres
That’s the ceiling. In practice, most well-designed plans on this plot use 60 to 75 square metres per floor once you allow for a reasonable building line and don’t push right up against every setback simultaneously.
Setback rules can quietly consume 30–40% of your plot’s total area before a single wall is drawn, and treating them as a formality rather than a hard constraint is one of the most common reasons house plans get rejected or ordered altered after approval submission. Confirm your exact setback and site coverage requirements with your local planning authority before committing to any design.
Design Principles for a 30×60 Plot
Every plan in this guide follows the same underlying logic, and understanding it lets you evaluate any 30×60 design you come across, not just the ones listed here.
Build Deep, Not Wide
With only 6.14 metres of buildable width, rooms have to be planned in sequence toward the rear rather than side by side across a wide frontage. This is the single biggest mental shift needed from the wider, shallower plots (like 50×100ft) most Nigerian house-plan content assumes.
Minimize Corridor Space
On a 6.14-metre-wide building, a 1.2-metre corridor consumes nearly 20% of your usable width. The strongest 30×60 plans eliminate corridors entirely where possible, or reduce them to the shortest run needed to connect rooms.
Go Vertical for Bedroom Count
Above 3 bedrooms, a single-storey layout on this footprint gets cramped fast. A two-storey (duplex) layout roughly doubles your usable floor area without needing more land which is why every 4, 5, and 6 bedroom plan in this guide is a two-storey design.
Plan Cross-Ventilation Deliberately
A narrow building actually makes cross-ventilation easier to achieve, not harder front and rear openings on a shallower room depth let air move through the whole plan when open simultaneously. The mistake to avoid is placing the kitchen and a bedroom adjacent to each other at the rear, which forces a long internal circulation route instead.
Keep the Kitchen Externally Accessible
On a deep, narrow plot, the kitchen belongs at the rear with its own external access for deliveries, waste disposal, and domestic use not buried in the middle of the plan where it disrupts the flow of the rest of the house.
On a 30×60 plot, resist the urge to squeeze in one more bedroom than the footprint comfortably supports. A well-proportioned 4-bedroom design will always outperform an overcrowded 5-bedroom design on livability, ventilation, and resale appeal.
15 Smart House Plans for a 30×60 Plot
Costs below are construction-only estimates (excluding land and full external works) for 2026 Nigerian material and labour pricing, shown as standard mid-range finish unless noted. Basic finish typically runs 25–30% below the figure shown; luxury/high-end finish typically runs 40–70% above it.
2 Bedroom Designs
1. The Compact Starter Bungalow
Single storey, approximately 62 sqm footprint. Open-plan living/dining, two bedrooms (one en-suite), shared bathroom, external-access kitchen at the rear. Ideal as a first build or rental unit.
Estimated cost: ₦13,000,000 – ₦19,000,000
2. The 2-Bedroom Bungalow with Boys’ Quarters
Main house at 62 sqm plus a detached 18 sqm BQ unit at the rear boundary (setback permitting), with its own bathroom and external entrance.
Estimated cost: ₦17,000,000 – ₦25,000,000
3 Bedroom Designs
3. The Full-Footprint 3-Bedroom Bungalow
Single storey using the maximum 75 sqm buildable footprint. Three bedrooms (master en-suite), open living/dining, and a semi-open kitchen with external access.
Estimated cost: ₦16,000,000 – ₦23,000,000
4. The 3-Bedroom Bungalow with Home Office
Same footprint as above, with one reception-adjacent room converted to a home office/study with its own external-facing window — suited to remote-working households.
Estimated cost: ₦17,000,000 – ₦24,000,000
5. The 3-Bedroom Bungalow with BQ and Extra Storage
75 sqm main house plus an 18 sqm BQ, with an added external storage/utility block along the side setback.
Estimated cost: ₦20,000,000 – ₦29,000,000
4 Bedroom Designs (Two-Storey)
6. The Compact 4-Bedroom Duplex
Two floors at approximately 65 sqm each (130 sqm total). Ground floor: living, dining, kitchen, powder room. Upper floor: four bedrooms, two bathrooms.
Estimated cost: ₦42,000,000 – ₦62,000,000
7. The 4-Bedroom Duplex with Family Lounge
Two floors at approximately 72 sqm each (144 sqm total), adding a small upstairs family lounge between the bedrooms a private retreat separate from the ground-floor living area.
Estimated cost: ₦46,000,000 – ₦68,000,000
8. The 4-Bedroom Duplex with Ground-Floor En-suite
140 sqm total, with one bedroom relocated to the ground floor with its own en-suite suited to households with elderly parents or frequent guests who shouldn’t need to use stairs.
Estimated cost: ₦45,000,000 – ₦66,000,000
9. The 4-Bedroom Duplex with BQ
140 sqm main house plus an 18 sqm detached BQ, positioned to preserve rear setback and drainage access.
Estimated cost: ₦50,000,000 – ₦74,000,000
5 Bedroom Designs (Two-Storey)
10. The Compact 5-Bedroom Duplex
Two floors at approximately 75 sqm each (150 sqm total), using the full buildable footprint on both levels. Fifth bedroom placed on the ground floor as a flexible guest/study room.
Estimated cost: ₦48,000,000 – ₦72,000,000
11. The 5-Bedroom Duplex with Study
155 sqm total, with a dedicated ground-floor study separate from the fifth bedroom, plus a compact upstairs landing lounge.
Estimated cost: ₦51,000,000 – ₦76,000,000
12. The 5-Bedroom Duplex with BQ and Extra Parking Bay
150 sqm main house plus an 18 sqm BQ, with the front setback design optimized to fit two parking spaces rather than one — a genuine constraint on this plot width that most 5-bedroom plans ignore.
Estimated cost: ₦55,000,000 – ₦82,000,000
6 Bedroom Designs (Two-Storey)
13. The Maximum-Footprint 6-Bedroom Duplex
Two floors at the full 75 sqm footprint (150 sqm) plus a converted roof-level loft room (approximately 15 sqm) for the sixth bedroom or a children’s play/study loft.
Estimated cost: ₦58,000,000 – ₦88,000,000
14. The 6-Bedroom Duplex with Rooftop Terrace
165 sqm across two floors, with a partial third-level rooftop terrace instead of a full loft room — trading one enclosed bedroom for genuine outdoor space, popular with households who prioritize entertaining over maximum bedroom count.
Estimated cost: ₦62,000,000 – ₦95,000,000
15. The Rental-Ready 6-Bedroom Duplex (Two Self-Contained Units)
160 sqm total, designed as two independent 3-bedroom units stacked vertically, each with its own kitchen, entrance, and meter point. This is the most strategically distinct plan in this list it lets you live in one unit and rent the other, or rent both, from a plot most people would only plan a single family home on.
Estimated cost: ₦60,000,000 – ₦90,000,000
If income potential matters to you, Plan 15’s convertible-unit approach is worth serious consideration even if you don’t plan to rent immediately designing the electrical and plumbing systems as separable from day one costs relatively little extra but preserves the option permanently. Retrofitting that separation later, after the walls and services are built as one connected unit, is far more disruptive and costly.
What Actually Drives Cost on a 30×60 Plot
Fixed Costs Don’t Shrink With Plot Size
A kitchen, a bathroom, and a staircase cost roughly the same to build and fit out whether the house sits on a 30×60 plot or a much larger one. This is why small-footprint homes often carry a higher cost per square metre than larger builds the fixed-cost elements are spread across less total floor area.
Going Vertical Adds Structural Cost, Not Just Finishing Cost
Every additional floor needs a properly engineered structural frame, not just more finishing budget. This is reflected in the cost jump between the single-storey 3-bedroom options and the two-storey 4-bedroom options above it isn’t simply “one more room’s worth” of cost.
Soil Condition Still Matters at Small Scale
A 30×60 plot on waterlogged or sandy soil still needs the same raft or pile foundation consideration as a larger plot in the same condition plot size doesn’t reduce this requirement, and it’s a cost that catches many small-plot builders off guard.
BQ and Detached Structures Compete With Setback Space
Adding a boys’ quarters or detached storage on a 30×60 plot means fitting it within your remaining rear setback allowance, which constrains its size and placement more tightly than on a larger plot factor this into your design brief early, not after the main house drawings are finalized.
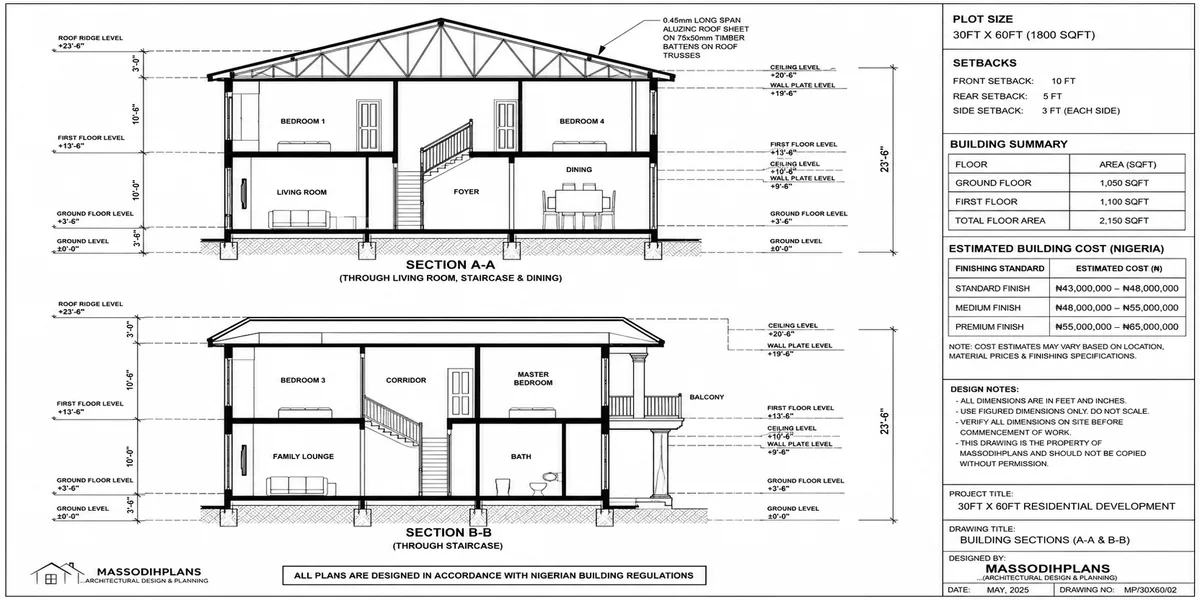
30×60 section plans
Common Mistakes on 30×60 Plots
Designing wide instead of deep trying to replicate a layout meant for a 50×100ft plot and then fighting the width constraint room by room
Underestimating setback loss assuming the full 167 sqm plot area is buildable, when the real buildable footprint per floor is closer to 75 sqm
Oversized corridors losing 15-20% of already-limited width to circulation space that could have gone to room area
Skipping the soil test because “the plot is small” foundation requirements don’t scale down with plot size
Ignoring parking from the start a full-width front setback with no deliberate parking plan often results in cars blocking the gate or encroaching on the setback itself
Frequently Asked Questions
How many bedrooms can fit on a 30×60 plot?
Comfortably, 2 to 3 bedrooms on a single storey, or 4 to 6 bedrooms on a well-planned two-storey design. Beyond 6 bedrooms, the plot typically can’t support proportionate room sizes without overcrowding.
What is the actual buildable area on a 30×60 plot after setbacks?
Using typical setback requirements (3m front and rear, 1.5m sides), the buildable footprint is approximately 75 square metres per floor always confirm exact figures with your local planning authority, as requirements vary.
Is a 30×60 plot big enough for a duplex?
Yes. A two-storey design is actually the most efficient way to use a 30×60 plot for 4 or more bedrooms, since it roughly doubles usable floor area without requiring more land.
Can I fit a boys’ quarters (BQ) on a 30×60 plot?
Yes, but it will be constrained by your remaining rear setback space after the main house footprint is accounted for a detached BQ on this plot size is typically 15 to 20 square metres, not a full separate structure.
How much does it cost to build on a 30×60 plot in 2026?
Depending on bedroom count, floor count, and finishing standard, construction costs on this plot size range from roughly ₦13 million for a basic 2-bedroom bungalow to ₦95 million or more for a high-end 6-bedroom duplex, excluding land and full external works.
Finally
A 30×60 plot is more capable than most people assume, but only once you design with its real buildable envelope, not its total advertised area. Build deep instead of wide, go vertical for higher bedroom counts, and treat setbacks as the first constraint you design around, not the last thing you check before submission. Any of the 15 plans above can be adapted further to your specific frontage orientation and household needs.
If you’d like to see any of these plans developed further, browse our Plans Library for 30×60 and other small-plot designs ready for customization, or visit Plan School to understand setback calculations and floor-plan literacy in more depth. For direct support adapting one of these designs to your exact plot survey, our Services page outlines how we work with clients from concept to approval. You can also explore more plot-size-specific guides on our Homepage.
Related Articles
- Best Nigerian Duplex Designs for 40×80 Plots
- Affordable Bungalow Plan for 40×80 Plot in Port Harcourt
- Modern Nigerian House Plan for a 30×60 Plot in Ibadan: The Complete Practical Guide
- Smart House Design Ideas for 50×100 Plots in Nigeria
- Modern Duplex House Plan for 50×100 Plot in Lagos
- Cost of Roofing a 4 Bedroom Duplex in Abakaliki (Complete Guide)
- Building Materials Checklist: 100+ Materials You May Need When Building a House
- Modern Small House Designs That Feel Surprisingly Spacious
- Best 4 Bedroom House Plan for Small Plots in Abuja
- 25 Narrow PLot House Plans That Maximize Every Inch of Your Plot
- 2 Bedroom Flat Plan for Narrow Plots in Nigeria: Complete Layout, Dimensions, and Building Guide
- Modern House Design: Architecture, Building Plans, Architectural Design and Ideas for Beautiful Homes
- Urban Design & Modern Architecture: Principles, Building Design and the Role of Architects
- How to Fast-Track Building Approval in Lagos Without Breaking the Rules: Legal Ways to Avoid Costly Delays
Massodih Okon is a Nigerian built-environment professional with academic and professional experience in urban and regional planning, geography, architectural design, Landscape Design, GIS and land development.
He holds a Master’s degree in Urban and Regional Planning from the University of Uyo and a first degree in Geography and Regional Planning.
Through MassodihPlans, he publishes practical guides on Nigerian house plans, building design, physical planning, site planning, development approval and residential construction. Read the full author profile →