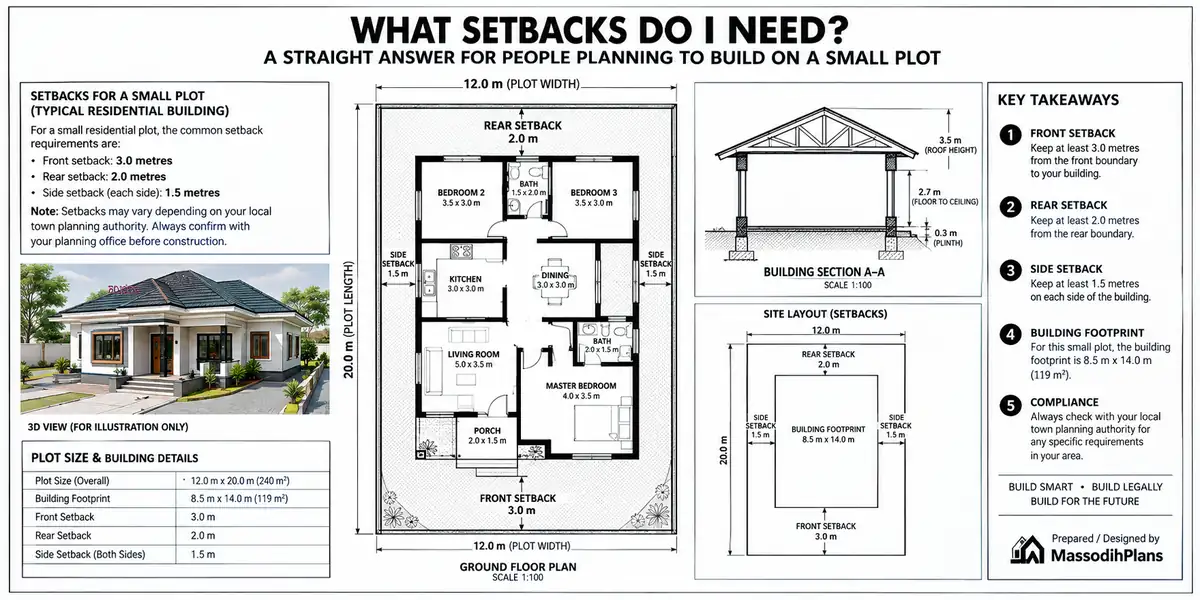
What Setbacks Do I Need? A Straight Answer for People Planning to Build on a Small Plot
A client sent me a voice note last week. He had just bought a 450 square metre plot, paid an agent to “draw small plan,” and the agent had put the whole house almost flush with the fence. His question was simple: “Massodih, how far from the fence am I even supposed to build?” That one question asked by someone who had already spent money on land and was about to spend a lot more on a building is really the whole subject of this article, so let’s answer it properly instead of the way most people get it answered: vaguely, and usually after something has already gone wrong.
If you’ve been typing things like “front setback,” “how close can I build to my boundary,” or “minimum setback for residential building” into Google, you’re not confused because you’re careless. You’re confused because this topic sits in three different places at once your state’s planning law, your actual plot’s geometry, and whatever your neighbour’s builder decided to do last year. Let’s untangle all three.
First, What a Setback Actually Is (and What It Isn’t)
A setback is the minimum distance your building must sit away from your plot boundary. That’s it. It is not the distance from your fence it’s from your plot boundary, and on many plots, especially corner or roadside plots, the fence and the boundary are not even in the same place once you account for road reserve.
Here’s where almost everyone trips: “setback” and “airspace” get used as if they mean the same thing, and in most Nigerian planning regulations, they don’t.
Setback typically refers to the distance at the front of the building between the building line and the road-facing boundary.
Airspace refers to the distance maintained on the sides and rear of the building, from the building to the side and rear boundaries.
So when someone asks “what setback do I need on all four sides,” the honest answer is: you need a front setback, and you need side and rear airspace and your planning authority almost certainly has different minimum figures for each.
When your drafts person or agent says “setback dey ok,” ask them specifically: “What is my front setback, my side airspace, and my rear airspace as three separate numbers?” If they can only give you one number for all four sides, they haven’t actually checked.
The Building Line: The One Term That Confuses Everyone
“Building line” is another phrase people search without fully knowing what it means. It’s simply the line parallel to the road beyond which no part of your building is allowed to project toward the road. Your front setback is the distance between this building line and your plot boundary. Everything between the building line and the road belongs to your setback zone, and in most jurisdictions, that zone isn’t dead space you can just pave or build a gatehouse into it’s meant to stay substantially open, often with landscaping requirements attached.
This is where I see even experienced self-builders get caught: they treat the setback area as “my land, my business,” forget that a generator house, a guard’s room, or an extended car porch built forward of the building line is itself a setback violation, and only find out when an inspection flags it.
How Much Setback Do You Actually Need? Real Numbers
I’ll give you Lagos State figures here because they’re the most detailed and most frequently referenced in Nigeria, and because the logic behind them applies across most Nigerian states even where local figures vary slightly. Always confirm your own state or local authority’s current figures before you finalize a design this is a floor to build your understanding on, not a substitute for checking.
Standard residential buildings (most areas):
- Front setback: minimum 6 metres
- Side airspace: minimum 3 metres each side
- Rear airspace: minimum 3 metres
Residential buildings in high-density traditional core areas (plot under 150 square metres):
- Front setback: minimum 3 metres
- Side airspace: 3 metres on one side, 1.5 metres on the other (and you cannot cantilever any part of the upper floor over the 1.5-metre side)
- Rear airspace: 3 metres
Special high-value schemes (Victoria Island, Ikoyi, Apapa, Lekki Phase I & II):
- Front setback: minimum 9 metres
Buildings over four floors:
- Rear airspace typically rises to a minimum of 4.5 metres, regardless of area classification
Corner plots and plots with more than one road frontage:
- Where your plot touches more than one access road, expect a setback requirement commonly around 3 metres on each additional road-facing side, not just your main frontage
These figures are a starting reference, not a guarantee for your specific plot. Your exact requirement depends on your state, your local planning authority, your road classification, and whether your plot sits inside a gazetted scheme with its own rules. Confirm directly with your state’s physical planning agency before you commit to a design a five-minute phone call is far cheaper than a stop-work notice.
Why Your Setback Isn’t the Same as Your Neighbour’s
This is genuinely one of the most common sources of confusion I get from clients, and it deserves its own section because nobody explains it clearly: setback requirements change based on road classification, not just location.
A plot facing a major arterial road will almost always carry a larger front setback than a plot facing a quiet residential cul-de-sac two streets away even in the same neighbourhood, even in the same town. That’s because setback distance is partly about protecting sightlines, drainage, and future road-widening along busier routes. So if your neighbour built with a 3-metre front setback and your planning permit says 6 metres, it doesn’t automatically mean your neighbour is right, or that your authority is being unfair to you specifically it usually means your two plots are classified differently, often because of the road each one faces.
“How Close Can I Build to My Boundary?” The Practical Answer
If this is the exact question that brought you here, here’s the plain version: you cannot legally build any part of your structure closer to your boundary than your required setback and airspace figures, measured from the boundary line itself to the outermost part of your building including roof overhangs, eaves, and any cantilevered sections, which many people forget to measure.
A few practical boundaries worth knowing:
Your fence is not your setback line. Many plots have the fence sitting exactly on the boundary, but your building still has to sit the required distance behind it.
Overhangs count. A roof eave or balcony projecting 60cm past your wall reduces your effective airspace by that same 60cm plan for this before finalizing your elevations, not after the roof is framed.
Boys’ quarters, generator houses, and water tanks are still “building” for setback purposes in most jurisdictions. You cannot push the main house back to comply while shoving an outbuilding right up against the rear fence.
Before your foundation setting-out, have your surveyor physically peg both the boundary line and the building line on the ground, and walk it with your contractor together. A drawing is an opinion until it’s pegged on soil don’t let “the plan says so” be the only check.
Small Plot Setback Math: What Setbacks Actually Cost You in Space
This is the layer nobody writing about setbacks ever shows you, and it’s the single most useful thing I can give someone planning to build on a small Nigerian plot because setbacks aren’t just a legal rule, they’re a direct tax on your buildable footprint, and the smaller your plot, the harder that tax bites.
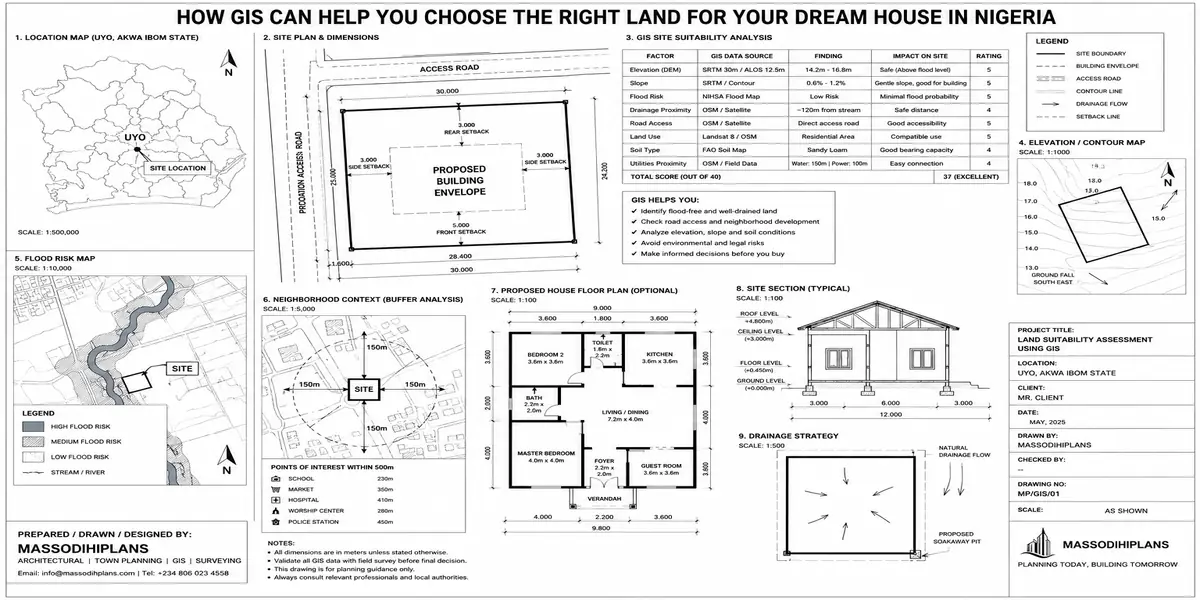
Let’s work a real example. Say you have a standard 450 square metre plot, roughly 15 metres wide by 30 metres deep, in an area requiring the standard residential setback and airspace figures above.
- Front setback eats 6 metres off your depth: 30m − 6m = 24m remaining
- Rear airspace eats another 3 metres: 24m − 3m = 21m remaining depth
- Side airspace eats 3 metres off each side of your 15m width: 15m − 3m − 3m = 9m remaining width
Your legally buildable envelope on paper is now roughly 9 metres by 21 metres about 189 square metres, against a 450 square metre plot. That means setbacks alone have removed over 58% of your plot from your buildable footprint before you’ve placed a single internal wall.
Why small-plot design in Nigeria
This is exactly why small-plot design in Nigeria is its own specialist skill, and exactly why I built MassodihPlans around it. A plan designed for a generous 1,000 square metre plot, simply shrunk down to fit a 450 square metre plot, almost never respects these numbers which is how people end up either violating setback without realizing it, or ending up with a house that feels cramped because the design never accounted for how little footprint was actually available.
Before you commission any house plan, calculate your real buildable envelope plot length minus front and rear requirements, plot width minus both side requirements and give that exact footprint to your architect as a hard constraint, not a suggestion. A beautiful plan that doesn’t fit your real buildable envelope is not a plan you can build; it’s a plan you’ll be redrawing.
Make I give you one small gist make the lecture hall no too serious: I once asked a student why his site plan showed the whole four-bedroom duplex sitting almost on top of the fence, and the boy told me, “Oga, na so the land dey, I just maximize am.” I told am, “My friend, you no maximize anything you just invited LASBCA come maximize your blood pressure instead.” The whole class laugh gan, but the lesson still stand: your plot size no be negotiation partner with the setback law. The law dey always win.
Setback for Residential Buildings vs. Commercial and Mixed-Use
Another search people run is simply “setback for residential buildings,” usually because they’ve seen a commercial setback figure somewhere and assumed it applies to them (or vice versa). As a quick comparison, using Lagos figures as the reference point:
- Residential (standard areas): 6m front, 3m side and rear airspace
- Commercial (outside traditional core areas): 9m front, 4.5m side and rear airspace
- Mixed-use developments (outside core areas): 7.5m front, 4.5m side and rear airspace
- Commercial and mixed-use within traditional core areas: reduced figures, typically 3m to 4.5m, reflecting the tighter historical plot layouts in those zones
The pattern across almost every jurisdiction is consistent: commercial and mixed-use buildings carry larger setback requirements than straightforward residential buildings, because they’re expected to generate more traffic, more parking demand, and more interaction with the street.
The Light Angle Principle: Why Setbacks Exist At All
Most people treat setback figures as arbitrary bureaucracy until they understand the actual engineering logic behind them, and once you understand it, the numbers stop feeling random.
Many planning systems worldwide not just Nigeria’s use something close to a “light angle” principle: your setback distance should be enough that a line drawn from ground level at your boundary to the highest point of your neighbour’s roof forms a reasonable angle, commonly around 30 degrees, ensuring that neighbouring buildings don’t block each other’s natural light and ventilation entirely. A rough, commonly used rule of thumb in several systems is that your setback should be at least one-third of your building’s height. A taller building, in other words, needs more setback not because the law enjoys taking your land, but because a tall wall sitting right on a boundary genuinely steals light and air from whatever sits beside it.
This is also why buildings over four floors carry a higher rear airspace requirement in Lagos it isn’t an arbitrary extra tax, it’s the light-angle logic applied directly: more height, more required distance.
Setback Rules Around the World: A Quick Comparison
Because builders, diaspora investors, and architecture students reading this come from well beyond Nigeria, it’s worth knowing that the underlying logic front setback, side setback, rear setback, scaled to building height and road classification repeats almost everywhere, even though the exact numbers differ sharply by country and even by municipality within the same country.
United States:
Setbacks are set at municipal/zoning level, not nationally a typical suburban residential zone might require roughly 7.5m (25ft) front, 1.5–3m (5–10ft) side, and 6–9m (20–30ft) rear, but this varies enormously by city and zoning district.
United Kingdom:
There’s no single national setback figure; local planning authorities apply their own guidance, often a 45-degree “daylight and sunlight” code against neighbouring windows rather than a fixed metre figure.
Germany:
Building distance (“Abstandsflächen”) is typically calculated as a proportion of building height commonly around 0.4 times the height from the boundary directly reflecting the same light-angle logic discussed above.
Switzerland, Luxembourg, Austria:
Similar height-proportional distance rules apply at cantonal/municipal level, with figures varying by commune.
UAE and Qatar:
Municipal authorities (such as Dubai Municipality or Abu Dhabi’s DMT) set setbacks by plot classification and road width, often in the 3–6 metre range for residential villas, with larger figures for arterial-facing plots.
Canada and Australia:
Provincial/state and municipal zoning bylaws set specific front, side, and rear figures, frequently in the same broad range as Lagos’s standard residential requirement, adjusted for lot size and local council policy.
Singapore:
URA (Urban Redevelopment Authority) guidelines set setbacks by development type and site context, generally requiring larger setbacks for taller developments, again echoing the height-proportional principle.
Iceland:
Municipal planning regulations (deiliskipulag) specify setbacks per development area, typically reviewed alongside snow-load and daylight considerations specific to its latitude.
The number changes by country and sometimes by street. The principle protect light, air, safety, and road function between neighbouring buildings doesn’t change anywhere.
Wherever you’re building, in Nigeria or abroad, the one habit that transfers everywhere is this: get your exact setback figures in writing from the relevant planning authority before you finalize your design, not from a forum post, a neighbour’s building, or a generic article like this one this one included.
What Happens If You Build Without Observing Setback
This isn’t a theoretical risk section it’s the part that actually protects your money, so read it properly.
Stop-work orders and demolition exposure
Planning authorities, including LASBCA in Lagos, have the power to mark non-compliant buildings for demolition, and setback violation is one of the most commonly cited grounds, precisely because it’s one of the easiest violations to measure during inspection.
Approval rejection or delay
If your drawings don’t reflect the correct setback, your building plan approval itself can be rejected or delayed, pushing your whole project timeline back before construction even starts.
Resale and mortgage complications
A building confirmed to be in setback violation becomes a genuine liability at resale banks and serious buyers increasingly request approved drawings as part of due diligence, and a documented violation can kill a sale or a mortgage application outright.
Permanent loss of ventilation and light
Beyond the legal risk, violating side airspace specifically removes your ability to put windows on that wall at all in many jurisdictions you lose natural cross-ventilation permanently, not just a few square metres of land.
Neighbour disputes
Encroaching on required airspace frequently triggers direct conflict with neighbours over privacy, drainage, and shared boundary walls disputes that are expensive and slow to resolve even when you’re eventually found compliant.
I go gist you one true-true story make the point land well. One contractor wey I sabi well well build client house reach lintel level, before im realize say the whole building don lean enter the rear setback with almost one full metre. The man wan argue say “e no reach anything,” I just tell am, “My brother, for inspector, one centimeter wey pass the line na as bad as one kilometer the tape no get sentiment.” That building ended up losing almost a full metre off the rear room at finishing stage, because knocking down a lintel-level wall for one metre was still cheaper than fighting a demolition notice. Setback no be something you negotiate with after the fact.
A Simple Self-Check Before You Commission Any Design
Before you pay anyone for a building plan, run this checklist yourself:
- Confirm your plot’s exact dimensions from your survey plan, not from memory or the agent’s description.
- Call or visit your state/local planning authority and get your specific front setback, side airspace, and rear airspace figures in writing ask explicitly whether your road’s classification changes these figures.
- Calculate your real buildable envelope using the small-plot math method above.
- Confirm whether your plot has more than one road frontage, and if so, what additional setback applies.
- Check whether your area falls under any special scheme (estate layout, gazetted zone, historical core area) with its own setback rules separate from the general state figures.
- Give your architect the buildable envelope as a fixed constraint before design begins, not as feedback after the first draft.
Frequently Asked Questions
What is the minimum setback for a residential building?
In most standard Nigerian residential areas, the minimum front setback is around 6 metres, with 3 metres of side and rear airspace though high-density traditional core areas on small plots can see this reduced to around 3 metres front, with 1.5–3 metres on the sides. Always confirm your specific local figure, since this varies by state and road classification.
What is the difference between setback and building line?
The building line is the actual boundary beyond which your building cannot project toward the road. Your setback is the measured distance between that building line and your plot’s road-facing boundary.
How close can I build to my boundary?
No closer than your confirmed setback (front) and airspace (sides and rear) figures, measured to the outermost part of your structure including roof overhangs and any cantilevered sections, not just the wall face.
Does setback apply to boys’ quarters, generator houses, and gatehouses too?
Yes, in most jurisdictions these are still treated as “building” for setback purposes. You cannot comply on your main house while placing an outbuilding inside your required setback or airspace zone.
Why do setback requirements differ for buildings over four floors?
Taller buildings require more rear airspace in many regulations because of the light-angle principle more height needs more distance to avoid blocking a neighbouring building’s natural light and ventilation.
What’s the distance from property boundary I need on a corner plot?
Corner and multi-frontage plots typically require setback on each road-facing side, not just the primary frontage commonly an additional figure around 3 metres on the secondary road side, though this should always be confirmed with your local authority.
Where This Leaves You
If there’s one thing I want you to walk away with, it’s this: a setback figure on its own means almost nothing until you’ve run it against your actual plot dimensions. Six metres sounds manageable until you measure it against a 450 square metre plot and realize it just took over half your buildable footprint. That’s the layer most explanations of this topic skip entirely, and it’s the layer that actually decides whether your dream house fits your real land.
If you’re still at the planning stage, our Plans Library has house designs already built around realistic small-plot setback math, not generic layouts shrunk to fit. Visit Plan School if you want to learn how to calculate your own buildable envelope before you commission anything, or check our Services page if you’d rather have us confirm your specific setback requirements and design around them directly. You can also browse more planning and approval guides on our Homepage.
- How Long Does Planning Approval Take? Nigeria Approval Timelines Guide
- How Much Does Planning Permission Cost? Nigeria Fees & Approval Guide
- Why Was My Planning Application Rejected? Reasons and How to Fix It
- How Do I Do GIS Analysis for My Thesis? A Real Step-by-Step Guide
- How Do I Choose GIS Analysis? Find the Right Method for Your Research
Author
Massodih Okon is a Nigerian built-environment professional with academic and professional experience in urban and regional planning, geography, architectural design, Landscape Design, GIS and land development.
He holds a Master’s degree in Urban and Regional Planning from the University of Uyo and a first degree in Geography and Regional Planning.
Through MassodihPlans, he publishes practical guides on Nigerian house plans, building design, physical planning, site planning, development approval and residential construction. Read the full author profile →