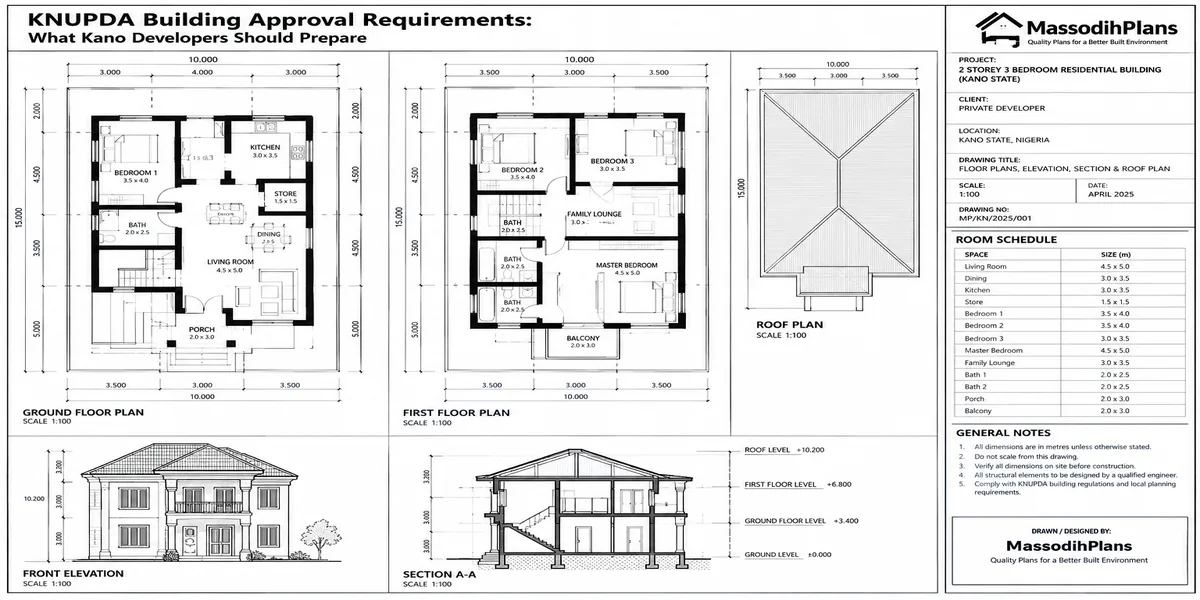
How Much Building Can I Put on My Plot?
A client called me last year with a 450 square metre plot in Lagos and a house plan he’d bought online a beautiful 5-bedroom duplex with a big footprint. He was proud of it. He’d already told his family, already shown neighbours. The problem was, that plan needed almost the entire plot just for the building footprint, before you even talk about setbacks, a gate, parking, or somewhere for his generator house. It simply wasn’t going to fit not legally, and honestly, not comfortably either.
That conversation is the reason I’m writing this. Most people don’t get stuck because they don’t know what a “nice house” looks like. They get stuck because nobody explained the actual arithmetic that connects a plot size to a buildable design so they either fall in love with a plan that can’t legally sit on their land, or they build something that technically fits but leaves them with no parking, no compound to sit outside in, and a neighbour close enough to hear every conversation. Let’s fix that gap properly.
First, the One Idea That Makes Everything Else Make Sense
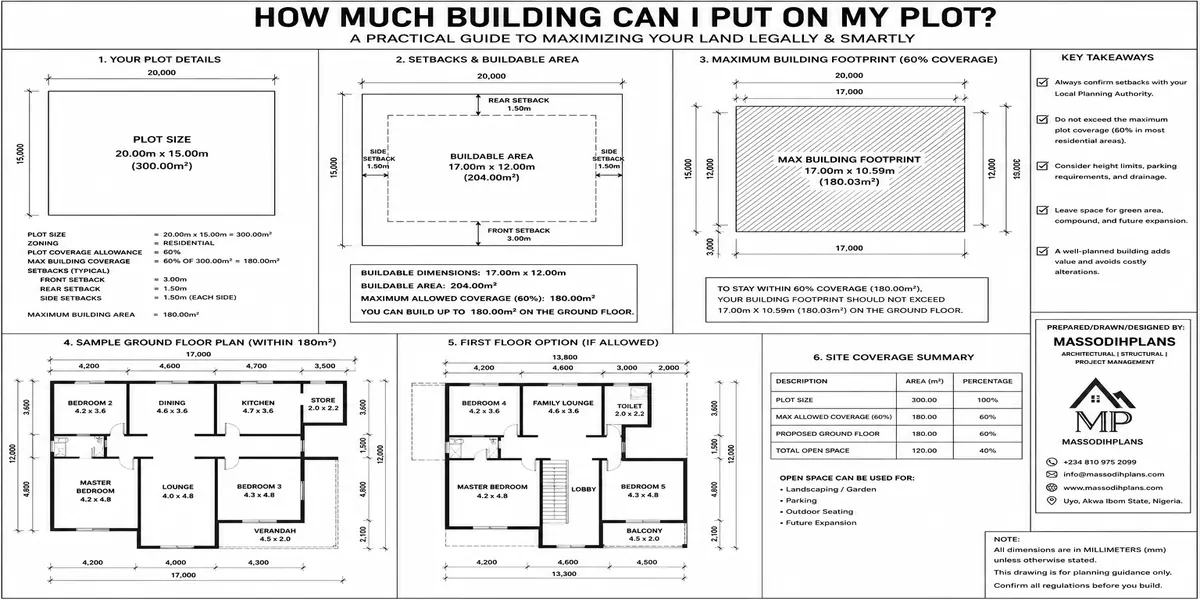
Your plot size is not your building size. That single sentence solves half the confusion I see. A plot is the land you own. The building footprint is only a portion of that land the rest is legally required to stay open, for light, air, drainage, access, and safety. How much stays open isn’t a guess or a personal preference. It’s governed by two connected numbers: your plot coverage (how much of the ground floor area you’re allowed to build on) and your setbacks (the minimum open distance you must leave on each side).
Once you know these two numbers for your plot, you’re no longer guessing what house plan to buy you’re calculating it. That’s the shift this article is built around.
What Percentage of My Plot Can I Build On?
This is your plot coverage ratio, and it’s usually expressed as a percentage of your total plot area. In practice, for a standard residential plot in most Nigerian towns and cities, coverage typically falls somewhere between 40% and 60% of the plot for the ground floor footprint though this genuinely varies by state, by local planning authority, by plot size, and by whether you’re in a designated low-density, medium-density, or high-density residential zone.
Here’s the honest part almost nobody tells you: there is no single national number. Lagos State, Akwa Ibom, Rivers State, and the FCT each have their own development control guidelines, and even within one state, a low-density estate and a high-density inner-city layout will carry different coverage limits. The number you actually need to design against is the one written in your specific local planning authority’s development control guidelines for your zone not a figure copied from a blog (including, frankly, this one). Treat every percentage in this article as a planning starting point for your conversation with your architect and planning authority, not a final legal figure for your specific plot.
Ask your local planning office directly: “What is the maximum plot coverage percentage for my zoning classification?” Get it in writing or note the officer’s name and date. This one number changes your entire design brief, so don’t build a design first and ask this question after.
How Much of My Land Should I Actually Build On?
This is different from the legal maximum, and it’s the question I think matters more for how happy you’ll be living in the house afterward. Just because you’re allowed to build up to 55% coverage doesn’t mean you should design right up to that ceiling.
In my experience supervising builds across South-South Nigeria, the projects that feel comfortable to actually live in not just legally compliant tend to sit a bit below the maximum allowed coverage, leaving genuine breathing room for a compound, a small garden strip, and enough space that the house doesn’t visually swallow the entire plot. If your maximum allowed coverage is 50%, designing to 40-45% instead often produces a home that feels far more livable, with room for the outdoor life that matters a lot in Nigerian households drying clothes, sitting outside in the evening, children playing, extended family visiting with their cars.
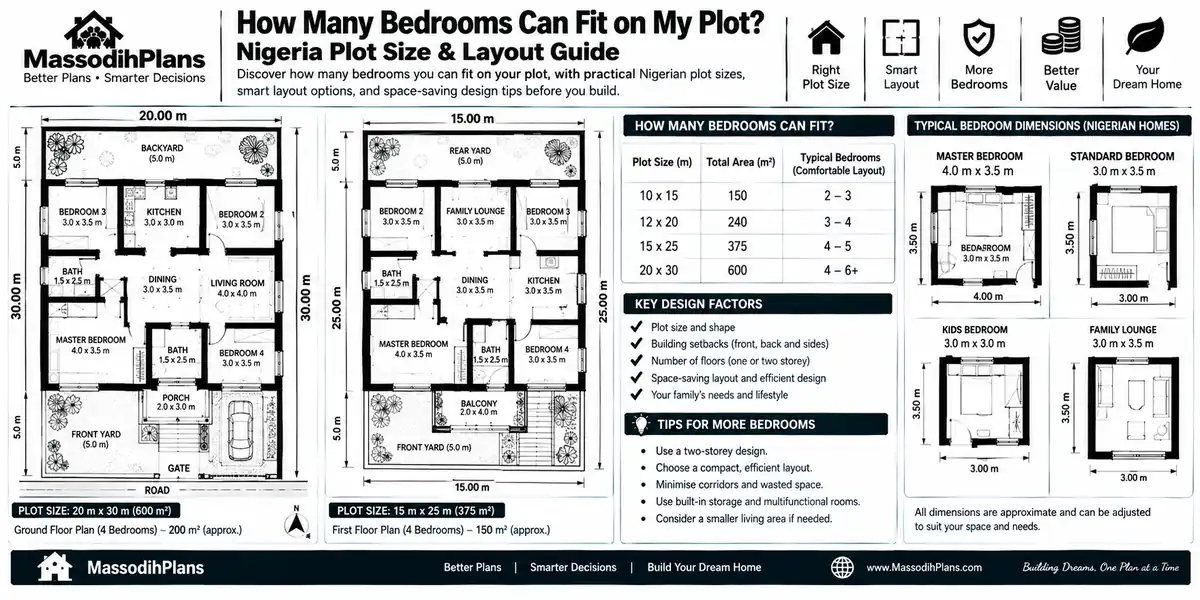
The exception is genuinely small plots (under 300 sqm), where you often need to design closer to the maximum simply to get a functional 3 or 4 bedroom layout at all. On those plots, the smarter lever isn’t fighting for extra ground coverage it’s building up (a second storey) rather than out.
What Is the Ideal Building Coverage for a Family Home?
If you want a working rule of thumb while you wait to confirm your exact local figure, here’s the range I actually design around for typical family homes:
Small plots (under 300 sqm): 55-65% coverage is often necessary just to fit a workable layout lean toward a storey building here rather than sprawling the ground floor
Standard plots (450-650 sqm, the common “full plot” size in many Nigerian layouts): 40-50% coverage gives a comfortable balance between house size and usable outdoor space
Larger plots (900 sqm and above): 30-40% coverage is often ideal you have room to be generous with setbacks, landscaping, and separate structures (boys’ quarters, gatehouse) without feeling like the plot is “used up”
Again these are design targets for comfort, not legal ceilings. Your local authority’s permitted maximum could be higher or lower than these ranges, and their figure always wins.
How Much Space Should I Leave Around My House?
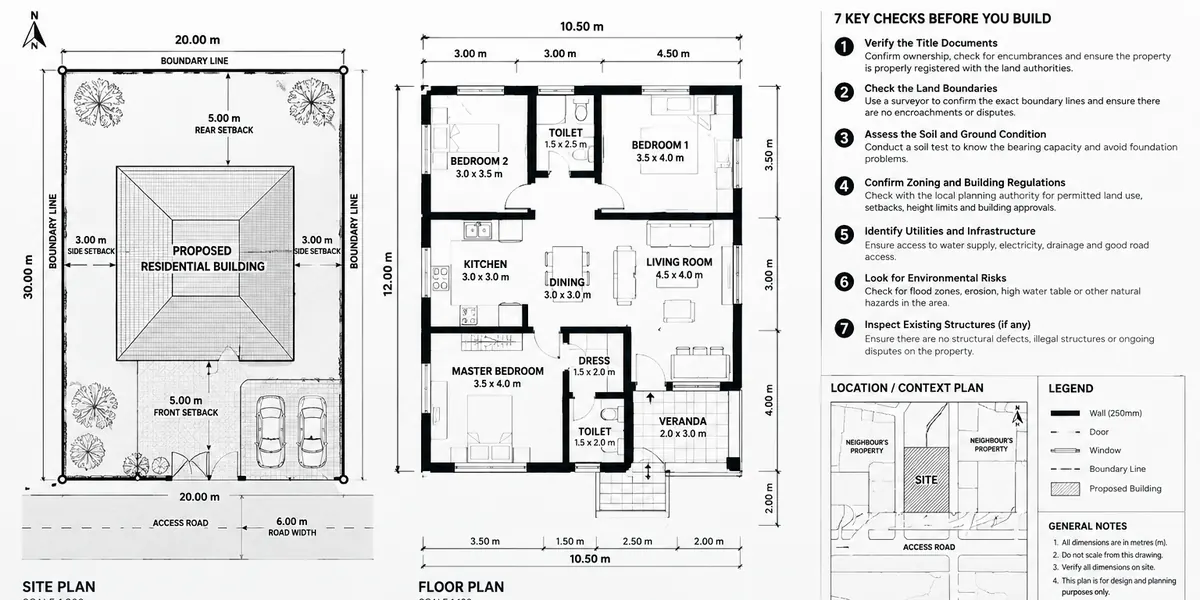
This is your setback the mandatory open distance between your building and each boundary of your plot. Setbacks exist for reasons that have nothing to do with aesthetics: they preserve daylight and airflow for your home and your neighbour’s, they keep a route open for fire access and emergency vehicles, they protect drainage paths that run along plot boundaries, and they prevent two buildings from sitting so close that a fire, structural failure, or even just noise and privacy loss in one directly affects the other.
Setbacks are almost never the same on all four sides. You’ll typically be required to leave:
A front setback usually the most generous, giving you space for a gate, driveway approach, and a buffer from the street
A rear setback often slightly smaller than the front, but still mandatory
Side setbacks usually the smallest, but critical for airflow and preventing a “wall-to-wall” feeling between neighbouring houses
What Is the Recommended Setback?
As a working reference again, always confirm your specific figure with your local planning authority many Nigerian development control guidelines for standard residential plots fall in roughly this range:
- Front setback: 3 to 6 metres, depending on plot size and road classification
- Rear setback: 3 metres upward
- Side setbacks: 1.5 to 3 metres on each side
Corner plots and plots fronting major roads often carry larger front setbacks than interior plots, because the road reserve and sightline requirements are stricter. If your plot sits on a bend, a junction, or a dual carriageway, budget for a larger front setback than a similarly sized plot on a quiet interior street this catches a lot of people by surprise late in the design process.
Don’t just measure your setback distance walk it. Stand where your building line will be and actually look at how close that puts you to your neighbour’s window, or how tight your gate approach feels. Numbers on a survey plan and lived experience of that same distance often feel different, and it’s much cheaper to notice that before foundation than after.
How Much Space Should I Leave for Parking?
This is the layer most house-plan conversations skip entirely, and it’s usually where I see plans go wrong in practice a beautiful design that technically respects setback and coverage rules, but leaves parking as an afterthought squeezed into whatever space is left.
Plan for parking deliberately, not as leftover space:
A single standard car needs roughly 2.4m x 5m of dedicated space to park and open its doors comfortably
For a typical family home, plan for at least 2 cars, ideally with room to manoeuvre without a three-point turn every time that generally means allowing 5-6 metres of usable width in your front setback/compound area, not just the bare minimum setback distance
If you expect visitors regularly (extended family is normal in most Nigerian households), add a visitor parking allowance rather than assuming your setback alone will absorb it
Covered parking (a carport) adds to your roofed footprint and may count toward your coverage calculation depending on your local authority’s rules confirm this before assuming it’s “free” space
The mistake I see most often: people design the house first, then discover parking barely fits in whatever setback space remains, and end up with cars parked half in the road. Design parking as its own zone from the start, sized to your actual number of vehicles, not an assumed minimum.
How Much Land Should Be Used for Circulation?
Circulation, in this context, means the pathways connecting your gate to your entrance, your parking to your house, and (if applicable) your main house to a boys’ quarters or gatehouse. This is space you need but that doesn’t serve as living, parking, or planting area so the goal is to plan enough for comfortable movement without over-allocating land to pathways you’re not otherwise using.
A comfortable pedestrian walkway is typically 1.2 to 1.5 metres wide enough for two people to pass, or one person carrying items, without feeling cramped. A vehicular circulation path (where cars need to move past parked cars to reach a garage or the rear of the plot) generally needs 3 to 3.5 metres of clear width. On a standard plot, circulation space usually overlaps with your setback allowance rather than eating into separate land which is exactly why setback space should be planned functionally (as walkway plus parking plus circulation) rather than left as vague “empty” space you’ll figure out later.
How Much Open Space Should I Leave?
Open space is everything left over once building footprint, mandatory setbacks, parking, and circulation are accounted for and it’s the space that actually determines how your household lives day to day. This is where drying lines, a small vegetable patch, children’s play area, outdoor seating, and simple landscaping happen.
As a target, once you’ve handled your legal setbacks and functional parking/circulation needs, aim to keep at least 15-20% of your total plot as genuinely open, plantable, or usable outdoor space not just narrow leftover strips along a boundary wall that are too tight to actually use for anything. On smaller plots this can be harder to hit alongside a large house footprint, which circles back to an earlier point: on tight plots, building upward (a storey building) protects your open space far better than maximizing ground floor coverage.
Now, the Part That Actually Solves “I Don’t Know What House Plan to Build”
Here’s where I want to bring this together, because this is the actual problem most people are wrestling with when they land on an article like this. You don’t need more house plan photos. You need a method for knowing, before you fall in love with any plan, whether it can even sit on your land the way you’re imagining it.
Here’s the method I actually use with clients, in order:
Step 1: Get your plot’s real numbers first
Survey plan dimensions, your local authority’s permitted coverage percentage, and the required setbacks for your zone. Do this before browsing a single house plan.
Step 2: Calculate your maximum legal footprint
Multiply your plot area by your permitted coverage percentage. A 450 sqm plot at 45% coverage gives you a maximum ground floor footprint of roughly 202 sqm that’s your hard ceiling for a single storey, or your ceiling per floor on a storey building.
Step 3: Subtract your functional needs from your remaining land
Not from the footprint number parking (sized to your actual vehicle count), circulation, and a realistic open-space allowance. This tells you the footprint you should actually design toward, which is often noticeably smaller than the legal maximum.
Step 4: Now go shopping for a house plan
Filtered by that real footprint number, not by bedroom count alone. A “4 bedroom duplex” plan can range from 180 sqm to over 350 sqm of footprint depending on how it’s designed, so bedroom count alone tells you almost nothing about whether a plan fits your land.
Step 5: If nothing fits comfortably at one storey, look at storey options before shrinking your room sizes
A two-storey version of a similar bedroom brief often needs 40-50% less ground footprint than a bungalow with the same room count which is usually a better trade than cramming rooms below a comfortable size just to stay single-storey.
This is the layer that turns “I don’t know what house plan to build” into “here is the footprint range I need, and here are the plans that actually fit it” a completely different, much less stressful starting point.
When you bring a footprint number to an architect or a plans library, you’ll get a shortlist in minutes instead of scrolling hundreds of photos hoping something “feels right.” That’s the real value of doing the coverage and setback math first it turns an overwhelming, subjective search into a short, practical one.
Layers Most Articles on This Topic Never Cover
Irregular and Sloped Plots
Coverage and setback calculations assume a fairly regular rectangular plot. If your plot is irregular a trapezoid, an L-shape, or has a significant slope your usable footprint after setbacks can be meaningfully smaller than the simple percentage math suggests, because setback distance has to be measured perpendicular to each boundary, and odd angles eat more corner space than they appear to on a rough sketch. Always have your architect calculate the actual buildable envelope on your specific survey plan rather than relying on the plot-area-times-percentage shortcut for anything but a rough first estimate.
Easements and Right-of-Way Stack on Top of Setbacks, Not Instead of Them
A drainage easement, a power line wayleave, or a road reserve running along your boundary is a separate restriction from your setback requirement and the two don’t cancel each other out. If a 3-metre drainage easement runs along a boundary that also carries a 3-metre setback requirement, you may effectively need to keep 3 metres clear regardless (whichever is larger, or both, depending on your local authority’s rule), not stack them additively in your favour by assuming they’re the same thing. Confirm this specifically for any boundary with a known easement or utility line before finalizing your footprint.
Multi-Storey Buildings Don’t “Double” Your Coverage Allowance
This trips people up constantly: plot coverage typically governs your ground floor footprint, not your total built-up area across all floors. Building a second storey directly above your ground floor footprint (without extending it) generally doesn’t violate your coverage limit, because coverage is a ground-plane rule but your total floor area across all storeys may be separately governed by a Floor Area Ratio (FAR) or plot ratio rule in some jurisdictions, which is a completely different number from coverage. Ask your planning authority whether your zone applies a separate FAR/plot ratio limit in addition to ground coverage many self-builders design an entire storey building without ever checking this second number.
Corner Plots Carry Extra Rules Most People Don’t Expect
A corner plot technically has two “front” boundaries facing public roads, and many development control guidelines require setback compliance on both road-facing sides, plus a sightline/visibility triangle at the actual corner to protect sight distance for turning vehicles. If you own a corner plot, don’t assume only one side carries the stricter “front setback” treatment check whether your authority treats both road frontages the same way.
What Counts Toward Coverage Isn’t Always Obvious
Depending on your local authority, covered verandas, carports, and roofed extensions may count toward your plot coverage calculation even though they’re not fully enclosed rooms while open, unroofed patios often don’t. This single distinction has quietly derailed more than one client’s design, where an attractive covered veranda pushed the total footprint past the allowed coverage percentage during the approval review. Confirm what counts before you commit to a design with generous covered outdoor space.
Setback Space Is Not “Dead” Space Design It on Purpose
Because setback is mandatory, people often treat it as leftover land they didn’t choose to leave, rather than designing it intentionally. The households that actually enjoy their compounds are the ones who planned their front setback as a genuine arrival sequence (planting, walkway, seating), not just the minimum bare distance the law demanded. Since you have to leave the space either way, designing it properly costs very little extra and changes daily experience of the home significantly.
Frequently Asked Questions
Can I build right up to my plot boundary if I own the land?
No. Setback requirements apply regardless of plot ownership, because they protect light, air, drainage, and emergency access for both your property and your neighbours’, and they’re enforced through your building approval process, not just as a courtesy.
Does a fence or gatehouse count toward my plot coverage?
This varies by local authority a gatehouse (an enclosed roofed structure) often does count toward coverage, while a simple perimeter fence typically doesn’t, since coverage generally governs roofed building footprint rather than boundary walls. Confirm with your specific planning authority rather than assuming either way.
If my neighbour built without respecting setbacks, can I do the same?
No and this is worth saying plainly: a neighbour’s non-compliance doesn’t change your legal requirement or protect you from enforcement action later. It also doesn’t undo the light, air, and drainage problems setbacks exist to prevent, which is exactly the kind of issue that shows up in areas with widespread non-compliance.
Is a bigger house always better value for a plot?
Not necessarily. A house designed right up to the maximum legal footprint, with no meaningful open space, parking room, or setback buffer, often has lower daily livability and can be harder to resell than a slightly smaller, well-proportioned home with genuine outdoor space plot value isn’t only about square metres of building.
Where do I get the actual coverage percentage and setback figures for my plot?
From your state or local government’s town planning/development control department, tied to your plot’s specific zoning classification not from a generic online figure, since these numbers genuinely differ by state, zone, and sometimes by specific layout or estate.
Conclusion
The question “how much building can I put on my plot” isn’t really about a single percentage it’s about understanding that your plot has to hold a building, a setback buffer, parking, circulation, and genuine open space all at once, and that the smartest move is figuring out that arithmetic before you fall for a house plan, not after. Get your real coverage and setback figures from your local planning authority, calculate your actual usable footprint, and then go looking for a plan that fits that number that’s the order that actually prevents the situation my client in Uyo found himself in.
If you want help doing exactly this calculation for your own plot, our Services page outlines how we work with clients from site analysis through to an approved plan. Browse our Plans Library filtered by footprint size rather than bedroom count once you know your numbers, or visit Plan School to understand the wider approval process this fits into. You can also explore more planning and building guides on our Homepage.
- My House Plan Doesn’t Fit My Land: What to Do Before You Build
- I Need a House Plan That Fits My Plot with Exact Dimensions and Layout
- I Don’t Know What House Plan to Build? Here’s How to Decide
- Landscape Design and Planning for Residential, Estate and Commercial Plans
- Flood Risk Analysis, Flood Mapping and Mitigation Planning for Development
- Land Suitability Analysis and GIS Site Selection for Development Projects
- GIS, Land Use Change Analysis and Digital Mapping for Planning and Growth
- Site Plan Analysis and Layout Planning for Land Development and Building
- Architectural Design and Drafting for House Plans, Building Plans and 3D
Author
Massodih Okon is a Nigerian built-environment professional with academic and professional experience in urban and regional planning, geography, architectural design, Landscape Design, GIS and land development.
He holds a Master’s degree in Urban and Regional Planning from the University of Uyo and a first degree in Geography and Regional Planning.
Through MassodihPlans, he publishes practical guides on Nigerian house plans, building design, physical planning, site planning, development approval and residential construction. Read the full author profile →