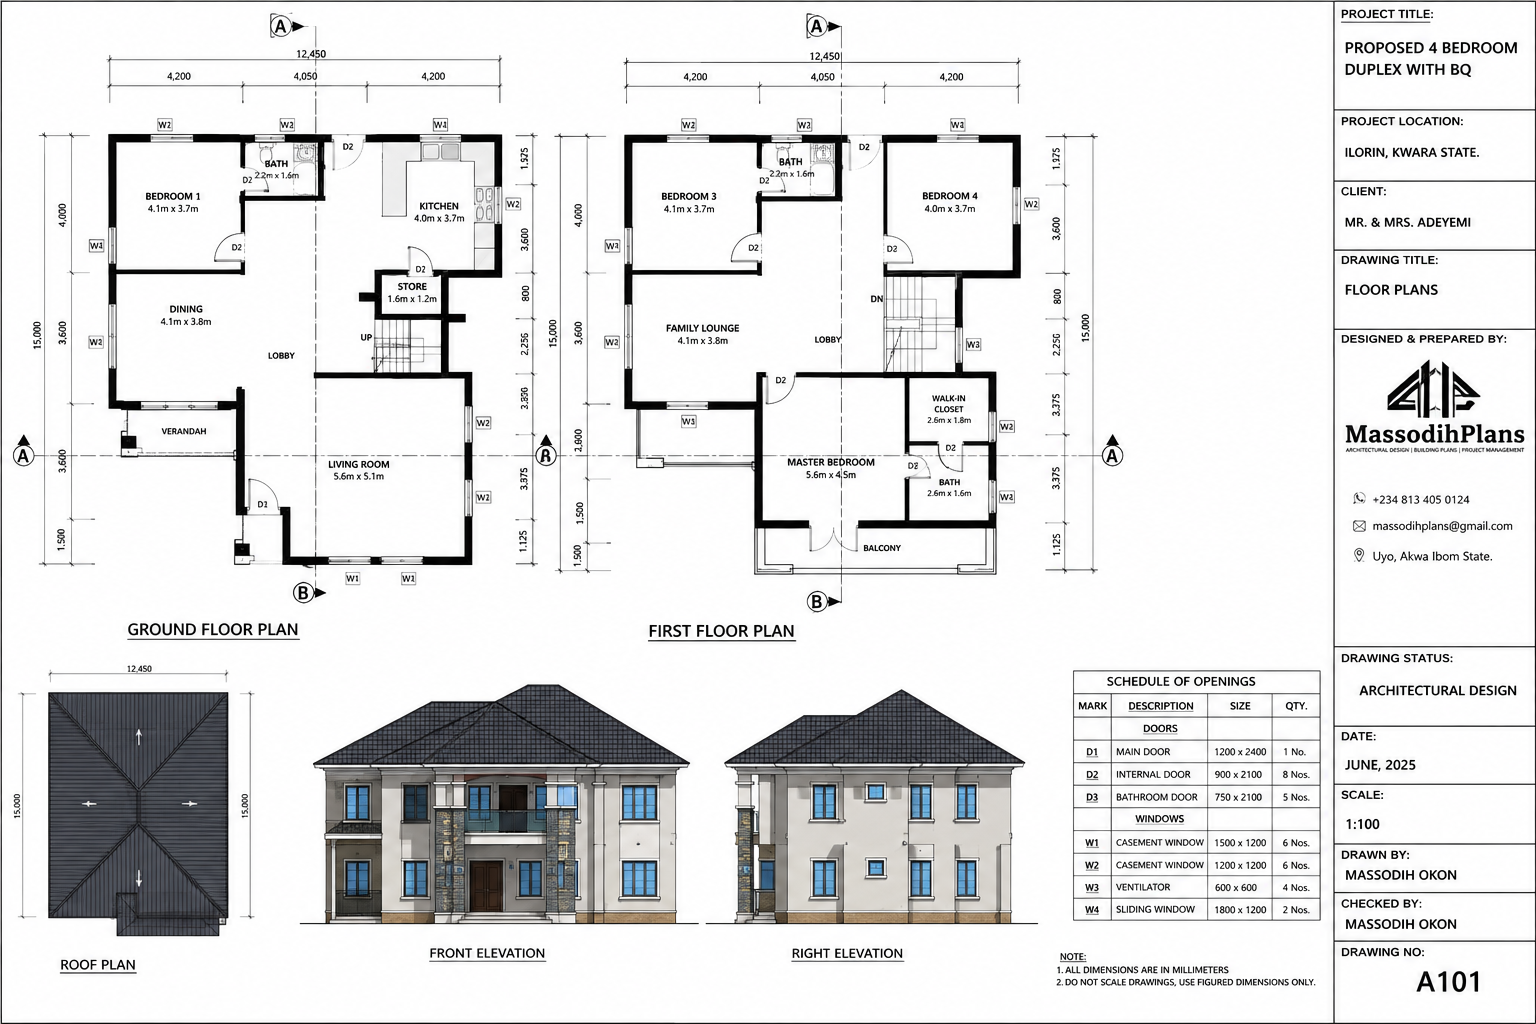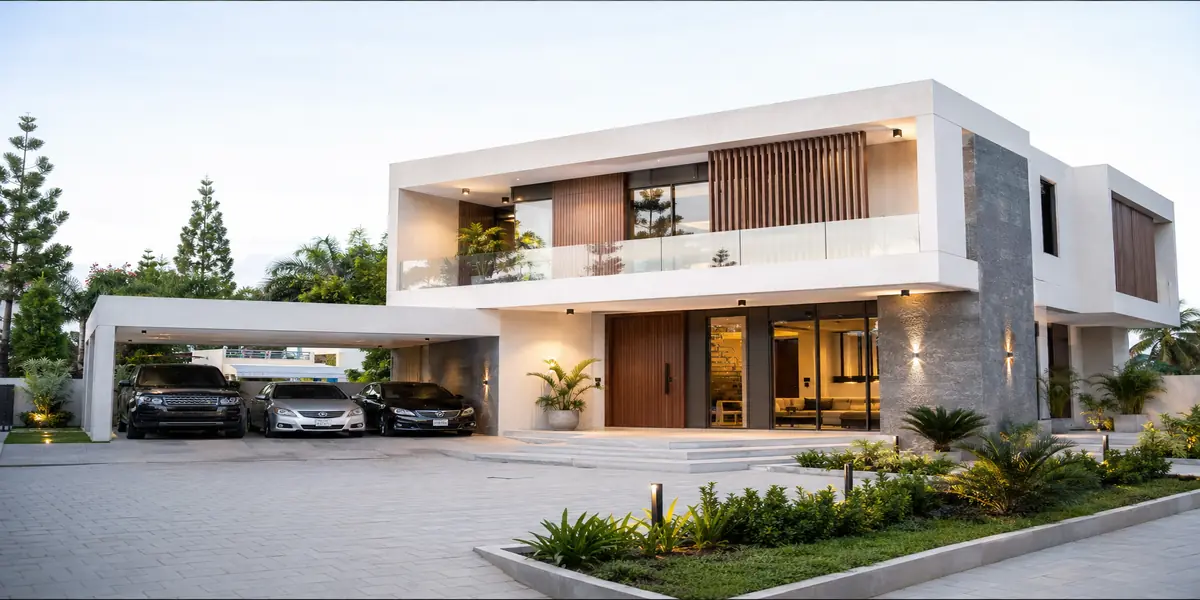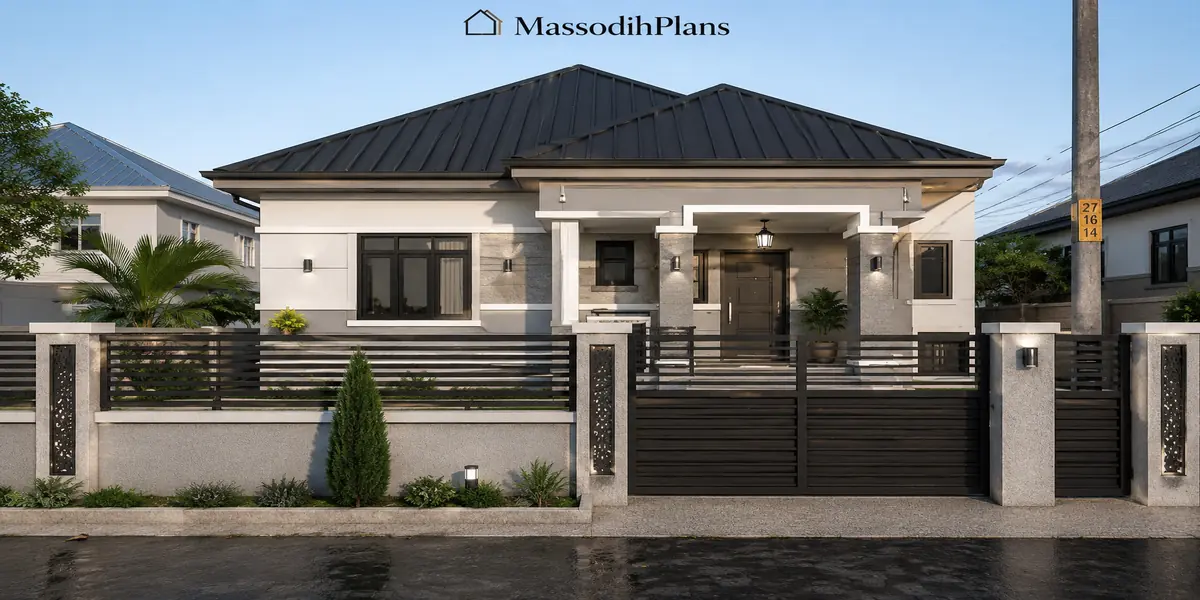
What House Plan to Build? Here’s How to Decide
A man called me last month. He’d been sitting on a plot of land in Uyo for almost two years. Survey done, C of O in hand, soil already tested everything ready except one thing: he didn’t know what to build on it. Every time he found a plan he liked, he’d show it to his wife and she’d point out it had no room for her mother, who visits for months at a time. Then he’d find another one, and it had five bedrooms but felt like a maze inside. Then another, and it was gorgeous but way past what he could actually afford.
Two years. Not because he lacked money for land, not because approval was the problem because he couldn’t decide what to build.
If that’s you right now, I want you to know something first: this isn’t a “you” problem. It’s a structure problem. Nobody ever taught you how to choose a house plan, so you’re doing what everyone does scrolling plan catalogues hoping one will just “feel right.” Some do feel right. But feeling isn’t a method, and a house is too expensive a thing to leave to a feeling. So let’s actually build a method.
Why “I Don’t Know What House Plan to Build” Happens to Almost Everyone
You are not indecisive. You are missing information, and there’s a very specific reason for that: house plan websites sell you plans, they don’t teach you how to choose between them. You browse hundreds of beautiful facades with zero framework for filtering them down to the two or three that actually fit your life. It’s like being handed a restaurant menu with 400 dishes and no idea what you’re even hungry for.
The fix isn’t finding “the perfect plan.” The fix is answering four or five specific questions about your own life first then letting those answers eliminate 95% of what you’re looking at, so what’s left actually makes sense to choose between.
Start With Your Household, Not With Photos
This is the single biggest mistake I see, and it’s the real reason people get stuck. They start on Pinterest or a plans website before they’ve written down who is actually going to live in the house.
Sit down and answer this honestly:
- How many people live here today?
- Who is likely to join in the next 5–10 years a new baby, an aging parent moving in, a sibling staying long-term?
- Does anyone need a room on the ground floor specifically (an elderly parent, someone with mobility needs)?
- Do you entertain often, or is your home mostly a private retreat?
- Does someone work from home and need a dedicated, quiet space?
- Is live-in domestic help part of your household reality?
Write the actual answers down. Not the ideal-future-you answers the real ones. A house plan chosen for the family you actually have will serve you for twenty years. A house plan chosen because it looked stunning on a rendering will start feeling wrong within two.
I ask every client to write their household list before I show them a single design. The ones who skip this step are the ones who come back six months into construction wanting to add a room.
Best House Plan for a Family of 4
A family of 4 is the most common household size I design for, and it’s actually one of the easier ones to get right if you resist the pull to over-build.
For most families of 4 (two parents, two children), a 3-bedroom plan is genuinely enough a master bedroom, one room for the children to share or each have their own if the plot allows, and a guest room that also earns its keep as a study or storage overflow. What actually matters more than bedroom count here is:
- A living and dining space that can host extended family visits without feeling cramped
- At least one bathroom the children can use independently of the master en-suite
- A kitchen with enough counter space for real cooking, not a showroom kitchen that looks nice but is awkward to actually cook in
- Some kind of outdoor space even a small veranda because families with young children need somewhere for the kids to be loud that isn’t the living room
A common trap at this household size is building a 4 or 5 bedroom house “just in case,” and ending up with rooms that sit empty for years while you pay to build, roof, and furnish them. If you genuinely expect to grow (another child, a parent moving in), plan a flexible extra room now rather than jumping straight to a much bigger house you don’t need yet.
Best House Plan for a Family of 6
Six people changes the math meaningfully, and this is where zoning not just room count starts to matter more than anything else.
At this size, you’re usually looking at 4 to 5 bedrooms, but the real design question isn’t “how many rooms” it’s “how do we keep six people from getting in each other’s way.” A few things I always push for at this household size:
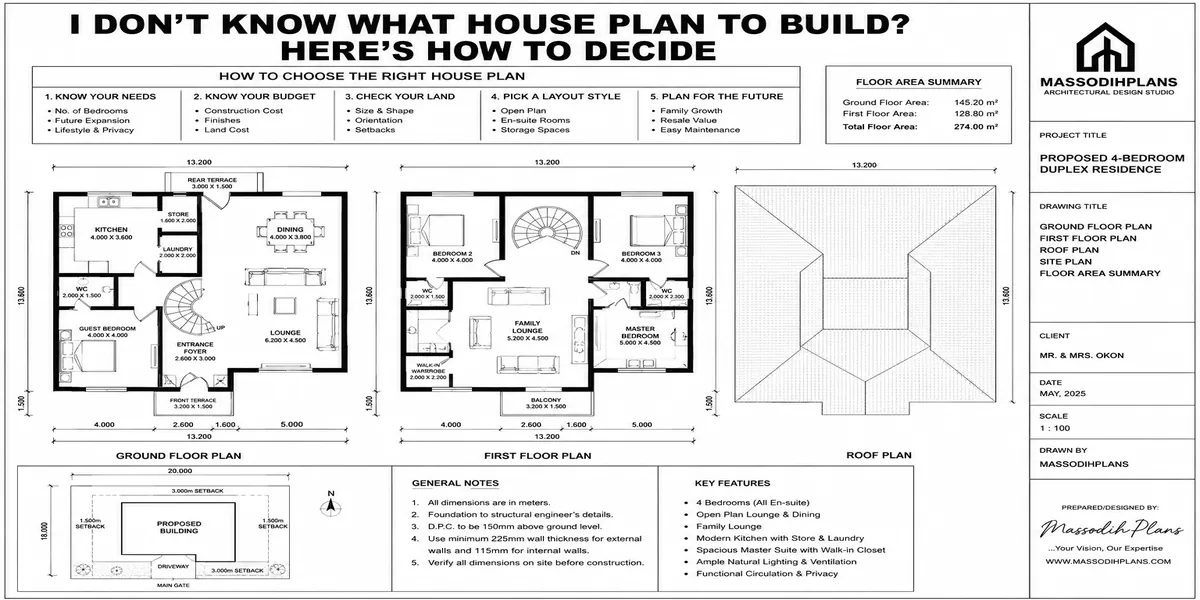
Separate the parents’ zone from the children’s zone, ideally by floor if it’s a duplex, or by a clear wing if it’s a bungalow this alone solves half the friction in larger households
At least two full bathrooms, ideally three, because a household of six sharing one bathroom is a guaranteed daily bottleneck
A proper family lounge separate from the main sitting room somewhere the household relaxes together day-to-day, so the formal living room doesn’t get worn out by everyday use and still looks presentable for visitors
A kitchen with real storage and a pantry, because feeding six people generates far more grocery volume and cooking activity than most standard kitchen designs account for
Laundry space that isn’t an afterthought six people’s laundry is a real, recurring volume that a cramped laundry corner will make miserable
A family of 6 is also where I most often recommend a duplex over a bungalow, purely because separating the household by floor solves noise and privacy problems that a single-storey layout with everyone on one level struggles with.
“Which House Plan Is Best?” The Honest Answer
I get asked this constantly, and I understand why you want someone to just tell you the answer. But “which house plan is best” is genuinely the wrong question, the same way “which car is best” is the wrong question before you’ve said how many people you’re carrying, what roads you’re driving, and what you can actually afford.
The best house plan is the one that:
- Fits your household size and structure as it actually is, not as you imagine it might be someday
- Fits your plot’s actual dimensions and orientation, not a generic rectangle
- Fits your real budget, not your aspirational one
- Suits your climate and site conditions
- You can picture yourself living in daily, not just admiring in a photo
Any plan that ticks all five of these for your specific situation is the “best” one regardless of how it compares to a stunning design that fails even one of these tests. I have seen clients reject a perfectly functional, well-proportioned plan because a flashier one caught their eye online, only to come back eighteen months later asking me to help redesign the flashier one because it never actually fit how they live.
If you find yourself choosing a plan mainly because of how the facade photo looks, stop and check it against your household list first. A beautiful exterior wrapped around a layout that doesn’t fit your family is a beautiful mistake.
How to Choose a House Plan: The Actual Process
Here’s the order I use with clients, step by step, because doing this in the wrong order is exactly how people end up stuck for two years like the man I mentioned at the start.
Step 1: Write Your Household List
Covered above don’t skip it. This alone eliminates most of what doesn’t fit you.
Step 2: Get Your Plot Measured and Understood
Know your plot’s exact dimensions, its orientation (which direction it faces), and any site quirks a slope, a drainage issue, an awkward shape. A plan that’s perfect on paper can be structurally wrong for your specific plot, and no amount of liking the design changes that.
Step 3: Set a Real Construction Budget Range
Not a wish number an honest one, based on what you can actually fund without stalling halfway. This immediately filters out designs you were never going to be able to finish anyway.
Step 4: Shortlist Three Plans, Not Thirty
Once you know your household needs, plot, and budget, go looking with those filters active. You should be able to get to a shortlist of two or three plans that genuinely qualify if you’re still looking at thirty options, your filters aren’t tight enough yet.
Step 5: Walk Each Shortlisted Plan on Paper
For each of your three finalists, trace your daily routine through the floor plan. Walk from the front door to the kitchen. Walk from each bedroom to its nearest bathroom. Imagine visitors arriving where do they sit, where’s the nearest guest bathroom. This is where a plan that looked identical to another on a moodboard suddenly reveals itself as clearly better or worse for you.
Step 6: Get a Professional to Adapt It to Your Plot and Climate
Even the right plan, chosen correctly, usually needs adjustment for your specific plot’s orientation, soil, and drainage. This is not an optional finishing step skipping it is where good decisions get undone by bad execution.
What Type of House Should I Build?
This question usually hides a few smaller questions inside it, so let’s separate them.
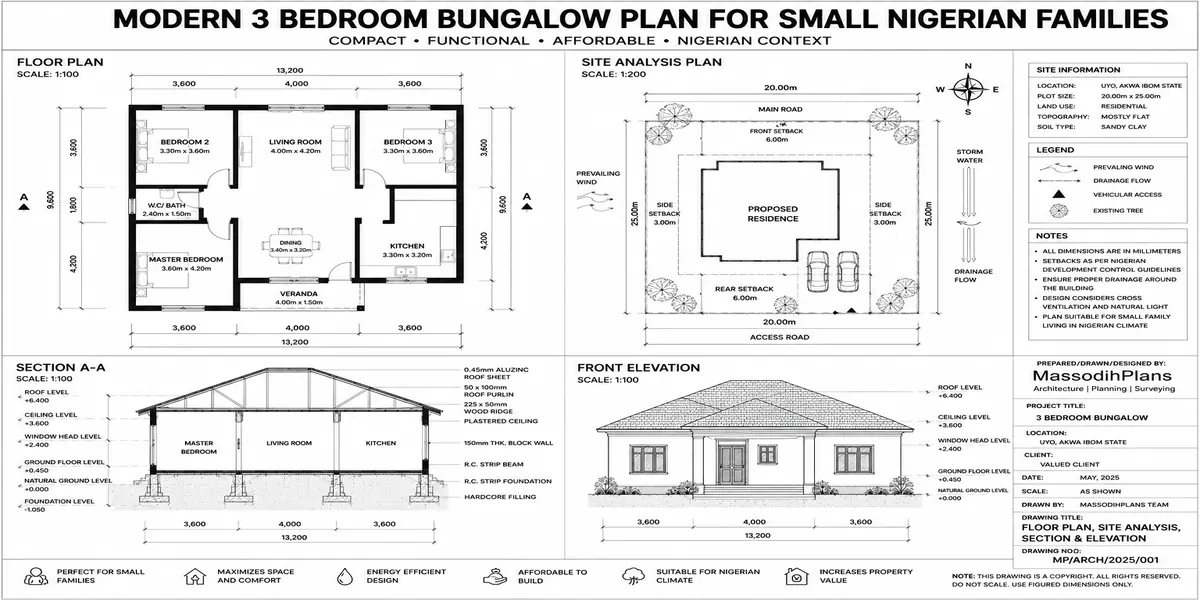
Bungalow or duplex? A bungalow needs more land but has no staircase, which matters if you have elderly household members, young toddlers, or simply want to avoid the extra structural cost a staircase brings. A duplex uses land more efficiently and separates household zones by floor, which larger or multigenerational households often prefer.
Detached, semi-detached, or terrace? This is usually decided by your plot and budget more than preference — a detached home gives full privacy and space around the building, semi-detached and terrace layouts are more land-efficient and often more affordable, common in denser estate developments.
Modern, traditional, or a blend? This is genuinely a taste decision, but it should come after the functional decisions above, not before. I’ve watched too many people pick a style first and then try to force their household needs into it, when it should be the other way round.
The honest answer to “what type of house should I build” is: the type that matches your plot size, your household structure, and your budget in that order. Style is the layer you add once those three are settled, not the layer you start from.
How Many Bedrooms Do I Need?
Here’s a rough guide I actually use, but treat it as a starting point to adjust, not a rule:
- 1–2 people: 2 bedrooms is usually enough one for you, one guest/flex room
- 3–4 people: 3 bedrooms typically covers it comfortably
- 5–6 people: 4–5 bedrooms, depending on whether children share rooms
- Multigenerational households (parents plus grandparents living in): add at least one ground-floor room specifically for elderly members, regardless of total headcount
The mistake I see most is people adding bedrooms “for resale value” or “just in case,” and ending up funding, roofing, furnishing, and maintaining rooms that sit empty for a decade. Build for the household you have, with reasonable room for the household you can genuinely see coming in the next few years not for a hypothetical future that may never arrive in the shape you imagined.
Best House Layout: What Actually Makes a Layout Good
A “good layout” isn’t about how impressive the floor plan looks on paper. It’s about three things working together:
Zoning public areas (living, dining), private areas (bedrooms), and service areas (kitchen, laundry, storage) should be grouped sensibly, not scattered so you’re constantly crossing from one zone to another to do ordinary daily things.
Flow the walking distance between rooms you use together often (bedroom to bathroom, kitchen to dining) should be short; rooms you use less often together can sit further apart without cost.
Minimal wasted space corridors and awkward leftover shapes that exist only because rooms didn’t align cleanly are square metres you paid to build and finish for zero daily benefit.
A layout can look plain on paper and be genuinely excellent to live in, while a dramatic, photogenic layout can be a daily frustration. Judge a layout by tracing your actual life through it, not by how it looks as an image.
Best Home Layout for Different Lifestyles
Not every household wants the same thing from a layout, even at the same size:
If you entertain often: prioritize a larger, well-connected living/dining zone near the entrance, with bedrooms set back for privacy from guests
If you value quiet family time over entertaining: a smaller formal living area is fine, but invest more in a proper family lounge and outdoor space the household actually uses daily
If you work from home: a dedicated study with its own door, ideally away from the main living noise, matters more than an extra bedroom
If multiple generations live together: prioritize a ground-floor room with its own bathroom access for elderly members, and consider separate or semi-separate entrances for privacy between generations
There’s no single “best” layout across all lifestyles there’s a best layout for your specific lifestyle, and that only becomes clear once you’re honest about how your household actually spends its time.
Best Floor Plan for a Family: Pulling It All Together
If I had to compress this entire guide into one piece of advice, it’s this: the best floor plan for your family is not a plan you find. It’s a plan you arrive at, by working through your household size, your plot, your budget, and your daily routine in that order, and then letting a qualified designer adapt something that fits all four to your specific site and climate.
That’s genuinely different from how most people search for a house plan starting with a photo they like and hoping it works out. It’s a slower first step, but it’s the difference between someone who decides in a weekend and moves forward, and someone who’s still stuck two years later staring at a plot with nothing built on it.
Frequently Asked Questions
I’ve seen a plan I love but I’m not sure it fits my family what should I do?
Run it through your household list and daily-routine walk-through before deciding. If it fails on room count, zoning, or flow for your actual family, it can often still be adapted by a designer but only if you catch the mismatch before construction starts.
Can one house plan work for a family that might grow?
Yes, if you plan a flexible extra room now one that works as a study or guest room today and can convert to a bedroom later rather than building a much larger house upfront for a future that hasn’t arrived yet.
Is it better to build small and extend later, or build big from the start?
This depends on your land size and budget, but building with a well-planned flexible room now is usually more cost-effective than either under-building with no room to adapt, or over-building rooms you won’t use for years.
How do I know if a layout is actually good, not just nice-looking?
Trace your daily routine through it on paper front door to kitchen, bedroom to bathroom, entrance to guest seating. A layout that creates awkward detours in this exercise will create the same awkward detours in real life.
Should I choose a house plan before or after buying land?
Ideally, choose your household needs and rough house type first, then buy land that can actually accommodate them but if you already have land, get it properly surveyed and understood before finalizing any plan, since plot size and orientation will always adjust the design.
Finally Listen carefully
If you’ve been stuck on “I don’t know what house plan to build” for weeks, months, or even years like the man I opened this with, the way out isn’t finding one more plan to look at. It’s going back to the four questions household, plot, budget, daily routine and letting those decide for you. Once you do that, choosing stops being a guessing game and starts being a straightforward filter.
If you’re ready to move from indecision to an actual plan, browse our Plans Library for designs organized by household size and budget, or visit Plan School to learn how to properly evaluate any plan before committing to it. If you’d rather have someone walk through this decision with you directly, our Services page outlines how we help clients go from “I don’t know what to build” to a plan they’re confident in. You can also explore more practical building guides on our Homepage.
- Flood Risk Analysis, Flood Mapping and Mitigation Planning for Development
- Flood Risk Analysis, Flood Mapping and Mitigation Planning for Development
- Land Suitability Analysis and GIS Site Selection for Development Projects
- GIS, Land Use Change Analysis and Digital Mapping for Planning and Growth
- Site Plan Analysis and Layout Planning for Land Development and Building
- Architectural Design and Drafting for House Plans, Building Plans and 3D
- 15 Things to Check Around a Plot Before Buying Land in Nigeria Safely Today
- How Road Access Affects Residential Building and House Planning in Nigeria
- Self-Contained House Plans: 15 Efficient Designs With Room Dimensions, Floor Plans, Building Costs and Ideas
Author
Massodih Okon is a Nigerian built-environment professional with academic and professional experience in urban and regional planning, geography, architectural design, Landscape Design, GIS and land development.
He holds a Master’s degree in Urban and Regional Planning from the University of Uyo and a first degree in Geography and Regional Planning.
Through MassodihPlans, he publishes practical guides on Nigerian house plans, building design, physical planning, site planning, development approval and residential construction. Read the full author profile →