Small Plot, Big Dream: 2 Bedroom House Plans That Actually Fit
Best 2 Bedroom House Plans for Small Plots
If you have a small plot and you are wondering whether a good 2 bedroom house can still fit on it, comfortably, without you feeling like you are managing space, the answer is yes. A well-designed 2 bedroom house plan can sit confidently on a small plot, in Uyo, in Lagos, in Accra, in London, or in Houston, once the layout respects the size of the land instead of fighting it. That is the whole secret. It is not about the size of your plot. It is about how honest the design is with that size.
In my experience, most people who come to me with a small plot are not short of dreams. They are short of correct information. Somebody has told them small plot means small life, small rooms, no visitors, no comfort. That is not true, and this article is going to show you exactly why, with real dimensions, real layout, real cost thinking, and real advice from someone who has designed and supervised these kinds of homes on the ground here in Akwa Ibom and Rivers State.
Land is becoming smaller and more expensive everywhere, not just in Nigeria. In our growing cities, a plot that used to measure 100 by 100 feet now gets sold and resold in halves and quarters. So if you are holding a 40 by 60, a 50 by 100, or even a narrow infill plot in a busy street, you are not alone, and you are not stuck. Let me show you how a smart 2 bedroom design turns that land into a real home.
What Counts as a Small Plot, in Nigeria and Around the World
From what I have seen in practice, a small plot for residential building generally falls anywhere from 300 to 650 square metres, though this changes slightly depending on your city and country. Here is how it breaks down in plain terms:
- Nigeria (urban and semi-urban): 40 by 60 feet (about 223 sqm), 50 by 100 feet (about 465 sqm), and narrow infill plots of 30 by 60 feet are the most common small plot sizes I encounter.
- United Kingdom and Europe: small urban plots are frequently 150 to 300 sqm, especially in terraced housing areas.
- United States: starter home lots in dense suburbs often range from 400 to 600 sqm.
- Other parts of Africa and Asia: small plots of 200 to 400 sqm are common in growing cities like Accra, Nairobi, and Manila.
The good news is this. A 2 bedroom bungalow does not need a large plot to feel spacious inside. It needs a smart plan. That is the part most house plan sellers online do not explain, because they are selling drawings, not solving problems.
You can browse the full range of compact designs in our Plans Library for other small plot options that work alongside this one.
The Best 2 Bedroom Layout for a Small Plot
During my undergraduate studies in Town Planning at the University of Uyo, one thing our lecturers constantly emphasized was that a good plan solves circulation first before it solves decoration. That principle has followed me into every 2 bedroom design I have handled on small plots, and it is the foundation of the layout I am sharing with you here.
The recommended plan below is designed for a 40 by 60 feet plot (approximately 223 square metres), which is one of the most common small plot sizes I work with across Akwa Ibom and Rivers State. If your plot is slightly bigger, this same layout logic still applies, you will simply have more breathing room around the building and in the compound.
Recommended Room Dimensions
Based on projects I have worked on, these dimensions give you comfortable living without wasting a single square metre on a small plot:
| Space | Recommended Size (metres) | Notes |
| Sitting / living room | 4.2 x 3.8 | Open enough for a 5-seater set and a TV wall |
| Master bedroom | 3.6 x 3.4 | With wardrobe space and attached bathroom |
| Second bedroom | 3.2 x 3.0 | Suitable for children, a guest, or home office |
| Kitchen | 3.0 x 2.4 | L-shaped counter for real cooking, not decoration |
| Dining nook | 2.6 x 2.4 | Merged with living area to save space |
| Master bathroom | 1.8 x 1.6 | Shower, WC, and wash hand basin |
| Common bathroom | 1.8 x 1.5 | Shared by second bedroom and visitors |
| Store | 1.5 x 1.5 | Every Nigerian home needs this, no exceptions |
| Porch / verandah | 4.2 x 1.5 | Shaded sit-out facing the compound |
One practical example comes from a project I handled for a young family in Uyo on a plot almost this exact size. We resisted the pressure to make the living room bigger by stealing space from the bedrooms, and the client thanked us later because the bedrooms still felt private and restful, while the living room, though modest, felt open because of how we positioned the window and the door swing.
How We Maximize Space on a Small Plot
This is something I have encountered many times: two plots of the exact same size, but one house feels cramped and the other feels generous. The difference is almost never the plot. It is the decisions made before the first block was laid.
- Circulation efficiency: a single, short central corridor serving both bedrooms saves far more space than two separate hallways.
- Multifunctional spaces: the dining area shares the same footprint as the living room instead of being boxed off separately.
- Compact luxury concepts: a small but well-tiled bathroom with good fittings feels more premium than a large bathroom with poor finishing.
- Narrow plot strategy: for plots narrower than 40 feet, we turn the building sideways along the length of the plot instead of the width, which usually adds an extra metre or two of usable internal space.
- Vertical thinking: even on a bungalow, a slightly raised ceiling in the living room (2.7m instead of the standard 2.4m) makes the whole house feel bigger without adding a single extra square metre of land.
If you are still deciding between a bungalow and a compact duplex for your plot size, our guide on duplex plans for narrow plots breaks down when going vertical actually makes more sense than staying on one floor.
The Nigerian Reality Layer
Over the years, I have noticed that most house plans sold online are drawn without any thought for what actually happens on Nigerian soil. This is where I insist on being blunt with my clients.
Nigerian Reality Layer
Material prices do not stay still. I always advise clients to price cement, iron rods and roofing sheets on the week they are ready to buy, not months earlier, because a plan that was affordable in January can shift by March.
Power supply realities mean your electrical layout should plan for both public supply and a generator or inverter from day one, with a dedicated, ventilated generator space, not an afterthought beside the fence.
Flooding and drainage matter more than most people admit until the first heavy rain. Your compound level should sit slightly above the street level, with a clear drainage channel running to the frontage gutter.
Heat management is real. Cross ventilation through opposite windows, and a slightly overhanging roof eave, keep a small house cooler than any air conditioner budget most first time builders have.
Compound security on a small plot means the fence, gate, and gatehouse or security post positioning must be planned alongside the building, not squeezed in after construction starts.
Borehole planning should happen at foundation stage. I have seen boreholes forced into awkward corners simply because nobody reserved the space early.
The Human Lifestyle Layer
A house is not just walls and a roof. It is where a family actually lives, argues, laughs, and grows. During site analysis assignments in school, we were taught to design for the people, not just the plot, and that lesson has stayed with me.
Human Lifestyle Layer
Family suitability: this 2 bedroom layout suits a young couple, a small family with one or two children, or a single professional who wants a guest room.
Children’s movement: the short corridor and open living area let a parent hear and see children easily from the kitchen, which matters more than people realize until they have kids running around.
Guest privacy: the second bedroom sits away from the master bedroom, so visiting relatives, a common reality in Nigerian family life, do not intrude on your personal space.
Elderly accessibility: we keep step heights low at the entrance and avoid unnecessary steps between rooms, which matters if an older parent will be visiting or living with you.
Work from home: the second bedroom can double as a home office during the week, and a guest room during festive periods, which is exactly the kind of flexible space Nigerian families need today.
Future family growth: the roof structure and foundation in this design can carry a future extension at the back, so your first home does not have to be your last decision.
The Construction Experience Layer
During my internship, I observed that the drawing is rarely where houses go wrong. It is the site. A beautiful plan can still become a badly built house if supervision is weak.
Construction Experience Layer
What builders usually get wrong: rushing the foundation depth to save time, especially on plots with soft or sandy soil, which is common along parts of Akwa Ibom and Rivers State.
Practical site advice: always confirm your setting-out dimensions against the approved plan before the first block is laid, not after the walls are already at window level.
Material waste prevention: order blocks and cement in phases matched to actual progress, not all at once, to reduce theft, waste, and weather damage on site.
Contractor mistakes: verbal agreements without a simple bill of quantities almost always lead to disputes halfway through the project. Put it in writing, however informal.
Structural awareness: even a bungalow needs a competent structural opinion on column and beam sizing if the roof span is wide, do not assume a small house needs no engineering input at all.
The Investment Layer
Based on my experience, the safest approach for anyone building on a small plot today is to design with resale and rental value in mind, even if you plan to live there for the next twenty years.
Investment Layer
Resale potential: a well laid out 2 bedroom on a small plot in a growing neighbourhood consistently attracts buyers because it fits the budget of young professionals and small families.
Rental profitability: this exact layout rents well as a self-contained unit in urban areas, particularly close to schools, markets, and transport routes.
Estate suitability: many private estates now favour compact 2 bedroom units because they keep service charges lower and occupancy higher.
Long-term practicality: a house that is easy to maintain, light to run, and simple to extend holds its value better than a larger house that slowly becomes a burden.
Realistic Cost Estimate for a 2 Bedroom House on a Small Plot
I did not learn this from a textbook alone. Prices shift by state, by material source, and by finishing level, so treat the table below as a planning guide, not a fixed quotation. Always get a current bill of quantities from a qualified professional before you commit money.
| Stage | What it Covers | Typical Share of Budget |
| Substructure | Foundation, damp proof course, filling | 18% to 22% |
| Superstructure | Block work, lintels, roofing carpentry | 28% to 32% |
| Roofing | Roof sheets, fascia, ceiling | 12% to 15% |
| Doors, windows, finishing | Doors, windows, plastering, painting | 18% to 20% |
| Electrical and plumbing | Wiring, fittings, pipes, sanitary ware | 10% to 12% |
| External works | Fence, gate, drainage, compound finishing | 6% to 10% |
One challenge I repeatedly encountered during my internship was clients who budgeted only for the building and forgot external works entirely, then had to pause the project right at the fence stage. Please budget for the compound, not only the house.
Orientation, Roofing, Ventilation and Setbacks That Actually Work
Orientation
Position the living room and main windows away from direct afternoon sun where possible, typically facing east or north-east in most Nigerian cities. This one decision reduces your cooling cost more than any fan or air conditioner you will buy later.
Roof Type
For small plots, I usually recommend a simple hip or gable roof in long span aluminium sheets. It sheds rain fast, which matters during our heavy rainy season, and it is lighter and often cheaper to maintain than more elaborate roof designs that a small footprint does not really need.
Ventilation
Cross ventilation is non-negotiable on a small plot, because you cannot rely on space alone to keep the house cool. Windows on opposite walls in the living room and each bedroom allow air to move through, not just in and out of one opening.
Setbacks and Land Use
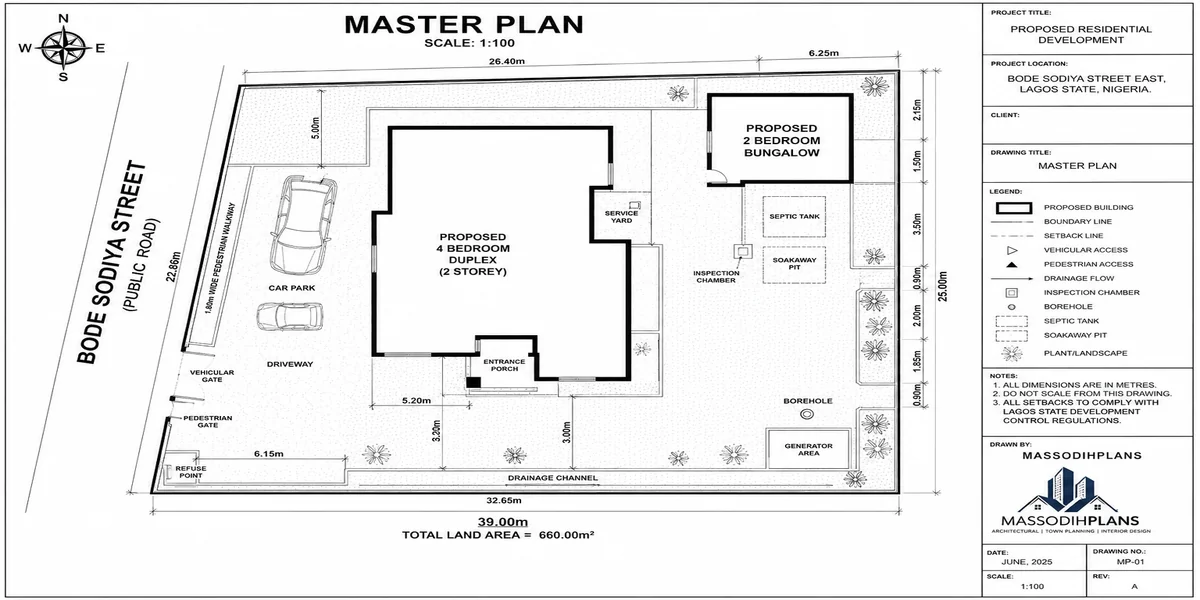
Setbacks are not decoration, they are the law, and ignoring them is one of the fastest ways to lose your investment to demolition. As one detailed breakdown of standard setback rules in Nigeria confirms, side setbacks alone are typically required to be at least 0.8 to 0.9 metres depending on your plot frontage, with different figures for the rear and front. On a small plot, this makes your setback allowance part of your design from day one, not something to argue about with the planning office later.
This is exactly the kind of detail we walk clients through under our Architectural Design Services, because a plan that ignores setbacks is not really a usable plan, no matter how attractive it looks online.
Drainage
Slope your compound gently away from the building toward a defined drainage channel at the frontage. On flat or low-lying plots, raise your finished floor level by at least 450mm above the existing ground level before you even think about block work.
Common Mistakes to Avoid on a Small Plot
Many people assume that a small plot forces small decisions everywhere. My experience suggests otherwise. Here are the mistakes I see most often, and how to avoid them:
- Building right up to the boundary to “maximize” space, which almost always leads to setback violations and future demolition risk.
- Choosing a plan drawn for a different climate or country, then wondering why the house feels hot inside.
- Skipping soil investigation on a small plot because “it is not a big project”, when soil condition affects every foundation regardless of house size.
- Forgetting generator, borehole, and security post space until construction has already started.
- Prioritizing a bigger living room over privacy between the two bedrooms, which affects daily comfort far more than showroom appeal.
- Underestimating external works and running out of budget right before the fence and gate.
If you are unsure whether your existing survey plan supports this kind of layout, our survey plan verification service confirms your boundaries and dimensions before you spend a single naira on building materials.
Frequently Asked Questions
Can a 2 bedroom house fit comfortably on a 40 by 60 feet plot?
Yes. This is one of the most common plot sizes I design for, and with the layout shared in this article, it comfortably carries a 2 bedroom bungalow with a porch, store, and compound space for parking and a small garden.
What is the minimum plot size for a 2 bedroom bungalow in Nigeria?
In practical terms, what usually happens is that anything from 30 by 60 feet upward can work, though 40 by 60 feet or 50 by 100 feet gives more comfortable compound space around the house.
Is a 2 bedroom bungalow a good investment on a small urban plot?
Based on projects I have worked on, yes, particularly in growing neighbourhoods where young families and professionals are the main buyers or tenants, since a 2 bedroom unit fits their budget and lifestyle needs.
Do I still need setback approval on a small plot?
Absolutely. Setback rules apply regardless of plot size, and skipping this step is one of the fastest routes to a demolition notice. Always confirm your local development control requirements before construction.
Can this layout work outside Nigeria?
Yes, the underlying design logic, efficient circulation, cross ventilation, and honest room sizing, applies anywhere land is limited, from Accra to London to Houston. Only the setback rules and material choices will differ by location.
Which affordable house plans should I compare this one against?
For an even smaller footprint, look at our 1 bedroom mini flat plans, or if your plot is a little bigger, our 3 bedroom bungalow plans for Nigeria and our bungalow plans for 30 by 60 plots give you more room to compare.
Finally: Your Small Plot Is Not a Small Dream
If there is one thing I would encourage every homeowner reading this to do, it is this: stop measuring your dream by the size of your land, and start measuring it by the honesty of your design. I have seen this issue firsthand, families who almost gave up on building because they believed their plot was “too small”, only to end up with a home that felt warmer and more theirs than houses on plots three times the size.
Both classroom learning and field experience support this conclusion. A small plot, handled with correct dimensions, honest room sizes, real Nigerian construction sense, and a genuine understanding of how your family lives, will always beat a bigger plot handled carelessly.
If this article has helped you see your plot differently, take the next step. Explore more compact designs in our Plans Library, learn the fundamentals of reading and approving your own drawings in our Plan School, including how to read your site plan and understand our detailed note on setbacks and building lines, or speak with our team directly through our Services page if you are ready to turn this plan into an approved drawing for your specific plot. Our building approval and permit processing service can also help you avoid delays once your design is ready.
You can also start from our homepage to see everything we offer at MassodihPlans, from full architectural design to survey and building approval support across Akwa Ibom and Rivers State. If you are still working out your budget, our guide on how much it costs to build in Nigeria is a good next stop.
This is not just theory. I have seen it happen, on real plots, with real families, in real Nigerian cities. Your small plot can still hold a big, comfortable, well-built home. Let us help you get there.