Don’t Lose Your Land: What the Land Use Act Really Means for You
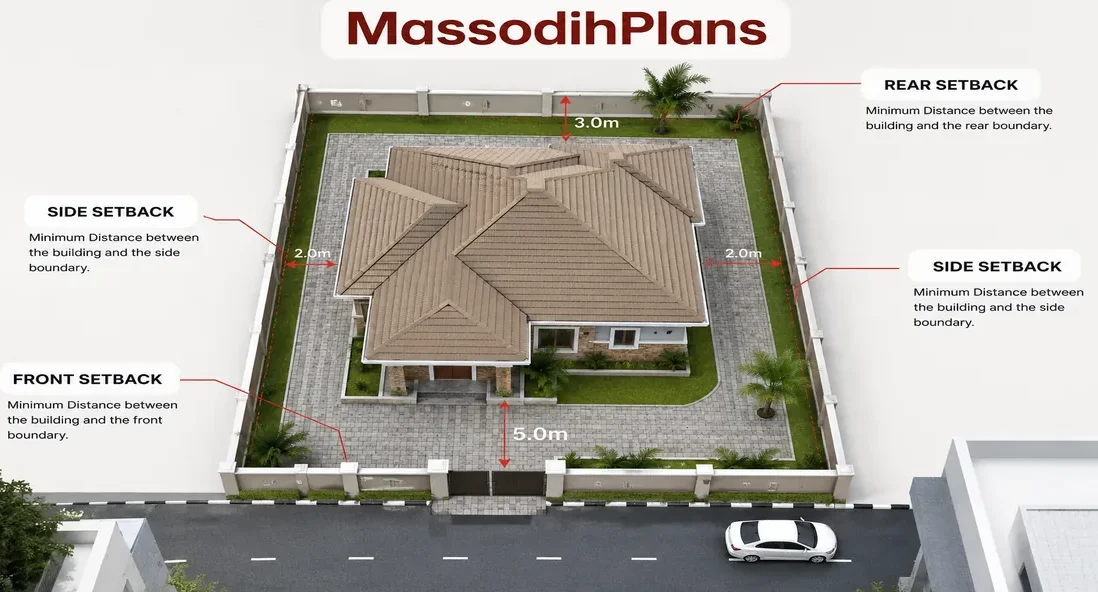
Land Use Act and Building Development in Nigeria: What Every Landowner Should Know. See setback standard for Building
If you own land in Nigeria today, or you are about to buy one, here is the first thing I need you to understand, and I will not delay you with long grammar before I say it: you do not fully own that land. The government does. What you hold is a right of occupancy, and the Land Use Act of 1978 is the law that decides how you can use, build on, sell, or even lose that land. Once you understand this one fact, almost every building and property mistake I have seen Nigerians make in over 15 years of practice starts to make sense, and you can avoid them.
I have walked plots with clients in Uyo and Port Harcourt, reviewed survey plans that turned out to be worthless, and watched grown men nearly lose houses they spent their life savings on, all because nobody explained the Land Use Act to them in simple language before they built. That is what this article is for. No big grammar, no scaring you, just the plain truth about your land, your rights, and how to build without wahala.
What the Land Use Act Really Means for You as a Landowner
During my undergraduate studies in Town Planning at the University of Uyo, one thing our lecturers constantly emphasized was that the Land Use Act changed everything about how Nigerians relate to land. Before 1978, land belonged to families, communities, and individuals under different customary systems across the country. The Land Use Act came and vested all land in each state in the Governor of that state, who now holds it in trust for everybody living there.
What this means in practice is simple. When you buy land in Akwa Ibom, Rivers State, Lagos, or anywhere in Nigeria, you are not buying the soil itself in the way you would buy a car or a phone. You are acquiring a right of occupancy, which is basically permission to use that land for a specific purpose, for a period of time, subject to the conditions the government sets. This is not just theory, I have seen it happen where a family celebrated buying land, only to discover years later that their paperwork gave them far less protection than they thought.
This does not mean your land is not safe. It simply means that safety depends on you doing the right documentation, at the right time, with the right professionals. That is the whole point of this article.
Certificate of Occupancy: Your Most Important Paper
The Certificate of Occupancy, which most people simply call C of O, is the document that formally recognizes your right of occupancy over a piece of land. In my experience, this is the single document that gives landowners the most peace of mind, and also the one that most people delay to process because of cost or stress.
I recently encountered a case where a client in Uyo had a survey plan and a deed of assignment, both properly signed, but no C of O. When he approached his bank for a mortgage to expand his building project, the bank refused to accept the property as collateral. Financial institutions in Nigeria generally will not accept land as collateral unless the title has been properly perfected, and a Certificate of Occupancy is a major part of that process.
If I were advising a client today, I would recommend starting the C of O application process as early as possible, ideally right after purchase, rather than waiting until you need to sell, mortgage, or expand. The process can take months, so early action saves you future stress.
Governor’s Consent: The Step Most People Skip
Many people assume that once they have a signed Deed of Assignment, the land is fully theirs to do whatever they like with, including reselling it. My experience suggests otherwise. Under the Land Use Act, once land already has a Certificate of Occupancy, any further transfer, whether by sale, mortgage, or sublease, requires the Governor’s Consent before it becomes valid in law.
This is one of the most common misconceptions I encounter in practice. Without Governor’s Consent, a transaction can be challenged, and in the worst cases, the original allottee could still deal with the land elsewhere because your name has not been reflected in government records. I have worked with clients who found this out the hard way, years after they thought their land matter was settled.
The fees for Governor’s Consent vary by state, and the process usually involves your state’s land bureau or ministry of lands. It takes time and money, but skipping it is far more expensive in the long run. This is exactly the kind of due diligence work our team handles through our land and building advisory Services, so clients do not have to navigate the land bureau confusion alone.
How the Land Use Act Connects to Your Building Approval
Here is where many landowners get confused. They think land documentation and building approval are two separate matters. They are not. During my internship and later in independent practice, I observed that development control offices will not process a building plan approval for land whose title status is doubtful or improperly documented.
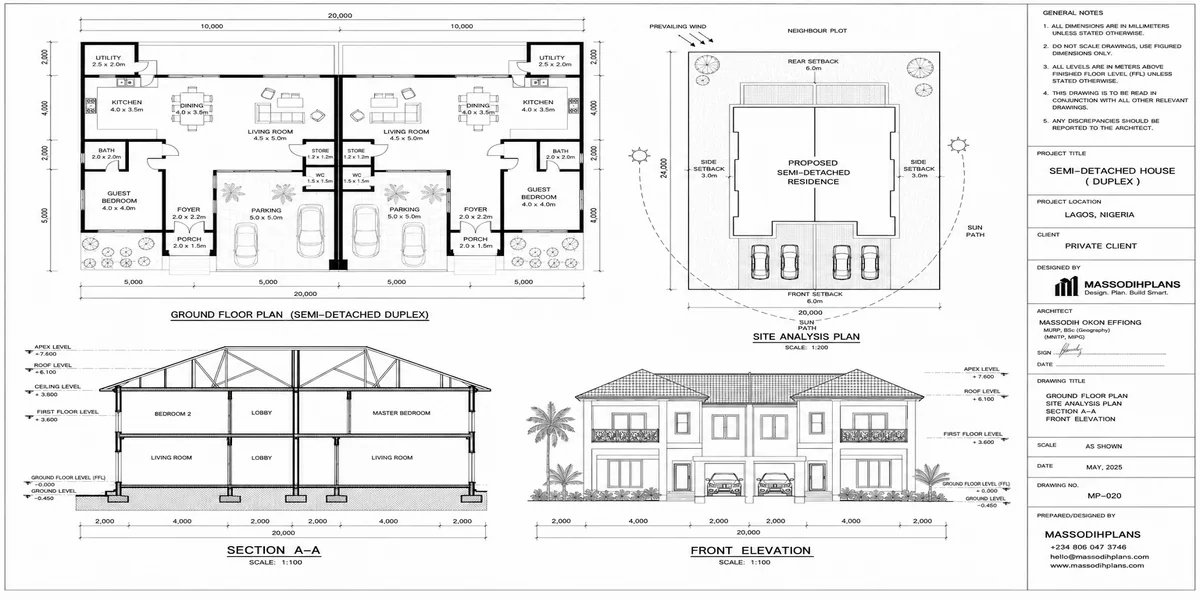
In practical terms, before you can get a building permit, the planning authority typically wants to see evidence of your right of occupancy, an approved survey plan, and a proposed building plan prepared by a registered professional that respects the setbacks and zoning rules for that plot. This is the same process I guide clients through in our Plan School resources, where we break down approval requirements step by step for people who are building for the very first time.
One lesson I learned early is that landowners who try to shortcut this process, perhaps by starting construction while approval is still pending, often end up facing stop-work orders, fines, or in painful cases, demolition. The Land Use Act and your local town planning laws work together, not against each other, and once you respect that, building becomes far less stressful.
The Small Plot Reality in Nigerian Cities Today
Land is no longer as available as it used to be, even in growing cities like Uyo, Port Harcourt, and satellite towns around Lagos and Abuja. Over the years, I have noticed more and more clients coming to me with plots as small as 400 to 500 square meters, sometimes even smaller, wanting a comfortable family house that used to require twice that space.
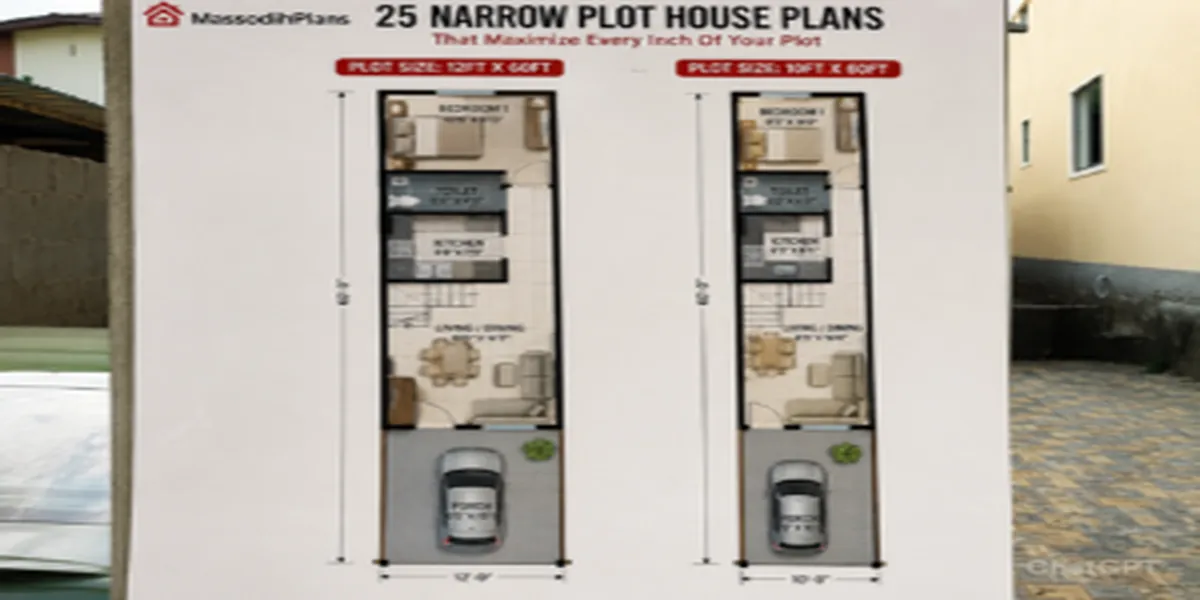
This is the honest reality: land scarcity is real, prices keep rising, and many Nigerians today are working with narrow, oddly shaped, or genuinely small plots. The good news, based on projects I have worked on, is that a small plot does not mean a small life. With the right design thinking, you can maximize circulation efficiency, use multifunctional spaces, and still achieve what I call compact luxury, meaning a home that feels spacious and dignified even on a modest footprint. You can see practical examples of this approach in our Plans Library, where several designs are specifically built around narrow and small plot realities.
Designing Within the Law: Plan, Dimensions, and Layout for a Typical Small Plot
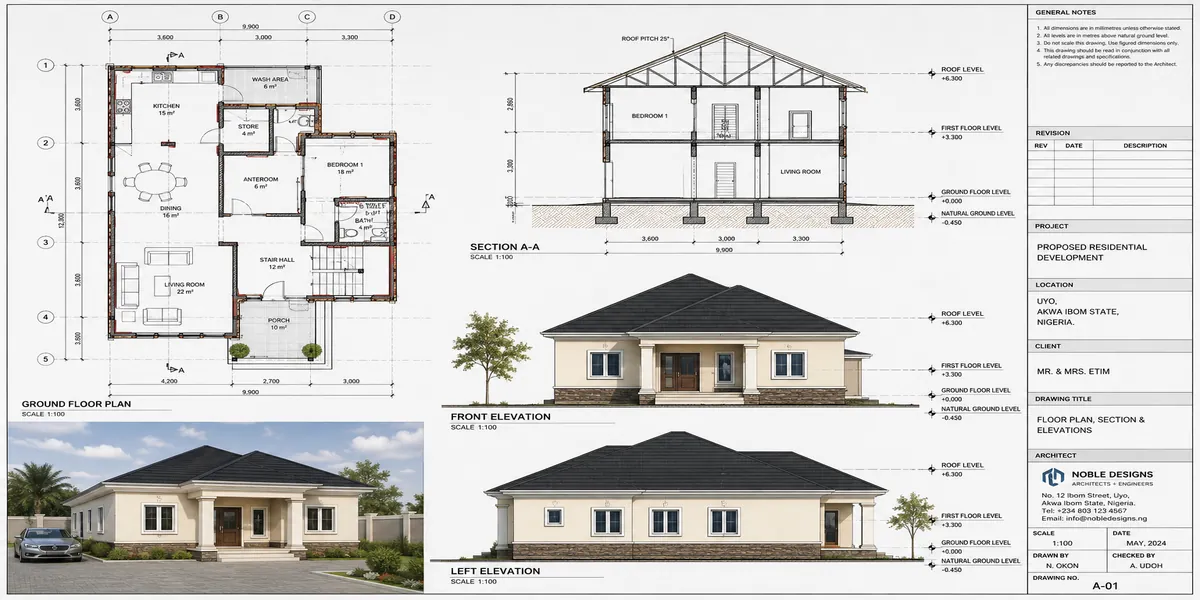
Let me walk you through a real example, the kind of project I handle regularly. Picture a plot measuring 15 metres by 30 metres, which gives you 450 square metres, a very common plot size in Uyo and similar cities. Once you subtract the mandatory setbacks that your development control agency will insist on, here is roughly what you are left with to build on.
Typical setback and buildable area breakdown for a 15m x 30m plot
| Item | Typical Requirement | Practical Note |
|---|---|---|
| Front setback | 3.0m minimum | May increase along major roads |
| Side setbacks | 1.5m each side | Check your state’s specific bye-laws |
| Back setback | 3.0m minimum | Allows drainage and rear access |
| Buildable footprint (approx.) | About 260 to 280 sqm | After setbacks are respected |
| Typical bungalow footprint used | 150 to 180 sqm | Leaves room for parking and compound use |
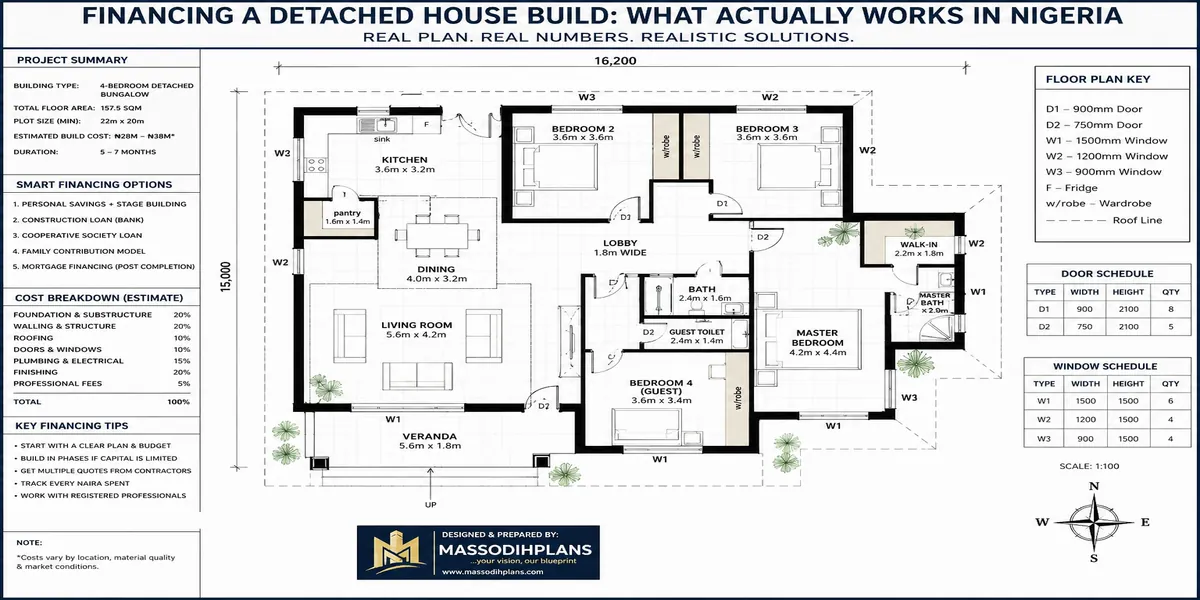
Based on projects I have worked on with this plot size, a well-planned 3 bedroom bungalow with an attached family lounge, dining area, kitchen, and a visitor’s toilet fits comfortably, while still leaving space for two to three car parking spaces and a small generator or borehole enclosure at the rear. If the client wants a duplex instead, staircase planning becomes important. I always advise placing the staircase close to the entrance for circulation efficiency, with enough headroom clearance of at least 2.1 metres, and avoiding winding staircases in tight spaces because they increase construction complexity and cost.
Room Arrangement
Room arrangement matters as much as the number of rooms. In one housing layout project in Uyo, I redesigned a client’s original sketch by moving the master bedroom away from the generator house wall and repositioning windows for cross ventilation. Simple changes like this cost almost nothing at design stage but save enormous discomfort later, especially during Nigeria’s hot dry season.
Orientation is another detail many self-builders ignore. Where possible, I advise positioning the building so that the longer walls face north and south rather than east and west. This reduces direct afternoon sun heating your walls and rooms, which matters a lot in our climate. Combined with generous window openings and cross ventilation paths, you reduce your dependence on air conditioning, which also reduces your electricity and generator costs.
For roofing, in coastal and high rainfall areas like Akwa Ibom and Rivers State, I generally recommend a longspan aluminium roofing sheet with a reasonably steep pitch, often between 22 and 30 degrees, to handle heavy rainfall without ponding or leakages. Flat roofs look modern in photos, but from practical field experience, they require far more waterproofing discipline and maintenance in our climate than most clients are prepared for.
Rough cost consideration guide (for planning purposes only, prices change frequently)
| Cost Category | Relative Weight | Practical Note |
|---|---|---|
| Substructure and foundation | High | Depends heavily on soil type, may need soil test |
| Roofing | Medium to High | Aluminium longspan generally more economical long-term |
| Finishing (tiles, doors, paint) | Variable | Where most owners overspend or underspend |
| Electrical and plumbing | Medium | Plan for solar or inverter integration from design stage |
| External works (fence, gate, drainage) | Medium | Often underestimated by first-time builders |
I deliberately avoid giving a fixed naira figure here, because material prices in Nigeria change so often that any number I give today could be outdated by the time you read this. What I always tell clients instead is to budget in percentages, the way I have shown above, and get updated local quotations before finalizing your building plan. If you want a proper working plan with dimensions specific to your own plot size, that is exactly what we prepare for clients through our Plans Library and custom design Services.
NIGERIAN REALITY LAYER
What Textbooks Don’t Tell You About Building in Nigeria
This is something I have encountered many times, and it rarely appears in glossy design magazines. Material prices for cement, iron rods, and roofing sheets can shift within weeks, sometimes within days, which is why I always advise clients to build in phases if funds are tight, rather than starting a project they cannot comfortably finish.
Power supply realities also shape good design. I now design generator housing and inverter or solar panel space into the building plan from day one, rather than leaving clients to improvise a noisy generator shed beside the dining room window after moving in. Flooding and drainage deserve serious attention too, especially in low-lying parts of Uyo and Port Harcourt. A building plan that ignores natural water flow on the plot is asking for a flooded compound during the rainy season.
Compound security matters as much as the house itself. Where possible, I plan gatehouse positioning to give a clear view of the main gate and visitor movement, and I encourage borehole planning at the design stage rather than as an afterthought, since digging later can disturb finished paving or landscaping.
HUMAN LIFESTYLE LAYER
Building for Real Nigerian Families, Not Just a Floor Plan
A house is not just walls and roofing, it is where a family’s life happens. During site analysis assignments in school and later in real projects, I learned to ask clients simple but important questions: how many children do you have, do elderly parents visit or live with you, do you work from home, and do you expect the family to grow in future.
For families with young children, I try to keep play areas visible from the kitchen or lounge, so a mother can supervise while cooking. For homes where elderly parents are involved, I avoid unnecessary steps at entrances and recommend wider doorways for comfortable movement. Guest privacy is another detail I take seriously, positioning a guest toilet and sitting area so visitors do not have to walk through the family’s private sleeping areas. Where a client works from home, I now routinely suggest a small home office nook close to natural light and away from household noise.
CONSTRUCTION EXPERIENCE LAYER
What Builders Usually Get Wrong on Site
One challenge I repeatedly encountered during site supervision is contractors changing the approved plan without informing the client or the designer, usually to save cost or time. This has led to weak structural sections, wrongly positioned columns, and rooms that end up smaller or larger than planned.
A practical lesson from years of site visits is that supervision should not be occasional, it should be scheduled around key stages: foundation, damp proof course, lintel level, and roofing. Material waste prevention is also a real issue. I have seen sites where poor storage of cement led to significant losses simply because bags were left exposed to moisture. If there is one thing I would encourage every landowner to do, it is to engage a professional supervisor who is not the same person doing the actual bricklaying, so there is independent quality checking at every stage.
INVESTMENT LAYER
Will This Plan Make Sense Financially Tomorrow?
From a planning perspective, I strongly recommend thinking about resale and rental value even if you plan to live in the house forever, because life changes. A well laid out 3 bedroom bungalow on a properly documented plot, with good road access and drainage, tends to hold and appreciate in value far better than a bigger house built on land with unresolved title issues.
For clients interested in rental income, I usually suggest designing at least one self-contained unit or an easily convertible space within the compound, which can generate income while the main house is being completed in phases. Estate suitability also matters. A building plan that respects setbacks, has proper drainage, and matches the general character of a developing estate will always be easier to sell or rent than one that stands out for the wrong reasons.
Common Mistakes Landowners Make With the Land Use Act
- Building before completing title documentation, assuming it can be sorted out later
- Buying land based on a Deed of Assignment alone without pursuing Governor’s Consent
- Ignoring setbacks because a neighbour’s building also ignored them
- Assuming a survey plan alone is enough proof of ownership
- Delaying C of O application until a bank loan or sale becomes urgent
- Starting construction while planning approval is still pending
Step by Step: What to Do Before You Build
- Verify the land title and survey plan with the appropriate land registry before any payment is made
- Engage a registered surveyor and, where possible, a town planner to confirm zoning and setback rules for that specific plot
- Process your Certificate of Occupancy as early as possible if the land does not already have one
- If you are purchasing land that already has a C of O, ensure Governor’s Consent is processed to properly reflect the transfer
- Commission a proper building plan from a qualified professional that respects setbacks, orientation, and drainage
- Submit your building plan for development approval before mobilizing to site
- Budget in phases, and get updated material quotations close to when you actually need them
Frequently Asked Questions
Does the Land Use Act mean I don’t really own my land?
In strict legal terms, the government holds the land in trust and you hold a right of occupancy rather than absolute ownership. In practical terms, once your right of occupancy is properly documented through a Certificate of Occupancy and, where relevant, Governor’s Consent, your interest is well protected for building, selling, or passing it on to your family.
Do I need Governor’s Consent if I am building on family land?
It depends on whether the land already carries a Certificate of Occupancy and how it was acquired. This is exactly the kind of situation where getting professional guidance early saves you future disputes, rather than assuming family arrangements are automatically recognized by government records.
Can I start building while my C of O application is still processing?
You can generally proceed with an approved building plan and development permit while your C of O application is in process, but I always advise landowners to move both processes forward together rather than ignoring the title documentation entirely.
How small is too small for a comfortable family house in Nigeria?
In my experience, even plots around 350 to 450 square metres can comfortably house a well-designed 3 bedroom bungalow once the layout, orientation, and circulation are properly planned. What matters more than raw size is how intelligently the space is used.
What is the biggest mistake you see Nigerian landowners make?
Treating land documentation as something to sort out later. The reality on the ground is that delayed documentation almost always costs more time, money, and stress than doing it early, especially once a bank, buyer, or dispute enters the picture.
Finally
If there is one thing I want you to carry away from this article, it is this: the Land Use Act is not something to fear, it is something to understand and work with. Every stable, valuable, stress-free building project I have been part of over the past 15 years started with proper land documentation before a single block was laid.
Take the small plot you have, or the one you are about to buy, and give it the same respect you would give a life savings investment, because that is exactly what it is. Verify your title, process your documentation, engage qualified professionals, and design with your specific plot’s realities in mind rather than copying whatever design looks nice online.
If you are ready to move from worry to action, browse practical, Nigerian-tested designs in our Plans Library, learn the approval process properly in our Plan School, or reach out through our Services page so we can look at your specific plot together. Your land is one of the most important assets you will ever hold, let us help you build on it the right way. Start from our homepage to explore everything MassodihPlans has for you.
Reference: For readers who want to study the original legal text, the Land Use Act 1978 is publicly available through Nigeria-Law’s legal resource archive.
Related post for you
- How Many Blocks Are Needed to Build a 3-Bedroom House? Complete Block Calculator & Quantity Guide
- Landscape Design Cost Calculator for Residential Projects: Estimate Your Landscaping Budget Accurately
- Estate Layout Planning Standards in Nigeria: Roads, Drainage, Open Spaces and Plot Sizes
- How to Verify Land Ownership Using GIS and Survey Records
- How to Invest in Nigerian Real Estate from Abroad: Complete Guide for Diaspora Investors
- Building Regulations Every Nigerian Property Developer Must Know
- GIS Applications in Urban Planning: Real-World Examples That Work
- How to Read a Survey Plan in Nigeria Without Hiring an Expert
- Why Building Plans Get Rejected in Nigeria and How to Get Approval Fast
- National Building Code of Nigeria Explained for Beginners
- Step-by-Step Tutorial for Drawing a Bungalow Plan
- Architectural Engineering and Architectural Design Courses for House Building Plans
- Cost of Master Plan Preparation for Communities and Institutions
- Housing Estate Layout Plan: Why Every Estate Needs One in Nigeria and Beyond
- 7 Small Plot Design Mistakes Nigerians Make (And How to Fix Them)
- Best Roofing Sheets for Nigerian Weather: Complete Guide
- Cost of Building a 4 Bedroom Duplex in Lagos (Complete Guide)