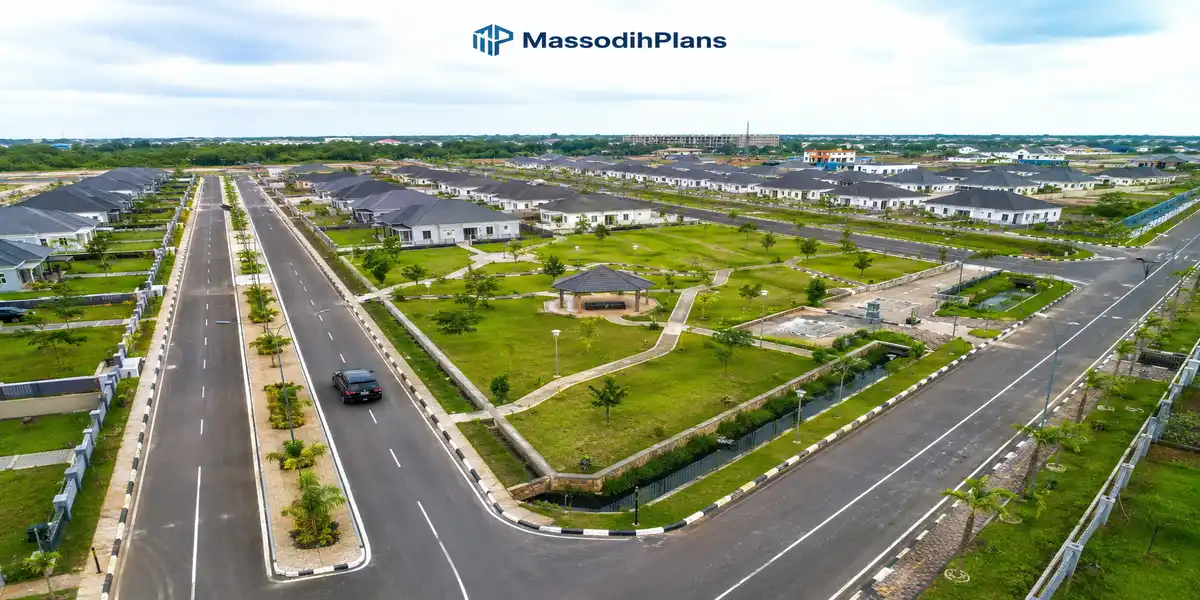
An aerial view of a well-planned Nigerian residential estate showing organized roads, plots, and green open space.
Why Your Estate Floods and Jams: Layout Standards That Actually Work
If you are planning an estate, or you just bought land inside one, and you want to know whether the layout will hold up in ten years, here is the honest answer: a good estate layout in Nigeria needs roads wide enough for two cars and an emergency vehicle to pass, drainage that carries rainwater away from every plot instead of into it, open spaces that are actually reserved and not later sold off, and plot sizes that match the kind of housing the estate is meant for. If any one of these four is missing, the estate will eventually struggle, no matter how beautiful the entrance gate looks.
I am writing this the way I would explain it to a friend sitting across from me, not the way it would appear in a government manual. Over the years, I have walked through estates that were designed properly and estates that were designed in a hurry, and the difference shows up almost immediately. It shows in whether cars can pass each other on the road, whether rain disappears quietly after a storm or turns the street into a small river, and whether children in that estate have anywhere safe to play. This article is my honest, practical breakdown of what makes an estate layout work in Nigeria, and it applies whether you are a developer, a family building a private estate, or a government agency approving layouts.
Quick Summary: What You Will Learn Here
- What an estate layout (master plan) actually is, in plain language
- How land is supposed to be shared out between roads, plots, and open spaces
- The road types every estate needs, and the widths that actually work
- Plot sizes and setbacks for different kinds of housing
- How drainage should be planned so your estate does not flood every rainy season
- Mistakes I keep seeing developers and families make, and how to avoid them
What an Estate Layout (Master Plan) Really Means
An estate layout, or what planners call a master plan at that scale, is simply a drawing that shows how a piece of land will be shared out before anybody starts building. It shows where the roads will pass, where each plot will sit, where drainage will run, where open spaces will be kept, and where things like a gatehouse, a small market, or a place of worship might go.
During my undergraduate studies in Town Planning, one thing our lecturers constantly emphasized was that a layout is not just a drawing for approval purposes. It is the actual skeleton the estate will live inside for the next fifty years or more. Once roads are built and plots are sold, changing the layout becomes almost impossible. This is why getting it right from the beginning matters more than almost any other decision in the whole project.
Land Use Distribution: How the Land Gets Shared Out
In a typical residential estate layout, land is not shared equally between plots and everything else. A reasonable, workable estate usually looks something like this:
| Land Use | Typical Share of Total Land |
| Residential plots | 55% – 65% |
| Roads and circulation | 20% – 25% |
| Open spaces and recreation | 5% – 10% |
| Utilities and infrastructure | 3% – 5% |
| Community facilities (schools, worship, market) | 3% – 7% |
From what I have seen in practice, when a developer tries to push residential plots beyond 70% of the land just to sell more plots, something always gives way. Usually it is the roads that become too narrow, or the drainage that gets squeezed out entirely. That estate may sell fast, but it will struggle within a few years.
Zoning Hierarchy: Grouping Land Uses the Right Way
Zoning simply means deciding, in advance, what type of activity is allowed in each part of the estate, so that a noisy generator workshop does not end up next to a family’s bedroom window. A sensible estate layout usually separates land into these broad zones:
- Core residential zone for houses and family living, kept quiet and away from heavy traffic
- Mixed-use or neighbourhood commercial zone small shops, provision stores, services close to residents but not disruptive
- Community facility zone school, place of worship, clinic, usually near the estate entrance or centre for easy access
- Recreation and open space zone parks, playgrounds, green buffers, ideally spread across the estate rather than clustered in one corner
- Utility zone transformer stations, water tank areas, waste collection points, positioned for access but away from living spaces
I first learned this concept while studying Town Planning, and I have confirmed it repeatedly since then on real sites: mixing incompatible uses without a plan is one of the fastest ways to turn a peaceful estate into a source of constant neighbour disputes.
Road Hierarchy and Circulation: Getting Movement Right
Roads inside an estate are not all meant to be the same size. A good layout uses a hierarchy, meaning bigger roads carry more traffic and connect to the outside world, while smaller roads quietly serve individual plots.
Typical Road Widths That Work in Nigerian Estates
| Road Type | Recommended Width | Purpose |
| Primary/Access road | 12m – 15m | Main entrance road connecting the estate to the public highway |
| Secondary/Collector road | 9m – 12m | Carries traffic from primary road into estate sections |
| Local/Access street | 6m – 9m | Directly serves individual plots and houses |
| Cul-de-sac/Close | 6m minimum, with turning bay | Short dead-end streets serving a small cluster of plots |
During field inspections, I discovered that the single most common road mistake in privately developed Nigerian estates is making every internal road the same narrow width, usually because the developer wanted to maximize the number of plots. The result is that two cars cannot pass each other comfortably, and when an ambulance or fire truck eventually needs to enter, it struggles or cannot get through at all.
| Expert Note • Always plan for a turning radius at road junctions and cul-de-sac ends, wide enough for a refuse truck or fire tender to turn without reversing repeatedly. • Pedestrian walkways, even a modest 1.2m strip beside the road, make a big difference in estates with children and elderly residents. |
Plot Sizes and Setbacks: What Actually Fits Comfortably
Plot size should match the kind of housing the estate is designed for. A layout meant for detached duplexes needs bigger plots than one meant for terrace houses or blocks of flats. Based on projects I have worked on across Akwa Ibom and Rivers States, here is a realistic guide:
| Housing Type | Typical Plot Size | Front Setback |
| Detached bungalow/duplex | 450sqm – 900sqm | 3m – 6m |
| Semi-detached duplex | 300sqm – 450sqm | 3m – 4.5m |
| Terrace house | 150sqm – 300sqm | 3m |
| Block of flats (low-rise) | 600sqm and above | 6m |
One lesson I learned early is that setbacks are not decoration; they exist to allow light, air, drainage, and emergency access around every building. I have seen this mistake repeatedly, developers shaving off setbacks to squeeze in one more plot, and years later those same houses have no room for expansion, no space for proper drainage, and neighbours arguing over shared boundaries.
Drainage Systems and Flood Control: The Section Everybody Underestimates
If there is one part of estate layout planning that Nigerian developers consistently underprice, it is drainage. Roads and plots are visible and sellable. Drainage is underground or along the roadside, quiet and unnoticed, until the first heavy rain exposes every shortcut that was taken.
What Good Drainage Planning Looks Like
- Drainage channels running alongside every road, sized to carry the rainfall the area actually receives, not a generic minimum
- A clear outfall point where estate water eventually exits into a natural stream, river, or municipal drain, confirmed before construction begins
- No building permitted directly on or across natural drainage paths and floodplains, even if that spot looks ‘dry’ during the dry season
- Regular maintenance access points so blocked drains can be cleared without demolishing anything
While assisting with development control activities, I witnessed firsthand how estates built without confirming their outfall point ended up trapping floodwater with nowhere to go. The estate itself was ‘planned’ on paper, roads and plots all present, but the drainage simply emptied into a dead end, and every rainy season became a struggle.
Open Spaces: Not a Luxury, a Necessity
Open spaces are one of the first things sacrificed when a developer wants to maximize the number of sellable plots, and it is one of the decisions I see regretted the most, years later. A well-planned estate reserves land for at least one central green space or small park, plus smaller pocket spaces spread through the layout, not just at the entrance for show.
In one housing layout project, I remember the client wanted to convert the reserved open space into two extra plots after seeing how much demand there was. I advised strongly against it, not because of any regulation alone, but because that open space was the only place children in that estate would have to play, and the only spot available for a future community hall or drainage retention pond if flooding ever became a problem. Every open space you remove today is a problem you hand to the estate’s future residents.
Nigerian Reality Layer: What Actually Happens With Estate Layouts Here
In many parts of Nigeria, an approved layout on paper and the actual estate on the ground can be two different things. A developer gets approval for a layout with proper roads, drainage, and open spaces, but under pressure to sell faster, plots get resold in ways that quietly eat into road reserves or drainage paths. By the time residents move in, the estate no longer matches what was approved.
This is something I have encountered many times, especially in fast-growing areas around Uyo and Port Harcourt, where land value rises quickly and the temptation to squeeze in extra plots grows with it. The families who suffer are usually the ones who bought early, trusting the original layout, only to find later that a road they were promised has shrunk, or a green space they were shown has become somebody’s building.
Human Lifestyle Layer: How Layout Affects Everyday Living
A layout is not just about engineering; it decides how people actually live day to day. Wide enough roads mean a mother can safely walk her children to the estate gate. Proper open space means teenagers have somewhere to play football instead of the road. Good drainage means residents are not wading through dirty water to get to their cars during the rainy season.
I have worked with clients who initially saw open space and wider roads as ‘wasted land’, until I walked them through what daily life looks like five years into occupation, when every plot is built, cars are parked everywhere, and children need somewhere safe to be. A layout built with real living in mind almost always ages better than one built purely to maximize the plot count.
Construction Experience Layer: What Builders Deal With on Poorly Planned Layouts
On a project I worked on, a developer had approved plot boundaries that left almost no room between adjacent buildings once construction began, because setbacks on paper had been reduced without proper review. Contractors could barely position scaffolding, drainage from one roof emptied directly onto the neighbouring plot, and every builder on that street eventually had disputes with the plot next door.
The theory sounds reasonable on a drawing: reduce the setback slightly, gain a bit more buildable area. The reality on the ground is often different. Reduced setbacks create real construction headaches, and those headaches usually become the homeowner’s problem long after the builder has moved to the next site.
Investment Layer: Why Layout Quality Protects Property Value
If I were advising a client today on which estate to invest in, layout quality would be one of my first checks, ahead of even the finishing on individual houses. Roads, drainage, and open space are expensive and difficult to fix after the fact, while a poorly finished house can always be renovated.
- Estates with proper road hierarchy and drainage tend to hold and appreciate in value better over time
- Buyers and mortgage providers increasingly check whether a layout matches its approved plan before committing funds
- Well-planned open spaces make an estate more attractive to families, which supports resale demand
- Poor drainage is one of the fastest ways an estate’s reputation, and property values, can decline within a few years
Development Control and the Approval Process
Every estate layout in Nigeria is expected to go through the state’s physical planning or urban development authority before construction starts. This process exists to confirm the layout meets minimum standards for roads, drainage, setbacks, and open space, and that it does not conflict with any existing government acquisition or master plan for the wider area.
- Submit the proposed layout with survey plan, road widths, plot sizes, and drainage design to the relevant planning authority
- Authority reviews against applicable planning standards and any state-specific master plan for that zone
- Site inspection is usually carried out to confirm the drawing matches ground conditions
- Approval is granted, sometimes with conditions, before individual building plan approvals can proceed
- Ongoing development control monitoring is meant to confirm the estate is built as approved, not altered along the way
A practical lesson from my internship was that development control is only as strong as the follow-up. Approval on paper means little if nobody visits the site again until the estate is fully built. Buyers should not assume approval alone guarantees the layout was actually followed; a site visit before purchase remains essential.
Building Estates That Can Handle the Future
A layout designed only for today’s population and today’s rainfall pattern will struggle as the area grows and as weather patterns shift. A few practical, forward-looking principles make a real difference:
- Leave room for future road widening or extension where the estate may eventually connect to neighbouring developments
- Size drainage for slightly heavier rainfall than current averages, since rainfall intensity has been increasing in many parts of Nigeria
- Preserve natural vegetation and tree cover where possible, both for flood control and for a cooler, more comfortable estate
- Plan waste collection points from the start, rather than leaving residents to improvise once the estate is occupied
- Where feasible, use GIS-based mapping during layout design to check the site against flood-prone zones, government acquisition areas, and existing infrastructure before finalizing plot positions
My academic training exposed me to these concepts as theory, but seeing estates struggle with flooding and overcrowding years after completion is what convinced me they are not optional extras. Both classroom learning and field experience support the same conclusion: plan a little ahead of today’s needs, and the estate will age far better.
Mistakes I Keep Seeing, and How to Avoid Them
- Reducing road widths to fit extra plots, then struggling with access once the estate is fully built.
- Treating open space as flexible land and converting it into plots under pressure.
- Designing drainage as an afterthought instead of integrating it with the road and plot layout.
- Ignoring the estate’s actual outfall point for rainwater until the first flood exposes the problem.
- Skipping proper development control approval to save time, then facing regularisation problems later.
Frequently Asked Questions
What is the minimum road width for a residential estate in Nigeria?
Local access streets generally work well at 6m to 9m, while roads connecting the estate to the main highway should measure 12m to 15m to accommodate heavier traffic and emergency vehicle access.
How much land should be reserved for open space in an estate layout?
Aim to reserve about 5% to 10% of the total estate land for open space. Distribute these spaces throughout the layout instead of concentrating them in one corner so residents across the estate can access them easily.
Can setbacks be reduced to fit more plots into a layout?
You can reduce setbacks on paper, but from my experience, smaller setbacks create real problems with construction access, drainage, future expansion, and disputes between neighbouring plot owners.
Why do some Nigerian estates flood even though they were approved by planning authorities?
Planning authorities may approve an estate layout, but developers do not always build it according to the approved plan. Construction teams often alter drainage under pressure, and they sometimes fail to confirm the estate’s actual outfall point before construction begins.
Does a good layout really affect property value?
Yes. Estates with proper roads, effective drainage, and genuine open space usually retain their value and attract buyers more consistently than estates that sacrifice these features for extra plots.
Finally: Plan It Right the First Time
An estate layout represents one of those decisions you only get to make once. After contractors cut roads, developers sell plots, and homeowners build houses, correcting mistakes in the original layout becomes expensive, disruptive, and sometimes impossible. The good news is that the standards remain straightforward: sensible road widths, proper drainage planning, protected open space, and plot sizes that match the housing they are meant to accommodate.
Having seen the consequences of poor planning, both as a student and now in years of practical fieldwork, my advice to anyone planning or buying into an estate is simple: look past the entrance gate and the show flat, and ask about the roads, the drainage outfall, and the open space. Those three things will tell you more about how that estate will feel to live in five years from now than anything else.
If you are working on a layout of your own, or you want to see how these standards translate into an actual site plan, take a look through our Plans Library for real Nigerian layouts, or visit Plan School to learn more about how planning decisions shape the homes we eventually build.
For hands-on support with estate layout design, development control guidance, or site planning, reach out through our Services page, or head back to the MassodihPlans homepage for more field-tested planning guidance you can actually trust.
Plan it right the first time. Your future neighbours will thank you for it.
Related post
- Cost of Master Plan Preparation for Communities and Institutions
- What Makes a Good Estate Layout Plan? A Practical Guide for Nigeria and Beyond
- Master Plan Preparation Process Explained Step by Step
- Commercial Development Planning Costs: What Every Investor Must Know Before Spending a Kobo
- Why District Planning Is Important for Urban Development
- Site Development Plan Cost: What Every Property Owner Must Know Before Building
- Environmental Management Plan Cost Guide for Developers in Nigeria and Beyond
- Layout Plan Cost in Nigeria and Abroad: What Every Landowner Must Budget Before Building
- Estate Development Cost Breakdown: What Developers Should Budget For
- Estate Layout Design Services for Property Developers in Nigeria
- What Is a Master Plan and Why Does Every Growing Community Need One?
- Nigeria’s official ministry responsible for housing and urban development policies.