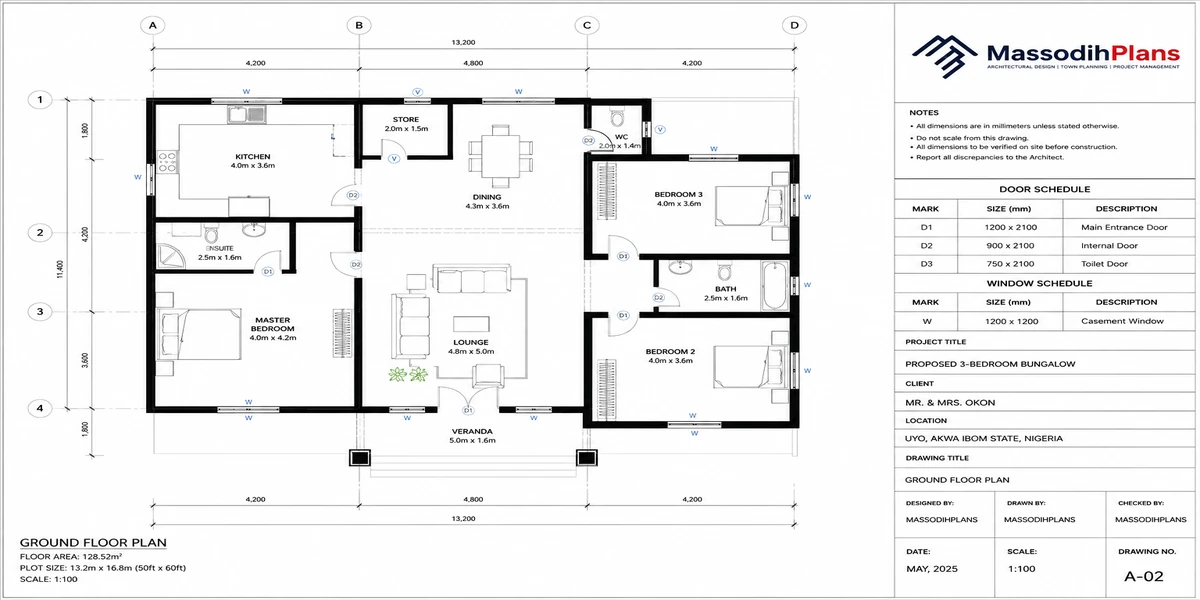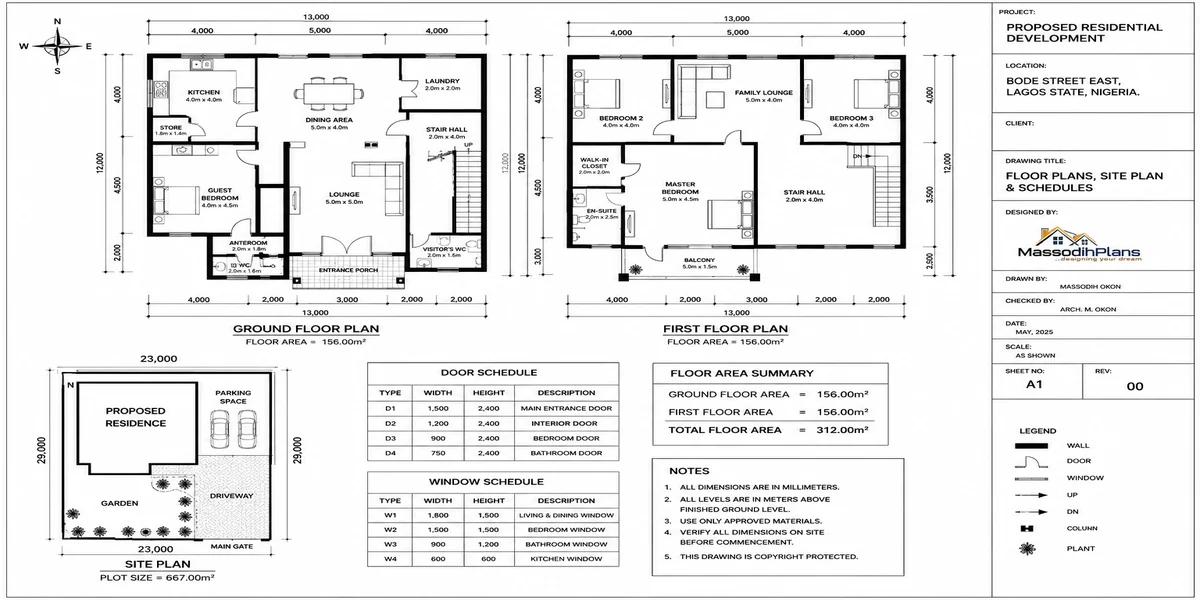
I Need a House Plan That Fits My Plot with Exact Dimensions and Layout
Somebody sent me a message last week that went something like this: “Massodih, I bought a plot in Uyo, I’ve been on Pinterest for three weeks, I have saved over 200 house plans, and I still don’t know which one to build.” That message is the reason this article exists.
If that’s you right now plot bought, money set aside, but completely stuck on what to actually build on it I want you to relax. You are not confused because you lack taste. You are confused because you’ve been looking at plans before you’ve looked at your land. That order is backwards, and it’s the single biggest reason people end up with a beautiful downloaded plan that simply cannot sit on the ground they own.
Let’s fix the order.
Why “I Don’t Know What Plan to Build” Is Actually a Site Problem, Not a Design Problem
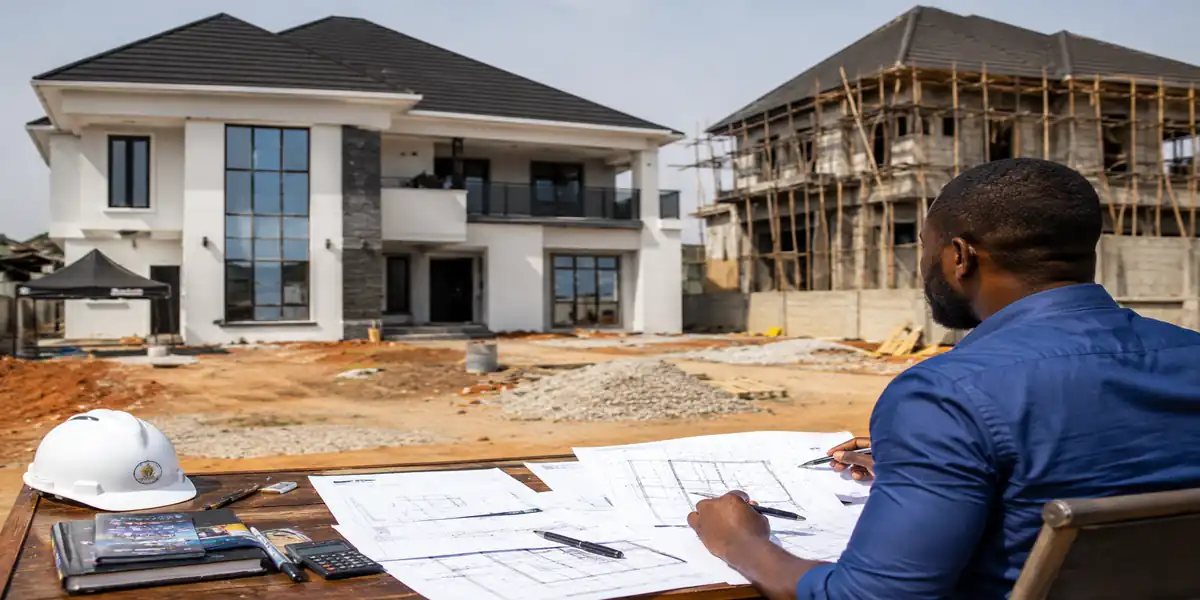
Every time someone tells me they can’t decide on a plan, I ask one question first: “What are the dimensions of your plot, and which direction does it face?” Nine times out of ten, they don’t know the answer with any precision. They know it’s “a full plot” or “50 by 100” roughly, but they haven’t actually walked it, measured it, or thought about which side gets morning sun.
Here’s the truth nobody tells you plainly enough: a house plan is not a universal object. It is a response to a specific piece of land. The reason you keep saving plans you never build is that you’re trying to force a plan designed for someone else’s rectangular, wide, north-facing plot onto your narrow, oddly-shaped, west-facing one. It won’t fit, your gut knows it won’t fit, and that unease is exactly why you keep scrolling instead of deciding.
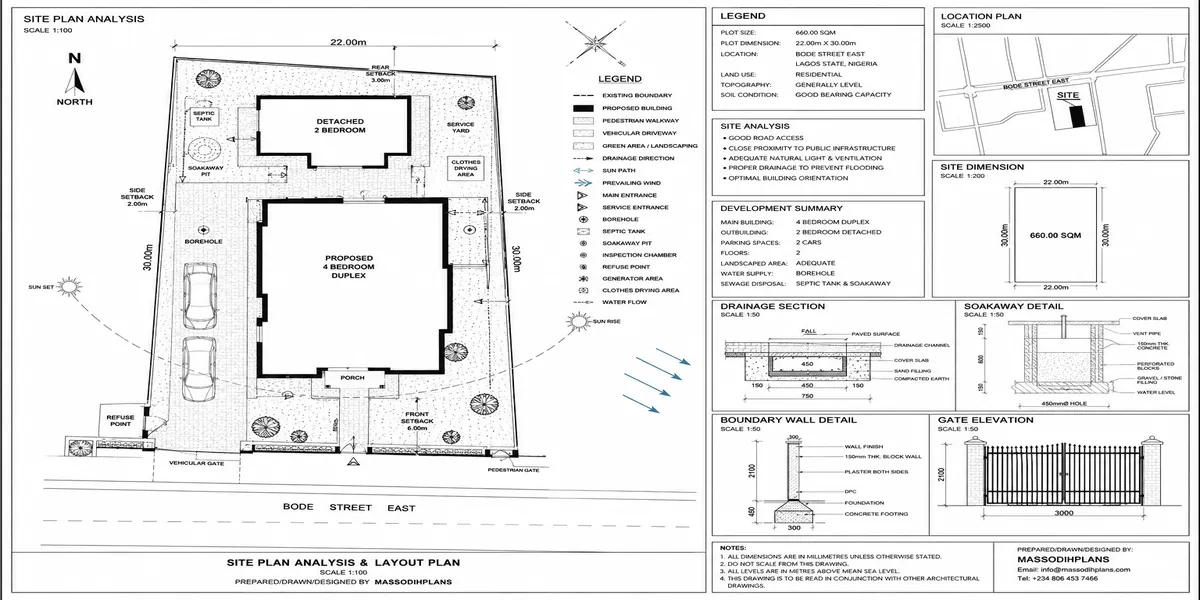
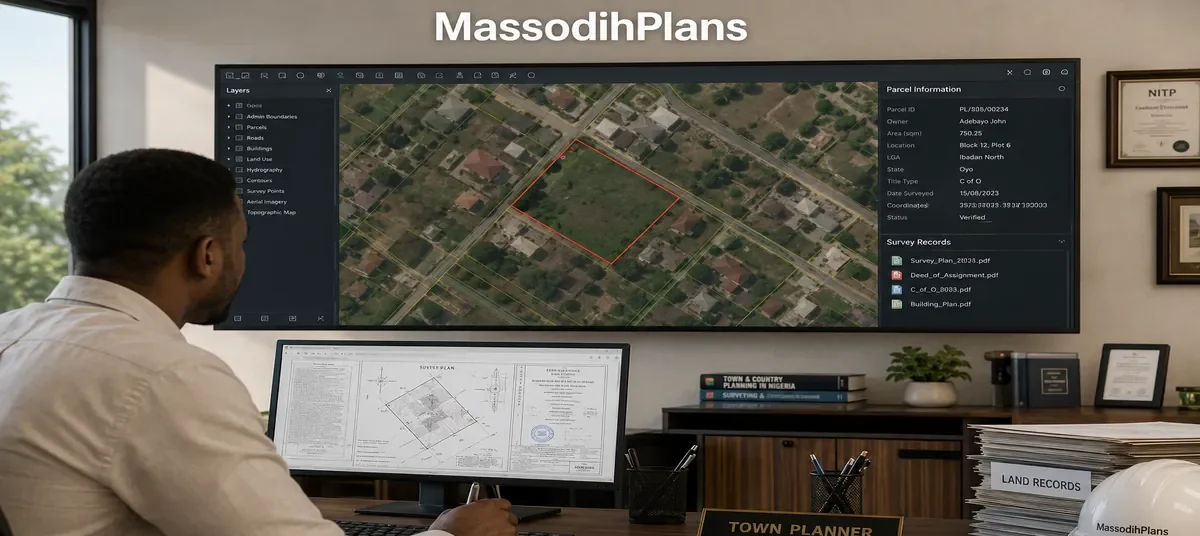
So before we go plot-size by plot-size, here is the one habit that solves 80% of “I don’t know what to build” confusion: get your plot properly surveyed and read before you fall in love with any plan. A proper site analysis checking your plot’s exact dimensions, orientation, soil condition, access point, and neighbouring buildings tells you what’s actually possible before you spend another evening on Pinterest chasing something your land can’t support.
Now let’s go through the real plot situations people actually write to me about.
House Plan for a Small Plot
“Small plot” almost always means one fear: that a small footprint means a cramped, boxed-in house with no personality. It doesn’t have to.
On a small plot, the mistake I see most often is people trying to cram a 5-bedroom plan meant for a full plot onto a quarter or half plot, then wondering why every room feels like a storeroom. The fix isn’t shrinking every room proportionally it’s being disciplined about what actually goes on the ground floor versus what goes up.
What actually works on small plots:
Go vertical before you go wide. A compact 2-storey layout with 3 bedrooms upstairs and open living downstairs almost always beats a spread-out bungalow trying to fit the same rooms on one level.
Cut circulation space ruthlessly. On a small plot, every metre of hallway is a metre stolen from a room you’ll actually use. Group bedrooms and bathrooms together so you’re not building long corridors to connect them.
Let one room do double duty. A dining area that’s really just an extension of the living room, a study nook built into a landing instead of its own room this is how small-plot plans stay livable instead of feeling like a checklist crammed into a box.
Push storage into walls, not floor space. Built-in wardrobes over freestanding ones, under-stair storage instead of a separate store room.
A small plot doesn’t force a small-feeling house. It forces a disciplined one and disciplined is usually the better design anyway.
House Plan for a Narrow Plot
Narrow plots the ones where your frontage is tight but the plot runs deep create a very specific problem: if you’re not careful, you end up with a long, dark tunnel of a house where only the front and back rooms get natural light, and everything in the middle is permanently dependent on the bulb.
Here’s how I actually approach a narrow plot:
Design long and thin on purpose, don’t fight it. Rooms arranged in a line front-to-back, rather than side-by-side, actually work with a narrow plot instead of against it.
Bring light in from above, not just the ends. A small internal courtyard, a light well, or a double-height stairwell with a high window can rescue the middle of a narrow house from permanent darkness this single move is the difference between a narrow house that feels tunnel-like and one that feels bright throughout.
Keep the side setbacks working for you. Even a metre or two of side space, properly used, gives you a slim side window run for cross-ventilation instead of solid walls on both sides with no airflow.
Resist the urge to widen the house illegally. I’ve seen people build right up to their boundary on a narrow plot to “gain space,” and it always causes drainage and access disputes with the neighbour later. Not worth it.
A narrow plot rewards a linear, deliberate plan far more than it punishes you for having narrow land.
House Plan for a 50×100 Plot
This is probably the most common plot size question I get, because 50×100 (or the metric equivalent, roughly 15m × 30m) is one of the standard plot sizes across much of Nigeria.
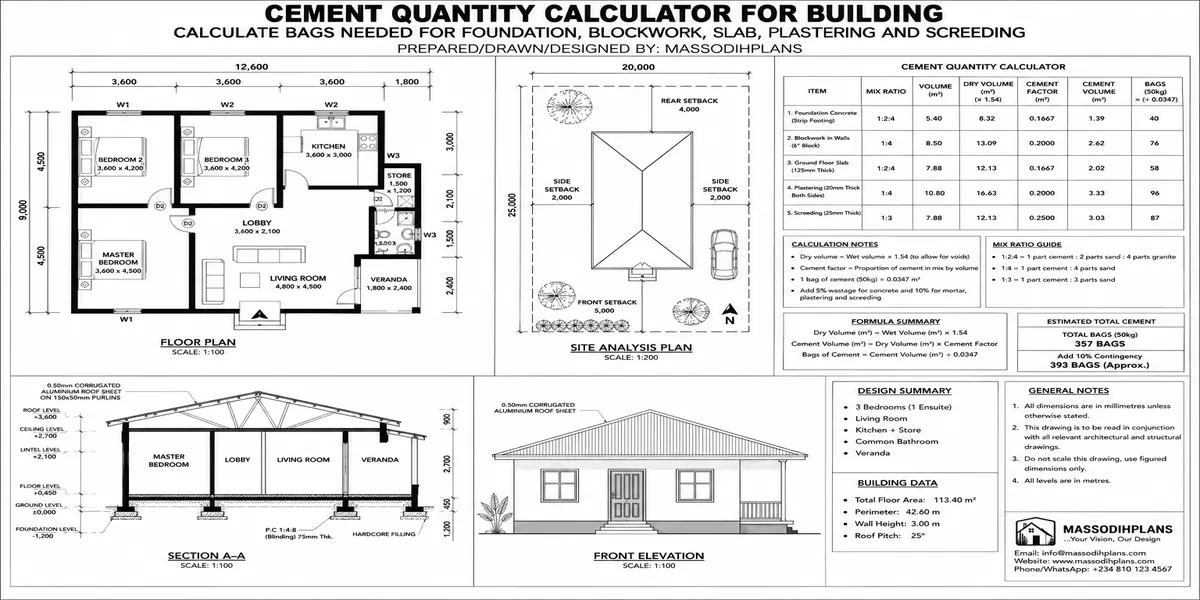
On a genuine 50×100, after setbacks, you typically have real working room to design a comfortable 4-bedroom duplex or a generous 3-bedroom bungalow with a proper compound space for parking, a bit of garden, and a fence line that doesn’t feel like it’s breathing down your neck. The mistake here isn’t lack of space; it’s people either under-using it (a tiny bungalow lost in the middle of the plot with no real design to the surrounding compound) or over-building it (maximizing every inch of the footprint and leaving no outdoor space at all).
What I’d actually plan for on a 50×100:
A 4-bedroom duplex with a proper entrance sequence not just a door dropped on the front wall, but an actual arrival experience: driveway, covered entry, then the house.
Real outdoor space treated as a room, not leftover land a shaded veranda or terrace you’ll genuinely use, not a strip of grass nobody sits on.
A boys’ quarters or guest unit tucked to one side if your household needs it, without it dominating the compound.
50×100 gives you enough room to actually design, not just build. Use that room.
House Plan for a 40×100 Plot
Forty by a hundred is 50×100’s slightly tighter cousin same depth, less frontage. That missing 10 feet of width matters more than people expect, because it usually comes straight out of your side setbacks or your compound width, not out of the house itself.
On a 40×100, I generally steer people toward:
A slightly more compact footprint with a 2-storey layout, so you’re not sacrificing bedroom count to make up for the narrower frontage.
A single-sided driveway instead of a driveway with parking on both sides 40 feet of frontage rarely comfortably supports both a wide gate and generous parking on either side without feeling squeezed.
Careful window placement on the side walls, since your side setbacks are tighter here than on a 50×100, which usually means slightly higher or narrower side windows to keep privacy from the neighbour while still getting light and air.
It’s a completely buildable size for a comfortable family home it just asks for a slightly more intentional plan than a 50×100 does.
House Plan for a 60×120 Plot
Now we’re talking about genuinely generous land. A 60×120 plot gives you room most people spend their whole planning process wishing they had.
The trap on a plot this size isn’t fitting the house it’s under-designing the compound around it. I’ve seen people put a modest 4-bedroom duplex dead center on a 60×120 plot and leave the rest as bare, unplanned space, which wastes the plot’s biggest advantage.
What I’d push you to actually consider on a 60×120:
A proper compound layout, not just a house think about where visitors park, where children play, where you’d want a small garden or sit-out area, before you finalize the house footprint.
Room for future additions a self-contained unit for extended family, a home office block, or even a small guest chalet, planned into the layout from day one even if you build it in a later phase.
A stronger architectural statement. With this much land, your setbacks are more generous, which means you can actually use bigger windows, deeper overhangs, and more interesting massing without worrying about crowding the boundary.
If you’re on a 60×120 and still scrolling Pinterest confused, the problem usually isn’t lack of space it’s that nobody has shown you how much room you actually have to work with once the compound is planned properly, not just the house.
House Plan for an Irregular Plot
Irregular plots are the ones that scare people the most, and honestly, they’re often my favourite to design for because a standard rectangular plan genuinely cannot just be dropped onto an irregular shape, which forces a custom response instead of a copy-paste one.
If your plot has an angled boundary, a bulge, a pinch point, or isn’t a clean rectangle at all, here’s how to actually think about it:
Let the irregular edge become a feature, not a problem to hide. An angled boundary can become an angled facade element, a triangular courtyard, or a naturally occurring spot for a feature staircase irregular plots often produce more interesting architecture than perfectly rectangular ones, if the design responds to the shape instead of fighting it.
Place the “difficult” leftover space outdoors, not indoors. Where the plot narrows awkwardly or the boundary cuts in, that’s usually better used as garden, parking overflow, or a side passage than forced into an oddly-shaped room.
Get your survey plan exact before design starts. On an irregular plot, even small measurement errors compound into real design headaches, so this is the one plot type where I’d never let anyone skip a proper survey and site read.
An irregular plot genuinely cannot use a plan from a plans catalogue without real adjustment this is exactly the kind of situation where [custom building design] earns its cost, because the shape of your land is doing real work in shaping the house.
House Plan for a Corner Plot
Corner plots get two streets instead of one, and that’s both the opportunity and the trap.
The opportunity: you get two frontages, which means more flexibility on where your entrance and windows go, and often more natural light because you’re not boxed in by neighbours on every side.
The trap: people design a corner house as if it only has one street, ignoring the second frontage completely, and end up with an awkward blank wall facing a street that plenty of people actually walk or drive past. A corner plot deserves a design that acknowledges both streets even if one is clearly the “main” entrance side and the other is secondary.
What actually works on a corner plot:
Treat your secondary frontage with real facade design, not a plain block wall. It doesn’t need a second entrance, but it shouldn’t look like the back of the house either.
Take advantage of the extra light and airflow two open sides give you corner plots often support larger window runs than an equivalent mid-row plot without the privacy conflicts you’d get from windows facing directly into a neighbour’s compound.
Think carefully about your gate position. Corner plots usually have a choice of which street to gate onto, and that choice affects traffic safety, privacy, and even resale value later.
House Plan for a Rectangular Plot
Rectangular plots are what most house plans online are actually designed for, which is exactly why they’re the easiest plot shape to fit a plan to and also why people on rectangular land sometimes still get stuck, because there’s almost too much choice.
If you’re on a clean rectangular plot and still can’t decide, the real question isn’t “which plan looks nicest” it’s “which plan’s proportions actually match my plot’s proportions.” A plan drawn for a wide, shallow rectangle will feel wrong squeezed onto a narrow, deep one, even though both are technically “rectangular.” Match the plan’s footprint shape to your plot’s actual proportions first, then choose based on style and room count.
Building Plan for Small Land
If your land is genuinely small smaller than the “small plot” section above assumes, sometimes even below a standard half-plot the conversation changes slightly. Here, the goal usually isn’t maximizing bedroom count; it’s maximizing how good the space you do have actually feels.
On genuinely small land:
Fewer, better-proportioned rooms beat more, cramped ones every time. A well-planned 2-bedroom home with a real living space feels bigger and lives better than a poorly squeezed 3-bedroom where every room is undersized.
Vertical space matters more than floor space. A slightly taller ceiling or a mezzanine can make a small footprint feel significantly less tight without adding a single square metre of land use.
Every window has to work harder. On small land, you often have limited wall length to place openings, so each window needs to be positioned for maximum light and cross-ventilation, not just wherever it fits.
How to Fit a House on a Small Plot: The Actual Process
If you take nothing else from this article, take this sequence it’s the process I actually use, not a general tip list:
Get your plot properly surveyed and measured, with the exact boundary dimensions and orientation confirmed.
Confirm your setback requirements with your local planning authority this tells you your real buildable area, which is almost always smaller than your plot size suggests.
List your must-have rooms honestly, ranked by priority, not by what looks good on Pinterest.
Sketch (or have your architect sketch) your buildable footprint first, empty, before placing a single room this shows you the actual shape and size you have to design within.
Place service areas (kitchen, bathrooms, staircase) first, since they’re the least flexible in position due to plumbing and structural needs, then build the rest of the layout around them.
Only now start comparing against reference plans and photos with your real buildable footprint already established, you’ll immediately see which references are realistic and which were never going to fit.
Notice that “look at plans” is step six, not step one. That reordering is the entire fix for “I don’t know what to build.”
Best House Plan for My Land: How to Actually Decide
There is no single “best” plan that exists independent of your land and if you remember one thing from everything above, let it be that. The best plan for your land is the one that:
- Fits inside your actual buildable footprint after setbacks, not your total plot size
- Matches your household’s real daily routine, not an aspirational lifestyle you saw online
- Responds to your plot’s specific shape, orientation, and quirks instead of ignoring them
- You can actually afford to finish, not just start
If you’ve read through your specific plot situation above and you’re still unsure, that’s completely normal it usually means your plot has a specific quirk (an odd angle, a tight side setback, a slope) that a general guide like this can’t fully solve from a distance. That’s exactly the point where a proper site analysis followed by a [custom building design] stops being a “nice to have” and becomes the fastest route to actually starting construction instead of scrolling for another month.
A Few Honest Words to Close On
I’ve been doing this for years, and the clients who end up happiest with their finished house are almost never the ones who found the “perfect” plan online. They’re the ones who understood their own land first, then built or commissioned a plan that answered to it. Your plot is not a limitation to work around it’s the actual starting point of good design. Once you flip that order in your head, “I don’t know what to build” tends to resolve itself faster than three more weeks of scrolling ever will. See our plan school, plans library, Services and Homepage.
If you want to shortcut the guesswork entirely, start with a site analysis on your specific plot, and let’s take it from there into a custom building design that’s actually built for your land not adapted to it after the fact. Please read the following articles to complete this guide:
- I Don’t Know What House Plan to Build? Here’s How to Decide
- Landscape Design and Planning for Residential, Estate and Commercial Plans
- Flood Risk Analysis, Flood Mapping and Mitigation Planning for Development
- Land Suitability Analysis and GIS Site Selection for Development Projects
- GIS, Land Use Change Analysis and Digital Mapping for Planning and Growth
- Site Plan Analysis and Layout Planning for Land Development and Building
- Architectural Design and Drafting for House Plans, Building Plans and 3D
- 15 Things to Check Around a Plot Before Buying Land in Nigeria Safely Today
Author
Massodih Okon is a Nigerian built-environment professional with academic and professional experience in urban and regional planning, geography, architectural design, Landscape Design, GIS and land development.
He holds a Master’s degree in Urban and Regional Planning from the University of Uyo and a first degree in Geography and Regional Planning.
Through MassodihPlans, he publishes practical guides on Nigerian house plans, building design, physical planning, site planning, development approval and residential construction. Read the full author profile →