How to Obtain a Building Permit: The Complete Guide
How to Apply for a Building Permit: Requirements, Documents, Costs & Process
Introduction
Getting a building permit may look simple on paper: prepare your drawings, submit the required documents, pay the fees, and wait for approval. In reality, that straightforward six-step explanation leaves out the things that often determine whether your application moves smoothly or gets delayed, queried, or rejected.
A small mistake in your site plan, missing document, incorrect application information, unpaid statutory fee, or failure to meet local planning requirements can send you back to the beginning and cost you valuable time and money.
In this guide, I will take you through exactly how to apply for a building permit, including the requirements, documents you need, application process, inspection and approval stages, common reasons applications are rejected, and the costs you should budget for.
I will also explain what you should check before submitting your application, because this is where many applicants make costly mistakes. And if you are wondering whether you can apply yourself or need an architect, town planner, surveyor, or other professional, I will explain when professional assistance becomes necessary.
Most importantly, the requirements and fees are not the same everywhere. By the end of this guide, you will understand the general building permit process and how it differs across 20 countries, so you can identify the requirements that apply to your location instead of relying on a generic checklist.
Stay with me to the end because I will also show you the mistakes that can delay a permit application and the practical checks you should complete before paying fees or submitting your documents.
What Is a Building Permit?
A building permit is official government authorization confirming your construction plans meet safety, structural, and zoning standards before you build. It’s the legal difference between construction and illegal construction proceed without one, and you risk stop-work orders, fines, or demolition, regardless of how much you’ve already spent.
When Do You Need One?
You need a building permit for new construction, extensions, structural alterations, demolitions, and most changes of use. Purely cosmetic work painting, fixture replacement is often exempt, but exemption thresholds vary sharply by country: Ireland now exempts small structures up to 45m² (2026), New Zealand exempts qualifying single-storey dwellings up to 70m² (January 2026), while many US states have no size exemption for structural work at all. Never assume an exemption without confirming it with your local authority.
How to Apply for a Building Permit
The building permit application process follows a consistent sequence almost everywhere, though the authority and forms differ by location:
Step 1. Define your project scope precisely. Vague scoping (“kitchen renovation” hiding a load-bearing wall removal) gets applications kicked back for reclassification.
Step 2 Research your specific local requirements. Contact the actual authority covering your plot a US county building department, a Nigerian state Ministry of Lands and Physical Planning, or a UK Local Planning Authority rather than applying a generic checklist.
Step 3 Confirm zoning and setbacks before designing. Confirm this in writing before paying an architect. Redesigning after a zoning conflict is discovered costs far more than one phone call upfront.
Step 4 Engage licensed professionals. Nearly every jurisdiction requires registered architects and structural engineers ARCON/COREN in Nigeria, BCIN-registered designers in Canada, chamber-registered architects in Germany. An unregistered designer is one of the fastest routes to rejection.
Step 5 Assemble your complete documentation package (detailed below).
Step 6 Submit through the correct channel increasingly a digital portal (Lagos’s EPPPS, the UK’s Planning Portal, Singapore’s CORENET, Denmark’s Byg og Miljø). Keep your submission receipt or reference number.
Step 7 Pay applicable fees, ideally against a written, itemized schedule.
Step 8 Respond to review queries immediately and completely. This single habit determines more of your timeline than any other step partial or slow responses push your file behind others in the queue.
Step 9 Attend or prepare for site verification.
Ten Step 10 Receive your permit and keep stamped drawings on-site throughout construction.
Step 11 Schedule inspections proactively rather than waiting to be reminded.
Have someone unfamiliar with the project review your full application package against the official checklist before submitting fresh eyes catch what becomes invisible after weeks of close work on the same drawings.
Building Permit Requirements
Across most countries, building permit requirements fall into a consistent core: proof of legal right to the land, a registered survey plan, sealed architectural and structural drawings, a completed application form, and proof of current professional registration for your architect and engineer. Requirements scale with project size a commercial building adds fire safety plans, traffic assessments, and utility clearance letters that a simple residential permit rarely needs.
Documents Needed
A typical building permit documents checklist includes:
☐ Proof of land ownership (title, Certificate of Occupancy, or lease)
☐ Registered survey plan
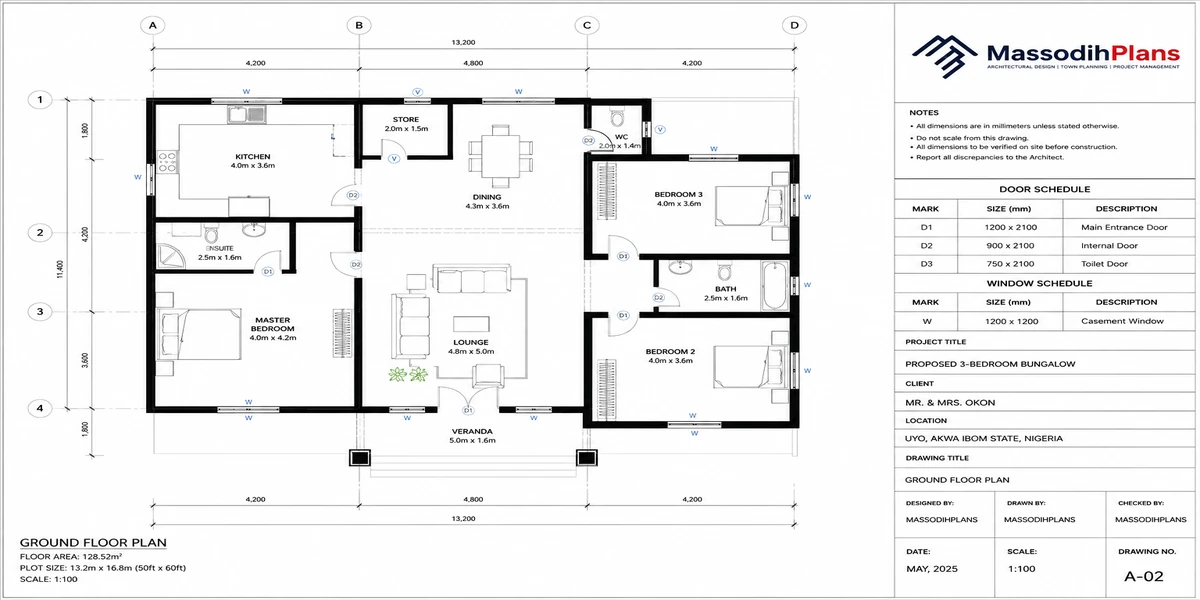
☐ Architectural drawings (floor plans, elevations, sections)
☐ Structural drawings and calculations
☐ Completed application form
☐ Proof of professional registration
☐ Proof of fee payment
☐ Certified true copies of ownership documents plain photocopies are a common rejection trigger
Building Plans Required
Building plans must show floor layouts, elevations, sections, and a site plan, sealed by a licensed architect. Structural plans calculations and drawings confirming load paths and material specifications must carry a registered structural engineer’s seal. Mismatched architectural and structural drawings are a frequent, avoidable rejection cause.
Zoning and Planning Approval
Zoning and planning approval confirms your project belongs on this specific plot before anyone checks whether the building itself is safe. In many countries the UK, Ireland, Singapore this is a distinct approval from the building permit itself; clearing one doesn’t clear the other. Confirm your zoning classification in writing before finalizing any design.
Setback Requirements
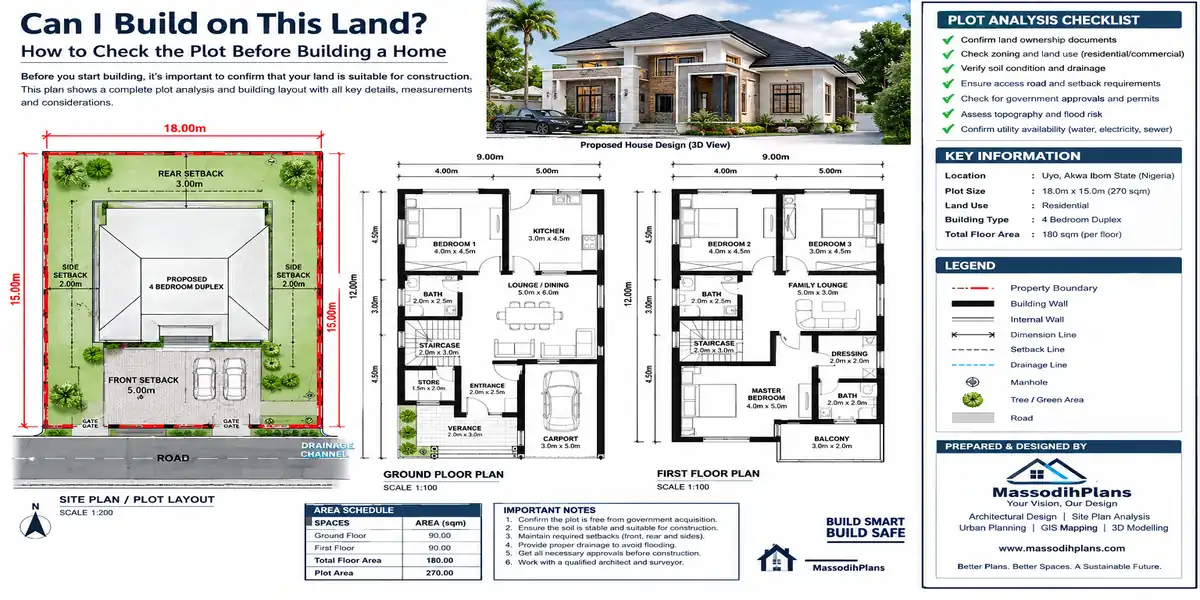
Setbacks are minimum required distances from road boundaries, side and rear property lines, and drainage corridors. They’re measured from the legal recorded boundary, not a visible fence, and setback violations remain one of the most common triggers for demolition orders on otherwise-complete buildings. Confirm your specific setback figures in writing, tied to your exact plot and road classification.
Site Plan Requirements
A compliant site plan shows plot boundaries, building footprint, setback distances, access points, and drainage features, typically prepared by a registered surveyor. Reviewing authorities check the site plan against zoning and setback rules before technical drawings are even assessed in depth an inaccurate or outdated site plan can stall your entire application.
Building Permit Fees
Building permit cost is typically calculated by building size, estimated construction value, or a flat schedule by use category, plus separate charges development levies, inspection fees, professional verification fees that often exceed the headline permit fee. Always request a written, itemized fee schedule rather than budgeting from a verbal estimate or a general online figure.
How Long Approval Takes
For a straightforward residential building permit, expect roughly 4–12 weeks with complete documentation; commercial and multi-unit projects often run 3–6 months. The single biggest factor within your control is response speed to review queries a 48-hour full response keeps your file moving, while a slow, partial response can add weeks.
Inspection Requirements
Most jurisdictions require staged inspections foundation, structural completion, and final before a Certificate of Occupancy or equivalent is issued. Schedule these proactively as each construction stage completes; skipped or delayed inspections are among the most common compliance failures reported by building departments.
Common Reasons Applications Get Rejected
- Incomplete or uncertified documentation
- Zoning or land-use conflicts discovered after design, not before
- Setback violations
- Structural drawings that don’t match architectural drawings
- Expired or missing professional registration
- Slow, incomplete responses to review queries
How to Check Permit Status
Most digital portals EPPPS, the Planning Portal, CORENET offer status tracking against your submission reference number. Where no digital system exists, follow up directly with your assigned reviewing officer using your submission receipt, and keep a written log of every contact and response date.
What Happens After Approval
Once your building permit is issued, keep stamped, approved drawings physically on-site throughout construction building without them present can itself be a compliance issue, even with a valid permit. Confirm your permit’s validity window (commonly a set number of years) and schedule inspections proactively as construction proceeds.
Building Without a Permit
Building without a permit risks stop-work orders, escalating fines, forced demolition, and complications at resale when a title search or survey later reveals unpermitted work. Regularization after the fact is almost always more expensive and uncertain than obtaining approval first.
How to Apply by Country
Building permit requirements and terminology shift meaningfully by country. Below is the specific authority and process to know for each.
USA No single national code; states and municipalities adopt the ICC’s IBC/IRC with local amendments. Apply through your county or city building department. Source: iccsafe.org
UK Planning Permission and Building Regulations approval are separate; both often required. Source: planningportal.co.uk
Canada National model codes have no force until provincially adopted; your municipality issues the actual permit. Source: nrc-cnrc.gc.ca
Australia Terminology varies by state (Construction Certificates in NSW, Building Permits in Victoria), assessed against the National Construction Code. Source: abcb.gov.au
Germany No national code; each of 16 Länder has its own Landesbauordnung, applied through your local Bauamt. Source: your local Bauamt
New Zealand Called a “building consent,” not a permit; small detached dwellings under 70m² are exempt as of January 2026. Source: building.govt.nz
Switzerland Each of 26 cantons has its own building law; permits (Baubewilligung) are issued municipally with a public objection period. Source: your cantonal building department
Sweden A bygglov is issued by your kommun under the Planning and Building Act; a separate start clearance is required before construction begins. Source: boverket.se
Norway Governed nationally by the Planning and Building Act, administered by your kommune. Source: dibk.no
Netherlands Now unified under the Omgevingsvergunning since the 2024 Omgevingswet reform; apply via the national Omgevingsloket portal. Source: iplo.nl
Other Countries
Denmark A byggetilladelse is applied for digitally through the Byg og Miljø portal, issued by your kommune. Source: bpst.dk
Ireland Planning permission and Building Regulations are separate; 2026 reforms widened exemptions for small structures. Source: localgov.ie
Singapore URA planning permission and BCA building plan approval are sequential, separate approvals. Source: bca.gov.sg
France A permis de construire is issued by the mairie of your commune under the Code de l’urbanisme. Source: service-public.fr
Austria Building law (Baurecht) is a state matter across nine Bundesländer, each with its own Bauordnung. Source: oesterreich.gv.at
Belgium Each region Flanders, Wallonia, Brussels runs its own system and terminology for planning permits. Source: your regional or commune planning office
Japan Called “building confirmation” (kenchiku kakunin), required under the Building Standards Act; 2025 amendments narrowed prior exemptions for smaller wooden homes. Source: mlit.go.jp
UAE Dubai Municipality governs mainland approvals; free zones like DIC and Media City fall under DDA instead confirm which applies before applying. Source: dm.gov.ae / dda.gov.ae
South Korea A building permit is issued by your local municipal authority under the national Building Act. Source: molit.go.kr
Nigeria Development Permit and Building Plan Approval are issued by your state Ministry of Lands and Physical Planning, anchored in the Land Use Act 1978; requirements and exemptions differ meaningfully by state. Source: your state Ministry of Physical Planning
A Practical Pre-Submission Checklist
☐ Confirmed the project isn’t exempt from permitting in your jurisdiction
☐ Verified zoning and setback requirements in writing
☐ Engaged a currently licensed architect and structural engineer
☐ Assembled every required document, certified where necessary
☐ Confirmed the correct submission channel and current fee schedule
☐ Retained a submission receipt or reference number
☐ Committed to responding to queries within 48 hours, in full
☐ Scheduled inspections proactively rather than waiting to be reminded
A Final Note From Practice
Across every jurisdiction covered here and every application I’ve personally handled the people who move fastest through the building permit process aren’t the ones with the most polished designs. They’re the ones who treat documentation, zoning verification, and professional engagement with the same seriousness as the building itself. Confirm your specific requirements directly with your local authority before you begin, and treat every stage above as a checkpoint, not a formality.
Related Articles to Guide You right
- Can I Change the Use of My Land? Planning Rules and Approval Process
- What Is the Zoning of My Property? How to Check Zoning Before Building
- What Can I Build On My Land? How to Find Out What You Can Build There?
- House Floor Plans: 3, 4 & 5 Bedroom Modern Home Plans With Dimensions and Practical Layouts
- Can I Build on This Land? How to Check the Plot Before Building a Home
- Planning Permission Explained: Everything You Must Know Before Building on Your Land
- Am I About to Overpay for This Property? A Simple Guide to True Value
- How Do I Know the True Value of a Property? Before You Buy or Sell It
- Is This Property Actually Worth the Asking Price? What to Check First!
- Is This Neighbourhood a Good Place to Live? What to Check Before Buying
- I Don’t Know Which Location to Buy In: How to Choose the Best Location
- I Don’t Know What Type of Property I Should Buy: Here’s How to Actually Decide
- Can’t Find a Property Within Your Budget? Here’s the Part Nobody’s Telling You
- I Don’t Know Where to Find the Right Property in Nigeria | Buyer Guide
- I Need a Real Estate Agent to Help Me Buy a Property in Nigeria Safely
- Property for Sale in Nigeria: The Buyer’s Guide Nobody Publishes Today
- How Do I Get Natural Ventilation? Best Ways to Improve Airflow at Home
- Where Should My House Face? Best Direction for Sun, Wind and Comfort
- I Can’t Understand or Visualize My Floor Plan — Let’s Fix That Right Now
- My Floor Plan Has Poor Circulation: How to Fix It and Improve Flow
- I Don’t Know How to Arrange My Rooms: Here’s How to Actually Figure It Out
Author
Massodih Okon is a Nigerian built-environment professional with academic and professional experience in urban and regional planning, geography, architectural design, Landscape Design, GIS and land development.
He holds a Master’s degree in Urban and Regional Planning from the University of Uyo and a first degree in Geography and Regional Planning.
Through MassodihPlans, he publishes practical guides on Nigerian house plans, building design, physical planning, site planning, development approval and residential construction. Read the full author profile →