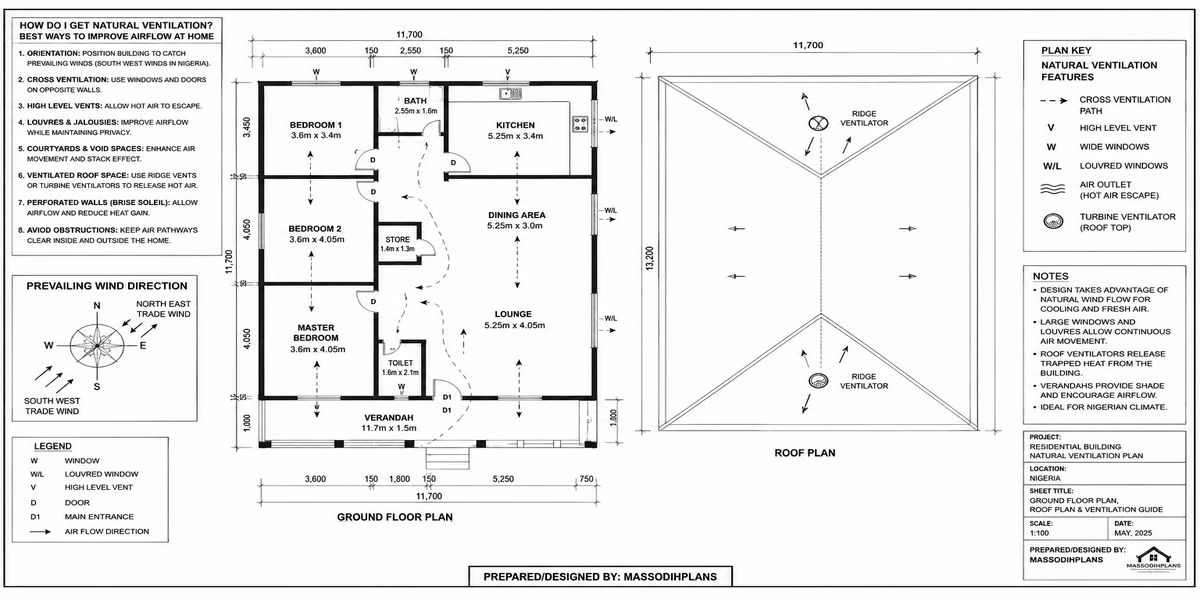
How Do I Get Natural Ventilation? Best Ways to Improve Airflow at Home
Let me guess what brought you here. It’s afternoon, the ceiling fan is spinning at full speed, maybe the AC is even on in one room, and the house still feels heavy. Not “warm” heavy, the kind of heat that sits on your chest. And somewhere in the back of your mind you’re wondering if it’s actually possible to build a house that doesn’t do this to you.
It is. I’ve supervised enough builds across Akwa Ibom and Rivers States to tell you plainly: most houses that trap heat weren’t built with bad materials. They were built with a plan that never accounted for how air actually moves through a room. That’s a design problem, not a weather problem, and design problems have design answers. Let’s go through them properly not the generic “open your windows” advice you’ve probably already tried, but the actual mechanics of why some houses breathe and others suffocate.
Why Your House Is Too Hot (It’s Rarely the Roof)
Everyone blames the roofing sheet first. Sometimes that’s fair dark, thin roofing without a ceiling void absorbs and radiates a lot of heat. But I’ve walked into houses with excellent roofing that still felt suffocating, and the reason was almost always one of these:
The windows don’t talk to each other.
A room can have two windows and still trap heat if both are on the same wall. Air needs an entry point and a separate exit point on a different wall to actually move through a space. One wall of windows just gives you a bright, hot box.
The room is too deep for its openings.
If a room’s depth (the distance air has to travel from the inlet window to the far wall) is more than about two and a half times the ceiling height, the breeze runs out of push before it reaches the back of the room. This is why that back bedroom always feels stuffier than the one facing the compound.
Furniture is sitting in the airflow path.
A wardrobe placed directly in front of a window, or a partition wall built without a transom opening above the door, blocks a path that was actually working until someone rearranged the room.
Heat is trapped up high with nowhere to go.
Hot air rises and pools near the ceiling. If there’s no high-level opening a vent, a clerestory window, a roof vent that hot air just sits there radiating back down into the room all evening.
The house was built from a plan designed for a completely different climate.
This one is bigger than people realize, and I’ll come back to it, because it’s actually the root cause behind most of the other four.
Before you touch a fan or an AC unit, walk through your house at 4pm and just notice, room by room, which ones feel bearable and which don’t. Nine times out of ten, the bearable ones have windows on two different walls. That single observation tells you more than any product you could buy.
How to Make a House Cooler Without Mechanical Cooling
Natural ventilation works on two forces, and understanding both changes how you design for them.
Wind-driven ventilation
Is straightforward wind hits one side of your house, creates pressure, and pushes air through any opening it can find, out through openings on the opposite or leeward side. This is what you feel as a “breeze through the house,” and it depends entirely on having openings on at least two different walls.
Stack (or buoyancy) ventilation
Doesn’t need wind at all. Hot air is lighter, so it rises and escapes through high openings, and as it leaves, it pulls cooler air in through low openings to replace it. This is why houses with high ceilings and a roof vent or clerestory window stay noticeably cooler even on dead-calm afternoons when there’s no breeze to rely on.
The houses that actually stay cool combine both. Low windows or door openings bring cooler air in near floor level, high openings let the hot, risen air escape, and cross-openings on different walls let wind push things along whenever there’s any breeze at all. Miss either force and you’re only getting half the cooling you could have.
One thing almost nobody tells you: in genuinely humid tropical air, more airflow doesn’t automatically mean more comfort the way it does in a dry climate. Natural ventilation depends on outdoor air actually being cooler and less humid than the air inside to do any good, and in a heavy humid climate with still, hot outdoor air the kind of afternoon we get plenty of in the rainy season opening every window just moves hot, wet air through the house instead of cooling it. This is exactly why night ventilation matters so much here (more below), and why houses designed purely from temperate-climate advice underperform once they’re actually built in a place like ours.
Best Window Placement (This Is Where Most Plans Go Wrong)
Window placement isn’t about how a window looks from the road. It’s about three specific relationships.
Opposite or adjacent walls, not the same wall.
For genuine cross-ventilation, a room needs openings on two different walls ideally opposite walls, but adjacent (corner) walls still work reasonably well if opposite isn’t possible given your plot boundaries.
Offset, not perfectly aligned.
Here’s something most people never hear: putting the inlet and outlet windows directly opposite each other, dead-center, actually creates a narrow, fast draft straight through the middle of the room and leaves the corners stagnant. Offsetting the windows inlet on one side of a wall, outlet on the opposite side of the facing wall forces the air to spread diagonally across the whole room instead of shooting straight through it.
Smaller inlet, larger outlet.
This is basic physics that almost no residential design in Nigeria uses deliberately: air speeds up when it moves from a smaller opening into a larger one. Make your inlet window slightly smaller than your outlet window (or door) and the air moving through the room actually accelerates, giving you a stronger felt breeze from the same amount of outside wind.
Window height matters as much as width.
A window with its head (top) close to the ceiling captures and releases hot air far better than a window of the same area placed lower on the wall. If you can only afford one “good” window per room, put the extra height at the top, not the bottom.
A window-to-wall ratio of roughly 15–25% per room is a solid working target for our climate enough for real airflow and daylight without turning the room into a greenhouse under direct sun. Beyond that ratio, you need serious shading (overhangs, louvres, verandas) or you’re just importing more heat than you’re exporting air.
Cross Ventilation House Plan: What The Layout Itself Needs
You can have perfect windows and still fail at cross ventilation if the plan itself works against you. Here’s what a plan actually needs, at the layout level, before a single window is even drawn:
Single-room depth, not double-loaded corridors.
A “double-loaded corridor” plan rooms on both sides of a central hallway looks efficient on paper but almost guarantees the inner rooms have no path for cross-breeze at all, since they only ever get one external wall each. A single-loaded layout (rooms along one side, corridor or veranda along the other) or a plan built around a central courtyard gives every room a real shot at two-sided ventilation.
A courtyard or breezeway, if your plot allows it.
Traditional Nigerian and broader tropical building practice used internal courtyards for exactly this reason they give interior-facing rooms a second “outside” wall to draw air from, without needing a bigger plot footprint in every direction.
Transom openings above internal doors.
Where a fully open floor plan isn’t practical (privacy, security, noise), a louvred or open transom panel above each bedroom door lets air keep moving between rooms even when the doors themselves are shut for privacy.
Roof and ceiling voids that actually vent.
A ceiling void with no vents just becomes a stagnant heat trap above your rooms. A plan with ridge vents, gable vents, or a properly vented ceiling void pulls that trapped heat out instead of letting it radiate back down all night.
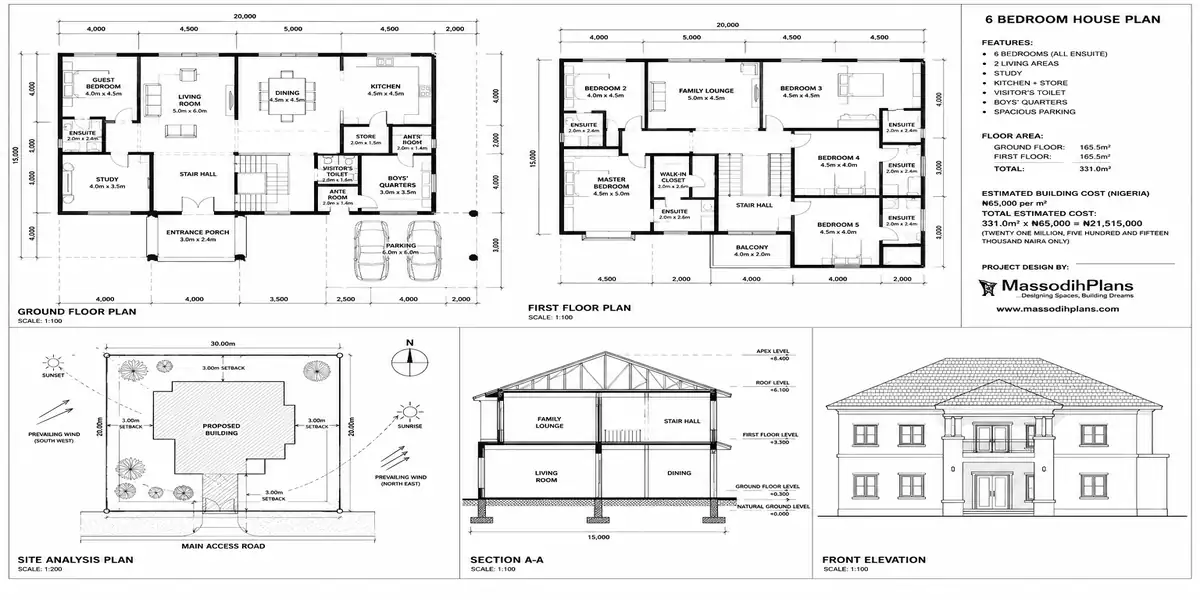
If you’re staring at a downloaded plan right now trying to decide if it’ll actually be livable, check these four things before anything else room depth versus ceiling height, whether rooms have two-wall access to the outside, whether there’s a transom or vent path between rooms, and whether the roof void is vented. A plan that fails all four will feel hot no matter how nice the facade renders look.
Natural Ventilation House Design: The Bigger Design Moves
Beyond windows and layout, a handful of design-level decisions determine whether natural ventilation actually works as a whole system.
Raised floor levels.
Lifting the ground floor even 45–60cm above grade, common in older Nigerian building tradition, keeps living spaces above the hottest layer of air that sits right at ground level and helps with drainage besides.
High ceilings.
A 3.0–3.3m ceiling height gives hot air genuine room to rise above head level before it needs to escape, compared to the 2.4m ceilings common in budget builds, where you’re sitting inside the hot air layer all evening.
Breeze blocks used correctly, not decoratively.
Perforated concrete blocks (commonly used on stairwells, fences, and boundary walls here) are genuinely effective ventilation tools when placed to actually connect an internal space to moving outside air a stairwell, a laundry area, a covered corridor. Too often they’re used purely as a decorative pattern on a wall that doesn’t lead anywhere air actually needs to move.
Overhangs and shading tied to the same openings doing the ventilating.
A window that lets air in but also lets direct afternoon sun in is heating the room faster than it’s cooling it. Every ventilation opening on the east and west faces needs a genuine overhang, louvre, or veranda roof above it this isn’t optional in our latitude.
Verandas as functional rooms, not decoration
A shaded veranda in front of your main living area doesn’t just look nice it pre-cools the air before it ever enters the house, and it’s one of the single best-value additions you can make to a natural ventilation strategy here.
Best House Orientation for Ventilation in Nigeria
This is the section almost every ventilation article gets wrong for us specifically, because they’re written for climates with one dominant wind direction and one climate season.
Southern Nigeria has two very different wind patterns across the year. During the rainy season (roughly April to October), the dominant wind is the moist southwesterly monsoon coming off the Atlantic. During the dry season (November to March), the Harmattan brings a dry, dusty wind from the northeast. A house oriented to catch only one of these will spend half the year fighting the wrong wind.
The practical answer: orient your building’s long axis roughly east-west, so your two longest facades face north and south. This does two jobs at once it keeps your largest wall areas facing away from the harsh low-angle east and west sun, and it lets you place your main ventilation openings on the north and south walls, which stay reasonably effective across both wind seasons without needing to be redesigned twice a year.
Where your plot’s shape or boundary simply won’t allow a perfect east-west orientation, prioritize getting your main living areas’ openings facing south (catching the rainy season breeze) over strictly following the sun-angle ideal in practice, cooling comfort during the hot, muggy rainy season is usually the bigger daily-life win.
Where Should Windows Be Placed? A Room-Type Cheat Sheet
Living/dining areas: widest openings you can shade properly, on north/south-facing walls where possible, sized toward the upper end of that 15–25% ratio since these are your longest-occupied daytime spaces
Kitchen: at least one opening high on the wall closest to the cooking area specifically, to pull cooking heat and steam out before it spreads through the rest of the house
Bedrooms: covered in detail below
Toilets and bathrooms: covered in detail below
Staircases and corridors: often the easiest place to add a breeze block or high-level vent, since these spaces don’t need privacy glazing and can take a more open, perforated treatment
How to Ventilate a Bedroom (Without Giving Up Privacy or Security)
Bedrooms are the hardest room to get right, because you’ve got three competing needs at once: airflow, privacy, and security and in Nigeria, security usually wins by default, which is exactly why so many bedrooms end up stuffy.
Here’s how to actually solve all three together instead of sacrificing one:
Use ventilated burglar-proofing, not solid iron sheets.
A well-spaced decorative iron or aluminium security grille with insect netting behind it lets air move freely while still doing its actual job. Solid metal security shutters or tightly-packed bars with no gap defeat the whole purpose of the window behind them.
Add a transom above the bedroom door.
This lets air keep circulating between the bedroom and the rest of the house even with the door closed and locked at night, without compromising the privacy the closed door is there for.
Position the bed out of the direct line between the two windows.
You want cross-ventilation moving through the room, not blasting directly across the bed all night offset window placement (covered above) helps with this naturally, but also just think about furniture layout before you finalize where the bed goes.
Keep at least one window openable safely at night.
A window with a limited-opening restrictor (opens partway, enough for airflow, not enough for a person to climb through) solves the “we’re scared to leave anything open at night” problem that leads a lot of families to just seal bedrooms up completely and rely on a fan alone.
If security concerns are the real reason your bedroom windows stay shut at night, solve the security problem directly proper grilles, a working perimeter fence, exterior lighting rather than solving it by sacrificing airflow. You’ll sleep better both ways.
How to Ventilate a Toilet (The Room Everyone Forgets)
Toilets and bathrooms get less design attention than any other room, and it shows this is usually the most humid, worst-smelling, mold-prone space in the whole house, and it’s almost always because it was designed with zero ventilation strategy at all.
External toilets need a real window, not just a small vent.
An obscured-glass louvre window (frosted glass or angled slats that block direct sightlines but let air through) gives you both privacy and genuine airflow far better than the tiny fixed vent block many builders default to, which barely moves any air at all.
Internal toilets (no external wall) need mechanical backup, and that’s fine.
If your layout puts a toilet in the middle of the house with no outside wall available, a simple extractor fan vented through the roof or an external wall is the honest solution don’t force a design compromise elsewhere in the house just to give an internal toilet a window it was never going to get.
Every toilet needs a proper vent stack pipe regardless of window situation.
This is a plumbing detail, not a window detail, and it’s the one most self-builders don’t even know exists: the drainage system itself needs a vent stack running up through the roof to let sewer gases escape and to stop your traps from being sucked dry by pressure changes when you flush. Skipping this is why some houses develop a persistent bad smell around the toilets no amount of window-opening ever fixes.
Keep the door undercut or add a louvre panel at the bottom.
A small gap or louvred panel at the base of the toilet door lets an extractor fan or passive stack effect actually pull air through the room instead of just recycling the air already trapped inside it.
“I Don’t Know What House Plan to Build” — Here’s How Ventilation Answers That
I want to be honest with you about something. A huge number of people who ask me about ventilation aren’t actually asking a technical question they’re stuck at an earlier decision. They haven’t picked a house plan yet, and they’re worried about picking the wrong one, and ventilation is one of the concrete things they can actually evaluate before committing.
So let me turn this whole article into a decision filter you can actually use. When you’re looking at any house plan one you found online, one from a plan book, one a friend built and liked run it through these questions before you fall in love with the facade:
Does every main room have windows on two different walls?
If a room only shows one wall of windows in the drawing, that room will be hot, no matter how nice it looks rendered.
Is the plan single-loaded or courtyard-based, or is it a deep double-loaded corridor?
The deeper and more enclosed the layout, the more interior rooms you’ll have with no real airflow path at all.
Does the plan show a vented roof or ceiling void, or a flat sealed ceiling?
A sealed, unvented ceiling under roofing sheet is one of the most common silent heat traps in budget builds.
Is the building’s long axis oriented roughly east-west on your actual plot, or would building this exact plan on your specific plot face its biggest openings straight into the harsh east or west sun?
Do the bedrooms and toilets have a real ventilation strategy, or does the plan just show a small “window” symbol with no thought given to placement, size, or shading?
A plan that answers all five well is worth building. A plan that fails two or three of them isn’t a bad plan necessarily but it needs an architect’s adjustment before construction, not a straight copy-paste build. This is genuinely the single most common thing I fix when a client brings me a plan they found online and asks me to “just build this” nine times out of ten, the facade is fine and the ventilation logic underneath it needs real work.
Frequently Asked Questions
Why is my house still hot even with the windows open?
Almost always because both open windows are on the same wall, or a room is too deep for its opening size, or there’s no high-level vent letting trapped hot air near the ceiling actually escape.
Does more windows always mean better ventilation?
No. What matters is placement across at least two different walls, offset rather than perfectly aligned, and appropriately shaded a room with five windows on one wall still won’t cross-ventilate.
Should I ventilate my house during the day or at night?
Both, but they do different jobs. Daytime cross-ventilation moves air through while you’re using the space; night ventilation (opening up once outdoor air cools below indoor temperature) purges the heat that’s built up in your walls and roof during the day, which matters a lot given how much heat concrete and block absorb by afternoon.
Can I add natural ventilation to a house that’s already built?
Yes, within limits adding transoms above doors, upgrading solid security shutters to ventilated grilles, adding roof or gable vents, and improving shading over existing windows can meaningfully improve an already-built house, even though you can’t change the fundamental room layout after the fact.
Is natural ventilation enough, or will I still need a fan or AC?
For most of the year in southern Nigeria, well-designed natural ventilation plus ceiling fans handles daily comfort. AC still earns its place during the hottest, most humid stretches, but a house designed properly for natural ventilation needs it far less often and far less aggressively than one that wasn’t.
A Last, Honest Word
None of this requires an expensive house. Everything covered here window placement, offset openings, room depth, transoms, orientation costs the same to get right as it does to get wrong. The difference is entirely in whether it was actually thought through at the plan stage, before construction started. If you’re still choosing a plan, that’s actually the best possible time to ask these questions it’s far cheaper to fix on paper than to retrofit into finished blockwork.
If you want a second opinion on a plan you’re considering, our Services page covers how we review and adjust designs for real ventilation performance, not just approval drawings. Browse our Plans Library for house plans already designed with cross-ventilation, orientation, and roof venting built in from the start, or visit Plan School to understand how to read a floor plan’s ventilation logic yourself before you commission anything. You can also explore more practical building guides on our Homepage.
Related Articles to help you
- Where Should My House Face? Best Direction for Sun, Wind and Comfort
- I Can’t Understand or Visualize My Floor Plan — Let’s Fix That Right Now
- My Floor Plan Has Poor Circulation: How to Fix It and Improve Flow
- I Don’t Know How to Arrange My Rooms: Here’s How to Actually Figure It Out
- My Rooms Are Too Small: How Big Should Each Room Be in a House?
- I Don’t Know How Big Each Room Should Be: Standard Room Size Guide
- How Much Building Can I Put on My Plot? Building Coverage and Setbacks
- My House Plan Doesn’t Fit My Land: What to Do Before You Build
- I Need a House Plan That Fits My Plot with Exact Dimensions and Layout
- I Don’t Know What House Plan to Build? Here’s How to Decide
Author
Massodih Okon is a Nigerian built-environment professional with academic and professional experience in urban and regional planning, geography, architectural design, Landscape Design, GIS and land development.
He holds a Master’s degree in Urban and Regional Planning from the University of Uyo and a first degree in Geography and Regional Planning.
Through MassodihPlans, he publishes practical guides on Nigerian house plans, building design, physical planning, site planning, development approval and residential construction. Read the full author profile →