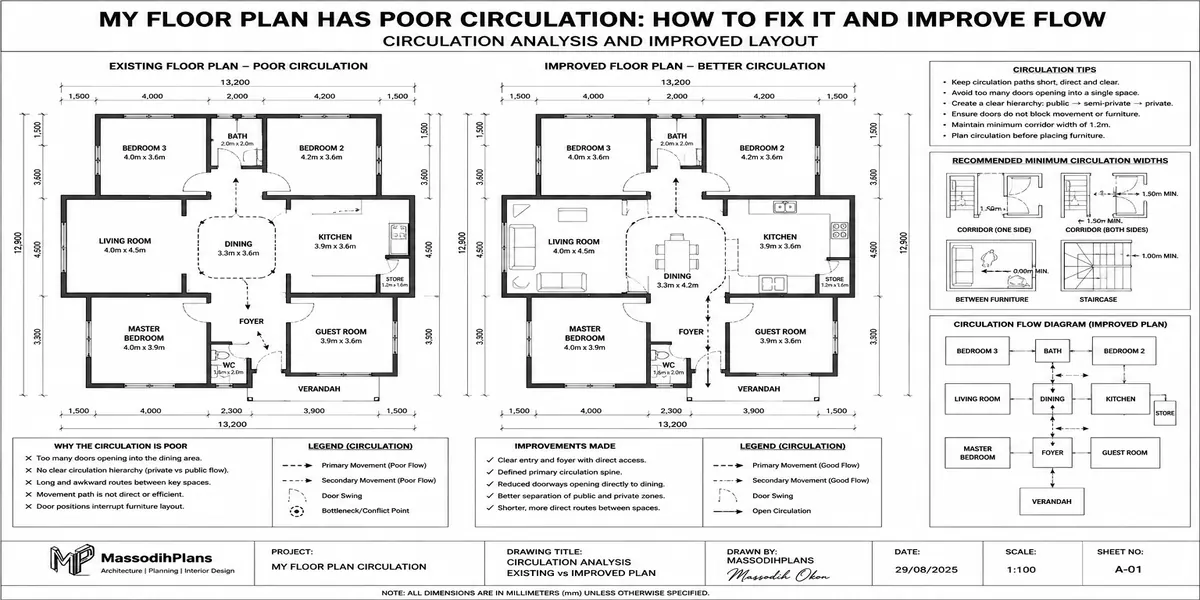
My Floor Plan Has Poor Circulation: How to Fix It and Improve Flow
A client sent me a plan last year and said something I hear almost every month in one form or another: “Something feels wrong with this house, but I can’t explain what.” She had already paid for the drawing. She liked the rooms individually. The bedrooms were a decent size, the kitchen was fine, the living room was big enough. But she couldn’t shake the feeling that the house, on paper, was somehow going to be uncomfortable to live in.
I looked at it for about ninety seconds and knew exactly what was wrong. Her visitors would walk straight past her bedroom door to reach the toilet. Her kitchen sat at the far end of the house from the dining area, separated by a corridor that added nothing but distance. And two bedroom doors on the upper floor opened into each other’s swing path, which meant one door had to stay half-shut permanently or it would hit the other.
None of that shows up when you’re admiring a floor plan. It only shows up when you actually walk through it in your head, room by room, the way you’d walk through it every single day for the next twenty years. That walking-through is called circulation, and when it’s bad, it doesn’t matter how good everything else about the house is the house will annoy you quietly, forever, in ways you’ll struggle to put into words. This article exists so you can put it into words, catch it before you build, or fix it if you already have.
What Circulation Actually Means (Not the Textbook Version)
Forget the architecture-school definition for a second. Circulation is simply this: how you and everyone else move through your house to get from one place to another. That’s it. Every hallway, every doorway, every path from the gate to the kitchen, from the bedroom to the bathroom, from the living room to the toilet that whole network is your circulation.
Good circulation is invisible. You move through your house without thinking about it, without detours, without awkward encounters, without wasted steps. Bad circulation announces itself constantly a visitor accidentally walks in on someone in the corridor outside the bathroom, a door won’t open fully because another door is in the way, the kitchen feels like a hike from the dining table every single meal.
Here’s the part almost nobody tells you: circulation problems are almost always invisible on the drawing until you specifically look for them. A floor plan can look perfectly balanced, all rooms nicely sized, and still have circulation that makes daily life mildly miserable. That’s exactly why so many people build a house, move in, and then say “I don’t know what’s wrong with this place, it just doesn’t feel right.”
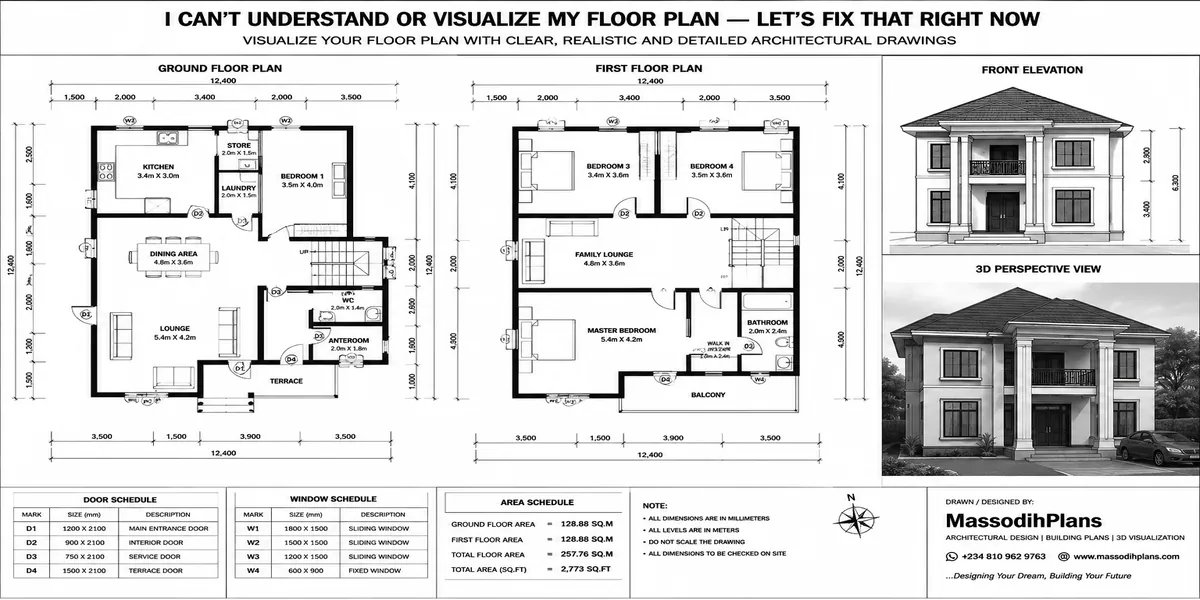
Before approving any floor plan, don’t just look at it walk it. Literally trace your finger along the route from your front gate to your bedroom, then to your kitchen, then to your bathroom, then back to where a visitor would sit. If your finger has to backtrack, cross another route, or pass a bedroom door, mark it. Do this for every room you actually use daily, not just the ones you’re excited about.
The Circulation Self-Test You Can Run Right Now
Before we go issue by issue, here’s a test I use with clients, and you can run it yourself on any plan yours, a downloaded one, or one a designer just sent you.
Print the floor plan, or open it on a screen where you can see the whole layout at once. Then answer these five questions honestly:
- If a visitor arrives and needs the toilet, what do they walk past to get there?
- If someone is asleep in the main bedroom at 9pm, can a visitor in the living room see or hear into that space?
- Standing at your kitchen, how many steps to your dining table? How many turns?
- Open every bedroom door in your head, fully. Does any door hit another door, a wardrobe, or a wall awkwardly?
- From your entrance, can you see straight into a bedroom or bathroom before you even get properly inside the house?
If you answered any of these with a wince, your plan has a circulation problem, and it’s fixable usually far more easily before construction than after. Let’s go through exactly why each of the common failures below happens and what actually fixes it.
Long Corridors: Why They Happen and What They’re Actually Costing You
A long corridor is a symptom, not a root cause. It almost always means rooms were placed on the drawing based on how they’d look in a rendered image, rather than how they’d function as a sequence you walk through daily.
Here’s what a long corridor actually costs you, beyond the obvious inconvenience:
Wasted floor area you’re still paying for. Every metre of corridor is a metre you paid to build, roof, wire, and tile and it does nothing except move you from A to B.
Wasted lighting and cooling. A long enclosed corridor usually needs its own lighting circuit and, if it’s boxed in without windows, contributes to a stuffier house overall.
A house that feels bigger to maintain, not to live in. Long corridors make a house feel large on the drawing and tiring in real life you’ll notice this most doing something as simple as carrying groceries in or checking on a child at night.
The actual fix: group rooms by how often you move between them, not by how they photograph. Kitchen near dining, always. Bedrooms clustered together with a short shared corridor, not a long one. Living areas near the entrance, not buried at the back of the house behind a hallway. If a designer shows you a plan with a corridor longer than about 4–5 metres serving only two or three rooms, ask directly why those rooms couldn’t be regrouped to shorten it.
Narrow Corridors: A Different Problem With the Same Name
People confuse “long corridor” and “narrow corridor,” but they’re separate problems with separate fixes. A corridor can be short and still be too narrow to actually live with.
A corridor under about 1 metre wide creates real daily friction: two people can’t pass each other comfortably, moving furniture in becomes a genuine event, and if you ever need a wheelchair, walking frame, or even just carrying a mattress through, a narrow corridor turns a simple task into a problem. In Nigerian homes specifically, where extended family often stays for extended periods and multiple people are moving through shared spaces at once, a narrow corridor gets tested constantly in ways a small nuclear family in a show-home render never accounts for.
The actual fix: 1.2 metres is a comfortable minimum for a main circulation corridor, and this is worth protecting even if it means shaving a few centimetres off an adjoining room. A corridor is not a place to economize floor area — it’s the one space in the house that has zero function if it’s uncomfortable to move through.
Bedroom Opening Directly Into the Living Room
This is one of the most common mistakes I see in plans clients bring me, especially plans adapted from a downloaded template without proper review. A bedroom door that opens straight into the main living or family area seems harmless on the drawing. In real life, it destroys the privacy of that bedroom completely.
Think about what actually happens: your living room is where visitors sit, where the TV is on, where conversation happens. A bedroom door opening directly into that space means every time that door opens even a crack, even for someone to grab a jacket anyone in the living room has a direct sightline into a private space. It also means bedroom noise (a phone call, a child crying, an argument) travels straight into the most socially active part of the house with no buffer at all.
The actual fix: every bedroom should open into a private corridor or a lobby, never directly into a shared social space. If your plan currently shows a bedroom door opening straight into the living room, that’s not a minor tweak it’s a layout that needs a buffer zone added, even if that means a short 1–1.5 metre transition corridor between the bedroom door and the living room itself.
Toilet Opening Into the Dining Area
I want to be blunt about this one because it’s more common than you’d think, especially in plans where the toilet or a guest powder room got squeezed into whatever space was left over near the dining area. A toilet door that opens directly into or right beside where people eat is a problem for reasons that don’t need much explanation, but I’ll say it plainly anyway: nobody wants to see a toilet door, hear a flush, or catch a smell while eating.
This happens most often when a designer is trying to fit a guest toilet into a tight plan and places it wherever there’s leftover space, rather than planning it deliberately from the start.
The actual fix: a guest toilet should always have a small lobby or at minimum a door that doesn’t face the dining table directly. If space is tight, even turning the toilet door 90 degrees so it doesn’t face the table, or adding a short jog in the corridor before the door, solves most of the problem. Ventilation matters here too an exhaust fan isn’t optional in a guest toilet near a dining area, it’s a requirement.
Kitchen Poorly Connected to Dining
A kitchen that’s technically “in the house” but functionally far from the dining area is one of the most common daily-life failures I see, and it rarely gets caught until people are already living with it carrying hot food across a corridor, down a hallway, or around a corner, multiple times a day, for years.
This usually happens because the kitchen got placed based on plumbing convenience or plot orientation, without anyone tracing the actual food-to-table journey during design.
The actual fix: the kitchen and dining area should ideally share a wall or be immediately adjacent, with a direct, short, obstacle-free path between them no doors that need to be nudged open with an elbow while carrying a hot pot, no corner too tight to carry a tray around comfortably. If you’re choosing between two plans and one has the kitchen three steps from the dining table while the other has it fifteen steps away through a corridor, that difference will matter to you every single day you cook.
Visitors Passing Through Private Areas
This is, in my experience, the single most under-diagnosed circulation failure in Nigerian house plans, and it deserves more attention than most articles give it. Nigerian homes host visitors constantly and often unannounced extended family, church members, business associates, neighbours. A plan that doesn’t account for this reality will fail in practice even if it looks perfectly reasonable on paper for a small, private, Western-style nuclear household.
The failure looks like this: a visitor arrives, needs the toilet, and the only route to any toilet in the house takes them past one or two bedroom doors. Or the living room where visitors sit has a direct sightline down the bedroom corridor. Or there’s no distinction at all between “space visitors can see” and “space visitors should never see.”
The actual fix: every house plan should have a clear public zone (entrance, living room, dining, guest toilet) that a visitor can move through completely without ever passing a bedroom door or seeing into the private wing. If your current plan doesn’t have this, the fix isn’t cosmetic it usually means adding a guest toilet near the entrance if there isn’t one already, and rethinking which corridor connects visitor-accessible spaces versus family-only spaces.
If your household regularly hosts visitors, insist on a dedicated guest toilet near the entrance or living room, separate from the family bathrooms near the bedrooms. This single decision solves the “visitors passing through private areas” problem more completely than almost any corridor rearrangement can.
Bedroom Doors Conflicting With Each Other
This is a small, easily overlooked detail that causes daily physical annoyance for as long as you live in the house. Two bedroom doors positioned close together, both swinging outward into the same small space, means one or both doors can never open fully they hit each other, or you have to open one carefully before the other, every single day, forever.
This happens because door swings are often not checked at all during design a floor plan shows door positions, but many designers (and almost every downloaded template) don’t verify the actual arc each door swings through against neighbouring doors and furniture.
The actual fix: check every door’s full swing arc against everything near it other doors, wardrobes, furniture you plan to place. Where two doors would conflict, the fix is usually simple: reverse the hinge side on one door, or shift a door’s position slightly along the wall. This costs nothing if caught at drawing stage and is genuinely annoying to live with if caught after the walls are built.
Poor Staircase Position
In a two-storey house, the staircase is one of the most disruptive elements to get wrong, because unlike a door or a wall, it’s expensive and structurally significant to move once built.
A poorly positioned staircase typically does one of three things: it eats into your living room’s usable floor space in a way that makes the room feel smaller than its actual dimensions suggest, it forces a long detour to reach the kitchen or a ground-floor bedroom, or it dumps you directly into a private area upstairs instead of a proper landing that separates bedrooms from each other.
The actual fix: a staircase should land in a lobby or landing space upstairs, not directly into a bedroom or a tight space between two bedroom doors. Downstairs, it should sit where it doesn’t cut through or visually dominate your main living space often against a side wall, near the entrance, rather than in the centre of an open-plan area. If you’re reviewing a plan and the staircase feels like it’s “in the way” of the living room even in the drawing, it will feel far more in the way in real life.
Poor Entrance Arrangement
The entrance is the first circulation decision your house makes, and getting it wrong sets up problems for everything behind it. A poor entrance arrangement usually means one of two things: you step through the front door and see straight into a private space (a bedroom door, a bathroom, a bedroom corridor), or there’s no transition space at all you’re standing in the middle of the living room the instant you open the door, with nowhere to pause, remove shoes, or receive a visitor briefly without inviting them fully into the house.
The actual fix: a small foyer or entrance lobby even just 1.5 to 2 square metres gives you a buffer between “outside” and “the private life of your house.” From that foyer, sightlines should lead into the living room, not down a bedroom corridor. This is one of the cheapest circulation fixes available at design stage and one of the most expensive to retrofit once the entrance position is fixed by the structure around it.
The Layer Almost Nobody Talks About: The Circulation Percentage Rule
Here’s something genuinely useful that I don’t see explained plainly anywhere: circulation space corridors, lobbies, staircases should typically make up somewhere around 8% to 12% of your total floor area. Below that, you’re likely looking at cramped, narrow, or missing circulation. Meaningfully above that, and you’re paying to build and finish square metres that do nothing but connect other square metres.
If you have your total floor area and can roughly estimate your corridor and lobby space from the plan, do that calculation. It’s a quick, concrete way to sanity-check whether a plan is circulation-efficient before you’ve committed to it, rather than relying purely on a gut feeling that “something seems off.”
Public Zone vs. Private Zone: The Concept That Solves Half of This List
Almost every circulation failure in this article visitors passing through private areas, bedrooms opening into living rooms, toilets facing dining tables traces back to one missing idea: a clear line between the part of the house visitors can access and the part that’s yours alone.
Draw a mental line on any plan you’re reviewing. On one side: entrance, living room, dining, guest toilet the public zone. On the other side: bedrooms, family bathrooms, private lounge if you have one the private zone. Now check: does that line stay clean, or does it get crossed anywhere? Every place it gets crossed is a circulation problem waiting to happen. This one exercise, done deliberately, catches more layout mistakes than almost any other single check.
“I Don’t Know What House Plan to Build” — How to Actually Decide
If you’re at the very beginning, still choosing between plans rather than fixing one you already have, here’s the honest, practical path:
List your household’s real daily movement patterns first, before you look at a single plan. Who cooks, how often do visitors come, does anyone need ground-floor access, where do children play. This is more important than bedroom count.
Run the five-question circulation test above on every plan you’re considering, not just the one you like best. Do this before you fall in love with a facade.
Reject any plan where a bedroom door opens into a shared social space, no matter how nice everything else about it looks. This is a fundamental flaw, not a minor one.
Confirm a clear public/private zone split using the exercise above. If a designer or plan seller can’t clearly explain where that line sits, that’s a warning sign about the whole design.
Check the circulation percentage roughly does the corridor and lobby space feel proportionate, or does it dominate the plan?
Have a professional walk you through the plan verbally, room by room, describing the actual daily movement through it not just pointing at rooms and naming them. If they can’t do this fluently, the plan likely wasn’t designed with circulation as a priority in the first place.
You don’t need to become a designer to do this. You need to become someone who refuses to approve a plan until you’ve mentally lived in it for a full day, visitors and all.
If You’ve Already Built: What You Can Still Fix
Not every circulation mistake requires demolition. Realistically:
Bedroom doors conflicting almost always fixable by reversing a hinge or, worst case, relocating one door slightly within the existing wall.
Toilet facing dining a curtain, a short partition, or repositioning the door swing can reduce the direct sightline significantly, even without moving plumbing.
Visitors passing bedrooms to reach a toilet if there’s no guest toilet, converting a small storage area near the entrance, where one exists, is often more realistic than most people assume.
Poor kitchen-to-dining connection sometimes solvable by removing a non-structural wall or widening a doorway between the two, rather than relocating the entire kitchen.
Long or narrow corridors, poor staircase position these are usually structural and genuinely hard to change after construction. This is exactly why circulation deserves serious attention before you build, not after it’s the category of mistake where prevention is dramatically cheaper than cure.
If you’re stuck with a circulation flaw you can’t structurally fix, don’t ignore it manage it. A door that conflicts can be re-hinged. A sightline problem can be softened with a screen, a tall plant, or furniture placement. It won’t be perfect, but it’s genuinely better than living with the full discomfort of the original mistake.
Frequently Asked Questions
How do I know if my floor plan has poor circulation before I build?
Trace your daily routes through the plan on paper entrance to living room, kitchen to dining, bedroom to bathroom and check for backtracking, crossed paths, or any point where a visitor route overlaps a private route.
What is a good corridor width for a Nigerian house?
A comfortable minimum is around 1.2 metres for main circulation corridors, wide enough for two people to pass and for furniture to move through without difficulty.
How much of my house’s floor area should be circulation space?
Roughly 8% to 12% of total floor area is a reasonable range for corridors, lobbies, and staircases combined. Meaningfully less usually means cramped movement; meaningfully more usually means wasted, unbuildable-value space.
Can poor circulation be fixed after a house is built?
Some issues can door conflicts, sightline problems, minor connection issues between rooms. Structural issues like a poorly positioned staircase or a fundamentally long corridor are much harder and more expensive to fix after construction, which is why catching them at plan stage matters most.
Why do so many downloaded or generic house plans have circulation problems?
Because they’re usually designed to look good in a rendered image or to fit a generic household, not reviewed room-by-room for how a specific family, with specific visitor habits, will actually move through them daily.
Conclusion
A floor plan can have beautiful rooms and still be a genuinely uncomfortable house to live in, and circulation is almost always the reason why. The good news is that every issue in this article is catchable before you build, if you’re willing to actually walk the plan in your head visitor route, private route, kitchen-to-table route rather than just admiring it room by room. If you’re still choosing a plan, use the public/private zone test above before anything else. And if you’ve already built, most of what’s fixable is fixable; the rest is manageable.
If you want a second pair of eyes on a plan before you commit to it, our Services page covers how we review layouts specifically for circulation and daily-life fit, not jus
t room sizes. Browse our Plans Library for plans already checked against the issues in this article, or visit Plan School to learn how to evaluate a floor plan properly before you ever sign off on one. You can also find more layout and space-planning guides on our Homepage.
- I Don’t Know How to Arrange My Rooms: Here’s How to Actually Figure It Out
- My Rooms Are Too Small: How Big Should Each Room Be in a House?
- I Don’t Know How Big Each Room Should Be: Standard Room Size Guide
- How Much Building Can I Put on My Plot? Building Coverage and Setbacks
- My House Plan Doesn’t Fit My Land: What to Do Before You Build
- I Need a House Plan That Fits My Plot with Exact Dimensions and Layout
- I Don’t Know What House Plan to Build? Here’s How to Decide
Author
Massodih Okon is a Nigerian built-environment professional with academic and professional experience in urban and regional planning, geography, architectural design, Landscape Design, GIS and land development.
He holds a Master’s degree in Urban and Regional Planning from the University of Uyo and a first degree in Geography and Regional Planning.
Through MassodihPlans, he publishes practical guides on Nigerian house plans, building design, physical planning, site planning, development approval and residential construction. Read the full author profile →