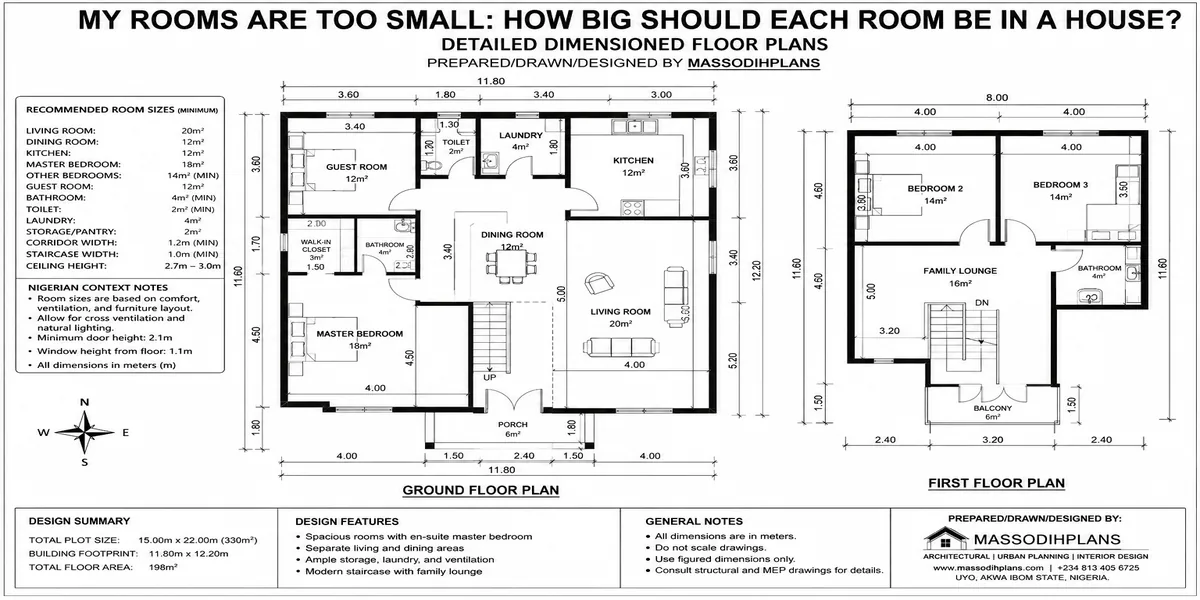
I get this exact complaint almost every week, usually from someone standing in a house that’s already built. “Massodih, my bedroom is too small.” “The kitchen is too small, I can’t move.” “My children’s room feels like a cell.” And nine times out of ten, my first question back isn’t “how do we fix it” it’s “who drew your plan, and did you actually follow it?”
That question usually tells me more than the room itself does. So before I give you anything about furniture arrangement or paint colour, I want you to sit with me for a minute the way a client would, because the real fix depends entirely on which of three situations you’re actually in.
First, Figure Out Which Problem You Actually Have
There are three completely different reasons a room feels small, and they need three completely different solutions. Confusing them is why so many people spend money on the wrong fix.
Problem one: the room is genuinely undersized. It’s below the workable minimum for its purpose. No amount of rearranging fixes this the numbers just don’t add up.
Problem two: the room is a reasonable size, but it feels small. This is a furniture, lighting, and layout issue. The dimensions are fine; how you’re using the space isn’t.
Problem three: the room was fine on paper, but what got built isn’t what was drawn. This is the one nobody talks about, and in my experience supervising builds, it’s more common than either of the other two. A contractor moves a wall six inches to save blocks. A mason “adjusts” a dimension because the plot didn’t quite match the drawing. Somewhere between the plan and the completed building, your bedroom lost a metre it was supposed to have.
You need to know which of these three you’re dealing with before you spend a single naira fixing anything. Here’s how to check.
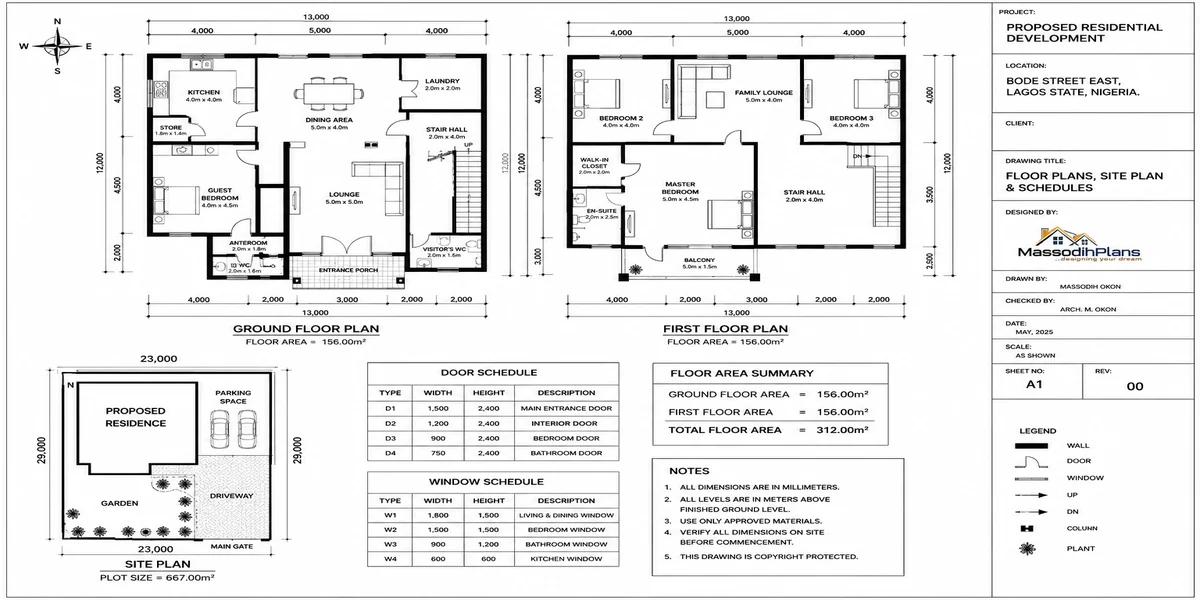
Get your original approved floor plan and a tape measure, and actually measure your finished room against the drawing. Don’t estimate by eye measure. I’ve had clients discover their “small” bedroom was drawn at 3.6m x 4m and built at 3.0m x 3.4m. That’s not a furniture problem. That’s a construction problem, and it’s fixable in a completely different way than rearranging your bed.
The Room Size Numbers Nobody Gives You Straight
Most content on “small rooms” talks entirely about tricks mirrors, paint, decluttering. Almost none of it tells you what a room is actually supposed to measure. Here are the working minimums I use when I design, and what I check against when a client says a room feels small:
Bedroom (secondary/guest)
3.0m x 3.0m minimum for basic function; 3.3m x 3.6m for comfortable use with a wardrobe
Master bedroom
4.0m x 4.0m minimum if you want a proper bed, wardrobe, and walking space; 4.5m x 5.0m or more if you’re adding a sitting area or dressing space
Children’s bedroom
2.7m x 3.0m can work for one child with a single bed and small wardrobe; if two children are sharing, you need at least 3.3m x 3.6m, or it becomes a storage-and-movement nightmare
Living room
4.0m x 4.5m minimum for a small household; 5.0m x 6.0m if you entertain regularly or want a proper seating arrangement plus a TV wall without everything touching
Dining room (or dining area within open plan)
Enough for your table plus 90cm of clearance on every side for chairs to pull out and people to walk past — for a 6-seater table, that usually means a minimum of 3.0m x 3.6m of dedicated floor
Kitchen
2.4m minimum width for a single-run kitchen; if you want a proper work triangle (cooker, sink, storage) with room to move, 3.0m x 3.6m is a more realistic comfortable minimum
Bathroom
1.8m x 2.1m is workable for a basic bathroom with WC, sink, and shower; anything under 1.5m x 1.8m starts forcing awkward door swings and fittings that don’t fit properly
These aren’t arbitrary. They come from actually being able to fit standard furniture and fittings with enough clearance to use them like a human being, not from a decorating trend. If your room measures below these numbers, no rearranging trick fixes it you have a genuine size problem, not a perception problem.
If you’re still at the planning stage, use these numbers as a floor, not a ceiling. It’s far cheaper to add 30cm to a room dimension on paper than to discover after the roof is on that your bedroom can’t fit a wardrobe and a bed at the same time.
Bedroom Too Small: What’s Actually Going On
A bedroom usually feels small for one of three reasons, and they’re rarely what people assume.
The first is a bed that’s simply too big for the room. A 6×6 bed in a room drawn for a 6×4 doesn’t just take up floor space it blocks the natural walking path from the door to the wardrobe, so every trip across the room feels like an obstacle course. If your bedroom is close to the minimums above, the bed size has to match the room, not the other way round.
The second is wardrobe placement that eats the one wall you needed for something else. I see this constantly a freestanding wardrobe placed on the wall opposite the window, blocking what should have been a clear walking channel, when it could have gone beside the door instead and freed up the whole centre of the room.
The third and this is the one that actually matches what I said earlier is that the room was built smaller than it was drawn. If you’ve measured and confirmed the room is genuinely undersized against the plan, your real options are: knock through to a neighbouring space if one exists and it’s not a load-bearing wall, accept the room for a lower-intensity use (study, single occupant) and move the primary bedroom function elsewhere in the house, or treat it as a lesson for your next build and make sure your contractor is supervised against the drawing next time.
Master Bedroom Too Small: A Different Problem Entirely
The master bedroom complaint is almost never really about the bed. It’s about everything people expect a master bedroom to hold that a normal bedroom doesn’t: a proper wardrobe (sometimes walk-in), a dressing area, sometimes a small sitting nook, and increasingly an en-suite bathroom carved out of the same footprint.
Here’s what actually happens on plans I’ve reviewed for clients: the architect draws a generous bedroom, then the en-suite bathroom and wardrobe get carved out of that same footprint during design, and what’s left as “bedroom” is suddenly much smaller than the number the client remembers agreeing to. If your master bedroom feels tight, check whether it’s actually the bedroom itself that’s undersized, or whether the en-suite and wardrobe took a bigger bite out of it than you realized when you approved the plan.
If you’re designing one from scratch, I always tell clients: decide the en-suite and wardrobe sizes first, then design the sleeping area around what’s left not the other way round, where the bedroom gets whatever space remains after everything else is placed.
Children’s Bedroom Too Small: The Sharing Problem
This one has a specific cause that adults’ bedrooms don’t: two or three children sharing a room designed, on paper, for one bed. A room that’s a comfortable single-occupant space at 2.7m x 3.0m becomes genuinely cramped the moment you add a second bed, because you haven’t just added a bed you’ve added a second person’s storage, a second walking path, and often a second study or play zone.
If your children’s room feels small and there’s more than one child in it, the honest fix usually isn’t decorating tricks it’s rethinking the furniture format entirely. A bunk bed instead of two singles can free up a meaningful chunk of floor for play and study space. Built-in wardrobes instead of two freestanding units also recover real floor area, because freestanding furniture always needs clearance space around it that built-in furniture doesn’t.
If you’re still at plan stage and know children will share, tell your architect that explicitly a shared children’s room needs to be designed at 3.3m x 3.6m or larger from the start, not treated as a single bedroom that happens to hold two beds later.
Living Room Too Small: Where the Real Culprit Is Usually the Layout, Not the Size
Living rooms feel small more often because of layout decisions than actual undersizing this is one area where the room genuinely might be a reasonable size and still feel cramped.
The most common cause I see: every piece of furniture pushed flat against the walls, “to leave the middle open.” This actually does the opposite of what people expect it creates one big awkward central void that no one uses, while everyone still has to walk around the furniture at the edges to get anywhere. Pulling the seating arrangement slightly away from the walls and letting it define its own zone in the room almost always makes a living room feel larger, even though you’ve technically used more central floor space.
The second cause is a TV or entertainment unit that dictates a rigid, one-directional room layout, when a duplex or bungalow living room in Nigeria often has multiple access points (from the entrance hall, from the dining area, sometimes from a corridor to the bedrooms). If your seating arrangement was designed around only one of those access points, foot traffic through the room ends up cutting straight through your seating zone, which makes the whole room feel busy and small regardless of its actual dimensions.
And if you’ve checked the numbers and your living room genuinely falls below the minimums I gave earlier this is a real size problem, not a layout one, and no furniture trick will resolve it. That’s a plan-stage issue for your next project.
Dining Room Too Small: The Clearance Problem Everyone Skips
Almost nobody accounts for chair clearance when they’re picking a dining table. A 6-seater table needs roughly 90cm of clear space on every side for chairs to pull out fully and for people to walk behind seated guests not just enough space for the table itself to physically fit in the room.
This is why a dining area can measure “big enough” for the table on paper and still feel impossibly tight in daily use the table fits, but nobody can actually get up from it without everyone else standing first. If your dining space feels small, measure the table itself, then check whether there’s genuinely 90cm of clearance on all sides, not just some of them. Very often, the fix is a smaller table or a different table shape (round tables recover corner clearance that rectangular tables lose), not a bigger room.
Kitchen Too Small: Why It’s Rarely About Total Floor Area
Kitchens feel cramped for a reason different from every other room on this list: it’s almost never about total square metres, and almost always about the work triangle the relationship between your cooker, sink, and storage/fridge.
If those three points are spread too far apart, you’re walking unnecessary distances constantly while cooking, which makes the kitchen feel like it’s working against you even if it’s not small on paper. If they’re crammed too close together, you’re constantly in your own way, bumping counters and cabinets mid-task.
In a Nigerian household specifically, there’s a second layer to this that most content entirely ignores: a lot of “small kitchen” complaints are actually a mismatch between an open-plan Western-style kitchen layout and how heavy Nigerian cooking actually works. If your kitchen was designed fully open to the living/dining area for a modern look, but your actual cooking involves a lot of frying, smoking, and pounding, that open kitchen will always feel inadequate not because it’s small, but because it was never designed for how you actually use it. A semi-enclosed or separately ventilated cooking kitchen solves this far more effectively than any amount of rearranging the open-plan version ever will.
Bathroom Too Small: The Fitting Placement Problem
Small bathrooms almost always come down to one thing: door swing and fitting clearance eating up the little floor space available. A door that swings inward directly into the path to the shower, or a WC positioned so close to the sink that using either one means bumping the other, makes an already-tight bathroom feel far worse than its actual dimensions suggest.
The fixes that actually work, in order of how much difference they make: change the door to swing outward or use a sliding door if the corridor allows it; replace a box shower with a walk-in shower with a simple glass panel, which recovers real floor space compared to a shower cubicle with its own door; and check that the WC, sink, and shower are arranged so you can use any one of them without your elbow being in another one’s space. If, after all that, the bathroom still measures under the minimums I gave earlier that’s a genuine size issue, and the real fix is combining it with an adjacent space during a renovation, not more clever fitting arrangement.
The Layer Nobody Talks About: “I Don’t Know What House Plan to Build”
Here’s the conversation I actually want to have with you, because it’s the one that matters most if you haven’t built yet or are planning your next project.
Almost everyone who complains their rooms are too small didn’t choose their room sizes deliberately they chose a house plan because they liked the facade, or the bedroom count matched their family size, or it was what a friend built, or it was the cheapest plan a designer offered them. Room dimensions were never actually part of the decision. And that’s exactly how you end up in a beautiful-looking house with a bedroom that can’t fit a wardrobe.
If you’re standing there right now thinking “okay, but I genuinely don’t know what plan to build instead” here’s how I’d want you to choose differently this time:
Start from your furniture, not your floor area
Before you look at a single house plan, list the actual furniture you own or plan to buy for each room your bed size, your dining table, your sofa set. Then check any plan you’re considering against those real dimensions, not against a room label like “master bedroom” that could mean almost anything.
Decide your must-have rooms and their minimum sizes before you fall in love with a facade
A gorgeous exterior wrapped around undersized rooms is the single most common trap in house plan selection, because facades are what get shared and admired online, while floor plans are what you actually have to live inside.
Ask for the dimensioned floor plan, not just the rendered image, before you commit to any plan
A pretty 3D render tells you almost nothing about whether the bedroom will fit your bed. The dimensioned drawing tells you everything.
If you’re building for children who’ll share a room, or you know you’ll want a home office or study eventually, say so explicitly when briefing your designer
Don’t assume a standard plan will accommodate it, because standard plans are drawn for a standard assumption, and your household might not match it.
This is genuinely the difference between someone who ends up happy with their finished house and someone who’s back here in two years asking how to fix a bedroom that was never going to work from the day it was drawn.
If you’re choosing between two or three house plans and can’t decide, don’t compare them by looking at the pictures side by side. Print the floor plans at the same scale, and physically compare room-by-room dimensions against your actual furniture list. It takes twenty minutes and will save you from a decision you can’t undo once the foundation is in the ground.
When It’s the Room, and When It’s the Furniture (A Quick Way to Tell)
If you’ve read this far wondering which category you’re actually in, here’s the shortest way I know to figure it out:
Measure the room. And if it’s below the minimums I gave earlier for that room type, it’s a genuine size issue no furniture trick fixes it, and your real options are structural (knock through, extend, repurpose) or accepting the constraint.
If the room measures at or above the minimums but still feels tight, check furniture scale and placement first oversized pieces, furniture blocking natural walking paths, and everything pushed flush against the walls are the three most common causes, in that order.
If you’re not sure whether what was built matches what was approved, get your original plan and measure against it before doing anything else. This single check has saved my clients from redecorating a room that actually needed a construction remedy, not a design one.
Frequently Asked Questions
Is my bedroom actually small, or does it just feel small?
Measure it against the minimums for its type roughly 3.0m x 3.0m for a secondary bedroom, 4.0m x 4.0m for a master. If it’s below that, it’s genuinely undersized. If it’s at or above that and still feels tight, the cause is almost always furniture scale or placement, not the room itself.
Can I make a small kitchen bigger without extending the walls?
Usually yes, if the problem is the work triangle rather than total floor area. Rearranging the cooker, sink, and storage into a tighter, more logical triangle solves most “small kitchen” complaints without any structural work.
What’s the minimum size for two children sharing a bedroom?
Aim for at least 3.3m x 3.6m if two children will share, and design for it explicitly at the planning stage rather than assuming a single-occupant bedroom will simply expand to fit two.
My contractor built my room smaller than the approved plan. What can I do?
Document the discrepancy against your approved drawing immediately, and raise it with your architect or supervising professional before further construction covers up the issue. Depending on the stage, correction is sometimes still possible; once finishing is complete, it usually becomes a renovation decision instead.
How do I avoid this problem on my next house?
Choose your must-have furniture and room-size minimums before you select a plan, insist on seeing the dimensioned floor plan (not just renders), and have a professional physically supervise construction against the approved drawing not just check in occasionally.
Finally
Most of what’s written about “small rooms” online treats every room the same way declutter, add a mirror, rearrange the sofa. That helps sometimes, and I’ve given you the version of it that actually applies room by room. But if you take one thing from this, let it be this: a room that’s genuinely undersized was decided long before you moved your furniture around it was decided the day a house plan got chosen without checking real dimensions against real furniture, or the day a contractor shaved a few centimetres off a wall to save cost. Fix the right problem, and you’ll stop fighting the same complaint every few months.
If you’re not sure what plan to build next and want room sizes that are actually livable, not just pretty on a rendered image, browse our Plans Library for dimensioned plans you can check against your own furniture before committing. And if you want to understand how to read a floor plan properly before you ever brief a designer, visit Plan School. If you’re mid-build and want someone to verify what’s being constructed still matches the approved drawing, our Services page covers site supervision. And you’ll find more practical guides like this one on our Homepage.
Related Articles to guide you
- I Don’t Know How Big Each Room Should Be: Standard Room Size Guide
- How Much Building Can I Put on My Plot? Building Coverage and Setbacks
- My House Plan Doesn’t Fit My Land: What to Do Before You Build
- I Need a House Plan That Fits My Plot with Exact Dimensions and Layout
- Landscape Design and Planning for Residential, Estate and Commercial Plans
- Flood Risk Analysis, Flood Mapping and Mitigation Planning for Development
- Land Suitability Analysis and GIS Site Selection for Development Projects
- GIS, Land Use Change Analysis and Digital Mapping for Planning and Growth
- Site Plan Analysis and Layout Planning for Land Development and Building
- Architectural Design and Drafting for House Plans, Building Plans and 3D
Author
Massodih Okon is a Nigerian built-environment professional with academic and professional experience in urban and regional planning, geography, architectural design, Landscape Design, GIS and land development.
He holds a Master’s degree in Urban and Regional Planning from the University of Uyo and a first degree in Geography and Regional Planning.
Through MassodihPlans, he publishes practical guides on Nigerian house plans, building design, physical planning, site planning, development approval and residential construction. Read the full author profile →