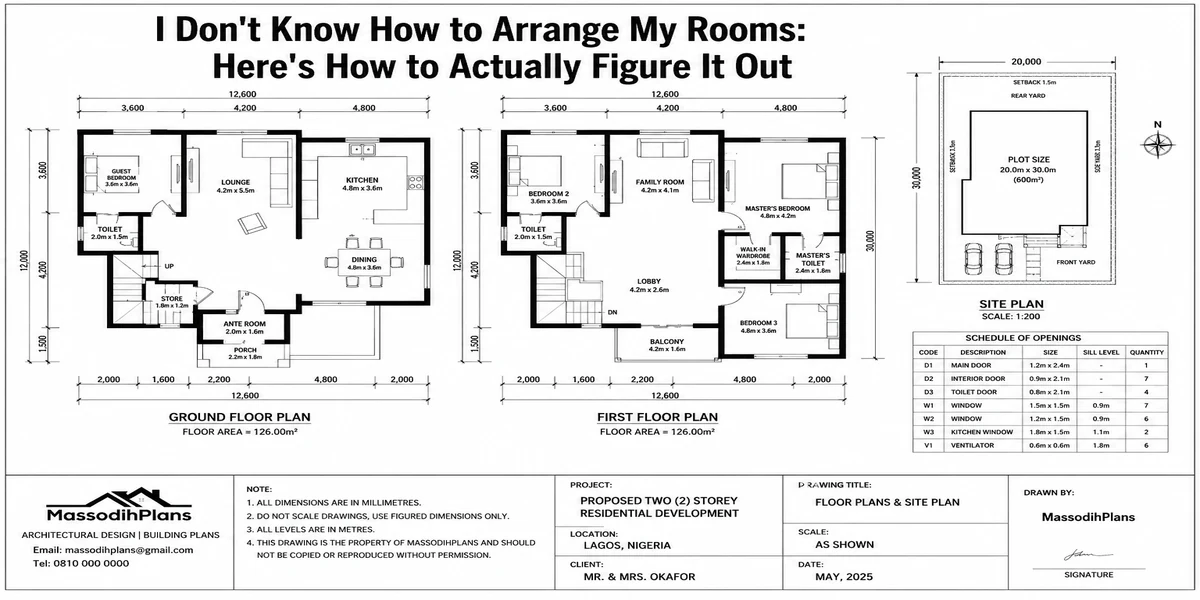
I Don’t Know How to Arrange My Rooms: Here’s How to Actually Figure It Out
Somebody sent me a voice note last week. She’d just gotten her survey plan back, she had money saved, she was ready to start and then she said the exact sentence that’s probably the reason you’re reading this: “Massodih, I don’t even know how I want my rooms arranged. I don’t know what I’m looking for until I see it, and even then I can’t explain why one plan feels right and another doesn’t.”
That’s not a small problem. That’s actually the main problem. Everybody focuses on land, money, and contractors and those matter but the arrangement of your rooms is the one decision that decides whether you enjoy living in that house for the next thirty years or whether you spend thirty years quietly irritated every single day without knowing exactly why.
So let’s actually sit down and go through it. Not photos. Not moodboards. The actual logic behind where things go and why the same way I’d explain it to a client sitting across from me with a blank site plan, or a student in a design review who keeps drawing pretty elevations on top of a layout that doesn’t work.
First — Room Arrangement Isn’t About Furniture. It’s About Relationships.
This is where almost everything you’ll find online gets it backwards. Most “room arrangement” content is about where to put your sofa. That’s furniture placement it happens after the house is built, and honestly, it’s the easy part.
What you’re actually asking about is room-to-room relationship: which rooms sit next to which other rooms, which rooms should never be next to each other, and what order you move through the house from the moment you step through the gate to the moment you fall asleep. Get that right, and furniture placement sorts itself out. Get it wrong, and no amount of clever sofa positioning saves you.
Think of it like a family. Some rooms are close relatives that need to sit beside each other kitchen and dining, for instance. Some are relatives that should be close but not too close living room and the guest toilet. And some should barely speak to each other at all the master bedroom and the generator house, for example. Room arrangement is just mapping out that whole family tree before you build it in concrete.
The Best House Layout Isn’t a Style. It’s a Sequence.
If I had to compress fifteen years of doing this into one sentence, it would be this: a good house layout follows the sequence of a normal day, and a bad one fights it.
Walk through your own typical day for a second. You come in from outside. You either head straight to your room to change, or you sit down in the living area first. At some point you eat. At some point you cook or someone cooks. Visitors come and go without necessarily going deep into the house. At night, everybody retreats to the private side and stays there until morning.
A well-arranged house layout mirrors exactly that sequence:
- Entry zone where the public world meets your private world
- Public zone living, dining, the spaces visitors are welcome in
- Service zone kitchen, laundry, store, staff area if you have one
- Private zone bedrooms, family lounge, anything that’s genuinely yours
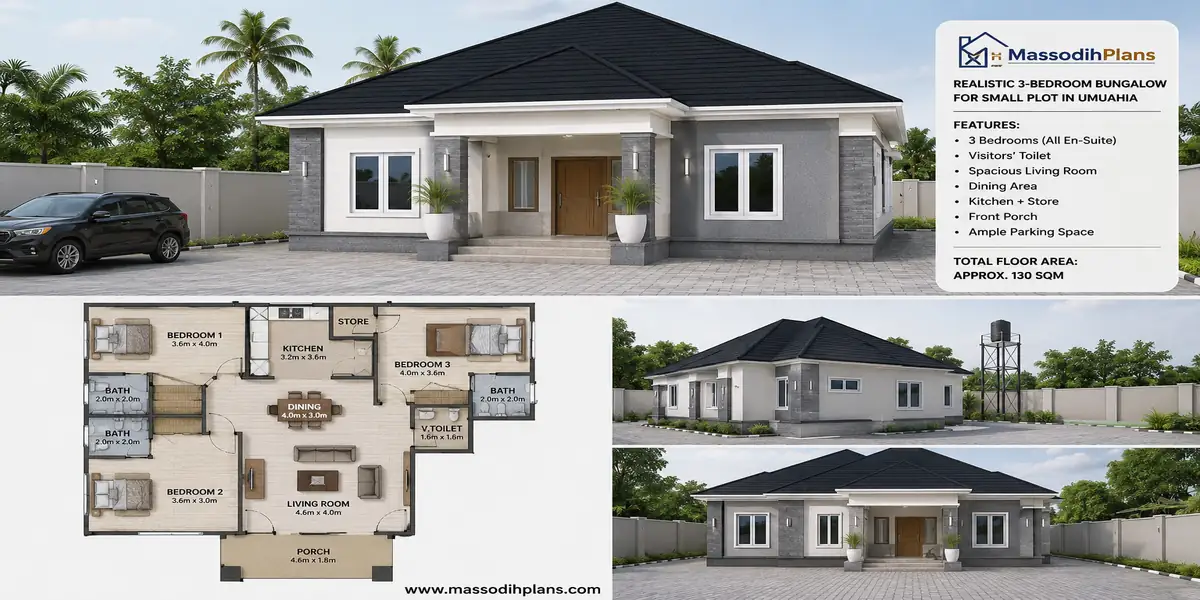
The mistake I see constantly even in plans people paid good money for is these zones getting scrambled. A visitor walking past a bedroom door to reach the toilet. A staff quarter with no way to move around without going through the family’s private corridor. A layout where you can’t get from your car to your kitchen without walking past your own dining table with market bags in your hand, tracking dust across a space you just swept.
None of that is a “style” problem. It’s a sequence problem. And once you start seeing layout as sequence rather than style, plans start explaining themselves to you instead of just looking nice or not.
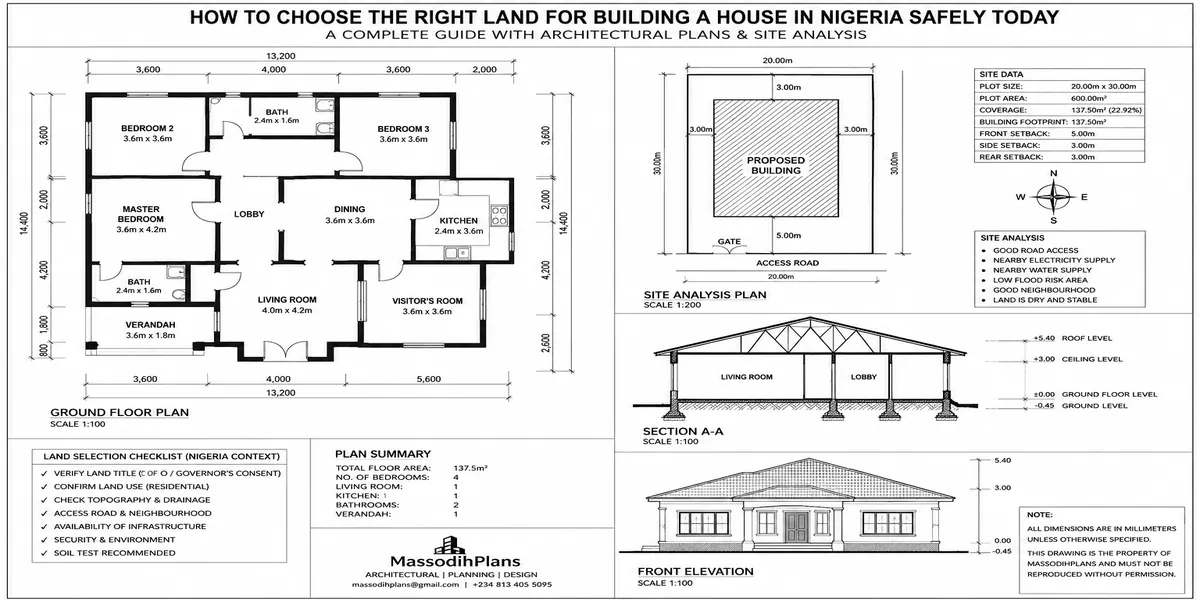
Before you approve any floor plan, literally walk your own typical Tuesday through it with your finger. Front door, to where, to where, to where. If your finger has to backtrack, cross its own path, or pass through a private space to reach a public one, that plan has a sequence problem no matter how good it looks on paper.
Where Should the Kitchen Be?
The kitchen has three relationships to manage, and honestly, most bad kitchen placements happen because a designer solved one and ignored the other two.
Relationship one: to the dining area
Yes, the kitchen should be near the dining area. This isn’t even a debate, it’s just physics. Food travels from pot to plate to table, and every metre of distance between kitchen and dining is a metre of hot food getting cold, of trays being carried across open floor, of something eventually getting dropped. Direct, short access from kitchen to dining is non-negotiable.
Relationship two: to the entrance and the compound
Your kitchen needs a working relationship with the outside world for deliveries, for taking out refuse, for bringing in market bags, for gas cylinder exchange, for the borehole or water source. A kitchen buried deep inside the house with no reasonable route to the back or side of the compound means every one of those ordinary tasks becomes a small daily inconvenience. Over months, small daily inconveniences become the thing people complain about most in a house they otherwise love.
Relationship three: to the rest of the house, in terms of smell, sound, and heat
This is the one people forget. A kitchen shares a wall with a bedroom, or sits directly under an upstairs bedroom, and the family only discovers the problem after moving in cooking smells drifting into sleeping areas, extractor fan noise carrying at odd hours, heat from the cooking zone raising the temperature of the room next door.
So the honest answer to “where should the kitchen be” is: close to dining, with a real route to the outside for service and deliveries, and buffered by a passage, a store, or a wall from bedrooms, not sharing a wall with one directly if you can help it.
Should the Kitchen Be Open Plan?
I get asked this constantly, and my honest answer disappoints people who’ve fallen in love with the open-plan kitchens they see online: it depends on how you actually cook, not on what looks modern.
Fully open kitchens where the cooking zone flows straight into the living and dining space with no separation at all work beautifully for households that cook lightly, with minimal frying, minimal heavy spice work, and good extraction. They look spectacular, they make small houses feel bigger, and they keep whoever’s cooking part of the conversation instead of isolated.
But if your household does regular heavy Nigerian cooking a lot of frying, stews reduced over long hours, pepper that clears a room a fully open kitchen means that smell and oil residue settle into your living room furniture, curtains, and even your sofa fabric. This is not a small thing. I’ve had clients regret a fully open kitchen within the first six months for exactly this reason.
My actual recommendation, and what I design for most Nigerian households: a semi-open layout. Visual connection to the dining and living space maybe a breakfast counter, an open serving hatch, sightlines that don’t feel closed off but with a separate, well-ventilated “cooking kitchen” behind it for the heavy work. You get the sociable, modern feel in the space people see, and you protect it from the reality of how the food actually gets made. This single decision is one of the biggest quiet regrets I hear about after people move into a fully open plan without thinking it through and it’s almost never mentioned in generic layout advice because most of that advice isn’t written with our cooking style in mind at all.
Where Should the Master Bedroom Be?
Three things decide a good master bedroom position, and none of them are “make it the biggest room.”
Privacy from the entrance and public zone.
The master bedroom should be the furthest private room from your main entrance and living area not because you’re hiding, but because it should be the last room a visitor could stumble into by accident, and the one with the least noise bleeding in from evening guests or a television left on.
Distance from noise and heat sources.
Keep it away from the generator house, the kitchen, and any water pump or borehole equipment. I’ve seen a beautifully designed master suite rendered almost unusable at night because the generator sits directly behind that wall and nobody thought about it at the layout stage by the time anyone notices, the concrete’s already been poured.
Orientation for comfort, which we’ll get into properly below, because it deserves its own section.
A layout habit I actually recommend: place the master bedroom at the quietest corner of the plot relative to the road and the generator/service area often the rear or a side furthest from the street rather than automatically giving it the “best view” position facing the street, which is usually also the noisiest and least private spot on the entire plot.
Where Should the Toilet Be?
This sounds like a small question until you actually get it wrong, and then it becomes the question you wish you’d asked earlier.
En-suite toilets should sit directly off the bedroom they serve, sharing a wall where possible this keeps plumbing runs short and cheap, and it’s simply more convenient at 2am.
The guest/visitor toilet needs to sit near the public zone close to the living area, accessible without walking past bedrooms or through the private wing. This is one of the most common layout failures I see in Nigerian homes: a guest toilet tucked near the family bedrooms because it was easier to plumb that way, forcing every visitor to walk down your private corridor to relieve themselves.
Plumbing economy matters more than people realize
Every toilet, kitchen, and laundry point you can stack on the same plumbing line vertically between floors, or close together horizontally saves real money on pipework and reduces the number of places that can eventually leak. This is why, in a good layout, bathrooms tend to cluster near each other or align floor-to-floor in a storey building, rather than getting scattered across the plan wherever there happened to be spare space.
Ventilation is non-negotiable
Every toilet needs either a window to the outside or a proper mechanical extraction route. A toilet buried in the centre of a floor plan with no path to fresh air is a design failure that shows up as a permanent smell problem no amount of air freshener will fix.
Placing the visitor toilet directly beside or opposite the dining table because it was the only spare corner left. Even with a door between them, that relationship bothers people the moment they notice it and once you notice it, you can’t unnotice it. Fix this at the layout stage; it’s very hard to fix after.
Where Should the Staircase Be?
In a storey building, the staircase is the one element that touches every single zone public, private, and service all have to pass through or near it which makes its position more important than most people give it credit for.
A well-placed staircase sits close enough to the entrance that visitors don’t have to walk deep into your private ground floor to reach it, but not so exposed that anyone standing at your front door has a direct sightline straight up into your private upstairs corridor. It should not eat into your living room’s usable seating area, and it should not force a detour every time someone needs to get from the kitchen to a bedroom upstairs.
The other thing nobody tells you: staircase position affects structural cost. A centrally located staircase often needs additional structural support that a staircase positioned against an external or party wall doesn’t. This is exactly the kind of decision that looks like a pure design choice but is actually also a budget decision one more reason layout and cost planning should happen together, not separately.
Where Should the Entrance Be?
Your main entrance does two jobs at once, and a good layout respects both: it’s a security checkpoint, and it’s a first impression.
Security-wise, the entrance should give whoever’s inside a clear sightline to see who’s approaching before they’re already at the door this is why a lot of well-thought-out Nigerian home layouts include a small lobby or foyer just inside the front door, rather than opening directly into the main living room. That buffer space lets you screen a visitor, take a delivery, or have a brief doorstep conversation without exposing your entire living room to the street.
Impression-wise, whatever a visitor sees the moment the door opens sets the tone for the whole house. This is why the “view through the doorway” is worth designing deliberately not the side of a wardrobe or a cluttered passage, but something intentional.
Practically, the entrance should sit on the side of the plot with the most straightforward, most naturally supervised access from your gate not necessarily the most decorative facade position, which is a trap a lot of purely aesthetic designs fall into.
Where Should Bedrooms Face?
This is the layer almost nobody writing about “room arrangement” ever mentions, because most of that content is written for temperate countries where the sun isn’t a daily adversary. In Nigeria, orientation is not decoration — it’s comfort, and it’s your electricity bill.
The sun’s harshest, most direct heat in our climate comes from the east in the morning and the west in the afternoon. A bedroom with its main window or wall facing directly west gets baked through the late afternoon and evening exactly when you want to rest, not fight heat. A bedroom facing north or south generally gets gentler, more even light without that harsh direct-sun problem.
Where you can’t avoid an east or west-facing bedroom because of your plot’s shape or road position, the fix isn’t to skip windows it’s to shade them properly: deep overhangs, louvres, or a covered veranda in front of that wall. This is layout and architecture working together, and it’s a decision that belongs on the drawing board before construction, not something you patch with curtains after you’ve already suffered through a few hot nights.
The other orientation factor: prevailing wind direction. If you know which way the breeze generally comes from on your site, orient at least some bedroom windows to catch it cross-ventilation is the difference between a bedroom that stays comfortable most evenings without air conditioning and one that needs it running constantly.
The Layer Almost Nobody Talks About: Room Arrangement for Nigerian Family Life
This is where I think most room-arrangement content including a lot of what’s written specifically for Nigerian audiences falls short. It borrows a Western nuclear-family layout logic and applies it here without adjusting for how families actually live.
Extended family and visitors who stay.
If your household regularly hosts a parent, a sibling, or extended family for extended periods which is genuinely common here plan at least one guest room with reasonable independence: its own toilet if possible, and a position that doesn’t force that guest to walk through your private family zone to reach the rest of the house.
Staff accommodation, where relevant.
A boys’ quarters or staff room needs its own access that doesn’t run through the family’s private zone, and ideally its own toilet and a service entrance separate from the main family entrance. Layouts that force staff movement through the family’s private corridor create daily friction that’s completely avoidable at the planning stage.
Space for celebration and gathering.
Nigerian homes host events naming ceremonies, wakes, birthday parties far more often than the “quiet nuclear family” layouts most plans are based on ever anticipate. A layout with a living/dining area that can open out to a veranda or compound space handles this far better than one that treats the interior as the only usable space for a gathering.
Generator, borehole, and inverter placement.
These aren’t afterthoughts to squeeze in wherever there’s room after the house is designed they need a deliberate position: away from bedroom walls for noise, but close enough to the electrical distribution point to avoid excessive cabling cost, and with a clear service path so refuelling or maintenance doesn’t require walking through the house.
Room for growth.
Families change. A study today might need to become a nursery in two years. A layout with at least one flexible room reachable without redesigning the whole house ages much better than one where every room was designed for a single fixed purpose from day one.
A GOOD HABIT: Before finalizing your layout, list out every person who regularly uses your house not just the immediate family, but the relative who visits for a month every December, the staff member, the driver and check that each of them has a sensible, dignified route through the house that doesn’t force them through anyone else’s private space.
How to Actually Get From “I Don’t Know” to a Layout You’re Confident In
Write down your real daily sequence, not an idealized one what actually happens from the time you enter your gate to the time you sleep, on an ordinary day and on a day with visitors.
List every person who uses the house regularly, using the family-life layer above, not just “how many bedrooms.”
Group rooms by relationship, not by size kitchen-to-dining, master-to-quiet-zone, guest toilet-to-public-zone, staff-to-service-entrance.
Check orientation against the sun and wind path for your specific plot before finalizing bedroom and window positions.
Walk the plan with your finger literally trace your daily sequence across the floor plan and look for backtracking, crossed paths, or private zones being crossed to reach public ones.
Take it to a professional to stress-test, not to design from zero. You’ve actually done most of the thinking by this point a good architect’s job now is to catch what you can’t see and translate it into a technically sound, approvable plan.
Frequently Asked Questions
What is the best room arrangement for a house?
There’s no single “best” arrangement there’s a best arrangement for how your specific household actually moves through a day. The universal principle is zoning: public, service, and private areas should be grouped and sequenced logically, with each zone reachable without cutting through another.
Should the kitchen be near the dining room?
Yes, always. Short, direct access from kitchen to dining is one of the few genuinely non-negotiable rules in room arrangement it protects food quality and simply makes daily life easier.
Is an open-plan kitchen a good idea in Nigeria?
It depends on your cooking style. Light cooking households do well with a fully open kitchen. Households that do regular heavy frying or strong-spice cooking are usually happier with a semi-open layout visual connection to the living space, with a separately ventilated cooking zone behind it.
Where should the master bedroom be positioned?
As far from the entrance, public zone, and any noise or heat sources (kitchen, generator) as your plot allows, ideally at the quietest corner, with orientation and shading considered for comfort.
Does bedroom orientation actually matter?
Yes, significantly. West-facing bedrooms take the harshest afternoon heat in our climate; north and south orientations are generally gentler. Where you can’t avoid east or west exposure, proper shading at the design stage solves it.
Last Thing Please
If you take nothing else from this, take this: room arrangement isn’t something you feel your way into by looking at enough photos. It’s something you work out logically, by mapping how your actual household moves through an actual day, and then checking that map against a few consistent rules proximity, privacy, orientation, and who else lives in and around your house.
You don’t need to have “an eye for design” to get this right. You need to be honest about how you live, and willing to walk the plan with your finger before you walk it in real life.
If you want to see this thinking already applied, browse our Plans Library for house plans arranged around exactly these principles, or visit Plan School to learn how to read and stress-test a floor plan yourself before you commission one. If you’d rather have someone sit with your specific brief and plot, our Services page outlines how we work through this from scratch with clients. You can also find more practical planning guides on our Homepage.
Read these following articles:
- My Rooms Are Too Small: How Big Should Each Room Be in a House?
- I Don’t Know How Big Each Room Should Be: Standard Room Size Guide
- How Much Building Can I Put on My Plot? Building Coverage and Setbacks
- My House Plan Doesn’t Fit My Land: What to Do Before You Build
- I Need a House Plan That Fits My Plot with Exact Dimensions and Layout
- I Don’t Know What House Plan to Build? Here’s How to Decide
- Landscape Design and Planning for Residential, Estate and Commercial Plans
- Architectural Design and Drafting for House Plans, Building Plans and 3D
Author
Massodih Okon is a Nigerian built-environment professional with academic and professional experience in urban and regional planning, geography, architectural design, Landscape Design, GIS and land development.
He holds a Master’s degree in Urban and Regional Planning from the University of Uyo and a first degree in Geography and Regional Planning.
Through MassodihPlans, he publishes practical guides on Nigerian house plans, building design, physical planning, site planning, development approval and residential construction. Read the full author profile →