6 Bedroom House Plans: Modern Nigerian Floor Plans With Dimensions, Ensuite Rooms, Parking and Cost Estimates
Introduction
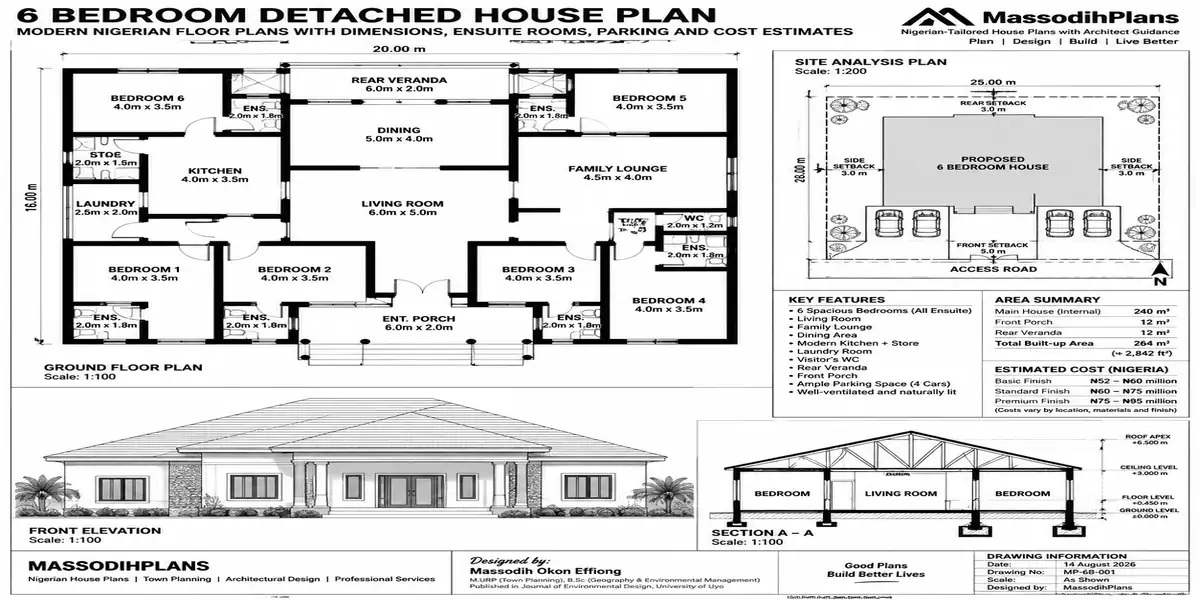
If you are searching for a 6 bedroom house plan that makes sense for a Nigerian family, you are in the right place. A good six-bedroom design is not simply a drawing with six rooms squeezed into a building; it should show you how the spaces connect, where each room sits, how much land the house consumes, where cars will park, how light and air enter, and whether the design can realistically work on your plot.
In this guide, I will walk you through modern Nigerian 6 bedroom house plans with floor-plan dimensions, ensuite bedroom layouts, living and dining spaces, kitchens, family lounges, balconies, terraces, visitor facilities, parking and service areas. You will also see how to think about building orientation, setbacks, site access, circulation, ventilation and privacy before committing money to construction. Nigerian examples vary: published designs range from compact duplexes intended for smaller plots to much larger luxury layouts, so copying a plan without checking its footprint and site requirements can create expensive problems.
I will not stop at showing you attractive drawings. We will break down what the dimensions mean, how much usable space remains after setbacks, what to look for in an ensuite arrangement, how parking affects the site layout, and how to approach construction cost estimates without treating an online figure as a guaranteed quotation. By the end, you should be able to compare 6 bedroom house plans intelligently, identify the design that fits your land and lifestyle, and know which details to take to a qualified professional before building.
Keep reading because the most important part is not the number of bedrooms it is how well those bedrooms, spaces, services and outdoor areas work together.
Why 6 Bedroom Planning Is a Different Problem, Not Just a Bigger One
At 3-4 bedrooms, most standard plots and standard layouts work with minor adjustment. At 6 bedrooms, three things change simultaneously:
Plot size stops being flexible. A 6-bedroom house with reasonable room sizes, adequate circulation, and code-compliant setbacks needs significantly more land than most people budget for, and undersized plots force compromises that show up as cramped rooms or illegal setback violations.
Parking becomes a design problem, not an add-on. A household needing 6 bedrooms typically also needs to park 3-5 vehicles, plus visitor parking, and this cannot be squeezed into whatever space is left over after the building footprint is decided.
The cost curve bends. Beyond a certain floor area, per-square-metre cost often rises rather than falls, because larger homes at this size tend to include more ensuites, larger structural spans, bigger roofs, and more finishing area per room than smaller homes.
Understanding these three shifts up front will save you from the single most common 6-bedroom planning mistake: falling in love with a floor plan before checking whether your actual plot and budget can support it.
Before you select or commission any 6-bedroom plan, get your plot surveyed and your setback allowances confirmed with your local planning authority first. At this size, plot constraints not preference usually determine which layout is actually buildable.
6 Bedroom House Configurations Compared
There isn’t one standard “6 bedroom house” the configuration you choose changes dimensions, plot needs, and cost significantly.
Single-Storey (Bungalow) 6 Bedroom
All six bedrooms and living spaces on one level. Needs the largest footprint and therefore the most land, but avoids staircase cost and circulation, and suits clients prioritizing accessibility (older family members, mobility considerations) over land efficiency.
Duplex (Two-Storey) 6 Bedroom
The most common configuration at this size. Public and service areas typically occupy the ground floor, with bedrooms upstairs sometimes with one or two ensuite bedrooms retained downstairs for guests or elderly family members. Uses land more efficiently than a bungalow.
Duplex With Penthouse/Pent Floor
Adds a third partial level, often for a master suite, study, or entertainment space, above the main two-storey block. Increases structural cost and foundation load significantly, but maximizes vertical use on a constrained plot.
Twin/Semi-Detached 6 Bedroom
Two attached units sharing a party wall, each smaller than a full standalone 6-bedroom house but combining to house an extended family across two connected but independent living spaces a configuration increasingly requested by multi-generational Nigerian households.
| Configuration | Typical Land Need | Relative Structural Cost | Best Suited For |
|---|---|---|---|
| Bungalow | Largest (600–900+ sqm plot) | Lowest per sqm | Accessibility priority, large flat plots |
| Duplex | Moderate (500–700 sqm plot) | Moderate | Most urban/suburban plots, standard family use |
| Duplex + Pent floor | Moderate (450–650 sqm plot) | Highest per sqm | Constrained plots wanting extra vertical space |
| Twin/Semi-detached | Depends on unit split | Moderate, shared party wall savings | Extended family, two-household arrangements |
Dimension Standards: What “6 Bedrooms” Actually Requires in Floor Area
This is the section most 6-bedroom plan listings skip entirely, showing only a single example’s dimensions rather than the range you should expect.
Realistic Total Floor Area
A 6-bedroom house with genuinely comfortable room sizes, adequate ensuite provision, and reasonable circulation typically falls between 380 sqm and 550 sqm total floor area across all levels, depending on configuration and whether staff/boys’ quarters are included separately. Listings advertising 6 bedrooms under 300 sqm total are almost always working with compressed room sizes worth checking room-by-room before assuming it will feel spacious.
Individual Room Dimension Benchmarks
Master bedroom: minimum 4.2m x 4.5m for a comfortable king-size layout with walk-in wardrobe space; 5m x 5m or larger for a genuinely spacious master suite
Standard ensuite bedrooms: minimum 3.5m x 4m to accommodate a queen bed, wardrobe, and clear walking space
Guest/children’s bedrooms sharing bathrooms: 3.2m x 3.6m is workable but tight for two occupants; 3.5m x 4m is more comfortable
Ensuite bathrooms: minimum 1.8m x 2.4m for shower, WC, and basin; 2.4m x 3m or larger for a bathroom including a tub
Plot Size Matching Table
| Configuration | Minimum Workable Plot | Comfortable Plot | Notes |
|---|---|---|---|
| 6BR Bungalow | 600 sqm (20m x 30m) | 900 sqm+ | Larger footprint demands larger plot regardless of finish level |
| 6BR Duplex | 450 sqm (15m x 30m) | 650 sqm+ | Most common fit for standard urban/suburban plots |
| 6BR Duplex + Pent | 450 sqm | 600 sqm+ | Vertical space compensates for smaller footprint need |
| 6BR Twin/Semi | 700 sqm combined | 1,000 sqm+ | Depends heavily on internal unit split |
Plot dimensions alone don’t guarantee a design fits setback requirements, plot coverage limits, and easements from your local planning authority determine your actual buildable area, which is typically smaller than the raw plot size. Always confirm this before committing to a specific floor plan.
Ensuite Room Planning: Getting the Distribution Right
“6 bedrooms, all ensuite” sounds like the obvious goal, but it’s not always the right one ensuite distribution should match how the household actually uses the house.
Full Ensuite Distribution (6 of 6)
Every bedroom has its own bathroom. This maximizes privacy and is increasingly expected in upper mid-range and luxury Nigerian homes, but adds substantial plumbing, tiling, and fitting cost often the single largest driver of cost difference between two houses with identical bedroom counts.
Partial Ensuite Distribution (Common Pattern)
A frequent and cost-effective pattern: master bedroom plus 2-3 additional ensuite bedrooms (often the ones most likely to house adults or long-term guests), with the remaining 2-3 bedrooms sharing one or two well-placed common bathrooms typically used for children’s rooms or occasional guest rooms.
Guest Suite Consideration
For households that frequently host extended family, one ground-floor ensuite bedroom (sometimes called a guest suite or in-law suite) is worth prioritizing even in a partial-ensuite layout, since it avoids guests using upper-floor family bathrooms and gives elderly visitors step-free access.
Practical Ensuite Layout Rules
Position ensuite bathrooms against a shared plumbing wall with an adjacent bathroom where possible — this significantly reduces pipe runs and plumbing cost
Avoid ensuite bathroom doors that open directly opposite the bed a hallway or short lobby between bed and bathroom door improves both privacy and the room’s visual layout
Plan ensuite bathroom ventilation (window or mechanical extraction) at the design stage retrofitting ventilation into a windowless ensuite after construction is difficult and often ineffective
Stacking ensuite bathrooms directly above the kitchen/utility plumbing core on a duplex, rather than scattering them across the floor plan, is one of the most effective ways to control plumbing cost on a 6-bedroom design without reducing ensuite count.
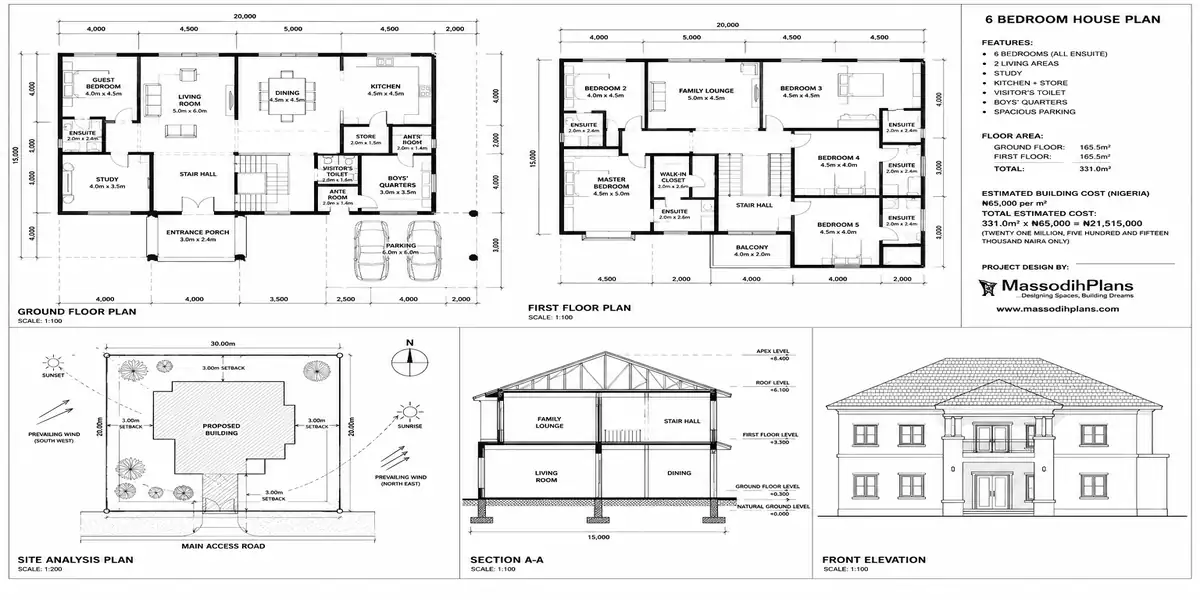
6 bedrooms building plans ensuite
Parking Layout: Planning for the Vehicle Count a 6-Bedroom Household Actually Needs
A household large enough to need 6 bedrooms typically needs to park more vehicles than standard plan listings account for, and this needs floor-plan-stage design, not a leftover corner of the compound.
Realistic Parking Demand
Plan for 3-5 covered or semi-covered parking spaces for family vehicles, plus at least 1-2 additional visitor spaces that don’t block the family’s own vehicles in or out. A design that only shows 2 parking spaces for a 6-bedroom house is almost certainly under-planned for the household size it’s meant to serve.
Parking Layout Options
Front linear parking: vehicles parked in a row facing the house — simplest to design, but can look congested and reduces frontage green space on smaller plots
Covered carport integrated into the building form: extends the roofline or adds a dedicated structure, protecting vehicles from sun and rain a genuinely modern design move, not just a functional add-on
Side or rear parking court: keeps the front of the plot clear for landscaping and entrance presentation, common on wider plots where side access is possible
Basement or undercroft parking: used on tightly constrained urban plots, but adds significant structural and drainage cost only worth it where land value makes surface parking impractical
Parking and Access Design Checks
- Confirm the access road width can support vehicles entering and exiting without reversing onto a busy street
- Design the gate and driveway turning radius for your household’s actual vehicle sizes (SUVs need more turning space than sedans)
- Keep visitor parking positioned so guests never need to ask a family member to move their car to let them out a small planning detail that prevents a recurring daily friction point
Cost Estimates for a 6 Bedroom House in Nigeria (2026)
These figures cover construction only, for a duplex configuration between 420 sqm and 480 sqm total floor area the most common 6-bedroom size range excluding land.
| Finish Level | Construction Cost Range | What’s Included |
|---|---|---|
| Basic/economy | ₦140M – ₦210M | Standard block work, local tiles, aluminium roofing, partial ensuite (3 of 6) |
| Standard/mid-range | ₦210M – ₦320M | Better finishes throughout, full or near-full ensuite provision, covered parking |
| High-end/luxury | ₦340M – ₦550M+ | Imported finishes, full ensuite with premium fittings, pent floor or extensive glazing, integrated smart wiring |
Add to any tier:
- Professional fees (architect, structural engineer, quantity surveyor): ₦8M – ₦25M depending on design complexity
- Building plan approval and permits: ₦2.5M – ₦6M depending on plot size and zone
- Land: highly variable by location see our detailed [cost of building guide] for area-by-area land pricing context
- External works (fencing, paving, landscaping for a plot this size): ₦6M – ₦18M
- Borehole/water treatment and generator/inverter provisioning: ₦6M – ₦20M
A 6-bedroom house’s cost does not scale linearly from a 4-bedroom quote. Ensuite count, staircase and structural span, and roof area all increase disproportionately at this size always get a size-specific Bill of Quantities rather than estimating by simply multiplying a smaller house’s cost per bedroom.
Common Mistakes Specific to 6 Bedroom Planning
Choosing a plan before confirming plot compliance falling in love with a floor plan online, then discovering it doesn’t fit legally on the actual plot once setbacks are applied
Under-planning parking designing for 2-3 vehicles when the household will realistically need 4-5, then retrofitting parking into leftover compound space
Over-ensuiting without matching plumbing planning scattering ensuite bathrooms across the layout without grouping plumbing cores, driving up cost without a proportional comfort benefit
Ignoring staff/service accommodation until late many 6-bedroom households need a boys’ quarters or staff room, and adding this after the main design is finalized often results in an awkwardly placed afterthought structure
Budgeting by bedroom count instead of floor area and finish level assuming a 6-bedroom house costs “1.5x” a 4-bedroom house, when ensuite ratio and finish level usually matter more than bedroom count alone
A Practical Checklist Before You Commission a 6 Bedroom Plan
Confirm your plot’s exact dimensions, setback requirements, and maximum plot coverage with your local planning authority
Decide your target ensuite distribution (full or partial) before reviewing floor plans, so you can filter designs against a real requirement instead of picking on appearance alone
Count your household’s actual vehicles, including any expected in the next few years, and confirm your chosen design accommodates that number plus visitor parking
Decide whether staff/boys’ quarters accommodation is needed, and ensure it’s included in the design from the start, not added later
Get a floor-area-specific cost estimate from a quantity surveyor rather than assuming a proportional scale-up from a smaller house’s known cost
Walk or tape out key room dimensions (master bedroom, ensuite bathrooms) against your actual furniture before approving final drawings
Frequently Asked Questions
What is the minimum plot size for a 6 bedroom duplex in Nigeria?
A workable minimum is around 450 sqm (roughly 15m x 30m), though a more comfortable fit with adequate setbacks, parking, and outdoor space starts around 650 sqm.
How many of the 6 bedrooms should be ensuite?
There’s no fixed rule full ensuite (6 of 6) maximizes privacy and cost, while a partial distribution (master plus 2-3 additional ensuites, remaining bedrooms sharing bathrooms) is a common, cost-effective middle ground for family homes.
How much parking space does a 6 bedroom house need?
Plan for 3-5 spaces for family vehicles plus 1-2 additional visitor spaces, positioned so guests never block family vehicles in or out.
How much does a 6 bedroom house cost to build in Nigeria in 2026?
For a standard 420–480 sqm duplex, construction cost alone typically ranges from ₦140 million at a basic finish to ₦550 million or more at a luxury finish, excluding land and professional fees.
Is a bungalow or duplex better for a 6 bedroom house?
A bungalow needs significantly more land but avoids staircase cost and suits accessibility priorities. A duplex uses land more efficiently and is the more common choice on standard urban and suburban plots.
Conclusion
Choosing a 6 bedroom house plan is a planning decision, not a shopping decision it involves matching configuration to your actual plot, deciding ensuite distribution against real household needs, designing parking for the vehicle count you actually have, and budgeting by floor area and finish level rather than bedroom count alone. Get those four decisions right before you fall in love with a facade, and the rest of the process gets significantly easier.
Browse our Plans Library for 6-bedroom designs across bungalow, duplex, and pent-floor configurations, or visit Plan School to learn how to evaluate dimensions and ensuite layouts before you commit to a plan. If you’d like a plot-specific design or an existing plan adapted to your land and household needs, our Services page outlines how we work through that process. You can also explore more house planning guides on our Homepage. Lagos Permit.
- 60×100 Plot House Plans: Luxury 4–8 Bedroom Designs, Site Layouts, Dimensions, Setbacks and Cost Estimates
- 40×80 Plot House Plans: Spacious 4–6 Bedroom Designs With Floor Plans, Parking, Setbacks and Cost Guide
- 40×60 Plot House Plans: Best 3–6 Bedroom Layouts, Floor Plans, Dimensions and Estimated Building Cost
- 30×60 Plot House Plans: 15 Smart 2–6 Bedroom Designs, Dimensions, Setbacks and Building Costs
- Modern House Design: Architecture, Building Plans, Architectural Design and Ideas for Beautiful Homes
- Urban Design & Modern Architecture: Principles, Building Design and the Role of Architects
- How to Fast-Track Building Approval in Lagos Without Breaking the Rules: Legal Ways to Avoid Costly Delays
- Building Legally in Lagos: Complete Guide to Planning Approval, Permits, Inspections, and Construction Rules
Author
Massodih Okon is a Nigerian built-environment professional with academic and professional experience in urban and regional planning, geography, architectural design, Landscape Design, GIS and land development.
He holds a Master’s degree in Urban and Regional Planning from the University of Uyo and a first degree in Geography and Regional Planning.
Through MassodihPlans, he publishes practical guides on Nigerian house plans, building design, physical planning, site planning, development approval and residential construction. Read the full author profile →