1 Bedroom House Plan: Affordable Self-Contained Floor Plans With Dimensions, Materials, Cost and Space-Saving Ideas
If you are searching for a 1 bedroom house plan that is affordable, practical, easy to build, and comfortable enough to feel like a real home, you are in the right place. A good one-bedroom self-contained house is not simply a smaller building; it is a carefully planned space where every metre has a job. In this guide, I will show you how to turn a compact footprint into a home that feels open, private, functional, and cost-conscious.
You will see practical 1 bedroom floor plan ideas with dimensions, including bedroom, living room, kitchen, bathroom, dining, circulation, veranda, storage, and parking spaces. More importantly, I will explain why those dimensions matter, how to arrange rooms to reduce wasted corridor space, where to place windows and doors for better ventilation and daylight, and how to make a small Nigerian home feel bigger without adding unnecessary square metres.
I will also break down the materials that typically influence construction cost, the major cost drivers you should budget for, and a practical way to estimate your building cost before requesting quotations. Because land sizes differ, we will look at how a one-bedroom plan can be adapted to common small plots while still allowing access, setbacks, drainage, parking, and future expansion.
Whether you are building your first home, planning a rental unit, creating a guest house, or helping a client choose a compact design, this guide is designed to help you make better decisions before money is spent on construction. Stay with me to the end because I will also share space-saving ideas, common planning mistakes, and the details many articles leave out. Then explore MassodihPlans guides for Nigerian house plans and smarter building decisions.
What Counts as a “1 Bedroom House Plan”?
Before dimensions and cost, it’s worth being precise about what you’re actually planning, because the term covers a few different layouts that get lumped together online.
Studio self-contain: one open room combining sleeping and living space, plus a separate bathroom and a kitchenette (sometimes built into the same room). The most compact and affordable option.
Room and parlour self-contain: a separate bedroom and a separate sitting room (parlour), plus bathroom and kitchen. This is the most common “1 bedroom” configuration in Nigeria and what most people mean when they search this term.
1 bedroom bungalow/flat: a fuller standalone unit with a distinct bedroom, living room, kitchen, and bathroom, often with a small porch or veranda essentially a scaled-down version of a full house, built as a single unit rather than a compound of rooms.
This guide focuses primarily on the room-and-parlour and 1-bedroom-flat configurations, since these are what most people planning an affordable, comfortable one-bedroom home actually need with notes on the more compact studio option throughout.
When you brief a designer, specify which of these three you mean. “1 bedroom” alone gets interpreted differently by every designer you speak to, and the difference in floor area and therefore cost between a studio and a room-and-parlour unit is significant.
1 Bedroom House Plan Dimensions: Room-by-Room Breakdown
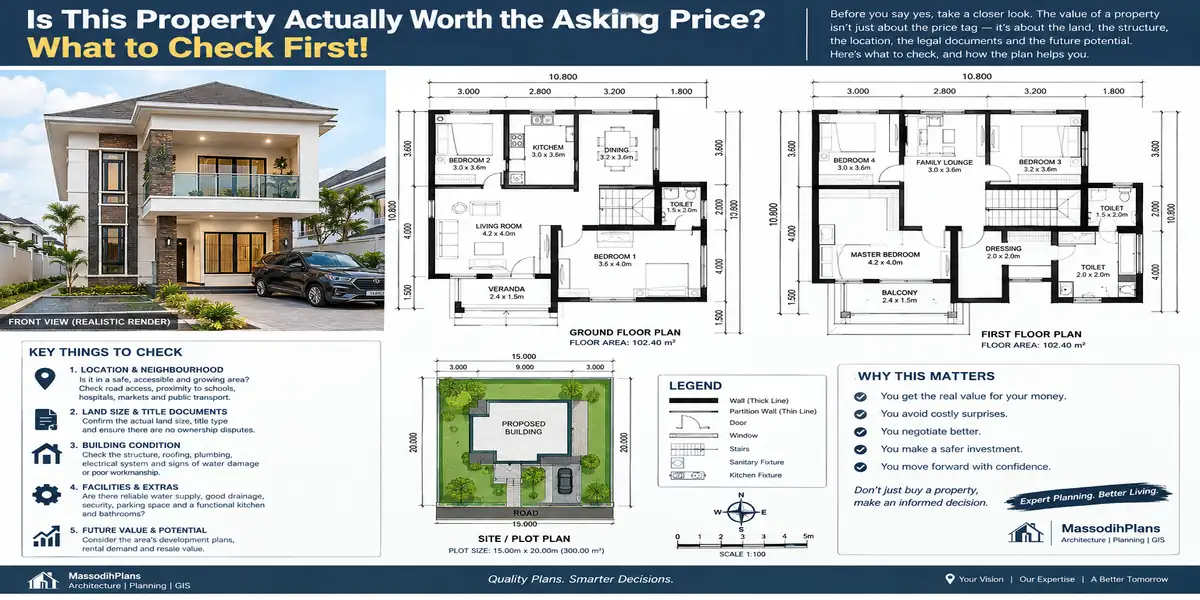
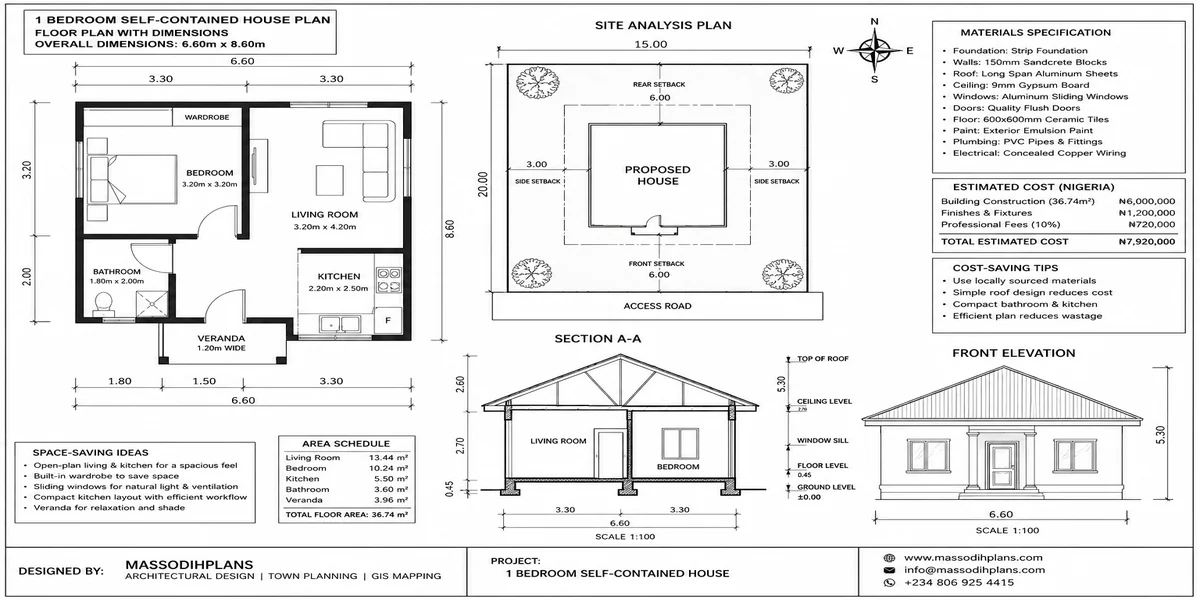
This is the section almost no competing article actually provides in useful detail. Here are realistic, comfortable dimensions for each room in a standard room-and-parlour 1 bedroom unit, along with the minimum you can compress to without the space feeling unusable.
| Room | Comfortable Size | Minimum Workable Size |
|---|---|---|
| Bedroom | 3.6m x 4.0m | 3.0m x 3.3m |
| Living room (parlour) | 3.6m x 4.2m | 3.0m x 3.6m |
| Kitchen | 2.4m x 3.0m | 1.8m x 2.4m |
| Bathroom/toilet | 1.8m x 2.4m | 1.5m x 2.0m |
| Entrance porch | 1.5m x 2.0m | 1.2m x 1.5m |
At comfortable sizing, total internal floor area for a room-and-parlour unit comes to roughly 45–55 sqm. At minimum workable sizing, you can bring this down to around 32–38 sqm the difference between the two is exactly where most of your cost savings or overspend will happen.
Recommended Plot Sizes
A single room-and-parlour unit fits comfortably on a plot as small as 12m x 18m (roughly a quarter plot), with room for a small compound and parking.
On a standard 50ft x 100ft (15m x 30m) plot, you have enough space for the unit plus a generous compound, or room to add a second unit later for rental income.
For a studio self-contain, a plot as small as 9m x 12m can work, though most people building on a standalone plot still opt for the fuller room-and-parlour layout since the extra land cost is often small relative to the extra comfort gained.
Don’t design to the absolute minimum dimensions unless land or budget genuinely forces it. A bedroom at 3.0m x 3.3m fits a bed and a narrow wardrobe path, but leaves almost no space for anything else including a reading chair, a second wardrobe, or comfortable movement around the bed. Where you have even 300–400mm of extra width available, put it into the bedroom or bathroom before the living room.
Space Planning: How the Rooms Should Relate to Each Other
Dimensions alone don’t make a good plan how the rooms connect matters just as much, and this is where a lot of informally-drawn “1 bedroom” plans go wrong.
Entry Sequence
The front door should open into the living room, not directly into the bedroom or kitchen. A layout where guests walk straight past your bed or your cooking area to get into the house is a privacy and hygiene problem that’s very hard to fix after construction always plan the entry to land in the most “public” room first.
Kitchen Position
Position the kitchen close to the entrance or a side door if possible, so grocery deliveries and rubbish disposal don’t require crossing through the living room. In a room-and-parlour layout, a kitchen tucked just off the living room, with its own small window for ventilation, works better than one buried at the back of the unit.
Bathroom Access
The bathroom should be reachable from both the bedroom and the living room without walking through the other room. In very compact plans this isn’t always possible, but where it is, it removes one of the most common daily friction points in small-unit living.
Window Placement for Light and Air
Every room including the kitchen and bathroom needs at least one window. In a compact plan, it’s tempting to skip a bathroom window to save on the exterior wall opening, but this creates a permanently damp, poorly ventilated space that will develop mould issues in Nigeria’s humidity within a year or two.
Space-Saving Design Ideas That Actually Work
This is the part most “1 bedroom house plan” content skips entirely, focusing only on square footage instead of how to make that footage work harder. Here are space-saving strategies that hold up in real daily use, not just in a rendered image.
1. Built-In Wardrobes Over Freestanding Furniture
A built-in wardrobe recessed into the wall, even at a shallow 550–600mm depth, saves significant floor area compared to a freestanding wardrobe and looks cleaner. In a 3.0m-wide bedroom, this difference can be the gap between the room feeling tight and feeling workable.
2. Sliding Doors Instead of Swing Doors
A swinging door needs clear floor space in its arc often 700–900mm that can’t be used for anything else. Sliding doors (on the bathroom, wardrobe, or even the bedroom itself in a studio layout) reclaim that space for actual furniture or movement.
3. Combined Kitchen-Dining Counter
Instead of a separate dining table, a kitchen counter extended by 400–500mm with stool seating gives you a dining spot without dedicating floor area to a standalone table especially effective in a studio or tight room-and-parlour layout.
4. Vertical Storage in the Kitchen and Bathroom
Wall-mounted shelving taken up to the ceiling, rather than stopping at eye level, uses vertical space that’s otherwise wasted. This matters more in a compact kitchen than almost anywhere else in the unit.
5. A Loft or Raised Storage Zone
Where ceiling height allows (2.7m or more), a shallow storage loft above the bathroom or kitchen accessed by a small ladder or fixed steps captures dead overhead space for luggage, seasonal items, or supplies without eating into the floor plan.
6. Multi-Purpose Furniture in the Living Room
A storage ottoman instead of a coffee table, a sofa bed if the unit occasionally needs to host a guest, or a fold-down wall desk instead of a fixed one these choices let a small living room serve more than one function without needing more floor area.
7. Consolidated Wet Areas
Positioning the kitchen and bathroom on adjacent walls, sharing a common plumbing wall, reduces pipe runs and often allows a slightly more efficient overall footprint a plumbing decision that quietly saves both space and construction cost.
Before finalizing furniture placement, tape out your actual furniture dimensions on your current floor, exactly as I recommend for larger house plans. It matters even more at this scale in a full-sized house, a slightly tight room is an inconvenience; in a 1 bedroom unit, it’s the difference between a space that works and one that doesn’t.
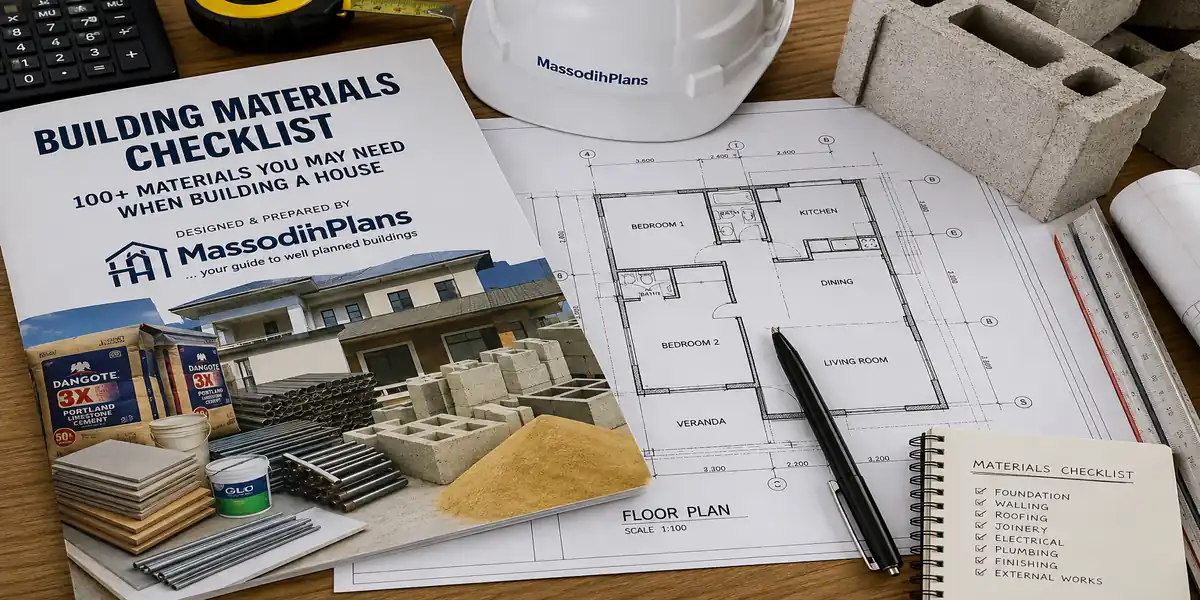
Materials: What Makes Sense at This Scale
Roofing
For a small footprint like a 1 bedroom unit, a simple gable or hip roof in long-span aluminium roofing sheets is the most cost-effective and reliable choice. The smaller roof area means even a slightly higher-spec material (like a light-gauge stone-coated tile) adds relatively little to total cost if you want a more modern look this is one of the few places where upgrading is genuinely affordable at this scale.
Walls and Blockwork
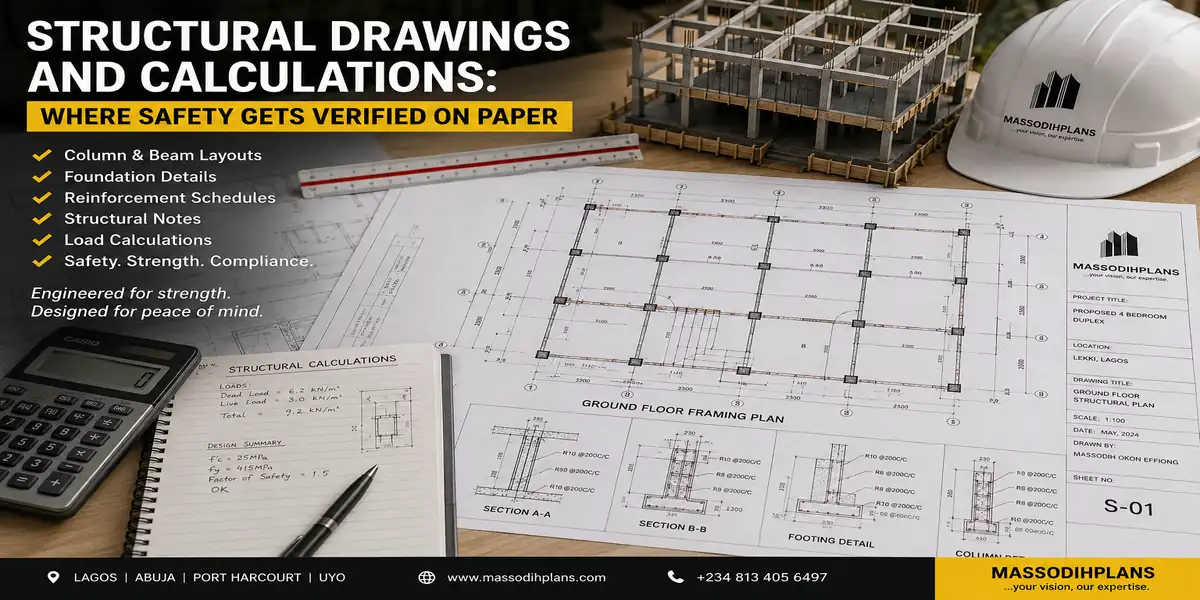
Standard 9-inch sandcrete blocks remain the practical default for load-bearing walls. For a single-storey unit with no upper floor load, some designers specify 6-inch blocks for non-load-bearing internal partitions to save on materials without compromising structural integrity worth discussing with your engineer specifically for this project size.
Flooring
Ceramic tiles remain the most practical, affordable, and easy-to-maintain flooring choice for a compact unit. Terrazzo is a durable and slightly cheaper alternative if you’re building on a tighter budget, though it requires more maintenance to keep looking good over time.
Doors and Windows
Aluminium sliding windows are the practical standard durable, low-maintenance, and effective for ventilation. For a compact unit, prioritize slightly larger windows in the living room and bedroom over the bathroom and kitchen, where smaller louvred or casement windows are sufficient and cheaper.
Ceiling
A simple flat POP or gypsum ceiling keeps cost down while still giving a clean, finished look. Avoid elaborate ceiling detailing in a small unit in a compact room, decorative ceiling work reads as busy rather than luxurious, and the cost is better spent elsewhere.
Cost of Building a 1 Bedroom House Plan in 2026
Costs vary by location, finishing level, and exact floor area, but here is a realistic range for a room-and-parlour self-contained unit of roughly 45–55 sqm, excluding land.
| Build Stage | Basic Finish | Standard Finish |
|---|---|---|
| Foundation | ₦800,000 – ₦1,500,000 | ₦1,000,000 – ₦1,800,000 |
| Blockwork and structure | ₦1,800,000 – ₦2,800,000 | ₦2,200,000 – ₦3,500,000 |
| Roofing | ₦900,000 – ₦1,500,000 | ₦1,200,000 – ₦2,000,000 |
| Doors, windows, electrical/plumbing rough-in | ₦1,200,000 – ₦2,000,000 | ₦1,600,000 – ₦2,600,000 |
| Finishing (tiling, painting, fittings) | ₦1,500,000 – ₦2,500,000 | ₦2,200,000 – ₦4,000,000 |
| Total (excluding land) | ₦6,200,000 – ₦10,300,000 | ₦8,200,000 – ₦13,900,000 |
For a more compact studio self-contain (30–38 sqm), total construction cost typically comes in 25–35% lower than these figures, since almost every stage scales down with the smaller footprint.
Add professional design and structural fees of roughly ₦300,000–₦800,000, and approval/permit costs of ₦400,000–₦1,000,000 depending on your local planning authority and plot size.
Get a proper Bill of Quantities from a quantity surveyor rather than relying on a lump-sum verbal quote, even for a project this size. A 1 bedroom unit has a small enough budget that even a modest miscalculation 10% over on materials, say can meaningfully strain your finances in a way it wouldn’t on a larger project with more budget slack.
1 Bedroom vs. Room-and-Parlour vs. Bungalow: Which Should You Build?
Choose a studio self-contain if your budget is tight, you’re building primarily for rental income or single-occupant use, and floor area efficiency matters more than separate living space.
And Choose a room-and-parlour unit if you want a genuine separation between sleeping and living space, plan to host guests occasionally, or may live in it as a primary residence rather than a rental.
Choose a full 1 bedroom bungalow/flat if you want the fuller amenities of a standalone house a proper porch, more generous room sizes, potential for a small extension later and your budget and plot size comfortably support it.
Common Mistakes When Planning a 1 Bedroom House
Skipping a bathroom window to save wall space, leading to persistent dampness and odour issues
Under-sizing the kitchen below the point where it can hold basic appliances and counter space, forcing awkward workarounds later
Placing the entrance to open directly into the bedroom, creating a privacy problem that can’t be fixed without structural changes
Choosing swing doors throughout in a plan tight enough that sliding doors would meaningfully improve usable floor space
Designing without a quantity surveyor’s Bill of Quantities, leading to budget overruns that hit harder on a small total budget
Frequently Asked Questions
How much land do I need for a 1 bedroom house?
A room-and-parlour unit fits comfortably on a plot as small as 12m x 18m, while a studio self-contain can work on a plot as small as 9m x 12m. A standard 50ft x 100ft plot gives you room for the unit plus a generous compound.
What is the difference between a studio self-contain and a room-and-parlour?
A studio combines sleeping and living space into one open room with a separate bathroom and kitchenette. A room-and-parlour has a distinct separate bedroom and living room, giving more privacy and floor area at a higher cost.
How much does it cost to build a 1 bedroom self-contained house in Nigeria in 2026?
For a standard room-and-parlour unit of 45–55 sqm, expect ₦6.2 million to ₦13.9 million in construction cost alone (excluding land), depending on finishing level. A more compact studio unit typically costs 25–35% less.
What is the ideal bedroom size for a 1 bedroom house plan?
A comfortable bedroom size is around 3.6m x 4.0m, which fits a queen or king bed, a wardrobe, and reasonable walking space. Below roughly 3.0m x 3.3m, the room becomes workable but noticeably tight.
Can a 1 bedroom house plan be built as a two-storey unit?
It’s uncommon and rarely cost-effective the staircase and structural cost of a second storey usually outweigh the land savings for a footprint this small. A single-storey layout is almost always the more efficient choice for a 1 bedroom unit.
Conclusion
A good 1 bedroom house plan isn’t the one with the smallest possible footprint it’s the one where every square metre is doing real work. Get the room dimensions right, plan how the rooms connect before you plan how they look, and put your space-saving effort into built-in storage and smart door choices rather than just shrinking room sizes. That combination is what turns a small, affordable unit into a home that’s genuinely comfortable to live in, not just cheap to build.
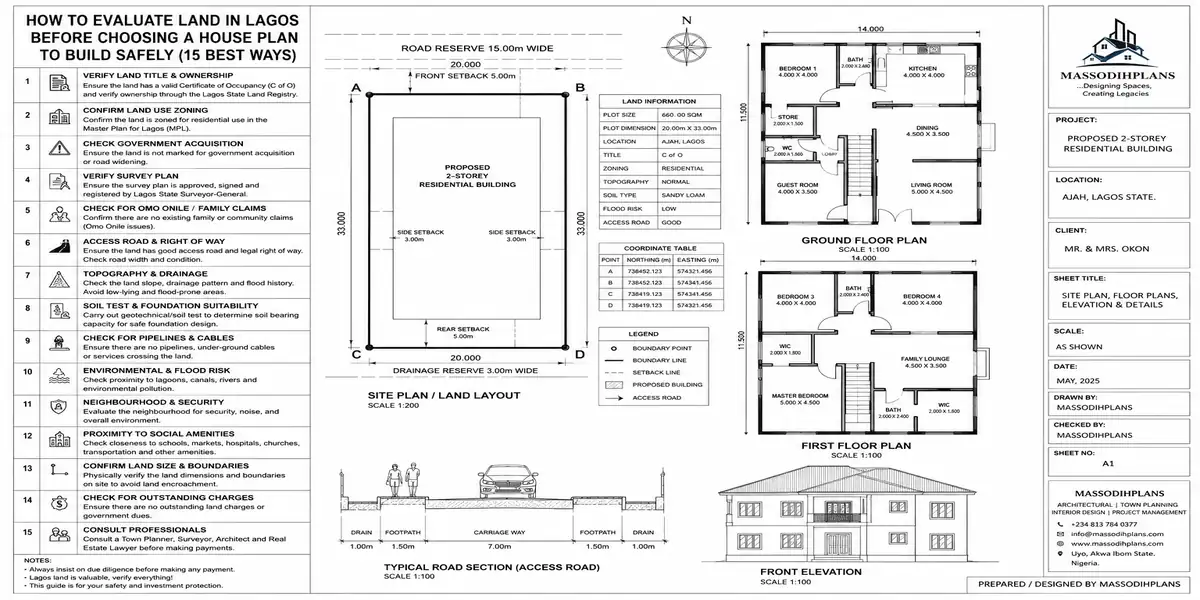
If you’re ready to move from planning to drawings, browse our [Plans Library] for ready-made 1 bedroom and self-contained floor plans sized for standard Nigerian plots, or visit [Plan School] to learn how to evaluate a compact floor plan before you commission one. For direct support on a project this size, our [Services] page outlines how we can help with design and documentation. You can also explore more affordable house plan guides on our [Homepage]. See also building approval in Lagos.
Related Lesson:
- 6 Bedroom House Plans: Modern Nigerian Floor Plans With Dimensions, Ensuite Rooms, Parking and Cost Estimates
- 60×100 Plot House Plans: Luxury 4–8 Bedroom Designs, Site Layouts, Dimensions, Setbacks and Cost Estimates
- 40×80 Plot House Plans: Spacious 4–6 Bedroom Designs With Floor Plans, Parking, Setbacks and Cost Guide
- 40×60 Plot House Plans: Best 3–6 Bedroom Layouts, Floor Plans, Dimensions and Estimated Building Cost
- 30×60 Plot House Plans: 15 Smart 2–6 Bedroom Designs, Dimensions, Setbacks and Building Costs
- Modern House Design: Architecture, Building Plans, Architectural Design and Ideas for Beautiful Homes
- Urban Design & Modern Architecture: Principles, Building Design and the Role of Architects
- How to Fast-Track Building Approval in Lagos Without Breaking the Rules: Legal Ways to Avoid Costly Delays
- How to Apply for Building Approval Online in Lagos Using ePPPS: Complete Step-by-Step Application Guide
Author
Massodih Okon is a Nigerian built-environment professional with academic and professional experience in urban and regional planning, geography, architectural design, Landscape Design, GIS and land development.
He holds a Master’s degree in Urban and Regional Planning from the University of Uyo and a first degree in Geography and Regional Planning.
Through MassodihPlans, he publishes practical guides on Nigerian house plans, building design, physical planning, site planning, development approval and residential construction. Read the full author profile →