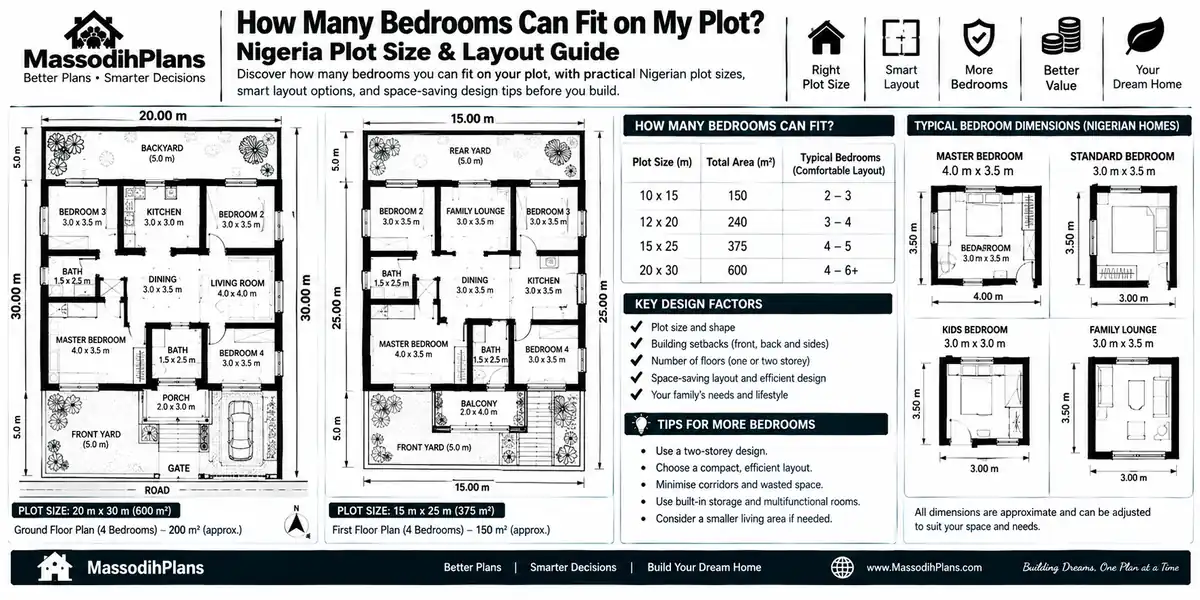
How Many Bedrooms Can Fit on My Plot? Nigeria Plot Size & Layout Guide
Somebody go show you one fine 5-bedroom duplex picture for Facebook, you go measure your plot, and you go begin feel say na scam because the numbers no just dey add up. I get news for you: the problem no be scam. The problem na that nobody show you the math behind the picture before you fall in love with am.
I get this exact question almost every week sometimes from a man in Uyo with a 50×100ft plot, sometimes from a Nigerian engineer in Houston asking about a lot he just bought, sometimes from a student in my class who wants to know why his beautiful 6-bedroom sketch simply refuses to fit on the site he was given for an assignment. The question is always some version of the same thing: “how many bedrooms can my plot actually carry?” This article answers that properly, with a formula you can actually use, not another gallery of pictures that never tells you why they work.
Why “How Many Bedrooms Fit” Is the Wrong First Question (And What the Right One Is)
Before I give you numbers, I need to correct something, because this is where almost everyone including some designers gets it backwards.
The question isn’t really “how many bedrooms can fit on my plot.” The real question is “how much buildable area does my plot actually have, after setbacks and circulation space are removed, and how many bedrooms does that remaining area support at a comfortable size?”
That distinction matters because plot size on paper and buildable area on the ground are two completely different numbers. A 50×100ft plot sounds generous until you subtract the mandatory front, side, and rear setbacks your planning authority requires and suddenly your “generous” plot has a buildable footprint that’s noticeably smaller than you assumed. This is the step every “plot size to bedroom count” chart online skips, and it’s exactly where overambitious designs get drawn, approved on paper, and then quietly fail to actually fit on site.
Before you ask “how many bedrooms,” ask your architect or planner for your plot’s net buildable area the footprint left after setbacks. Everything else in this guide builds from that one number.
The Bedroom Capacity Formula (Steal This)
Here is the formula I actually use with clients. It’s simple enough to do with a calculator, and it will save you from the heartbreak of a beautiful design that can’t legally or physically sit on your land.
Step 1: Find your plot’s buildable footprint.
Plot length × plot width = gross plot area. Subtract the required setbacks on all four sides (these vary by state and plot size more on this shortly) to get your net buildable footprint per floor.
Step 2: Decide your number of floors.
If you’re building a bungalow, you have one floor’s worth of footprint to work with. If you’re building a duplex (storey building), you effectively double your usable floor area without needing more land this is the single biggest lever most small-plot owners underuse.
Step 3: Allocate floor area by room type, not guesswork.
A comfortable bedroom (with wardrobe space and walking room, not a box) realistically needs 12–16 sqm. Add roughly 4–6 sqm per bedroom if it’s en-suite. Then account for shared spaces living/dining typically needs 25–35 sqm combined, kitchen 8–12 sqm, circulation (corridors, staircase if any) usually eats 10–15% of total floor area that people consistently forget to budget for.
Step 4: Divide and be honest with yourself.
Take your total usable floor area (across all floors), subtract shared spaces and circulation, then divide what’s left by your target bedroom size. That number not the number on a downloaded plan from the internet is how many bedrooms your plot genuinely supports.
This formula is why two different “4 bedroom duplex” plans can need completely different plot sizes. One has generously sized rooms and proper circulation; the other has cramped boxes labeled “bedroom” purely to hit a marketing number.
Real Nigerian Plot Sizes: What They Actually Carry
Theory is good, but you came here for numbers. Here’s how common Nigerian plot sizes translate into realistic bedroom counts, assuming standard setbacks and comfortably sized rooms not the absolute technical maximum squeezed in by an engineer trying to impress you.
50ft x 100ft (approx. 465 sqm)
- Bungalow: comfortably supports 3 bedrooms with decent living space, or 4 bedrooms if you’re willing to compact circulation and go smaller on the living/dining area
- Duplex (storey): comfortably supports 4–5 bedrooms across two floors, because the second floor effectively doubles your usable area without needing more land
60ft x 120ft (approx. 669 sqm)
- Bungalow: 4 bedrooms with proper sizing, 5 if you compact slightly
- Duplex: 5–6 bedrooms comfortably, with room left for a proper living area and maybe a study
100ft x 100ft (approx. 929 sqm a full plot in many Nigerian layouts)
- Bungalow: 5–6 bedrooms, including boys’ quarters, with generous compound space left over
- Duplex: 6–8 bedrooms, depending on how much you prioritize room size versus count, plus space for a proper family lounge and outdoor areas
Half plot (roughly 50ft x 50ft, approx. 232 sqm)
- Bungalow: 2 bedrooms comfortably, 3 if compact and circulation is tight
- Duplex: 3–4 bedrooms, because going vertical is genuinely the main way to make a half plot work for a real family
Notice the pattern: going from bungalow to duplex on the same plot typically adds one to two extra bedrooms without buying one more square metre of land. If your plot is small and your family is big, that’s usually your answer before anything else is.
These figures assume standard residential setbacks, which differ by state and sometimes by plot size within the same state. Always confirm your specific setback requirements with your local planning authority before finalizing bedroom count a plan that works mathematically on paper can still fail approval if your state’s actual setback rules are stricter than the general figures used here.
For My Readers Outside Nigeria: This Formula Travels
I know a good number of you reading this are in the US, UK, Germany, UAE, Canada, Australia, Switzerland, Singapore, Qatar, Luxembourg, and Iceland some of you diaspora Nigerians planning a build back home, some of you simply landed here comparing plot sizes. The formula above doesn’t change by country; only the labels and regulatory names do.
In the US and Canada, your equivalent is “lot size” and “zoning setback requirements” a typical suburban lot (around 500–700 sqm) runs into the same buildable-footprint math shown above.
In the UK, planning permission and “permitted development” rules function like our setback and approval system, and plot sizes are often quoted in square metres directly.
In Germany and Switzerland, “Grundflächenzahl” (GRZ, a plot coverage ratio) does almost exactly what Nigerian setback and coverage rules do it caps how much of your plot you can actually build on.
And in the UAE and Qatar, villa plots often come with municipality-mandated setbacks that are stricter than Nigeria’s in some zones, so this formula matters even more there.
In Singapore, extremely tight landed-property plot sizes make the “go vertical, not wider” lesson from this guide almost mandatory rather than optional.
In Australia, larger suburban blocks give more breathing room, but council setback and site-coverage rules still cap what you can actually build, same formula, bigger numbers.
Wherever you are, the question is identical: gross plot size minus mandatory setbacks equals your real buildable footprint, and that footprint not the marketing photo decides your bedroom count.
Why More Bedrooms Isn’t Always the Right Goal (The Investment Angle)
Here’s something nobody selling house plans wants to tell you: cramming in one more bedroom by shrinking every room isn’t a win. It’s a trap that looks like a win.
A 5-bedroom house where every bedroom is a tight 9 sqm box is, in practical terms, worse than a well-proportioned 4-bedroom house for resale value, for daily comfort, and for how it photographs when you eventually want to rent or sell. Buyers and tenants, in Lagos or London, consistently respond better to proportion than to raw room count. If your plot genuinely can’t carry five comfortable bedrooms, building four good ones and a proper study or guest room is almost always the smarter long-term investment than forcing a fifth cramped box in just to hit a number.
This is exactly the trap I see people fall into after looking at plans online without understanding this formula chasing the bedroom count instead of the comfort those bedrooms actually deliver.
The Vertical Solution: Why Small Plot Owners Keep Underusing Their Own Land
If there’s one single lesson I want every small-plot owner reading this to walk away with, it’s this one: your land might be small, but your air space usually isn’t being used at all.
Most people look at a small plot and immediately assume their bedroom count is permanently limited. It isn’t it’s limited by how many floors you’re willing to build, not just how wide your land is. A storey building on a half plot can comfortably beat a bungalow on a full plot, bedroom for bedroom, because you’re building upward into space you already own but were ignoring.
Na so one of my clients wan fight me for office when I tell am say im half plot fit carry duplex. E talk say “Engineer, you wan make my house fall for ground abi?” I just smile, show am the structural drawing, and today the man dey greet me anytime im see me for road, with him 4-bedroom duplex standing fine-fine for that same “small” plot.
Setbacks: The Silent Bedroom Thief
If your bedroom count ever comes out lower than you expected, nine times out of ten, the real culprit is setbacks eating more of your plot than you accounted for not bad design.
Setbacks exist for genuinely good reasons fire safety access, light and air between buildings, drainage paths between plots but they’re also the number one reason a “generous” plot on paper feels tight on the ground. Front setbacks are often the largest, followed by rear, with side setbacks sometimes smaller but still mandatory on both sides, not just one. On a 50ft-wide plot, two side setbacks alone can quietly remove 8–10ft of usable width before a single wall goes up. This is precisely why two neighbours on identical plot sizes can get completely different bedroom counts approved their setback allowances, or how carefully their designer worked within them, genuinely differ.
Minimum Room Sizes: Where “Bedroom” Stops Meaning Anything
Here’s a trick some designers use that you should know about before you sign off on any plan: labeling a space “bedroom” without regard to whether a human being can actually live in it comfortably.
A genuine, livable bedroom needs enough floor area for a bed, a wardrobe, and walking space around both realistically 12 sqm minimum, 14–16 sqm comfortable. Anything smaller than roughly 9 sqm is technically a room but functionally a storage space with a window. If a plan is advertising “6 bedrooms” on a plot where my formula above suggests 4 is realistic, check the actual room dimensions before you get excited you’ll usually find two of those “bedrooms” are barely bigger than a single bed and a prayer.
My students for class don laugh many times when I tell them: “if your bedroom size resemble prison cell, no be modern design again, na punishment with paint.” Design your rooms to be lived in, not just counted.
Common Mistakes People Make When Calculating Bedroom Capacity
Ignoring setbacks entirely when eyeballing plot size, then being shocked when the approved plan has fewer bedrooms than expected
Copying a plan built for a different plot size without checking whether the dimensions actually transfer to their own land
Treating circulation space as free corridors and staircases genuinely consume floor area that has to come from somewhere
Chasing bedroom count over room quality, ending up with more bedrooms that are each too small to comfortably use
Forgetting that going vertical is an option, assuming a small plot caps them permanently at two or three bedrooms when a storey building would solve it
Not confirming local setback and coverage rules before finalizing, resulting in a beautiful design that simply isn’t approvable as drawn
A Worked Example, Start to Finish
Let’s put real numbers through the formula so you can see it work, not just read about it.
Plot: 50ft x 100ft (approximately 465 sqm gross). After standard setbacks (front, rear, both sides), assume a net buildable footprint of roughly 280 sqm per floor a realistic number for this plot size in many Nigerian layouts.
Going duplex, that gives roughly 560 sqm of usable floor area across two floors. Subtract shared spaces: living/dining at 30 sqm, kitchen at 10 sqm, and circulation at roughly 12% of total floor area (about 67 sqm) leaving approximately 453 sqm for bedrooms and any remaining rooms.
At 14 sqm per comfortable bedroom (including a bit of wardrobe allowance), that’s roughly 32 “bedroom units” of space available more than enough for 5 genuinely comfortable bedrooms with room to spare for a study, a powder room, and a family lounge upstairs. This matches what we saw in the plot-size table earlier, and now you’ve seen exactly how that number was actually derived, not just handed to you.
Frequently Asked Questions
How many bedrooms can I fit on a 50×100 plot?
With a bungalow, realistically 3–4 comfortable bedrooms. With a duplex on the same plot, 4–5 comfortable bedrooms, because the second floor effectively doubles your usable area without needing more land.
Does a smaller plot automatically mean fewer bedrooms?
Not necessarily. Going vertical (a storey building instead of a bungalow) often lets a smaller plot out-perform a larger plot built as a single floor, bedroom for bedroom.
Why did my architect say my plot can only carry 3 bedrooms when online plans show 5 bedrooms for the same plot size?
The online plan likely has smaller rooms, tighter circulation, or different setback assumptions than your actual plot and local regulations allow. Always verify against your specific plot’s net buildable footprint, not a generic online figure.
Is it bad to have more bedrooms with smaller rooms, or fewer bedrooms with bigger rooms?
For daily comfort and long-term resale or rental value, well-proportioned rooms consistently outperform a higher bedroom count made up of cramped spaces. More isn’t automatically better.
How do I find out my plot’s actual buildable area?
Ask your architect or town planner for your plot’s net buildable footprint after mandatory setbacks are applied this is the number the formula in this guide actually uses, not the raw plot dimensions.
Finally
The next time somebody show you a fine house picture and ask “how many bedrooms fit for my plot,” you no go just dey guess again you go don get your own formula. Buildable footprint minus shared space and circulation, divided by a realistic room size, tells you the truth your plot is actually offering, long before any contractor breaks ground.
If you’re working out exactly how many bedrooms your specific plot can genuinely carry, our Plans Library has small-plot and duplex designs built around real buildable footprints, not just pretty facades. Visit Plan School if you want to learn how to calculate your own plot’s net buildable area step by step. For direct help applying this formula to your actual land, our Services page outlines how we work with clients from plot assessment to approved drawing. And you can always explore more small-plot and building guides on our Homepage.
- How Many Bathrooms Should My House Have? Best Layout for Nigerian Homes
- Where Should My Staircase Go? Best Position in Nigerian House Plans
- Where Should My Toilet Be? Best Toilet Location in Nigerian Home Plans
- Where Should My Kitchen Be? Kitchen Placement Guide for Nigerian Homes
- My House Plan Doesn’t Provide Enough Storage: Fixes for Nigerian Homes
Author
Massodih Okon is a Nigerian built-environment professional with academic and professional experience in urban and regional planning, geography, architectural design, Landscape Design, GIS and land development.
He holds a Master’s degree in Urban and Regional Planning from the University of Uyo and a first degree in Geography and Regional Planning.
Through MassodihPlans, he publishes practical guides on Nigerian house plans, building design, physical planning, site planning, development approval and residential construction. Read the full author profile →