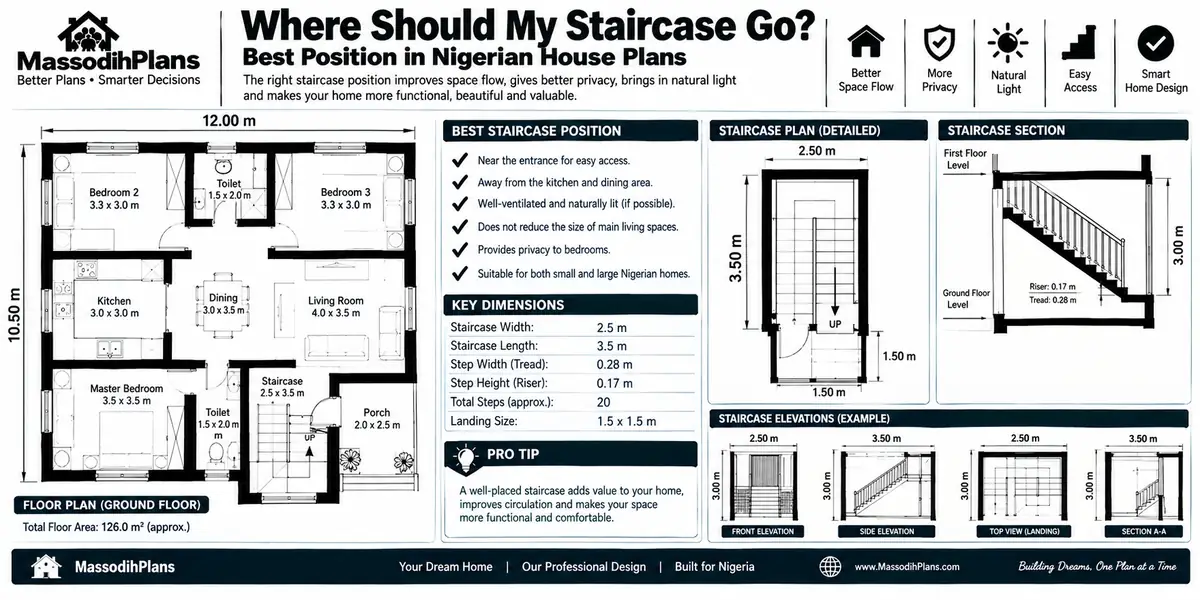
Where Should My Staircase Go? Best Position in Nigerian House Plans
Picture this. Your contractor is standing in the middle of your unbuilt living room, one finger pointed at a spot on the bare ground, waiting for you to say yes or no to where a staircase is going to sit for the next thirty or forty years of your life. You say “put it wherever looks nice,” and he writes something down that you will both regret by the time the block work reaches the first floor.
That scene plays out on building sites from Lagos to Luxembourg, and it’s the reason I’m writing this. Staircase position isn’t a decoration decision you make after everything else is settled. It’s one of the first three or four decisions that determines whether your house actually works how it flows, how private your bedrooms feel, how much usable floor space you end up with, and yes, how much the whole project costs. Get it right early, and everything downstream gets easier. Get it wrong, and you’ll spend the rest of the house’s life walking around a mistake you can’t afford to move.
So let’s actually answer the question properly, not with a mood board, but with the reasoning a planner or architect goes through when a client asks it in a consultation.
There’s No Single “Best” Position — There’s a Best Position for Your House
I’ll disappoint you early: anyone who tells you there’s one universally correct staircase position, full stop, is selling you a photo, not a design. The right position depends on four things working together your plot shape, your floor plan’s zoning (public vs. private areas), your household’s privacy needs, and your climate. A staircase position that’s perfect for a narrow townhouse in Zurich can be completely wrong for a wide bungalow-to-duplex conversion in Abuja, and vice versa.
What I can give you is a framework the same one I walk clients through so that whatever your plot looks like, you’ll know how to reason your way to the right answer instead of copying someone else’s.
With that settled, let’s go through the actual positions people search for, one at a time, starting with the one almost everyone asks about first.
Staircase Near the Entrance
This is the most common default, and for good reason. A staircase visible from or near the entrance creates an immediate sense of arrival and scale it’s often the first thing a visitor sees, and architects use it deliberately as a “welcome” gesture in the design.
Why it works: It keeps the staircase out of your main living and family zones, giving upstairs bedrooms a direct, private route from the front door without cutting through your living room. It also tends to centralize circulation everyone entering the house, whether they’re headed upstairs or into the living areas, starts from the same point.
Where it falls apart: If your entrance hallway is small, a staircase eats it alive. You end up with a cramped foyer that feels more like a landing pad than a welcome. It can also mean bedroom-bound foot traffic kids running upstairs, guests heading to the bathroom happens right in view of your front door, which some households find exposing.
Best for: Homes where you want a strong “grand entrance” moment, and where the entrance hall has enough width (generally at least 2.4–3 metres/8–10 feet) to hold both the staircase and comfortable walking space without feeling like a corridor.
Staircase in the Living Room
This is the one that generates the most heated debate between couples, and I understand why it’s visually striking in every design magazine, and it’s also the position most likely to cause regret if you don’t think it through.
Why it works: An open staircase in the living room, especially with a double-height void above it, is genuinely one of the most dramatic architectural moves available in a home. It makes a modest living room feel significantly larger than its square footage, and it turns the staircase itself into a feature rather than a utility element you’re trying to hide.
Where it falls apart: Every time someone goes upstairs after you’ve fallen asleep on the couch, you’ll hear it from the living room, there’s no buffer. It also eats directly into your usable seating and furniture-arrangement space, and in households with small children, an open staircase rising straight out of the main living area needs serious attention to guarding and railing height, because that’s exactly where unsupervised toddlers end up.
Best for: Smaller households, couples, or empty-nesters without young children living at home, and anyone building with an open-plan, loft-style aesthetic as an actual priority rather than an afterthought.
If you love the look of a living-room staircase but have young kids or value quiet evenings, compromise with a half-wall or glass balustrade that still shows the staircase’s form from the entrance, but tucks the actual flight slightly out of the main seating zone. You get 80% of the visual drama with none of the noise problem.
Now that we’ve covered the two most requested positions, let’s deal with the one that sounds like the obvious compromise but comes with its own trade-offs.
Staircase in the Middle of the House
Putting the staircase dead center sounds like the “neutral,” safe choice and sometimes it is but it comes with a structural and spatial cost almost nobody mentions upfront.
Why it works: A centrally placed staircase can genuinely improve your floor plan’s efficiency by acting as a natural divider between zones public areas on one side, service areas (kitchen, utility) on the other without needing an extra wall. In hot climates, a central staircase void, especially one that’s open rather than boxed in, can also support a stack-ventilation effect, pulling warm air up and out through an upper-level window or vent, which is a passive cooling trick worth exploiting deliberately rather than by accident.
Where it falls apart: A central position almost always means every room on both floors has to be planned around it, which reduces your layout flexibility more than a staircase tucked into a corner or against an exterior wall would. It can also block natural light from reaching the core of your house, because a central staircase usually has no access to an exterior wall for a window, leaving that part of the home reliant on artificial lighting year-round.
Best for: Square or near-square plots where a central circulation core genuinely simplifies the zoning, and homes in hot climates where you’re actively designing for passive ventilation.
With position covered, the next question clients always ask is shape because the shape you choose often decides how much of that position’s problems you can actually solve.
Staircase Shapes: L-Shaped, U-Shaped, and Spiral, and When Each One Actually Makes Sense
L-Shaped Staircase
An L-shaped staircase turns 90 degrees partway up, usually at a landing. This single turn does a lot of work: it breaks up a long, intimidating straight flight, creates a natural visual barrier (so the upstairs isn’t fully visible from downstairs, solving some of that living-room-staircase exposure problem), and fits efficiently into a corner of a room, which frees up the rest of that wall for furniture or windows.
It’s a strong fit near an entrance, where the turn can be used to redirect the staircase away from the front door’s direct sightline, and it works well in a living room where you want some visual separation without going fully enclosed.
U-Shaped Staircase
A U-shaped (or “switchback”) staircase turns 180 degrees, with two parallel flights connected by a landing. Its biggest advantage is that it needs less total floor length than a straight or L-shaped stair for the same total height, because the two flights stack side by side instead of running in one long line. That makes it one of the most space-efficient real shapes for a central position on a narrower plot.
The trade-off is that it’s structurally and formwork-wise more complex to build than a straight run, which does add to construction cost something worth confirming with your quantity surveyor before you commit to it purely for the look.
Spiral Staircase
Spiral staircases are the smallest-footprint option of the three, often fitting into a circular space as tight as about 1.5 metres (5 feet) in diameter, which is why they’re the standard answer for lofts, basements, outdoor access, or genuinely tight small-house plans where every square metre is already accounted for.
But and this matters more than the romantic photos suggest spiral staircases are objectively harder to use daily than any other shape. Carrying furniture, a mattress, or even a full laundry basket up a spiral stair is genuinely difficult, and most residential building codes restrict spiral stairs from being a home’s only or primary staircase above a certain size, precisely because of this usability limit. Treat a spiral staircase as a secondary or space-saving solution, not your main household artery, unless your house is genuinely too small to fit anything else.
Building codes differ by country and sometimes by city, and they change. The dimension ranges in this article are a realistic planning guide, not a substitute for checking your specific jurisdiction’s current building regulations before finalizing drawings.
That brings us to the part almost every staircase article skips entirely or gets dangerously vague about: the actual numbers.
Staircase Dimensions: The Numbers That Actually Govern Your Design
Every staircase, regardless of shape or position, is controlled by the same handful of measurements: riser height, tread depth (also called “going”), width, and headroom. Get these wrong, and no amount of beautiful finishing saves the stair from feeling awkward or failing an inspection outright.
Riser height (the vertical height of each step): comfortable, code-compliant residential stairs generally sit between 175 mm and 200 mm (about 7 to 7¾ inches) per step. Go much higher and the stair feels steep and tiring; much lower and you need more steps than the space can hold.
Tread depth/going (how deep each step is, front to back): generally 250 mm to 280 mm (about 10 to 11 inches). Shallower than this and your foot doesn’t land securely; deeper adds unnecessary length to the whole flight.
Minimum width: commonly 900 mm to 1,100 mm (roughly 36 to 44 inches) clear, depending on whether it’s a private residential stair or one serving a larger household or commercial space.
Headroom: the vertical clearance above every point of the stair should generally be at least 2.0 to 2.03 metres (about 6 feet 8 inches). Anything less, and tall household members will duck instinctively every single day for the life of the house.
A reliable rule of thumb used across the design world to check comfort, not just code compliance: twice the riser height plus the tread depth should land somewhere between about 600 and 650 mm (24 to 25 inches). If your numbers fall outside that range, the stair will feel either exhausting or awkwardly shallow, even if it technically passes inspection.
How These Numbers Differ Around the World
This is where I want to save you a genuine headache, because I know this audience is building — or advising clients building well beyond one country.
United States (IRC/IBC): Maximum riser around 7¾ inches (IRC, residential) or 7 inches (IBC, commercial); minimum tread 10 inches (IRC) or 11 inches (IBC); minimum width 36 inches (IRC) or 44 inches (IBC); minimum headroom 6 feet 8 inches.
United Kingdom: Approved Document K generally limits private stair rise to around 220 mm with a minimum going of 220 mm, and recommends roughly 2 metres of headroom but width and escape capacity are assessed alongside other guidance, so there’s no single blanket UK width figure.
Canada and Australia: Follow broadly similar risers (around 180–200 mm) and goings (around 235–280 mm) to the US/UK range, adjusted by their own national codes always confirm against your specific province or state code.
Germany, Switzerland, Luxembourg: Typically reference DIN and related European standards, with comparable riser/going comfort ranges but often slightly more generous minimum width expectations for private stairs.
UAE, Qatar, Singapore: Generally align with international comfort ranges above but layer on their own fire-safety and width requirements, especially for stairs in multi-storey or multi-unit buildings a local engineer’s sign-off is non-negotiable here.
Iceland: Design practice follows Nordic/European building norms, which tend to be conservative on headroom and handrail requirements given the climate’s emphasis on safety in low-light winter months.
England’s Approved Document K, for instance, gives three different rise-and-going ranges depending on whether a stair is private, serves a utility space, or is for general access which is a useful reminder that even within one country, “the code” isn’t always one single number. This is precisely why I keep repeating: confirm locally before you finalize drawings. Think of the figures above as your planning conversation starter with a local professional, not the final word. datadrivenaec
Right, numbers covered now let’s bring this back to the question that actually started this whole conversation for most of you reading.
How Much Space Does a Staircase Actually Need?
As a rough planning figure, a straight staircase connecting two standard floor heights typically needs somewhere between 3.5 and 4.5 metres (about 11 to 15 feet) of total floor length, plus its width, once you account for the flight itself, top and bottom landings, and headroom clearance. An L-shaped or U-shaped stair can compress that footprint significantly by turning the run back on itself, often fitting into a space closer to 2.5 by 2.5 metres for a U-shape. A spiral stair, as covered above, can shrink that further to a circle roughly 1.5 to 2 metres across the real trade-off being daily usability, not floor area.
The honest planning answer, though, is: don’t estimate this yourself from a rule of thumb alone. This is exactly the calculation a designer runs against your specific floor-to-floor height, because that height (which varies by block size, slab thickness, and ceiling height choices) directly changes how many risers you need and therefore how long the flight has to be.
Staircase Design for Small Spaces
If you’re working with a genuinely small footprint a narrow infill plot, a compact two-storey extension, a tiny-house project here’s the order I actually recommend clients think through it, because “just use a spiral staircase” is the lazy answer, not always the right one:
Try a winder staircase first. A winder replaces a square landing with angled, pie-shaped treads that turn the corner within the same footprint a straight run would need you get the turn of an L-shape without the extra landing space. It’s more usable day-to-day than a spiral and more space-efficient than a true L-shaped landing.
Reclaim the space underneath. Whatever shape you land on, the volume under a staircase is almost always wasted if you don’t plan for it from the start built-in storage, a small home office nook, even a compact guest WC under a taller section near the bottom of the flight.
Consider a spiral only as the last resort for the main stair, or deliberately as a secondary stair to a loft, mezzanine, or outdoor deck where daily heavy-item traffic isn’t a concern.
Reduce width to the legal minimum, not below it. It’s tempting to shave width to save space, but going below your jurisdiction’s minimum clear width isn’t a design choice it’s a non-compliant stair that will fail inspection and may need to be rebuilt.
My brother, I will tell you straight: some clients come meet architect, say “I want big spiral staircase for my small 80-square-metre plot, and I still want 4 bedrooms and swimming pool for the backyard.” Na wa o. Staircase no be magic if you no get space, you no get space. Sometimes the real design decision na to reduce your ambition small small, no be to squeeze staircase until e begin cry.
Let’s move from shape and size into something almost nobody searching “where should my staircase go” is actually asking about directly, but absolutely should be.
The Layer Most Articles Skip: Safety, Accessibility, and Aging in Place
A staircase position decision you make at 32 years old quietly becomes a decision your knees have to live with at 72. This matters everywhere, but especially for households planning to stay in one home long-term, which describes a large share of homeowners across the US, UK, Germany, Switzerland, and similar markets with lower household mobility than, say, fast-urbanizing Nigerian cities.
Handrail continuity: a handrail that’s broken by a landing turn or a doorway, forcing someone to let go mid-stair, is a genuine fall risk plan for continuous handrail runs on at least one side of the full flight.
Future stair-lift or elevator shaft provision: if there’s any realistic chance you’ll want to add a stair lift or a small home elevator later, a straight or gently turning stair (not a tight spiral) and a slightly wider-than-minimum width make that retrofit dramatically easier and cheaper.
Adjacent ground-floor bedroom option: increasingly common advice regardless of country plan at least one ground-floor room that could become a bedroom later, so the staircase position never becomes the single point of failure for aging in place.
Non-slip tread finishing: particularly relevant for stone, tile, or polished timber treads gorgeous in photos, genuinely dangerous when wet or worn smooth, and worth specifying properly from day one rather than retrofitting grip strips later.
If you’re building your “forever home,” design the staircase as if a stair lift might need to go in twenty years from now, even if you have zero plans for one today. It costs almost nothing extra at design stage and can save a major renovation later.
Now let’s connect staircase position to something climate-specific, because this audience spans genuinely extreme climates on both ends.
Staircase Position and Climate: The Connection Nobody Talks About
In hot, humid climates Nigeria, UAE, Qatar an open stairwell, especially a central one, can be used deliberately to pull warm air upward and out through a high-level vent or window, supporting natural cooling and reducing reliance on air conditioning. This is a genuine passive design strategy, not a happy accident, and it’s worth raising directly with your architect if you’re building anywhere with serious heat loads.
In cold climates Iceland, Switzerland, parts of Canada and Germany an open stairwell does the opposite of what you want: it lets warm air rise straight up and escape through an uninsulated or poorly sealed upper level, dragging your heating bill up with it. In these climates, a more enclosed staircase, or one fitted with a door at the top or bottom, often makes more practical sense than the open, loft-style stair that dominates design photography.
Same architectural element, opposite climate logic. This is exactly why copying a staircase design straight off a design blog without adjusting for your own climate is one of the most common and expensive mistakes I see in both hemispheres.
Staircase Noise, Privacy, and the Conversation Nobody Has Before Signing Off the Plan
I need to talk about something that ruins more household peace than almost any other layout mistake: staircase noise.
Timber and some engineered staircases, especially open-riser designs, transmit footstep sound significantly more than a solid concrete or fully enclosed stair does. If your staircase sits directly beneath or beside a bedroom which happens constantly in central-position layouts every late-night trip downstairs for water becomes an event the whole household hears.
My guy, if you no sort out this one before construction, by the time the house don finish, husband go dey tell wife “no vex, I just wan check if door lock well” by 2am, meanwhile the whole house don already hear am climb four steps and come back down like elephant dey practice ballet. Sort the acoustic detail now solid treads, proper underside insulation where the stair sits over a living space, carpet or rug runners where appropriate while it’s still a line item on a drawing, not a complaint in a family group chat.
Practically, this means: avoid positioning a staircase directly under a bedroom where you can help it, specify solid rather than hollow tread construction if noise is a real concern, and if an open-riser or floating-tread design is non-negotiable for the look you want, budget for proper acoustic underlayment from the start rather than trying to fix it after the fact.
What Staircase Position and Type Actually Cost
This deserves honesty, not vague hand-waving. Relative cost generally runs, from least to most expensive for a comparable quality level:
- Straight staircase — simplest structure, least formwork, generally the cheapest to build
- L-shaped staircase — one additional landing and turn adds modest cost over a straight run
- U-shaped staircase — more complex structurally, generally costs more than an L-shape for the same rise, but saves floor length
- Spiral staircase — often the most expensive per step due to the custom fabrication and precision required, despite its small footprint
Position also affects cost indirectly: a central staircase usually means more complex structural support (since it’s less likely to sit against a load-bearing exterior wall), while an entrance or corner position can often share structural support with an adjacent wall, slightly reducing structural cost.
Always get your staircase priced as its own line item in your Bill of Quantities, separate from general structural cost. It’s one of the most frequently underestimated single elements in a residential budget, in every country I’ve seen quoted, not just Nigeria.
A Simple Decision Framework: How to Actually Choose Your Staircase Position
Walk through these questions in order. By the time you reach the end, you’ll usually already know your answer.
- What’s your plot shape and orientation narrow and deep, or closer to square?
- Where do you want the clearest separation between public and private zones?
- Do you have young children, or do you value quiet, uninterrupted evenings downstairs?
- Is this a forever home where aging in place matters, or a shorter-term build?
- Is your climate hot (favoring an open stairwell for ventilation) or cold (favoring an enclosed one for heat retention)?
- How much total floor length can you actually spare once furniture, doorways, and circulation space are accounted for?
- What does your budget realistically support — a straight run, or the added cost of an L, U, or spiral shape?
Answer those seven honestly, and you’ve essentially done the first draft of the brief any competent architect would build from.
Frequently Asked Questions
What is the best position for a staircase in a house?
There’s no single universal best position it depends on your plot shape, zoning priorities, household needs, and climate. Near-entrance positions suit homes prioritizing a grand arrival and clear public/private separation; central positions suit square plots and climates benefiting from passive ventilation; living-room positions suit households prioritizing visual drama over quiet.
Can a staircase be in the living room?
Yes, and it’s a popular, dramatic choice, especially with a double-height void. The trade-offs are reduced usable living space, noise from upstairs traffic, and safety considerations for homes with young children.
Is it bad to have a staircase in the middle of the house?
Not inherently it can simplify zoning and, in hot climates, support passive cooling through stack ventilation. The main downsides are reduced access to natural light in the core of the house and less layout flexibility around it.
How much space does a staircase need?
A straight staircase typically needs roughly 3.5 to 4.5 metres of floor length plus its width. L-shaped and U-shaped stairs reduce this footprint by turning the run back on itself; spiral stairs need the least floor area but trade away daily usability.
What is the standard staircase width?
Most residential codes set a minimum clear width around 900 mm to 1,100 mm (roughly 36 to 44 inches), though exact minimums vary by country and by whether the stair is private or serves a larger occupancy always confirm your specific local code.
Is a spiral staircase a good main staircase?
Generally no, for anything beyond a very small home, loft, or secondary access point. Spiral stairs are the most space-efficient shape but the hardest to use daily, and many codes restrict them from being a home’s sole primary staircase above a certain size.
Finally
If you remember one thing from this whole guide, let it be this: staircase position is a zoning decision disguised as a design decision. Decide it based on how you actually want your house to feel to live in quiet or dramatic, open or private, warm-climate-ventilated or cold-climate-sealed and let the shape and exact dimensions follow from that choice, not the other way around.
If you’re still working out your layout, browse our Plans Library for house plans with staircase positions already resolved against real zoning and climate logic, or visit Plan School to learn how to evaluate a floor plan’s circulation before you commit to it. If you want direct, one-on-one support working through this decision for your specific plot, our Services page outlines how we help clients from brief to approved drawing. You can also explore more design and planning guides on our Homepage.
- Where Should My Toilet Be? Best Toilet Location in Nigerian Home Plans
- Where Should My Kitchen Be? Kitchen Placement Guide for Nigerian Homes
- My House Plan Doesn’t Provide Enough Storage: Fixes for Nigerian Homes
- Can You Design Something Like This? — Turn a Picture Into a House Plan
- Can I Modify an Existing House Plan? Yes—Here’s How in Nigeria
Author
Massodih Okon is a Nigerian built-environment professional with academic and professional experience in urban and regional planning, geography, architectural design, Landscape Design, GIS and land development.
He holds a Master’s degree in Urban and Regional Planning from the University of Uyo and a first degree in Geography and Regional Planning.
Through MassodihPlans, he publishes practical guides on Nigerian house plans, building design, physical planning, site planning, development approval and residential construction. Read the full author profile →