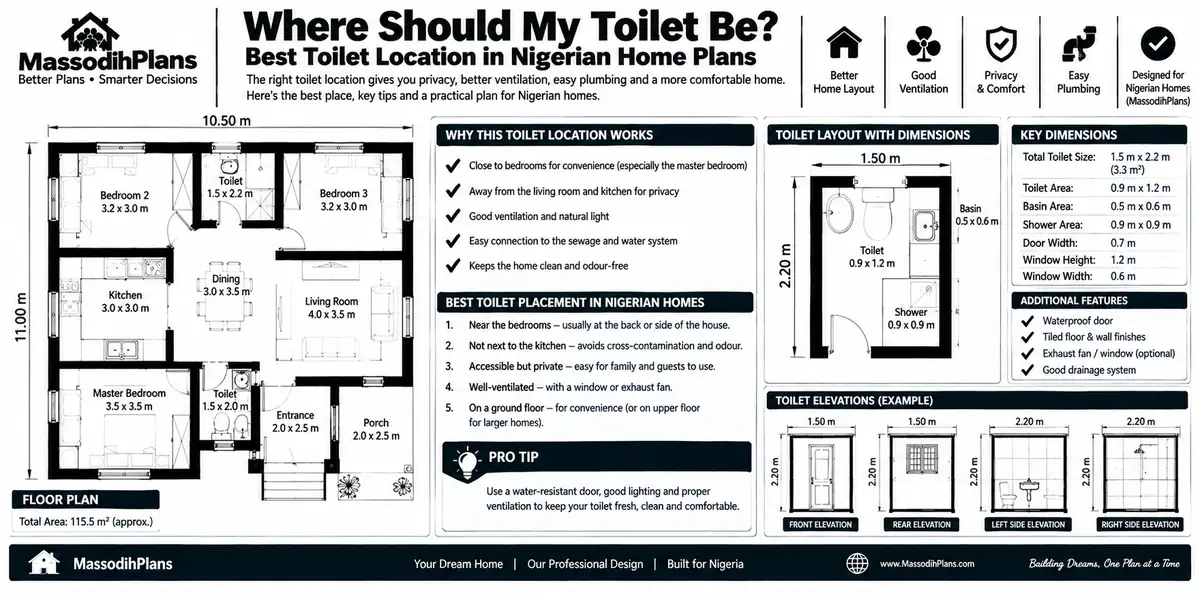
Where Should My Toilet Be? Best Toilet Location in Nigerian Home Plans
Let’s start with something nobody tells you on a house tour: the agent will happily walk you through the kitchen, the living room, the “spacious master bedroom” and then wave vaguely in a direction and say “and the toilet is just there.” Nobody ever stops to explain why it’s “just there,” or whether “there” is actually a good place for it. And yet, of every room in a house, the toilet is the one most likely to quietly make your life uncomfortable if it’s in the wrong spot through smell, through noise, through late-night stumbling, through sheer bad timing when you have guests over.
I get this question constantly from clients midway through a building plan, from students in my planning classes who assume it’s a trivial afterthought, and from friends renovating an old family house who suddenly realize the toilet is in the worst possible spot and nobody noticed for twenty years. So let’s actually sit down and answer it properly, the way I would if you pulled up a chair in my office with your site plan in hand.
This isn’t a feng shui listicle and it isn’t a plumbing manual either. It’s the honest, practical middle ground privacy, smell, structure, cost, and yes, a bit of culture because “where should my toilet be” is really several smaller questions wearing one trench coat.
The One Principle Behind Every Toilet Placement Decision
Before we go problem by problem, you need one mental model that makes every single toilet placement question answerable on your own, without calling an architect every time.
A toilet’s location is good if it satisfies four things at once: it’s private (nobody sees in, nobody hears what’s happening), it’s odour-contained (smell doesn’t travel to where people eat or relax), it’s accessible (reachable quickly, especially at night or for anyone less mobile), and it’s plumbing-sensible (close enough to the main stack or drainage line that running pipes doesn’t cost you a fortune or create long, problem-prone pipe runs).
Every single placement problem you’ve ever worried about facing the entrance, next to the dining table, too far from the bedroom is really just one or more of these four things being violated. Keep this framework in your head, and let’s work through each real-world problem one at a time.
Should a Toilet Face the Main Entrance?
This is probably the single most-asked version of this question, and it comes from two completely different directions: practical and spiritual.
Practically, a toilet directly facing your main entrance means the first thing anyone sees or smells when they walk into your home is your bathroom door. Beyond the obvious awkwardness, it also means foot traffic constantly passes right by it, which kills privacy and increases the chance of lingering odour reaching your entrance hall. First impressions matter, and “welcome, here’s my toilet” is not the one you want to make.
Spiritually and culturally, this question carries real weight for a large part of my audience. In feng shui practice, popular across parts of Asia and widely followed by homeowners in Singapore, a toilet directly facing the front door is considered to let positive energy (“chi”) escape or get contaminated right at the point it enters the home. In parts of the Middle East, including among clients I’ve worked with on UAE-influenced briefs, there’s a separate and distinct consideration the toilet’s orientation relative to the direction of prayer (Qibla) which is a design input I always ask about directly rather than assume, because getting it wrong is a far more serious issue to a practising Muslim client than any Western building code violation.
Both the practical and cultural sense
The fix, in both the practical and cultural sense, is the same: never align the toilet door on a direct straight line with the entrance door. A short offset corridor, an angled approach, or simply relocating the toilet off that direct axis solves the practical odour-and-privacy issue and the spiritual concern simultaneously which is exactly why these two seemingly different worries point to the same design solution.
If you’re stuck with an existing toilet facing your entrance and can’t move walls, a solid door that’s always kept shut, a small lobby or partition screen, and a decent extractor fan solve about 90% of the practical problem even without structural changes.
Can a Toilet Be Beside the Dining Area?
This one makes people genuinely uncomfortable once they think about it and they’re right to. A toilet immediately beside, or worse, sharing a wall with, your dining area means every flush, every odour, and every sound is a few feet from where you eat. It doesn’t matter how good your cooking is if your guests can hear the plumbing mid-meal.
The honest distance guideline I give clients: keep at least one full room, a corridor, or a solid partition wall between a toilet door and a dining table. If your plot is small and total separation isn’t possible, the toilet must have both a door that closes fully and proper mechanical ventilation (we’ll get to that shortly) under no circumstances should a toilet share a direct, unobstructed sightline or open archway with a dining space.
This matters even more if you entertain often or run any kind of home business involving guests in the diaspora conversations I have with clients building for family back home while living abroad, this is consistently one of the first things people regret skipping once the house is actually lived in, not just viewed on a drawing.
Toilet Opening Directly Into the Living Room
Transitioning from the dining problem to its close cousin: a toilet door that opens straight into your main living or sitting area has exactly the same core issue zero buffer between a very private space and your most socially active room.
The specific risks here are slightly different from the dining scenario, though. In a living room, you’ve got longer dwell times (people sit for hours, not just during a meal), louder shared conversation that makes plumbing sounds more noticeable in the quiet gaps, and critically sightline exposure every single time that door opens, even briefly, while someone’s inside.
The fix architects actually use: introduce a short lobby or “airlock” corridor of even just a metre or two between the living room and the toilet door, ideally with a turn in direction rather than a straight line of sight. If you’re past the design stage and already living with this layout, a well-placed screen, partition, or even strategic furniture placement that blocks the direct sightline to the door (not the door itself, the sightline into the room when it opens) does real, measurable work.
If your floor plan shows a toilet door opening directly into any living, dining, or entertaining space with no lobby, corridor, or offset, flag it with your architect before approval this is one of the cheapest things to fix on paper and one of the most expensive and awkward things to fix after the walls are up.
Toilet Too Far From Bedrooms
Now let’s swing to the opposite extreme a toilet so far from the bedrooms that reaching it becomes its own small journey, especially at night.
This isn’t just inconvenient; it’s a genuine safety issue. Think about an elderly parent, a pregnant family member, or a child needing the toilet urgently at 2 a.m., navigating a long, dark corridor and possibly a staircase to reach a toilet that should have been closer. I’ve had clients particularly diaspora clients building homes for ageing parents back home specifically request this as a non-negotiable design priority once they actually thought it through, and they were right to.
The practical guideline: every bedroom cluster in a modern house should have a toilet within reasonably easy reach ideally an en-suite, or at minimum a shared toilet no more than a short corridor away, without requiring a floor change or a long detour past other rooms. If you’re designing a two-storey home, this usually means at least one toilet on the ground floor near any ground-floor bedroom, and dedicated toilet access on each floor that has bedrooms not one toilet serving an entire upper floor from a single awkward corner.
Insufficient Ventilation: The Problem Everyone Underestimates
Here’s where I need you to pay close attention, because poor ventilation isn’t just an “it smells” problem it’s a mould, mildew, and long-term structural problem that quietly damages your home.
A toilet without proper airflow traps moisture from flushing, showering (if combined), and general humidity. In hot, humid climates, this moisture doesn’t just sit there it feeds mould growth on walls and ceilings, degrades paint and plaster faster than anywhere else in the house, and creates a genuinely unhealthy environment, especially for anyone with respiratory sensitivities.
There are two legitimate solutions, and you generally need at least one, ideally both:
Natural ventilation a window, vent, or louvre that opens to the outside, sized appropriately for the room (building codes in most countries specify a minimum window-to-floor-area ratio for this exact reason it’s not arbitrary).
Mechanical ventilation an extractor fan, ideally one that vents to the outside (not into a roof void or another enclosed space, which just relocates the moisture problem), rated for the room’s volume and ideally on a timer or humidity sensor so it keeps running a few minutes after someone leaves the room, not just while the light is on.
Internal toilets ones with no exterior wall at all, increasingly common in compact urban layouts and apartment designs across cities from London to Singapore absolutely require mechanical extraction, no exceptions. If your toilet has no window and no extractor fan, that is not a minor oversight; it’s a design failure that will show up as damp and smell within the first rainy season or humid summer.
Lack of Privacy: Beyond Just “Put a Door On It”
Privacy problems in toilet design go well beyond whether there’s a door and this is the layer most house-design content completely skips.
Sightlines when the door opens we’ve covered this above in the dining and living room sections, but it applies everywhere.
Window placement relative to neighbours a toilet window facing directly into a neighbour’s compound, kitchen, or bedroom window is a privacy failure for both households, not just yours. Frosted or obscured glass, a higher window sill, or positioning the window away from direct neighbour sightlines solves this at the design stage for almost no extra cost.
Sound insulation toilets sharing a thin wall with a bedroom or home office transmit sound in both directions far more than people expect. Where budget allows, slightly thicker walls or added insulation between a toilet and an adjoining occupied room is a worthwhile, often overlooked upgrade.
Lock and door swing a door that doesn’t lock properly, or one that swings outward into a busy corridor rather than inward, creates both a privacy risk and a physical hazard. Small detail, consistently missed on budget builds.
And here’s where I have to pause and tell you something, because every single time I explain this sightline issue to my planning students in the lecture hall, somebody always asks “but sir, if network dey show for phone for toilet, that one also no be privacy issue?” and honestly, I laugh every time, because that generation of mine will design the most beautiful ventilated toilet in the world, and the first question is still “but abeg, make WiFi reach there.”
Too Many Toilets: When More Isn’t Actually Better
Now let’s talk about the problem almost nobody warns you about having too many toilets. Yes, this is a real, costly mistake, not a humble-brag.
Every additional toilet means another water supply line, another drainage connection, another ventilation requirement, another set of fittings to maintain, and another point of potential leakage over the building’s lifetime. I’ve seen house plans often copied enthusiastically from online galleries without adaptation with a toilet attached to literally every room, including spaces that didn’t need one, simply because “modern houses have lots of bathrooms” became the assumption rather than an actual decision.
Beyond construction and plumbing cost, more toilets mean more ongoing maintenance, more water heater demand if you’re running hot water to each one, and in some cases, more strain on a septic system or soak-away that was never sized for that many fixtures a detail diaspora clients building on inherited family land, where the existing drainage infrastructure is older, genuinely need to check before finalizing a toilet-heavy design.
Too Few Toilets: The Opposite Problem
And then there’s the flip side a 5-bedroom house with exactly one toilet, which, if you’ve ever experienced a full house on a Sunday morning with everyone trying to get ready at once, needs no further explanation of why it’s a problem.
The practical rule of thumb I give clients: aim for at least one toilet per two bedrooms as a comfortable minimum, with a strong preference for en-suite toilets on master and secondary bedrooms where budget allows, plus one additional guest/powder toilet near the main living areas for visitors who shouldn’t need to walk through private bedroom zones to relieve themselves. A 4-bedroom house with fewer than 2-3 toilets total is under-provisioned by almost any modern standard, regardless of which country you’re building in.
If your budget genuinely can’t support the ideal number of toilets right now, at minimum design the plumbing stack and rough-in points for future toilets during the initial build even if you don’t finish them immediately. Retrofitting a toilet into a finished house later costs multiples of what it costs to rough it in during construction.
The Plumbing Stack: The Hidden Cost Factor Nobody Explains
Here’s a layer almost no toilet-placement article anywhere actually covers, and it directly affects everything we’ve discussed so far: in a multi-storey building, stacking toilets vertically directly above each other, floor after floor — shares a single waste stack and dramatically reduces plumbing cost and complexity compared to scattering toilets in different positions on each floor.
This means your “where should my toilet be” decision on the ground floor should ideally inform, or be informed by, where the toilets sit on every floor above it. A beautifully placed upstairs toilet that sits nowhere near the downstairs toilet’s plumbing line often means an entirely separate waste run, additional pipework, and in some cases, a second vent stack through the roof real, avoidable cost that a well-coordinated floor plan prevents from the start.
This is exactly the kind of decision that has to be made with your architect and structural/plumbing input together, not room by room in isolation which connects directly back to the layout thinking I’ve covered in our broader house-design guides.
How Culture and Building Codes Shape Toilet Placement Around the World
Because this question reaches far beyond one country’s homes, it’s worth being direct about how toilet placement expectations genuinely differ depending on where you’re building.
In the United States and Canada, the International Plumbing Code and International Residential Code set minimum clearances typically at least 15 inches from the toilet’s centreline to any side wall or fixture, and at least 21 inches of clear space in front of the toilet alongside ventilation requirements for any bathroom without a window.
And in the United Kingdom, Building Regulations Part G addresses sanitation, hot water, and water efficiency, and modern homes are increasingly expected to include a ground-floor WC for accessibility reasons, in line with wider accessible-design guidance.
In Germany and Switzerland, DIN standards govern minimum room sizes and clearances with notable precision, and German design culture generally favours fully enclosed, well-ventilated toilets with strong emphasis on acoustic separation from living spaces consistent with the broader German preference for clearly zoned, purpose-specific rooms.
Others
In the UAE and Qatar, alongside standard building code compliance, religious orientation considerations around prayer direction are a real and valid design input for many households, as mentioned earlier, and shouldn’t be treated as a footnote.
In Singapore, feng shui principles frequently sit alongside strict building code compliance (BCA guidelines) as dual considerations homeowners actively want addressed, particularly for toilet-to-entrance and toilet-to-kitchen relationships.
Also in Australia, the National Construction Code sets ventilation and drainage requirements, and the accessible “silver level” livable housing design guidelines increasingly recommend at least one step-free, accessible bathroom on the entry level for ageing-in-place planning.
In Iceland and Luxembourg, where compact, highly energy-efficient home design is the norm, mechanical ventilation with heat recovery is now standard even in small toilets, reflecting both climate needs and strict energy codes.
Whatever country you’re building in, the underlying four-part principle from the start of this guide privacy, odour containment, accessibility, plumbing sense holds everywhere. The codes and cultural layers just tell you how strictly, and in what specific way, each of those four things gets enforced locally.
Toilet Placement Mistakes That Quietly Hurt Resale Value
A few placement mistakes don’t just affect your daily comfort they show up directly in how a property values or sells later:
- A single bathroom serving four or more bedrooms is consistently flagged by valuers and buyers as a functional deficiency, regardless of how nice the finishes are
- A toilet with no natural or mechanical ventilation is an immediate red flag on any professional building inspection in most Western markets
- A toilet directly visible from the main entrance or living area reads as a design flaw to any buyer walking through, even one who’s never heard the words “feng shui” or “sightline” in their life
- Toilets with no clear plumbing logic (scattered, poorly stacked) tend to correlate with higher reported maintenance issues, which surfaces in resale inspections
Your Simple Toilet Placement Checklist
Before you approve any floor plan, run it through this:
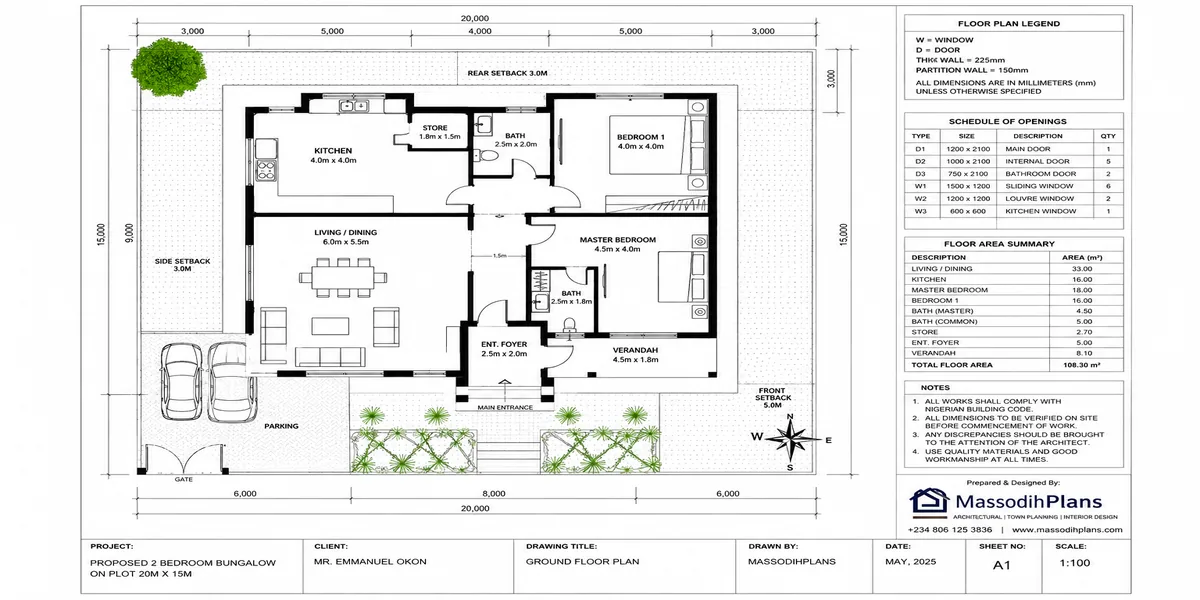
- Is there a direct straight-line sightline from the main entrance to any toilet door? If yes, fix it.
- Does any toilet share a wall or open directly into the dining or living area with no buffer? If yes, add a lobby or solid separation.
- Is every bedroom cluster within easy, same-floor reach of a toilet? If no, reconsider the layout.
- Does every toilet have a window or a properly vented extractor fan? If no, this is non-negotiable fix it before approval.
- Are window and door positions checked against neighbouring buildings for privacy? If no, check now, not after construction.
- Does your toilet count match your bedroom count at roughly one toilet per two bedrooms, plus a guest toilet? If seriously under, budget for more.
- If you have more toilets than that ratio suggests you need, have you genuinely accounted for the ongoing maintenance and plumbing cost of each extra one?
- Are toilets on multiple floors stacked to share a plumbing line where possible?
Run this checklist with your architect present, not alone some of these fixes (like adding a lobby corridor) affect adjoining room sizes, and you want someone qualified confirming the ripple effects before you approve the final drawing.
Frequently Asked Questions
Is it bad for a toilet to face the main entrance?
Yes, both practically (privacy, odour, first impression) and, for many households, culturally or spiritually. The fix is avoiding a direct straight sightline between the entrance and the toilet door, through offset positioning, a lobby, or a change in direction.
How far should a toilet be from the dining table?
At minimum, one full room, corridor, or solid wall of separation, with a fully closing door and good ventilation if total separation isn’t possible on a smaller plot.
How many toilets does a 4-bedroom house need?
A comfortable minimum is 2 to 3 toilets ideally en-suite on at least the master bedroom, a shared toilet for other bedrooms, and a separate guest toilet near the main living area.
Can a toilet have no window?
Yes, but only if it has a properly specified mechanical extractor fan venting to the outside. A windowless toilet with no mechanical ventilation is a design failure, not a design choice.
Does toilet placement actually affect resale value?
Yes. Insufficient bathroom count relative to bedrooms, poor ventilation, and toilets with no privacy buffer from entrances or living spaces are commonly flagged issues in property valuations and buyer walkthroughs.
Finally
“Where should my toilet be” sounds like the smallest question you could ask about a house, and it’s actually one of the most consequential because unlike a paint colour or a tile pattern, a bad toilet placement decision is expensive, sometimes impossible, to fix once the walls are up. Run every option through the four-part test privacy, odour, accessibility, plumbing sense and layer your local code and cultural requirements on top of that, and you’ll make a decision you’re not quietly regretting five years from now.
If you’re working through a floor plan right now and want toilet and bathroom placement checked properly before approval, our Services page outlines how we support clients through exactly this kind of review. Browse our Plans Library for house plans already designed with sound toilet and bathroom placement, or visit Plan School to understand how to read and question a floor plan before you commission one. You can also explore more practical design guides on our Homepage.
- Where Should My Kitchen Be? Kitchen Placement Guide for Nigerian Homes
- My House Plan Doesn’t Provide Enough Storage: Fixes for Nigerian Homes
- Can You Design Something Like This? — Turn a Picture Into a House Plan
- Can I Modify an Existing House Plan? Yes—Here’s How in Nigeria
- How Your Building Plan Can Increase Construction Cost Before You Buy One Block
Author
Massodih Okon is a Nigerian built-environment professional with academic and professional experience in urban and regional planning, geography, architectural design, Landscape Design, GIS and land development.
He holds a Master’s degree in Urban and Regional Planning from the University of Uyo and a first degree in Geography and Regional Planning.
Through MassodihPlans, he publishes practical guides on Nigerian house plans, building design, physical planning, site planning, development approval and residential construction. Read the full author profile →