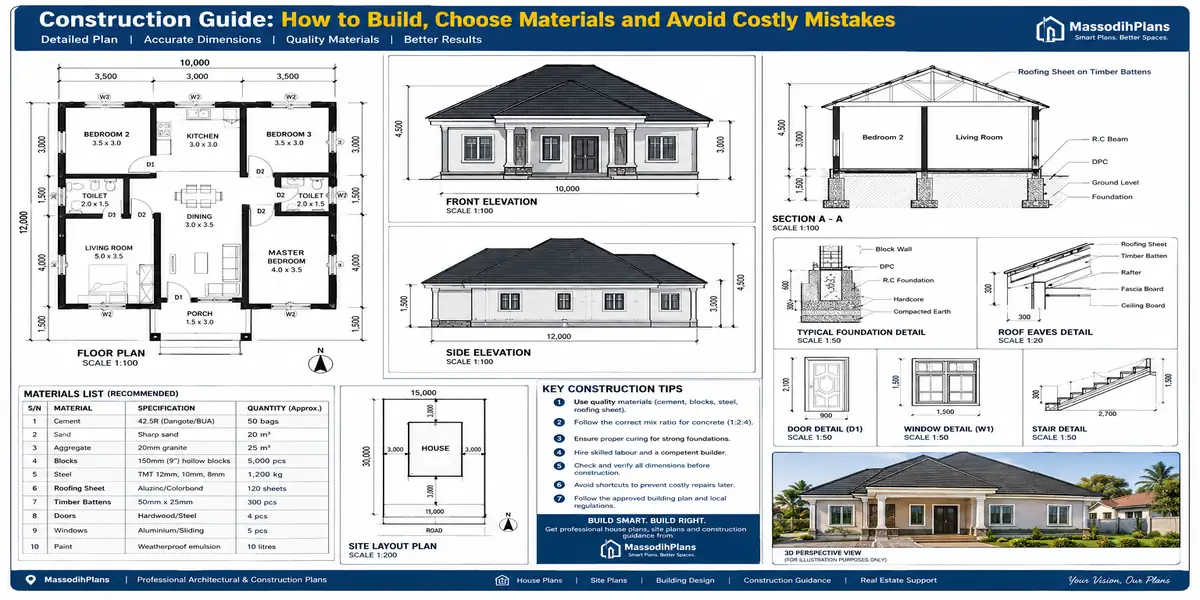
How to Avoid Project Delays in Construction
Let me tell you about a phone call I still remember clearly. A client called me almost in tears not because the building collapsed, not because money finished, but because his contractor had just pulled down a wall that was built two weeks earlier. Two weeks of blocks, cement, labour, and time gone, in one afternoon, because somebody built off an old drawing while a new one was sitting in an email nobody opened. That single phone call taught me more about construction delays than any textbook ever did, and it’s the reason this article exists.
Sit down, because we are not doing the usual “delays happen because of weather and bad contractors” article today. We are going deep the kind of deep I go with my students in the lecture hall, with clients standing on their own plot of land, and with friends who call me before they call anybody else. If you are planning to build in Uyo, in Lagos, in London, in Houston, in Dubai, or anywhere in between this is the guide that actually walks you through where delays are born, long before the first block is laid.
Why Construction Projects Get Delayed Before Work Even Starts
Here’s something most people never hear until it’s too late: the biggest delays in construction are usually not decided on site. They are decided in an office, weeks or months before anyone touches a shovel.
Think about it in stages. Planning decides what you’re even trying to build. Design turns that plan into drawings. Approval decides whether government will let you build it. Budgeting decides whether you can actually afford what’s been drawn. Procurement decides whether the materials that design specified are even available when you need them. Every single one of these happens before “construction” in the way most people picture it mixing concrete, laying blocks even begins.
So when a project runs six months behind schedule, and the client says “the contractor is slow,” the honest answer is often: the contractor inherited a mess that was created long before he arrived. A survey that was never verified. A drawing that was never finalized. An approval that was applied for too late. A budget that assumed prices from a year ago. By the time the contractor picks up his tools, the delay has already been planted he’s just the one who has to explain it to you.
This is exactly why MassodihPlans exists the way it does because the site-planning stage, the stage everybody rushes past to get to the “exciting” part, is where 70% of the pain in this article gets prevented. Let’s walk through it properly, starting with the site itself.
How to Check Your Site Before Setting a Construction Start Date
Before you tell anybody “we are starting in March,” go and actually look at your land properly, not the way you drive past it on your way to church.
Actual plot dimensions. Not what’s on the paper your agent gave you what’s actually on the ground. Plots get encroached on, boundary pillars shift or disappear, and a plot that’s “100 by 100” on paper sometimes measures differently in reality.
Site accessibility. Can a truck carrying blocks, sand, or roofing sheets actually reach this plot? Not theoretically actually, physically, today.
Surrounding development. What’s being built next door, and how far along is it? A neighbour digging a foundation next to your boundary affects your soil, your access, and sometimes your own foundation design.
Drainage. Where does water go when it rains? Stand on the site during or right after rainfall if you can. This single observation saves more headaches than almost anything else on this list.
Terrain. Is the land flat, sloping, or does it sit in a natural water channel? Terrain affects foundation type, cost, and how the building sits relative to the road.
Existing structures
Existing structures. Old buildings, fences, or foundations that need demolition before you can start these take time and money that many budgets simply forget to include.
Utilities. Where is the nearest power line, water source, or drainage channel your building will eventually connect to?
Road access. Is the road tarred, motorable in the rains, and wide enough for delivery vehicles and later for your own daily use?
Neighbouring properties. Are there existing disputes, unclear boundaries, or access arrangements with the plot next door that could turn into a legal headache mid-construction?
Survey information. Is your survey plan current, or is it years old and possibly no longer reflecting the actual state of that land and its neighbours?
This is not paperwork for paperwork’s sake. This is the single most practical section in this entire guide, and it’s the one most people skip because they’re in a hurry to “start.” Which brings us naturally to the next problem because more delays trace back to a bad survey than almost any other single cause.
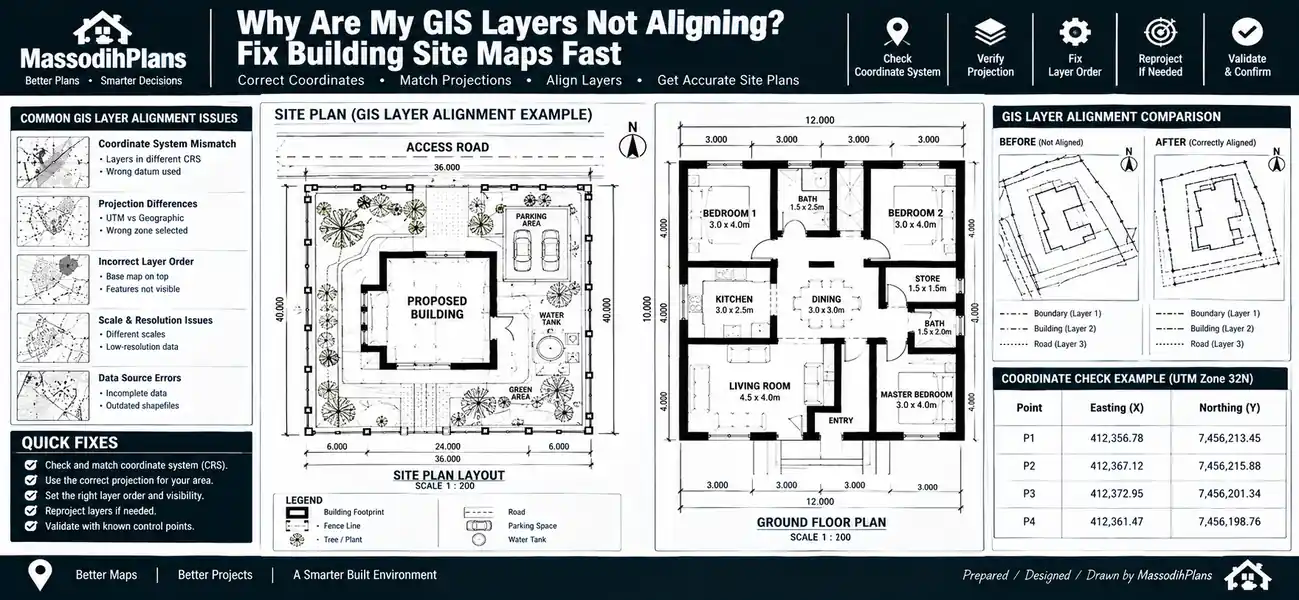
How a Wrong Survey Plan Can Delay Your Building Project
Here is the practical chain that most people never think through until it breaks on them: survey → site dimensions → building footprint → setbacks → site plan → construction.
Your survey plan is the foundation of everything that follows literally and figuratively. If the survey is wrong, outdated, or was done carelessly, every single thing built on top of it inherits that error.
And if the survey gives you the wrong dimensions, your architect designs a building footprint based on space that doesn’t actually exist, or fails to use space that does. If the footprint is wrong, your setbacks the mandatory distance from your boundary either get violated (which stalls your approval) or get miscalculated (which shrinks your usable building). If the site plan built on that flawed survey then goes for government approval, the approving authority can reject it outright, sending you all the way back to square one except now you’ve already spent money on design and possibly even started clearing the site.
I have seen a full storey building redesigned at foundation stage because the “survey” the client trusted was actually a rough sketch from an unregistered surveyor, not a proper coordinated survey plan. That single shortcut cost more time than if they’d simply paid a registered surveyor properly from day one.
Never build not even a fence from a survey plan older than a couple of years without having it re-verified, especially in fast-developing areas where roads, drainage channels, and neighbouring plots change constantly. A fresh confirmation costs far less than one wrongly placed foundation wall.
How Building Plan Approval Can Push Back Your Construction Schedule
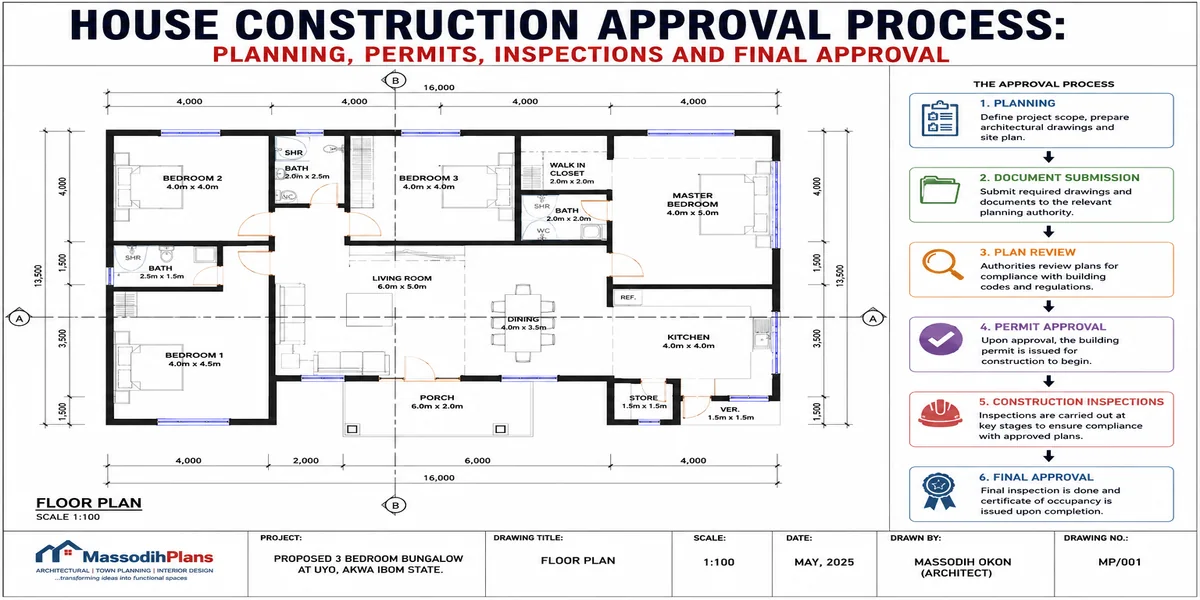
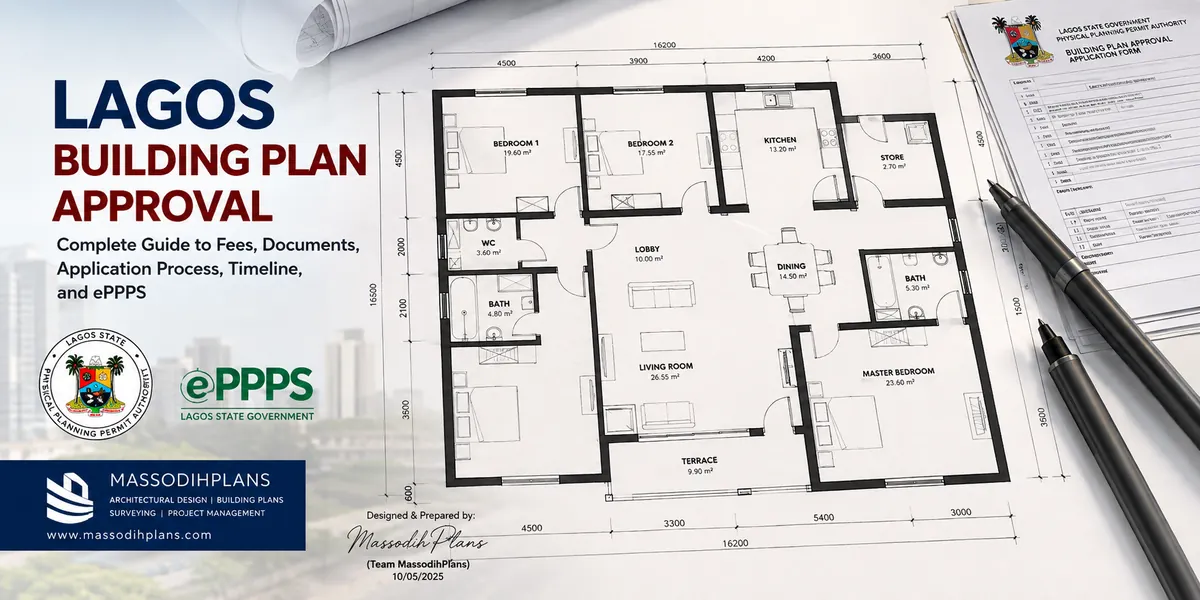
This is where I want to slow down, because in Nigeria specifically, approval delay is not a footnote it is often the single biggest schedule item on the entire project, and MassodihPlans has written extensively about approval processes precisely because this is where projects quietly die for months.
Incomplete documentation is the number one cause. Missing a tax clearance, an incomplete survey attachment, an unsigned form approving authorities do not chase you to complete your file; they simply sit on it, or reject it, and the clock keeps running.
Drawing corrections requested by the approving authority mean your architect has to revise, resubmit, and wait in the queue again and depending on the authority, that queue can be weeks long each time.
Planning requirements specific to your zoning classification (density, land use, height restriction) that your initial design didn’t account for force a redesign at the exact stage where you thought you were almost done.
Setbacks violated on the submitted site plan are one of the most common rejection reasons, and they trace directly back to the survey problem covered above.
Site-plan issues
Site-plan issues inconsistencies between the site plan and the survey, or between the site plan and the architectural drawings get flagged during technical review and bounce the whole submission back.
Missing supporting documents structural drawings, soil test reports, environmental clearance where required each one missing adds another resubmission cycle.
Authority review itself takes time that varies wildly by state and even by which desk officer picks up your file. This is genuinely outside your control, but you can control how many times you get sent back into that queue.
Resubmission after correction doesn’t put you back at the front of the line it usually puts you back in a fresh queue, which is why getting it right the first time matters so much more than people realize.
My friend, this one part fit vex person well well. You go submit correct file, government go still find one comma wey dey missing, come tell you say “resubmit.” By the time you resubmit, na another three weeks don enter your life like that free of charge, no discount!
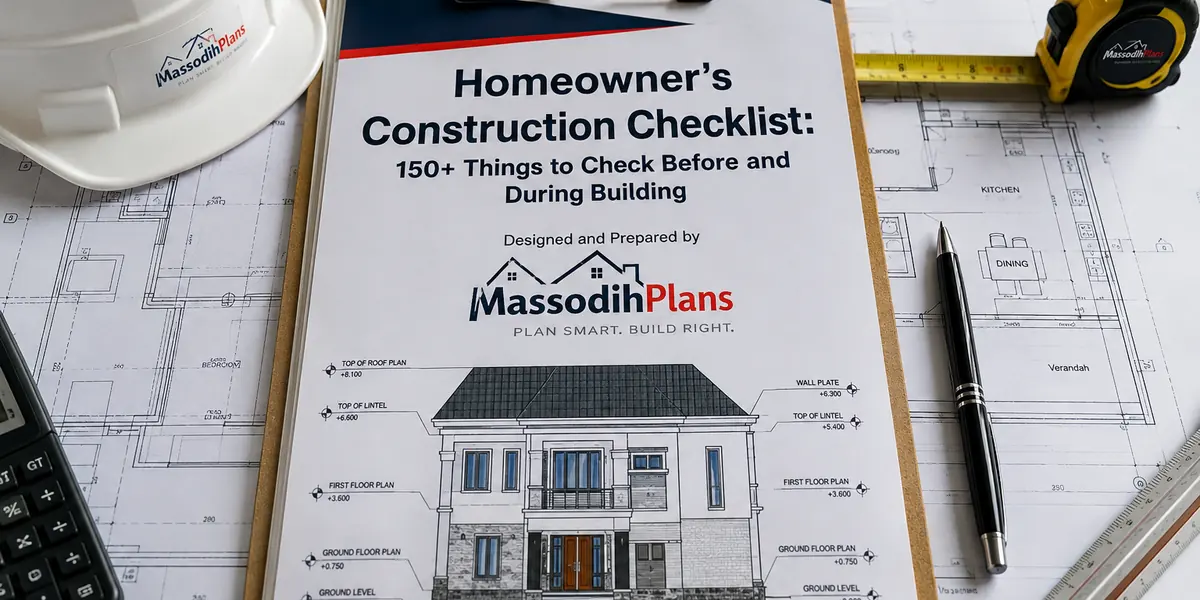
Listen, Before You Build: Have your architect prepare a complete, cross-checked documentation set survey, structural drawings, soil test, all supporting forms before the first submission, not after the first rejection. One properly assembled submission is genuinely faster than three rushed ones.
Why Starting Construction Before the Drawings Are Final Is Risky
This is the section I wish every client read before, not after, they told their contractor “just start, we’ll finalize the design as we go.”
Late design changes set off a chain reaction: demolition → rework → material waste → additional labour → lost time. A wall built in the wrong position has to come down. Blocks already laid have to be broken and, more often than not, wasted rather than reused. Labour that was paid to build it the first time now has to be paid again to build it the second time. And every single day spent on demolition and rework is a day the project did not move forward.
Research into construction delays consistently identifies changes in scope and change orders as a major, recurring source of project delay not a rare exception, but one of the predictable patterns across projects. It’s predictable precisely because “we’ll finalize as we go” feels efficient in the moment and almost never is once you count the actual cost of undoing work.
I always tell my students the same thing: a drawing is not “almost final.” A drawing is either final, or it is not ready for construction. There is no comfortable middle ground once blocks start going up.
How to Create a Drawing Revision System Before Construction Starts
This is where MassodihPlans genuinely differs from the typical construction blog, because almost nobody explains this part in plain language, and it is one of the cheapest, most effective delay-prevention tools available to you.
Set up a simple system before the first block is laid:
- Drawing numbers every drawing sheet gets a unique reference, not just a filename like “plan final.pdf”
- Revision dates every time a drawing changes, it gets a new date, clearly marked
- Revision descriptions a short note on what actually changed in that revision, so nobody has to guess
- Superseded drawings clearly marked as superseded (or physically removed from site) the moment a newer version exists
- Approved drawings clearly distinguished from drafts or working sketches still under discussion
- Distribution to contractor every revision goes to every relevant person on site, not just the one person who happened to be in the meeting
- One current drawing set on site a single, unambiguous set that everyone works from, with old copies physically removed, not just “ignored”
That phone call I mentioned at the start of this article? That happened because two different drawing versions existed on the same site at the same time, and nobody had removed the old one. A revision system this simple would have prevented it completely.
How Client Decisions Can Quietly Delay a Building Project
Here’s a concept I want you to actually sit with: a decision that takes one day can sometimes create several days of downstream work.
Clients rarely believe this until they’ve lived it. You take three extra days to decide on floor-plan changes, finishes, windows, doors, electrical points, plumbing layout, tiles, roofing type, colours, or landscaping and meanwhile, the trades whose work depends on that decision are sitting idle, or worse, proceeding on an assumption that turns out wrong.
An electrician who wires based on a room layout you’re still “thinking about changing” may have to redo that wiring entirely if you change your mind after the fact. A tiler who starts before you’ve confirmed the exact tile size may lay a pattern that doesn’t work once the real tiles arrive. None of these are the contractor’s fault they’re the quiet cost of an undecided client, and they add up faster than most people expect.
Before construction starts, sit down and make every finishing decision you can make in advance tiles, colours, fittings, window styles even if installation is months away. A decision made early costs you nothing but time at your own desk. The same decision made late can cost days of site time you’re paying for either way.
How to Build a Construction Schedule That Matches the Actual Site
A schedule is not a list of activities with dates attached it’s a map of how those activities actually depend on each other on your specific site. The typical sequence runs: site preparation → foundation → blockwork → roofing → MEP (mechanical, electrical, plumbing) → plastering → finishes → external works.
But here’s what generic schedule templates miss: your site’s specific conditions change how these connect. A site with poor soil needs a longer foundation curing period before blockwork can safely begin. And a site with difficult access might need external works the access road itself done earlier than the standard sequence suggests, simply so materials can keep arriving. A site prone to flooding might need drainage works completed before, not after, the standard external works phase.
Task dependencies matter more than task dates. Roofing cannot start until blockwork reaches roof level. MEP rough-in for electrical conduits often needs to happen during blockwork, not after it, or you end up chasing walls open later. Plastering can’t properly finish until MEP rough-in is done. A schedule that lists dates without understanding these dependencies is a wish list, not a working plan.
How to Identify the Critical Activities That Can Stop the Whole Project
Some activities, if delayed, delay everything after them. Others can slip a little without touching the overall completion date. Knowing the difference is what separates panic from calm management.
The classic Nigerian residential chain looks like this: foundation delay → blockwork delay → roofing delay → finishing delay → handover delay. Each one pushes the next one back, day for day, because each depends entirely on the one before it.
Compare that to something like landscaping or fence painting activities that can often run in parallel with other late-stage work, or slip by a couple of weeks without pushing your final handover date at all. That’s not because landscaping doesn’t matter; it’s because nothing else downstream is waiting on it the way blockwork is waiting on foundation.
This is genuinely useful, practical project-planning knowledge: identify your critical chain the activities every subsequent activity depends on and protect those dates fiercely. Everything else has more breathing room than people assume, and knowing which is which stops you from panicking over the wrong delays while ignoring the ones that actually matter.
How to Prevent Material Shortages From Stopping Construction
Too many sites run on a dangerous rhythm: buy material only when the workers ask for it, then wait while everyone stands around for delivery. Cement, reinforcement, blocks, roofing materials, doors and windows, plumbing materials, electrical materials, tiles, and finishing materials should all be planned ahead of the specific week they’re needed not sourced reactively on the day the mason says “we don finish cement.”
This is where procurement lead time becomes essential vocabulary for anyone managing a build. Lead time is simply the gap between ordering something and actually having it on site, ready to use. Cement might be available same-day locally. Custom-sized aluminium windows might take weeks. Imported tiles or fittings might take months, especially once shipping and customs clearance enter the picture. A schedule that doesn’t account for these different lead times is a schedule waiting to be broken by the slowest item on the list.
How to Plan Long-Lead Materials Before They Are Needed on Site
This is the part generic “buy your materials early” advice never actually breaks down, so let’s go further than that.
Identify every material on your specification that isn’t available off-the-shelf locally custom windows, imported fittings, specific roofing profiles, particular tile finishes.
Specify the exact detail size, colour, finish, quantity early enough that there’s no last-minute scrambling to confirm specifications while the clock is running.
Price it properly, including shipping, customs, and any currency exposure if it’s imported, so the number in your budget is real, not a guess from six months ago.
Approve the final specification and price with whoever holds the purse strings, so nobody discovers a surprise cost after the order is already placed.
Order with enough buffer time built in for shipping and clearance delays always assume it will take longer than quoted, especially for anything crossing a border.
Deliver to a site that is actually ready to receive it which means access, storage space, and security arranged before the truck arrives, not after.
Inspect on arrival against the original specification, before the delivery truck leaves. A damaged or wrong-spec item discovered after the truck is gone becomes a much longer delay to correct.
Store properly protected from rain, theft, and damage until the specific stage of construction that actually needs it.
Skip any one of these eight steps, and “long-lead material” quickly becomes “the reason your roofing is three months late.”
How Payment Delays Can Stop Construction Even When Materials Are Available
Here’s a delay category that has nothing to do with design, weather, or contractor skill and everything to do with cash actually moving on time.
Contractor payment, labour payment, and supplier payment all follow the same basic rule: people generally do not keep working, delivering, or supplying when they haven’t been paid for work already done. Valuation the process of assessing how much work has actually been completed and is therefore due for payment needs to happen honestly and promptly, because disputes over valuation are themselves a common source of delay. Payment certificates, where used, need to be issued and processed without unnecessary sitting-around. And underneath all of it sits cash-flow planning: making sure money is actually available when agreed payment milestones fall due, not just budgeted for on paper.
A detailed study of contractor-reported delay factors on Lagos construction sites found that cash-flow problems during construction and clients’ financial difficulties ranked among the very most significant causes of project delay ahead of many of the factors people instinctively blame first, like weather or labour shortage. This tracks with what I see repeatedly in the field: a project with excellent design, full approval, and available materials can still stall completely if the money simply isn’t moving through the system on schedule.
Abeg Before You Build: Agree payment milestones in writing before construction starts, tied to specific, verifiable stages of completion not vague timeframes. And build a cash-flow buffer into your budget, because a project that runs exactly on the minimum available cash has zero room for the ordinary friction that every construction project experiences.
How to Prevent Contractor and Subcontractor Coordination Problems
A building site is a relay race, not a solo sprint mason, carpenter, plumber, electrician, tiler, painter, aluminium/window installer, and roofing contractor all depend on each other’s work being done, and done correctly, before their own can begin.
If the mason’s blockwork is out of true, the carpenter’s door frames won’t sit right. And if the electrician hasn’t completed conduit rough-in before plastering starts, the plasterer either has to wait or the electrician has to chase open freshly plastered walls later undoing finished work to fix a coordination gap. If the roofing contractor is delayed, painters and tilers working on upper floors are exposed to rain and simply cannot proceed regardless of how ready they personally are.
One trade’s delay is rarely contained to that trade alone it ripples forward to every trade whose work depends on it. This is exactly why the critical-activity thinking from earlier in this guide matters so much: knowing which trade sits on the critical chain tells you exactly where a coordination problem will actually cost you time, versus where it’s an inconvenience that sorts itself out.
How Poor Site Access Can Delay Construction Materials and Workers
This one is deeply, specifically Nigerian, and I don’t think enough construction content actually says it plainly: your access road is part of your construction schedule, not a separate issue from it.
Narrow access roads mean delivery trucks simply cannot reach your site, forcing materials to be offloaded further away and hand-carried adding cost and time to every single delivery. Muddy access during rain can strand a fully loaded delivery truck or make it genuinely impossible for one to reach you at all, turning a same-day delivery into a multi-day wait for the ground to dry. Delivery vehicles and material unloading need actual planned space not an assumption that “we’ll figure it out when the truck arrives.” Neighbouring properties may restrict where you can temporarily store material or where workers can move, especially in tightly built-up areas.
Temporary storage on a small urban plot is often more complicated than people plan for, because material has to sit somewhere between delivery and use. And restricted working space on tight urban plots, common across much of Lagos, Port Harcourt, and similar dense cities, genuinely slows down how many workers can productively work at once.
Plan your access the way you’d plan your foundation because on a genuinely difficult site, it can matter just as much to your actual schedule.
How Rain and Drainage Problems Can Affect a Construction Schedule
I don’t want to give you the lazy version of this section “rain delays construction” because that tells you nothing you didn’t already know. Let’s follow the actual chain: rain → waterlogged site → difficult access → excavation problems → material delivery problems → lost working days.
Rain doesn’t just stop work directly it changes the ground itself. A waterlogged site turns firm access routes into the muddy-access problem covered above. Excavation for foundation work becomes genuinely dangerous or impossible in standing water, and even once it stops raining, waterlogged trenches often need active pumping before work can safely resume. Material delivery vehicles that could reach the site on dry ground may simply be unable to on a waterlogged access route, even after the rain itself has stopped.
This is exactly why drainage needs to be considered during site planning the very first section of this guide and not treated as an afterthought once a problem shows up. A site with a clear understanding of natural water flow, planned early, loses far fewer working days across a full rainy season than a site where drainage was never actually studied before construction began.
How to Prevent Rework From Becoming the Biggest Source of Delay
There is a real difference between these two situations, and understanding it changes how you manage a site:
Work completed once done correctly the first time, verified, and moved past.
Work completed → discovered wrong → demolished/removed → corrected → completed again the same work, done twice, at nearly double the cost and time of doing it right the first time.
Rework is, without exaggeration, one of the single most preventable and most expensive sources of delay on any construction project. It happens when drawings weren’t final (covered earlier), when supervision was absent at a critical stage, when a design conflict wasn’t caught before construction (covered next), or simply when nobody checked completed work against the actual approved drawing before moving to the next stage.
The fix isn’t complicated, even though it requires discipline: verify each stage against the current, approved drawing before the next stage begins not after the whole floor is up and someone finally notices something is off.
How to Catch Design Conflicts Before They Reach the Construction Site
This is where a project gets a genuinely stronger technical foundation, and it’s worth taking seriously even on a modest residential build.
Architectural drawings, structural drawings, electrical layout, plumbing layout, site layout, drainage, and external works are often produced by different people, sometimes at slightly different times and if nobody actively checks them against each other, conflicts slip through. A structural column that lands exactly where the electrical layout planned a socket. A plumbing stack that runs straight through a beam the structural drawing never accounted for. A site layout that places the septic system exactly where the drainage plan routes stormwater.
Catching these on paper, during design review, costs almost nothing. Catching them on site, mid-construction, costs demolition, rework, and the exact delay chain covered earlier in this guide. A proper design review literally laying the drawings side by side and checking them against each other before construction starts is one of the highest-value, lowest-cost steps in this entire article.
How Site Inspections Can Help Detect Delays Early
“Inspect the site” is such generic advice that it’s almost useless on its own. Here’s what an inspection should actually be checking:
- Work completed against what the schedule says should be completed by this date
- Work remaining, and whether it still fits the time left
- Materials available on site for the next stage, not just the current one
- Labour available, and whether the right trades are actually present for what’s next
- Drawing issues are workers on site actually using the current, approved drawing set?
- Defects that need correcting before the next stage builds on top of them
- Weather and access problems affecting the coming days, not just today
- Upcoming activities and whether everything they depend on is actually in place
- Decisions waiting for approval that are quietly holding up work nobody’s mentioned yet
An inspection that only checks “is work happening” misses almost everything that actually predicts a delay before it happens. An inspection built around this list catches problems while they’re still cheap to fix.
What to Do When a Construction Project Is Already Behind Schedule
Maybe you’re reading this because you’re already behind, and honestly, that’s fine most projects hit some version of this. Here’s the sequence that actually works, in order:
Identify the delay be specific about which activity is actually behind, not a vague sense that “everything is slow”
Find the cause trace it back through this guide’s categories: survey, approval, design, decisions, materials, payment, coordination, access, weather, or rework
Determine affected activities using the critical-chain thinking from earlier, work out what this specific delay actually pushes back, versus what it doesn’t touch
Revise the programme update the schedule honestly, not optimistically, based on the real cause you just identified
Allocate resources more labour, additional supervision, or expedited procurement, targeted specifically at the cause, not spread thin everywhere
Communicate the revised plan to the client, the contractor, and every trade whose work depends on the affected activity, so nobody’s still working off the old assumption
Monitor recovery check progress against the revised programme regularly enough to catch it immediately if the recovery plan itself starts slipping
Panic fixes nothing. A calm, specific sequence like this one does.
A Simple Construction Delay Checklist for Nigerian Building Projects
| Before Construction | During Construction |
|---|---|
| Survey verified | Daily/weekly progress checked |
| Design finalized | Current drawings used |
| Approval obtained | Materials monitored |
| Budget prepared | Labour monitored |
| Materials planned | Changes documented |
| Contractor selected | Delays recorded |
| Schedule prepared | Corrective action taken |
Print this. Pin it up in your site office. Half of this article lives in these fourteen boxes.
Construction Delay Warning Signs You Should Not Ignore
If you notice any of these on your own project, don’t wait for it to get worse address it immediately:
- Drawings keep changing after construction has already started
- Materials arrive only after workers request them, never before
- Your contractor cannot produce an actual written programme when asked
- Approvals are still pending with no clear timeline from the authority
- The site has no clear, planned access arrangement for deliveries
- Client decisions on finishes or layout remain outstanding for weeks
- Different workers on the same site are using different drawing versions
- Payments are repeatedly late relative to agreed milestones
- Completed work keeps being demolished and redone
- Nobody on site can tell you what’s supposed to happen next
Any single item on this list is a yellow flag. Three or more, happening at the same time, is a project that needs an honest conversation this week, not next month.
The MassodihPlans Pre-Construction Delay Check
This is the framework I want you to actually walk away remembering our own structured way of thinking through everything in this guide, stage by stage: SITE → SURVEY → DESIGN → APPROVAL → BUDGET → PROCUREMENT → CONTRACTOR → PROGRAMME → CONSTRUCTION → INSPECTION.
SITE has the actual land been checked for dimensions, access, drainage, terrain, and neighbouring context, not just assumed from the agent’s description?
SURVEY is it current, registered, and verified against what’s actually on the ground today?
DESIGN are the drawings genuinely final, cross-checked between architectural, structural, and services layers, before construction begins?
APPROVAL is the complete documentation set assembled and submitted correctly the first time, rather than piecemeal?
BUDGET does it reflect current material and labour prices, with a real cash-flow buffer, not last year’s numbers?
PROCUREMENT have long-lead materials been identified and ordered with realistic lead times, not left for “when we need it”?
CONTRACTOR selected on track record and ability to produce a genuine programme, not just the lowest quote?
PROGRAMME built around your site’s actual conditions and critical-activity chain, not a generic template?
CONSTRUCTION running against a single current drawing set, with decisions made ahead of the trades that need them?
INSPECTION checking not just progress, but materials, labour, drawing currency, defects, and upcoming dependencies, at every stage?
Walk any project through these ten checkpoints before it starts, and you will catch the overwhelming majority of what causes delay on Nigerian building sites and honestly, on building sites almost anywhere in the world.
A Global Perspective: Does This Apply Outside Nigeria?
If you’re reading this from London, Toronto, Munich, Dubai, Reykjavik, Zurich, Doha, Sydney, Singapore, or Luxembourg planning a home back in Nigeria, or simply comparing how construction works across different systems almost every principle in this guide holds regardless of geography. Survey accuracy, drawing finalization before construction, payment milestones tied to verified progress, procurement lead time for long-lead materials, and structured site inspection are universal project-management realities, not Nigeria-specific quirks.
What differs by country is mainly the institutional layer approval timelines, contractor regulation, and payment protections vary significantly between, say, Germany’s structured planning permission system and Nigeria’s state-by-state approval process. But the underlying human causes of delay an undecided client, a late payment, a design conflict nobody caught, a drawing nobody updated repeat themselves on building sites everywhere. If you’re managing a Nigerian project remotely from abroad, this guide’s checklist and pre-construction framework work exactly the same way, whether you’re physically on-site or coordinating from another continent.
Frequently Asked Questions
What is the single biggest cause of construction delay in Nigeria?
Research on Lagos construction sites points to cash-flow problems and payment issues as among the most significant, but survey inaccuracy and unfinalized design run a close second, because they trigger nearly every category of delay covered in this guide.
Can a good contractor fix a project that started with a bad survey?
A skilled contractor can manage the consequences, but they cannot undo the underlying problem a wrong survey affects the building footprint, setbacks, and approval, all of which need correcting at the design stage, not the construction stage.
How early should I plan for materials like doors, windows, and roofing?
As soon as your design is finalized and specifications are locked, treat anything not available off-the-shelf locally as a long-lead item and begin the identify-specify-price-approve-order sequence immediately, not when your mason asks for it.
What should I do if my contractor cannot provide a written construction programme?
Treat this as a serious warning sign, not a minor gap. A contractor who cannot show task sequencing and dependencies is unlikely to be managing critical activities properly, and this alone predicts future delay.
Is rain really a major cause of construction delay in Nigeria?
Rain itself is often less of a problem than what it does to your specific site access, excavation, and delivery which is exactly why drainage and access need to be assessed during site planning, not treated as a weather excuse after the fact.
Finally
Every delay in this guide, without exception, is preventable not always completely avoidable, because land, weather, and government processes have their own realities, but genuinely reducible through the kind of disciplined planning most projects skip in the rush to “just start building.” A verified survey, a finalized drawing set, a realistic budget, planned procurement, and honest inspection will save you more time than any amount of pushing harder once you’re already behind.
If you’re at the planning stage right now, browse our Plans Library for house designs already developed with real Nigerian site and approval realities in mind, or visit Plan School to understand the planning and approval process in proper detail before you commission anything. If you want direct support managing your project from site check to handover, our Services page outlines exactly how we work with clients through every stage covered in this guide. And for more practical, field-tested building guidance, explore our Homepage.
Because at the end of the day, my friend, construction no be beans but with the right plan, e no go be wahala too.
- Where Should Windows and Doors Go? Nigerian House Plan Design Guide
- Property Tax, Ownership and Legal Rights: A Complete Property Law Guide
- How to Plan and Manage Property: Land Measurement, House Plans, Value and Investment
- Specialized Building Types: Plans and Designs for Every Construction Need
- Estate Development Guide: How to Plan, Design and Build a Modern Estate
Author
Massodih Okon is a Nigerian built-environment professional with academic and professional experience in urban and regional planning, geography, architectural design, Landscape Design, GIS and land development.
He holds a Master’s degree in Urban and Regional Planning from the University of Uyo and a first degree in Geography and Regional Planning.
Through MassodihPlans, he publishes practical guides on Nigerian house plans, building design, physical planning, site planning, development approval and residential construction. Read the full author profile →