Construction: A Complete Guide to Building Projects
Let me tell you what happens in my inbox almost every week. Someone writes to say they’ve paid a “contractor” to start their project, work stalled at foundation level, the money is gone, and nobody can tell them who was actually supposed to be managing the site. Every single time, the root problem isn’t bad luck. It’s that the person never understood who they hired, what that person’s job actually covers, or what documents should have existed before a single block was laid.
That’s really what this guide is for. Not another dictionary definition of “construction,” but the actual working knowledge who’s who, what happens at each stage, what materials and methods are worth your money, and which pieces of paper protect you when things go wrong. I’m writing this the way I’d explain it to a client sitting across the table from me, or a planning student I’m mentoring. No fluff, no chasing whatever’s trending this month just what you actually need to know before, during, and after a build.
What Is Construction, Really?
Construction is the process of turning a design into a physical structure — a house, a road, a warehouse, a bridge through a coordinated sequence of planning, sourcing, building, and finishing work. That’s the textbook version. Here’s the version that matters more: construction is a chain of decisions and handoffs between different people, and almost every construction failure you’ll ever hear about happened because one link in that chain was weak, skipped, or misunderstood by the person paying for it.
Construction generally splits into a few broad categories:
- Residential construction homes, from a single bungalow to an estate of duplexes
- Commercial construction offices, retail spaces, hotels, and similar income-generating buildings
- Industrial construction factories, warehouses, processing plants
- Infrastructure construction roads, bridges, drainage, utilities
Each category has different regulations, different money at stake, and different people involved which is exactly why the next section matters so much.
Construction Company vs. Construction Companies: What You’re Actually Dealing With
When people search “construction company” or look at “construction companies” to compare, they’re usually trying to answer one question: is this outfit big enough, legitimate enough, and structured enough to trust with my money?
A construction company, properly set up, is a registered business with a defined team project managers, site engineers, foremen, skilled tradesmen and usually a track record of completed projects you can actually go and look at. The difference between a real construction company and a loose group of artisans working under one name is accountability. A company has a corporate structure you can hold responsible if things go wrong. A one-man contractor operating under a fancy name often doesn’t.
Before you commit to any construction company, ask for:
- Evidence of business registration (CAC registration in Nigeria)
- At least two or three completed projects you can physically visit, not just photos
- Names of past clients willing to speak with you
- Their typical project team structure who’s actually on site day to day
If a “construction company” can’t produce any of this, you’re not dealing with a company. You’re dealing with an individual borrowing the word.
Construction Contractor vs. General Contractor vs. Building Contractor: The Confusion Explained
This is one of the most searched and least clearly explained distinctions in the entire industry, so let’s settle it plainly.
Construction contractor is the broad umbrella term anyone contracted to carry out construction work, at any scale, on any type of project.
General contractor is more specific: this is the party responsible for overseeing an entire project, managing subcontractors (electricians, plumbers, tilers, roofers), sourcing materials, and delivering the finished building according to the approved plan. When you hire a general contractor, you’re hiring project oversight, not just labour.
Building contractor is often used interchangeably with general contractor, but in practice, especially in Nigeria, it sometimes refers to someone who executes the physical building work blockwork, roofing, finishing under an architect’s or engineer’s supervision, without necessarily managing the full project scope, procurement, and subcontractor coordination.
Here’s the practical takeaway: before you sign anything, ask exactly what your contractor is responsible for. Are they sourcing all materials, or just supplying labour? Are they managing other trades, or are you expected to hire the electrician and plumber separately? I’ve seen more disputes born from this one unclear conversation than from almost any other cause.
Please note this, Get the scope of responsibility written into your contract in plain language “Contractor is responsible for sourcing X, Y, Z materials and coordinating all subcontracted trades” not just a vague “contractor to build the house.” Vague scope is where disputes are born.
Home Builder vs. House Builder: Is There Even a Difference?
Practically, no these terms are used interchangeably to describe a company or individual specializing specifically in residential construction, as opposed to commercial or industrial work. What actually matters isn’t the label, it’s specialization. A home builder who has spent years building duplexes and bungalows will anticipate residential-specific problems drainage around a small compound, domestic water storage, family privacy layout that a contractor who mainly does commercial warehouses simply won’t have developed instincts for. When you’re vetting anyone calling themselves a “home builder” or “house builder,” ask what percentage of their past work was actually residential.
Residential Construction vs. Commercial Construction: Why the Difference Matters to You
These aren’t just categories they come with genuinely different demands.
Residential construction is generally smaller in scale, more personal in decision-making (the client is often living in the outcome), and more sensitive to family-specific needs room layout, privacy, domestic services. Timelines are often more flexible because there’s usually one decision-maker, but budgets are also frequently tighter and more emotionally charged, since it’s personal savings on the line.
Commercial construction typically involves larger budgets, stricter regulatory requirements (fire safety, accessibility, parking ratios), multiple stakeholders (investors, tenants, sometimes a board), and much less tolerance for delay, because every month of delay is measured against lost rental or business income.
If you’re hiring anyone for a project, confirm their experience matches your category. A contractor with a strong commercial portfolio isn’t automatically the right fit for your family home, and vice versa the priorities, pacing, and even the materials commonly used differ meaningfully between the two.
Construction Management and Construction Project Management: Who Is Actually in Charge?
This is the layer most self-builders skip, and it’s the layer that determines whether a project finishes on time and on budget, or drags for two extra years.
Construction management is the overall discipline of planning, coordinating, and controlling a construction project from start to finish budget, schedule, quality, safety, all of it.
Construction project management, more specifically, is the applied, day-to-day version of that discipline on one specific project: tracking milestones, managing the budget against actual spend, resolving site issues as they come up, and keeping every trade working in the right sequence so nobody’s waiting on nobody.
On a small residential build, the architect or a designated site supervisor often absorbs this role informally. On anything larger a multi-unit estate, a commercial building you need someone explicitly filling this role, because without it, you get exactly the chaos I described in my opening: work stalling, money disappearing into unclear stages, and no single person accountable for the whole picture.
Note this very important point, Before You Build: If your project doesn’t have someone explicitly responsible for construction management tracking budget against actual spend, sequencing trades, and reporting progress to you regularly insist on assigning that role before construction starts, even if it’s your architect taking it on for an additional fee. An unmanaged project is not a cheaper project; it’s a project whose management cost gets paid later, in delays and rework.
What Construction Services Should Actually Include
“Construction services” is a phrase companies use loosely, so it’s worth knowing what a complete service offering actually looks like versus a partial one:
- Site evaluation and soil testing
- Design and architectural/structural drawings
- Material sourcing and procurement
- Labour and skilled trades coordination
- Construction management and progress reporting
- Regulatory approvals and inspections
- Quality control and defect rectification
- Handover documentation
A company advertising “construction services” that only covers labour and materials, with nothing on design, approvals, or quality control, isn’t offering a complete service they’re offering execution. That’s fine if you already have everything else lined up elsewhere, but know the difference before you assume you’re covered.
New Home Construction, Home Construction, House Construction: The Real Journey
Whether you call it new home construction, home construction, or house construction, the actual journey looks like this, start to finish:
- Land acquisition and title verification
- Soil test and survey
- Design (architectural and structural drawings)
- Building plan approval from the relevant planning authority
- Site preparation and foundation
- Superstructure (walls, columns, beams)
- Roofing
- Doors, windows, and mechanical/electrical rough-in
- Finishing (tiling, painting, fittings)
- External works (fencing, paving, landscaping)
- Final inspection and handover
Most disputes and budget blowouts happen at the boundary between two of these stages usually because the client and contractor had different assumptions about what “finished” meant at that point, or because approval (step 4) was skipped or delayed and construction started anyway.
Building Construction: The Technical Side Nobody Explains Simply
“Building construction” specifically refers to the physical, technical process of assembling a structure according to engineering and architectural specifications as distinct from the administrative and planning side. It covers structural work (foundation, frame, roof) and the systems layered into it (electrical, plumbing, HVAC where applicable). The reason this distinction matters: a building can be technically well-constructed and still be a badly managed project, or vice versa a smoothly managed project can still have poor technical construction if the actual building work wasn’t properly supervised by someone with structural competence. You need both to be solid.
Construction Project vs. Construction Work: Knowing the Difference Protects You Financially
A construction project is the whole undertaking defined scope, budget, timeline, and deliverables, from land to handover. Construction work refers to the actual physical tasks being performed at any given point laying blocks, fixing roofing sheets, running electrical conduit.
Why the distinction matters: contracts and payments should be structured around project milestones, not just “work done.” I’ve seen clients pay a contractor for “work completed this week” with no clear milestone attached, which makes it almost impossible to verify whether payment matches actual progress. Structure your payment schedule around defined project stages (foundation complete, roofing complete, finishing complete) rather than vague weekly work reports.
The Construction Process, Step by Step
Zooming into the technical build itself, here’s what a properly sequenced construction process looks like once approvals are in place:
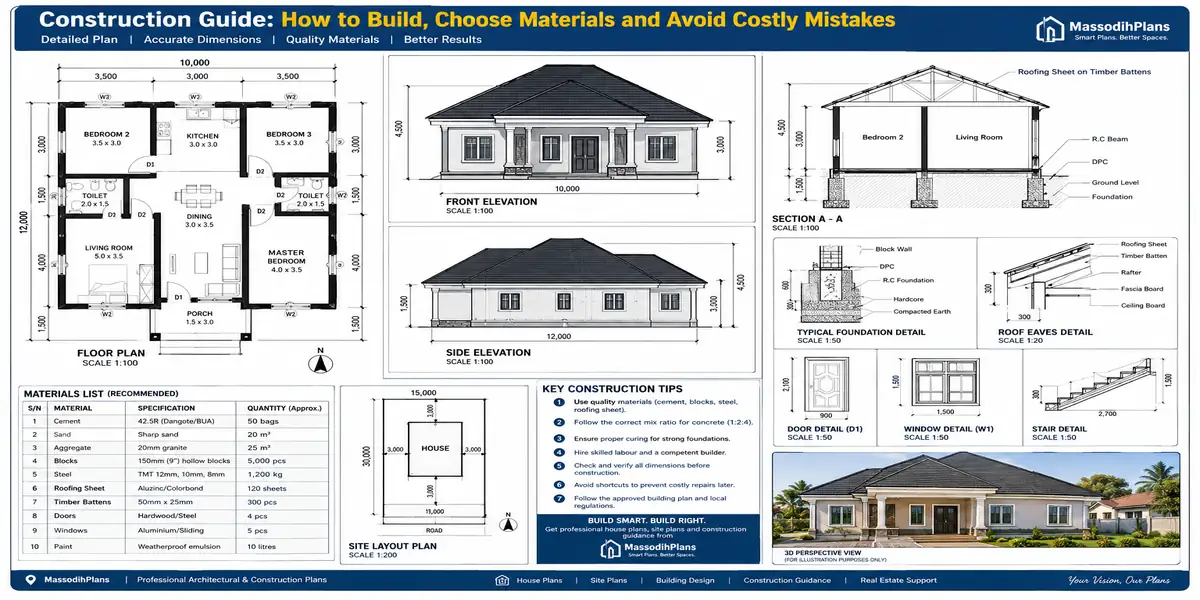
- Site clearing and setting out marking the exact building footprint on the ground
- Excavation and foundation the load-bearing base, matched to your soil test results
- Damp-proofing and filling protecting the structure from ground moisture
- Superstructure columns, beams, block walls, floor slabs
- Roofing structure and covering
- First-fix electrical and plumbing conduits and pipes installed before walls are finished
- Plastering and screeding
- Second-fix electrical and plumbing sockets, switches, fittings, sanitary ware
- Tiling, painting, and joinery
- External works and final inspection
Skipping the order for instance, tiling before first-fix electrical is confirmed complete is one of the most common and expensive sequencing errors on self-managed sites, because it means breaking finished work to correct something that should have been done earlier.
Construction Methods: Traditional, Modern, and What Actually Fits Your Project
Traditional in-situ construction building everything on-site from raw materials (blockwork, poured concrete) remains the dominant method for residential construction in Nigeria, largely because it’s flexible, well understood by local artisans, and doesn’t require specialized factory logistics.
Modular and prefabricated construction building components off-site in controlled factory conditions, then assembling them on-site is expanding globally, cutting timelines significantly and reducing on-site waste, though it remains less common for individual residential builds in Nigeria due to limited local prefab infrastructure and transport logistics for large components.
Hybrid methods combining prefabricated elements (roof trusses, precast lintels) with traditional on-site block and concrete work are increasingly common and often the most practical middle ground for Nigerian residential projects: faster than fully traditional methods on specific components, without requiring full factory-based construction.
The right method depends on your site access, budget, and how much control you want over on-site adjustments prefab components are harder to modify once fabricated, while traditional methods allow more flexibility to adjust as construction progresses, at the cost of speed.
Construction Materials and Building Materials: What Actually Holds Up
“Construction materials” and “building materials” are essentially the same conversation, and the honest answer is that the right material depends on the job, not on what’s trending:
Cement and concrete the backbone of most Nigerian residential structural work; quality varies significantly by brand and storage condition, so verify freshness and proper storage before use
Sandcrete and burnt bricks the two dominant wall materials, with burnt bricks offering better thermal performance in hot climates but at generally higher cost
Reinforcement steel (rebar) non-negotiable for structural integrity; buying undersized or substandard rebar to save cost is one of the most dangerous shortcuts in residential construction
Roofing materials aluminium long-span, stone-coated tiles, and step tiles each carry different cost, weight, and maintenance profiles; the right choice depends on your roof pitch and budget, not just appearance
Timber still widely used for roof structures and formwork; must be properly treated against termites and humidity damage, especially in Nigeria’s climate
Finishing materials tiles, paint, sanitary fittings where quality tiers vary most dramatically, and where cutting corners is least likely to cause structural risk but most likely to shorten how long finishes actually last
Listen carefully: Never let a contractor substitute a specified material without your written approval, even for something that sounds minor like tile brand or roofing sheet thickness. Material substitution without documentation is one of the most common ways budgets get quietly padded on-site.
Construction Technology: What’s Actually Changing the Industry Right Now
Construction has historically been slow to adopt new technology compared to other industries, but that’s shifting fast. A few developments genuinely worth knowing about, even for a modest residential project:
Building Information Modelling (BIM) a digital 3D model that coordinates architectural, structural, and services drawings before construction begins, catching clashes (like a beam running through where a pipe was meant to pass) on-screen instead of on-site. AI integration is now speeding up planning and cost estimation within BIM workflows, and estimation accuracy has reportedly improved substantially where AI-assisted BIM tools are used properly.
Drones increasingly used for site surveying and progress monitoring, giving far more accurate site data than manual measurement alone.
Modular and offsite construction as covered above, growing globally as a way to cut timelines and reduce material waste.
Digital twins a live digital replica of a building used to monitor performance after completion, still more common on large commercial projects than residential ones, but filtering down over time.
For most individual homeowners, the practical takeaway isn’t “adopt all this technology yourself” it’s asking whether your architect or engineer is using at least BIM-based coordination for your drawings, since clash-detection at the drawing stage is dramatically cheaper than discovering the same clash after walls are up.
Construction Management Software: Do You Actually Need One?
Construction management software tools that track budgets, schedules, documents, and communication across a project — genuinely earns its place on projects with multiple contractors, complex timelines, or remote/diaspora clients who can’t be on-site regularly. For a single-family home build managed closely by the owner and one contractor, a well-organized spreadsheet and a clear payment-milestone schedule often does the same job without the learning curve.
The real question to ask isn’t “which software is best” it’s “how many people need to see the same project information at the same time, and how far away is the client from the site.” The further away you are, and the more people involved, the more a proper tracking system (software or otherwise) pays for itself in reduced miscommunication.
Construction Planning and Construction Schedule: Why Timelines Actually Fail
Construction planning is deciding, before work starts, the sequence, resources, and timeline for every stage of the project. A construction schedule is the resulting timeline document but here’s what almost nobody tells you plainly: schedules fail almost never because of the schedule itself, and almost always because of dependencies nobody accounted for.
Common real-world causes of schedule collapse:
- Material delivery delays that push back a stage everything else depends on
- Rainy season timing not factored into the original schedule, especially for foundation and roofing stages
- Underestimating approval processing time before construction can legally begin
- One trade running late and creating a domino effect on every trade sequenced after it
A realistic schedule builds in buffer time around the stages most exposed to these risks foundation work during rainy season, and anything dependent on imported or specially ordered materials rather than assuming best-case timing throughout.
Construction Estimate: How Real Costing Actually Works
A construction estimate is a detailed projection of what a project will cost, broken down by stage and material — and a proper one comes from a Bill of Quantities prepared by a quantity surveyor, not a contractor’s verbal “market rate” guess. The difference matters enormously: a verbal estimate can’t be checked against anything once construction starts, while a proper Bill of Quantities gives you a line-by-line reference to verify actual spend against projected spend, stage by stage.
If a contractor resists giving you a detailed, itemized estimate and only offers a lump-sum figure, that’s a signal worth taking seriously a legitimate estimate should be able to show its working.
Construction Drawings and Construction Documents: The Paper Trail That Protects You
Construction drawings and construction documents aren’t bureaucratic overhead they’re the evidence that protects you if something goes wrong. A complete document set should include:
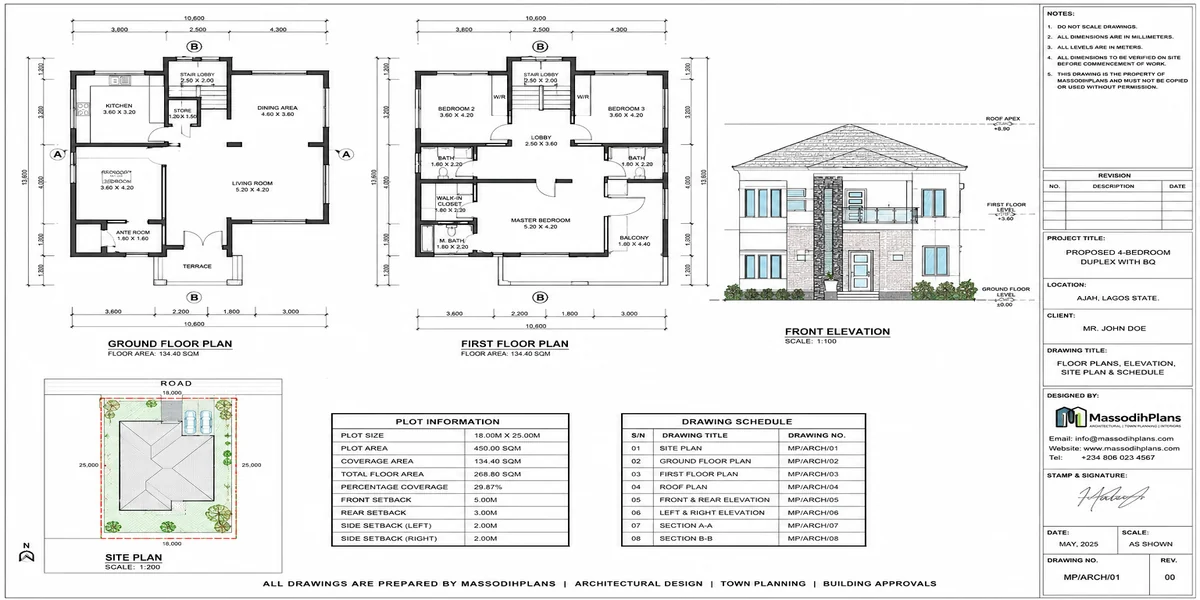
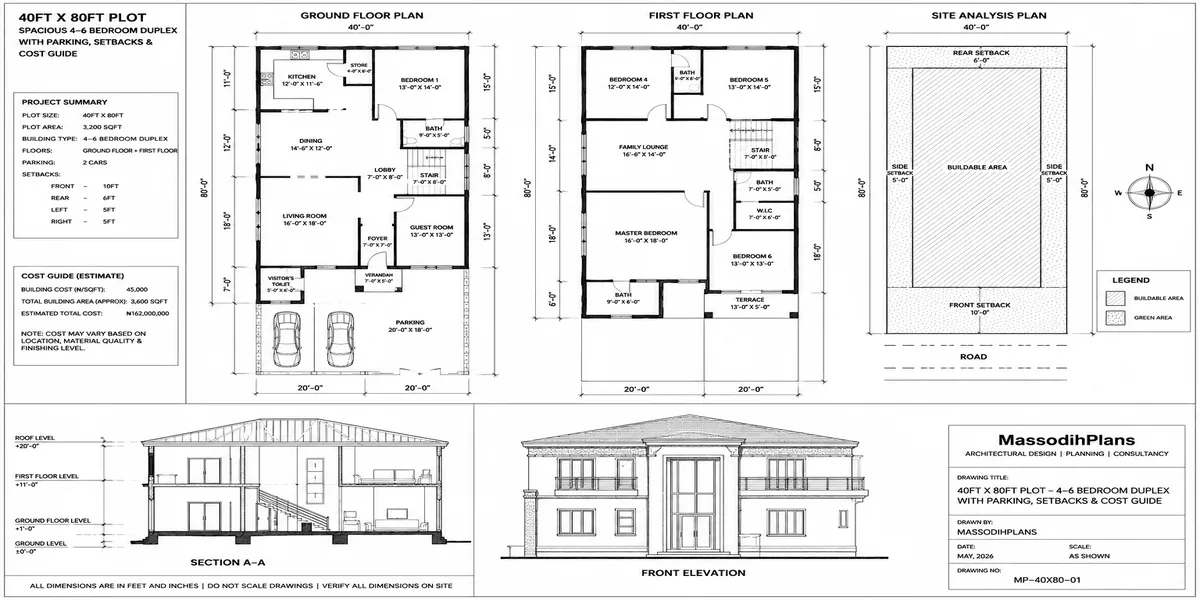
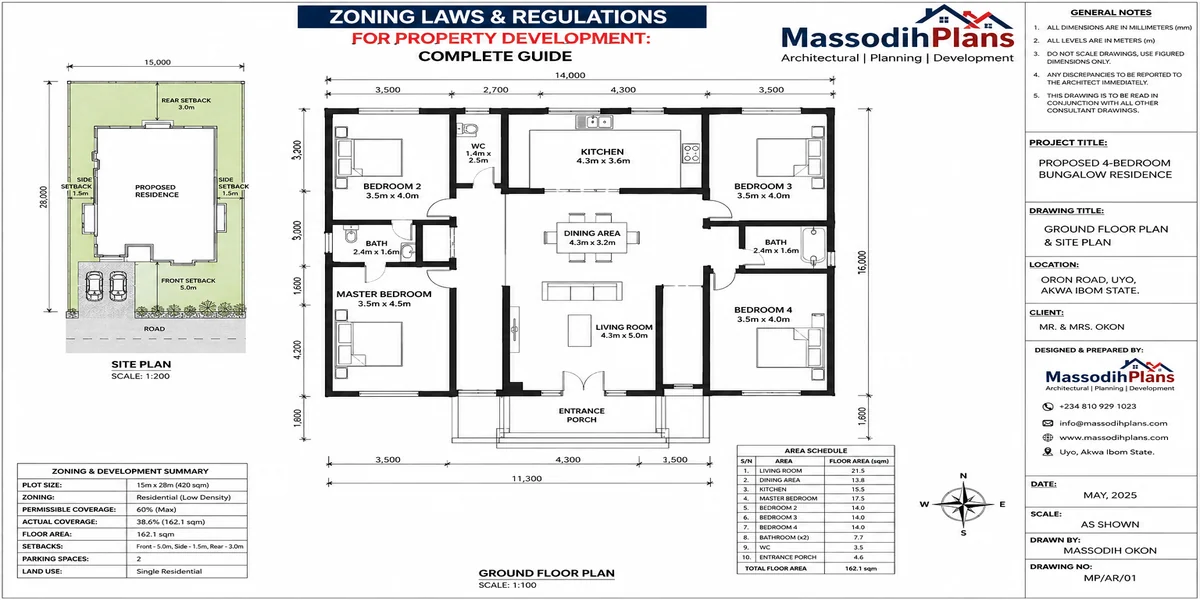
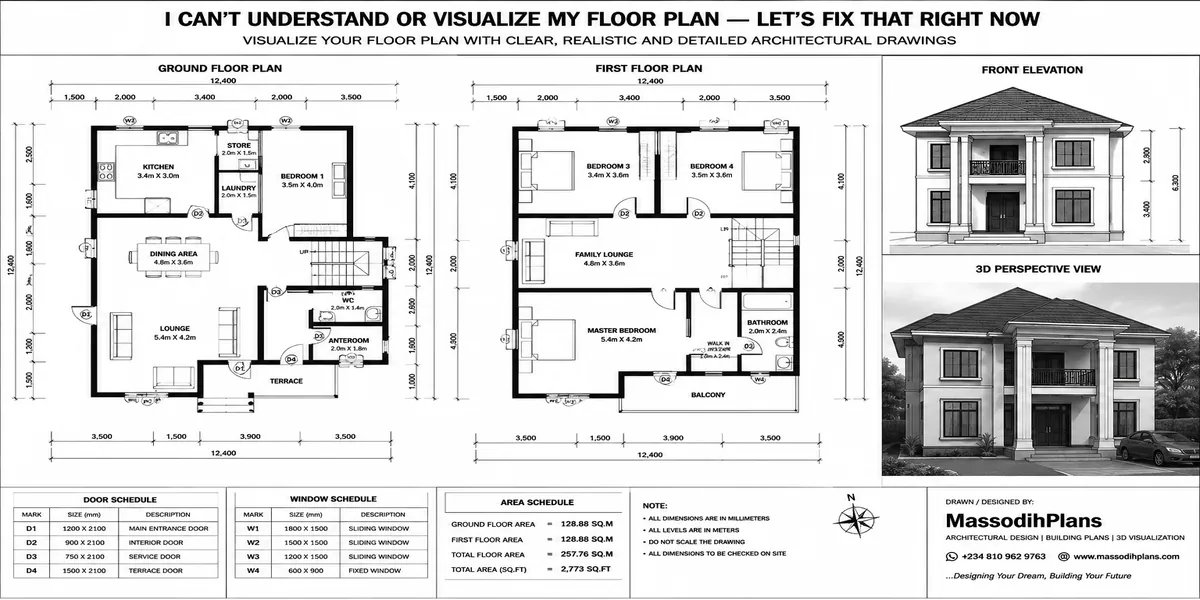
- Approved architectural drawings (floor plans, elevations, sections)
- Structural drawings and calculations
- Electrical and plumbing layouts
- The Bill of Quantities
- The signed contract, including payment milestones and scope of responsibility
- Building plan approval documentation from the relevant authority
- Site inspection or progress reports, dated and ideally photographed
If a dispute ever arises about quality, about payment, about what was actually agreed this document set is what determines whether you have a strong case or none at all. Keep physical and digital copies of everything, from day one, not just at handover.
The Layer Almost No Construction Guide Covers: Choosing a Contractor Without Getting Burned
Here’s a practical vetting checklist I actually use with clients before they commit money to anyone:
- Ask for CAC registration and verify it independently, not just from what they show you
- Visit at least two completed projects in person, and if possible, speak to those clients without the contractor present
- Get a detailed, itemized estimate never accept a vague lump sum
- Confirm exactly who is responsible for material sourcing versus labour only
- Structure payment around verified project milestones, never around calendar time alone (avoid “pay every Friday” arrangements with no milestone tied to it)
- Put a defects liability period into the contract a window after handover where the contractor must fix issues that surface, typically three to six months
- Never pay for a stage before it’s independently verified as complete, ideally by your architect or an independent supervisor, not the contractor’s own word
Common Construction Disputes and How to Actually Avoid Them
Most disputes I’ve seen fall into a small number of repeating patterns:
Scope disputes “I thought that was included” arguments, almost always caused by a vague contract
Material substitution disputes a contractor swaps a specified material for a cheaper one without approval, then argues it’s “equivalent”
Payment-versus-progress disputes money paid ahead of verified work completed
Delay disputes no clear schedule existed, so there’s no agreed baseline to measure “late” against
Quality disputes after handover no defects liability period was written into the contract, so there’s no formal mechanism to compel a fix
Every single one of these is prevented by the same thing: a detailed written contract, a proper Bill of Quantities, milestone-based payment, and independent verification before each payment release. This isn’t excessive caution it’s the actual difference between projects that finish well and the ones that end up in my inbox as cautionary tales.
Frequently Asked Questions
What’s the real difference between a contractor and a construction company?
A contractor can be an individual or small team; a construction company is a registered business with a defined team structure and accountability beyond one person. Both can be legitimate, but they carry different levels of institutional accountability if something goes wrong.
Do I need a construction manager for a small residential project?
Not necessarily a dedicated title, but someone your architect, a hired supervisor, or you personally with proper systems must actively track budget, schedule, and quality throughout. Without this, even a small project can drift badly off course.
How do I know if a construction estimate is accurate?
It should be itemized by stage and material, ideally prepared as a proper Bill of Quantities by a quantity surveyor, not delivered as a single lump-sum figure with no breakdown.
What documents should I never start construction without?
Approved architectural and structural drawings, a signed contract with clear scope and payment milestones, and building plan approval from your local planning authority.
Is construction management software necessary for a home build?
Only if multiple parties need shared, real-time visibility into progress and budget for a closely managed single-contractor home build, a clear spreadsheet and milestone schedule can achieve the same result.
Finally
Construction isn’t complicated because the physical work is hard to understand it’s complicated because so much of what determines success happens before and around the physical work: who you hire, what’s actually written down, how payment is tied to verified progress, and whether anyone is genuinely managing the whole picture. Get those layers right, and the building itself tends to follow. Get them wrong, and no amount of good blockwork fixes a project built on a vague contract and undocumented assumptions.
If you’re at the planning stage, browse our Plans Library for building plans developed with real Nigerian construction realities in mind, or visit Plan School to understand approvals and drawings before you commission a project. For direct support managing your build from contract to handover, our Services page outlines how we work with clients through exactly the issues covered here. You can also explore more construction and planning guides on our Homepage. Read these also for more insight:
- Building Cost and Construction Cost: How Much Will Your House Really Cost?
- House Plans and Floor Plans: How to Choose the Right Layout for Your Needs
- My Tenant Won’t Leave. What Can I Do? Legal Steps for Landlords in Nigeria and Beyond
- How Do I Evict a Tenant? 10 Legal Steps for Landlords in Nigeria and Beyond
- How Do I Screen a Tenant? 10-Step Tenant Screening and Verification Guide for Landlords
Author
Massodih Okon is a Nigerian built-environment professional with academic and professional experience in urban and regional planning, geography, architectural design, Landscape Design, GIS and land development.
He holds a Master’s degree in Urban and Regional Planning from the University of Uyo and a first degree in Geography and Regional Planning.
Through MassodihPlans, he publishes practical guides on Nigerian house plans, building design, physical planning, site planning, development approval and residential construction. Read the full author profile →