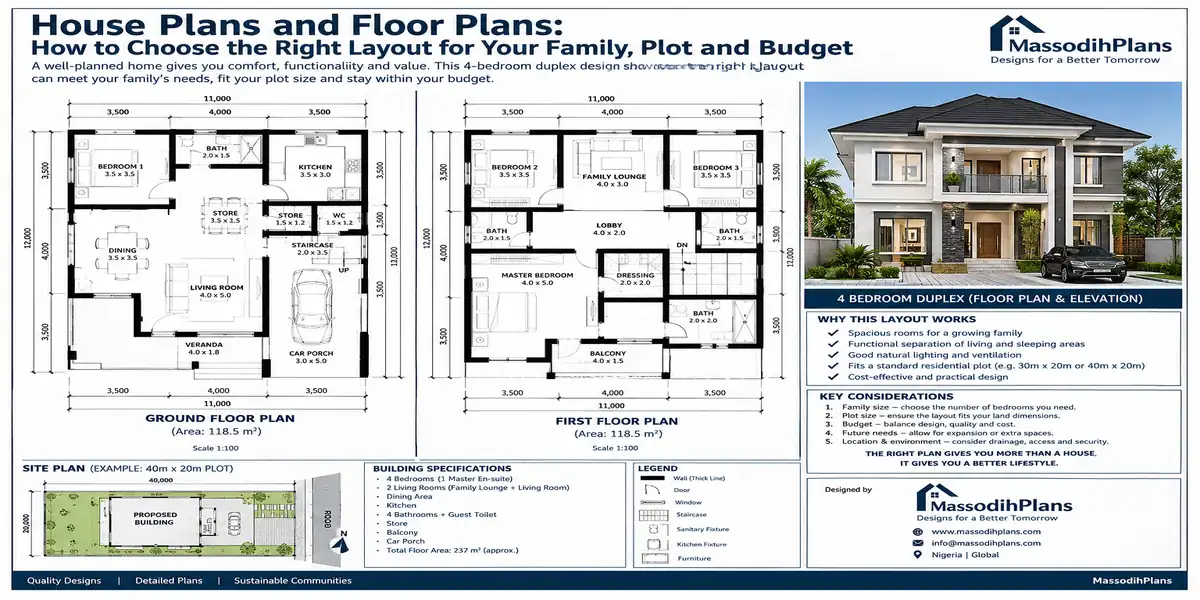
House Plans and Floor Plans: How to Choose the Right Layout
A client once sent me a floor plan she was “80% sure” she wanted to build, and asked if I could just check it quickly before she signed off with the contractor. Five minutes in, I found a kitchen door that would swing directly into a dining chair every single time someone sat down to eat. Small thing, on paper. Twenty years of daily irritation, in real life. That’s the gap this article exists to close not the gap between “modern” and “ugly,” but the gap between a plan that looks fine and a layout that actually works for the people living inside it.
If you’re trying to make sense of house plans, floor plans, building plans, or whatever term you’ve been Googling at while comparing three different downloads that all claim to be “4 bedroom,” this is written to actually settle the confusion and give you a way to choose that doesn’t depend on luck.
First, Let’s Untangle the Terminology
Before choosing anything, it helps to know that “house plans,” “home plans,” “floor plans,” and “building plans” are not always the same document, even though people use them interchangeably online and in conversation.
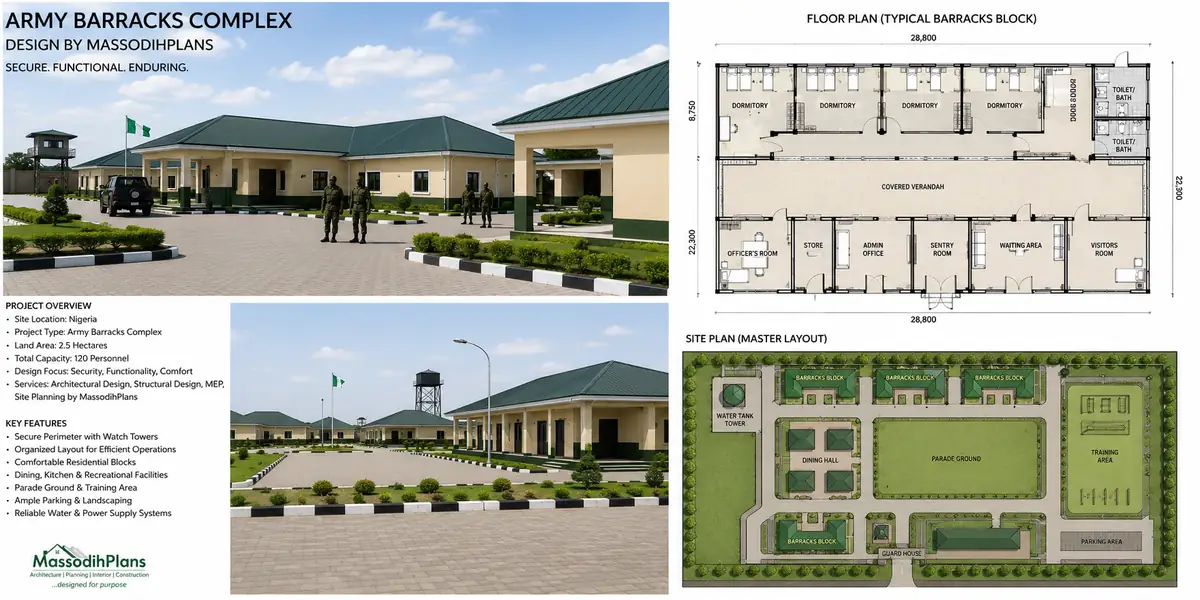
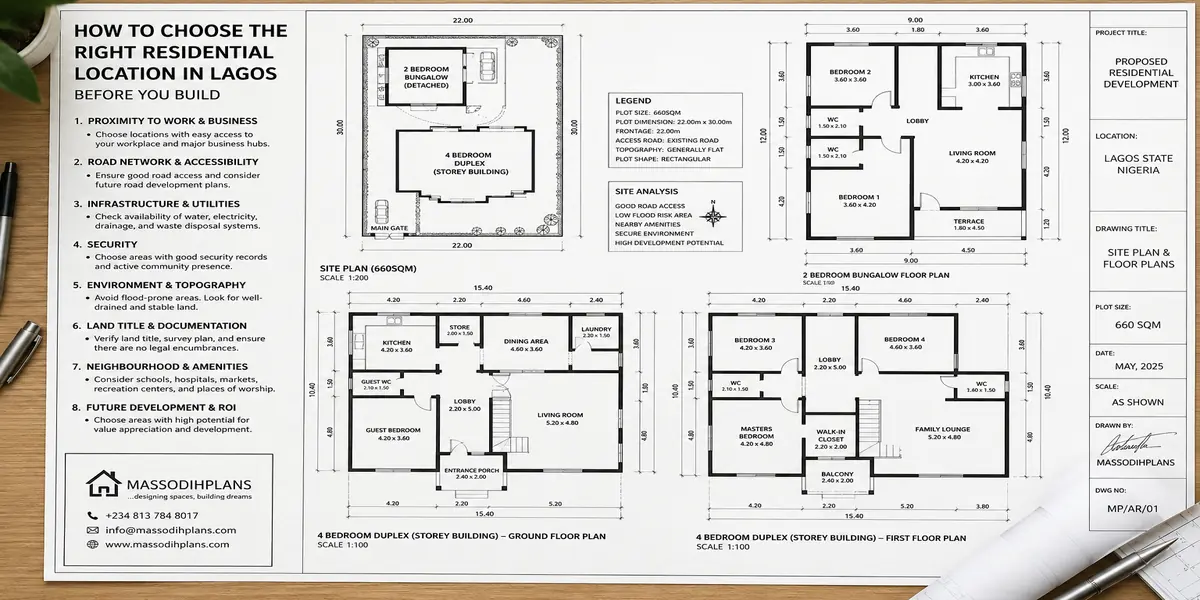
Floor plan a top-down layout of one level of a building, showing rooms, walls, doors, and windows. This is the document most people actually mean when they say “house plan.”
House plans / home plans the broader package for a residential project, which should include the floor plan(s) plus elevations, sections, and often structural and services drawings. “House plans” and “home plans” are used interchangeably depending on the region American sites lean toward “home plans,” while a lot of the rest of the English-speaking world says “house plans.”
Building plan a more formal, sometimes legally specific term, especially when submitted to a planning or building control authority for approval. In many countries, “building plan” specifically implies the approved, stamped document set not just a design sketch.
Architectural plans / architectural drawings the complete technical drawing set an architect produces: floor plans, elevations, sections, roof plan, and detail drawings, distinct from the engineer’s structural drawings even though people often lump everything into “the plan.”
House floor plans / home floor plans / residential floor plans / residential building plans all pointing at the same thing: the floor plan layer, specifically for a home rather than a commercial or institutional building.
None of this is pedantry. If you ask a designer for “a house plan” and they hand you only a floor plan sketch with no elevations, no structural input, and no services layout, you haven’t received a complete plan you’ve received one page of one.
When you commission or buy a plan, ask explicitly: “Does this include elevations, sections, and structural drawings, or just the floor plan?” That one question separates a buildable plan from a pretty picture.
What a Complete Set of Architectural Drawings Actually Contains
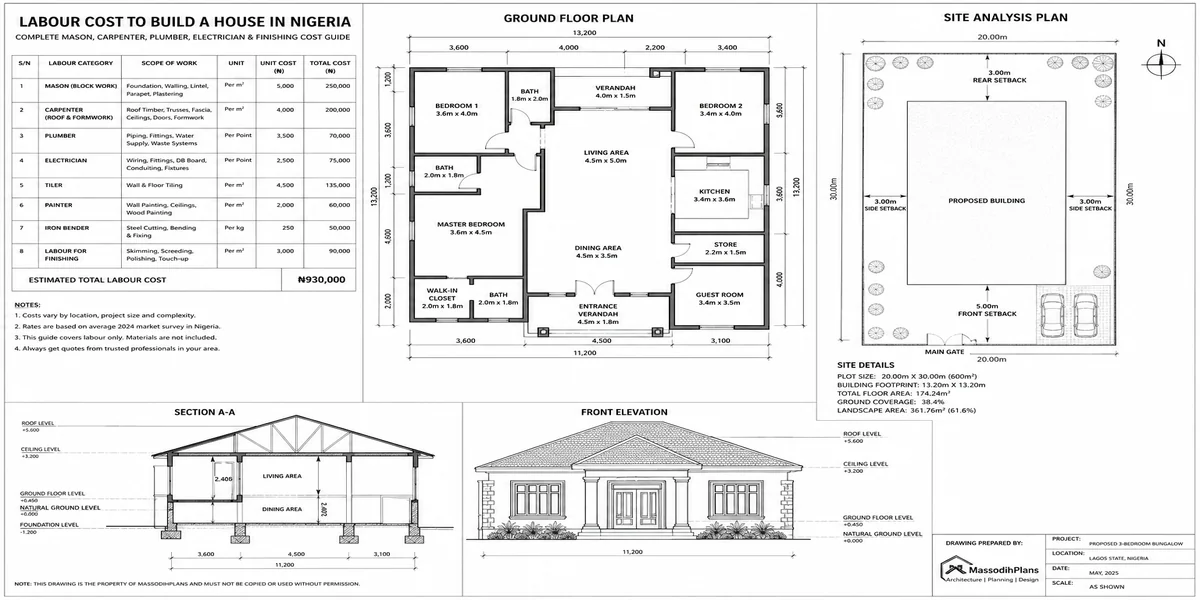
A genuine, buildable set of architectural plans includes:
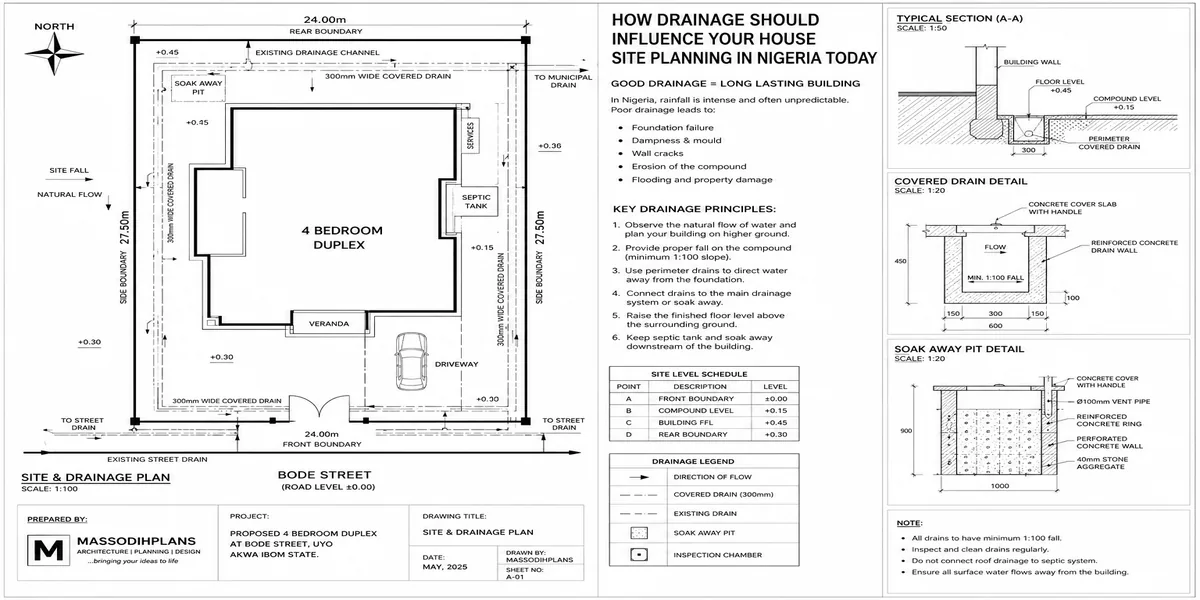
- Site/location plan the plot in context, used for approval
- Floor plan(s) room layout, wall positions, door and window placement, for each level
- Elevations the four exterior views, front, rear, and both sides
- Sections vertical cuts showing floor-to-floor heights and roof pitch
- Roof plan roof layout and drainage
- Structural drawings foundation and reinforcement, prepared by a structural engineer
- Electrical and plumbing layouts wiring routes and pipe runs
A “house plan drawing” or “floor plan drawing” sold as a standalone product online is almost always just the first two items on that list. That’s fine as a starting point for choosing a layout it is not fine as the only document you hand a builder.
How to Read a Floor Plan Without Getting Fooled by It
This is the actual skill this whole article is trying to give you, because it matters more than any style preference.
Check dimensions against furniture you actually own, not the room label. A room marked “master bedroom” tells you nothing about whether your bed, wardrobe, and dresser will fit with room to walk around. The label is marketing; the numbers are the truth.
Trace your daily path through the plan. Front door to kitchen. Kitchen to dining. Bedroom to bathroom, at 2am, half asleep. If a route looks roundabout on paper, it will feel worse after the hundredth trip.
Look for dead space. These are the oddly shaped leftover areas created where rooms don’t align cleanly a triangular gap behind a staircase, an unusable sliver beside a bathroom. You pay to build every square metre of dead space; you get zero use from it.
Check door swing direction. My client’s dining chair problem above is exactly this. A door that swings into a wardrobe, blocks another door, or clips a table is an easy miss on a small drawing and an expensive one to fix after the walls are up.
Check window and door placement on more than one wall per room. A room with openings on only one side will always feel more stuffy and dependent on air conditioning than one with cross-ventilation, no matter how large that single window is.
Learn the basic floor plan symbols, even just the common ones:
- A solid thick line = wall
- A line with an arc = a door and its swing direction
- Two parallel lines with a break = a window
- A dashed line = something above (a beam, an overhang) or below (a foundation edge) not visible at that floor level
- A diagonal line across a rectangle in a room labeled “WC” or “bath” = a toilet fixture symbol, not a design flaw plenty of first-time plan readers ask about this
You don’t need to become a draftsperson. You need enough literacy to stop a bad decision before it’s poured in concrete.
Understanding House Plans With Dimensions and Measurements
This is the section most “house plan” content either skips entirely or gets vague on, and it’s exactly where people get burned approving a plan that “looks right” and discovering, mid-build, that the primary bedroom is barely bigger than the guest room.
Building codes internationally treat bedroom size as a safety floor, not a livability target. In jurisdictions that follow the International Residential Code, for instance, a legally habitable bedroom can be as small as 70 square feet about 7 feet by 10 feet which is enough for a twin bed and a nightstand and not much else. Recommended, livable sizes sit well above that legal floor, and that gap between “technically allowed” and “actually comfortable” is where most of the planning genuinely happens.
Here’s a practical dimension cheat sheet worth keeping beside any plan you’re reviewing (figures are typical planning ranges, not code minimums always confirm your local building code separately):
| Room | Comfortable Minimum | Generous |
|---|---|---|
| Secondary/child’s bedroom | 9ft x 10ft (2.7m x 3m) | 11ft x 12ft (3.4m x 3.7m) |
| Primary bedroom | 12ft x 12ft (3.7m x 3.7m) | 14ft x 16ft (4.3m x 4.9m) |
| Kitchen | 10ft x 10ft (3m x 3m) | 12ft x 16ft (3.7m x 4.9m) |
| Living room | 12ft x 16ft (3.7m x 4.9m) | 16ft x 20ft (4.9m x 6m) |
| Bathroom (full) | 5ft x 8ft (1.5m x 2.4m) | 8ft x 10ft (2.4m x 3m) |
| Corridor width | 3.5ft (1.05m) | 4.5ft (1.4m) |
Two practical rules that matter more than the numbers themselves:
Measure clearance, not just floor area. A bedroom can hit the “right” square footage on paper and still feel wrong if the door swing eats the only wall long enough for a wardrobe. Always check clearance around the bed, the wardrobe door arc, and the walking path not just the total area.
A plan with dimensions but no furniture layout is only half-verified. Ask for (or sketch yourself, roughly to scale) where the bed, sofa, dining table, and wardrobe will actually sit. Dimensions without furniture placement is how “big enough on paper” becomes “somehow still cramped.”
Never approve a final floor plan based on room labels and total square footage alone. Get the dimensioned drawing, and either walk the actual room sizes out with tape on your current floor or ask your designer for a furniture-layout overlay before signing off.
House Layout, Home Layout: The Decision Framework Nobody Gives You
Here’s the part most house-plan content never actually gets to: choosing the “right” layout isn’t a style decision, it’s a fit decision, and fit depends entirely on who’s going to live there and how. Below is the framework I actually walk clients through, organized by real household situations rather than generic “open plan vs. closed plan” advice.
If You’re a Young Couple, Just Starting Out
Prioritize flexibility over specialization. A spare room that can flex between office, nursery, and guest room is worth more than a beautifully specific “study” you’ll outgrow the meaning of within two years. Keep the kitchen and living area open and connected you’re not yet managing competing noise needs from multiple family members.
If You’re a Growing Family With Young Children
Prioritize sightlines and proximity. Parents need to see or hear the play area from the kitchen. Bedrooms benefit from being grouped together on one side or floor, both for supervision and for a predictable bedtime routine. Resist the urge to give every child a large individual bedroom at the expense of a generous shared living or play space children this age live in shared spaces far more than in their own rooms.
If You’re Raising Teenagers
The priority flips. Now you want acoustic and visual separation bedrooms further from the main living area, a layout that lets a teenager have friends over without disrupting the rest of the house, and ideally a second living or family space if the budget allows it. This is a very different “family home” layout from the one that suited the same family ten years earlier.
If You Have Aging Parents or Multigenerational Living
Prioritize a ground-floor bedroom with an accessible en-suite bathroom, minimal level changes at entrances, and wider doorways and corridors than standard. A “beautiful” staircase-centric layout that looks stunning in photos can become a genuine daily barrier for someone with limited mobility this is one of the most common regrets I hear from clients years after building.
If You Work From Home
A study needs to be a real room with a door, not a nook off the living room, if video calls and concentration matter to your work. Position it away from the kitchen and main traffic path, and if budget allows, give it its own small window for daylight working in a windowless converted storage room gets old fast.
If You Entertain Often
Prioritize a strong connection between kitchen, dining, and an outdoor or veranda space, with a guest bathroom that doesn’t require walking past bedrooms to reach. A closed-off, separate kitchen works against you here; an open or semi-open kitchen that lets the host stay part of the conversation works with you.
If You Plan to Age in This House Long-Term
Design in flexibility now that’s cheap to include and expensive to retrofit: a ground-floor room that could become a bedroom later, doorways slightly wider than the minimum, and a bathroom roughed in for a future walk-in shower conversion even if you install a tub today.
Before choosing a layout, write down your household’s actual daily routine who wakes up first, who works from home, who needs quiet, who needs supervision, who entertains before you look at a single floor plan. Choosing the layout to fit a routine you wrote down beats choosing one because it looked good online, every time.
Residential Building Plans by Building Type
Not every layout question is really a room-arrangement question sometimes it’s a building-type question, and different building types constrain layout differently.
Bungalow (single-storey): Simpler structurally, no staircase eating floor area, generally easier for accessibility and future-proofing. Needs a larger plot footprint, and public/private zone separation depends entirely on horizontal distance rather than floor separation.
Duplex/storey building: Uses land more efficiently and creates a natural public-downstairs, private-upstairs zoning. Adds staircase circulation space and generally higher structural cost, and staircase placement becomes one of the highest-leverage layout decisions in the whole design.
Terrace/row house: Shares walls with neighbouring units, which limits window placement on shared sides and makes cross-ventilation design more deliberate light and air often have to come from front and back only.
Apartment/flat: The most footprint-constrained of all, where corridor waste and dead space matter proportionally more than in a standalone house, because there’s simply less total area to lose.
Choosing a Floor Plan Designer: DIY Tools, Software, and Professionals
Free/low-cost design apps (many browser-based floor planners exist) are genuinely useful for the very first stage roughly testing whether a layout idea has any chance of fitting your plot and furniture before you spend money on professional drawings. They are not a substitute for a properly engineered plan.
A house plan designer or draftsperson can produce a floor plan and basic elevations, often at lower cost than a full architectural service, but typically doesn’t provide structural engineering or regulatory navigation. This can work for very simple, low-risk projects, but check what’s actually included before assuming it’s a complete plan.
A registered architect provides the full package space planning, elevations, sections, coordination with a structural engineer, and navigation of your local approval process. For anything beyond the simplest single-storey structure, this is the option that actually protects you, because the cost of a structural mistake dwarfs the cost of proper design fees.
A downloaded generic plan (from a plan catalog or website) can be an excellent starting point for house plan ideas and floor plan ideas, but should always be reviewed and adapted by a local professional for your specific plot, soil, orientation, and regulations before construction a plan designed for a flat plot in a temperate climate rarely transfers directly to a sloped, tropical, or otherwise different site without real adjustment.
The Layout Regret Audit: What People Actually Wish They’d Changed
I’ve had enough post-occupancy conversations with clients to notice a pattern. The regrets are rarely about style. They’re almost always about layout decisions made too quickly at the floor-plan stage:
- “We should have made the kitchen bigger and the formal dining room smaller we never use the dining room.”
- “The laundry area is too far from the bedrooms; we didn’t think about how often we’d be carrying baskets across the house.”
- “We put the guest bathroom where guests have to walk past our bedroom door to reach it.”
- “We didn’t plan enough storage anywhere, because storage isn’t exciting to include in early sketches.”
- “The staircase takes up more of the living room than we realized it would from the drawing.”
- “We built a study nobody uses because it’s a converted corner with no door and no privacy.”
Every single one of these was visible on the floor plan before construction started, if someone had walked through the daily-routine exercise above before approving it.
Red Flags Checklist: Evaluating Any Plan Before You Commit
Run any plan you’re seriously considering through this list:
- Does every bedroom have at least one wall of openings that isn’t shared with a busy interior space (avoid a bedroom window facing straight into a corridor or kitchen extractor)?
- Is there a guest bathroom accessible without walking through a private zone?
- Does the staircase (if any) consume a disproportionate share of a key room’s usable floor area?
- Is there a clear public/private/service zoning, or do bedrooms open directly onto the main living area?
- Are corridors kept to a reasonable minimum, or is a large share of the floor area spent just moving between rooms?
- Does storage exist somewhere in the plan, not just as an afterthought?
- Do door swings clash with furniture placement, other doors, or walking paths?
- Is there a coherent path from kitchen to a bin/laundry/service exit that doesn’t cross the main entertaining space?
A plan that passes all eight is a genuinely evaluated layout. A plan you like the look of but haven’t checked against this list is still a guess.
House Plan Ideas and Home Design Ideas by Lifestyle, Not Just Style
Most “floor plan ideas” content online is organized by aesthetic farmhouse, minimalist, modern. Here’s the same idea space organized by what actually changes your daily life:
Open-plan kitchen-dining-living best for households that entertain and want constant sightlines between cooking and family life; works against you if you need quiet zones for study or work calls during the same hours.
Split-zone layout (public rooms clustered one side, bedrooms the other) best for households wanting a clean noise and privacy separation without going to a full two-storey structure.
Courtyard-centered layout rooms arranged around a central open or semi-open courtyard, excellent for natural light and ventilation in warmer climates, and for giving a home an outdoor “room” that isn’t the front or back garden.
L-shaped or U-shaped footprint creates a natural sheltered outdoor space in the crook of the building, useful for a veranda or family sitting area shielded from the street.
Single-loaded corridor layout (rooms only on one side of a hallway) maximizes natural light into every room off that corridor, at the cost of a longer building footprint.
Compact rectangular footprint the most structurally efficient and cost-effective shape to build, because every corner in a floor plan adds construction cost without necessarily adding usable space; worth knowing before falling for a highly articulated, many-cornered design purely for its silhouette.
A floor plan’s shape efficiency how close it is to a simple rectangle versus a highly broken-up footprint has a direct, sometimes significant impact on construction cost per square metre. A dramatic, many-cornered outline photographs well but is genuinely more expensive to build than the same floor area arranged as a clean rectangle or simple L-shape.
A Quick Note on Terminology Around the World
If you’re comparing plans or hiring across borders increasingly common with remote design services it helps to know the same document goes by different names depending on where you are:
United States/Canada: “home plans” or “house plans” is the everyday term, “floor plan” specifically means the room-layout drawing
United Kingdom/Ireland: “house plans” and “building plans” are both common, with “planning drawings” used for the local authority submission set
Nigeria and much of West Africa: “building plan” often specifically refers to the approved, stamped drawing set submitted to the state planning authority distinct from a design concept that hasn’t yet gone through approval
Australia/New Zealand: “house plans” and “building plans” are used interchangeably, with “working drawings” referring to the full construction-ready set
None of this changes what you should actually be checking in the document it just helps you understand what a given site, designer, or contractor means when they use one term over another.
Frequently Asked Questions
What is the difference between a floor plan and a house plan?
A floor plan shows the room layout of one level of a building. A house plan is the broader term for the full package, which should include the floor plan plus elevations, sections, and often structural and services drawings.
How do I know if a floor plan will actually fit my furniture?
Check the dimensioned drawing against your actual furniture sizes, not the room label, and ideally get or sketch a furniture-layout overlay before approving the plan total square footage alone doesn’t guarantee a room works.
What is a good size for a bedroom in a house plan?
Legal minimums (often around 70 square feet in codes following the International Residential Code) are a safety floor, not a comfort target. A genuinely comfortable secondary bedroom starts closer to 90-120 square feet, and a primary bedroom closer to 150-220 square feet, depending on furniture and ensuite provisions.
Can I use a downloaded or generic house plan for my own build?
Yes, as a starting point for ideas, but it should always be reviewed and adapted by a local professional for your plot’s soil, orientation, climate, and regulations before construction a generic plan is rarely a finished, site-specific one.
Do I need a professional architect, or can a floor plan designer handle everything?
A floor plan designer or draftsperson can produce layout drawings, often at lower cost, but typically doesn’t provide structural engineering or full regulatory navigation. For anything beyond the simplest structure, a registered architect coordinating with a structural engineer is the safer, more complete choice.
What’s the biggest mistake people make when choosing a house layout?
Choosing based on how a plan looks in a rendered image rather than walking through their actual daily routine against it the kitchen-to-dining door swing, the guest bathroom’s privacy, the distance from bedrooms to the laundry the details that only show up in daily living, not in a photo.
Finally
Choosing the right house plan or floor plan isn’t really about finding the prettiest layout available it’s about finding the one that matches how your household actually moves through a day, checked against real dimensions, real furniture, and a short list of red flags most people never think to look for until they’re already living with the consequences. Read the plan like the daily routine it’s about to become, not like a photograph you liked.
If you’re at the stage of comparing layouts, browse our Plans Library for house and floor plans already checked against these fit criteria, or visit Plan School to build your own plan-reading skills further before you commission or buy one. If you want a second pair of eyes on a plan you’re already considering, our Services page outlines how we review and adapt designs for real households and real sites. You can also explore more house and floor plan guides on our Homepage. Please read the following post for more insight on the lesson:
- My Tenant Won’t Leave. What Can I Do? Legal Steps for Landlords in Nigeria and Beyond
- How Do I Evict a Tenant? 10 Legal Steps for Landlords in Nigeria and Beyond
- How Do I Screen a Tenant? 10-Step Tenant Screening and Verification Guide for Landlords
- How Do I Find Good Tenants? Complete Tenant Screening for Property Owners
- What Do I Do When My Tenant Doesn’t Pay Rent? Landlord Rent Recovery Tips
Author
Massodih Okon is a Nigerian built-environment professional with academic and professional experience in urban and regional planning, geography, architectural design, Landscape Design, GIS and land development.
He holds a Master’s degree in Urban and Regional Planning from the University of Uyo and a first degree in Geography and Regional Planning.
Through MassodihPlans, he publishes practical guides on Nigerian house plans, building design, physical planning, site planning, development approval and residential construction. Read the full author profile →